Aerial view of a home among dense trees, with broad decks and mountain views.
Aerial view of the wooded property outlined between three roads, with a tennis court and Santa Ynez Mountains beyond.
Aerial view of a wooded property outlined around a house and small outbuilding.
Aerial view of a wooded Montecito home with the Santa Ynez Mountains behind it.
Wood-sided home with broad decks, a brick garden path, and mountains in the background.
Aerial view of 756 Hot Springs Road among wooded homes, with the Santa Ynez Mountains beyond.
Aerial view of a tree-surrounded home with mountains behind it; a white arrow marks the property.
Aerial view of 756 Hot Springs Road, marked among wooded Montecito homes with the ocean beyond.
Aerial view of 756 Hot Springs Road amid wooded Montecito homes, with the Pacific Ocean beyond.
Aerial view of a tree-shaded property with a central home, swimming pool, and tennis courts nearby.
Aerial view of a home among trees overlooking the ocean.
Home rooftop framed by trees, with a view of the ocean and distant coastline.
Virtually staged living room with white seating, vaulted wood ceiling, and wide windows overlooking leafy trees.
Empty sunroom with wraparound windows, exposed timber beams, and views of leafy trees.
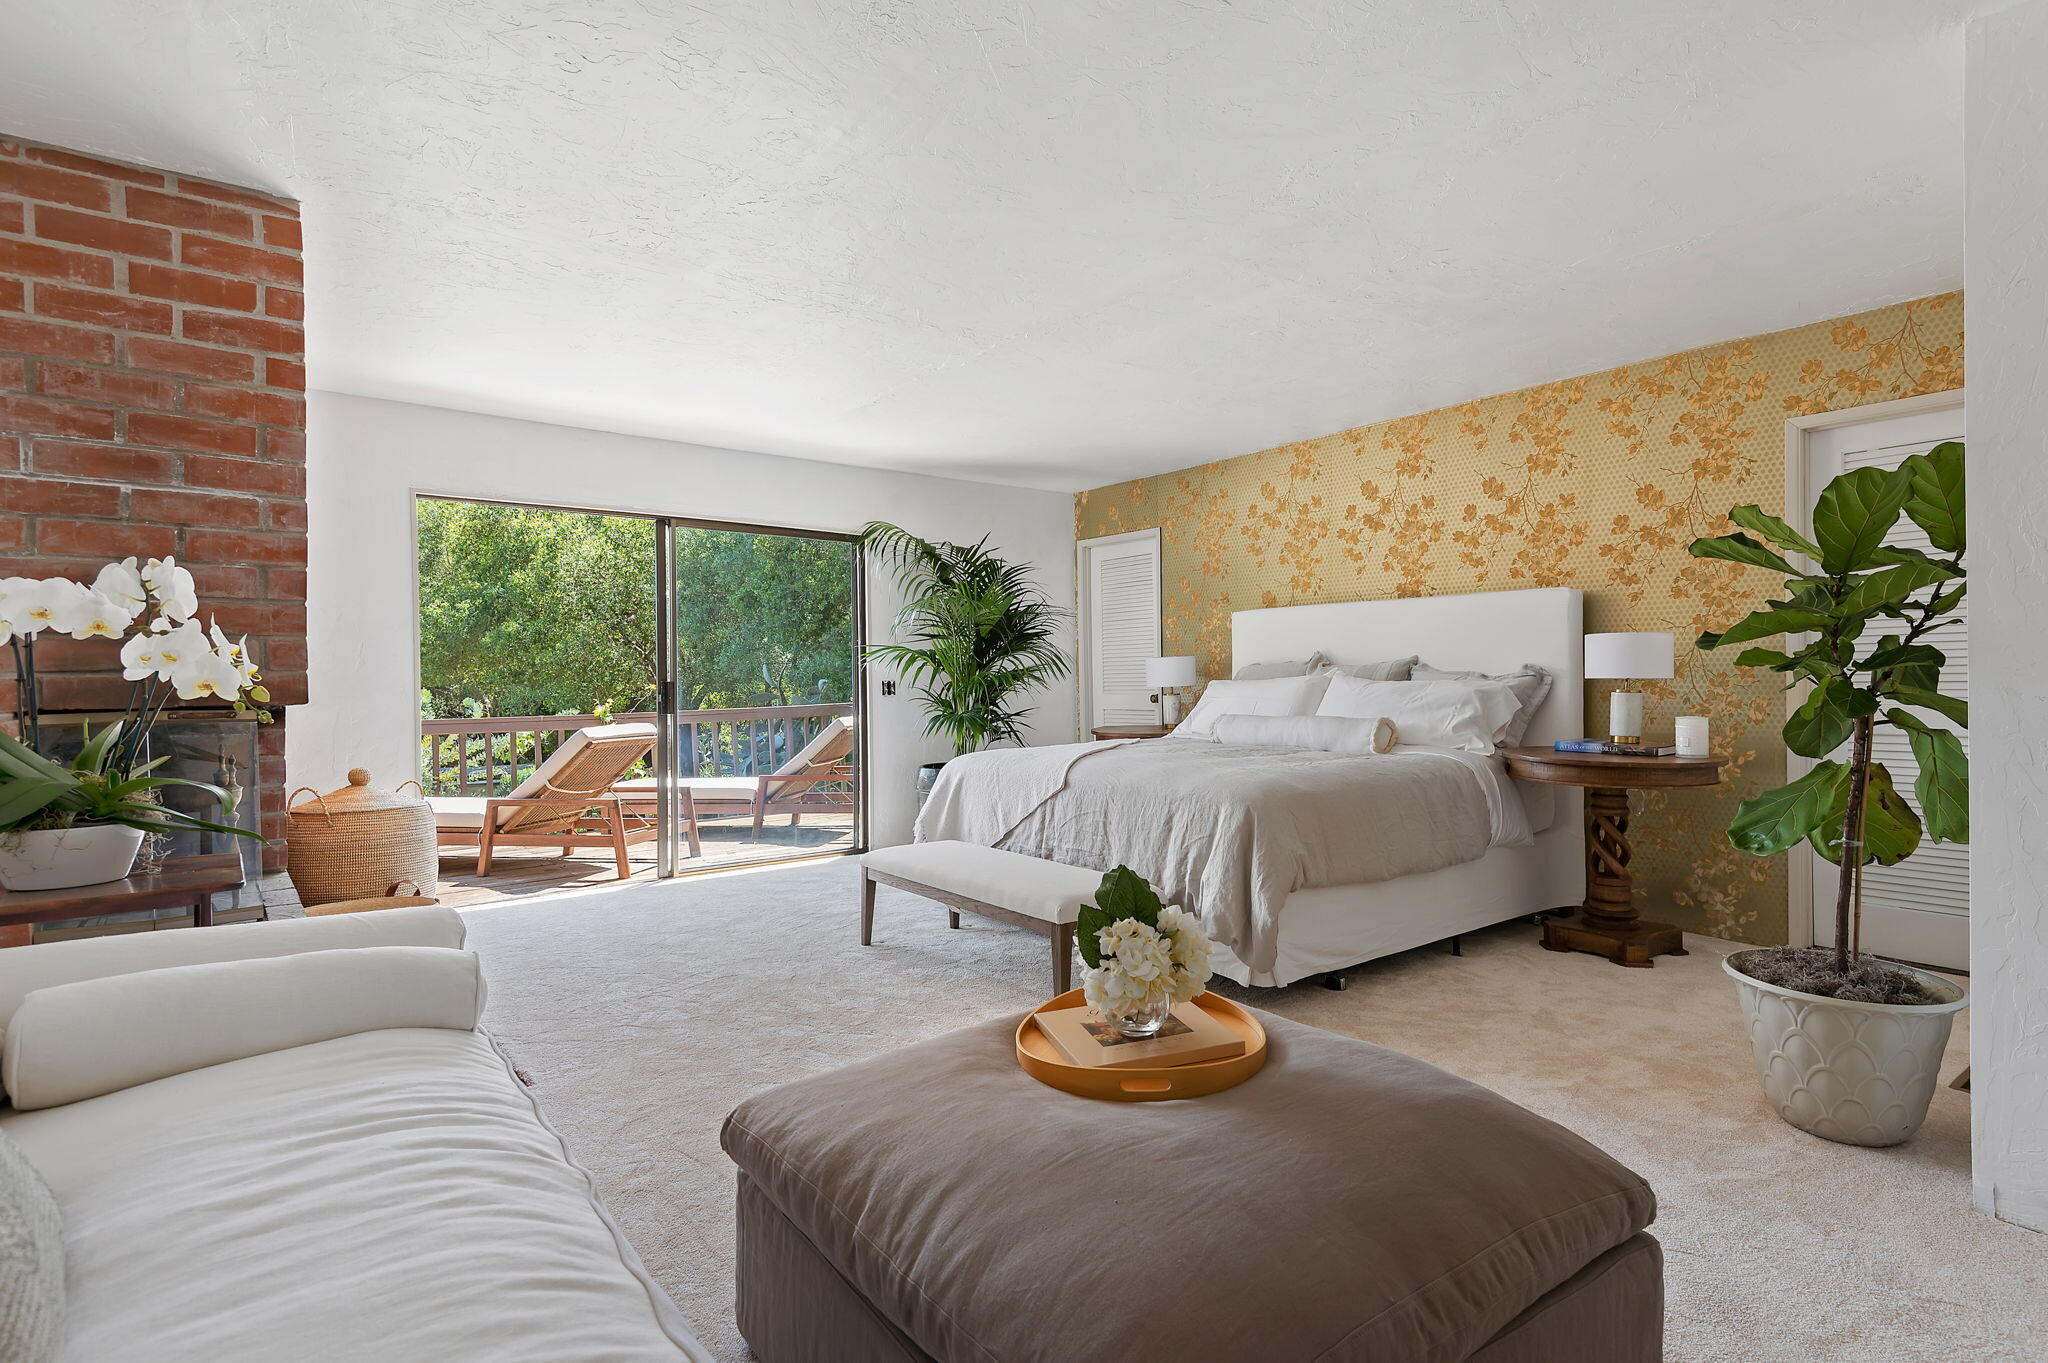
Bedroom with a white bed, gold floral wallpaper, brick fireplace, and sliding doors to a leafy deck.
Furnished bedroom with a brick fireplace and sliding doors opening onto a leafy balcony.
Bright staged bedroom with a white bed, window-side seating area, and leafy plants.
Bedroom with rose-toned bedding, corner windows overlooking greenery, and a woven-front dresser.
Staged bedroom with a cane-panel bed and a large window overlooking leafy trees.
Furnished wooden deck with cushioned lounge seating, a closed umbrella, and mature trees.
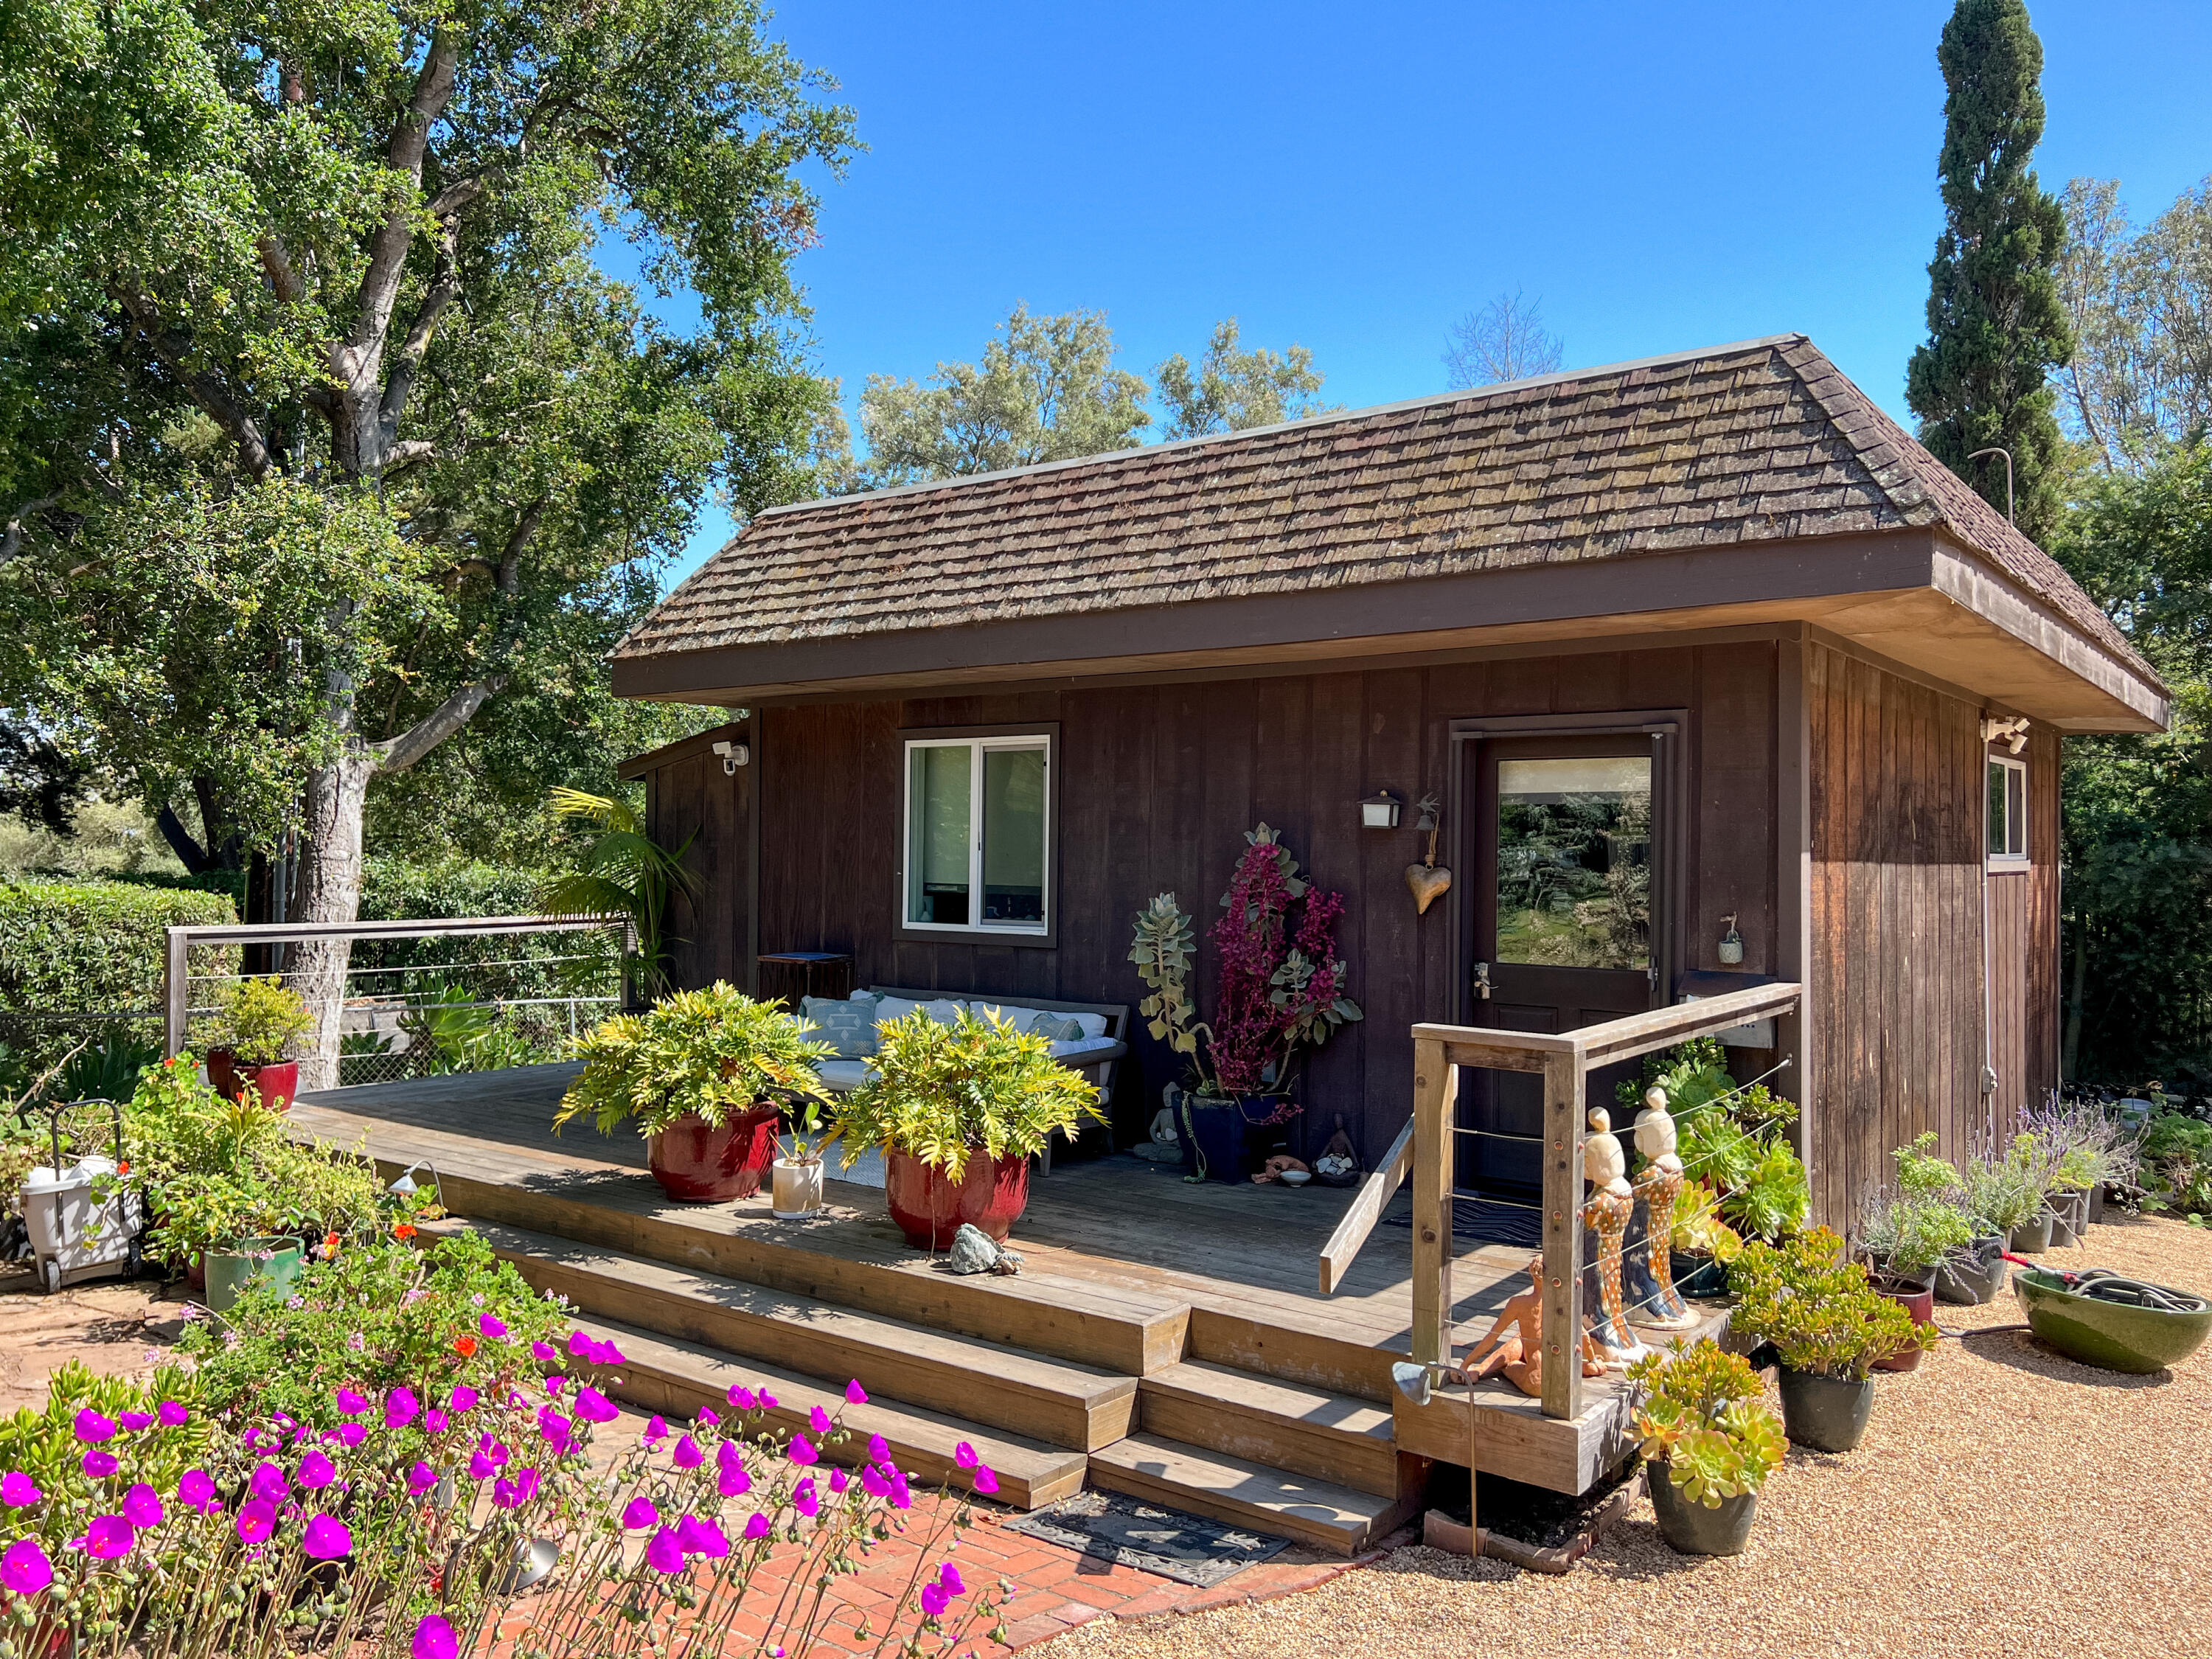
Small dark wood house with a raised deck, potted plants, and magenta flowers in the garden.
Furnished wooden deck beside a brown-sided home, with a cushioned sofa and flowering planters.
White kitchen with dark stone counters, farmhouse sink, stainless appliances, and a cushioned bench nearby.
Kitchen with a farmhouse sink beneath a window overlooking a mature tree, dark stone counters, and white cabinetry.
Bedroom with a white bed, wooden headboard, patterned bench, and compact kitchenette.
White armchair beneath a turquoise seascape, beside white flowers and a tall potted plant.
Brown wood-sided house with a tiled roof, raised deck, and potted plants among mature trees.
Dark wood house with a shingled roof, raised deck, outdoor seating, and abundant potted plants.
Wood-sided home with a broad deck, green lawn, and mountains in the background.
Wood-sided home with broad decks behind a landscaped stone patio and outdoor sofa.
Home exterior with a covered entry, stone columns, brown wood siding, and a shingled roof.
Floor plan of 756 Hot Springs Road showing the main and lower levels and a detached guest cottage.
SEE ALL PHOTOS
Aerial view of a home among dense trees, with broad decks and mountain views.
Aerial view of the wooded property outlined between three roads, with a tennis court and Santa Ynez Mountains beyond.
Aerial view of a wooded property outlined around a house and small outbuilding.
Aerial view of a wooded Montecito home with the Santa Ynez Mountains behind it.
Wood-sided home with broad decks, a brick garden path, and mountains in the background.
Aerial view of 756 Hot Springs Road among wooded homes, with the Santa Ynez Mountains beyond.
Aerial view of a tree-surrounded home with mountains behind it; a white arrow marks the property.
Aerial view of 756 Hot Springs Road, marked among wooded Montecito homes with the ocean beyond.
Aerial view of 756 Hot Springs Road amid wooded Montecito homes, with the Pacific Ocean beyond.
Aerial view of a tree-shaded property with a central home, swimming pool, and tennis courts nearby.
Aerial view of a home among trees overlooking the ocean.
Home rooftop framed by trees, with a view of the ocean and distant coastline.
Virtually staged living room with white seating, vaulted wood ceiling, and wide windows overlooking leafy trees.
Empty sunroom with wraparound windows, exposed timber beams, and views of leafy trees.
Bedroom with a white bed, gold floral wallpaper, brick fireplace, and sliding doors to a leafy deck.
Furnished bedroom with a brick fireplace and sliding doors opening onto a leafy balcony.
Bright staged bedroom with a white bed, window-side seating area, and leafy plants.
Bedroom with rose-toned bedding, corner windows overlooking greenery, and a woven-front dresser.
Staged bedroom with a cane-panel bed and a large window overlooking leafy trees.
Furnished wooden deck with cushioned lounge seating, a closed umbrella, and mature trees.
Small dark wood house with a raised deck, potted plants, and magenta flowers in the garden.
Furnished wooden deck beside a brown-sided home, with a cushioned sofa and flowering planters.
White kitchen with dark stone counters, farmhouse sink, stainless appliances, and a cushioned bench nearby.
Kitchen with a farmhouse sink beneath a window overlooking a mature tree, dark stone counters, and white cabinetry.
Bedroom with a white bed, wooden headboard, patterned bench, and compact kitchenette.
White armchair beneath a turquoise seascape, beside white flowers and a tall potted plant.
Brown wood-sided house with a tiled roof, raised deck, and potted plants among mature trees.
Dark wood house with a shingled roof, raised deck, outdoor seating, and abundant potted plants.
Wood-sided home with a broad deck, green lawn, and mountains in the background.
Wood-sided home with broad decks behind a landscaped stone patio and outdoor sofa.
Home exterior with a covered entry, stone columns, brown wood siding, and a shingled roof.
Floor plan of 756 Hot Springs Road showing the main and lower levels and a detached guest cottage.
Courtesy of Haden Homes Luxury Property Group, Compass
Sold

756 Hot Springs Road

756 Hot Springs Road, MONTECITO, CA 93108

$4,600,000
Discover this quiet, serene retreat location in the much sought after Golden Quadrangle of Montecito. Tucked away down a private lane on over an acre, surrounded by palatial estates and impressive homes is a rare opportunity to develop a private and secluded family compound or easily remodel the existing Mid-Century home. Existing remodeled cozy guest cottage with designer finishes. The main house is ready to be reimagined! Features a 4,034+- floorplan with generously proportioned spaces, unique entry atrium, glass walled living room, oversized kitchen, family room, office, 4 large bedrooms, 3 bathrooms and 4 car garage. Expansive lower level which could continue as a workroom or be utilized as an art studio, entertainment space, gym, wine cellar (860+- square feet of additional space, not included in the 4,034+-sf main level). All this is ready for your transformation!

Relax on the sunny south facing decks and take in the backyard - a blank canvas ready for gardens, pool and outdoor activity spaces. Your friends and family will feel right at home in the detached guest cottage with high end finishes and private patio. Also ideal for a new owner to occupy while completing their dream estate. The property offers potential for ocean views from a second story and is a must see in person.

Don't miss this opportunity to create your own magical compound in the heart of Montecito close to everything the Upper and Lower Villages has to offer!

4
beds

3
baths

4,034 Sq.Ft. LIVING AREA

1.08 Acres lot

Features & Amenities

Interior

  • total bedrooms4
  • Total bathrooms3
  • full bathrooms3
  • Laundry room Common Area
  • Flooring Carpet
  • Fireplace Primary Bedroom, 2, LR
  • APPLIANCES Other

Area & Lot

  • Status Sold
  • Date Sold April 25, 2024
  • Living Area4,034 Sq.Ft.
  • Total Area4,034 Sq.Ft.
  • Lot Area1.08 Acres
  • MLS® ID23-1161
  • TypeResidential
  • YEAR BUILT1978
  • NeighborhoodMontecito
  • Architecture StylesOther
  • View DescriptionMountain(s), Setting, Wooded
  • Elementary SchoolMont Union
  • Middle SchoolS.B. Jr.
  • High SchoolS.B. Sr.

Exterior

  • Garage Space4.0
  • water SourcePrivate
  • roofComposition, Flat
  • lot featuresLevel, Rolling Slope, Corner Lot, Other
  • parkingGar 4, Interior Access, Attached, Other
  • sewerSewer Avail
  • SubstructureRaised, Mixed
  • Disability FeaturesOther
  • security FeaturesOther
  • other exterior FeaturesOther, Deck, Patio Open, Wooded, Fenced: PRT

Financial

  • Sales Price$4,600,000
  • Zoning R-1

Montecito

Explore

Work With Us

Whether buying or selling in Santa Barbara & Montecito, our team is dedicated to achieving your real estate goals. Reach out today to start your journey with us!

Follow Us on Instagram