White bakery with pink shutters, a pink entrance, and signs for organic recipes and cinnamon rolls.
Gray storefront with pink shutters, white porch railings, and red umbrella over outdoor café seating.
Light blue Jolly Brothers Catering building with pink shutters, white porch, and paved driveway.
Outdoor patio with metal dining sets, a red umbrella, white lattice, and flowering rose bushes.
Commercial kitchen with red cabinetry, stainless appliances, a prep island, and checkerboard flooring.
Restaurant interior with red chairs, wooden tables, and a service counter.
Furnished dining room with red chairs, wooden tables, and pale yellow walls.
Café interior with red chairs, yellow walls, pendant lights, and long wooden tables.
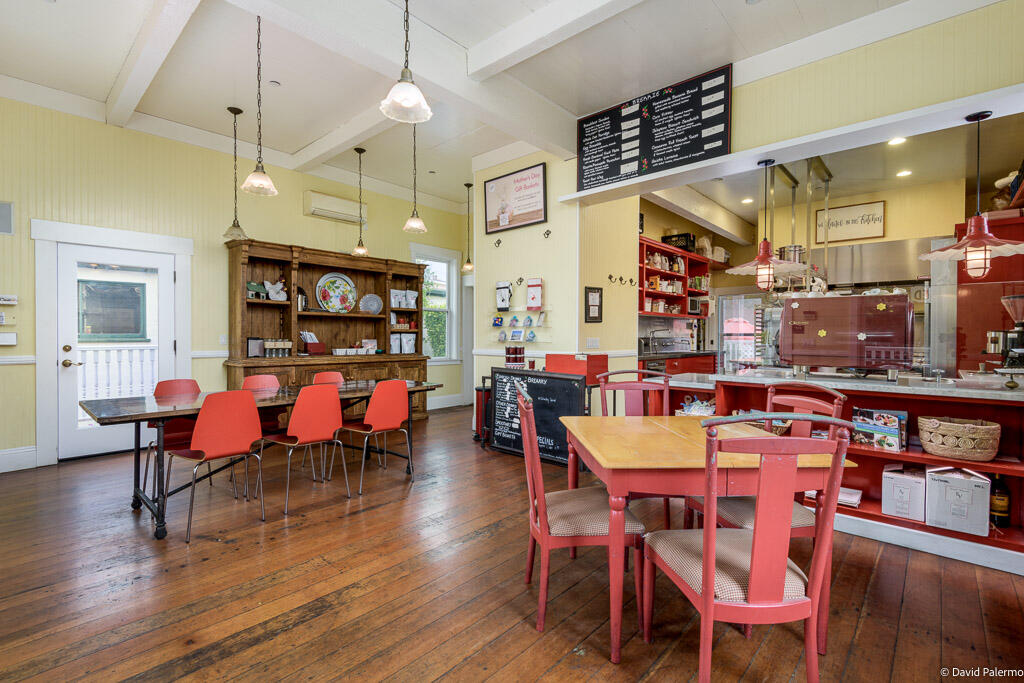
Café dining room with red chairs, wooden floors, chalkboard menus, and an open kitchen.
Bathroom with pedestal sink, ornate wooden console table, and black-and-white checkerboard floor.
Side passage with a platform lift, paved walkway, flowering plants, and citrus tree.
SEE ALL PHOTOS
White bakery with pink shutters, a pink entrance, and signs for organic recipes and cinnamon rolls.
Gray storefront with pink shutters, white porch railings, and red umbrella over outdoor café seating.
Light blue Jolly Brothers Catering building with pink shutters, white porch, and paved driveway.
Outdoor patio with metal dining sets, a red umbrella, white lattice, and flowering rose bushes.
Commercial kitchen with red cabinetry, stainless appliances, a prep island, and checkerboard flooring.
Restaurant interior with red chairs, wooden tables, and a service counter.
Furnished dining room with red chairs, wooden tables, and pale yellow walls.
Café interior with red chairs, yellow walls, pendant lights, and long wooden tables.
Café dining room with red chairs, wooden floors, chalkboard menus, and an open kitchen.
Bathroom with pedestal sink, ornate wooden console table, and black-and-white checkerboard floor.
Side passage with a platform lift, paved walkway, flowering plants, and citrus tree.
Courtesy of Lori Akers, Berkshire Hathaway HomeServices California Properties
Sold

604 Santa Barbara Street

604 Santa Barbara Street, SANTA BARBARA, CA 93101

$1,400,000
Exceptional opportunity in historic downtown Santa Barbara, just steps away from the Saturday farmer's market and the future home of the new Santa Barbara Police station. The versatile C-M zoning opens doors to a large range of possibilities as cafe, residential, development multi-use. This turn-of-the-century farmhouse with charming front porch adorned with shutters, decorative railings, and climbing roses, and front and rear patios. The interior is flooded with natural light, with tall windows and high open-beam ceilings. The expansive exhibition open-concept kitchen is equipped with top-of-the-line commercial equipment and a center island with marble countertop and sink. Recent significant improvements and upgrades include earthquake retrofitting, a sprinkler system, ADA-compliance,

Studio

1
bath

1,002 Sq.Ft. LIVING AREA

4,356 Sq.Ft. lot

Features & Amenities

Interior

  • total bedrooms0
  • Total bathroom1
  • Laundry room None
  • Flooring Hardwood, Tile
  • APPLIANCES Refrigerator, Dishwasher, Double Oven, Gas Stove

Area & Lot

  • Status Sold
  • Date Sold October 30, 2024
  • Living Area1,002 Sq.Ft.
  • Total Area1,002 Sq.Ft.
  • Lot Area4,356 Sq.Ft.
  • MLS® ID24-2149
  • TypeResidential
  • YEAR BUILT1895
  • NeighborhoodSanta Barbara
  • Architecture StylesVictorian
  • Elementary SchoolWashington
  • Middle SchoolS.B. Jr.
  • High SchoolS.B. Sr.

Exterior

  • water SourceSB Wtr
  • roofComposition
  • lot featuresLevel, Near Public Transit
  • HEAT TYPEElectric, Heat Pump
  • AIR CONDITIONINGHeat Pump
  • SubstructureRaised
  • Disability FeaturesWheelchair Access, Accessible Elevator Installed
  • security FeaturesFire Alarm, Smoke Detector(s), Fire Sprinkler System
  • other exterior FeaturesPatio Open

Financial

  • Sales Price$1,400,000
  • Zoning C-M

Santa Barbara

Explore

Work With Us

Whether buying or selling in Santa Barbara & Montecito, our team is dedicated to achieving your real estate goals. Reach out today to start your journey with us!

Follow Us on Instagram