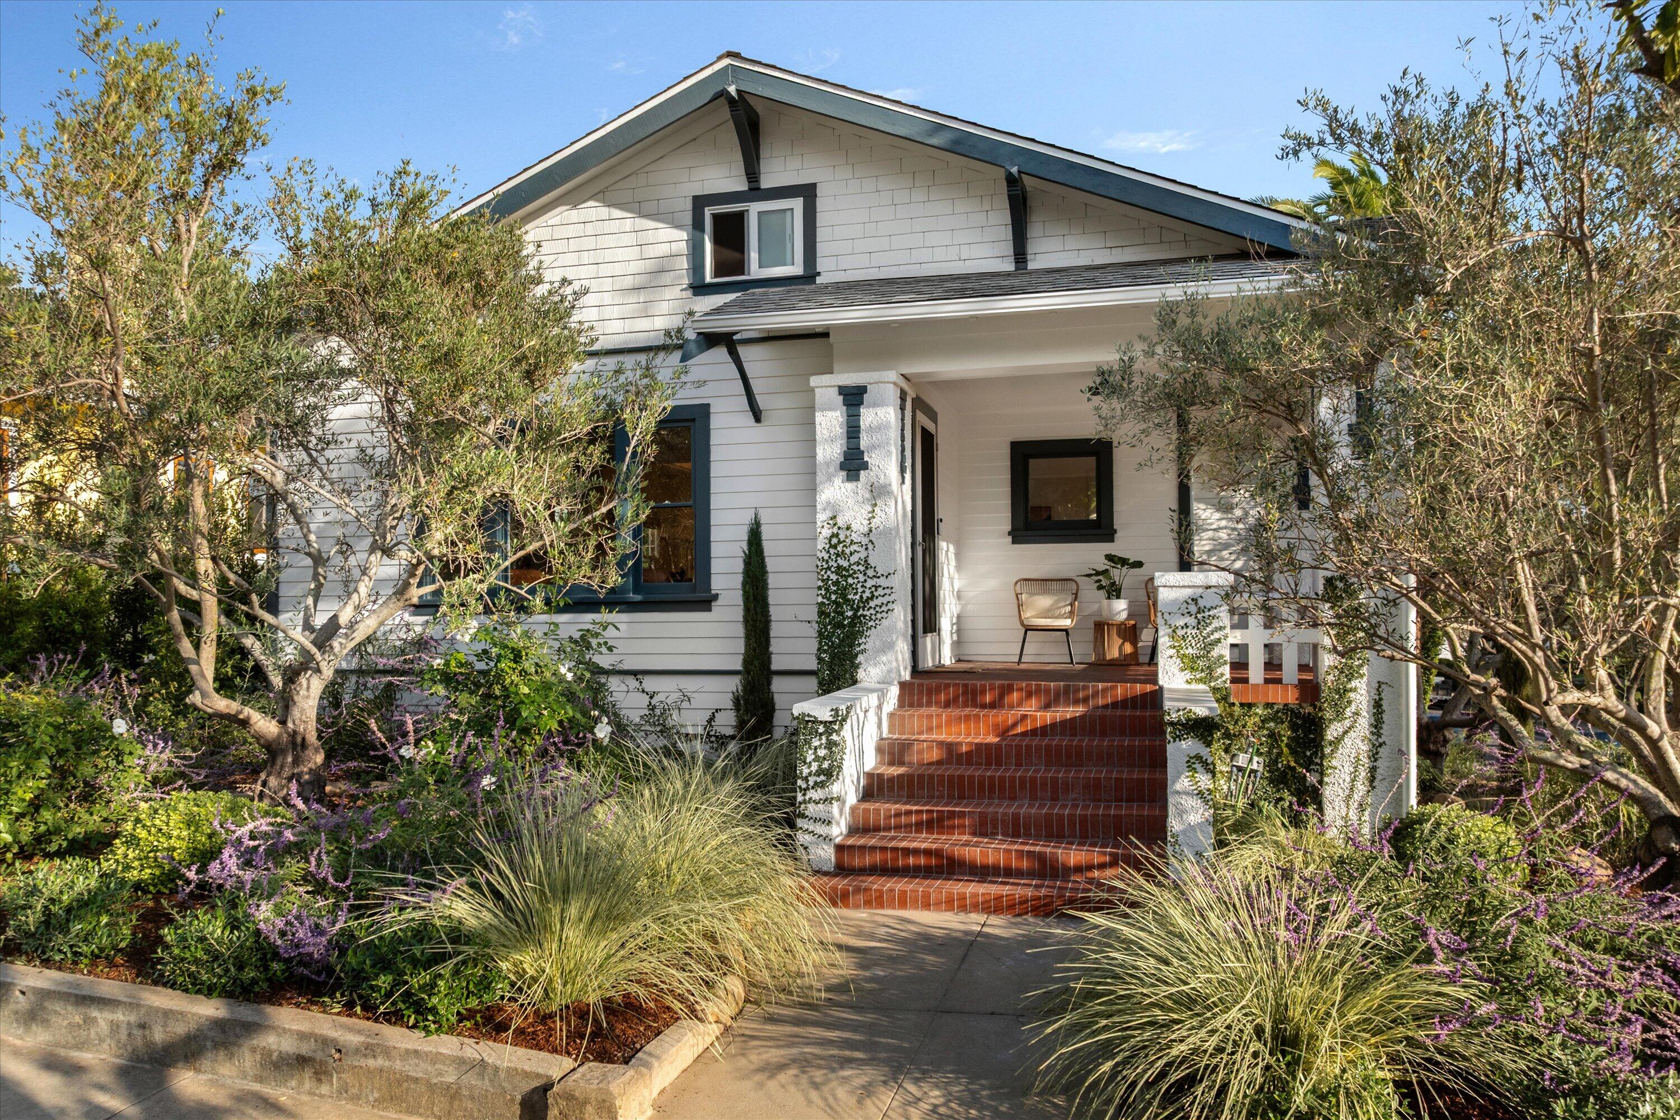
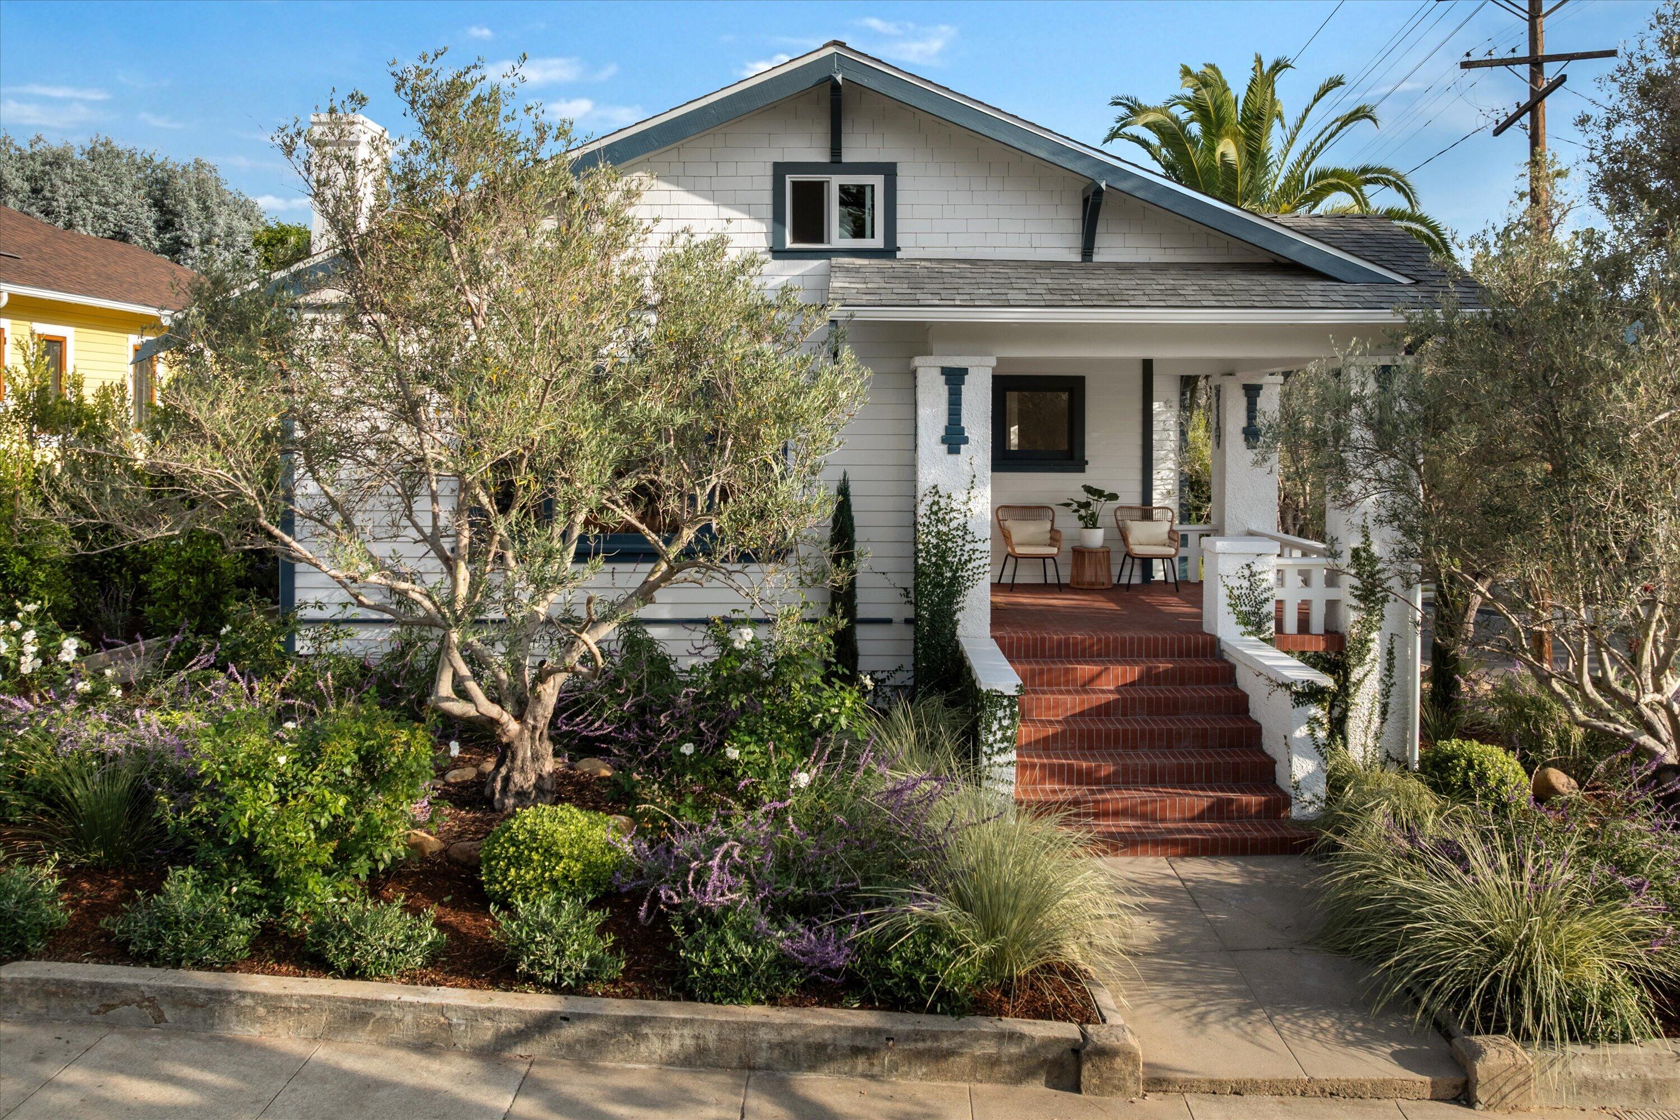
White two-story home with dark trim, a covered porch, brick steps, and lush landscaping.
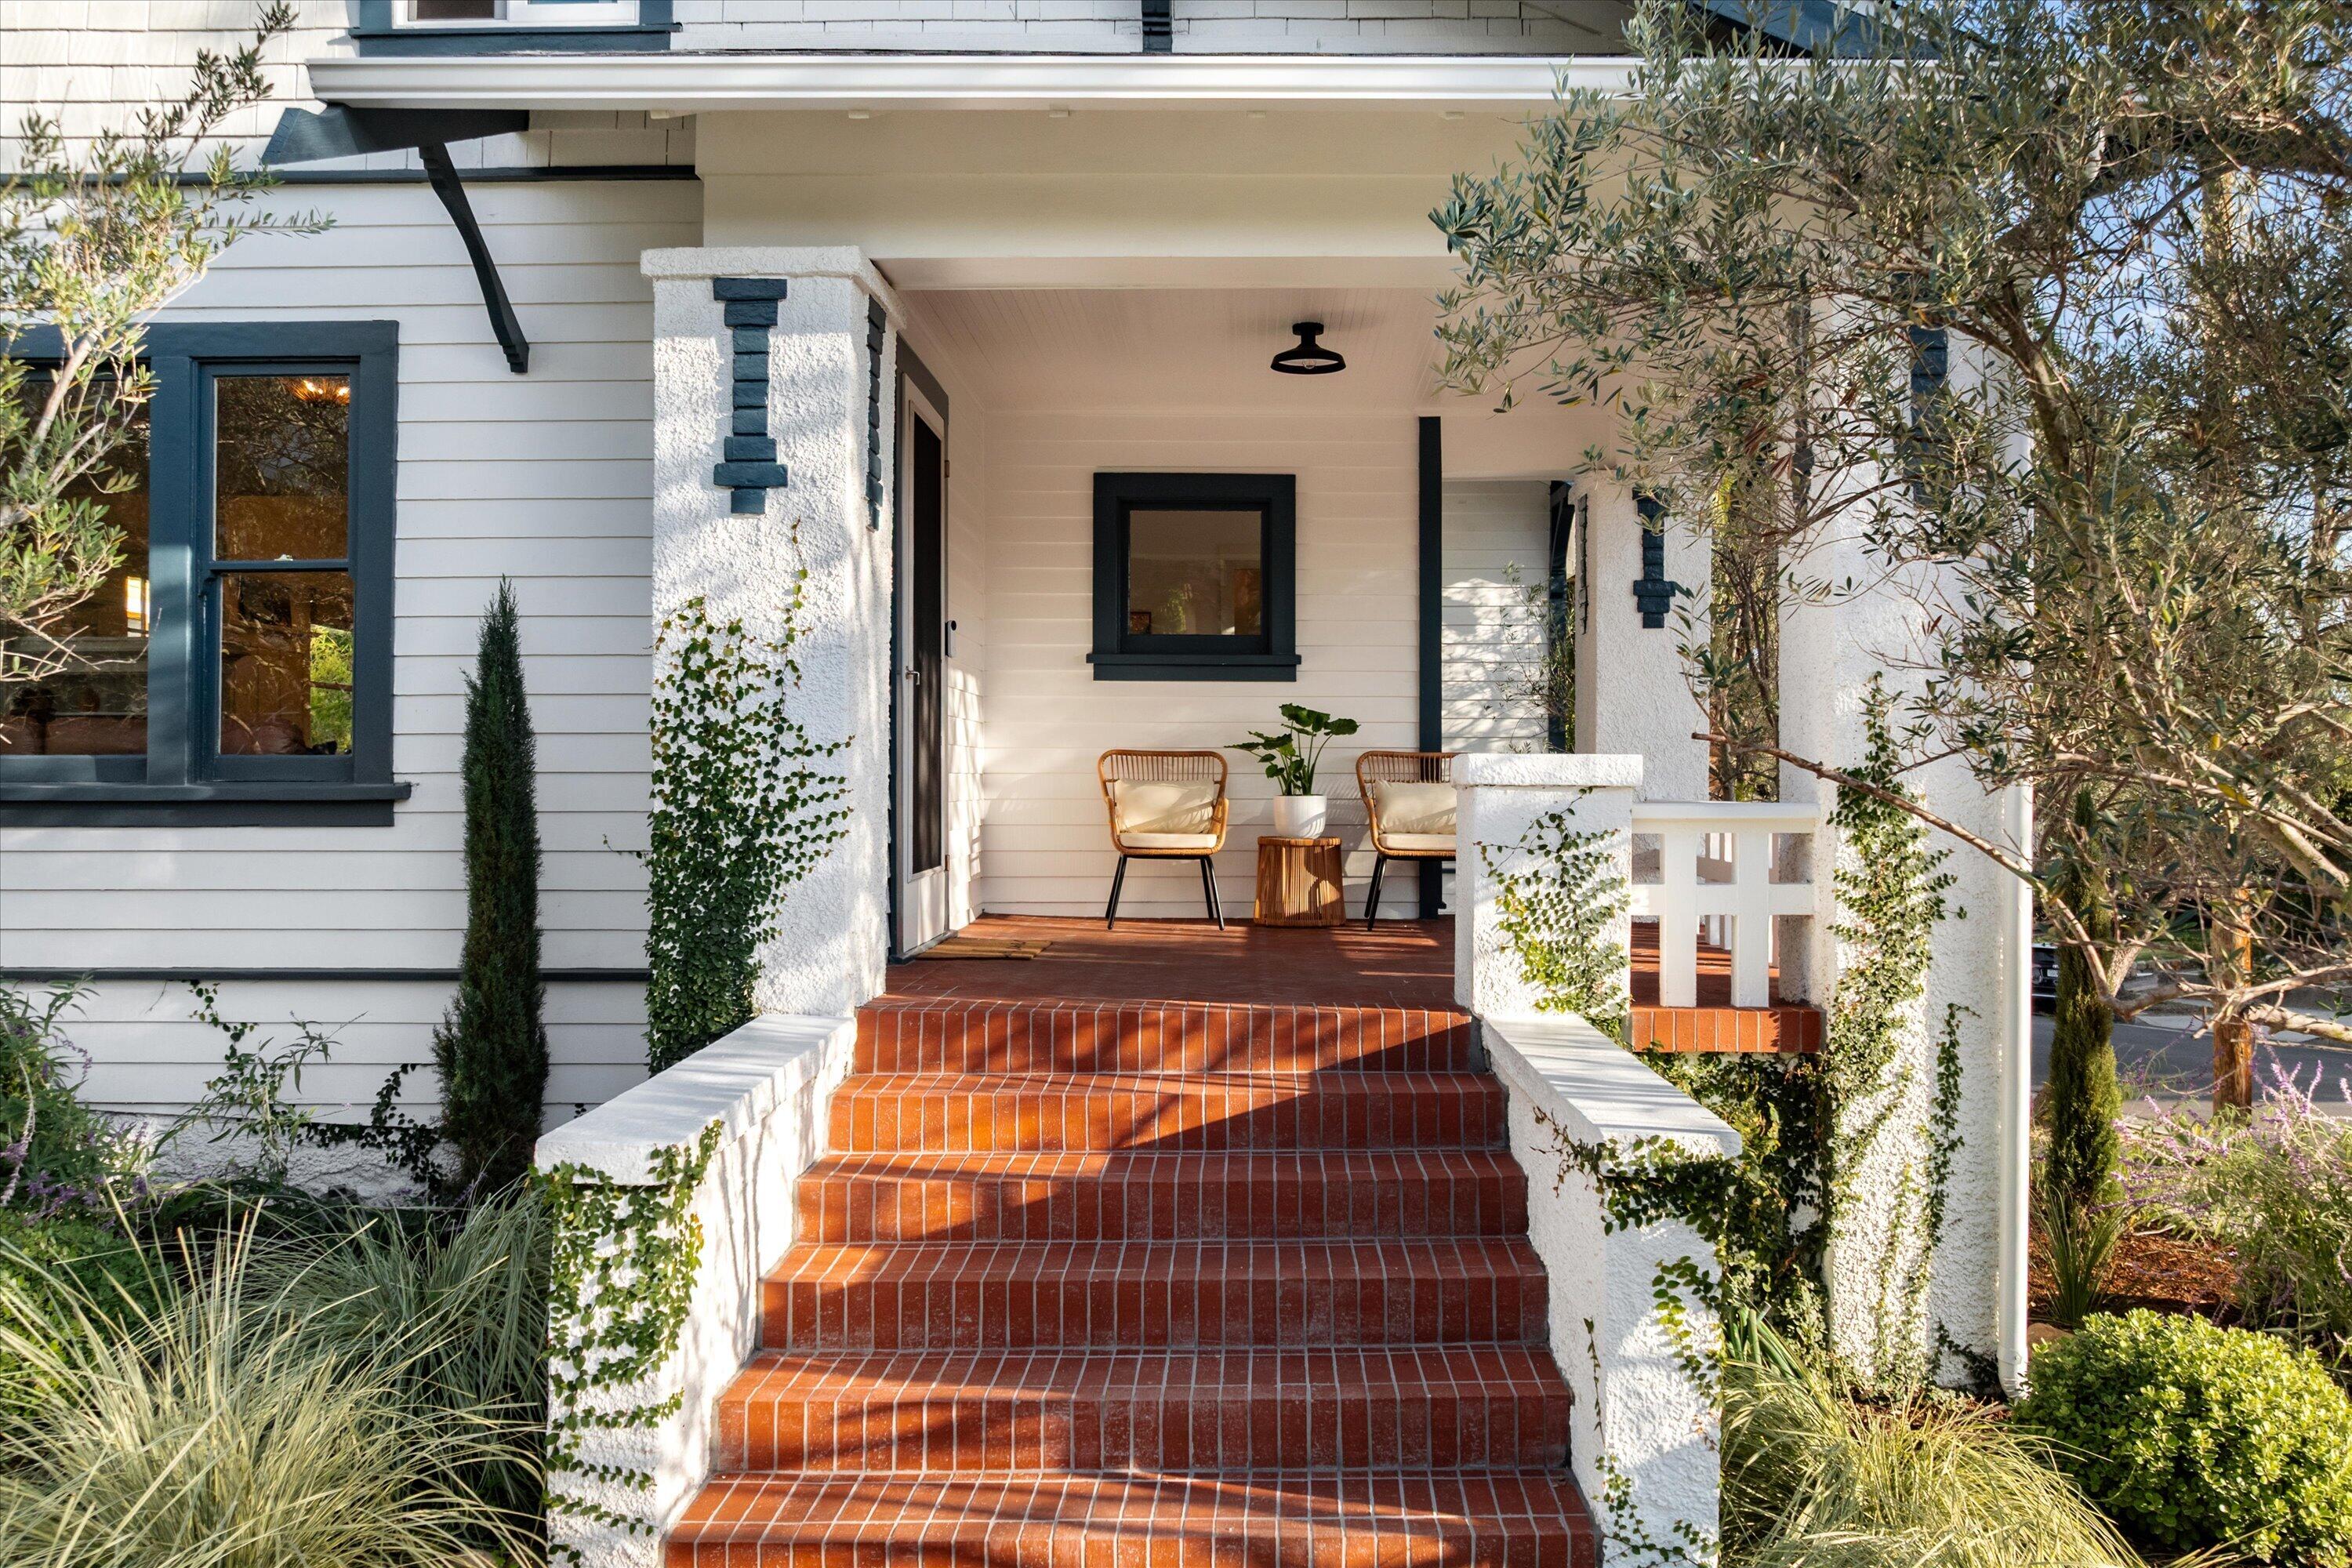
Covered home entry with red brick steps, white stucco columns, and two porch chairs.
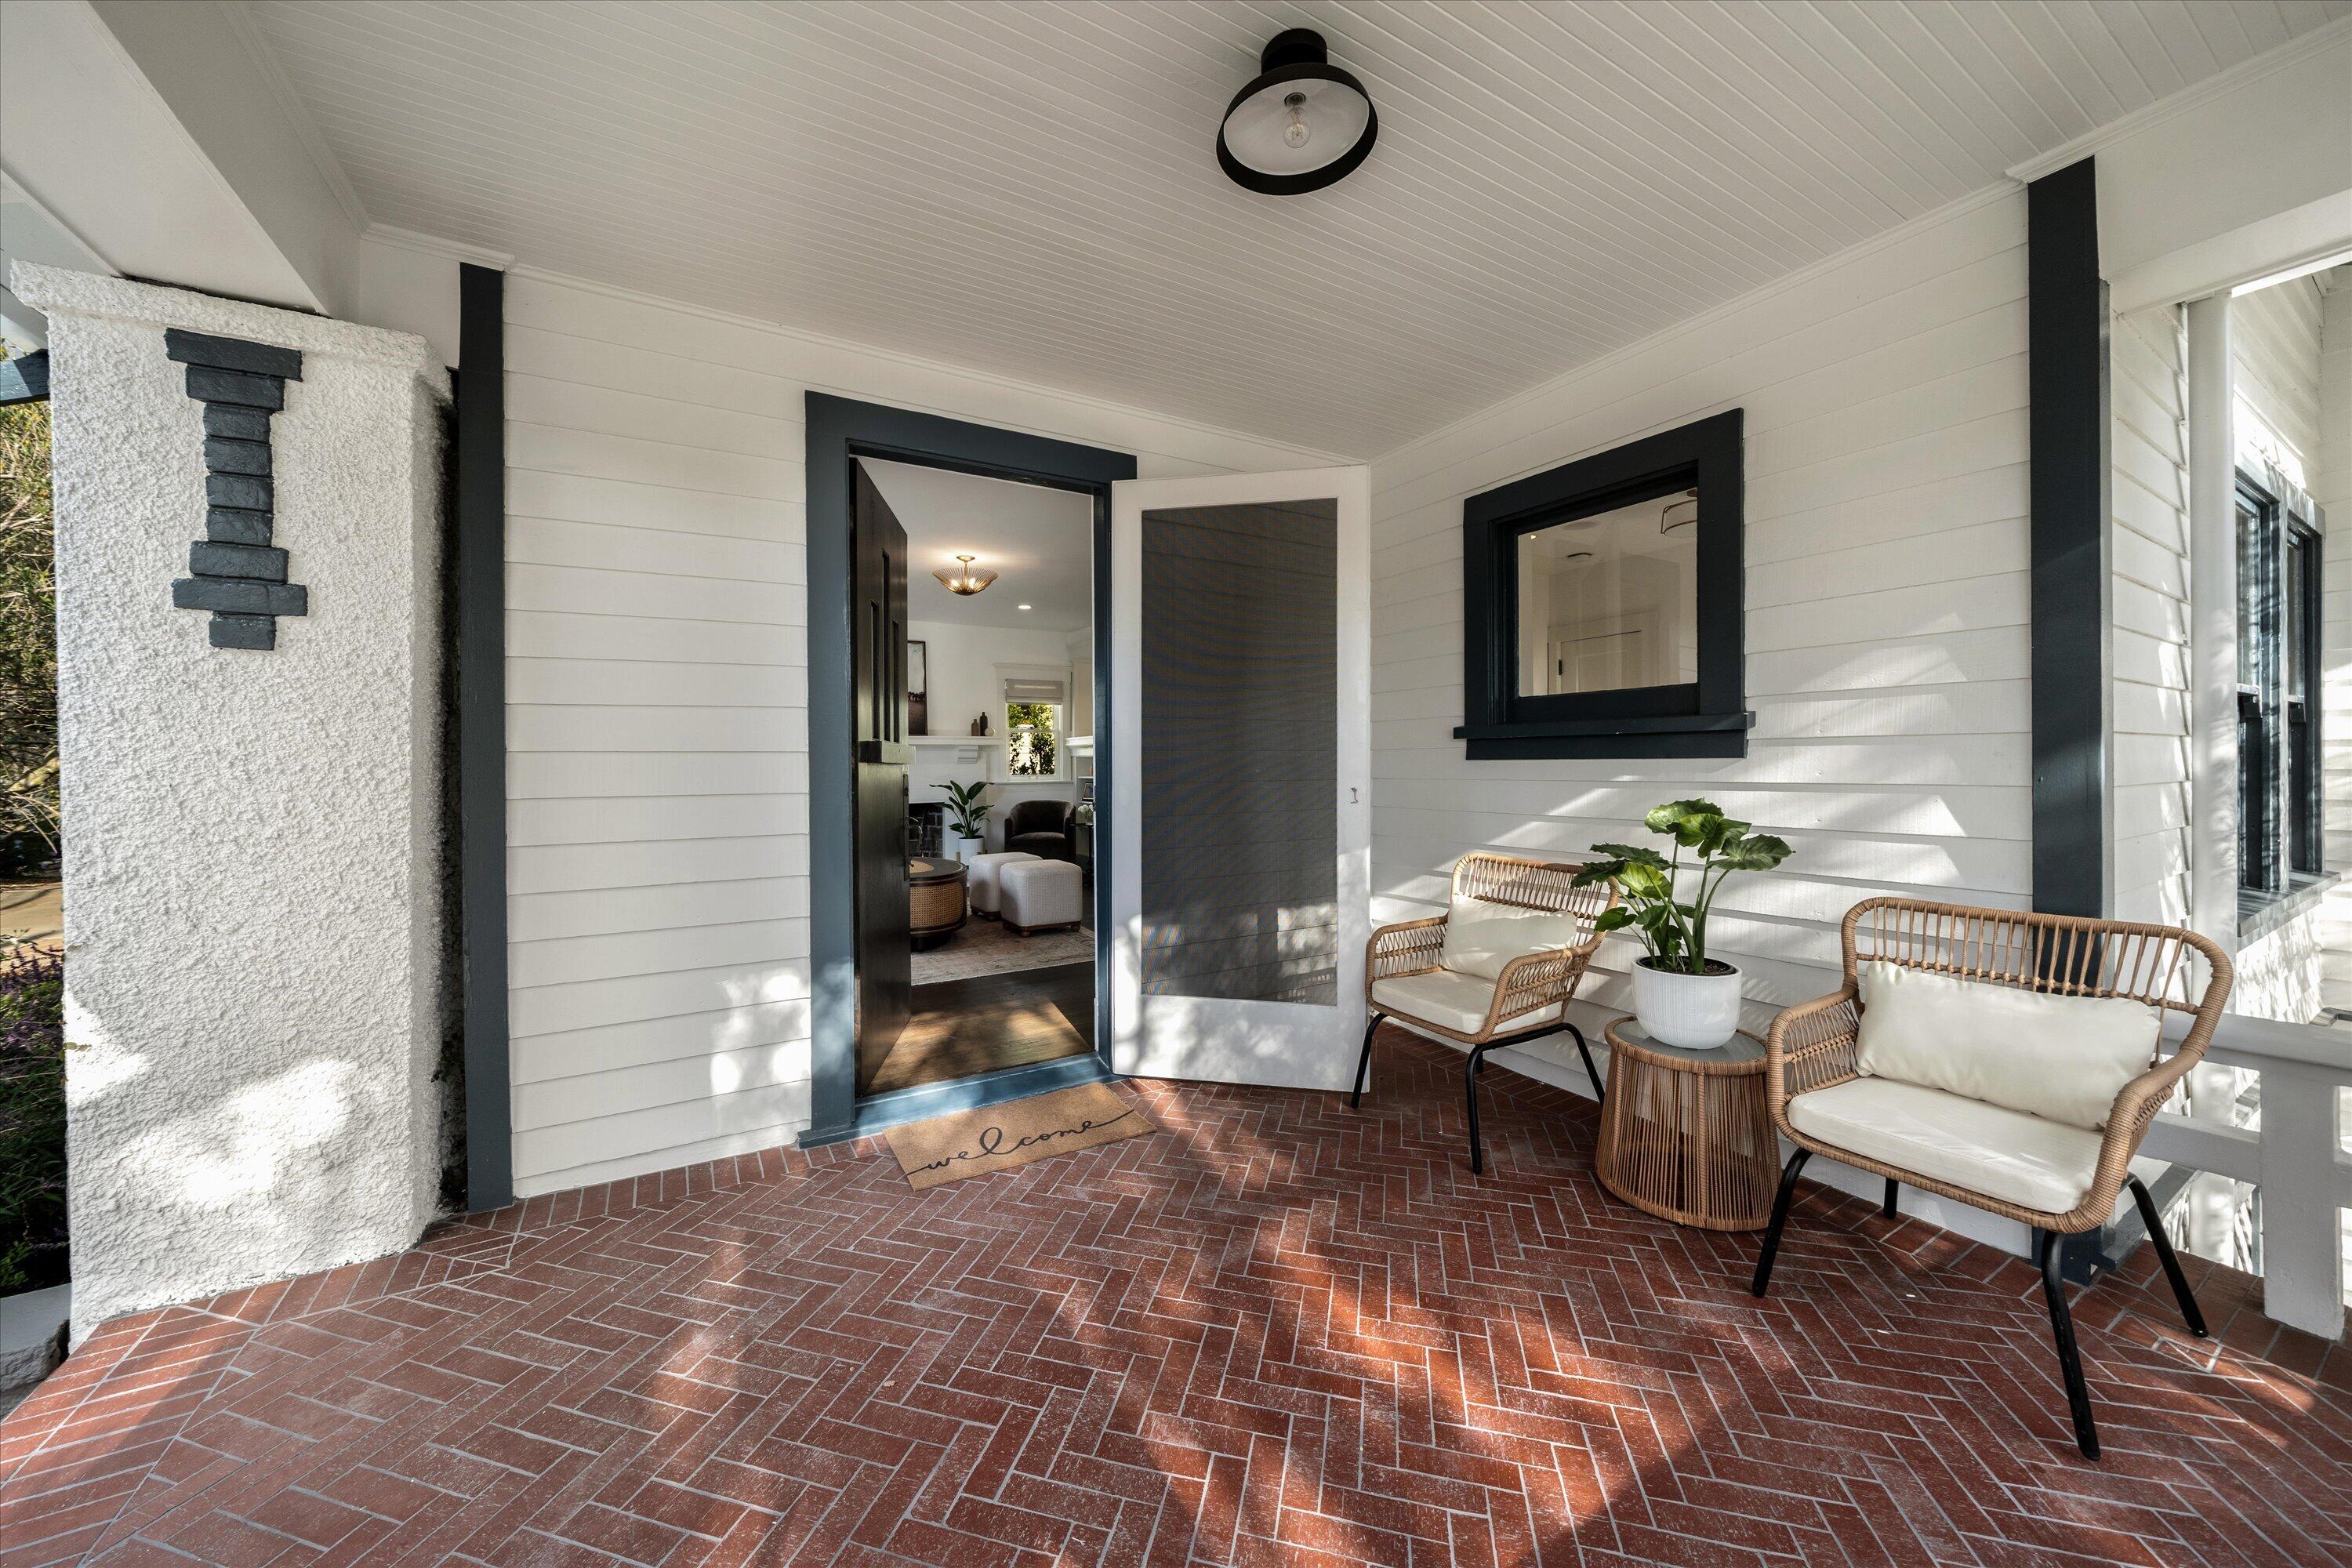
Front porch with a brick floor, black-trimmed entry, and wicker seating beside a potted plant.
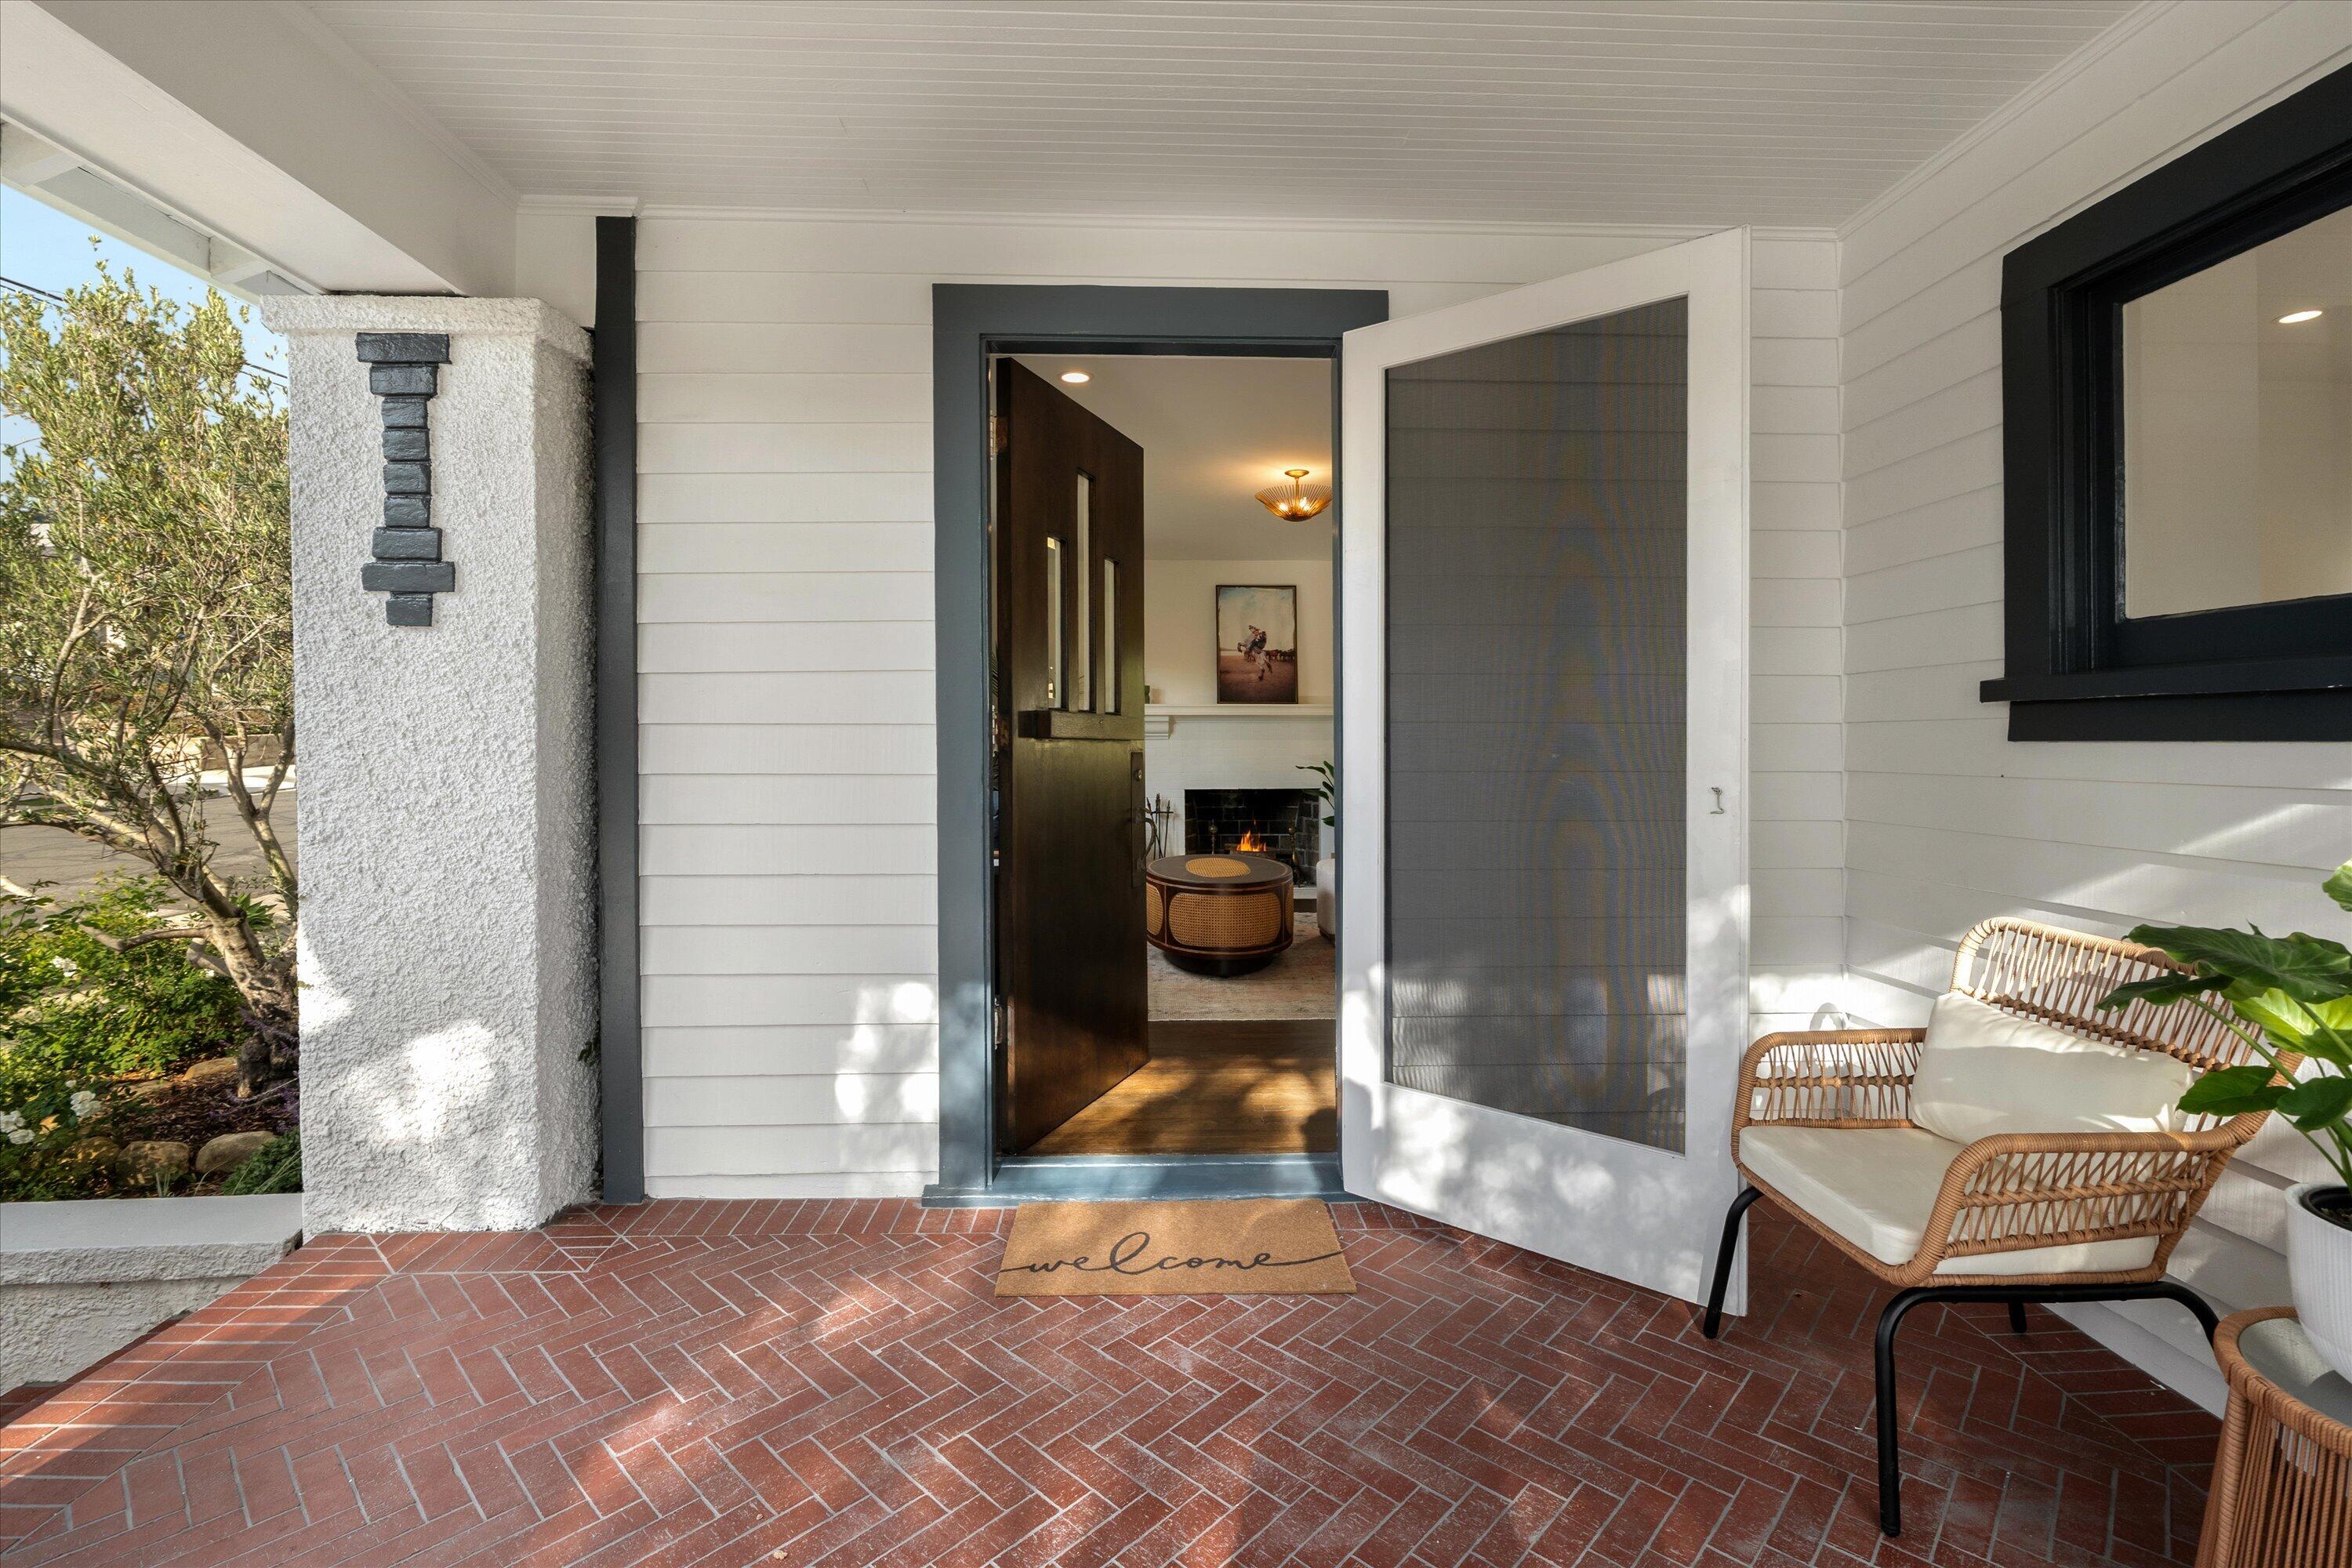
Covered brick entry porch with an open front door, screen door, and wicker seating.
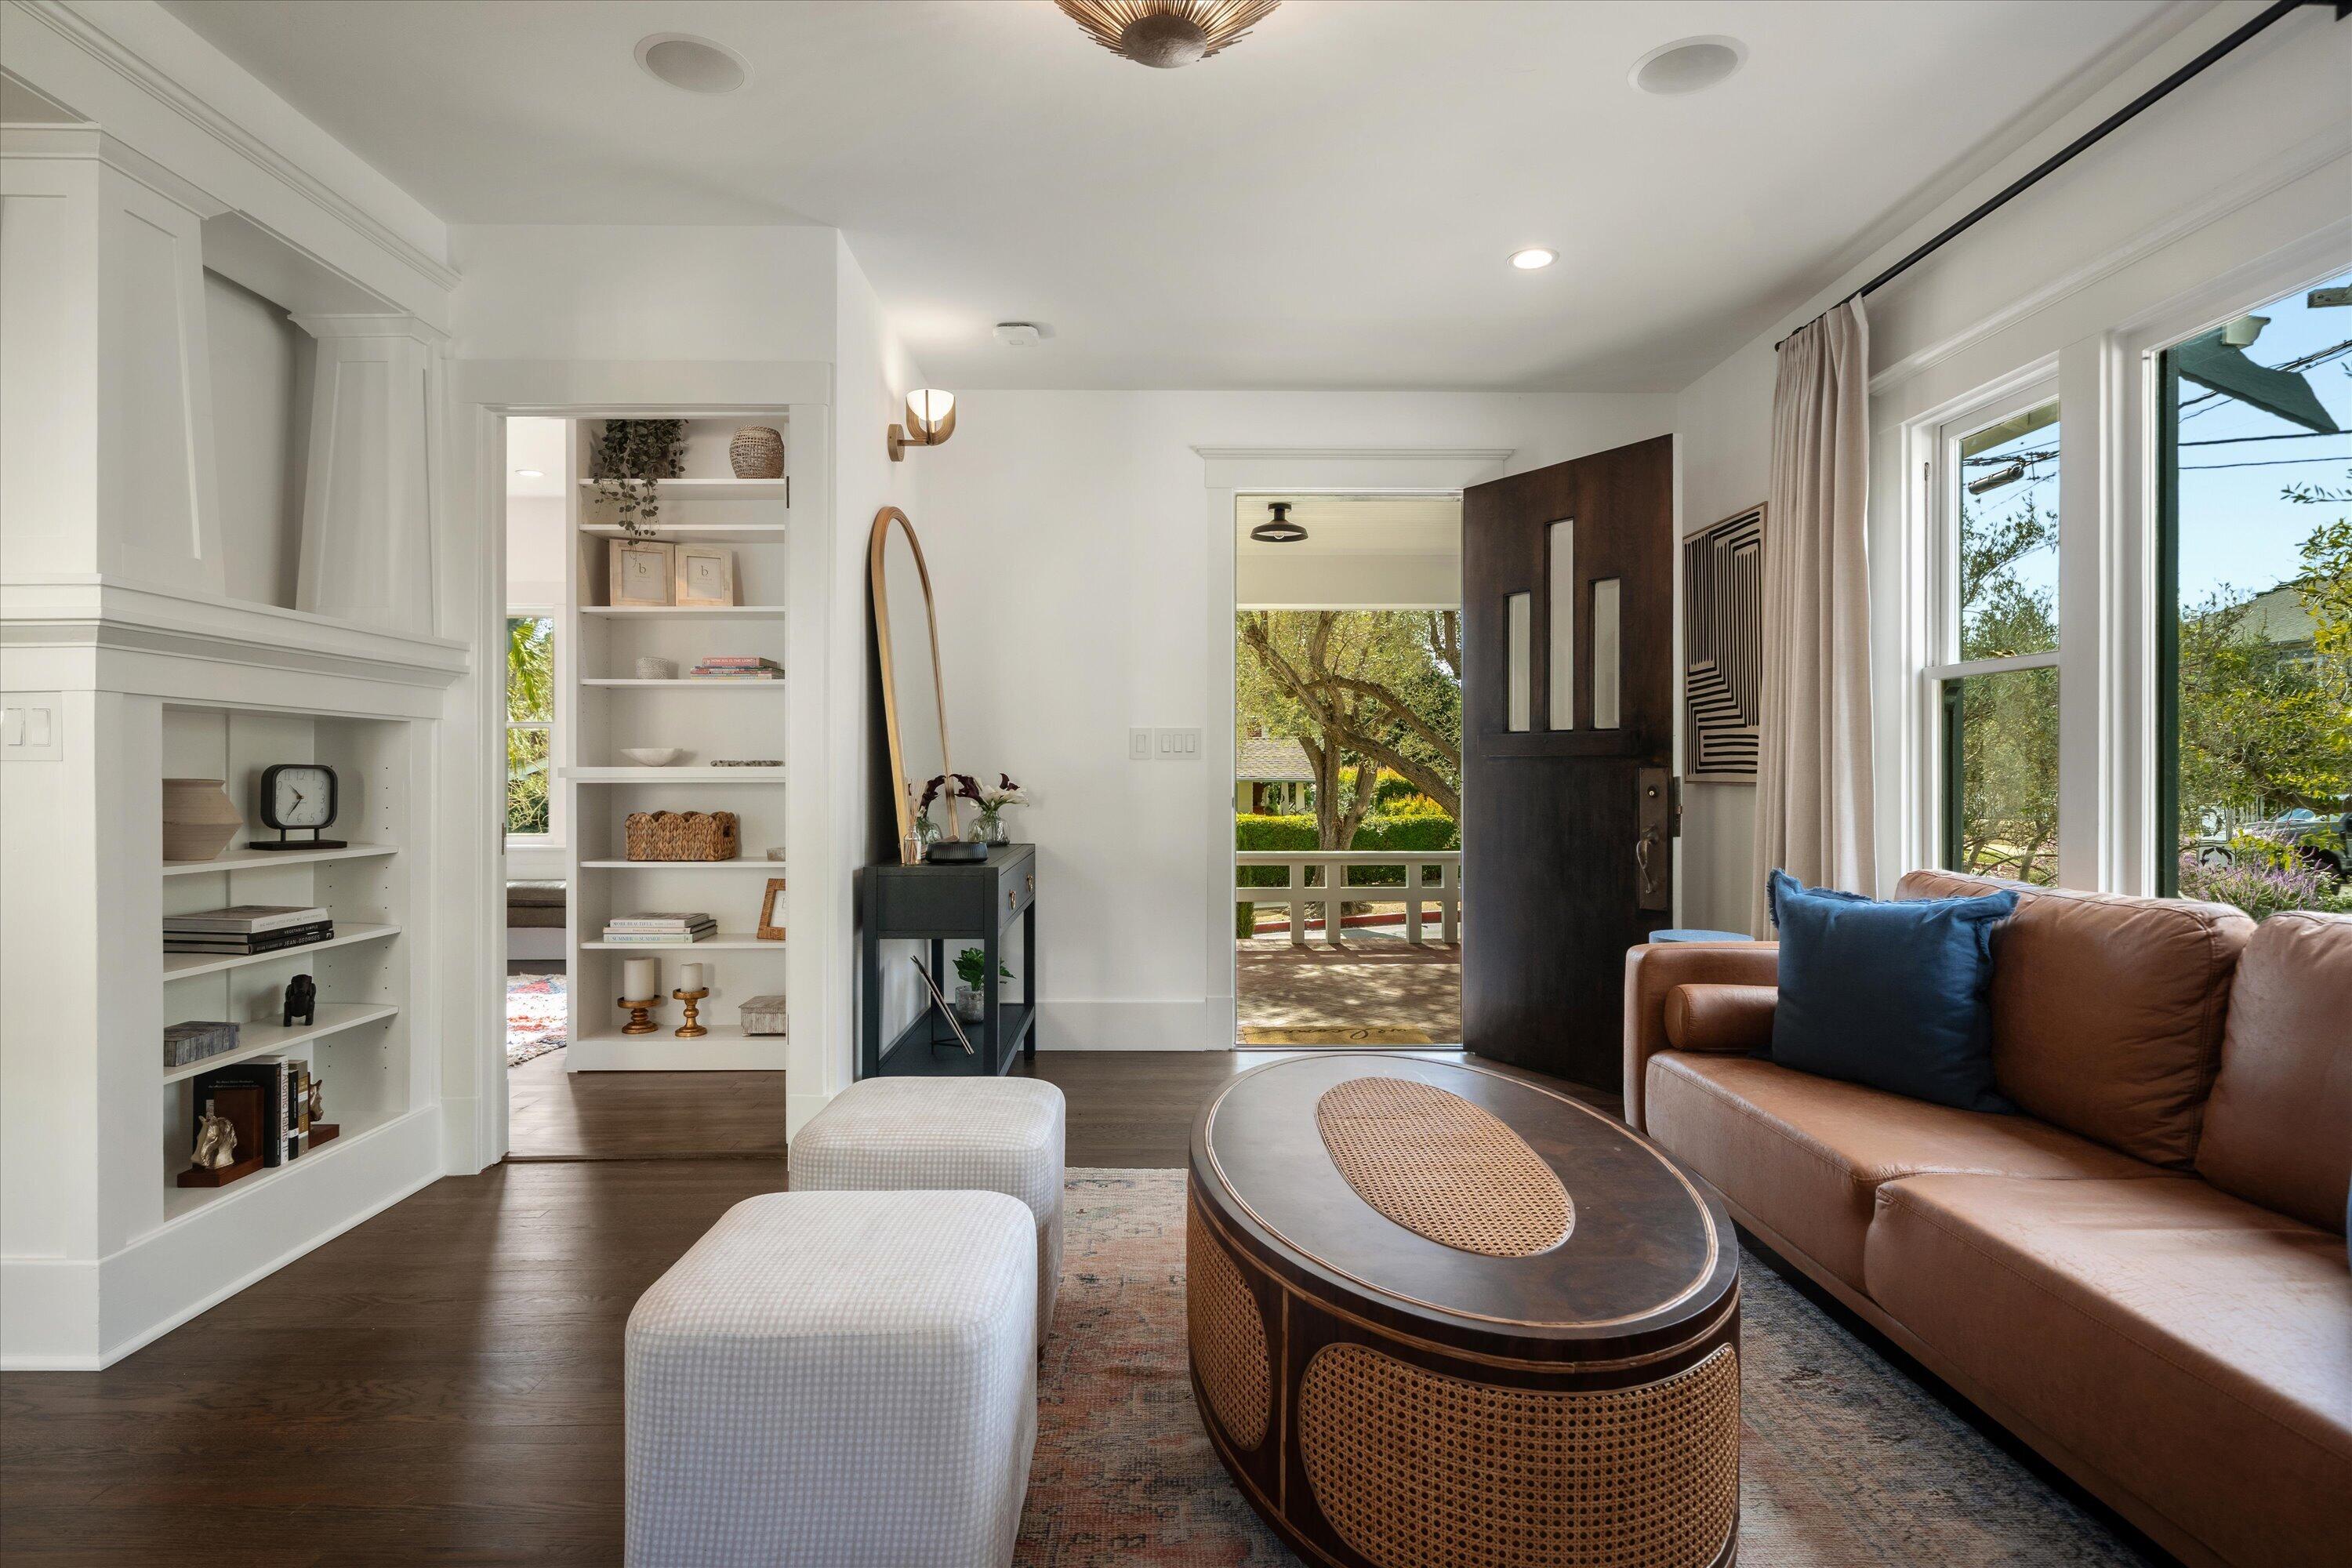
Living room with built-in shelving, a white fireplace, and a brown leather sofa beside large windows.
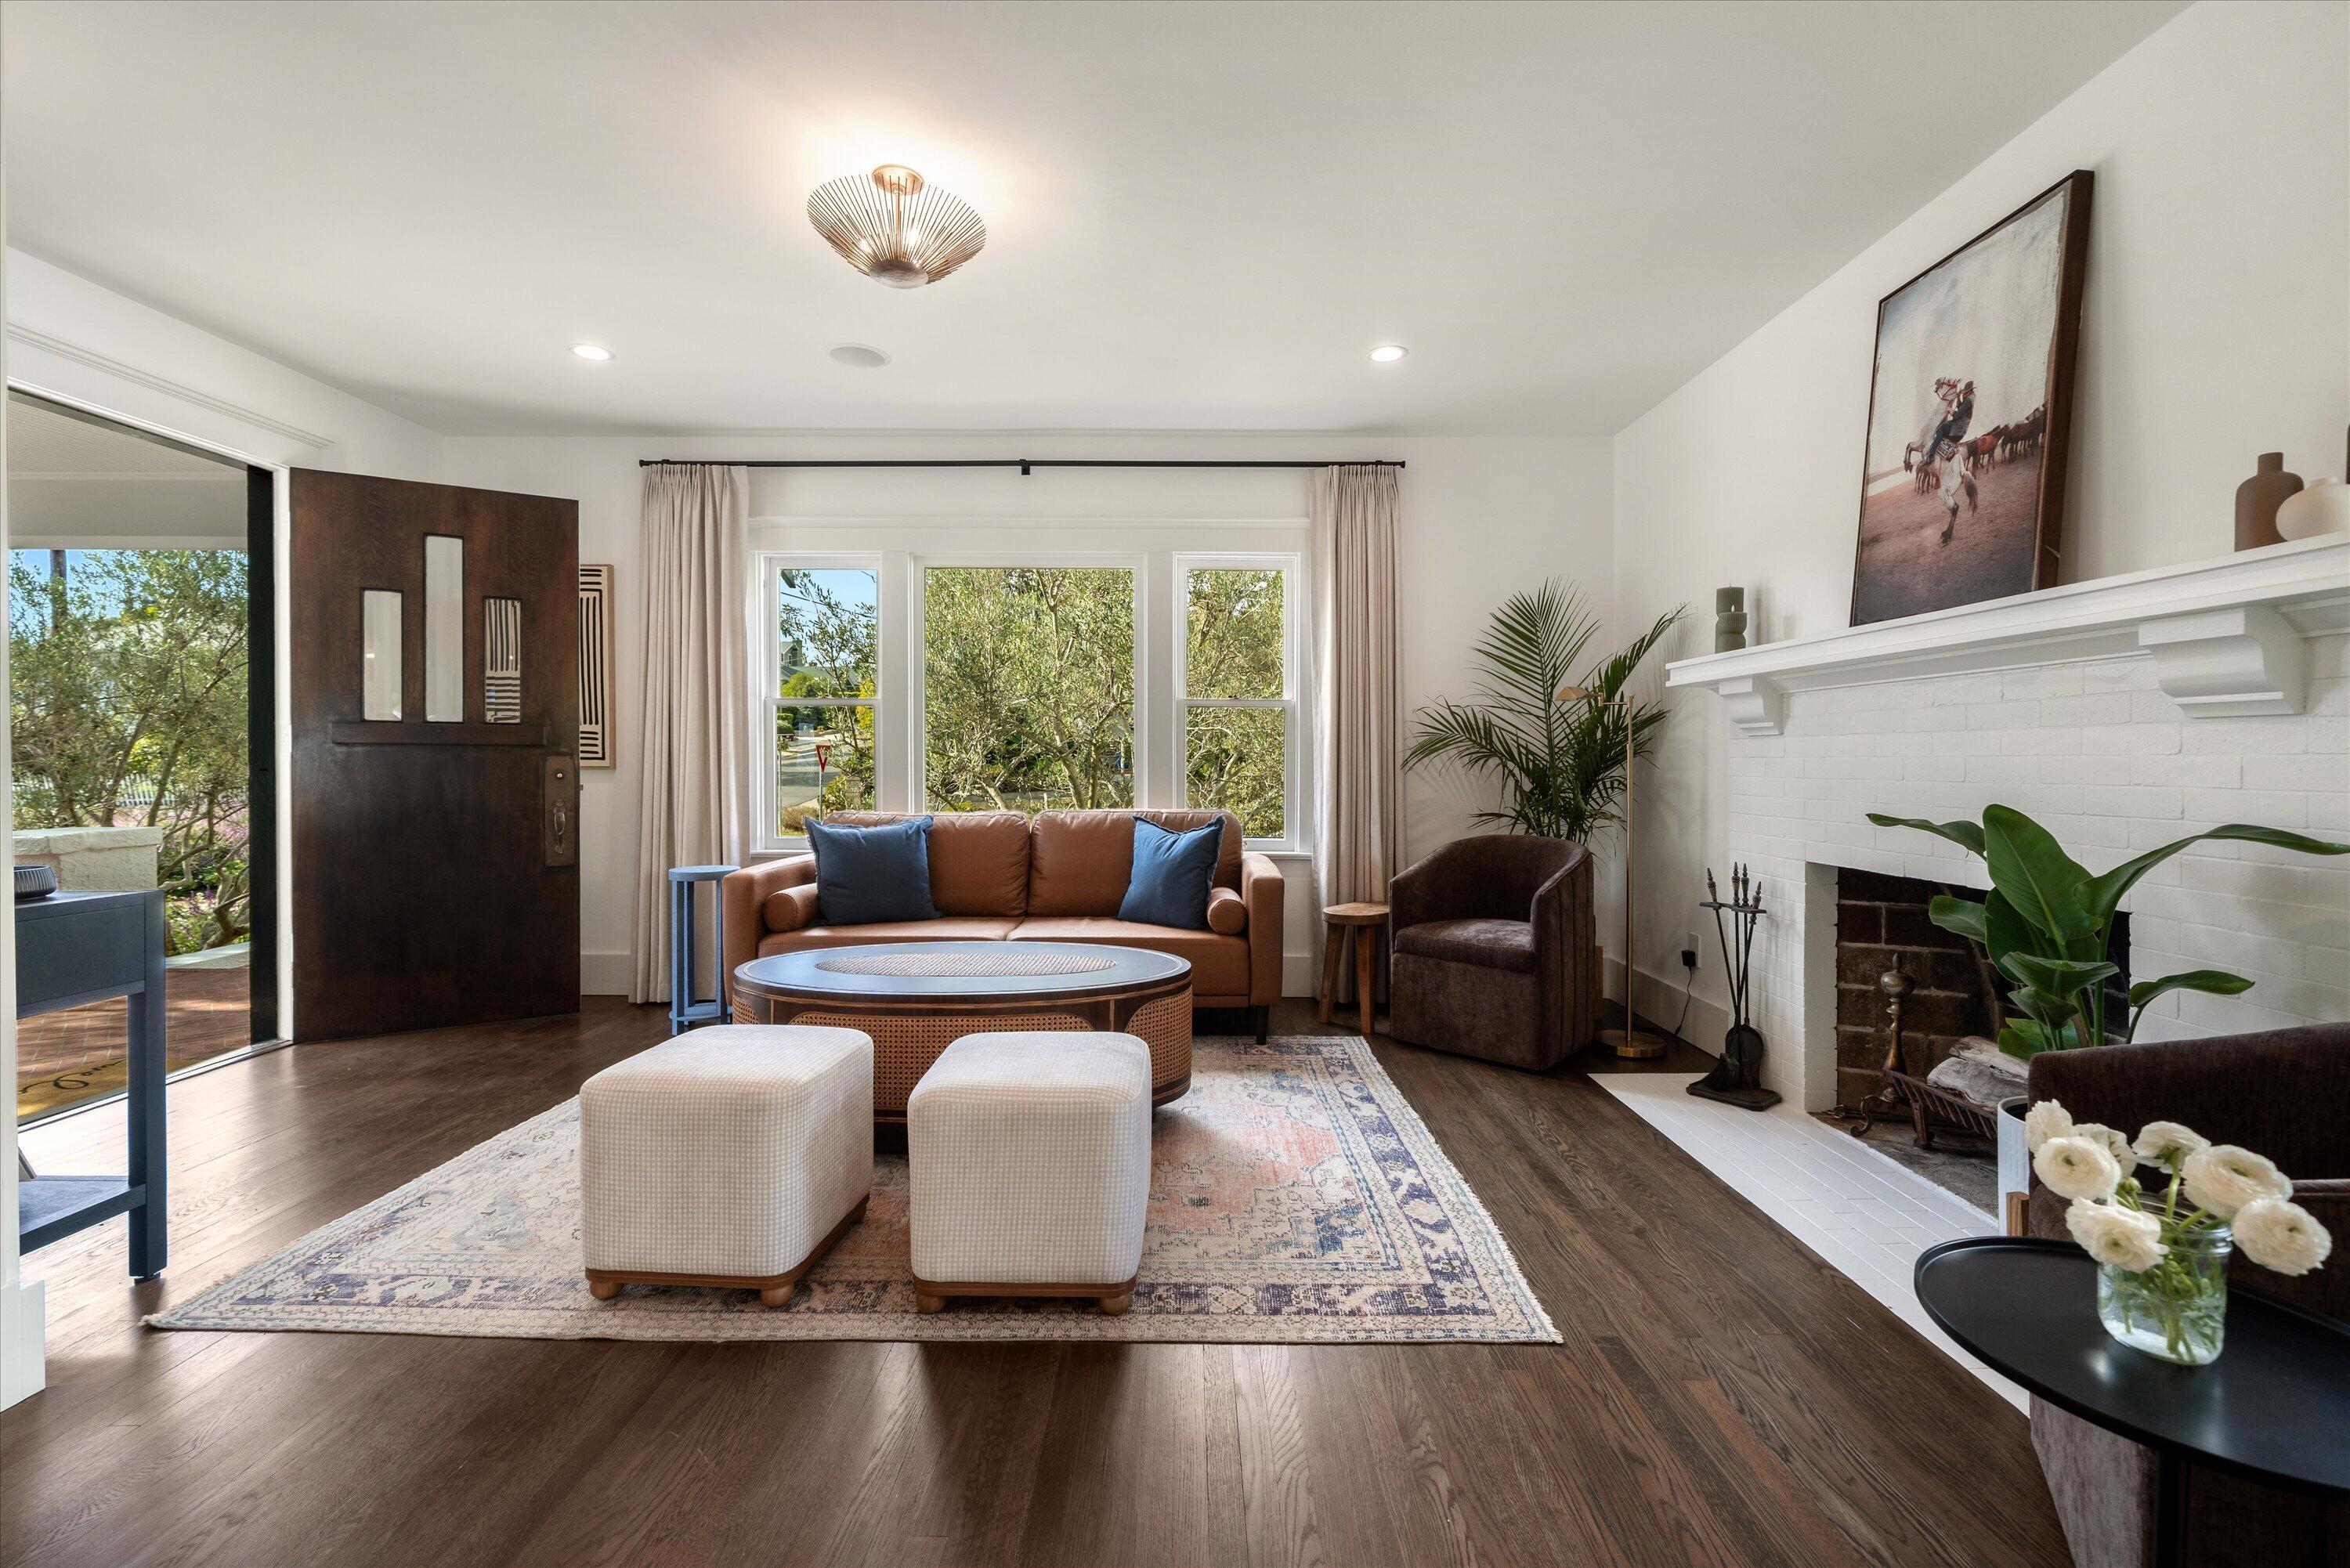
Living room with a white brick fireplace, leather sofa, and open front door to a patio.
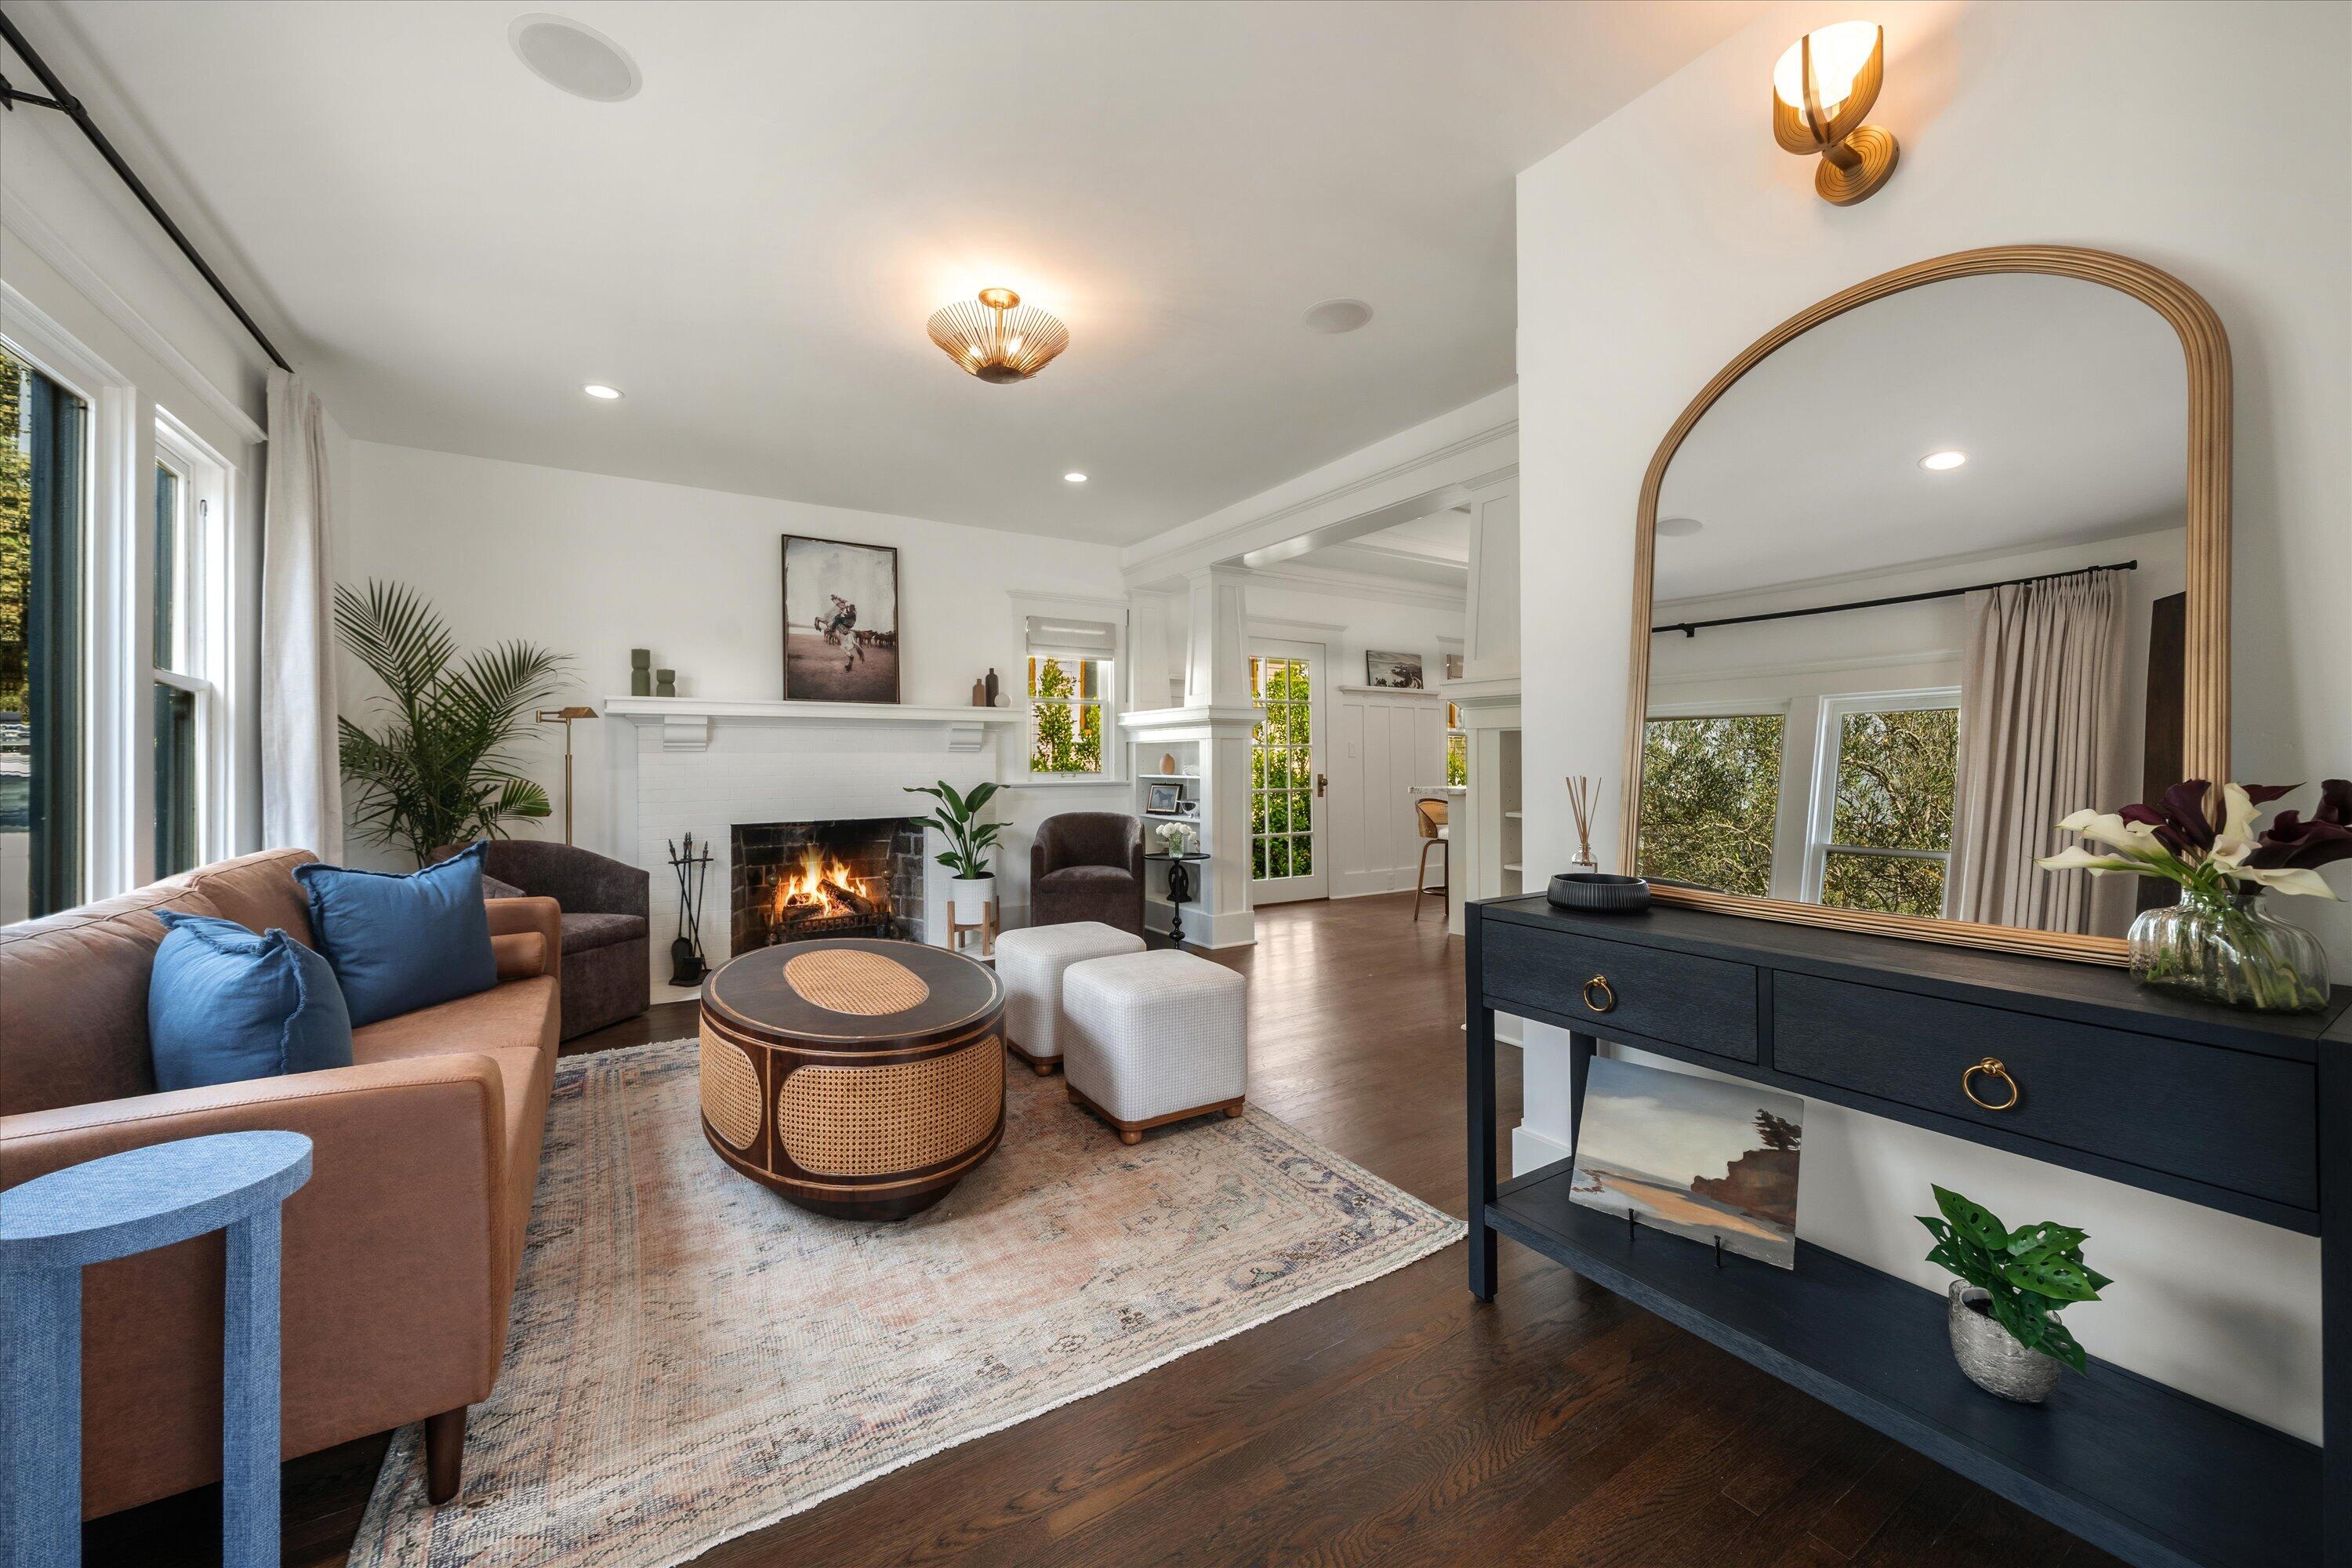
Living room with a white fireplace, brown sofa, and large gold-framed mirror.
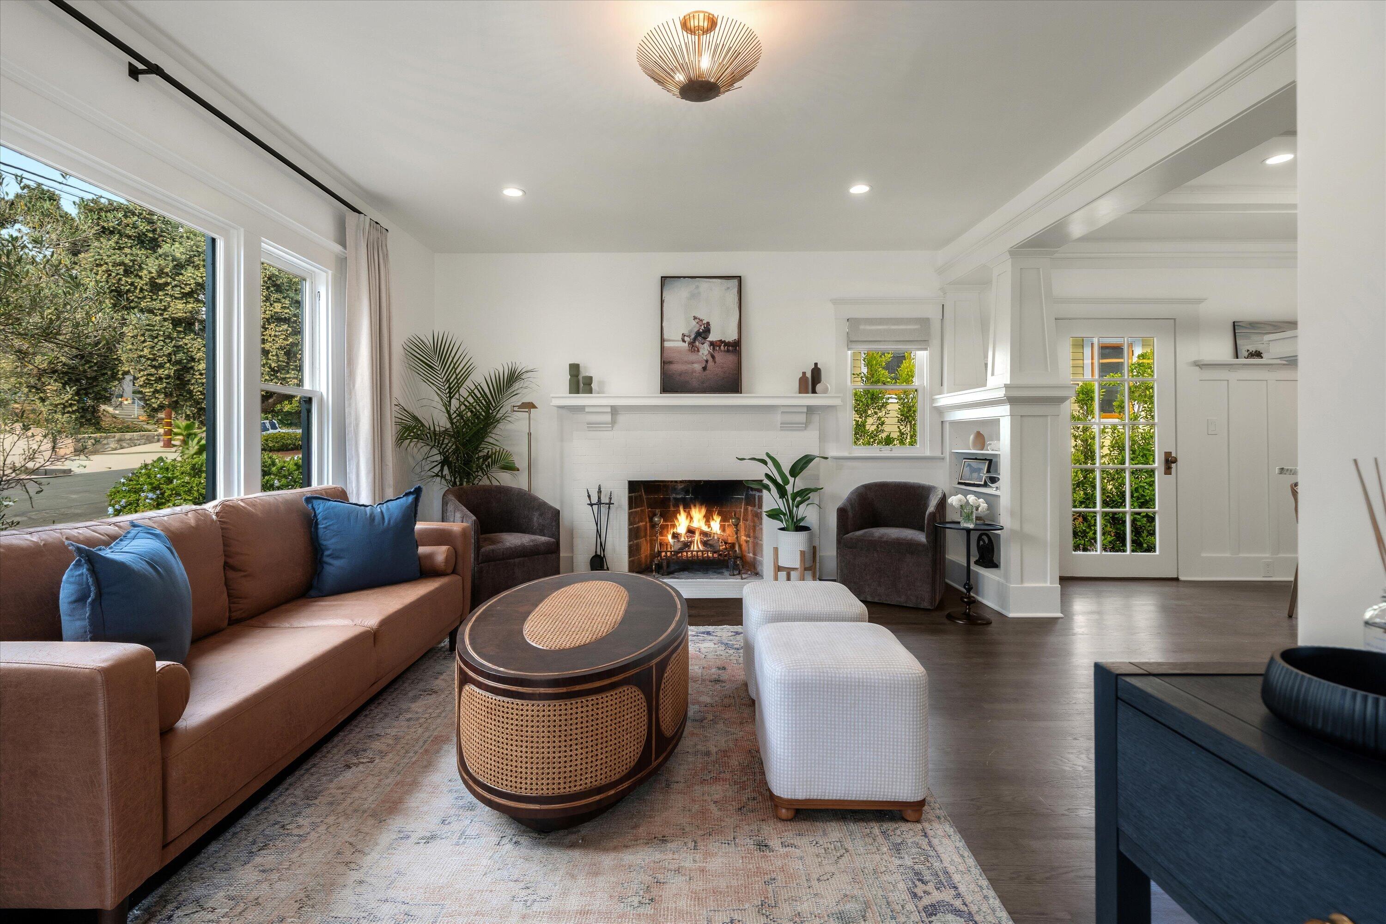
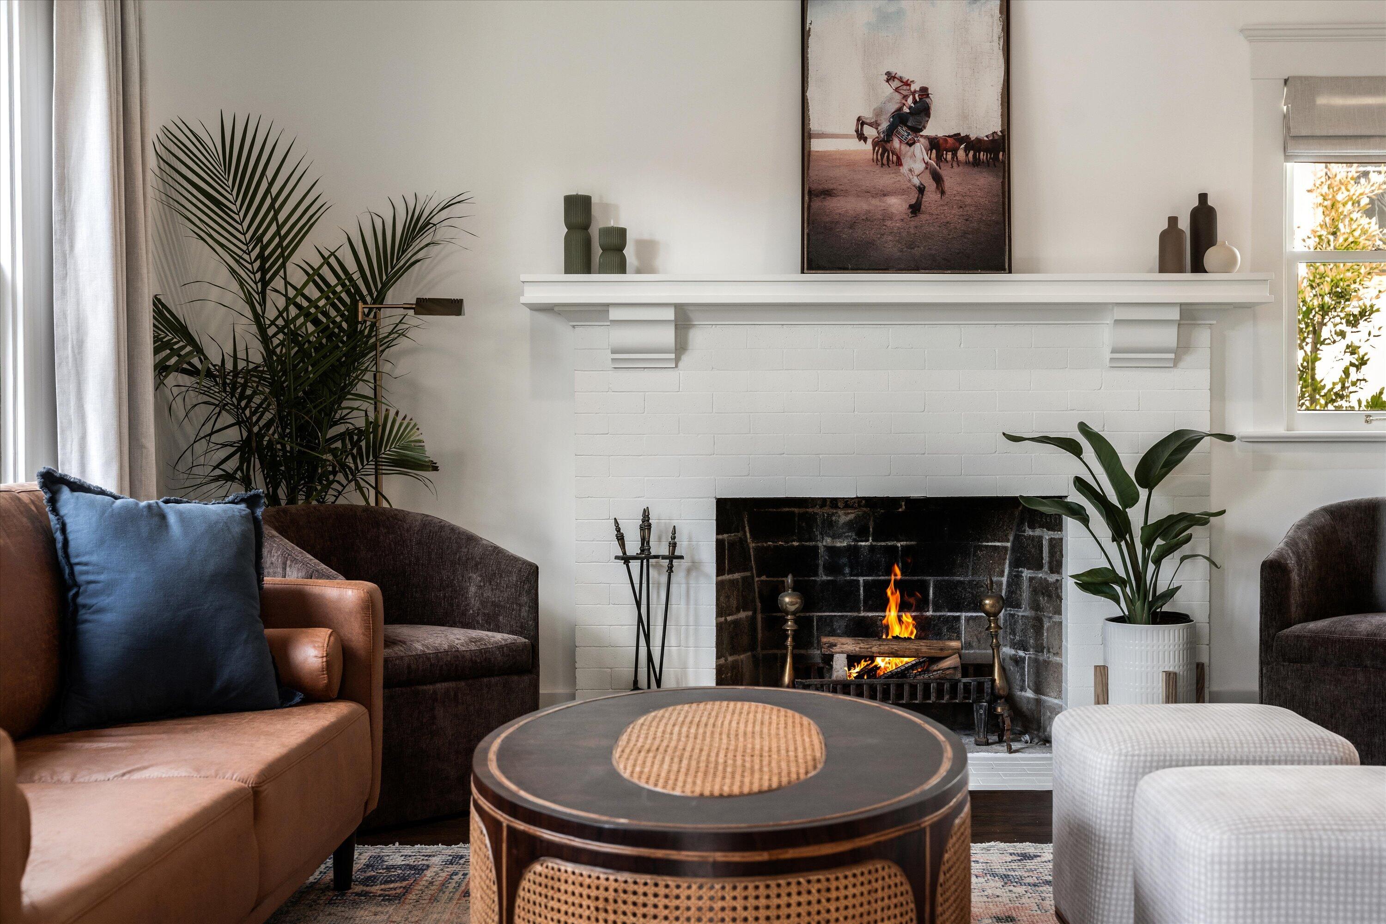
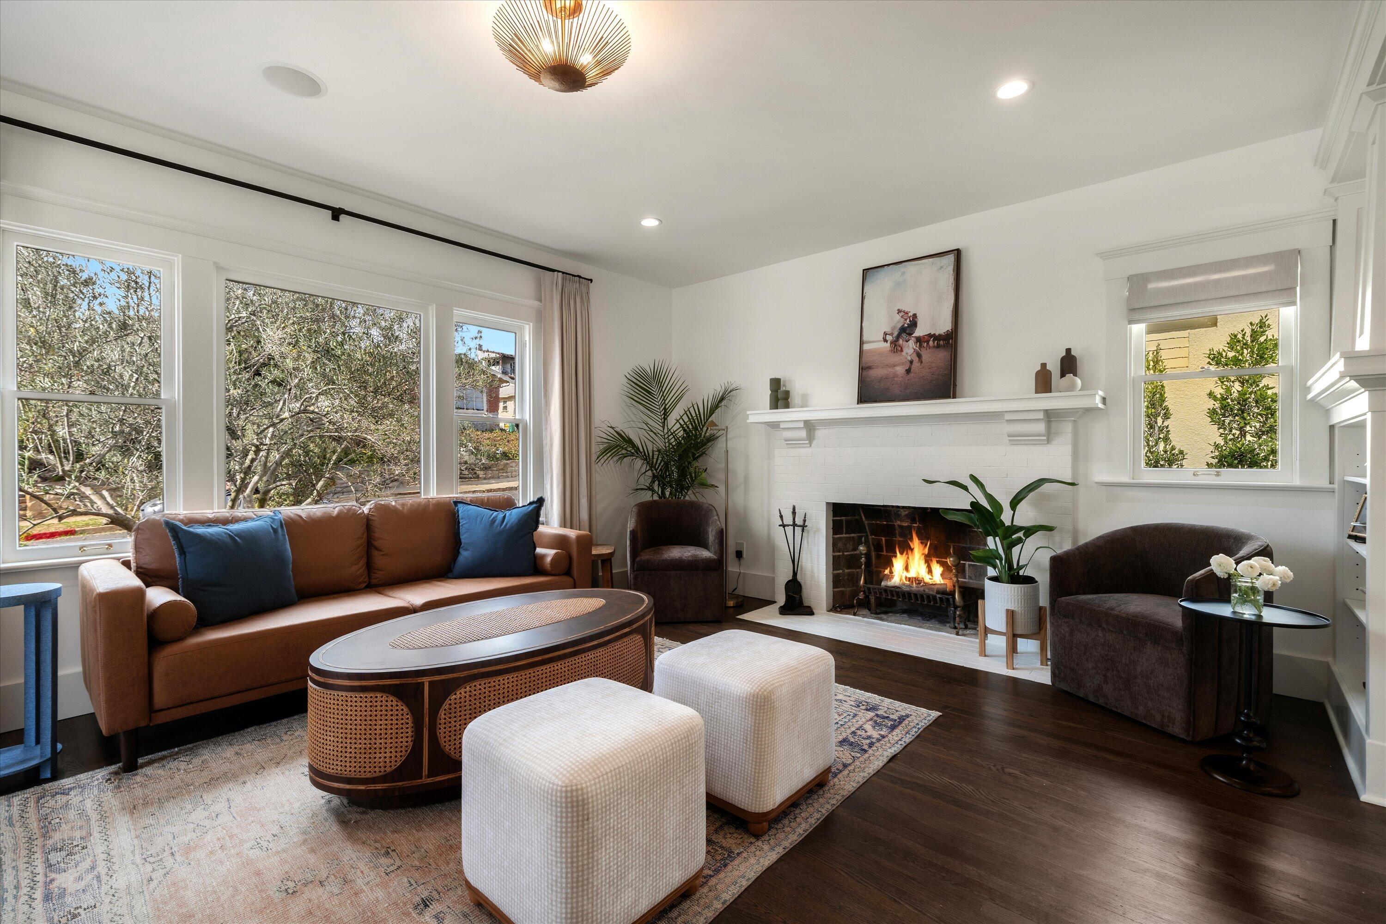
Living room with a lit fireplace, leather sofa, and large windows.
Living room with a lit brick fireplace, leather sofa, and round coffee table.
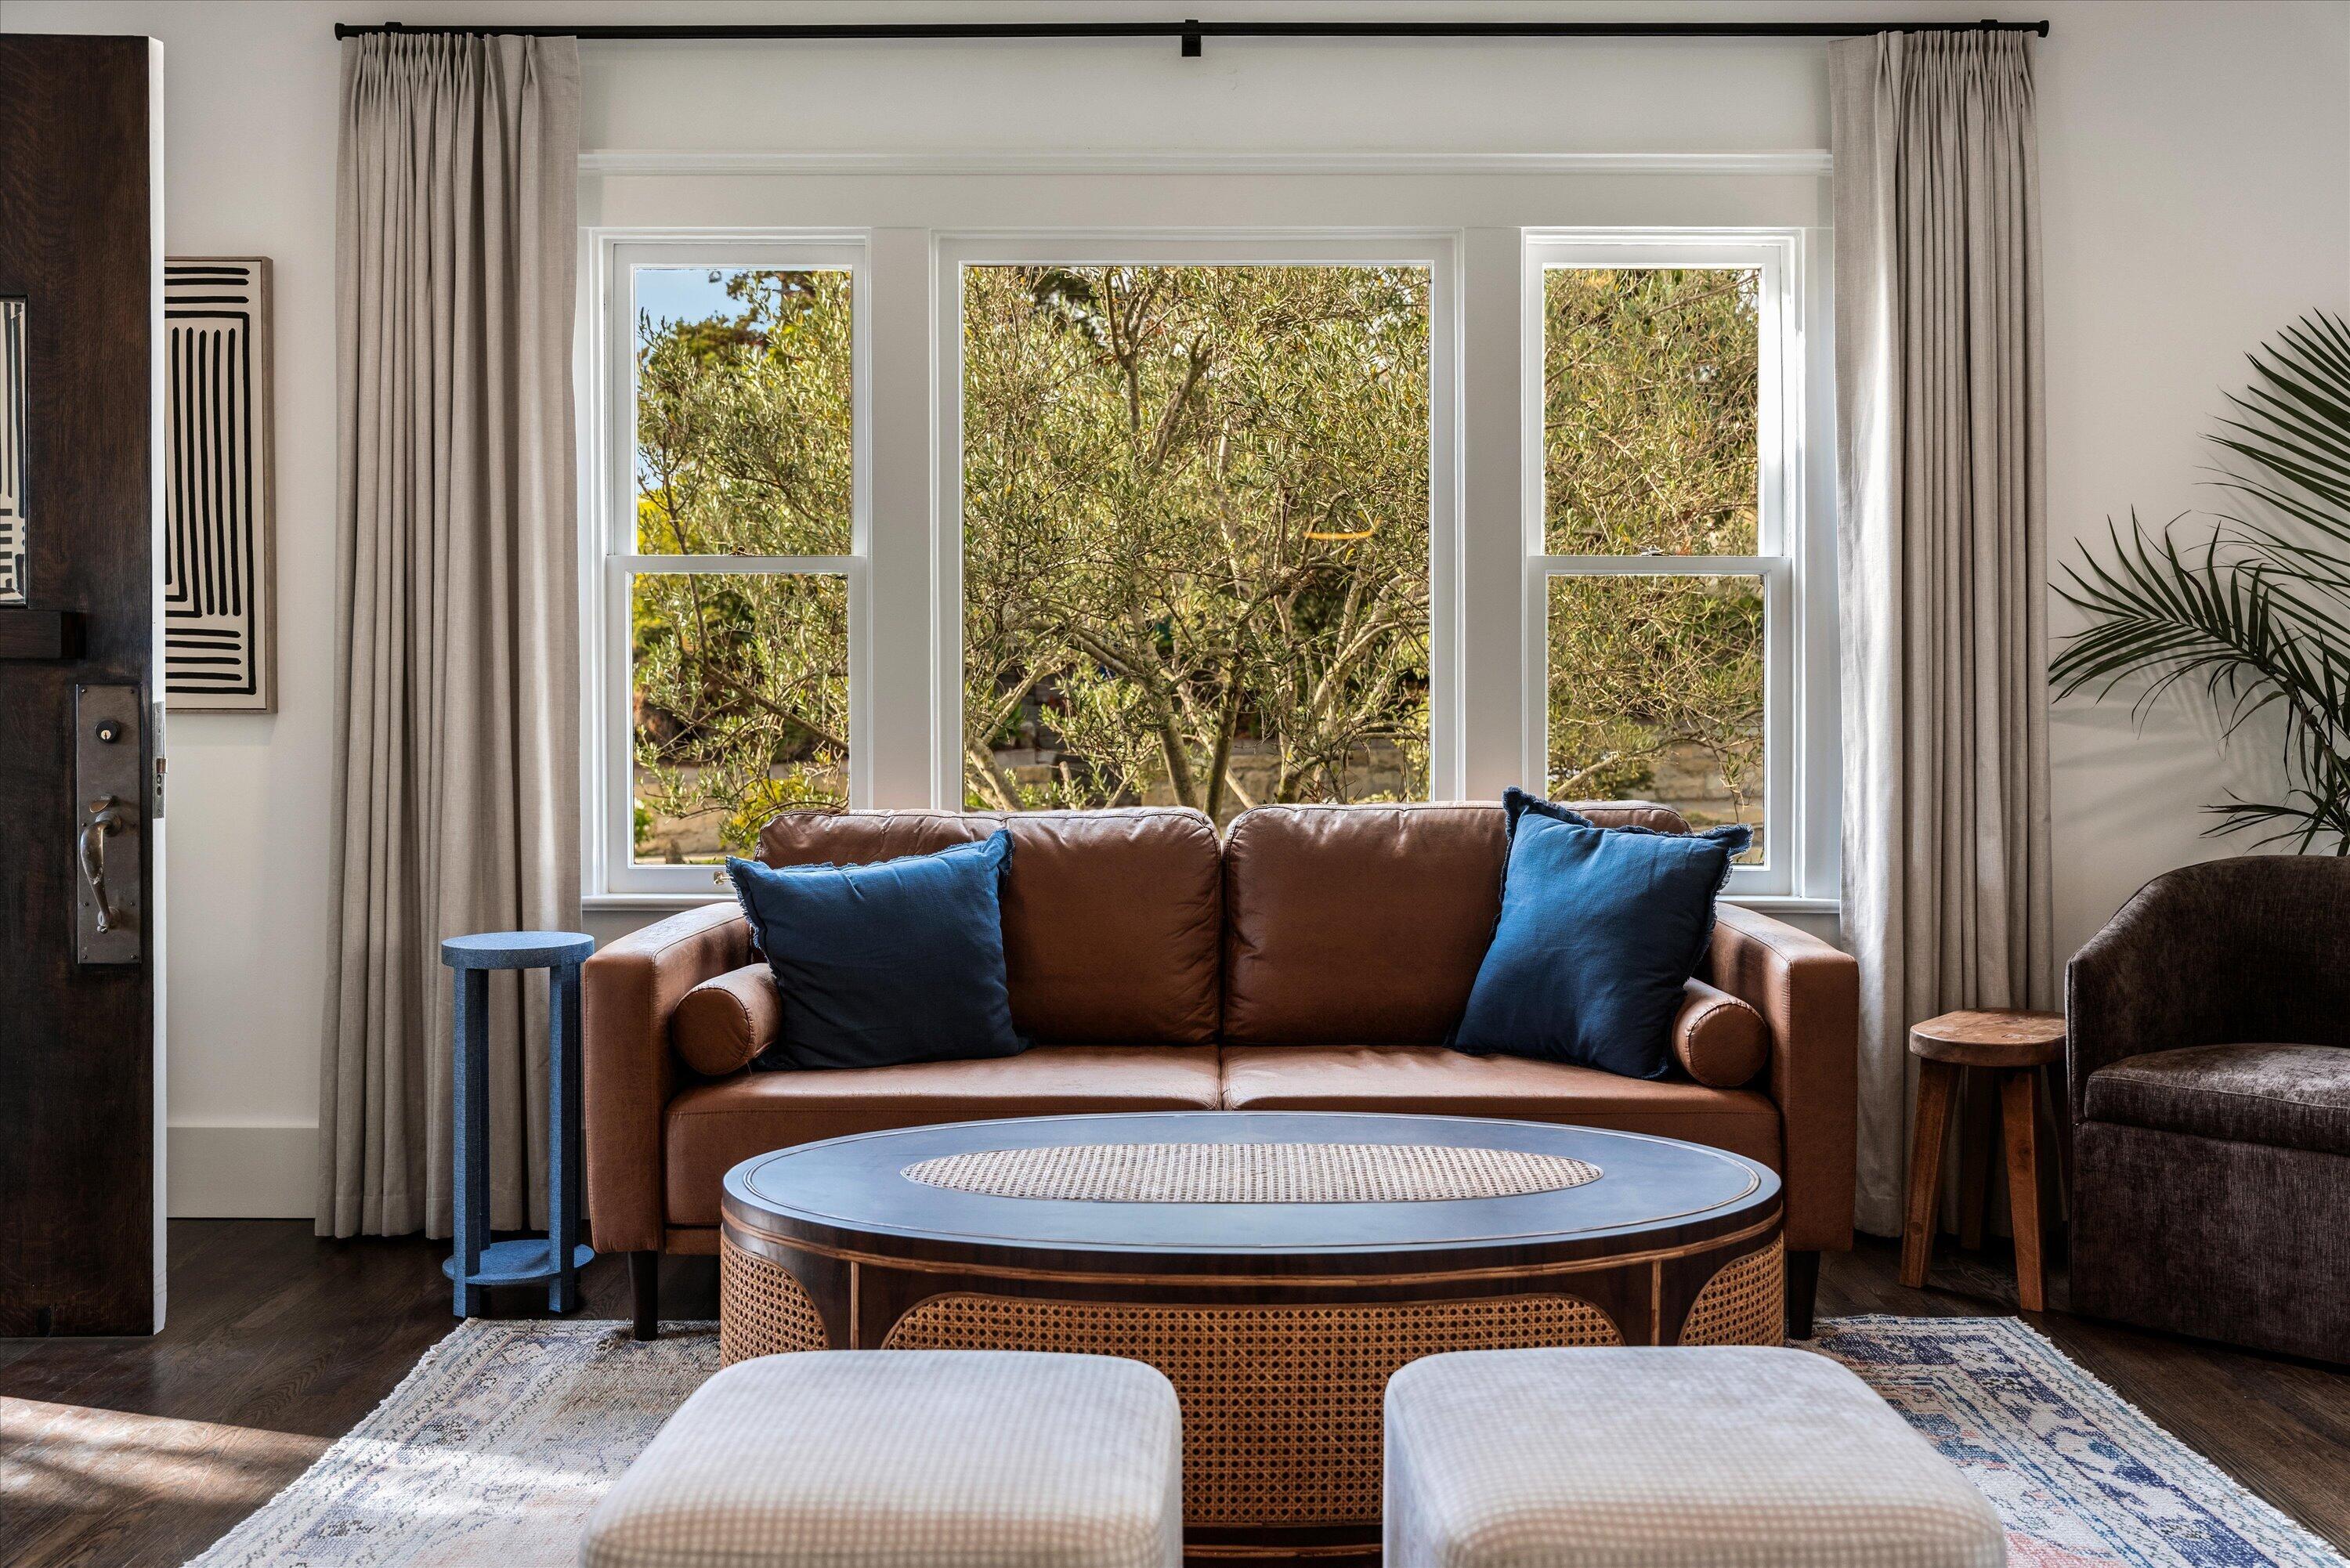
Living room with a brown leather sofa, blue pillows, and large windows overlooking leafy trees.
Living room with a white brick fireplace, leather sofa, and large windows.
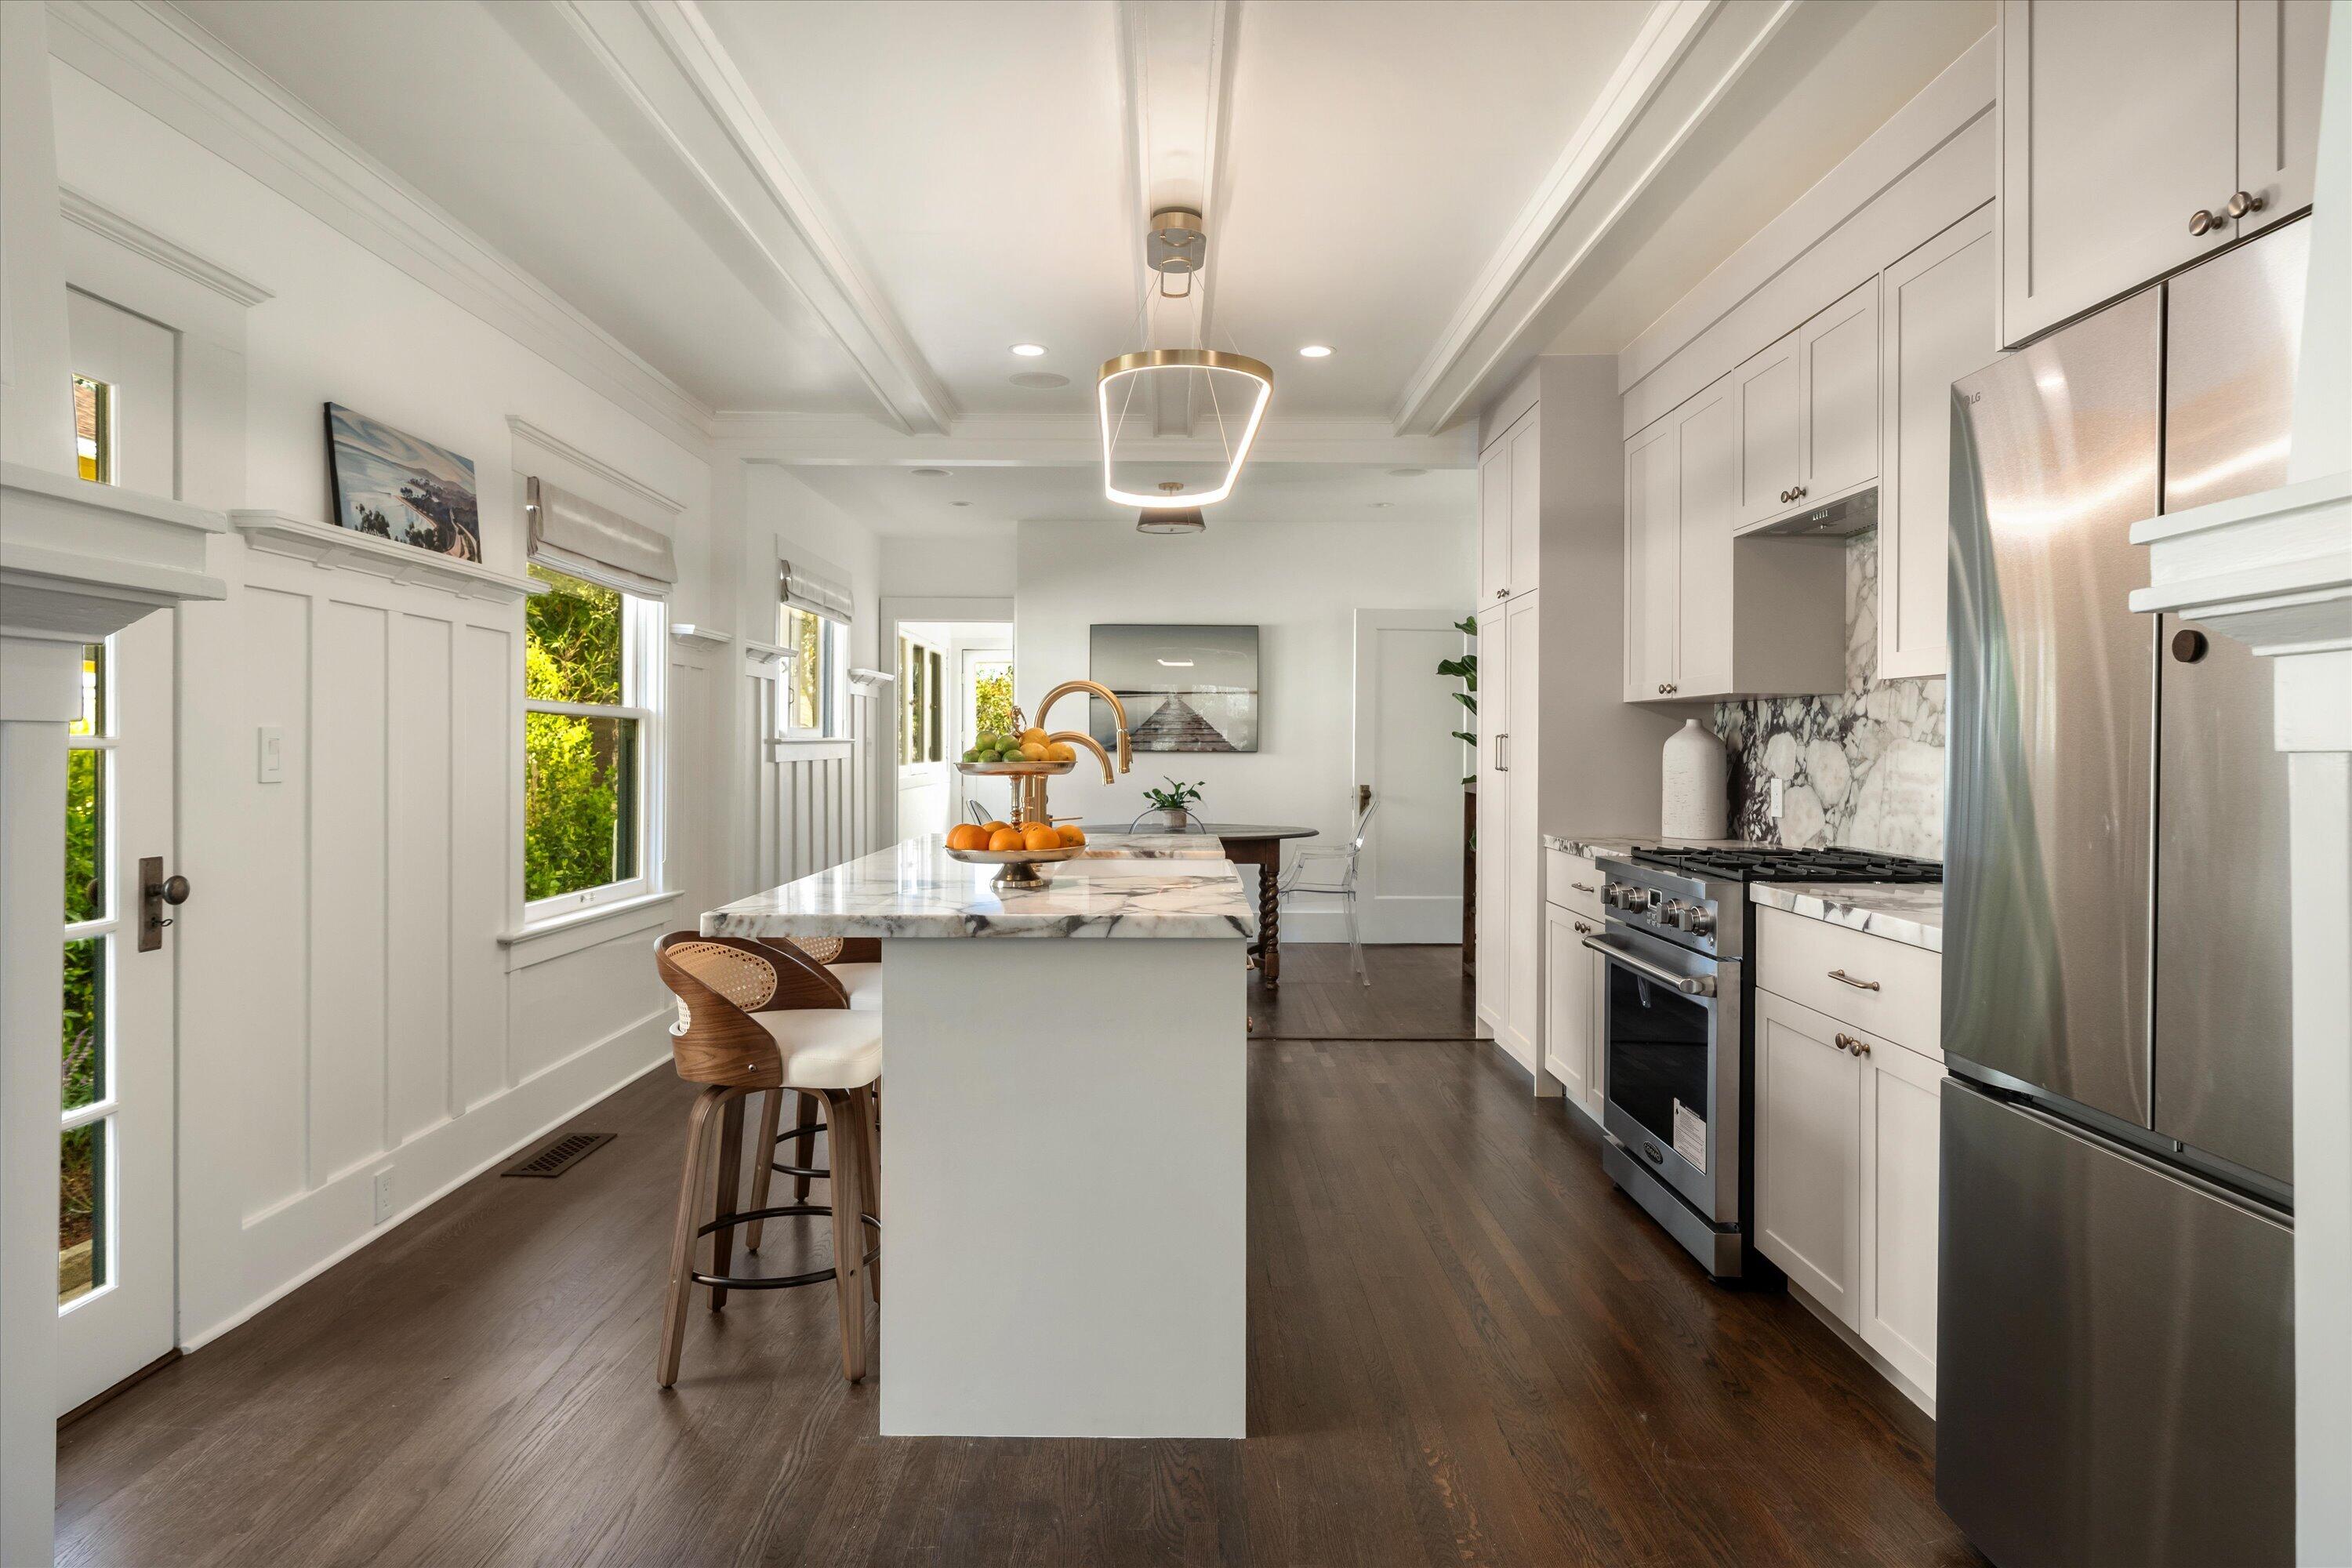
Bright white kitchen with a central island, dark wood floors, and built-in display shelves.
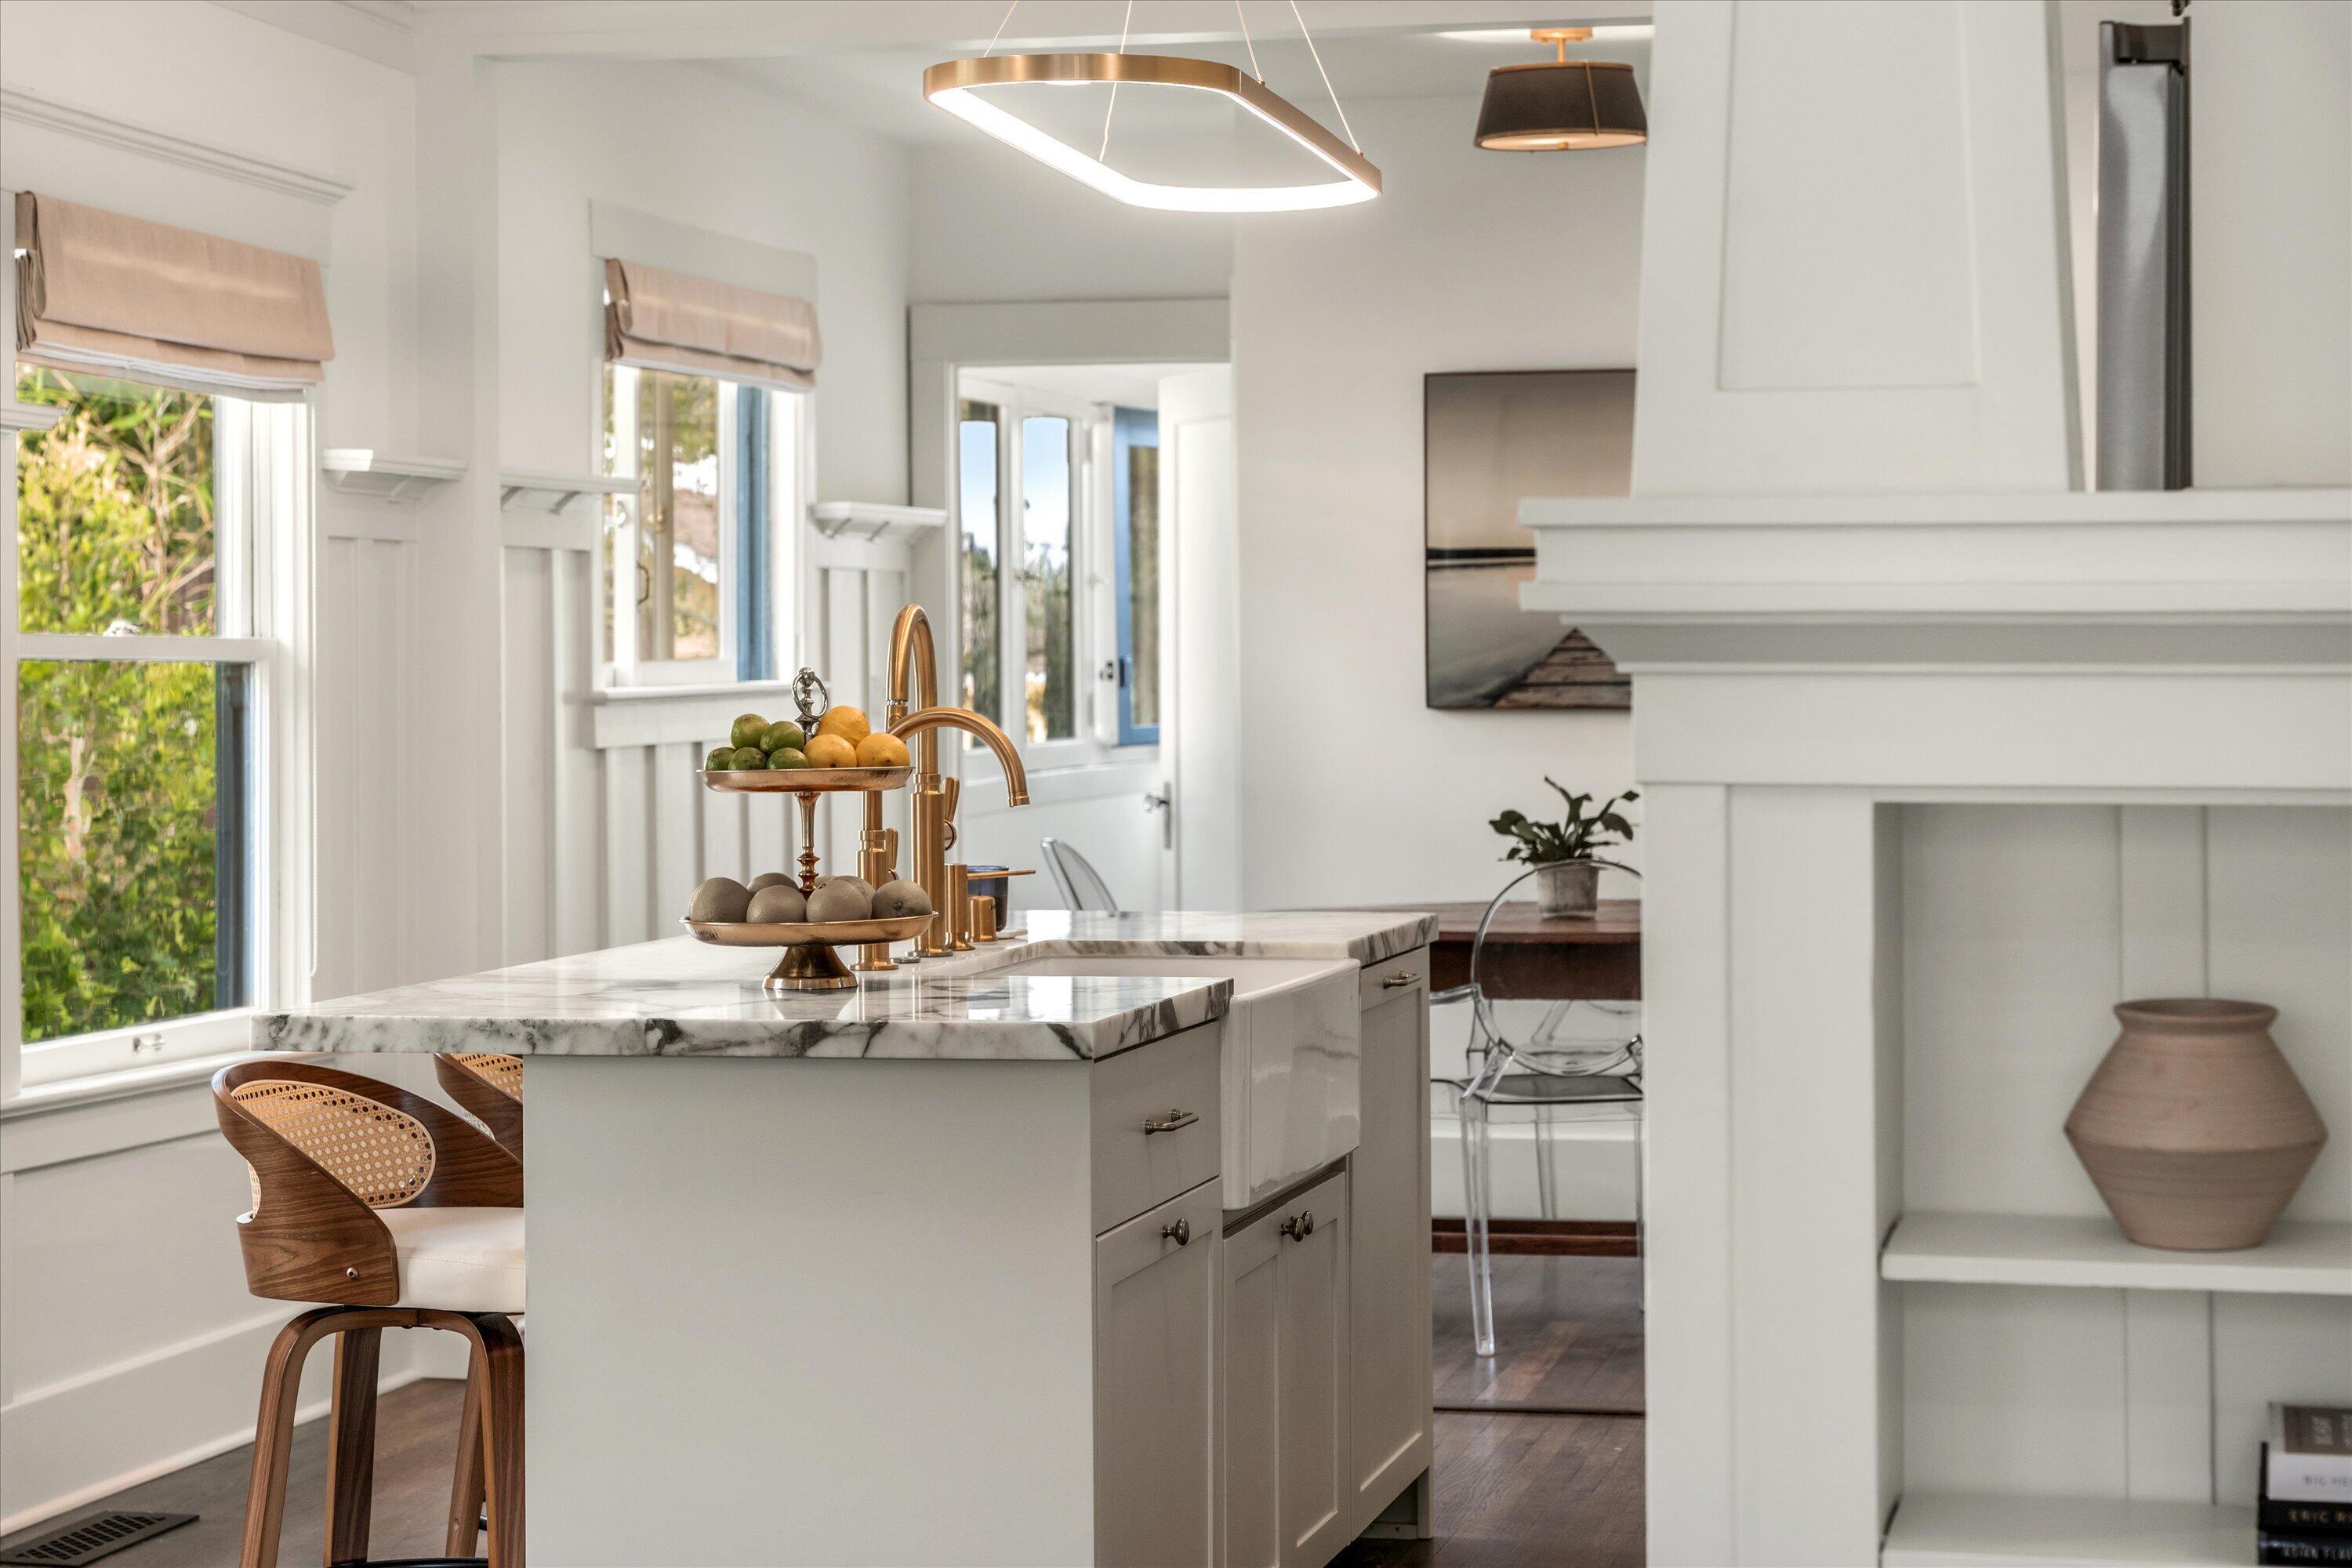
Bright white kitchen with a marble island, brass fixtures, and stainless steel appliances.
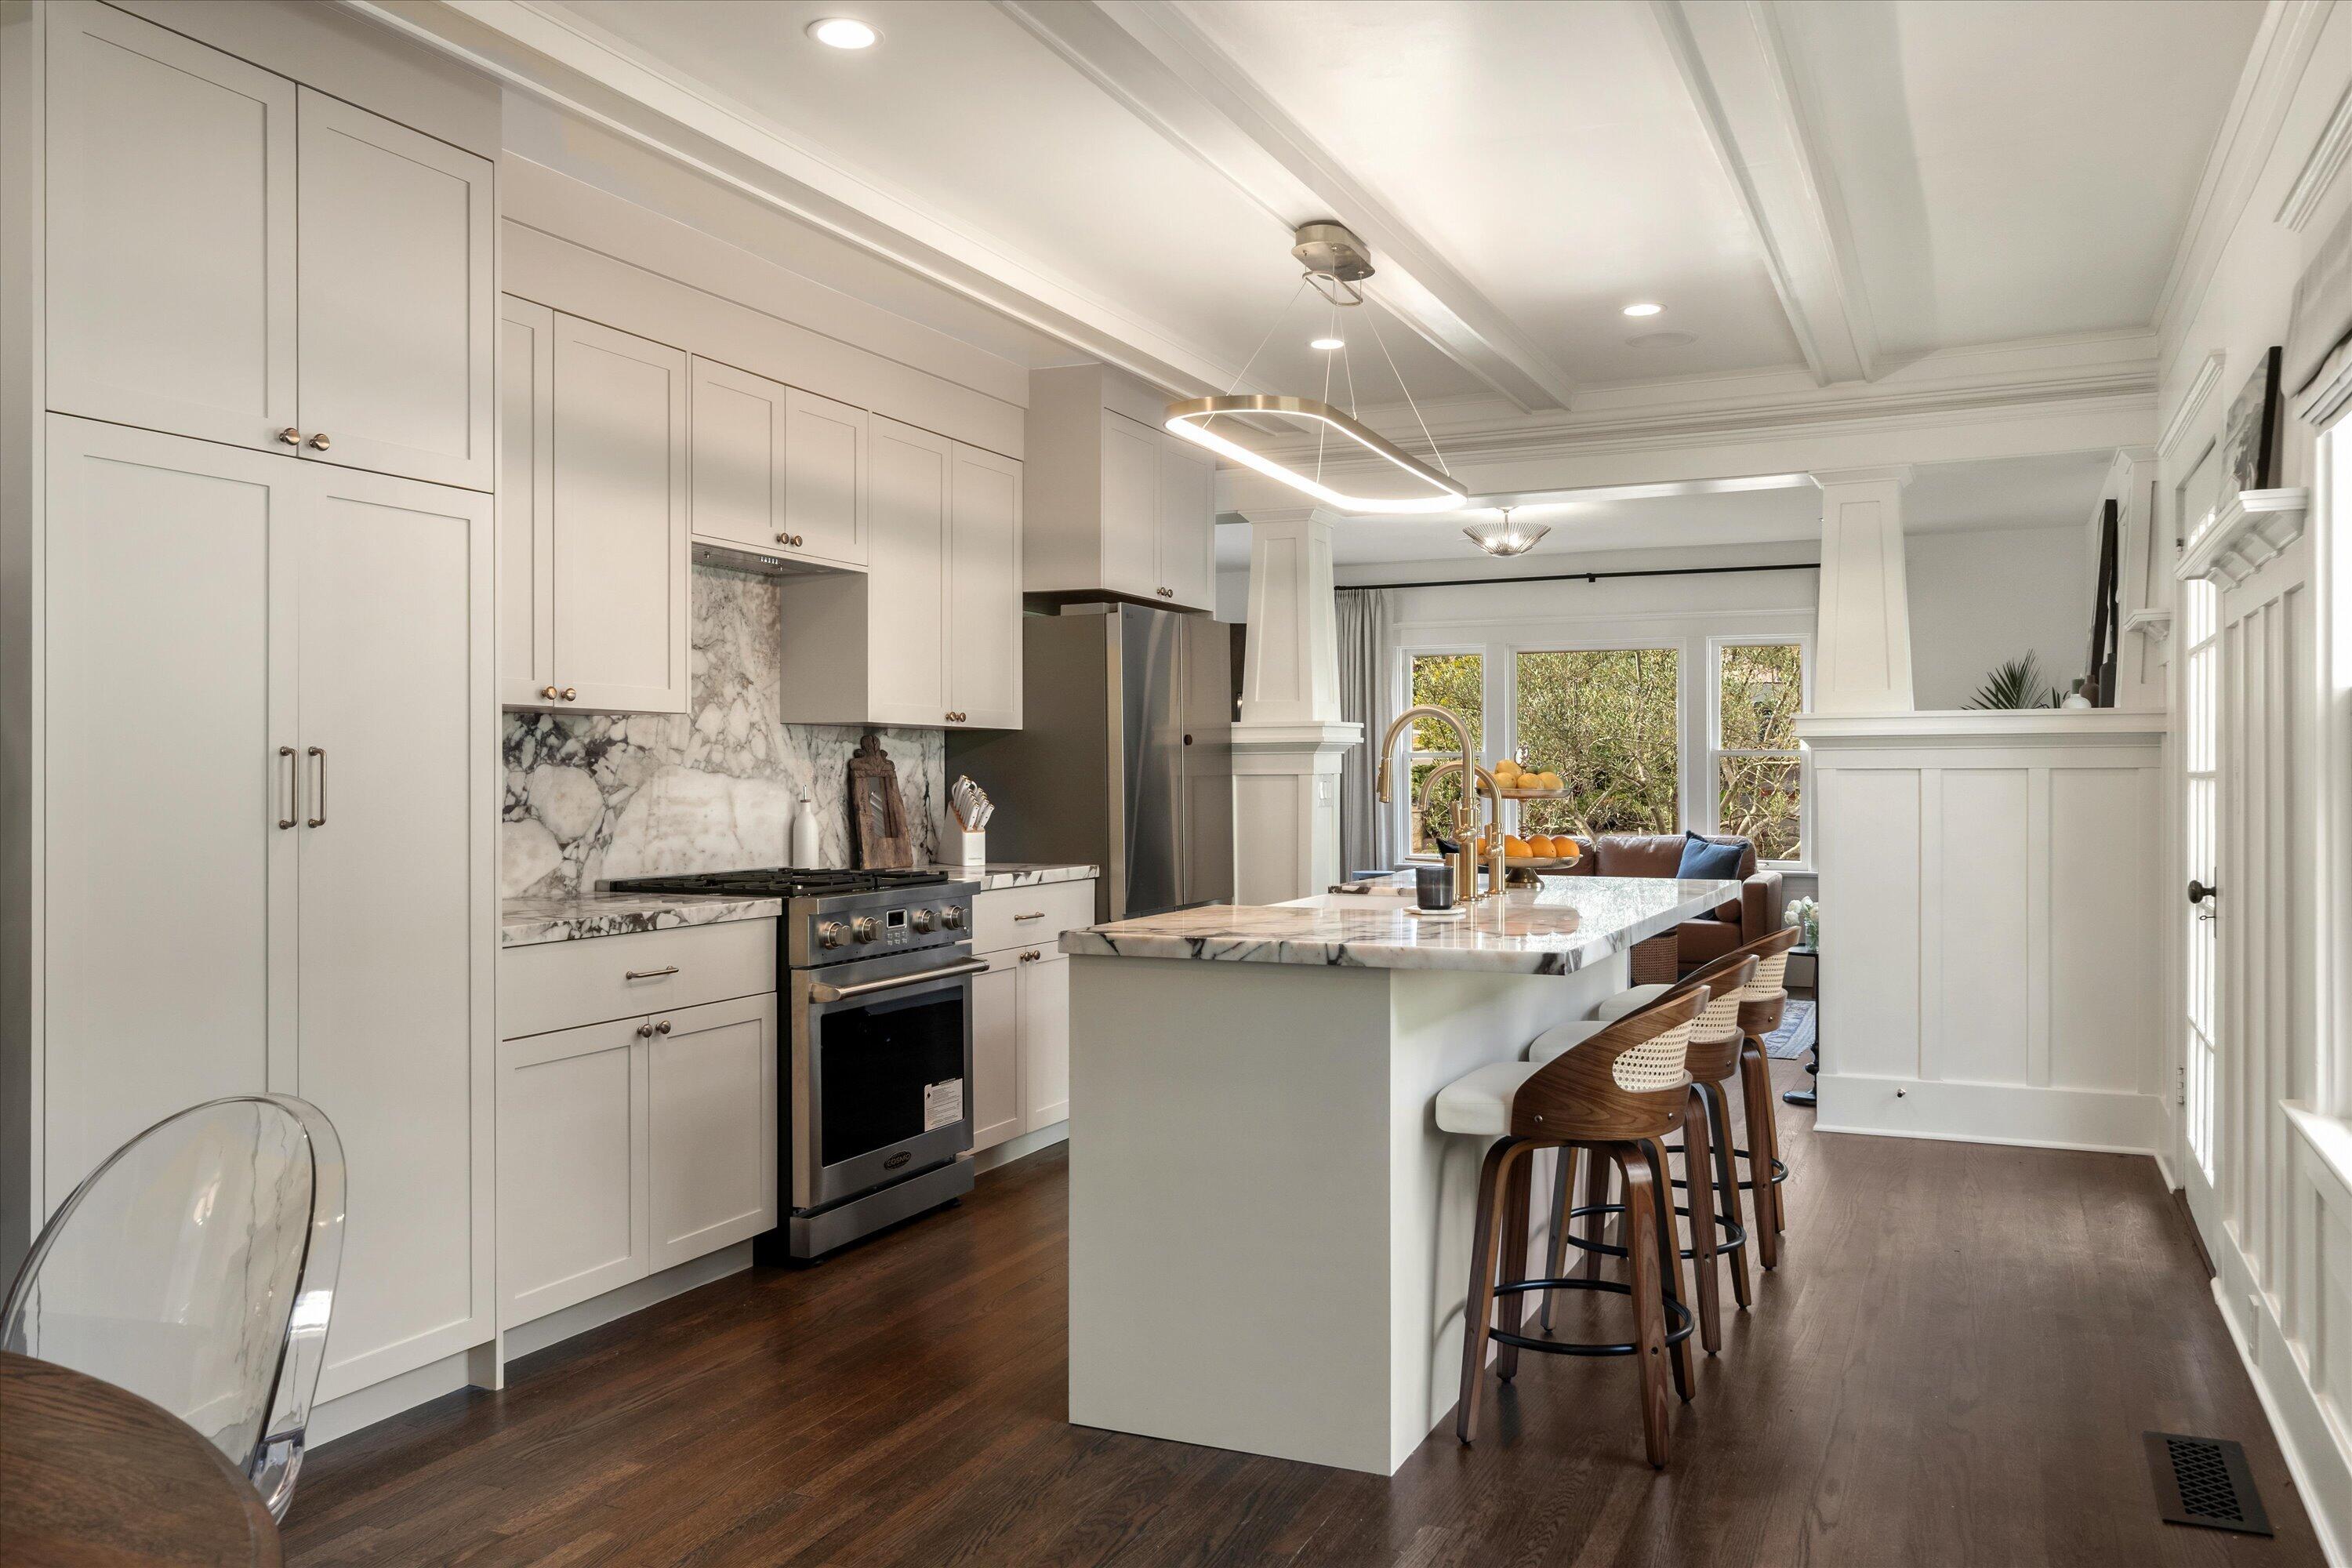
Bright kitchen with marble island, brass fixtures, white cabinetry, and stainless steel appliances.
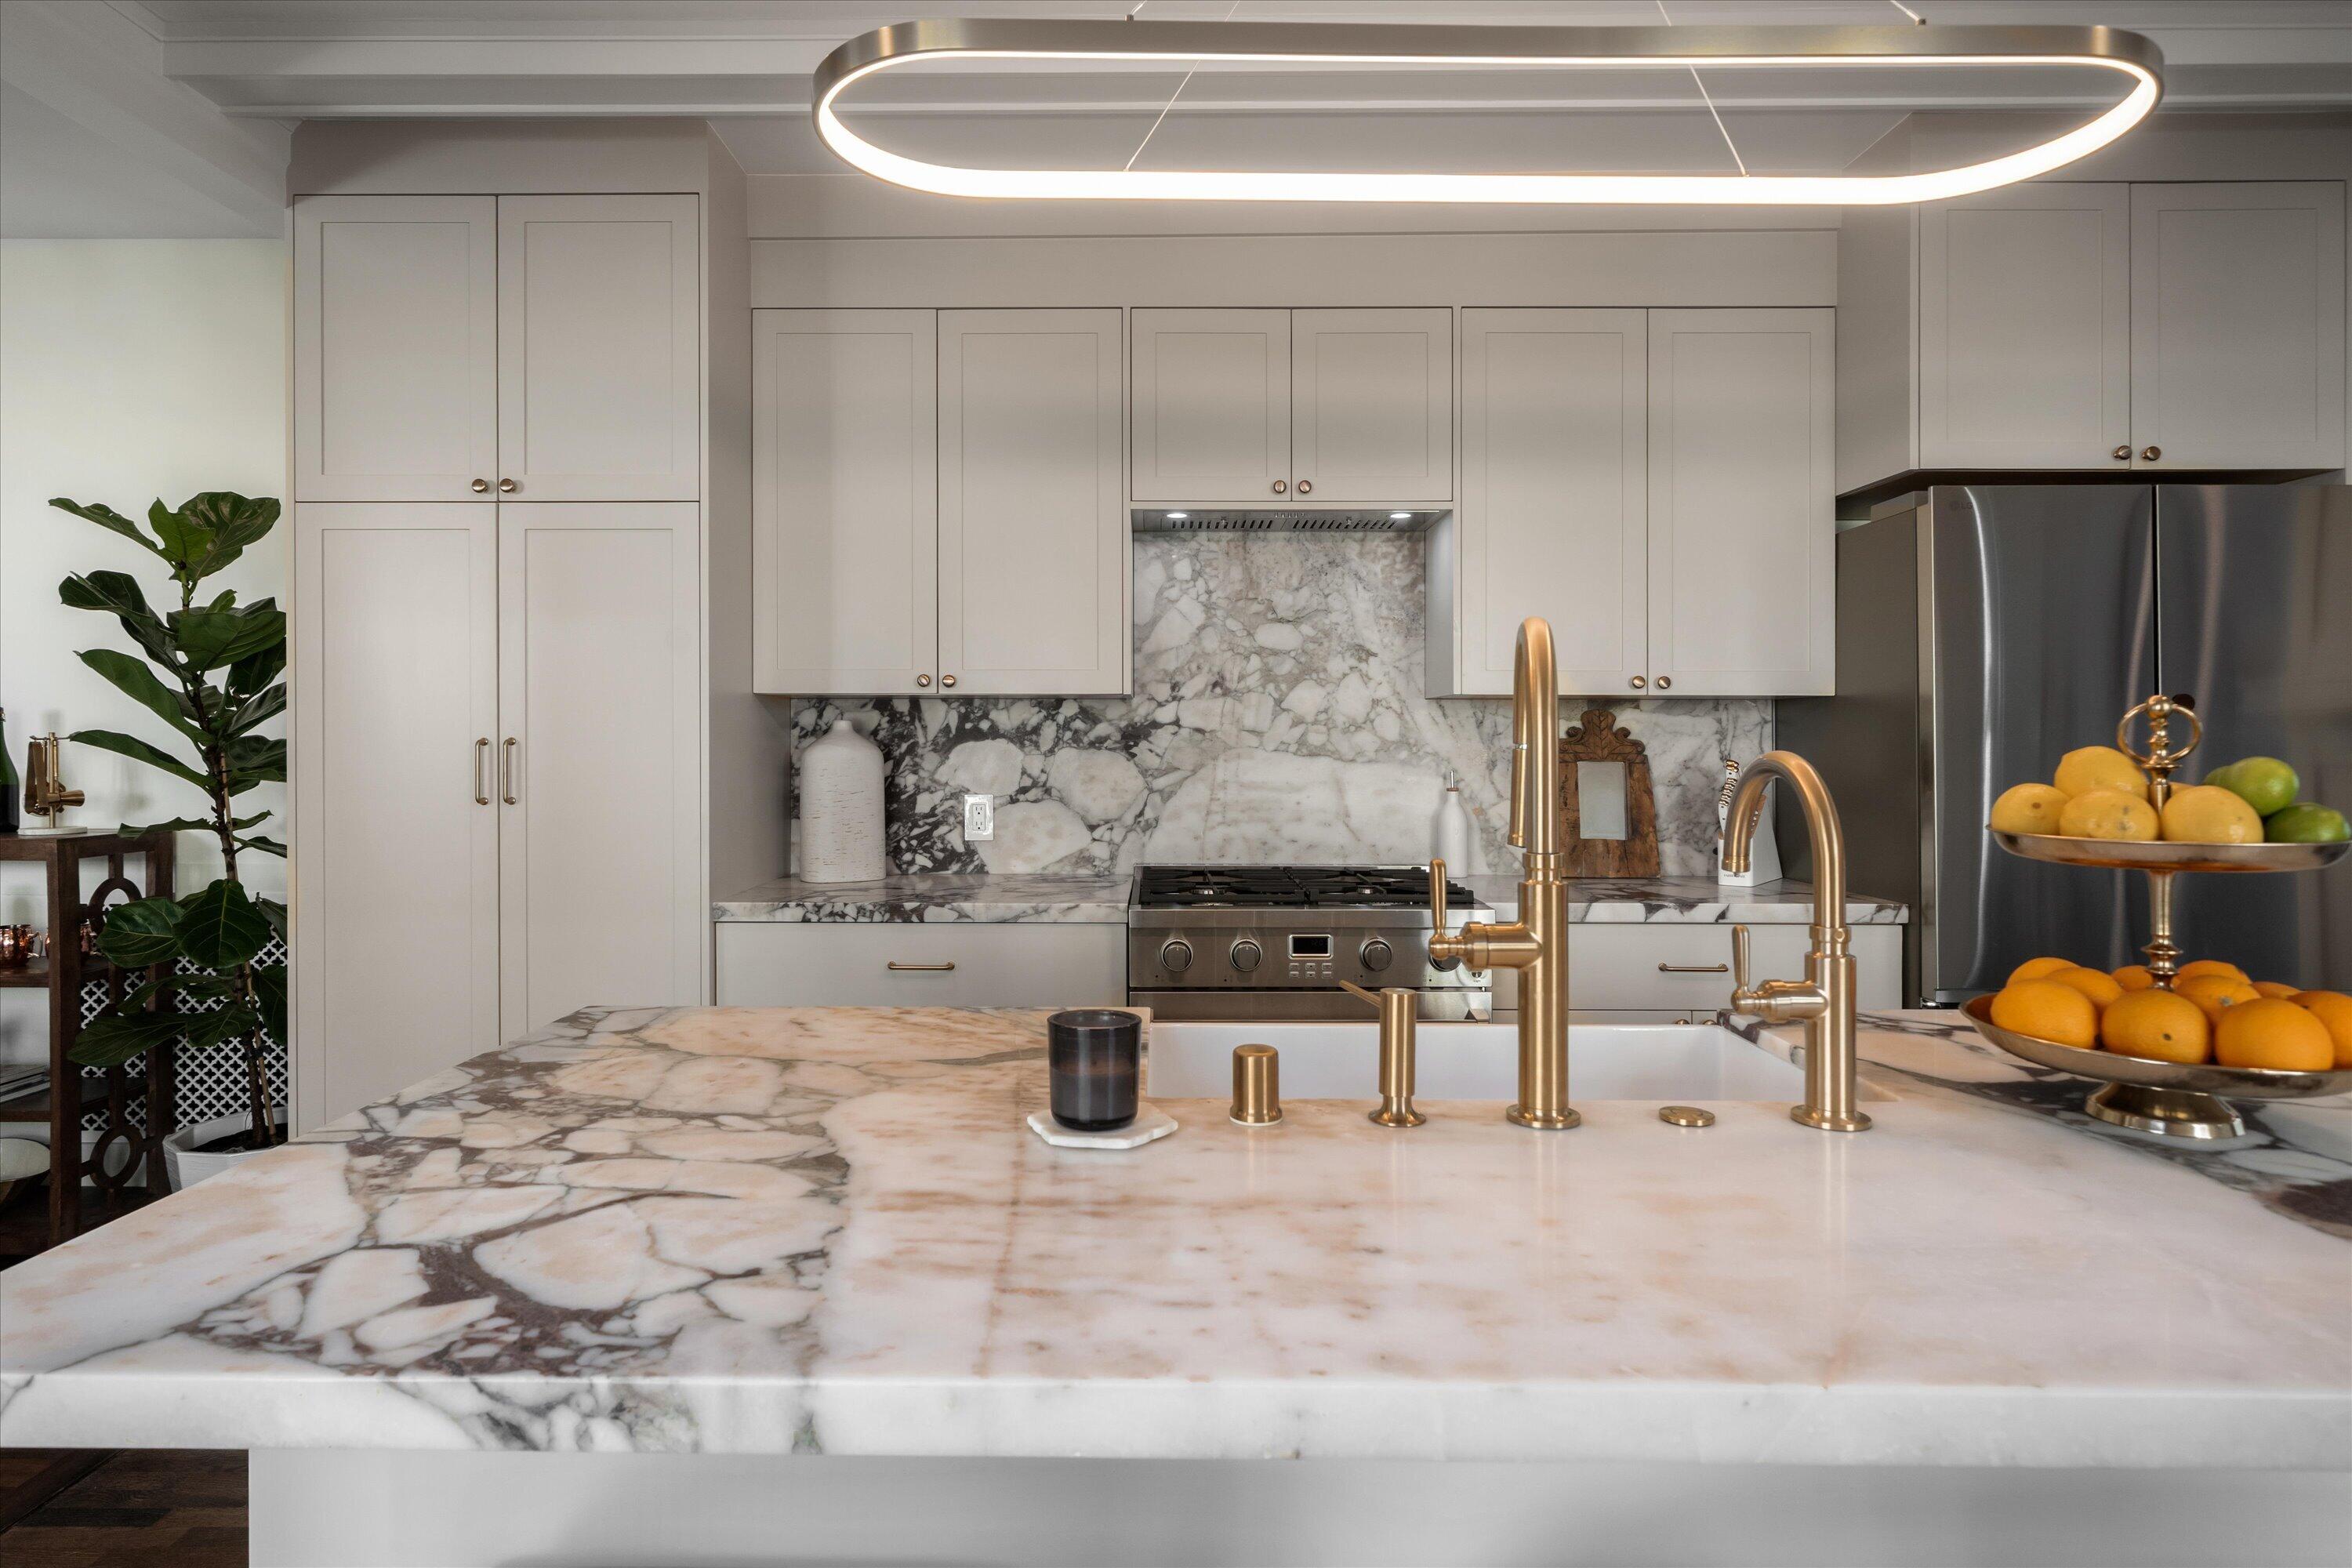
Kitchen with a veined marble island, brass faucets, and white paneled cabinetry.
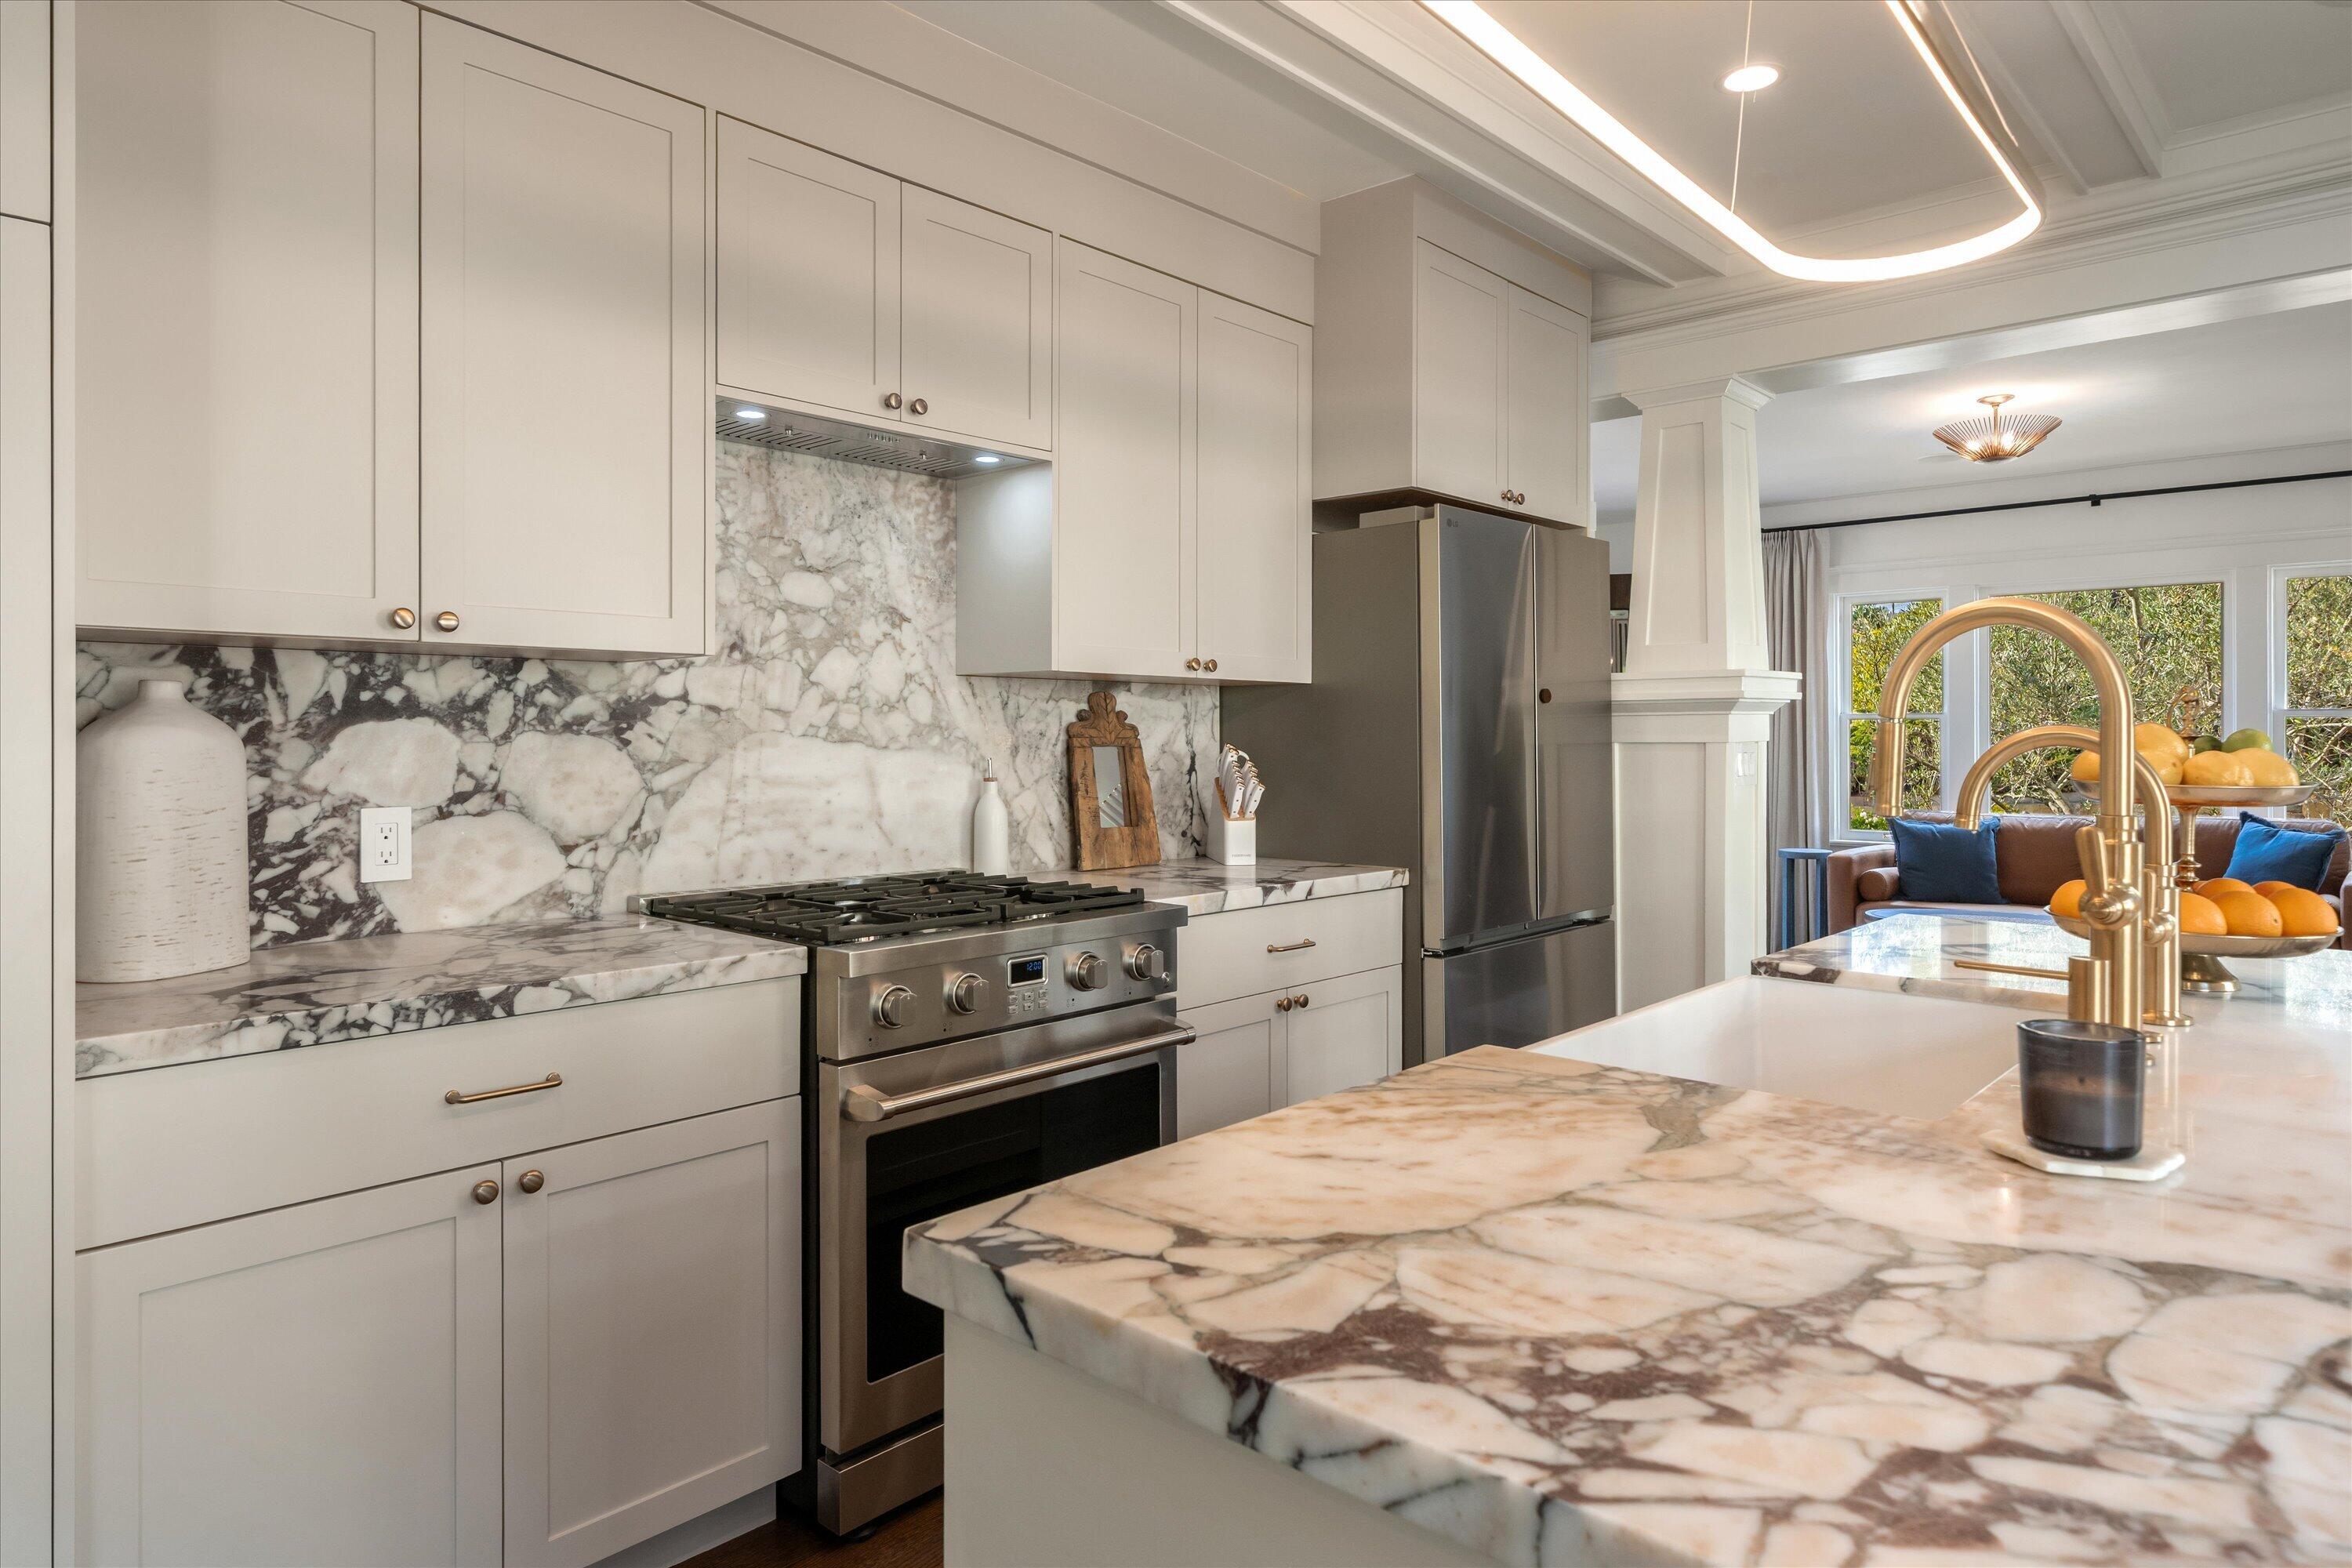
Kitchen with dramatic veined marble counters, white cabinetry, and a brass faucet.
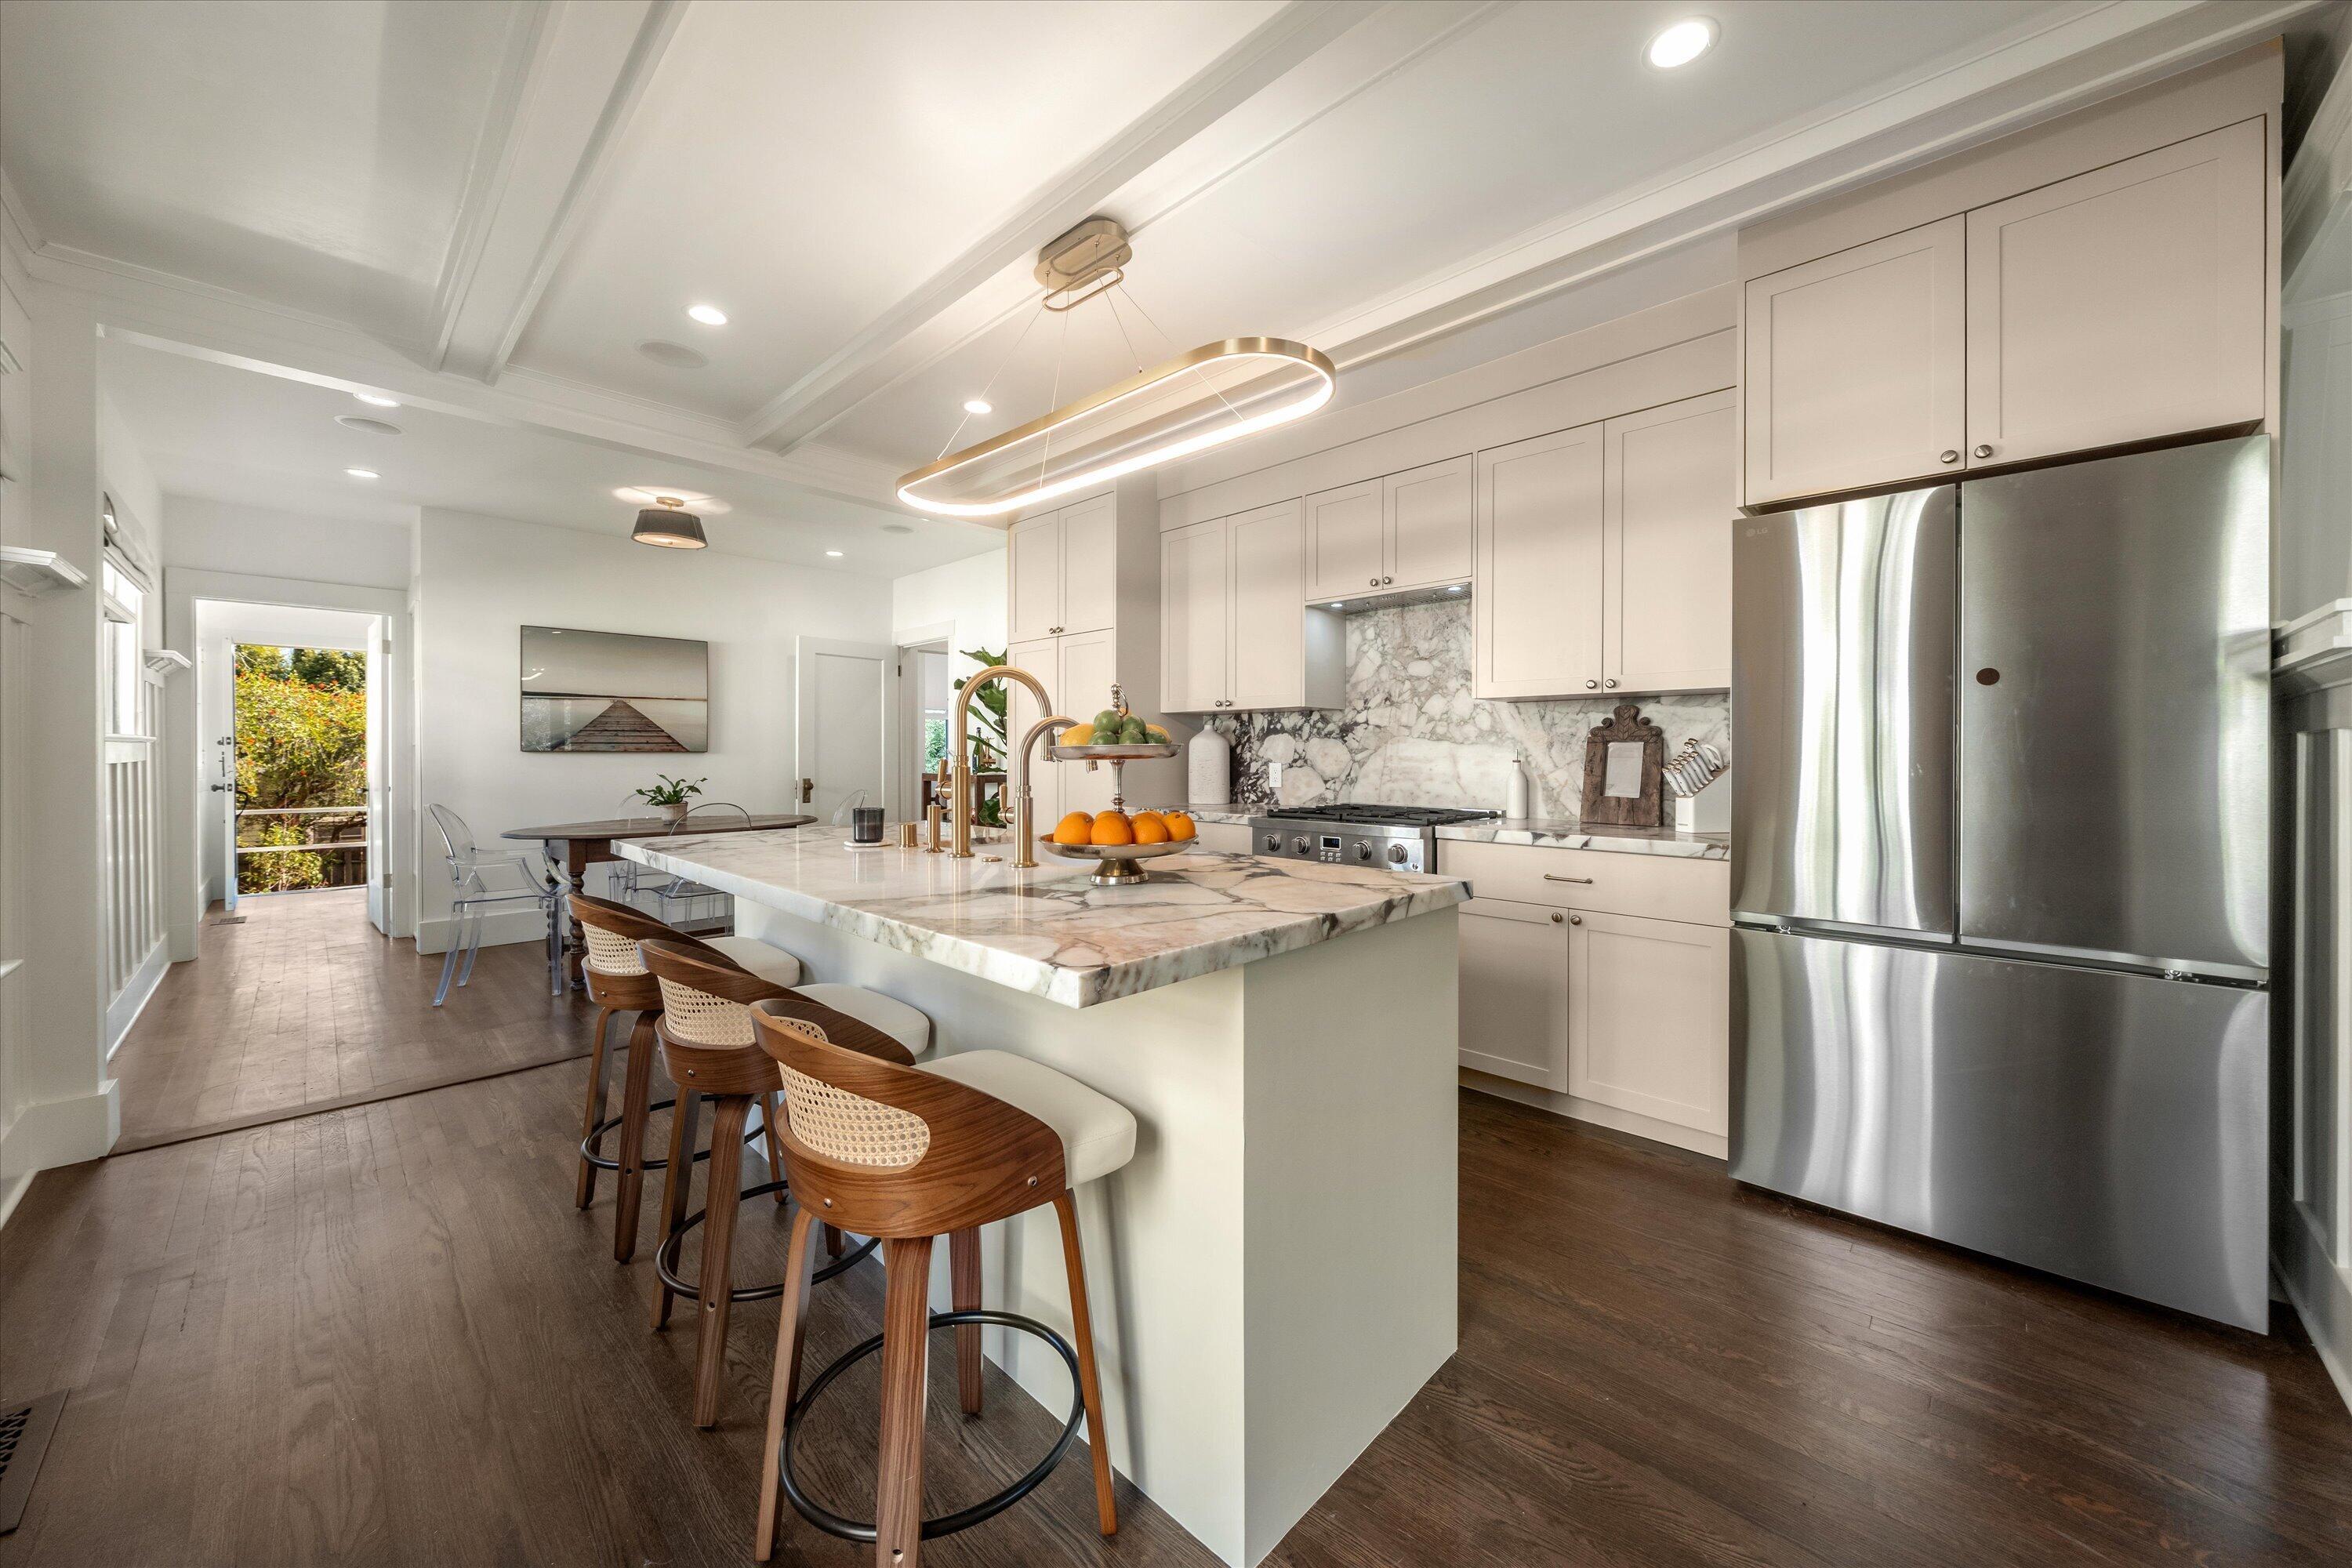
Bright kitchen with a marble island, white cabinetry, stainless steel appliances, and bar seating.
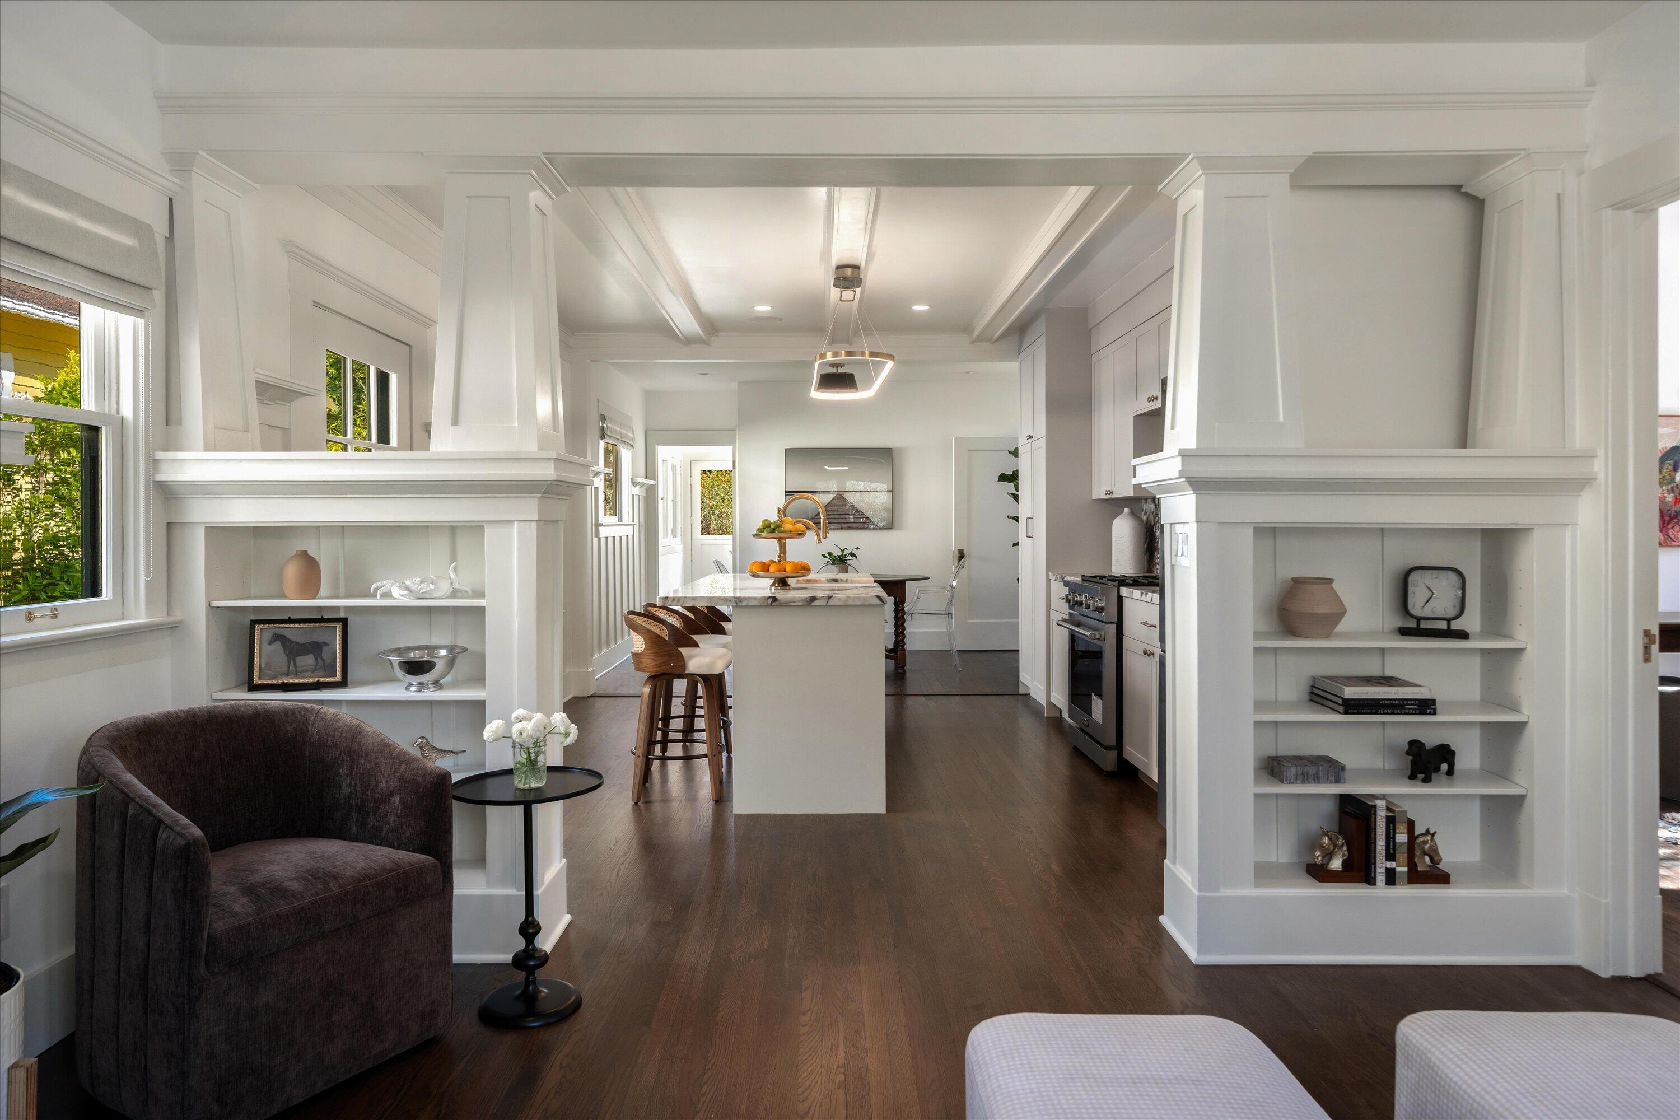
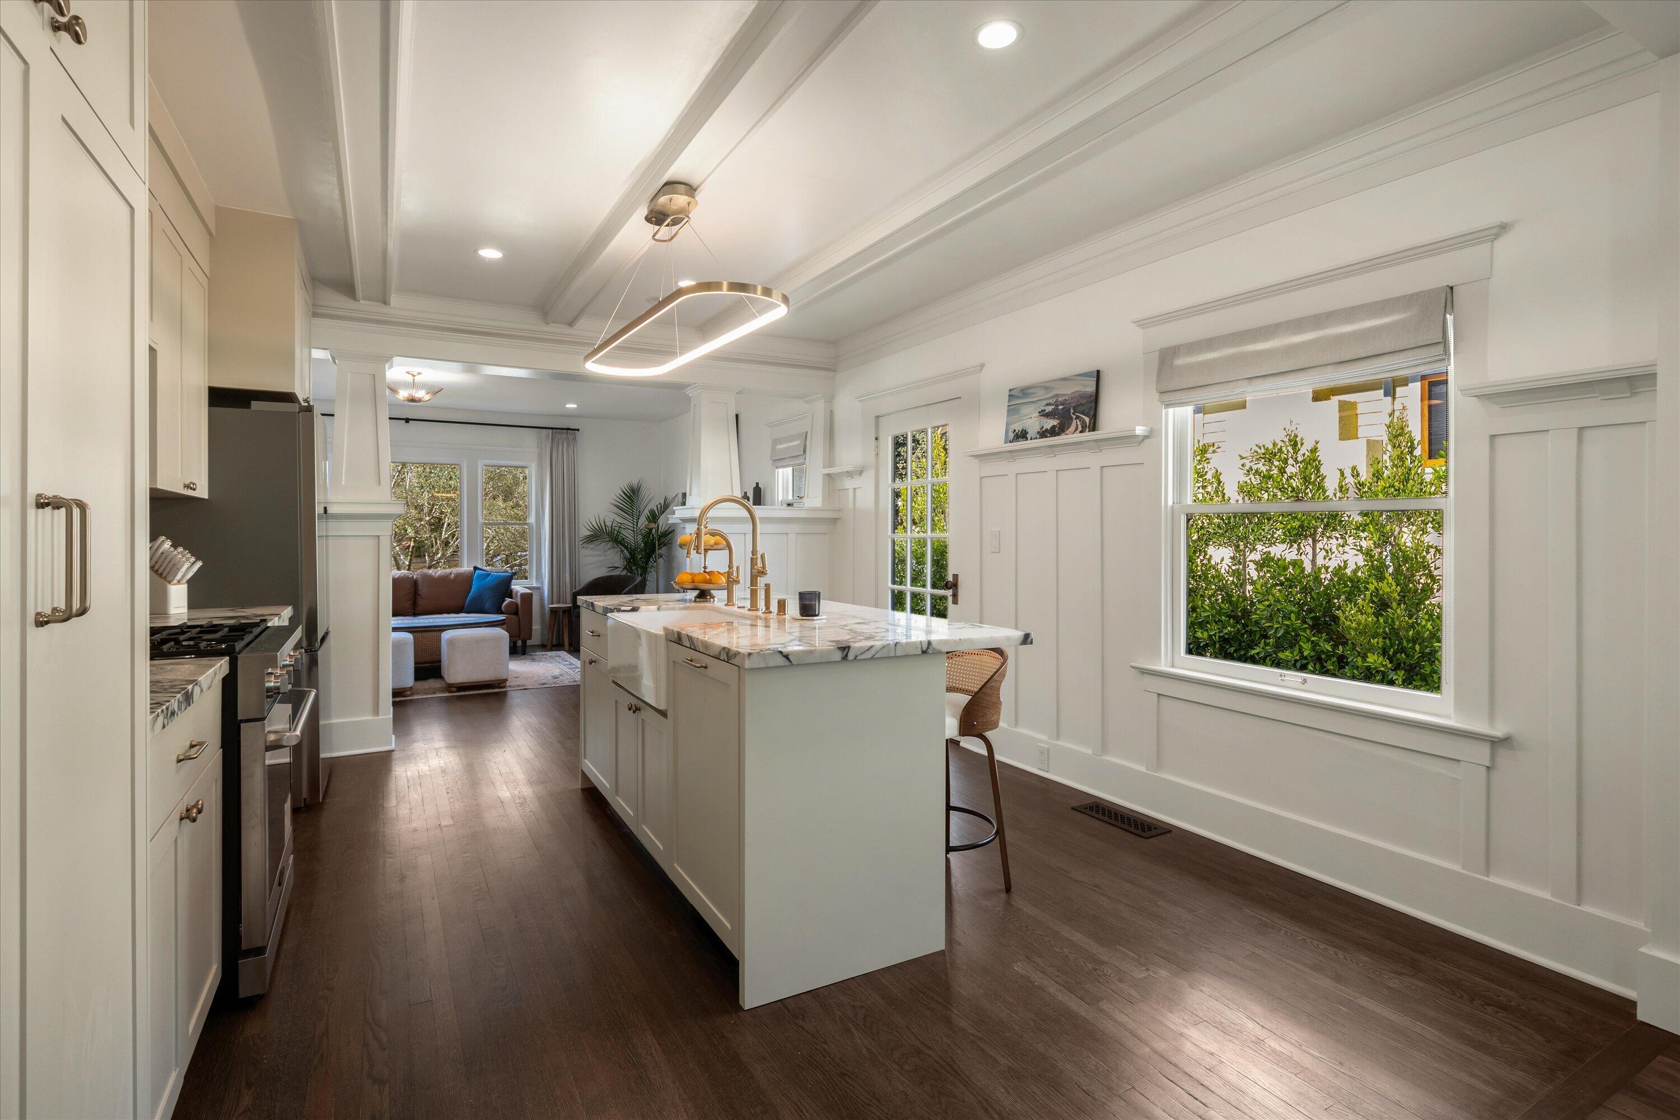
Bright white kitchen with a marble island, dark wood floors, and an adjoining sitting area.
Bright kitchen with a marble island, brass faucet, and windows overlooking greenery.
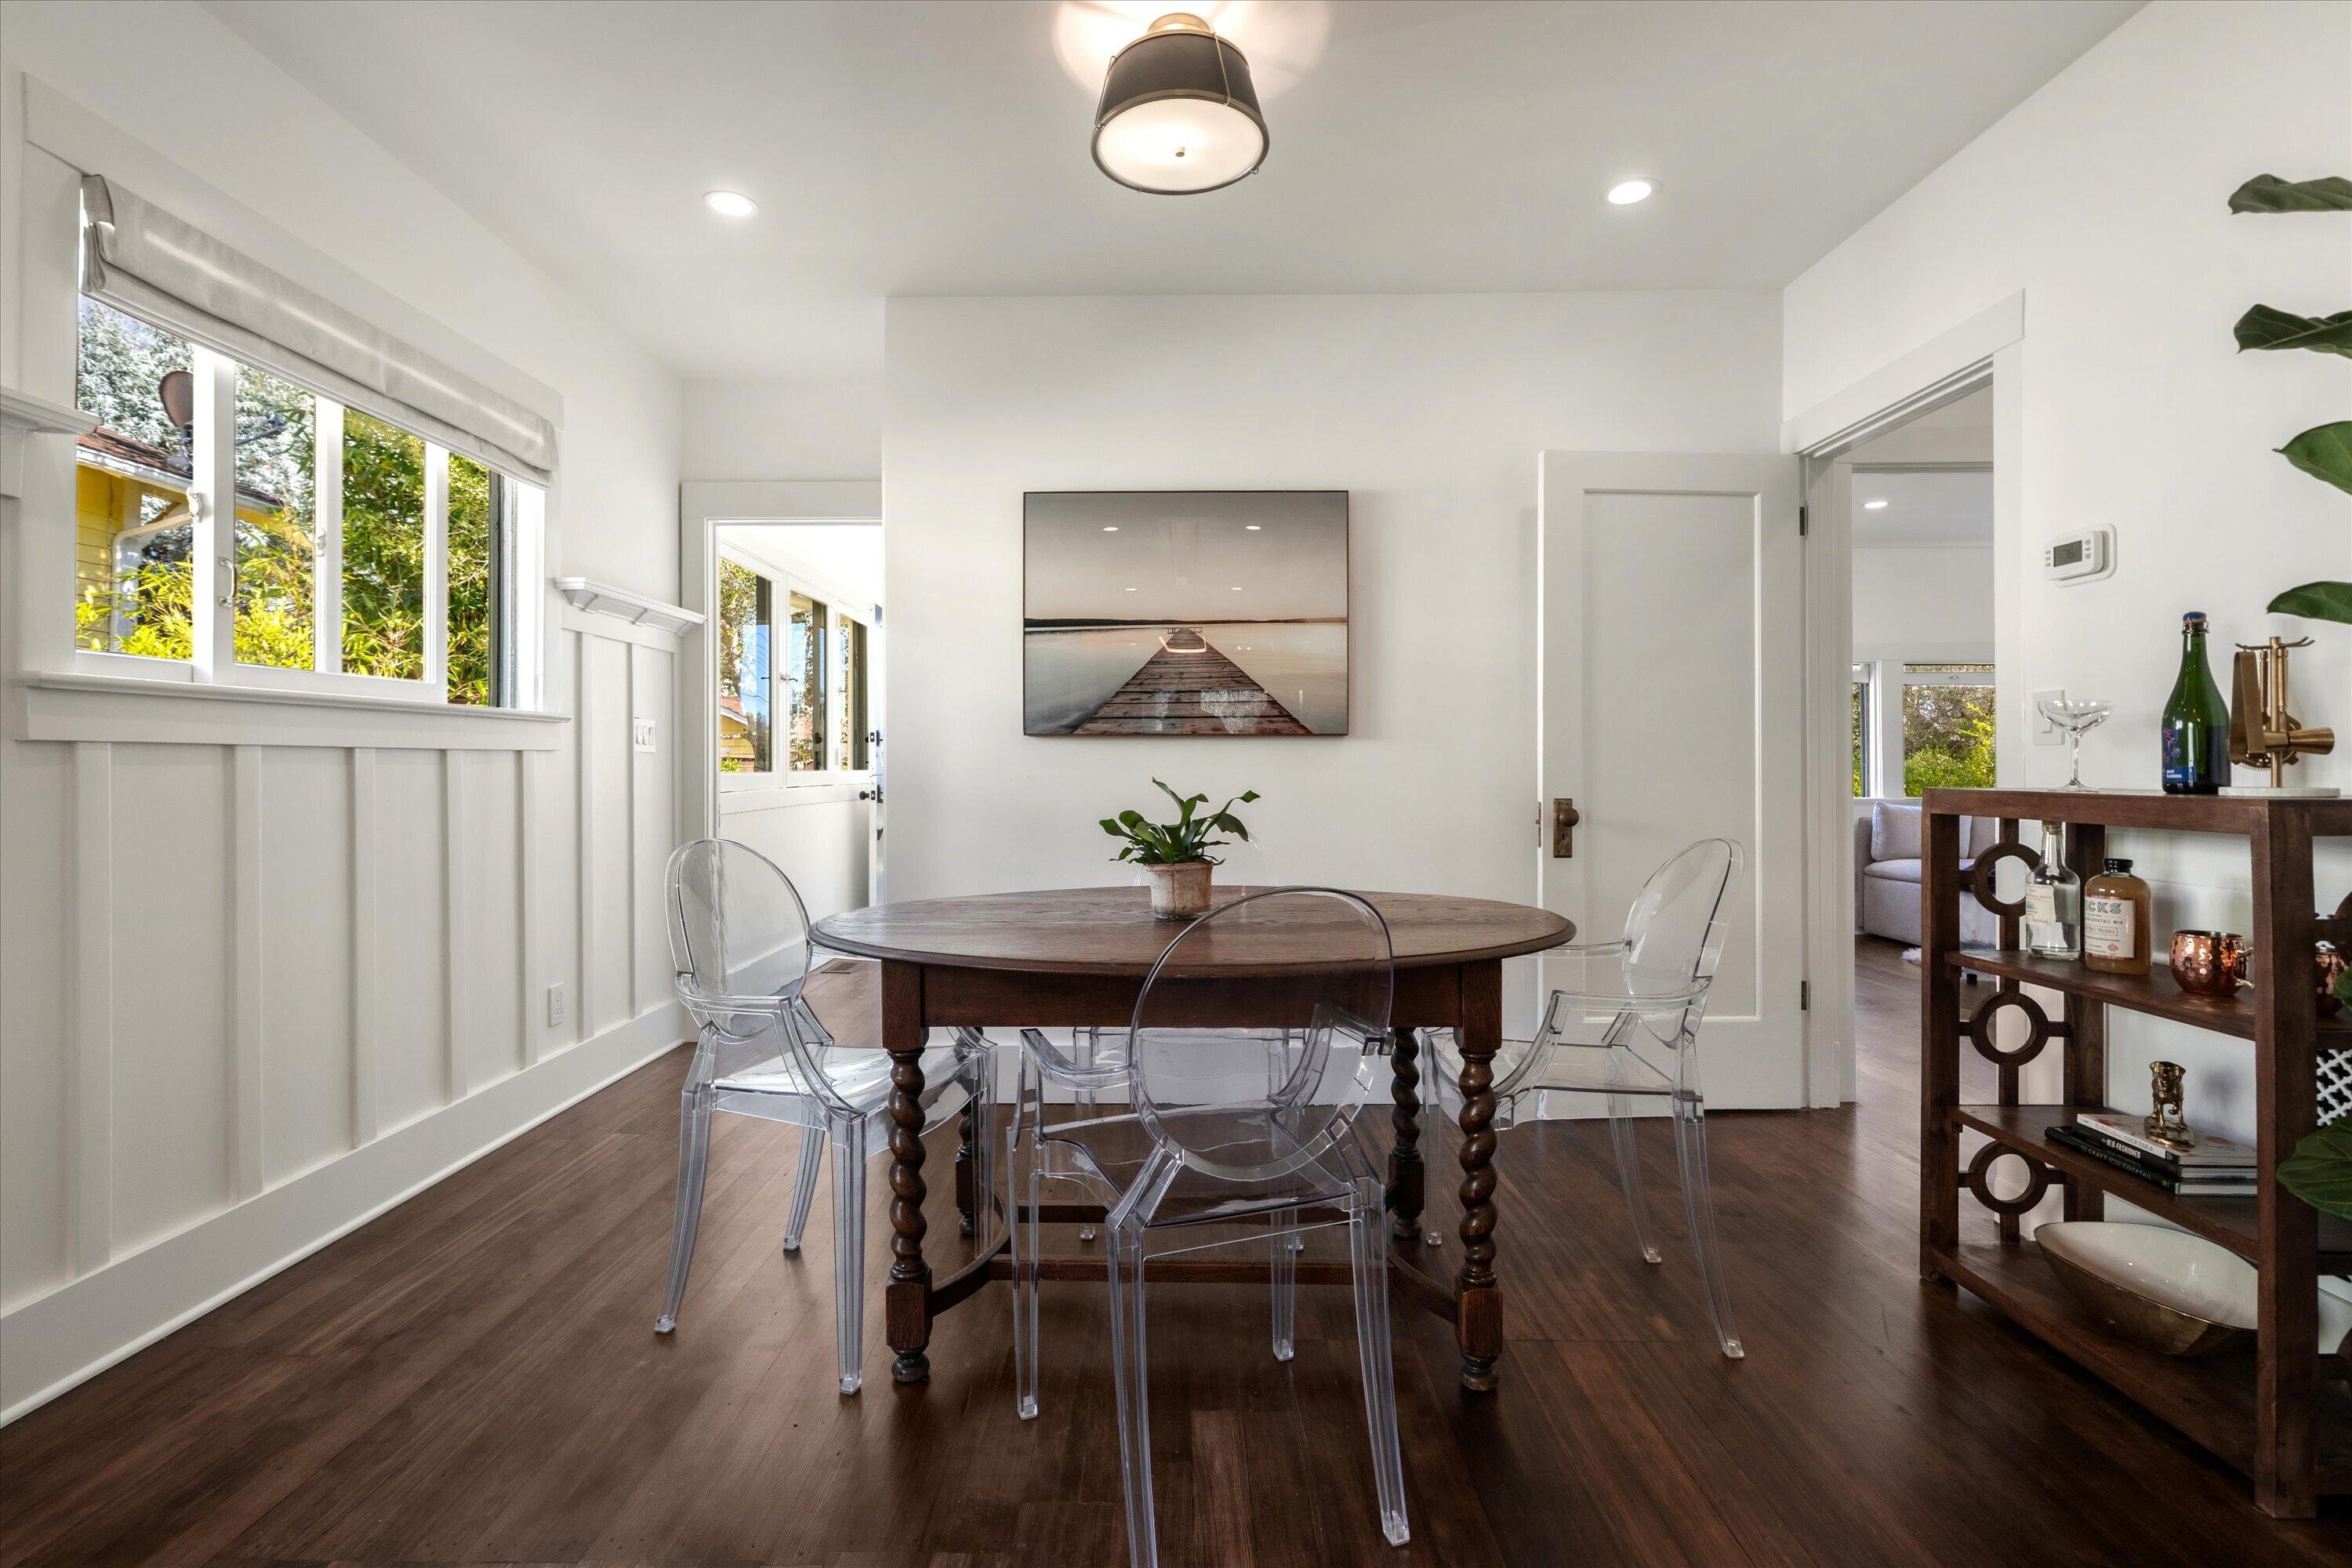
Dining room with a round wooden table, clear chairs, and large windows.
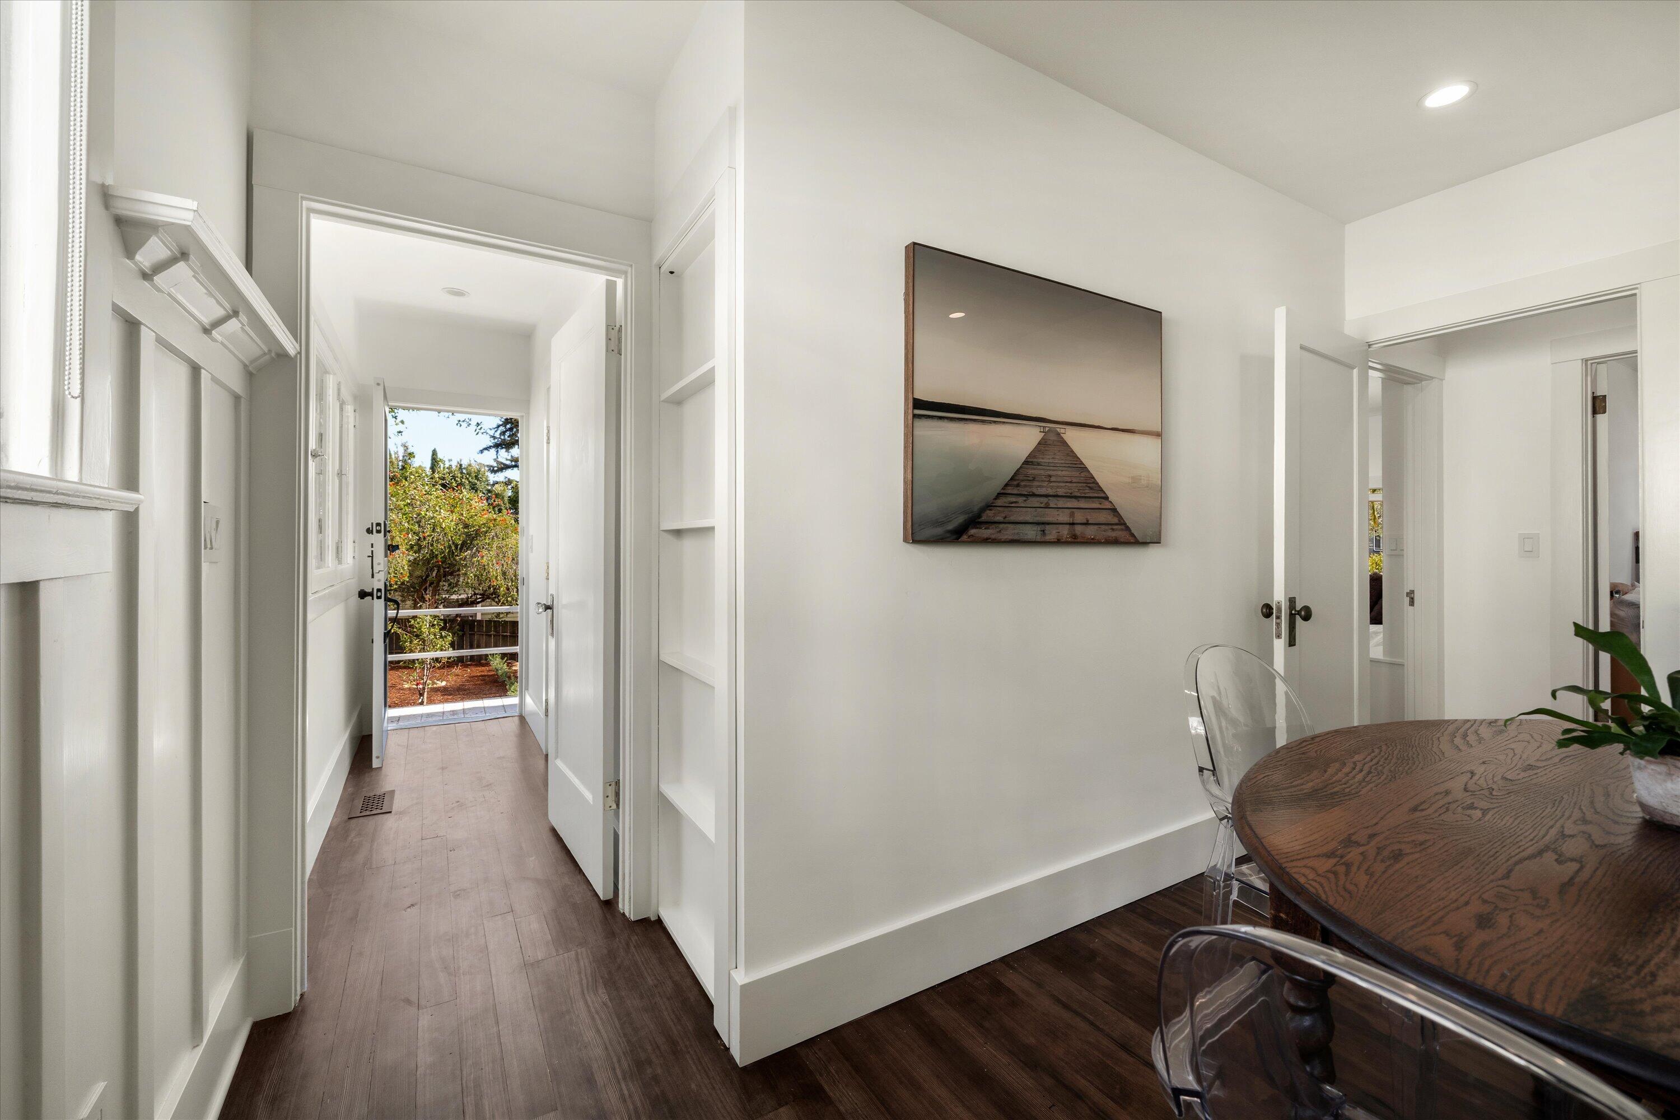
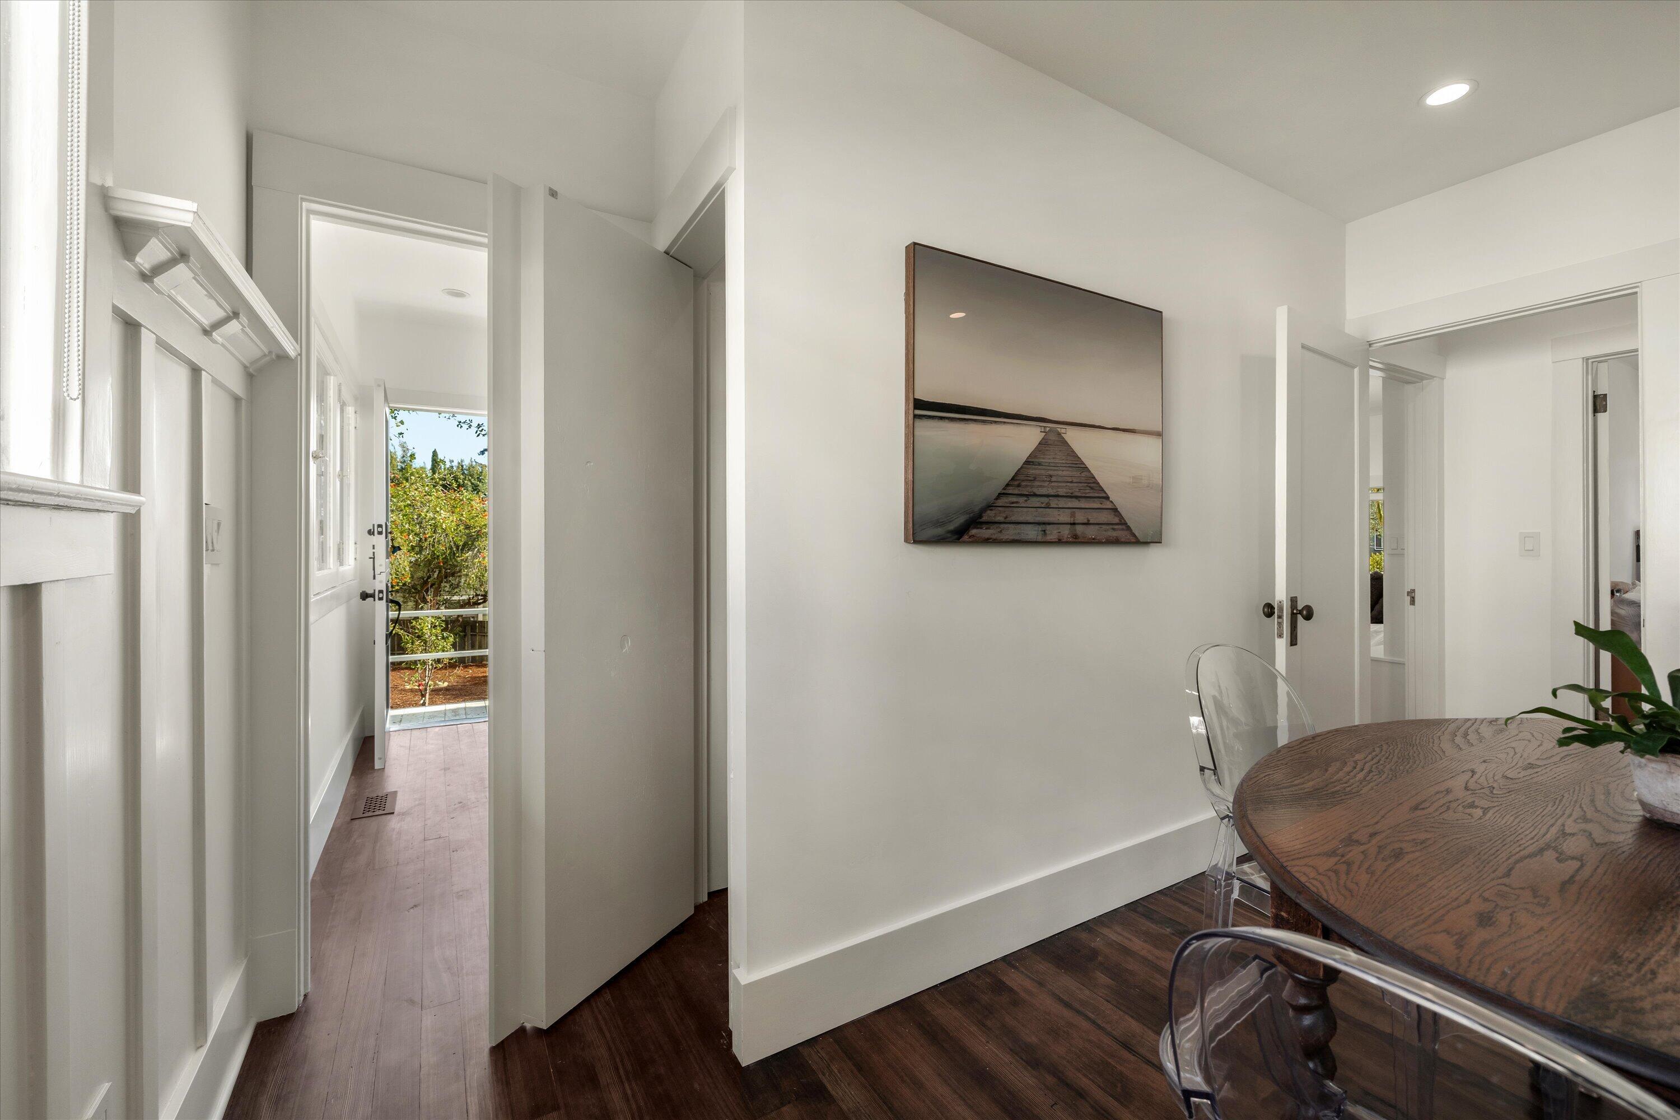
Bright white entry hall opens to a garden, beside a dining table and framed pier photograph.
Dining area with a round wood table and clear chairs beside an open door to the garden.
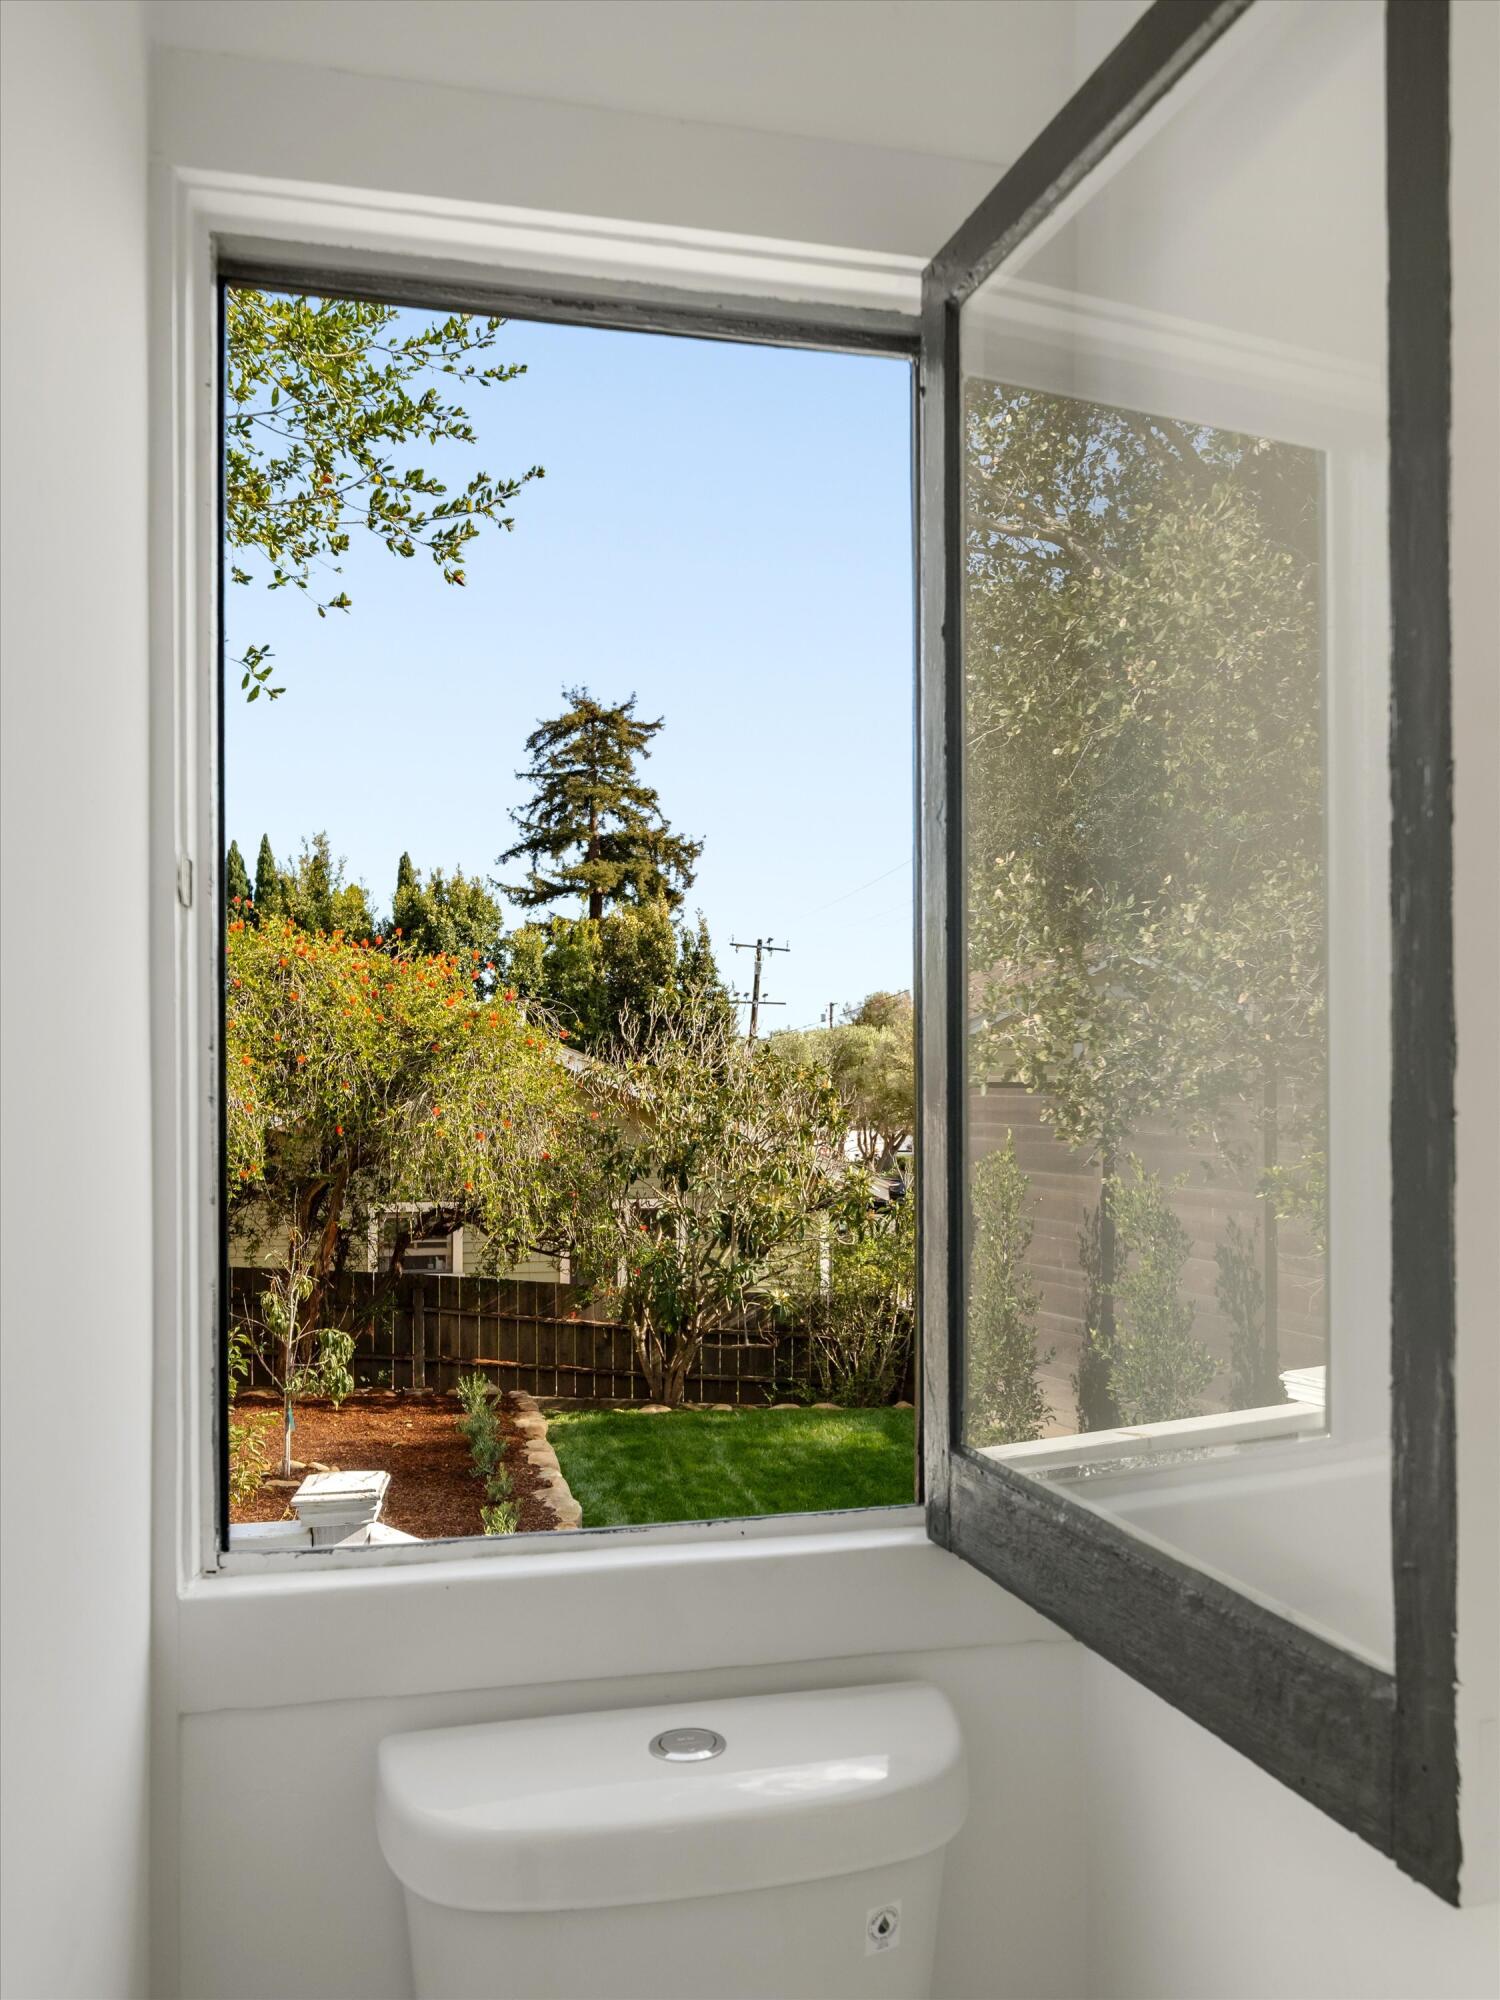
Bathroom window opening onto a landscaped backyard with lawn and mature trees.
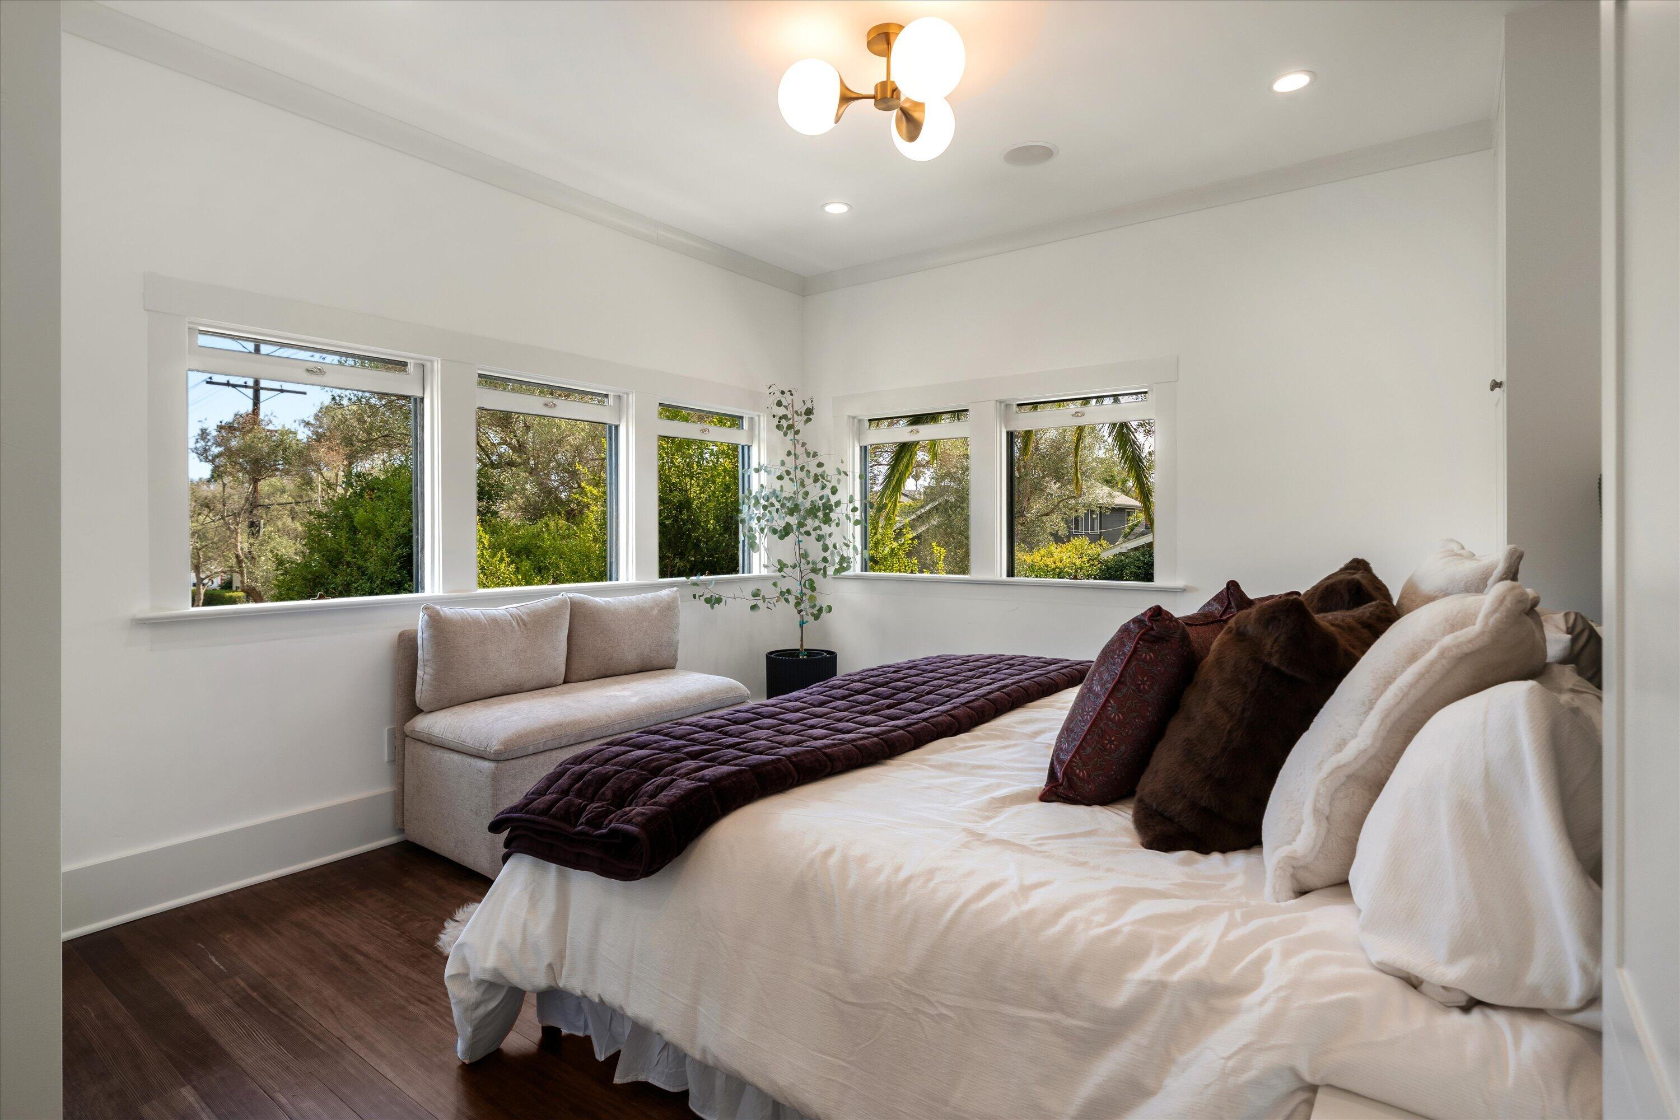
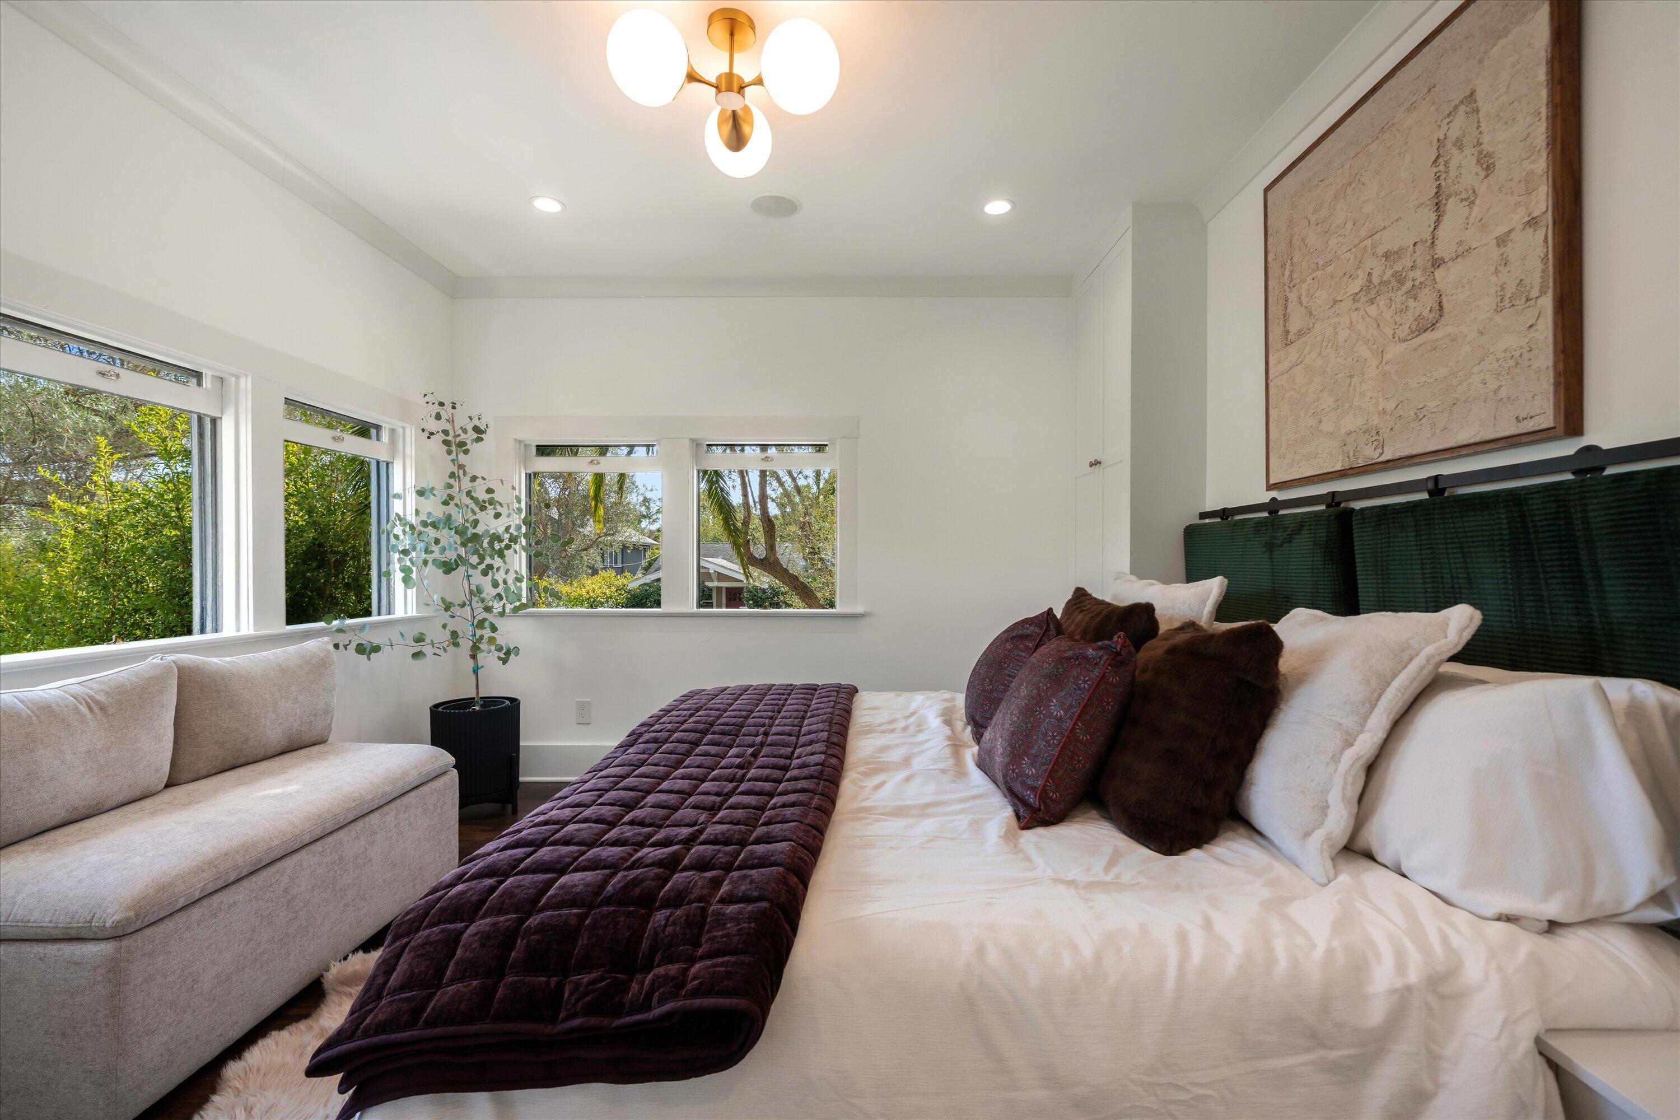
Bright bedroom with a large bed, cushioned window seat, and leafy views through corner windows.
Bedroom with a large bed, upholstered sofa, and windows overlooking leafy greenery.
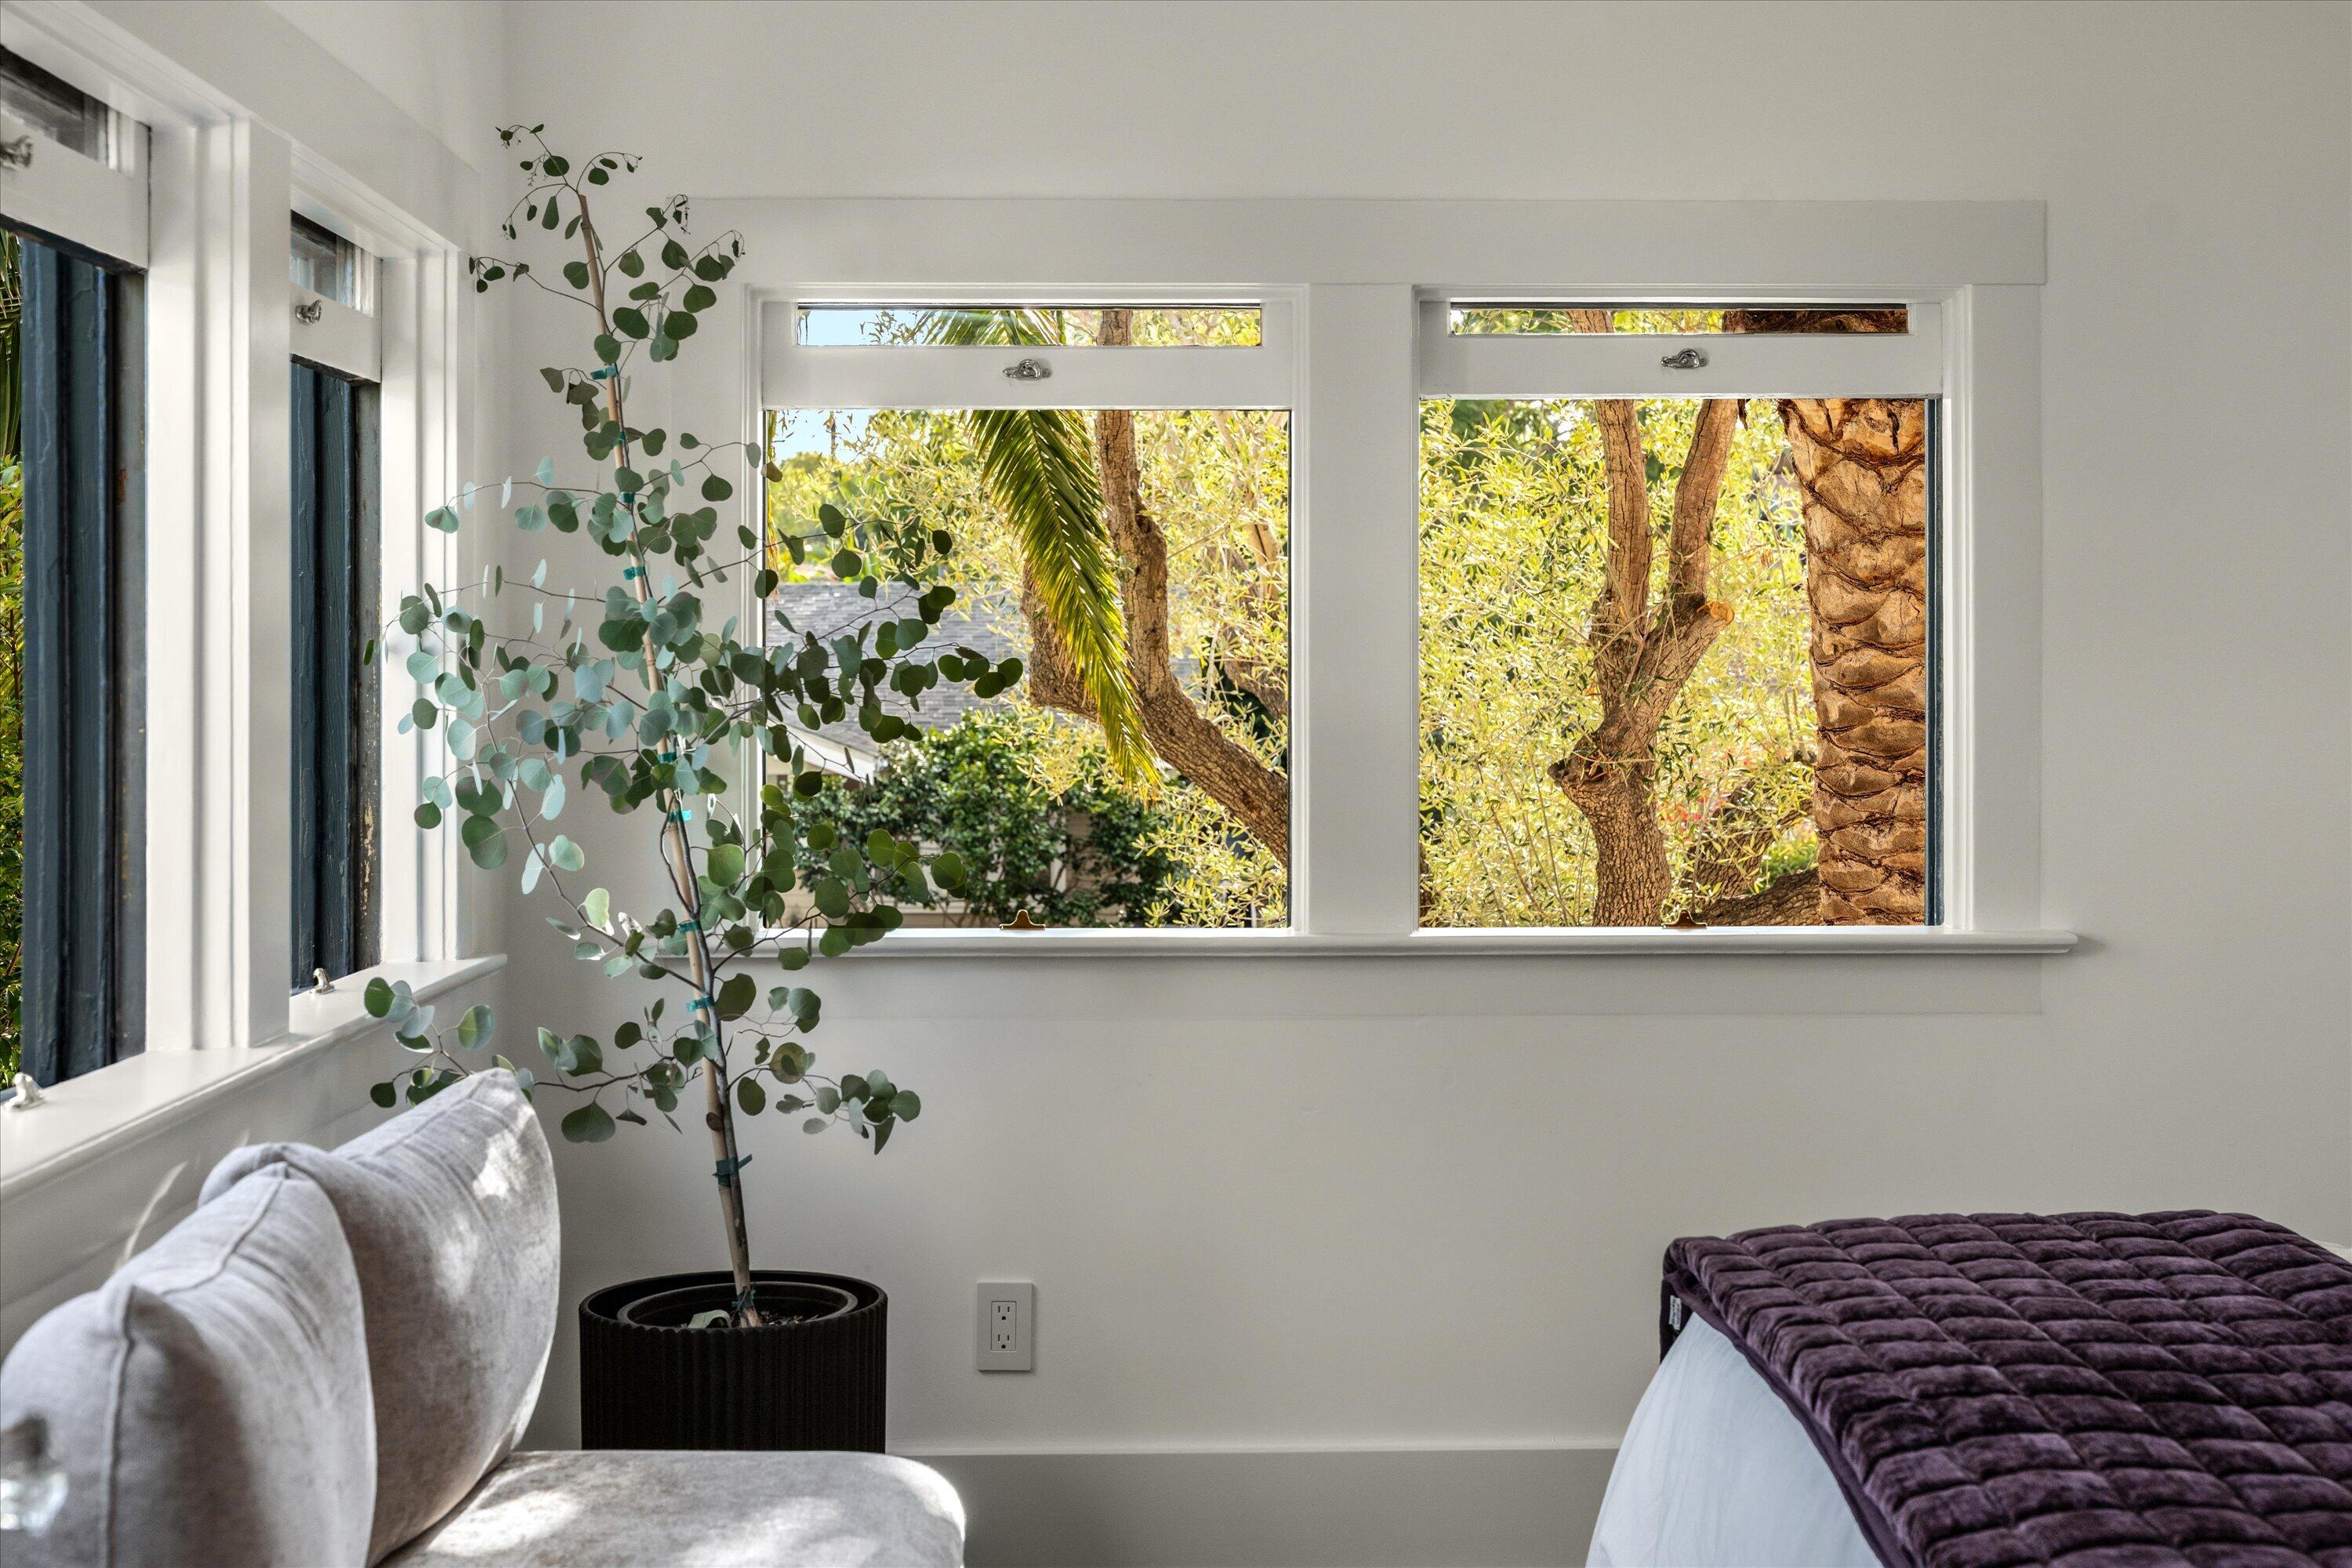
Bright bedroom with white-trimmed windows overlooking leafy trees, a potted plant, and upholstered seating.
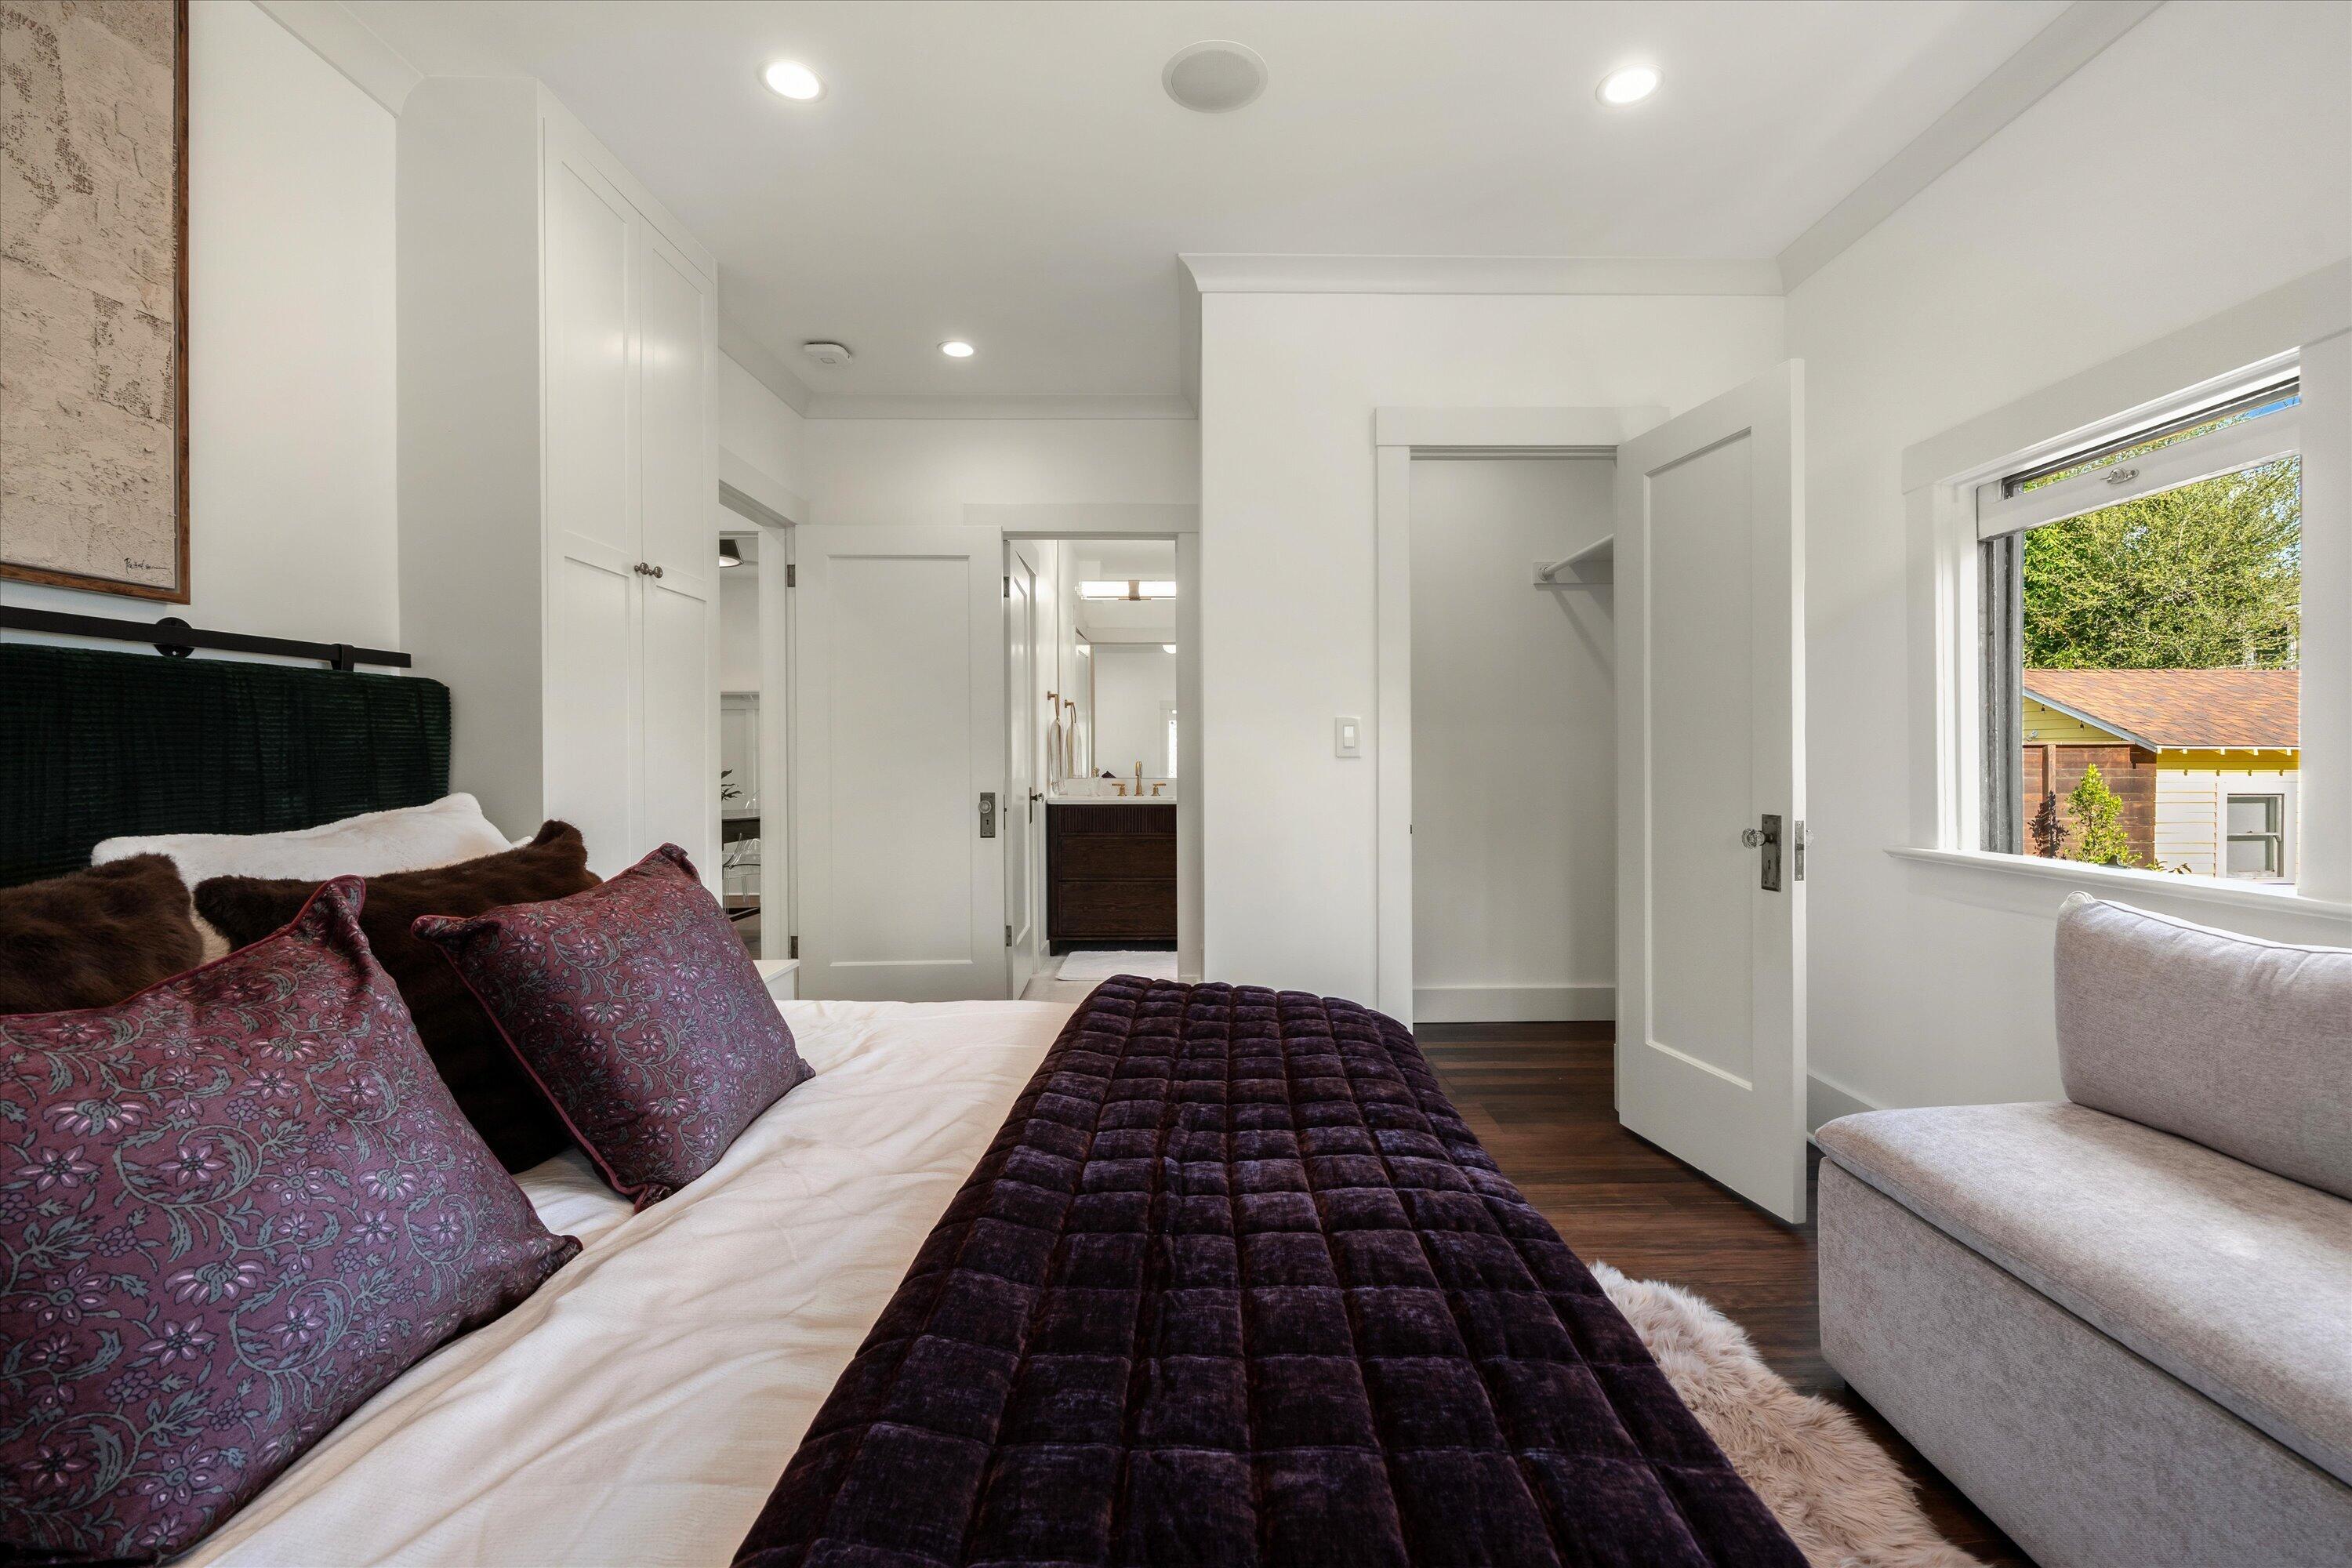
Furnished bedroom with a dark quilt, built-in closet, and window overlooking greenery.
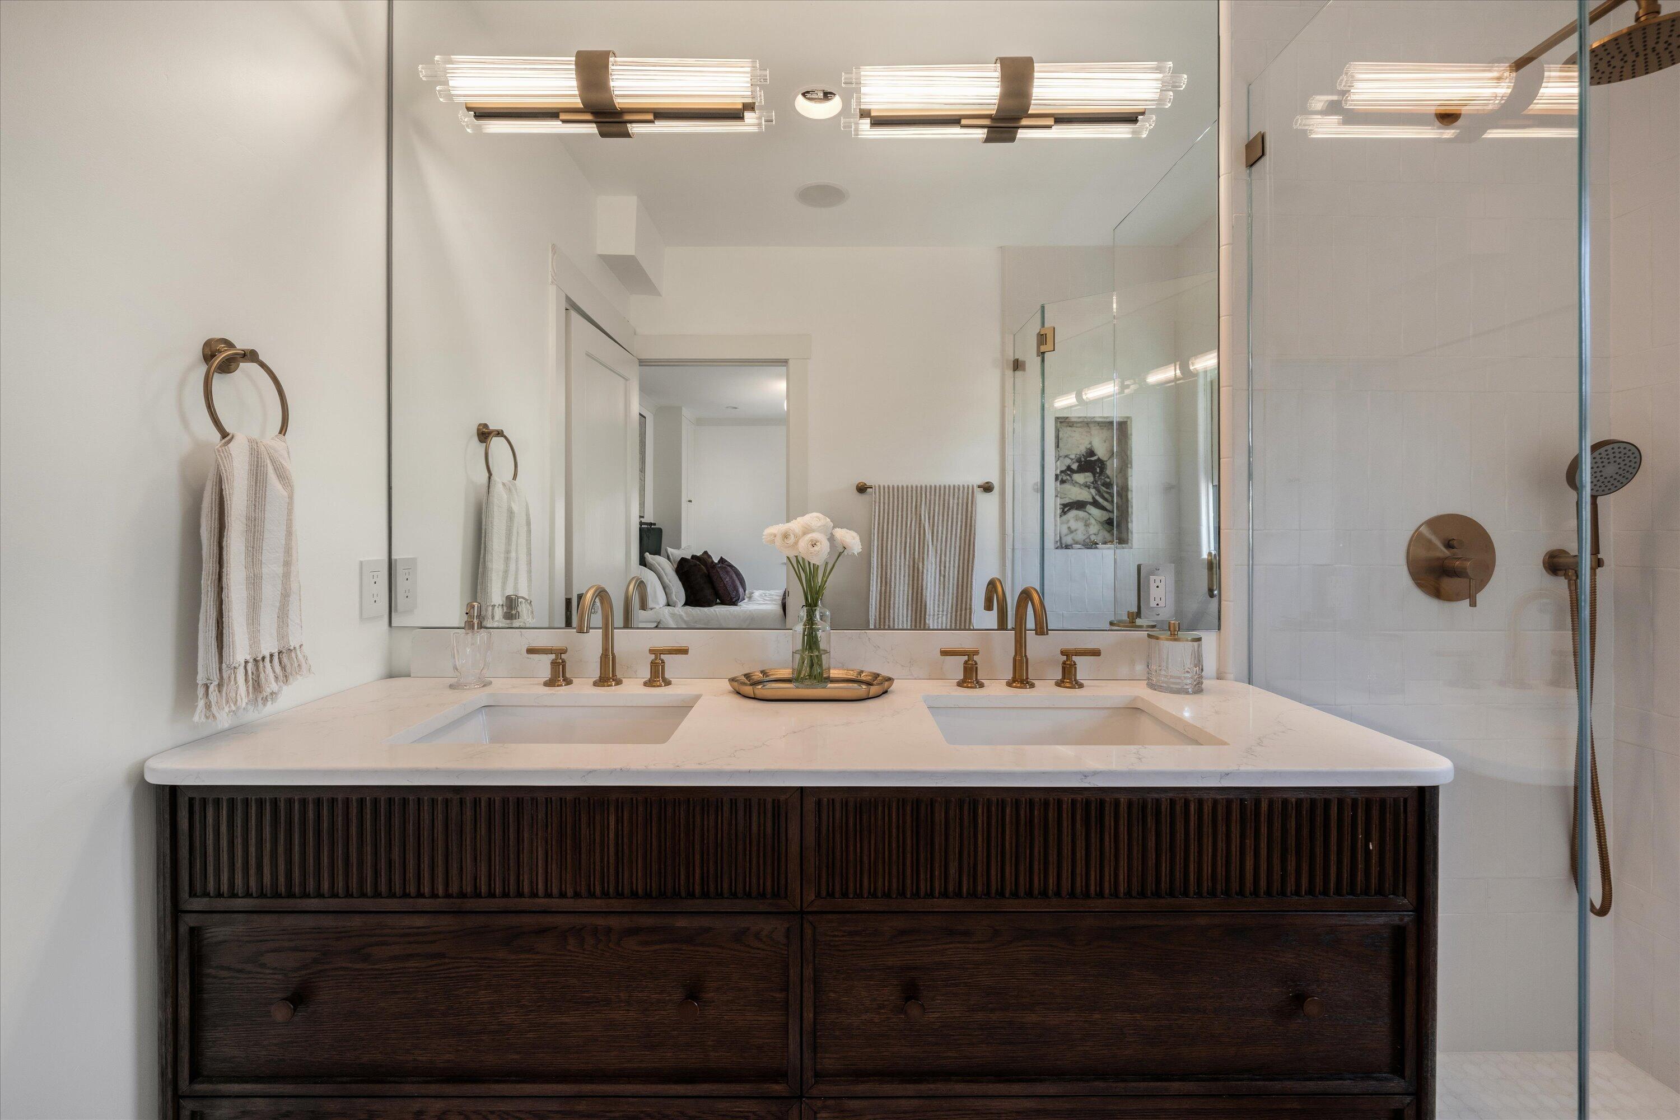
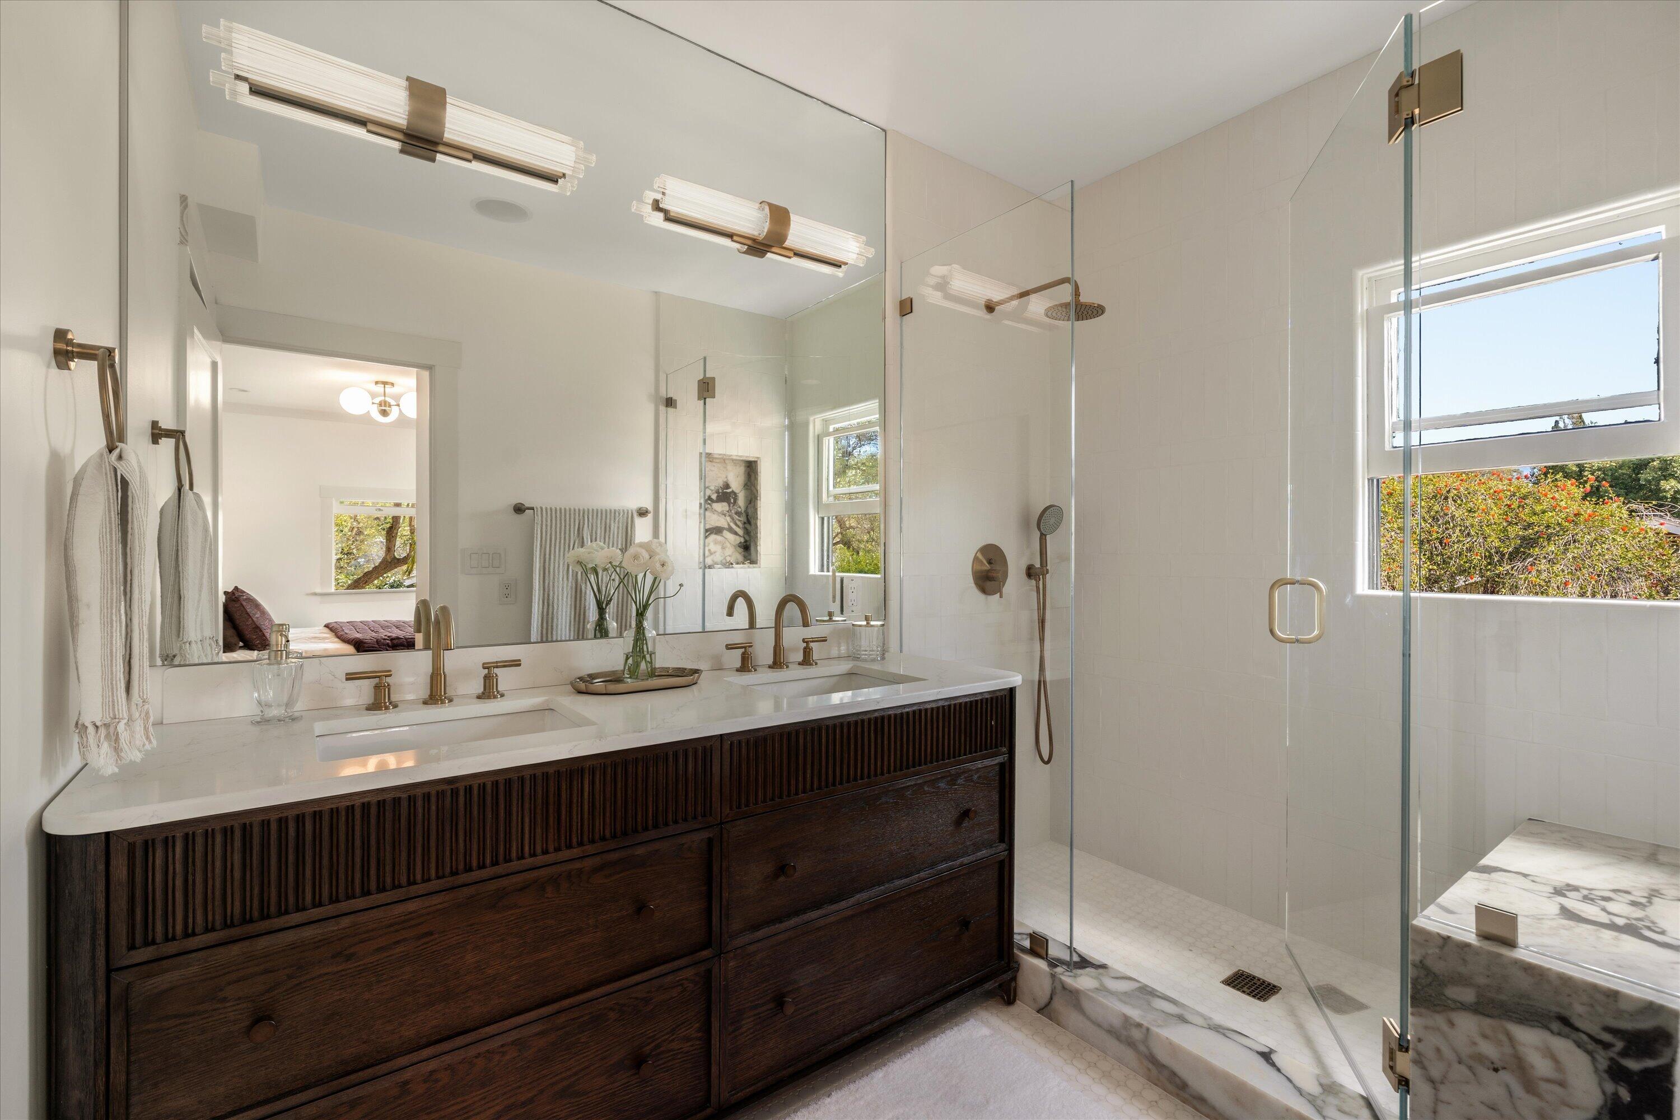
Bathroom with a dark wood double vanity, marble countertop, and glass-enclosed shower.
Bathroom with a dark wood double vanity and glass-enclosed marble shower.
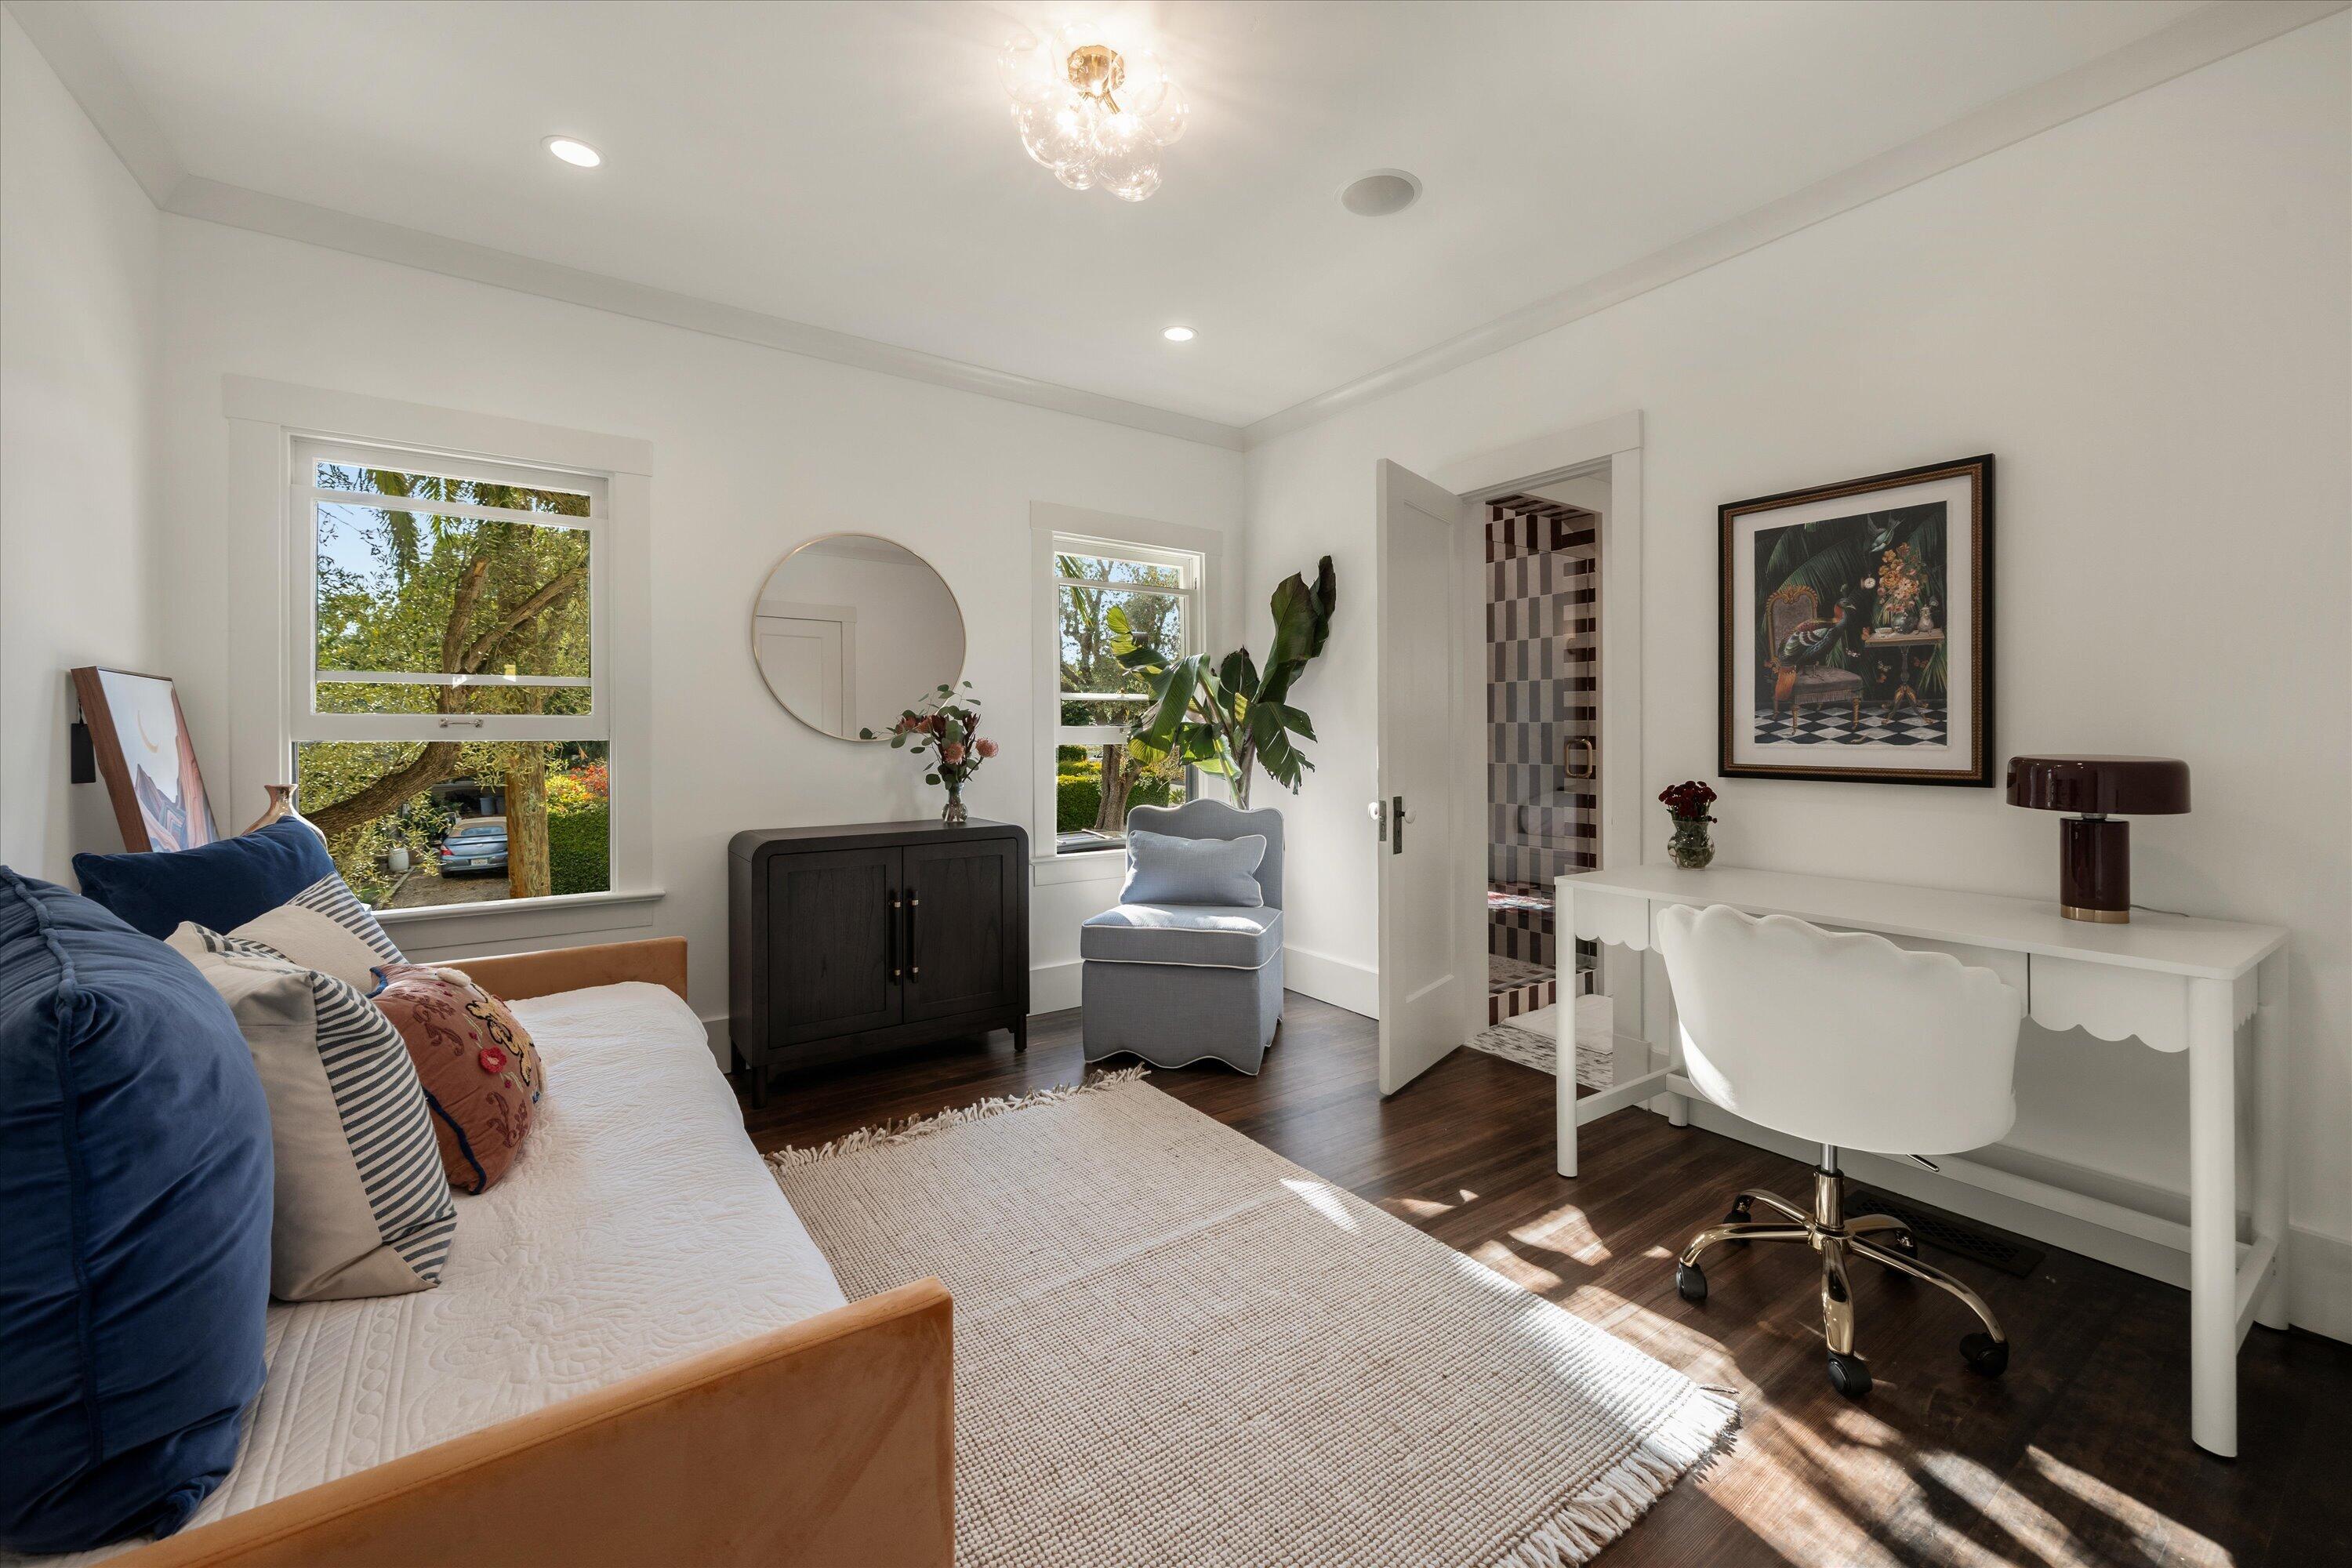
Bedroom with a bed, desk, and doorway to a patterned-tile bathroom.
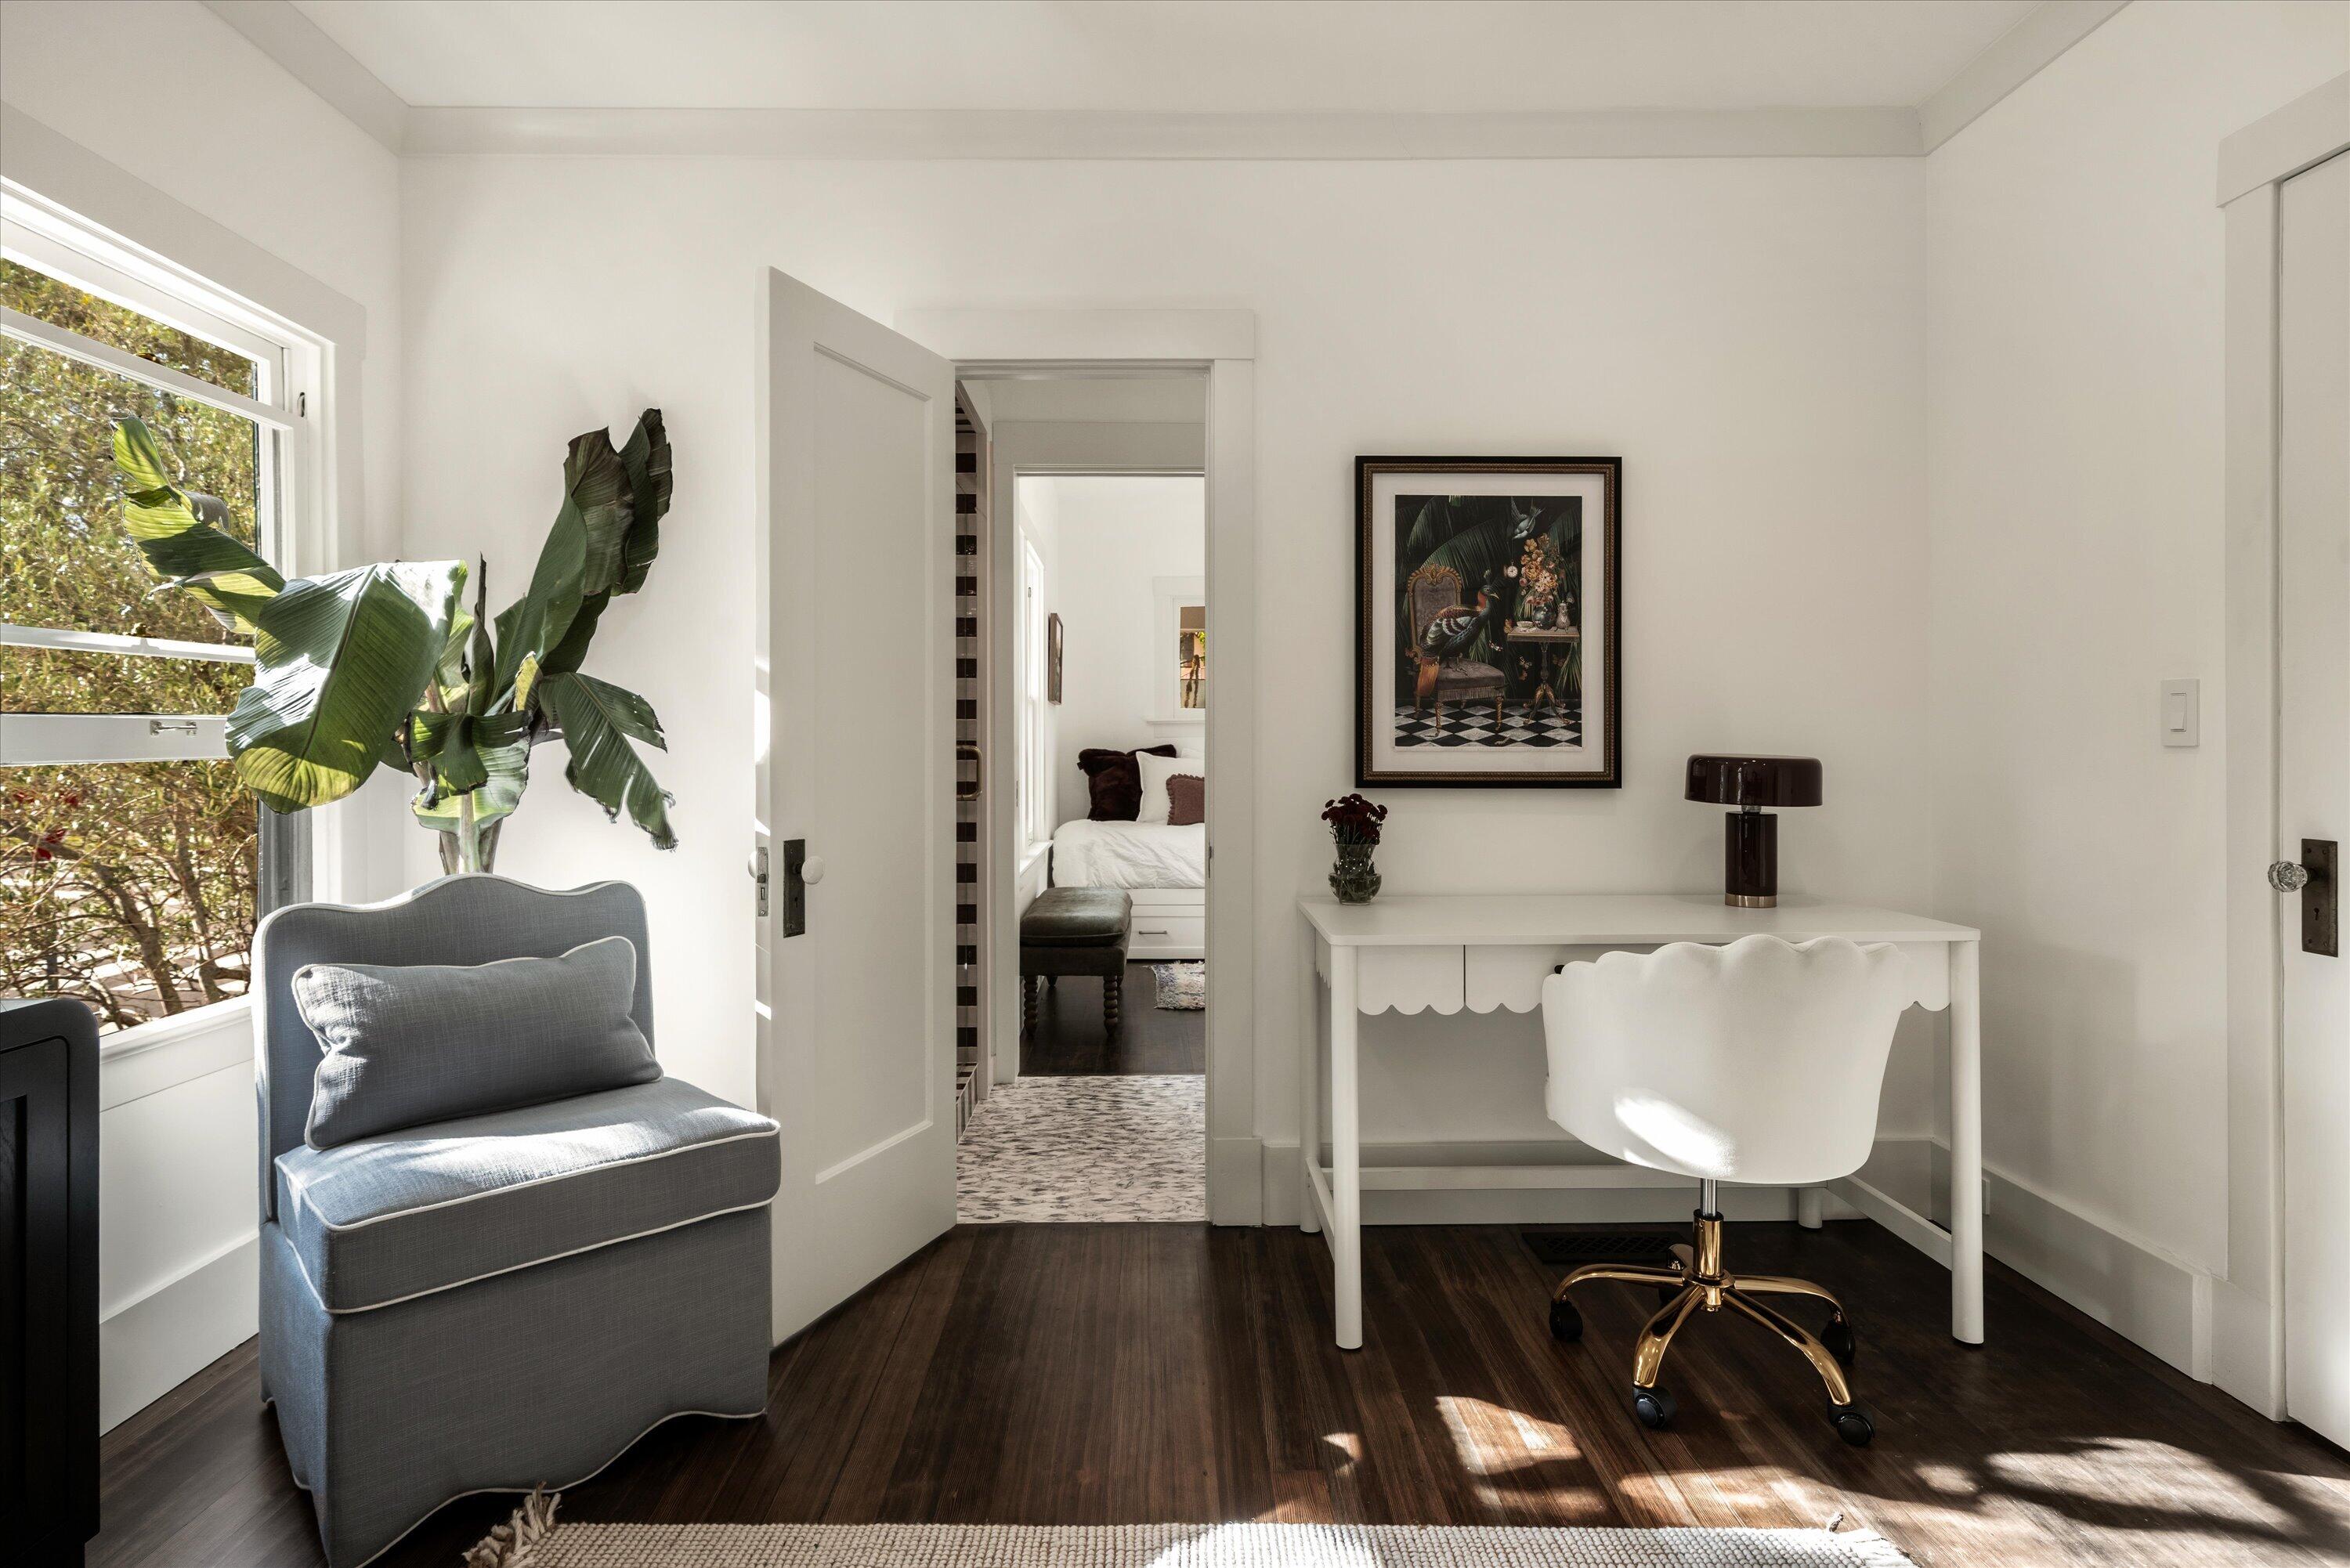
Bright home office with a white desk, gray armchair, and doorway to a bedroom.
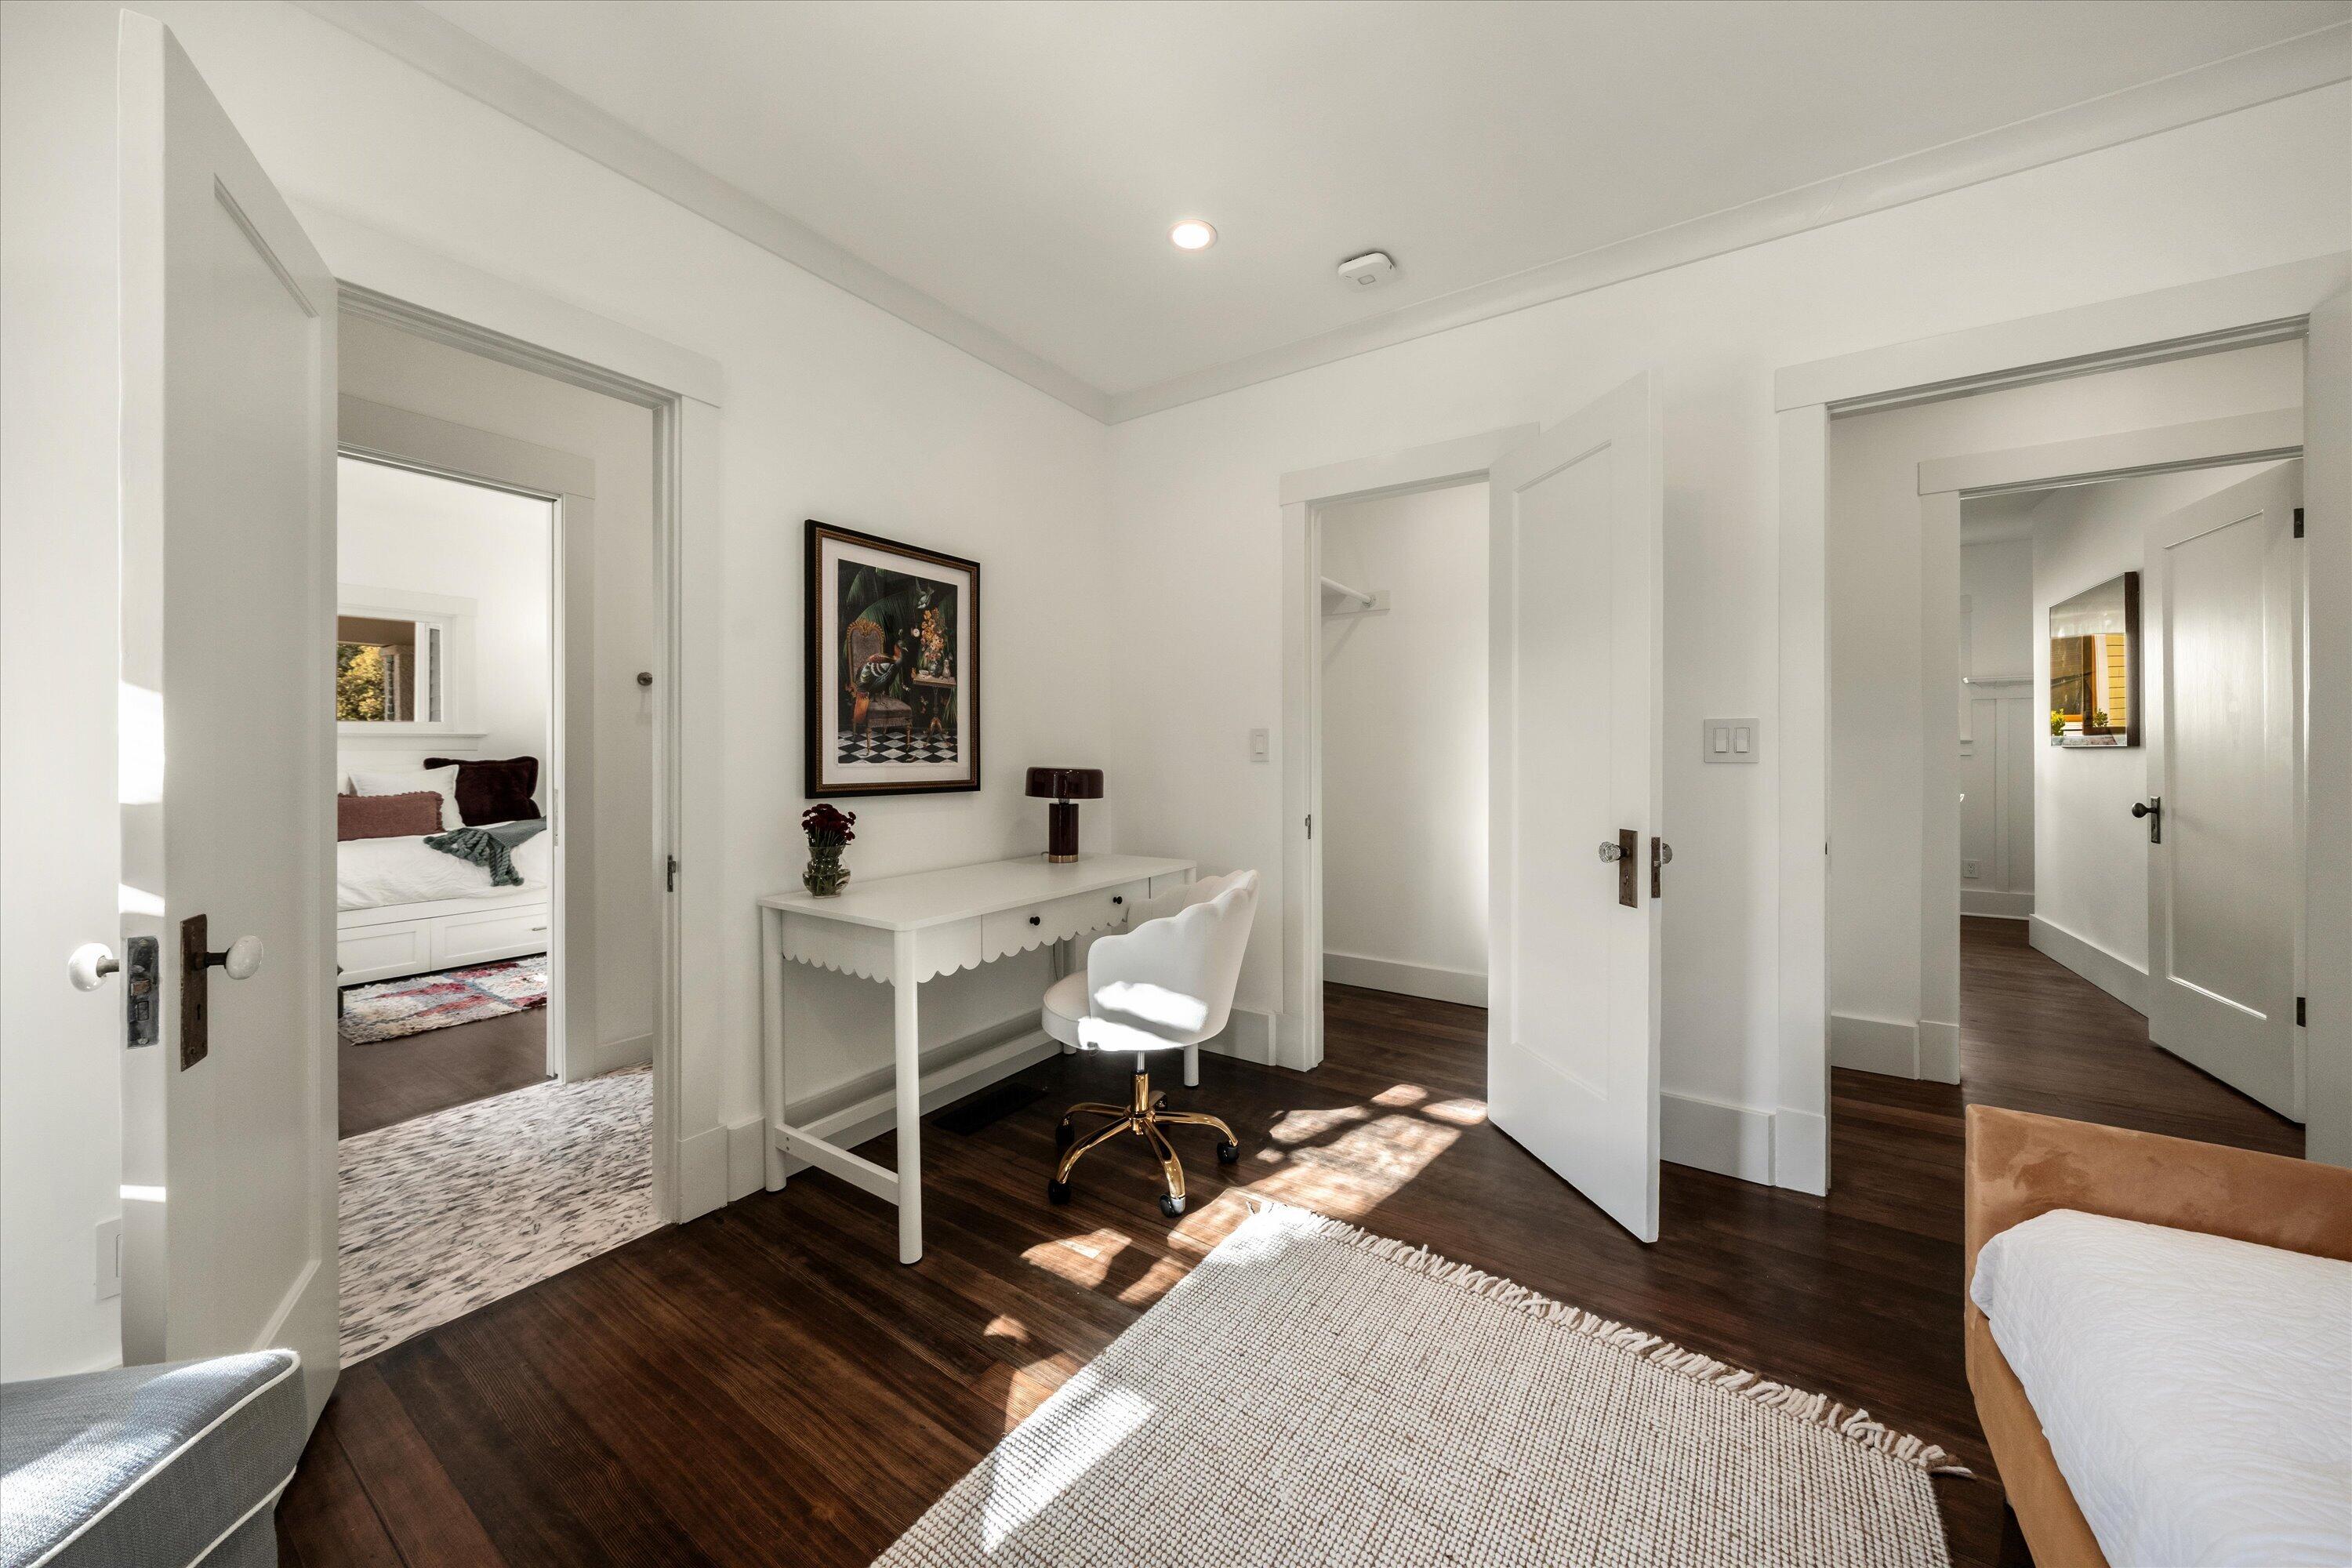
Bright bedroom with a white writing desk, dark wood floors, and open doors to adjoining rooms.
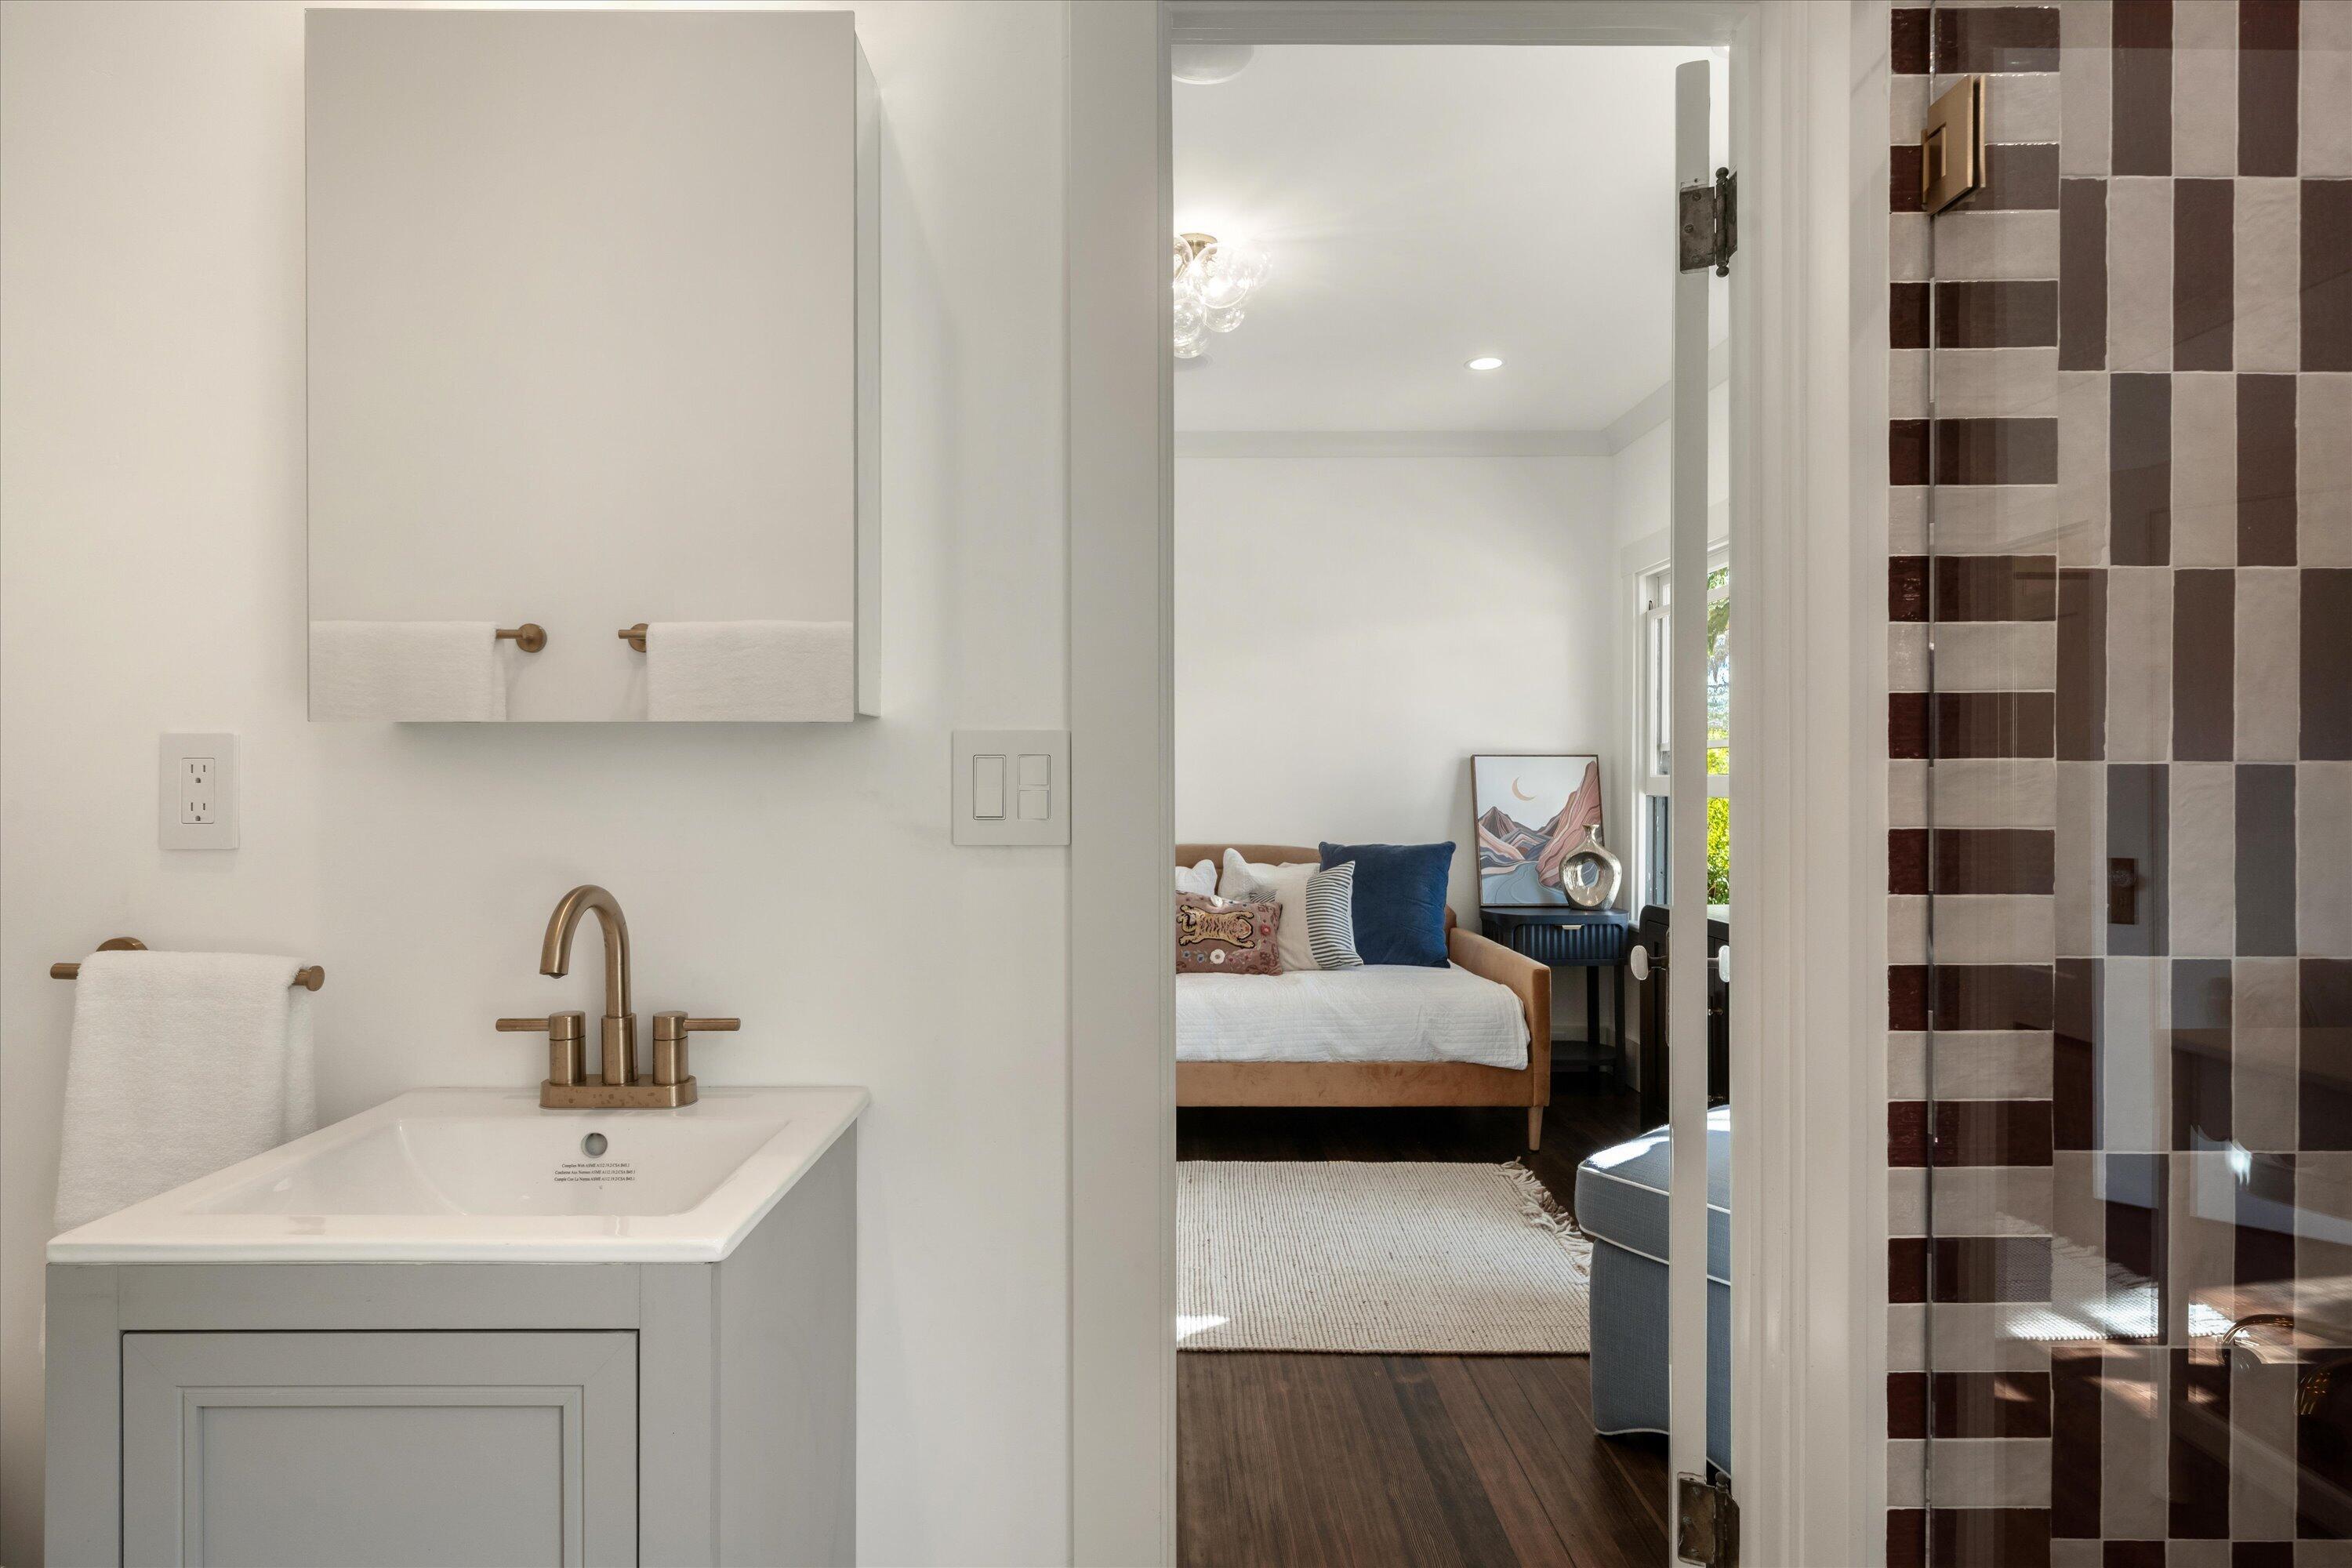
Bathroom vanity and tiled shower opening onto a furnished bedroom with a tan bed and blue cushions.
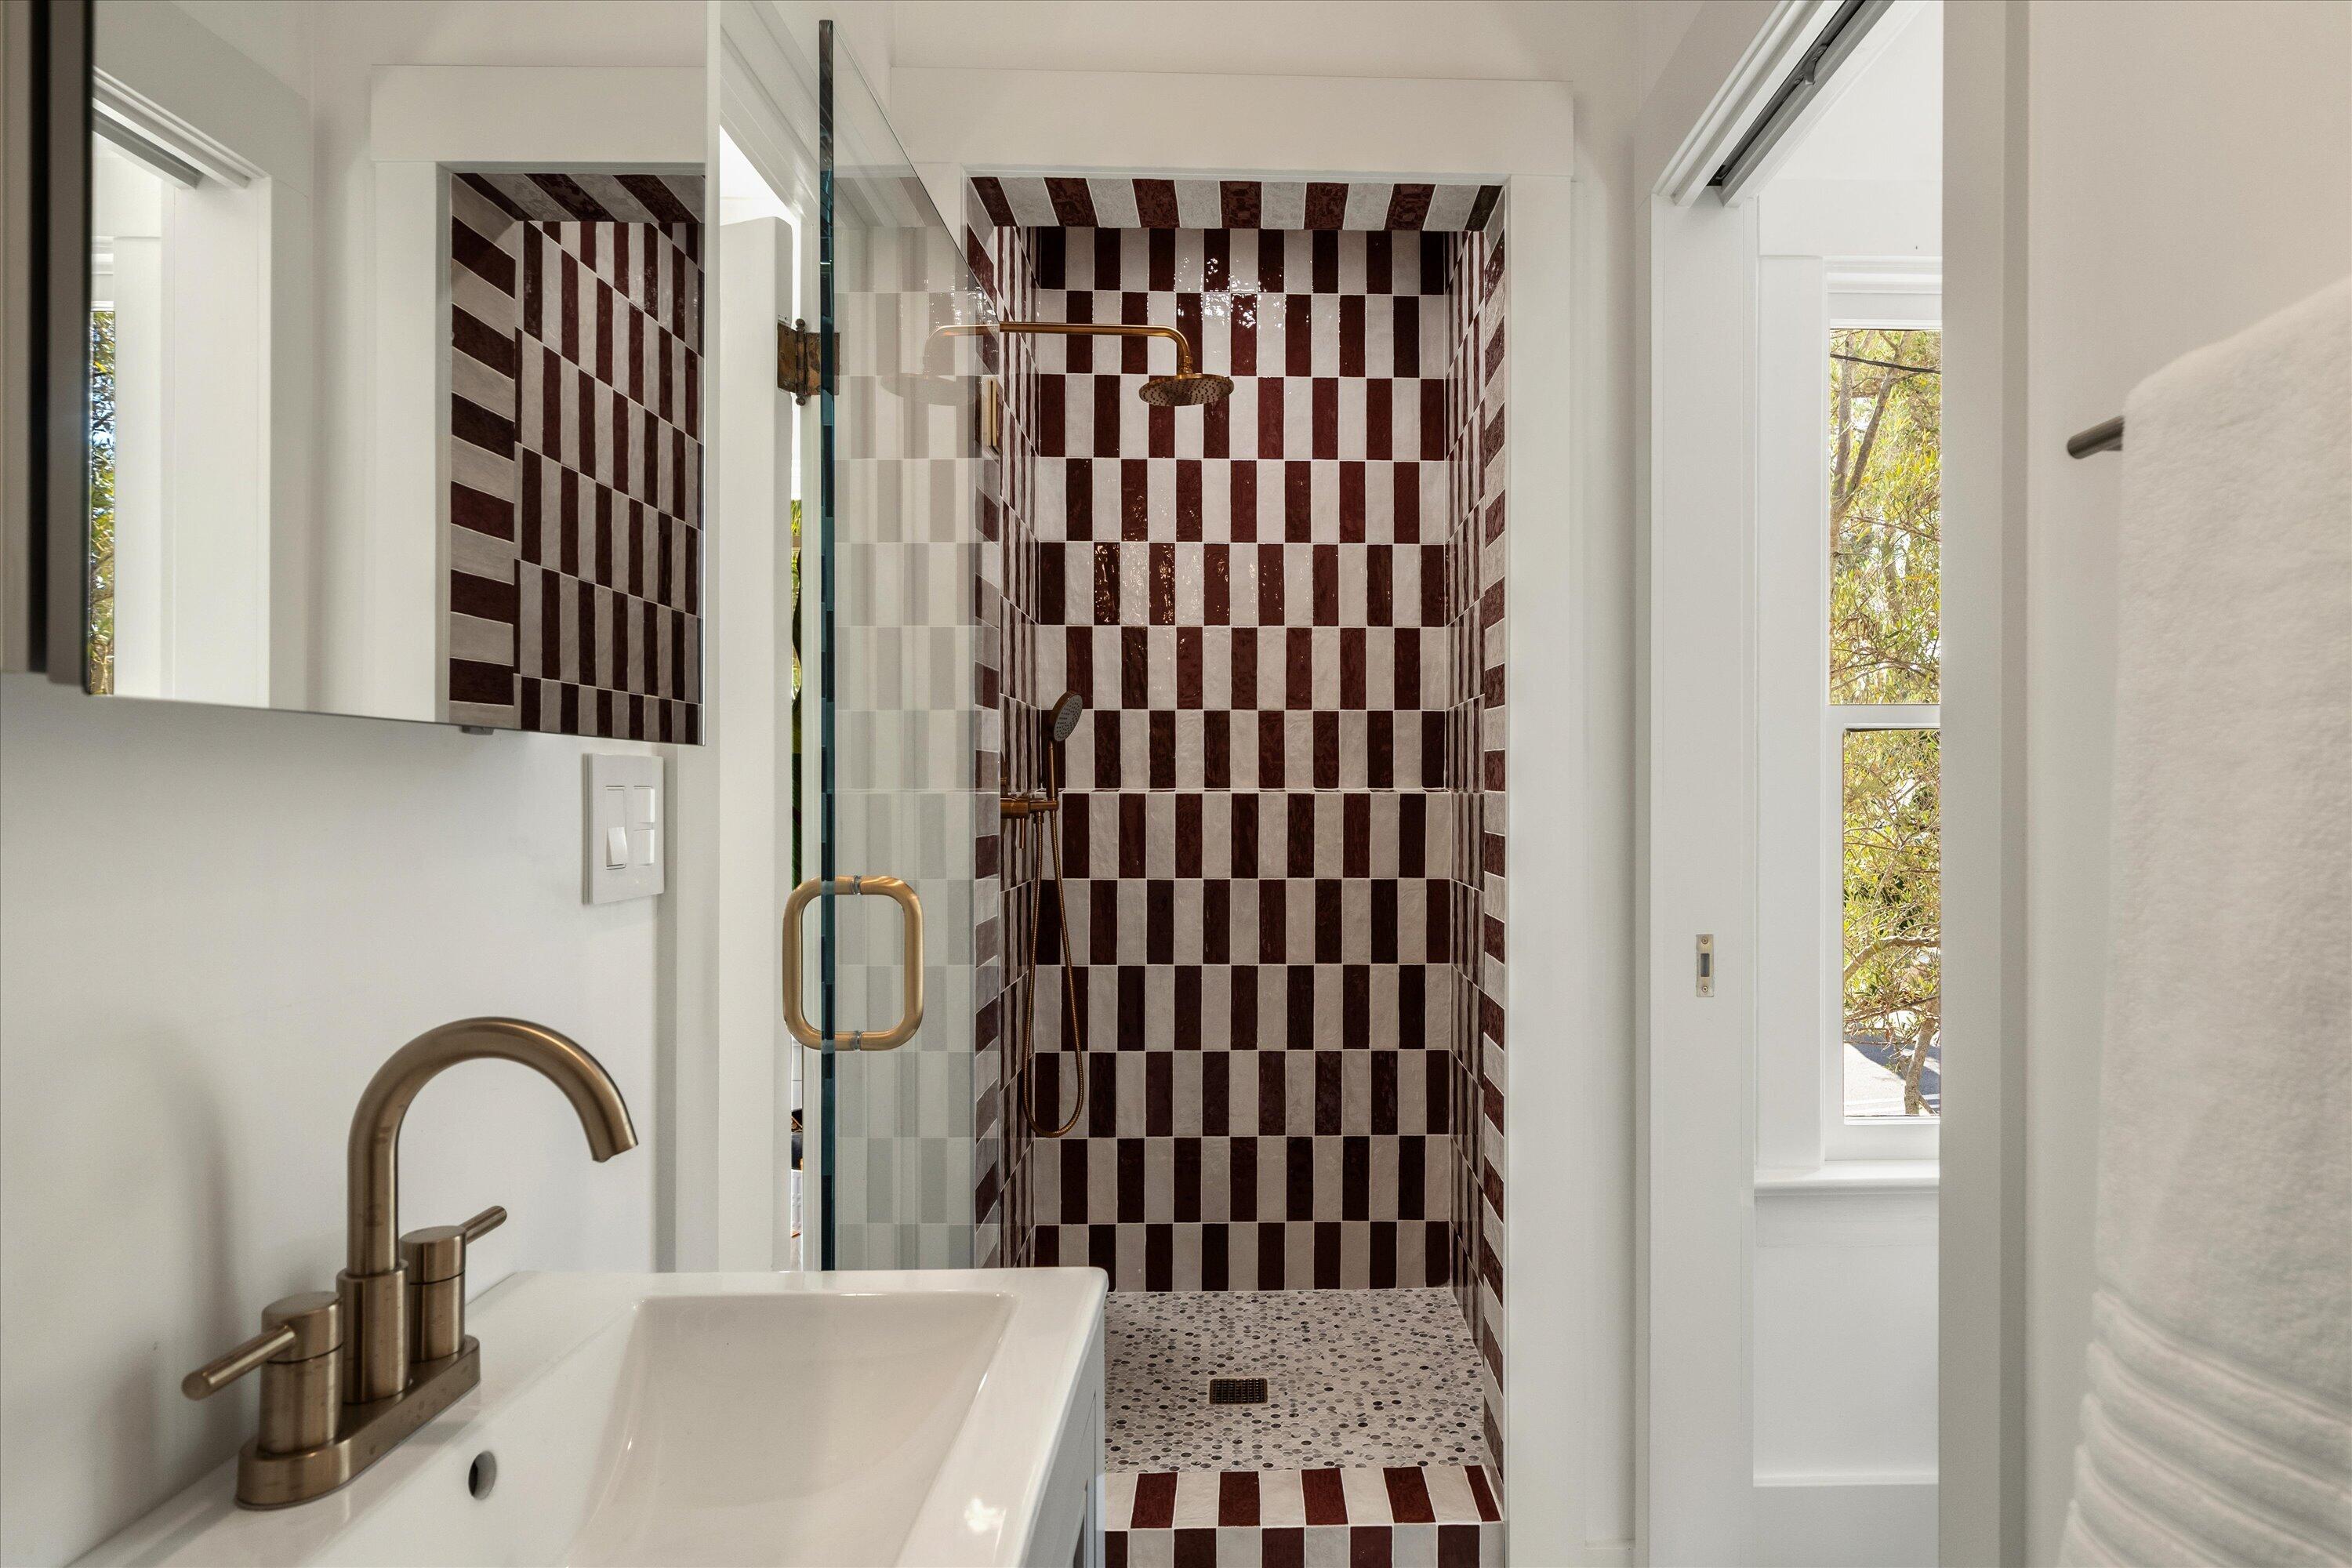
Bathroom with a glass-enclosed shower, bold brown-and-cream tile, pebble floor, and brass fixtures.
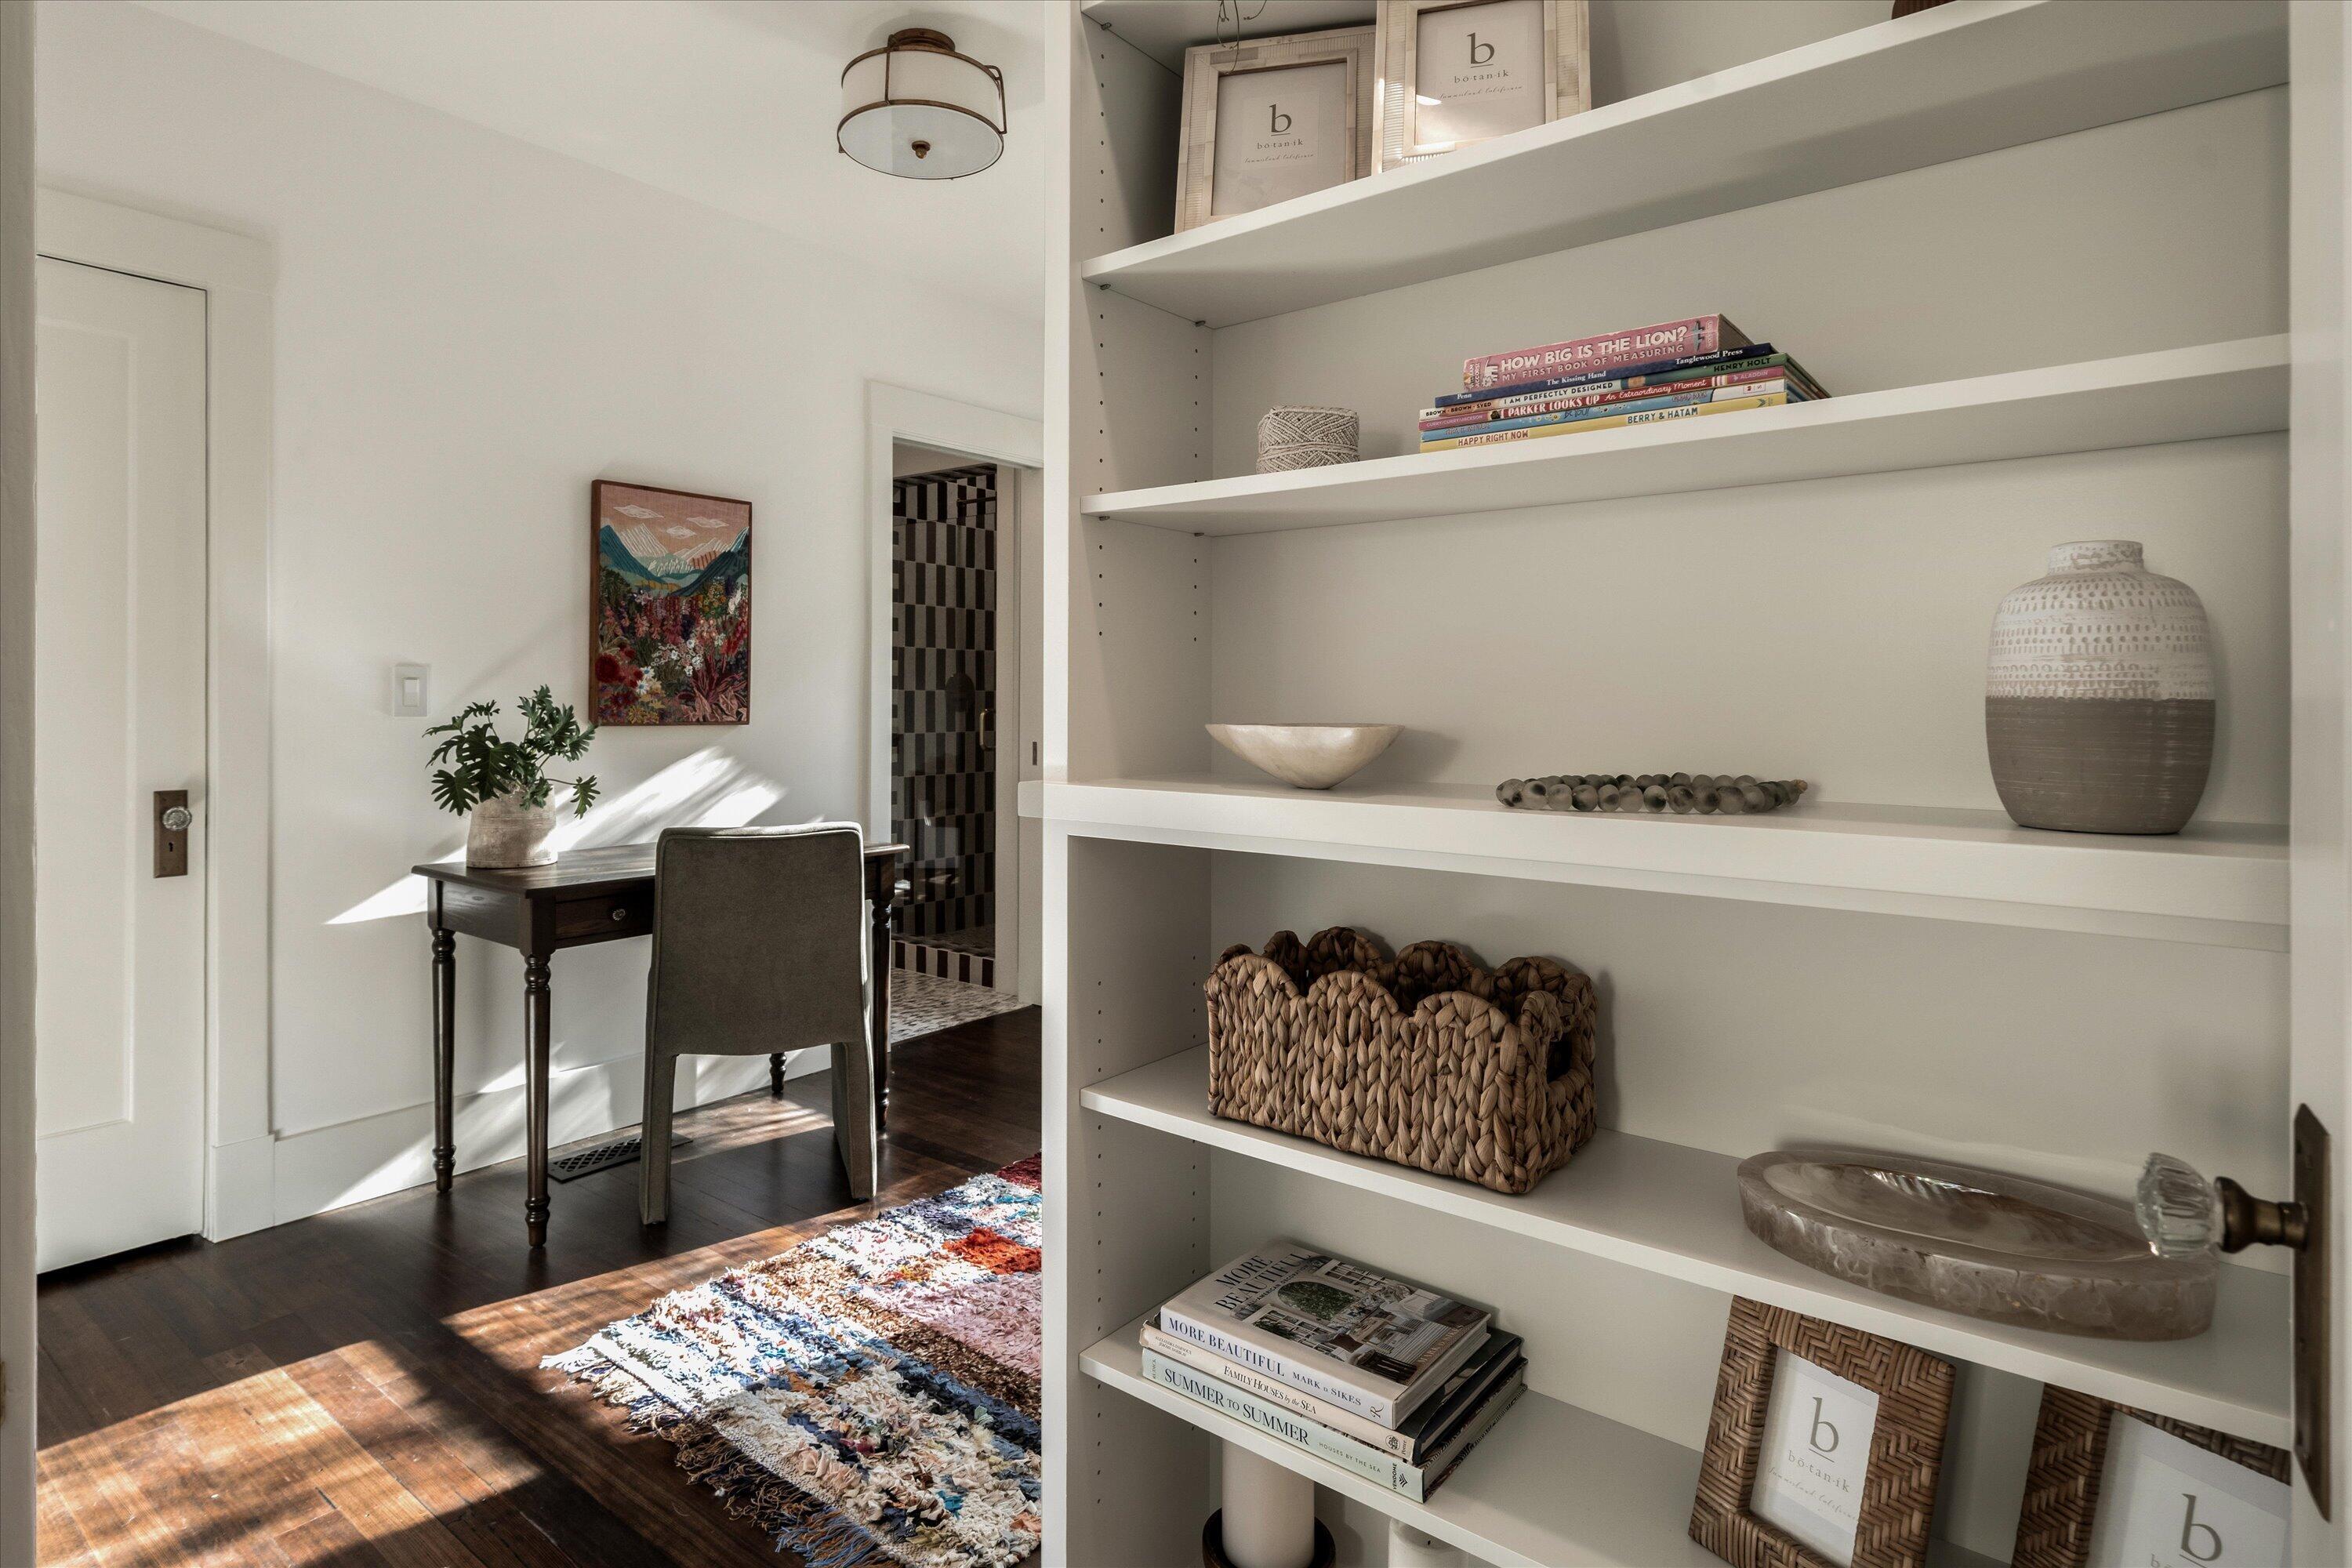
Built-in white shelves frame a sunny desk nook with a patterned rug and tiled doorway.
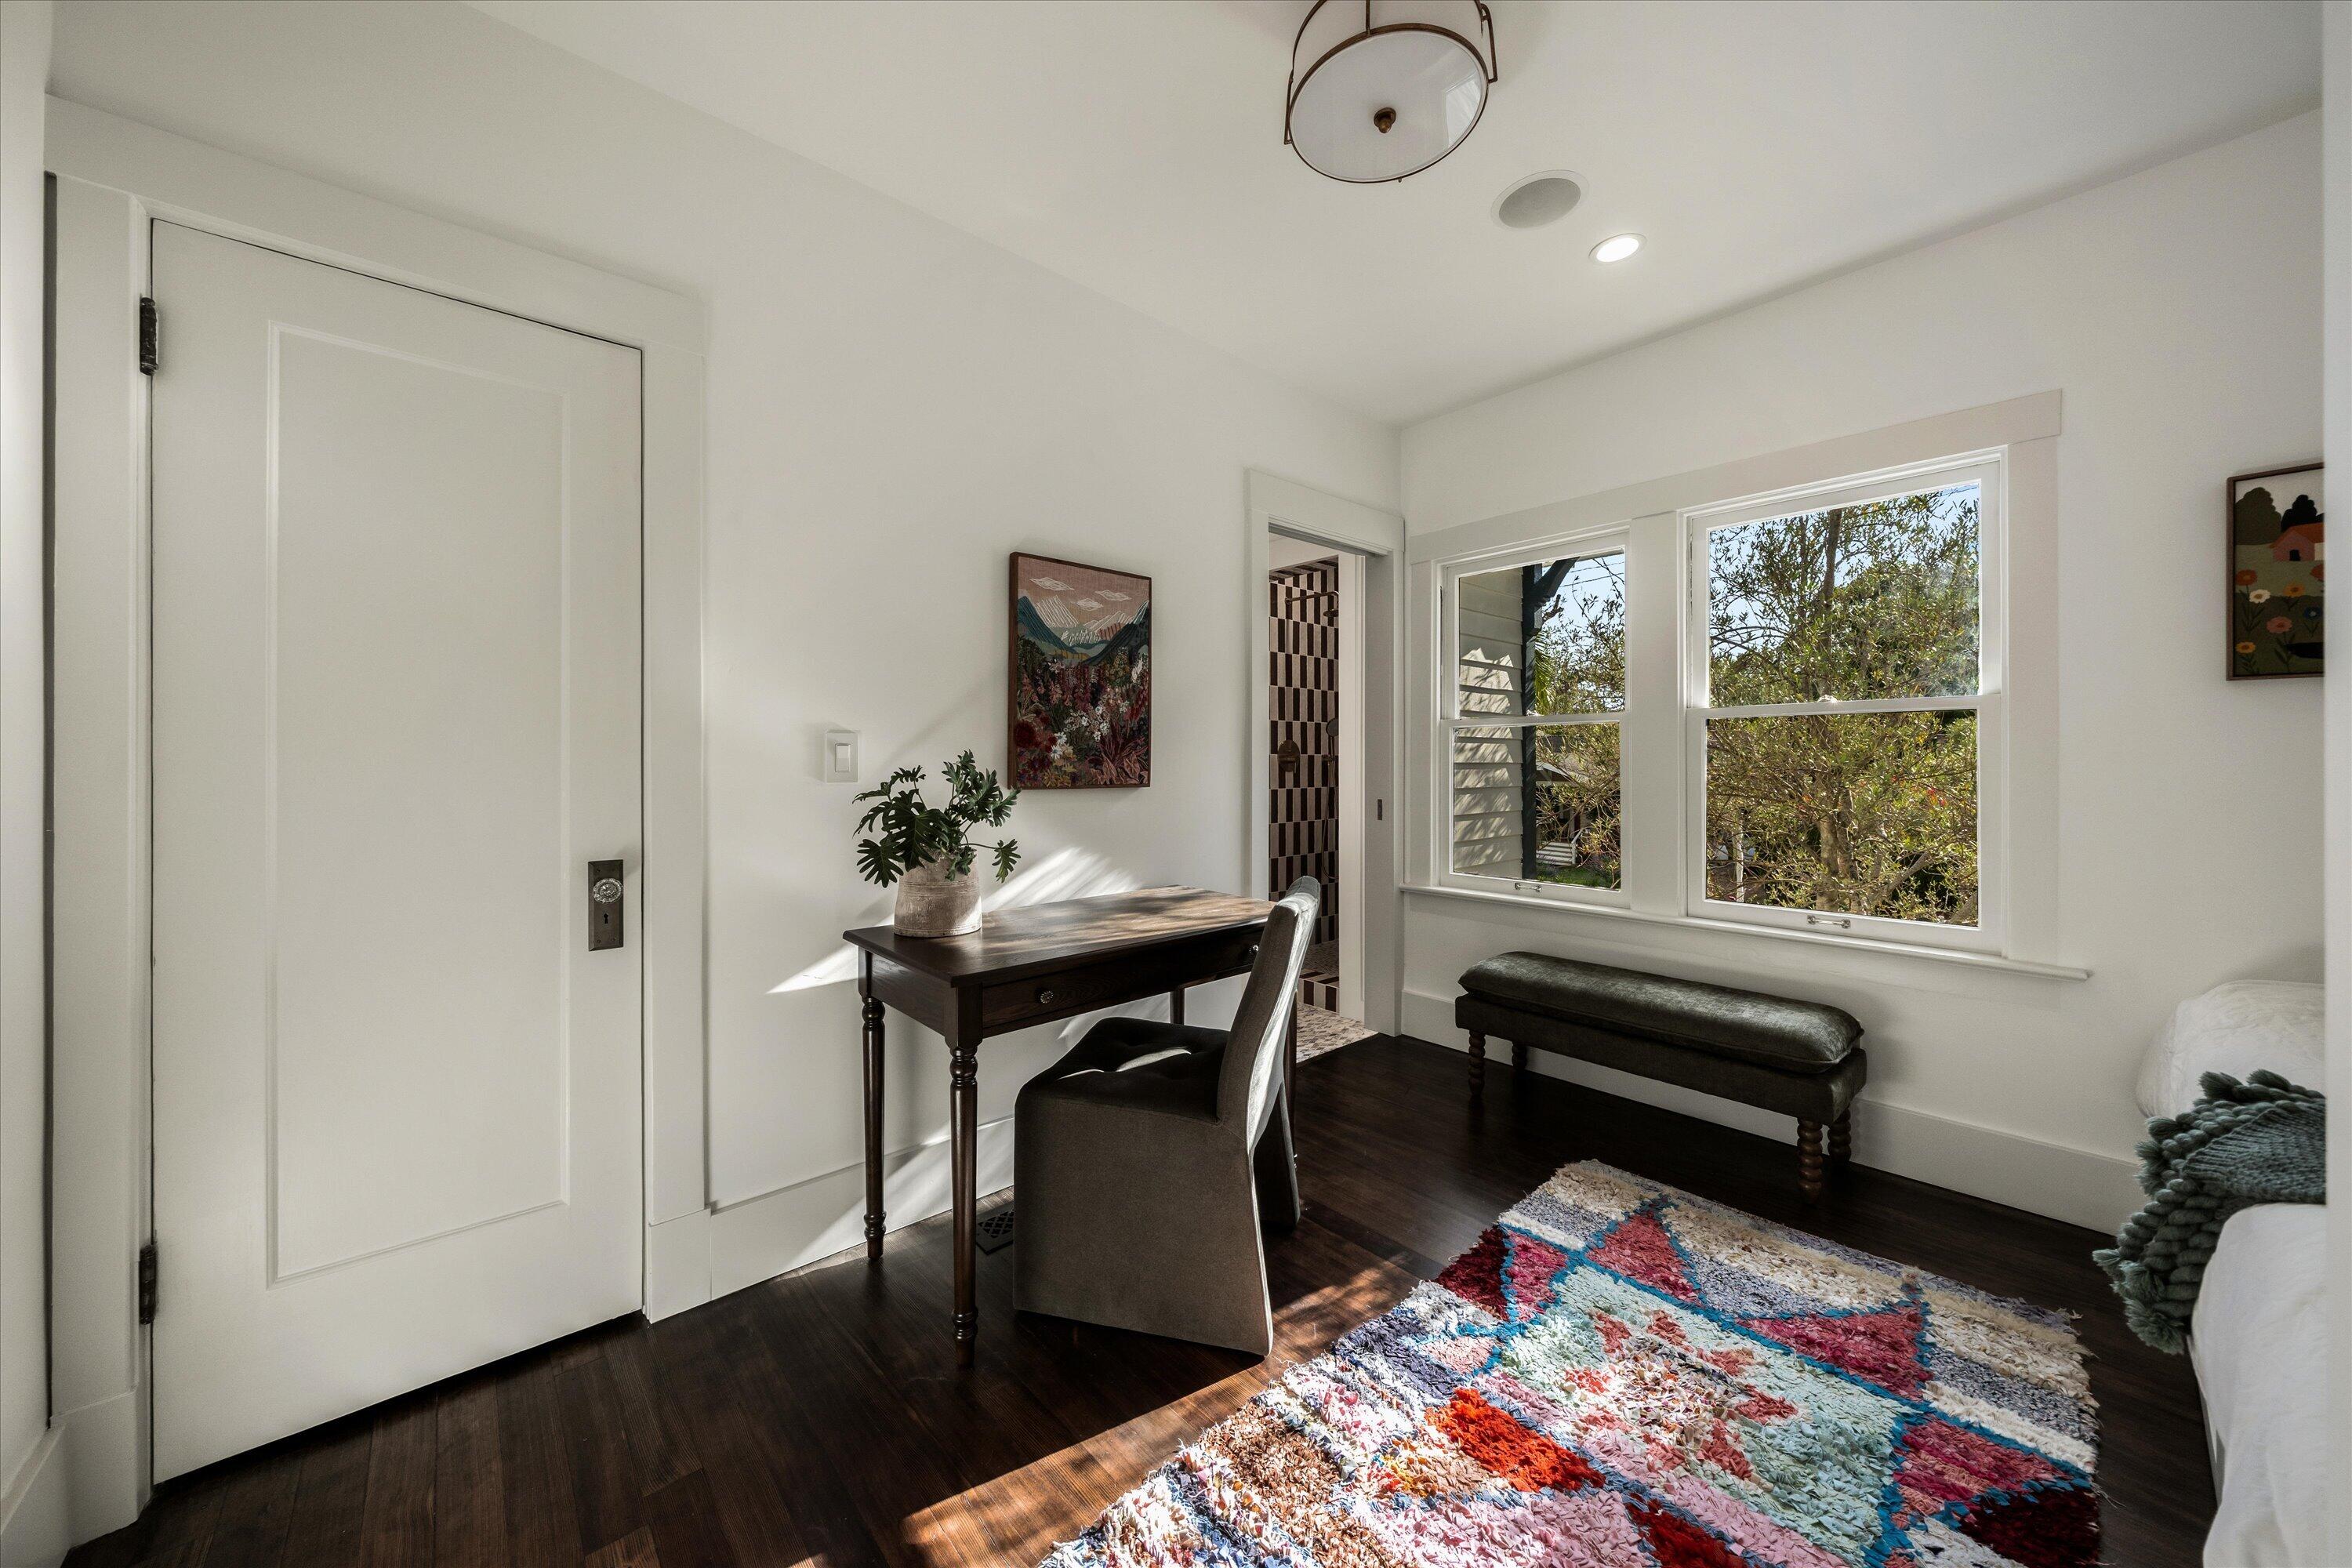
Bright bedroom with a writing desk, colorful rug, and windows overlooking leafy trees.
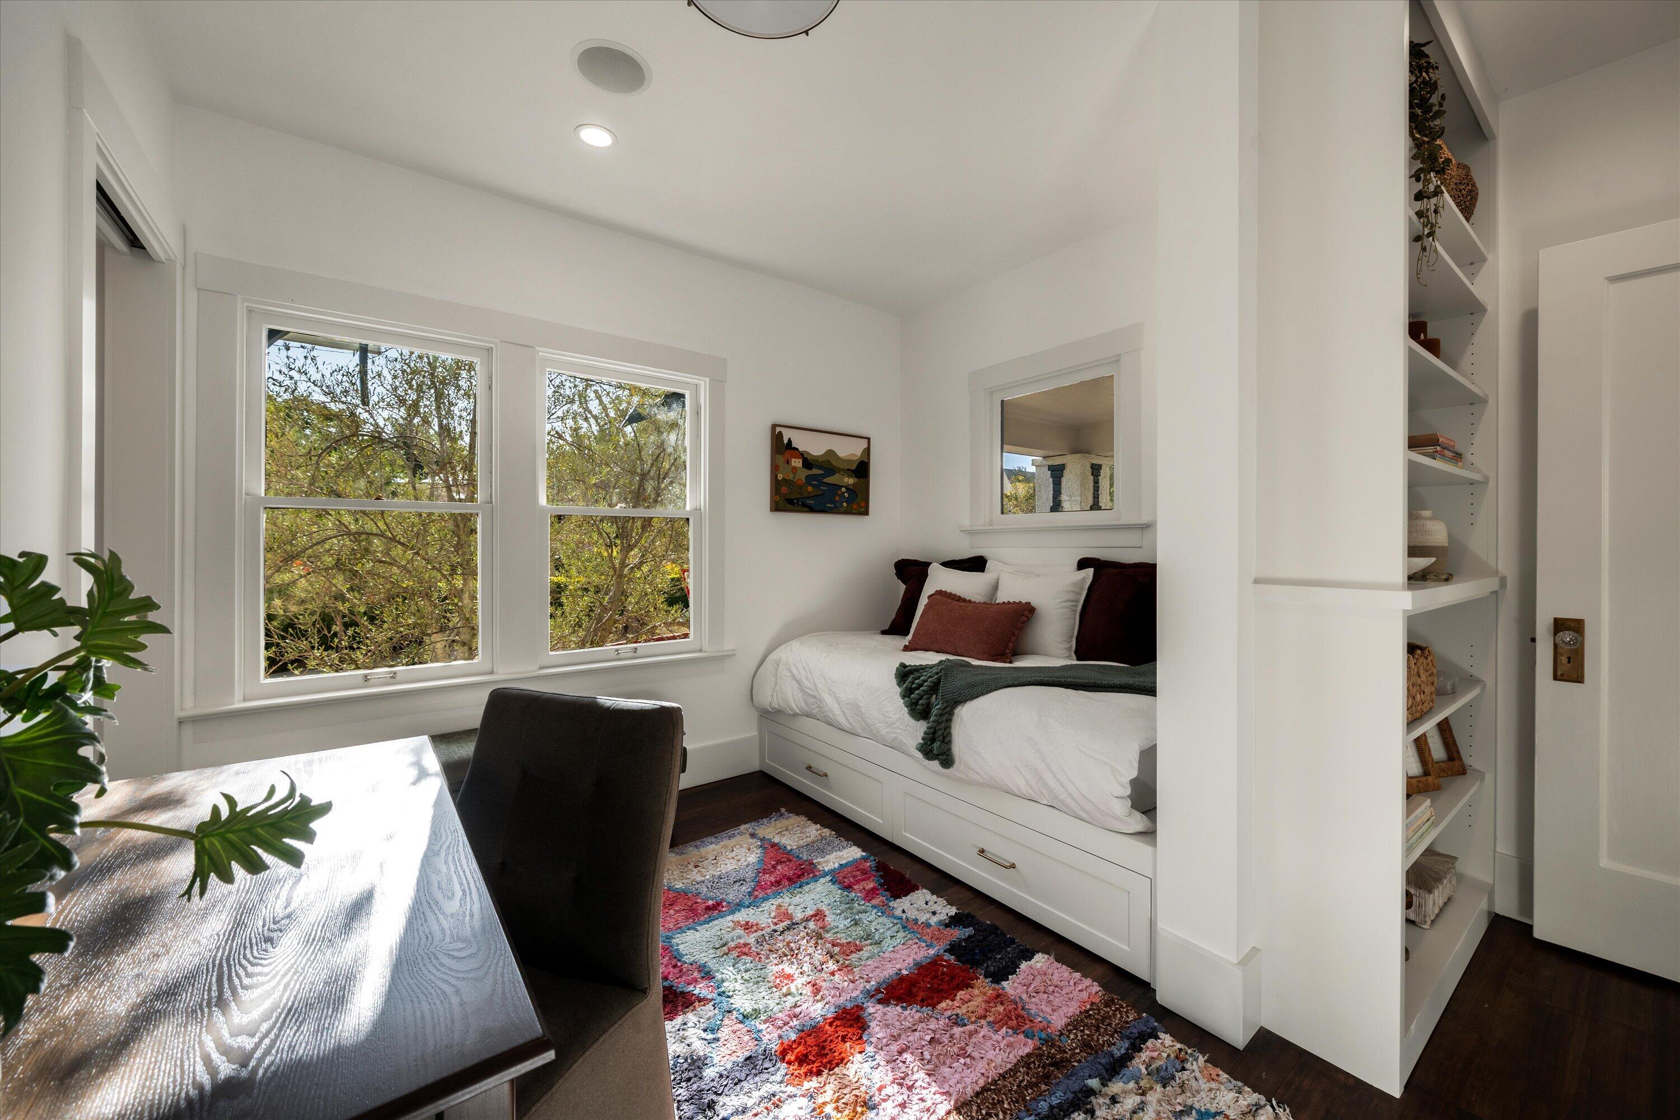
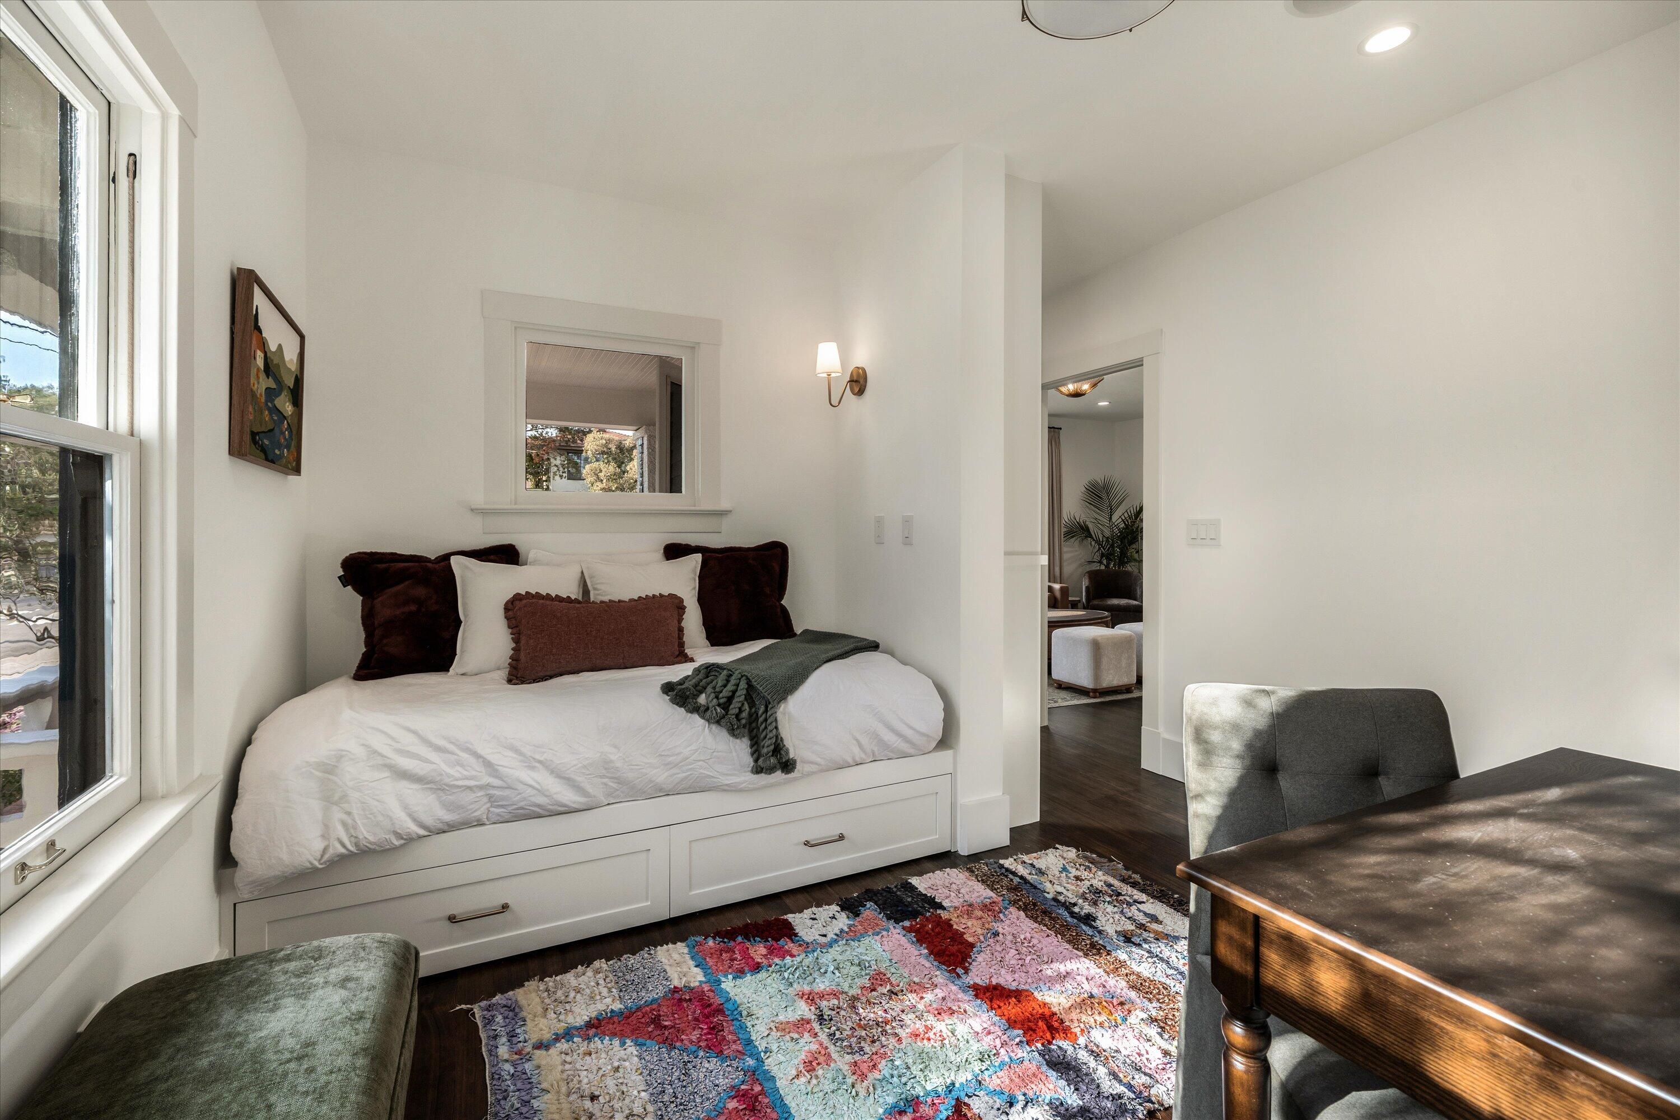
Bedroom with a built-in daybed, colorful rug, and two large windows overlooking leafy trees.
Bedroom with a built-in daybed, colorful rug, and desk beside a tall window.
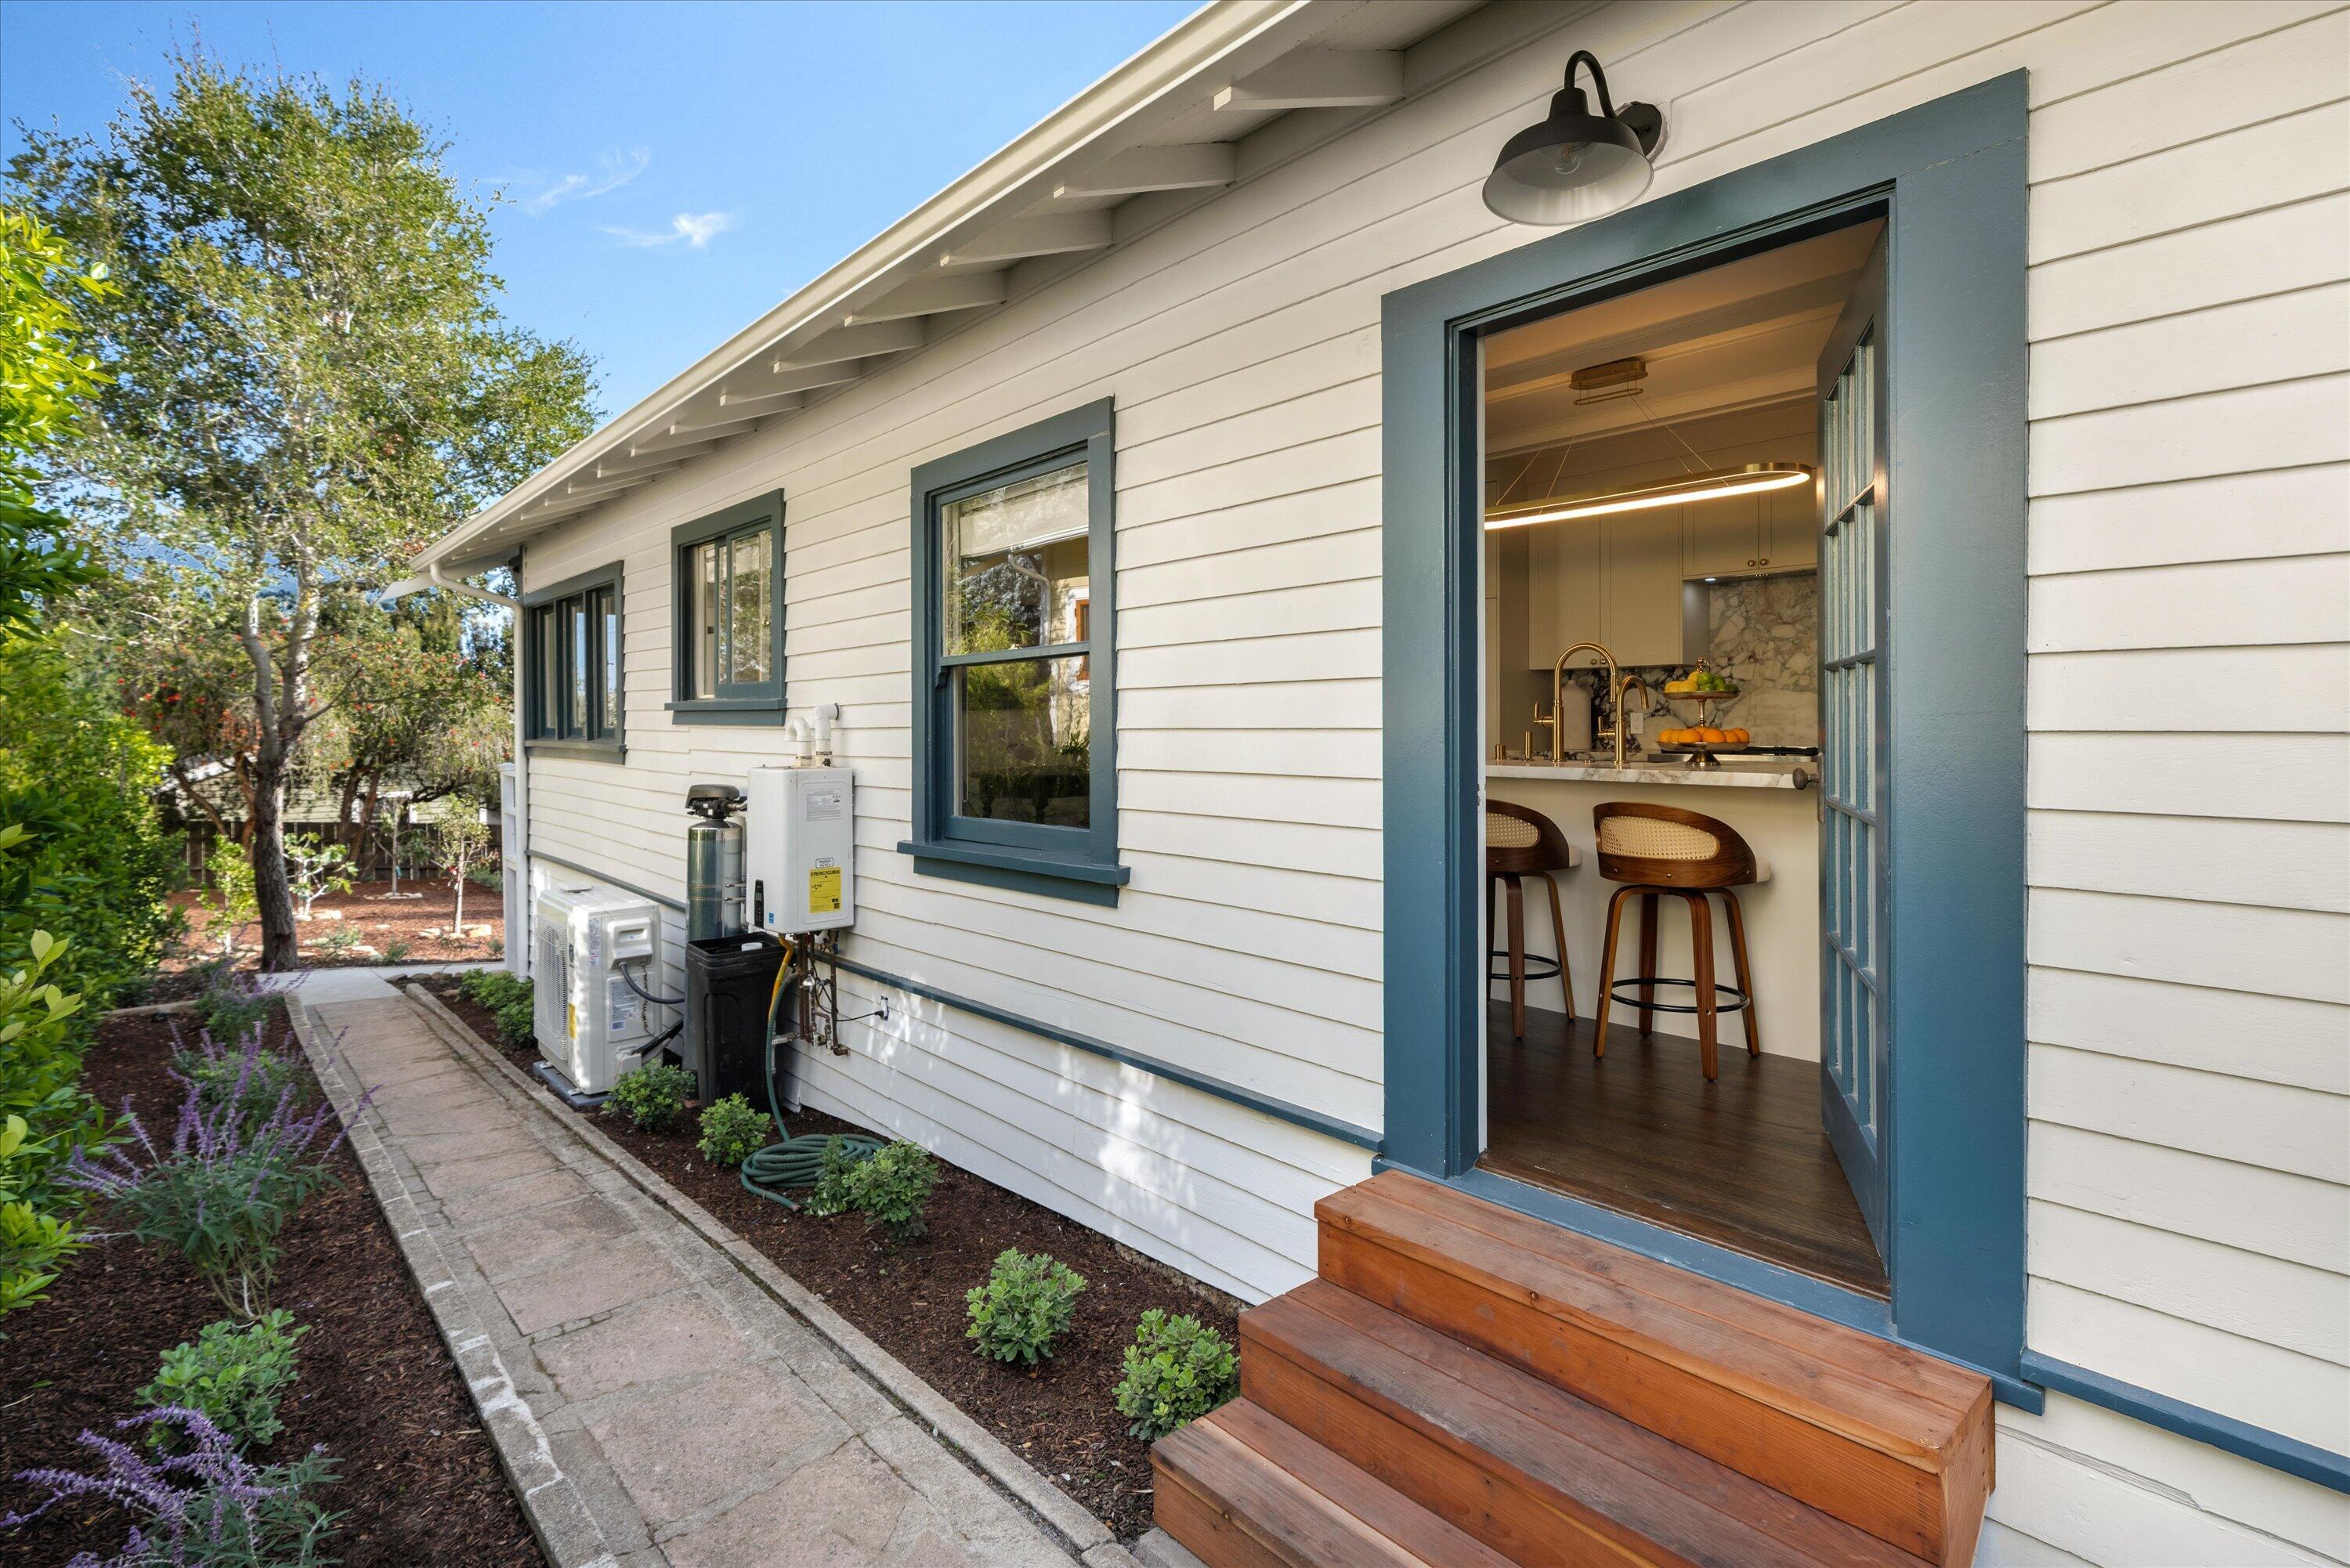
White-sided home with blue-trimmed open doorway, wood steps, and a landscaped path beside it.
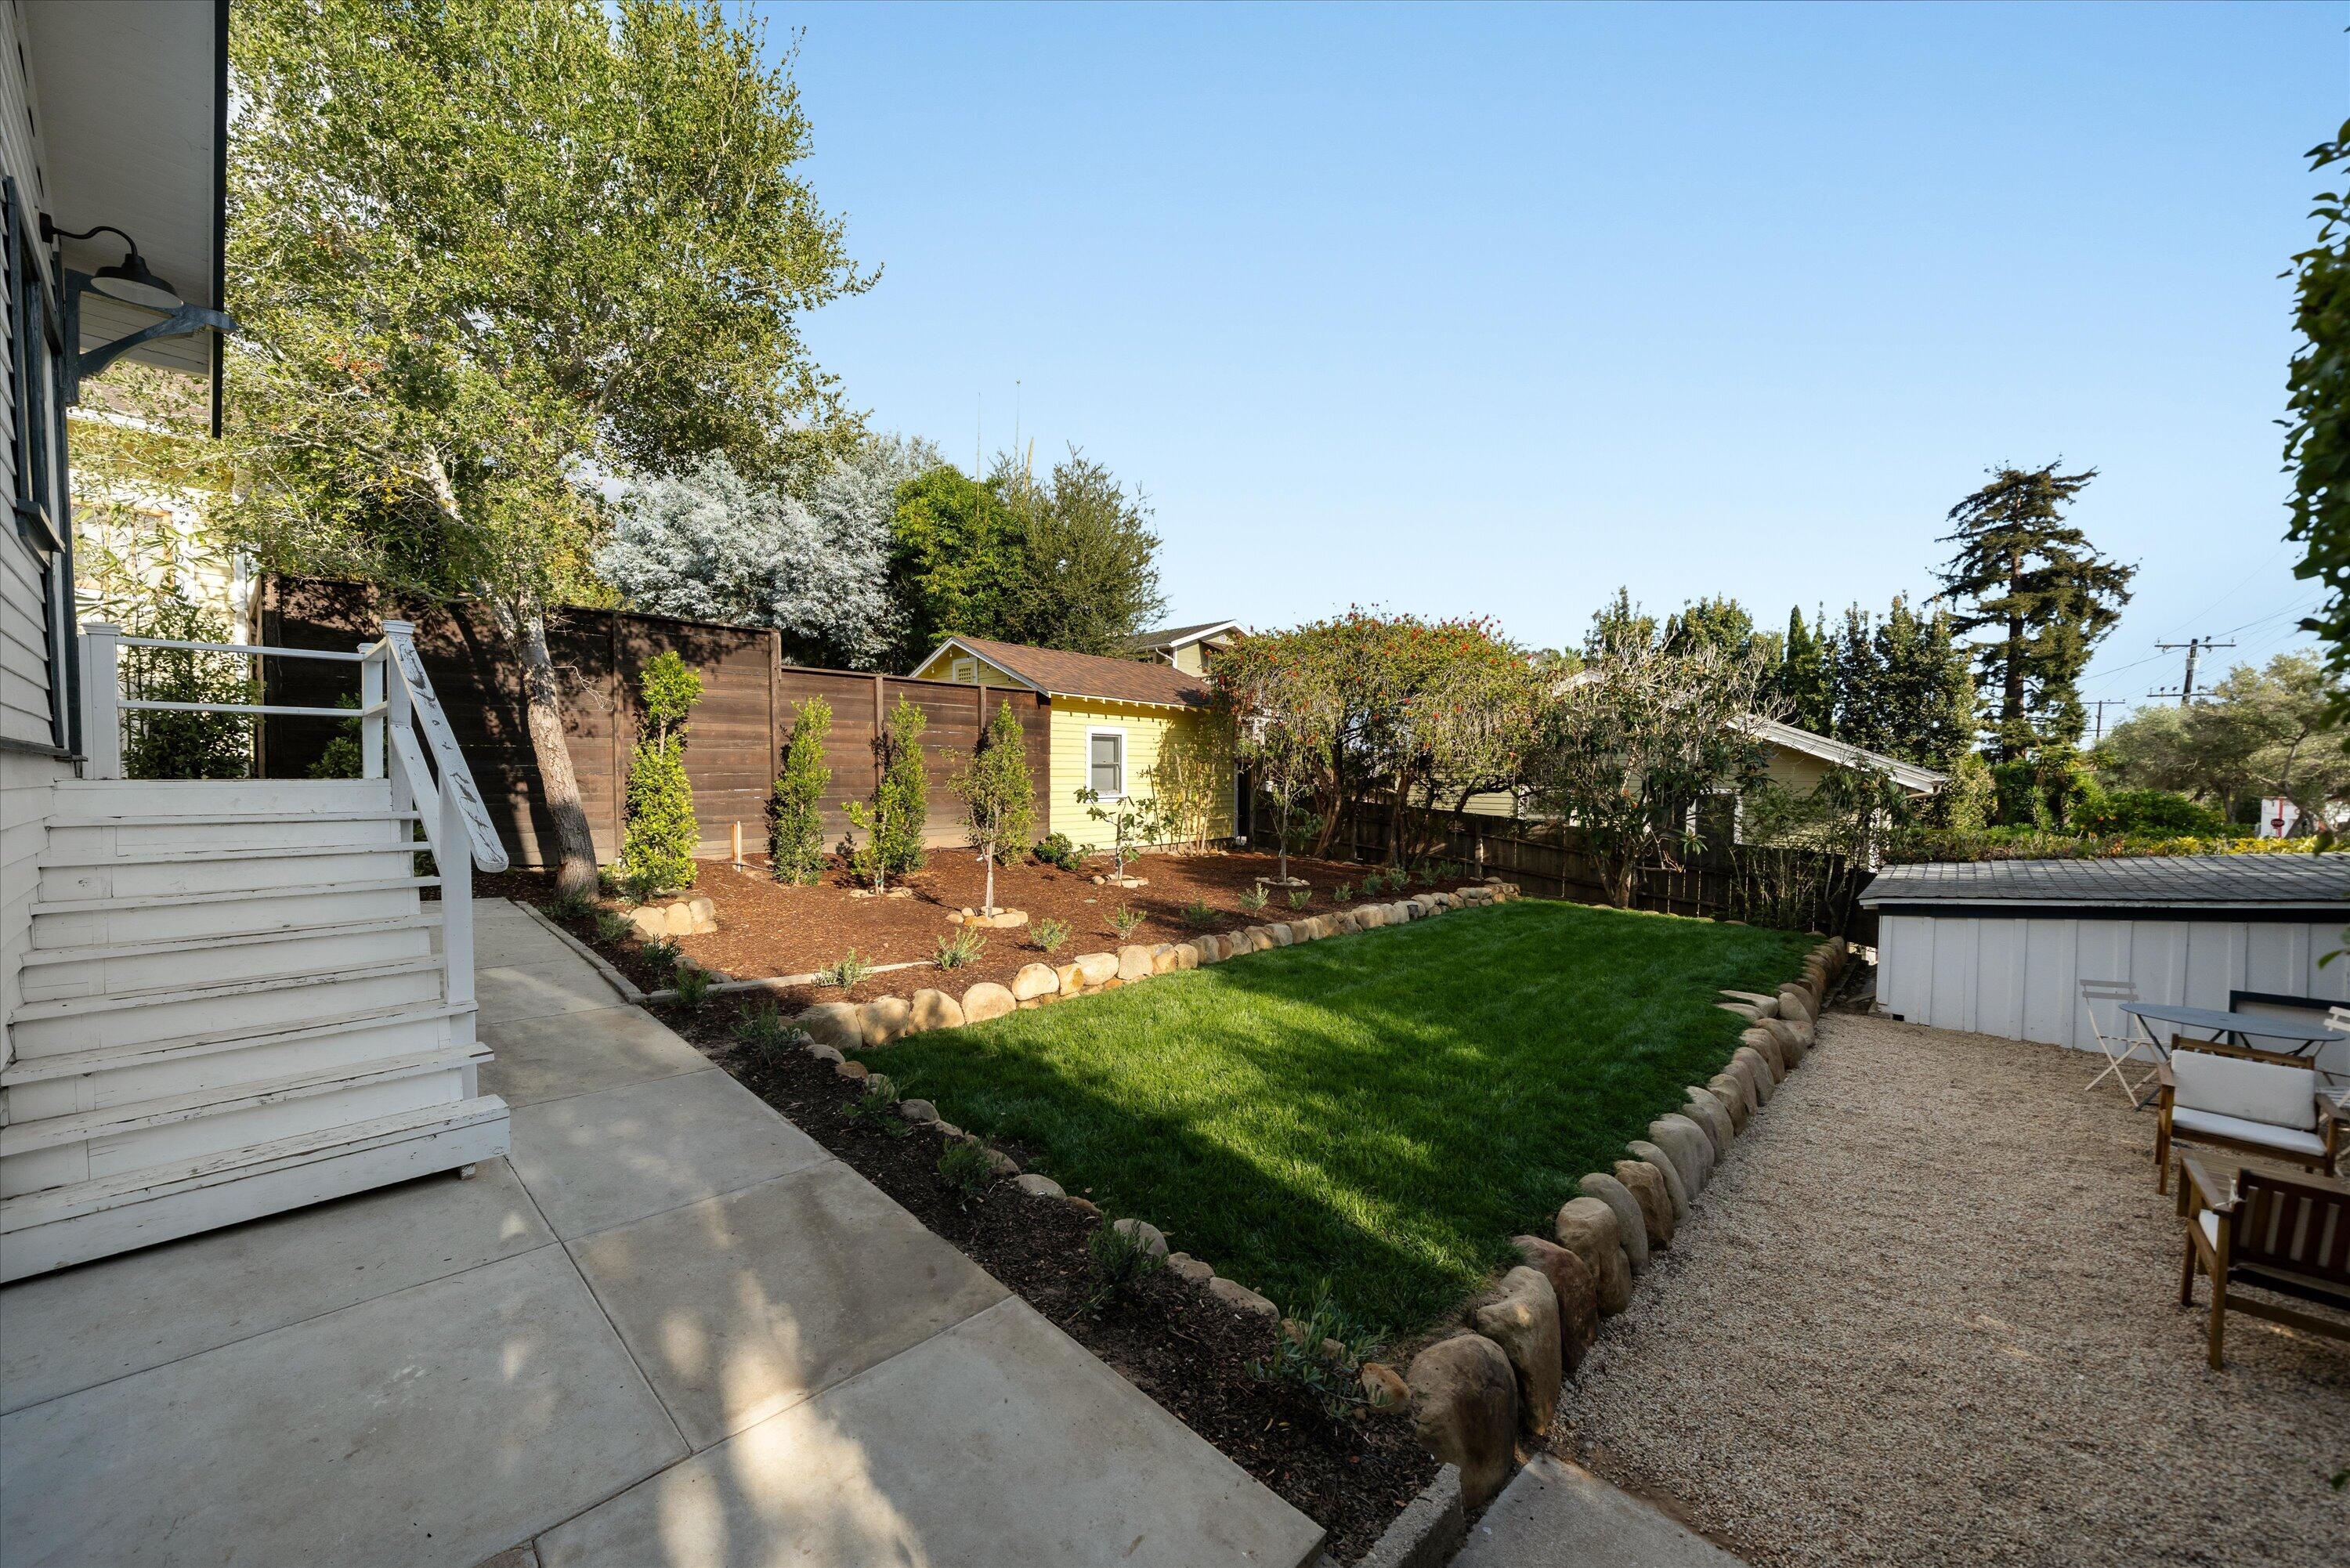
Landscaped backyard with a central lawn, garden beds, shed, and gravel seating area.
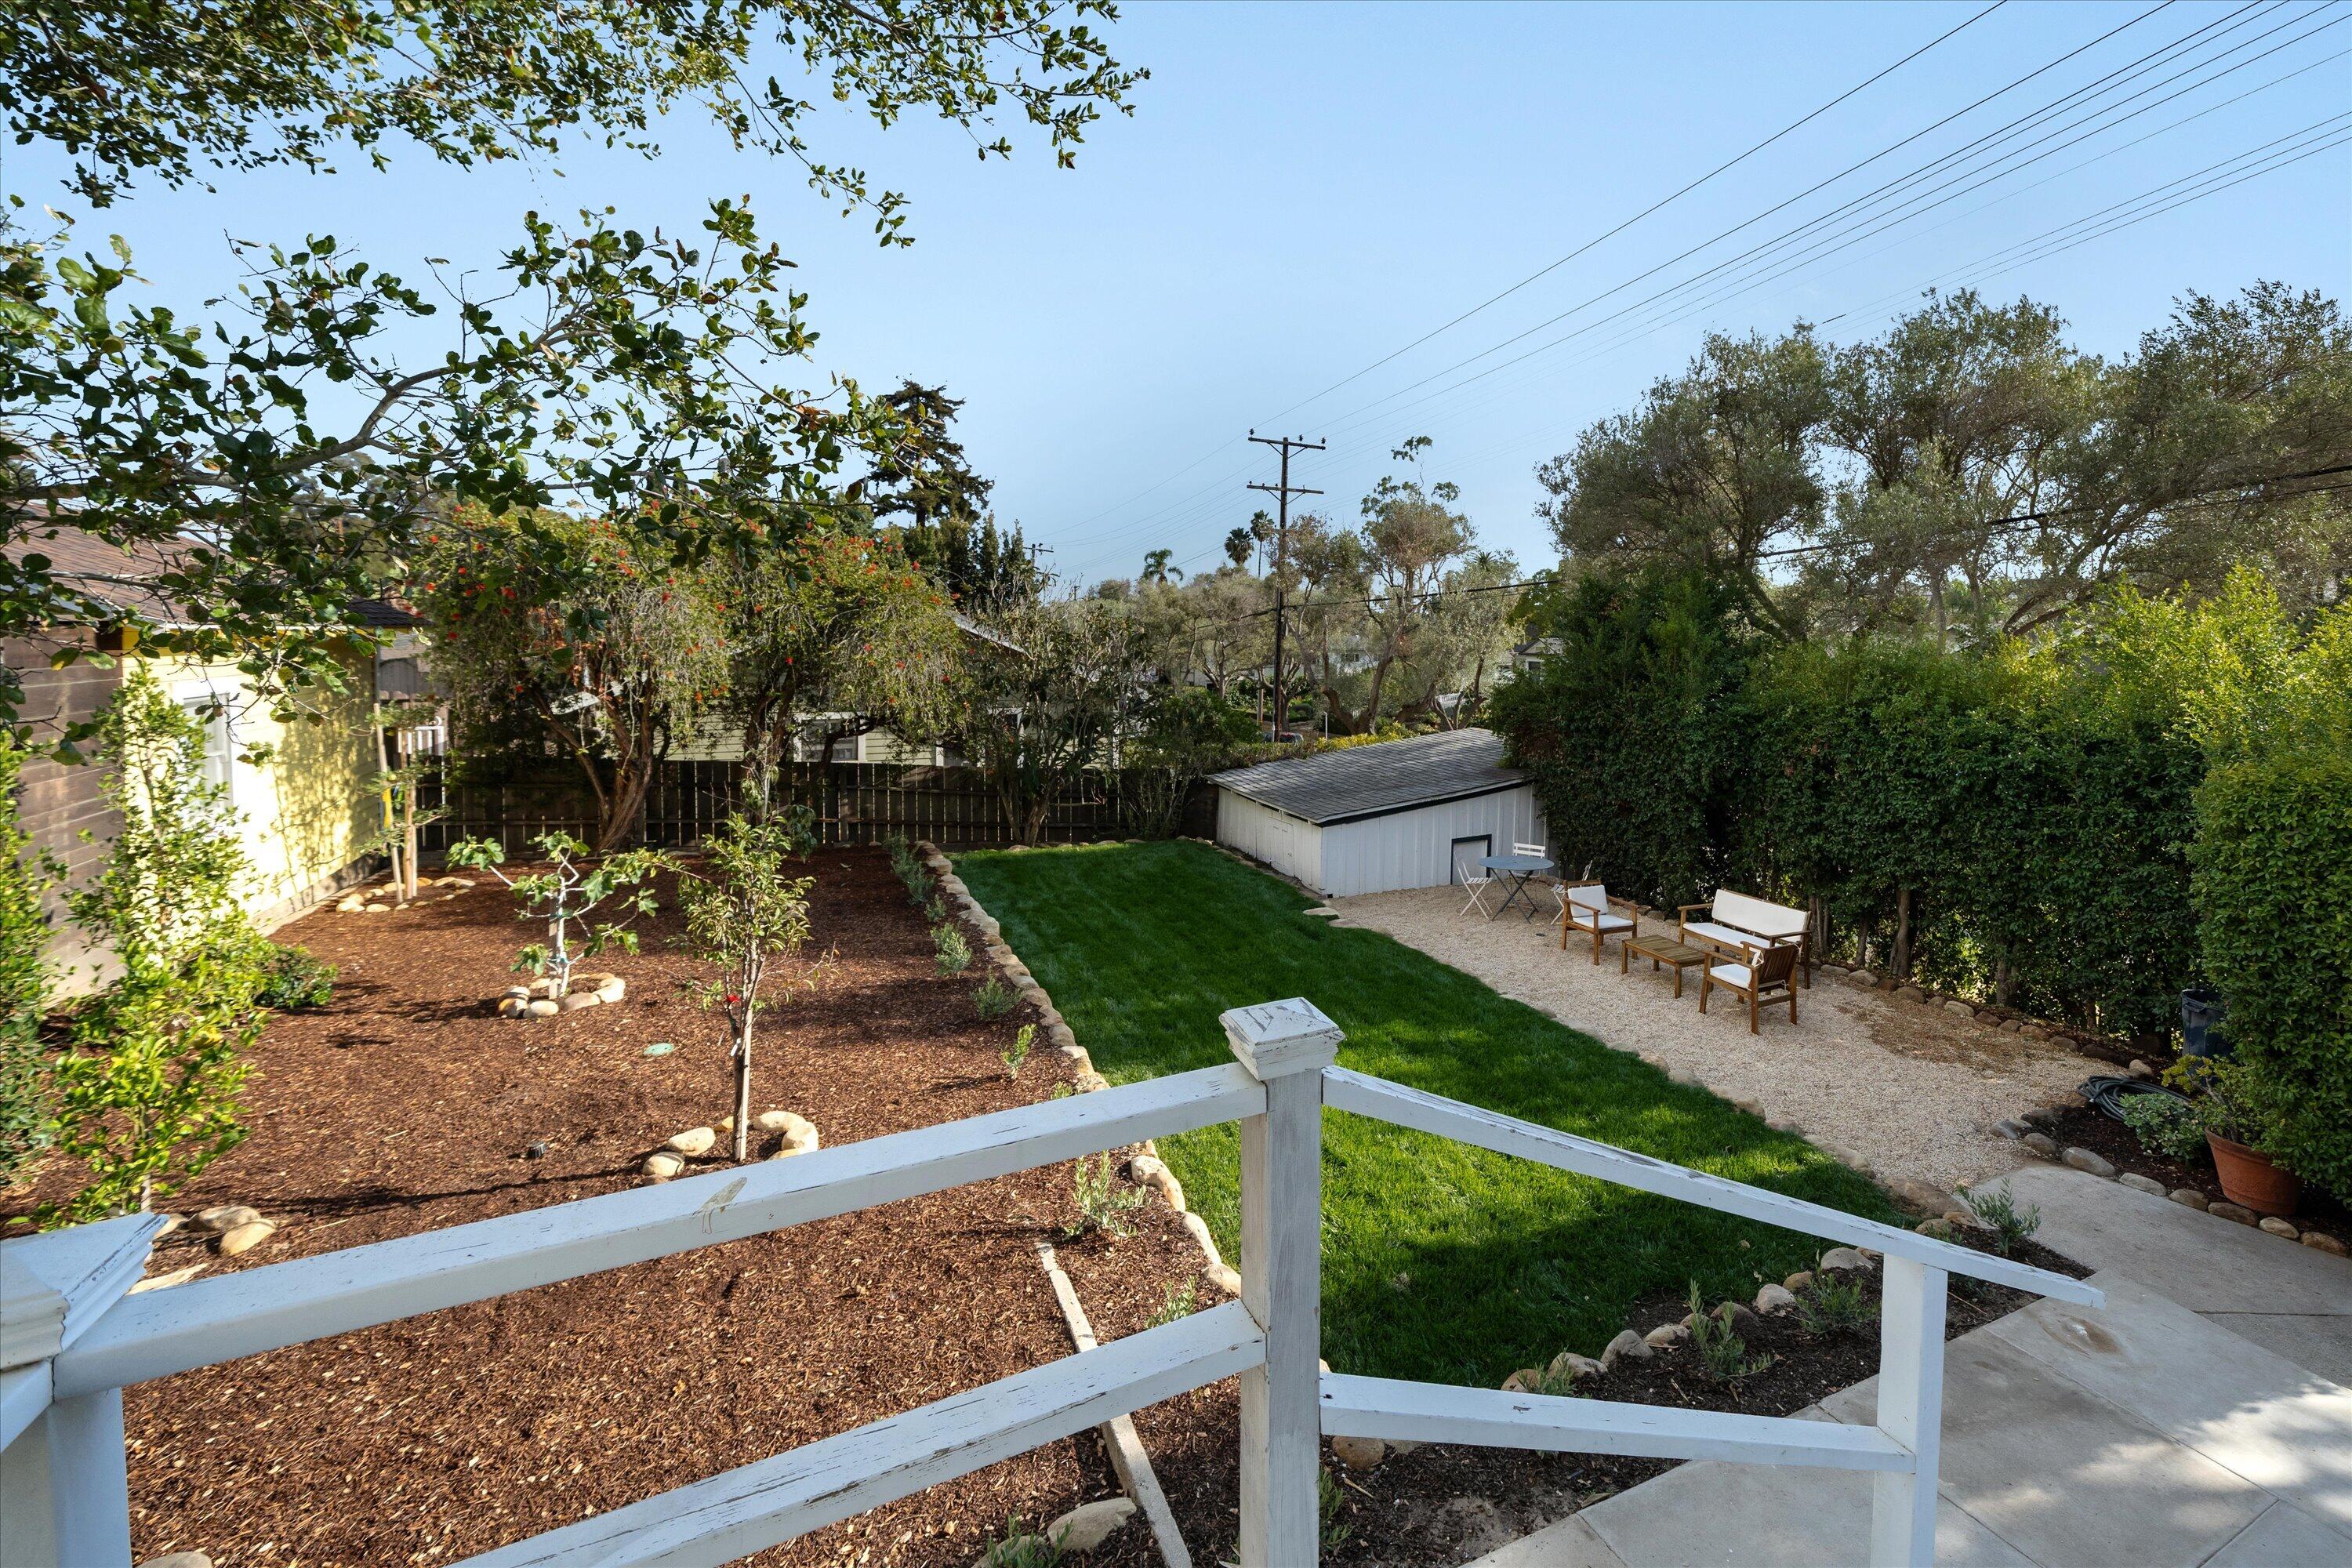
Backyard with a green lawn, stone edging, raised garden beds, and a gravel patio with seating.
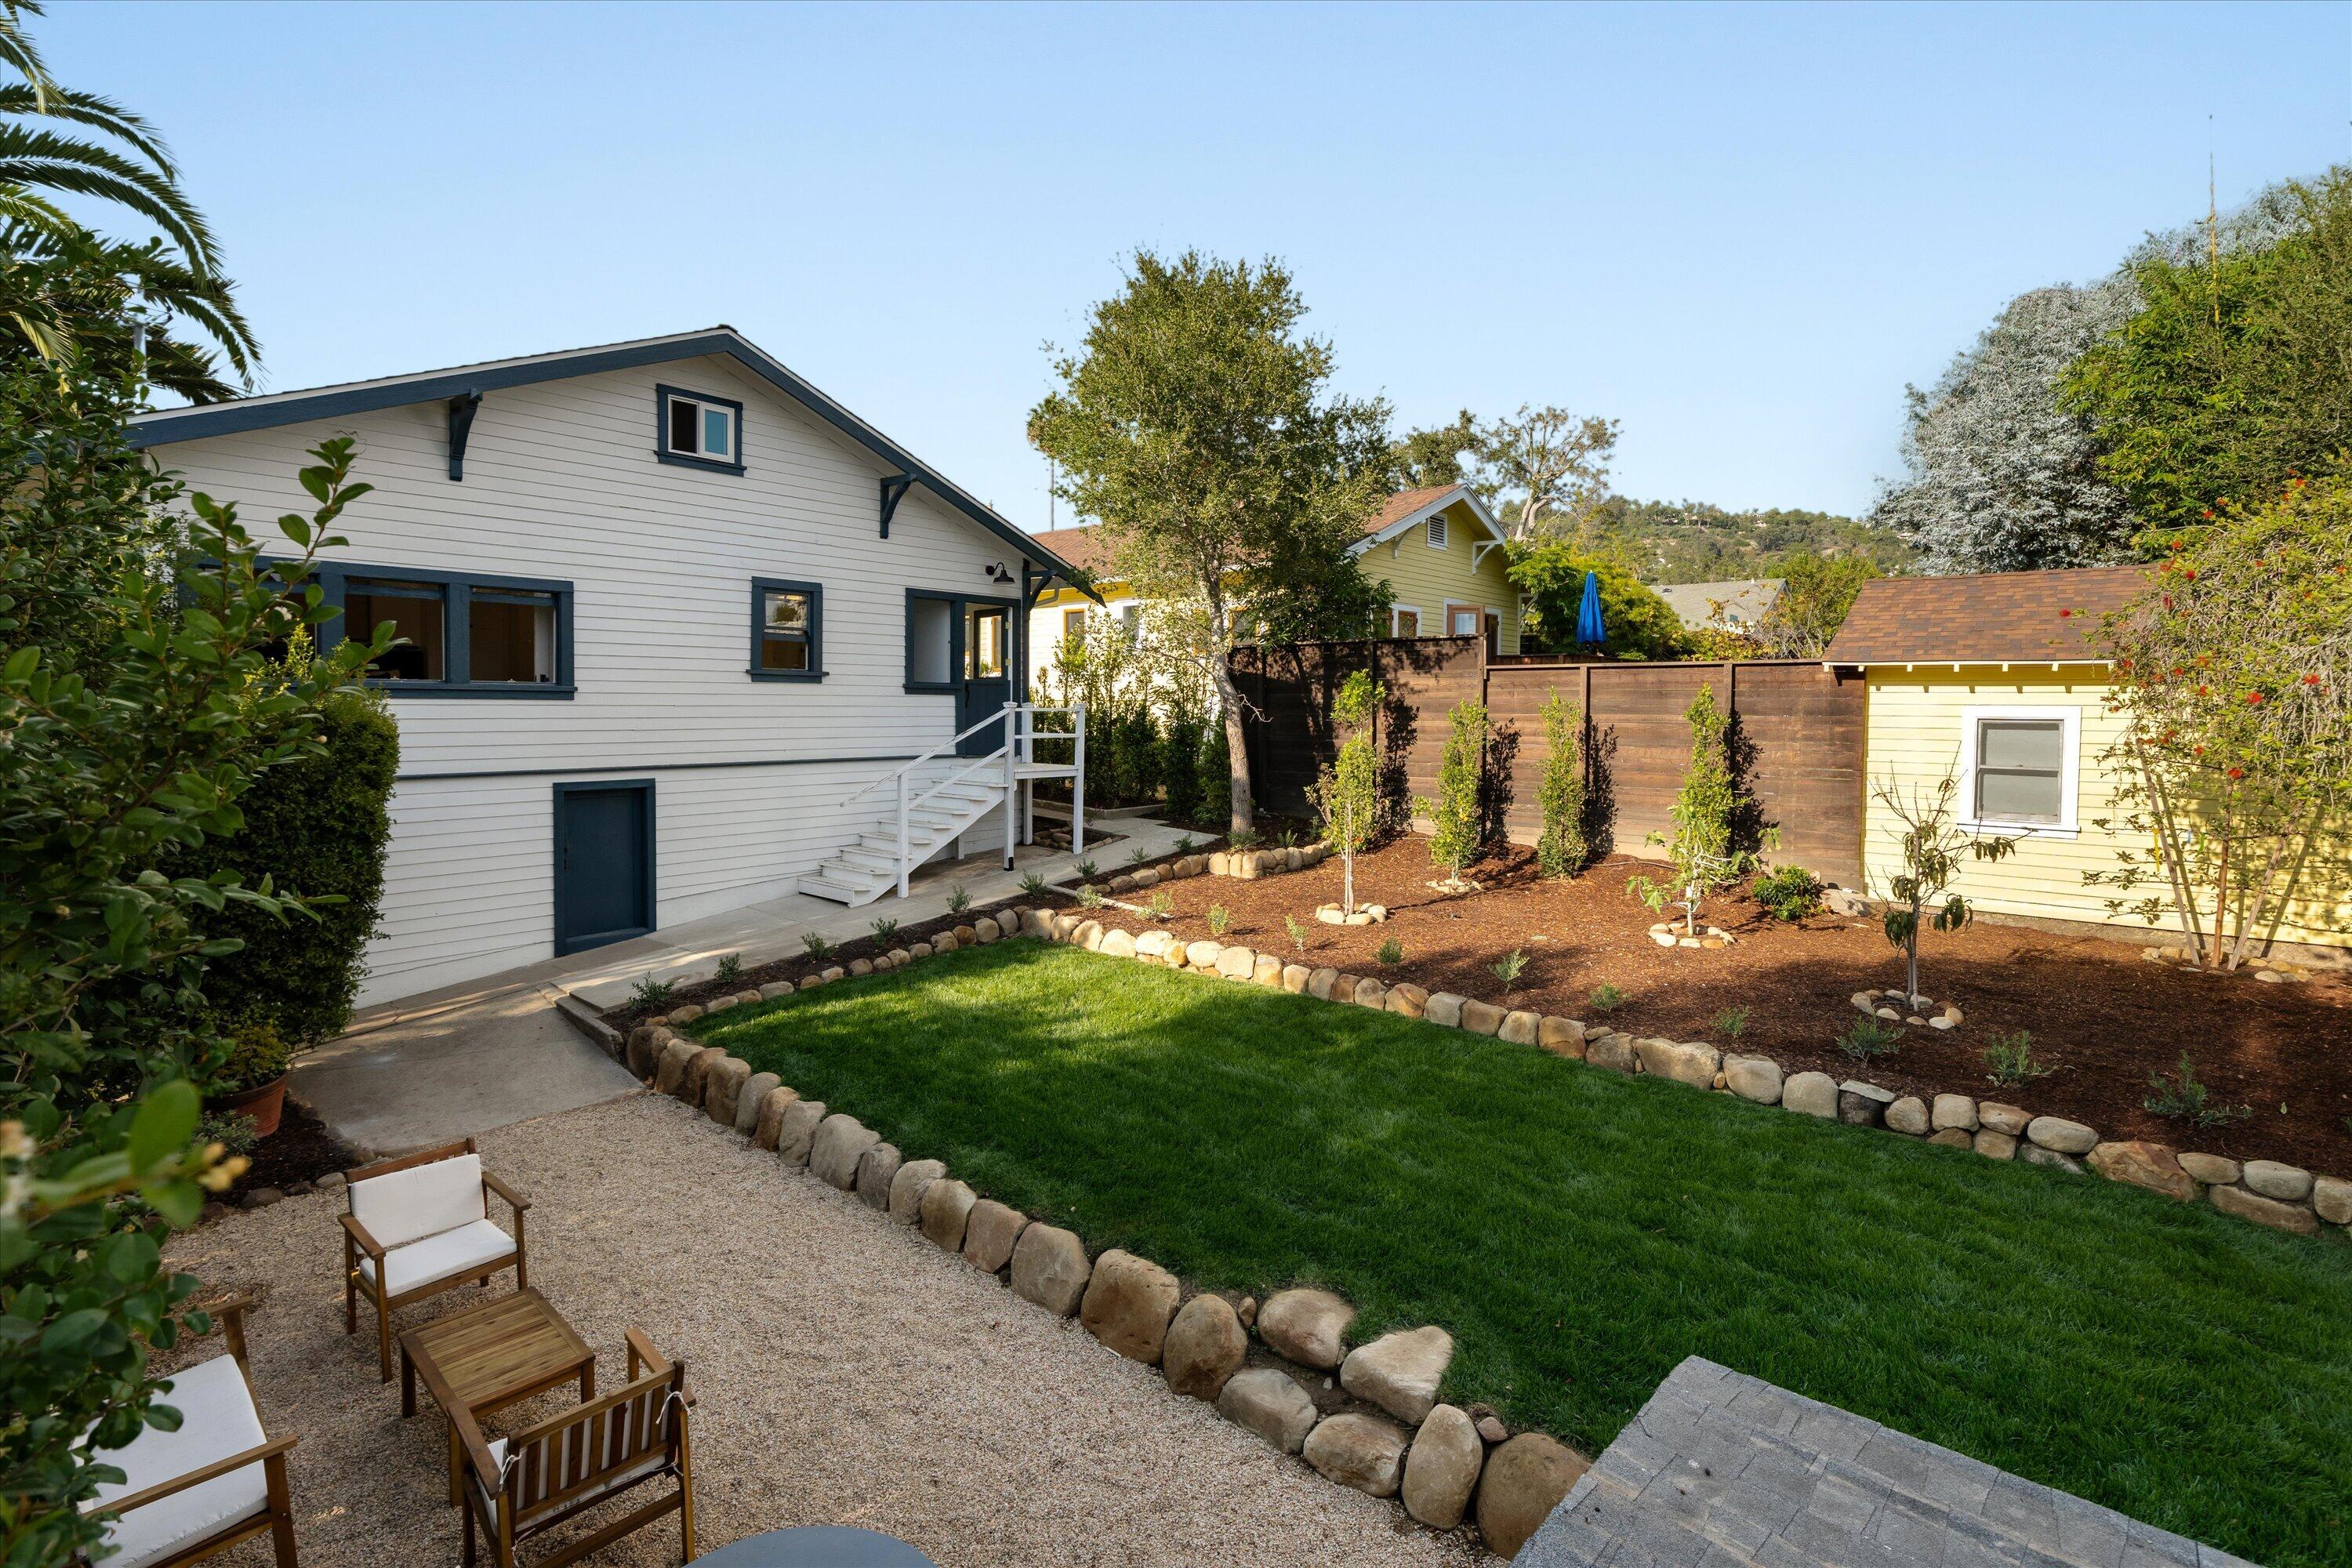
Backyard with a green lawn, gravel patio, and white house with dark trim.
White house with navy trim and raised porch overlooking a lawn, gravel patio, and landscaped garden.
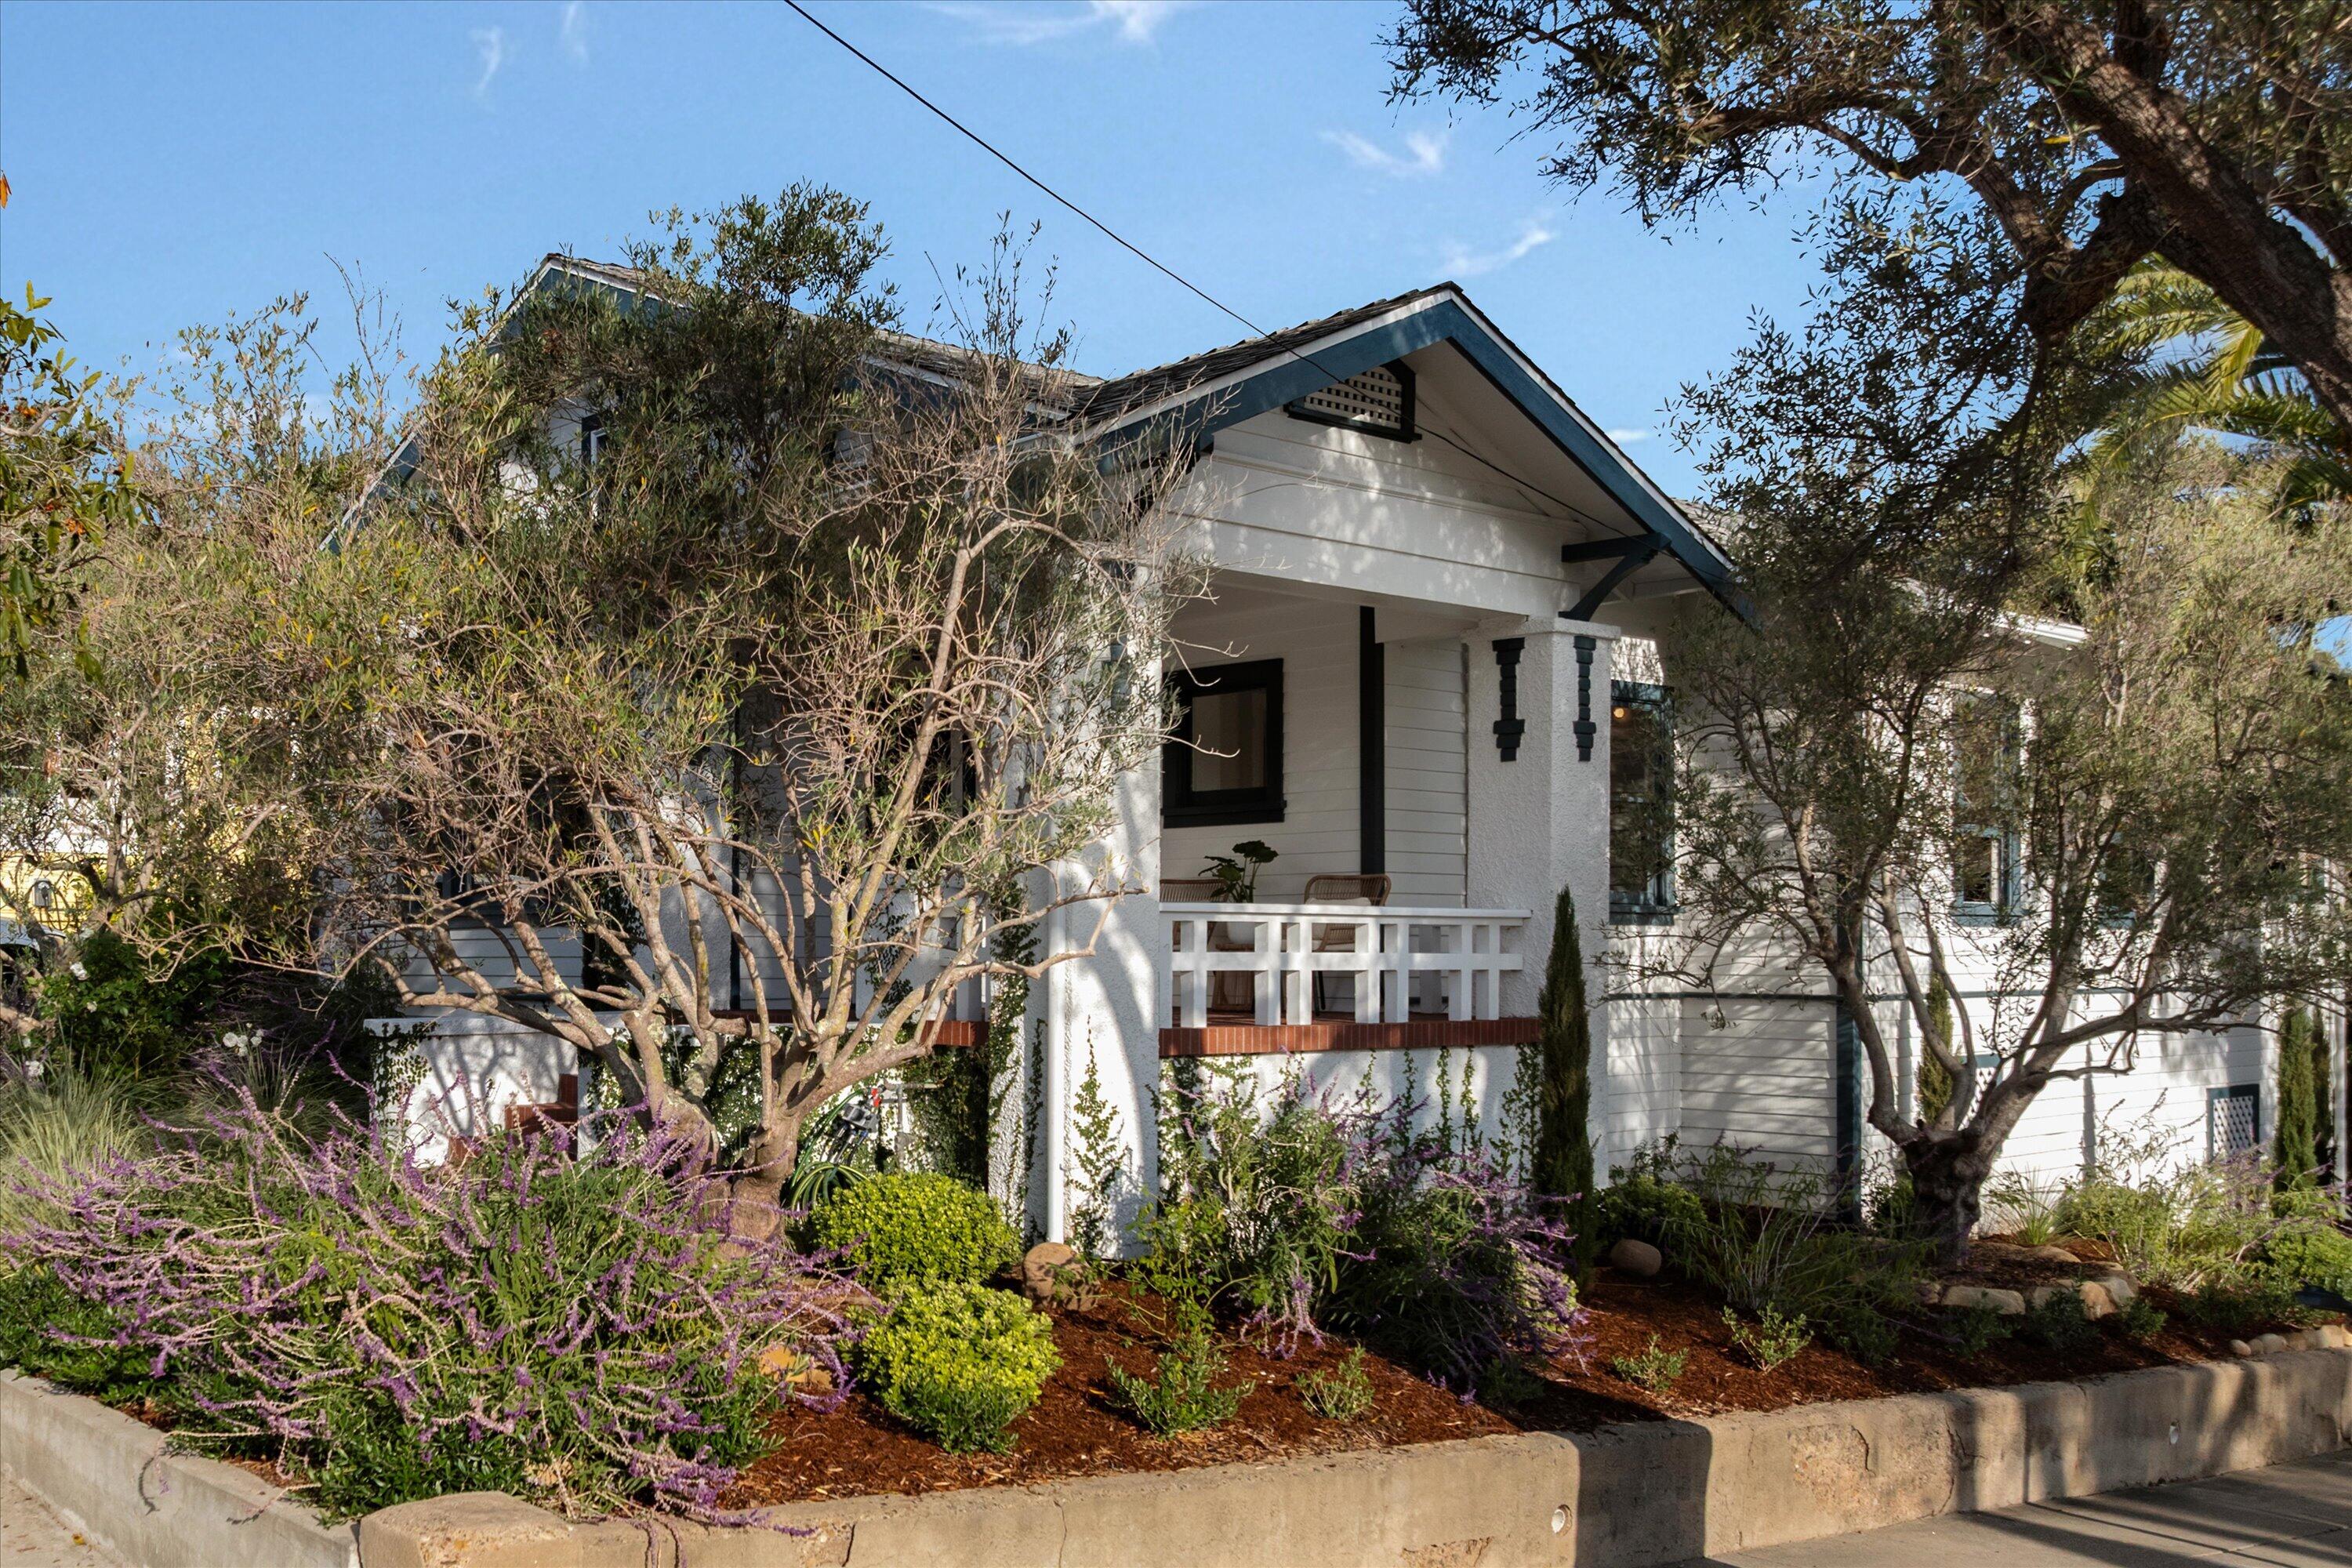
White Craftsman-style house with a covered porch, dark trim, and lush flowering landscaping.
White bungalow with a deep covered porch, brick steps, and lush landscaped gardens.
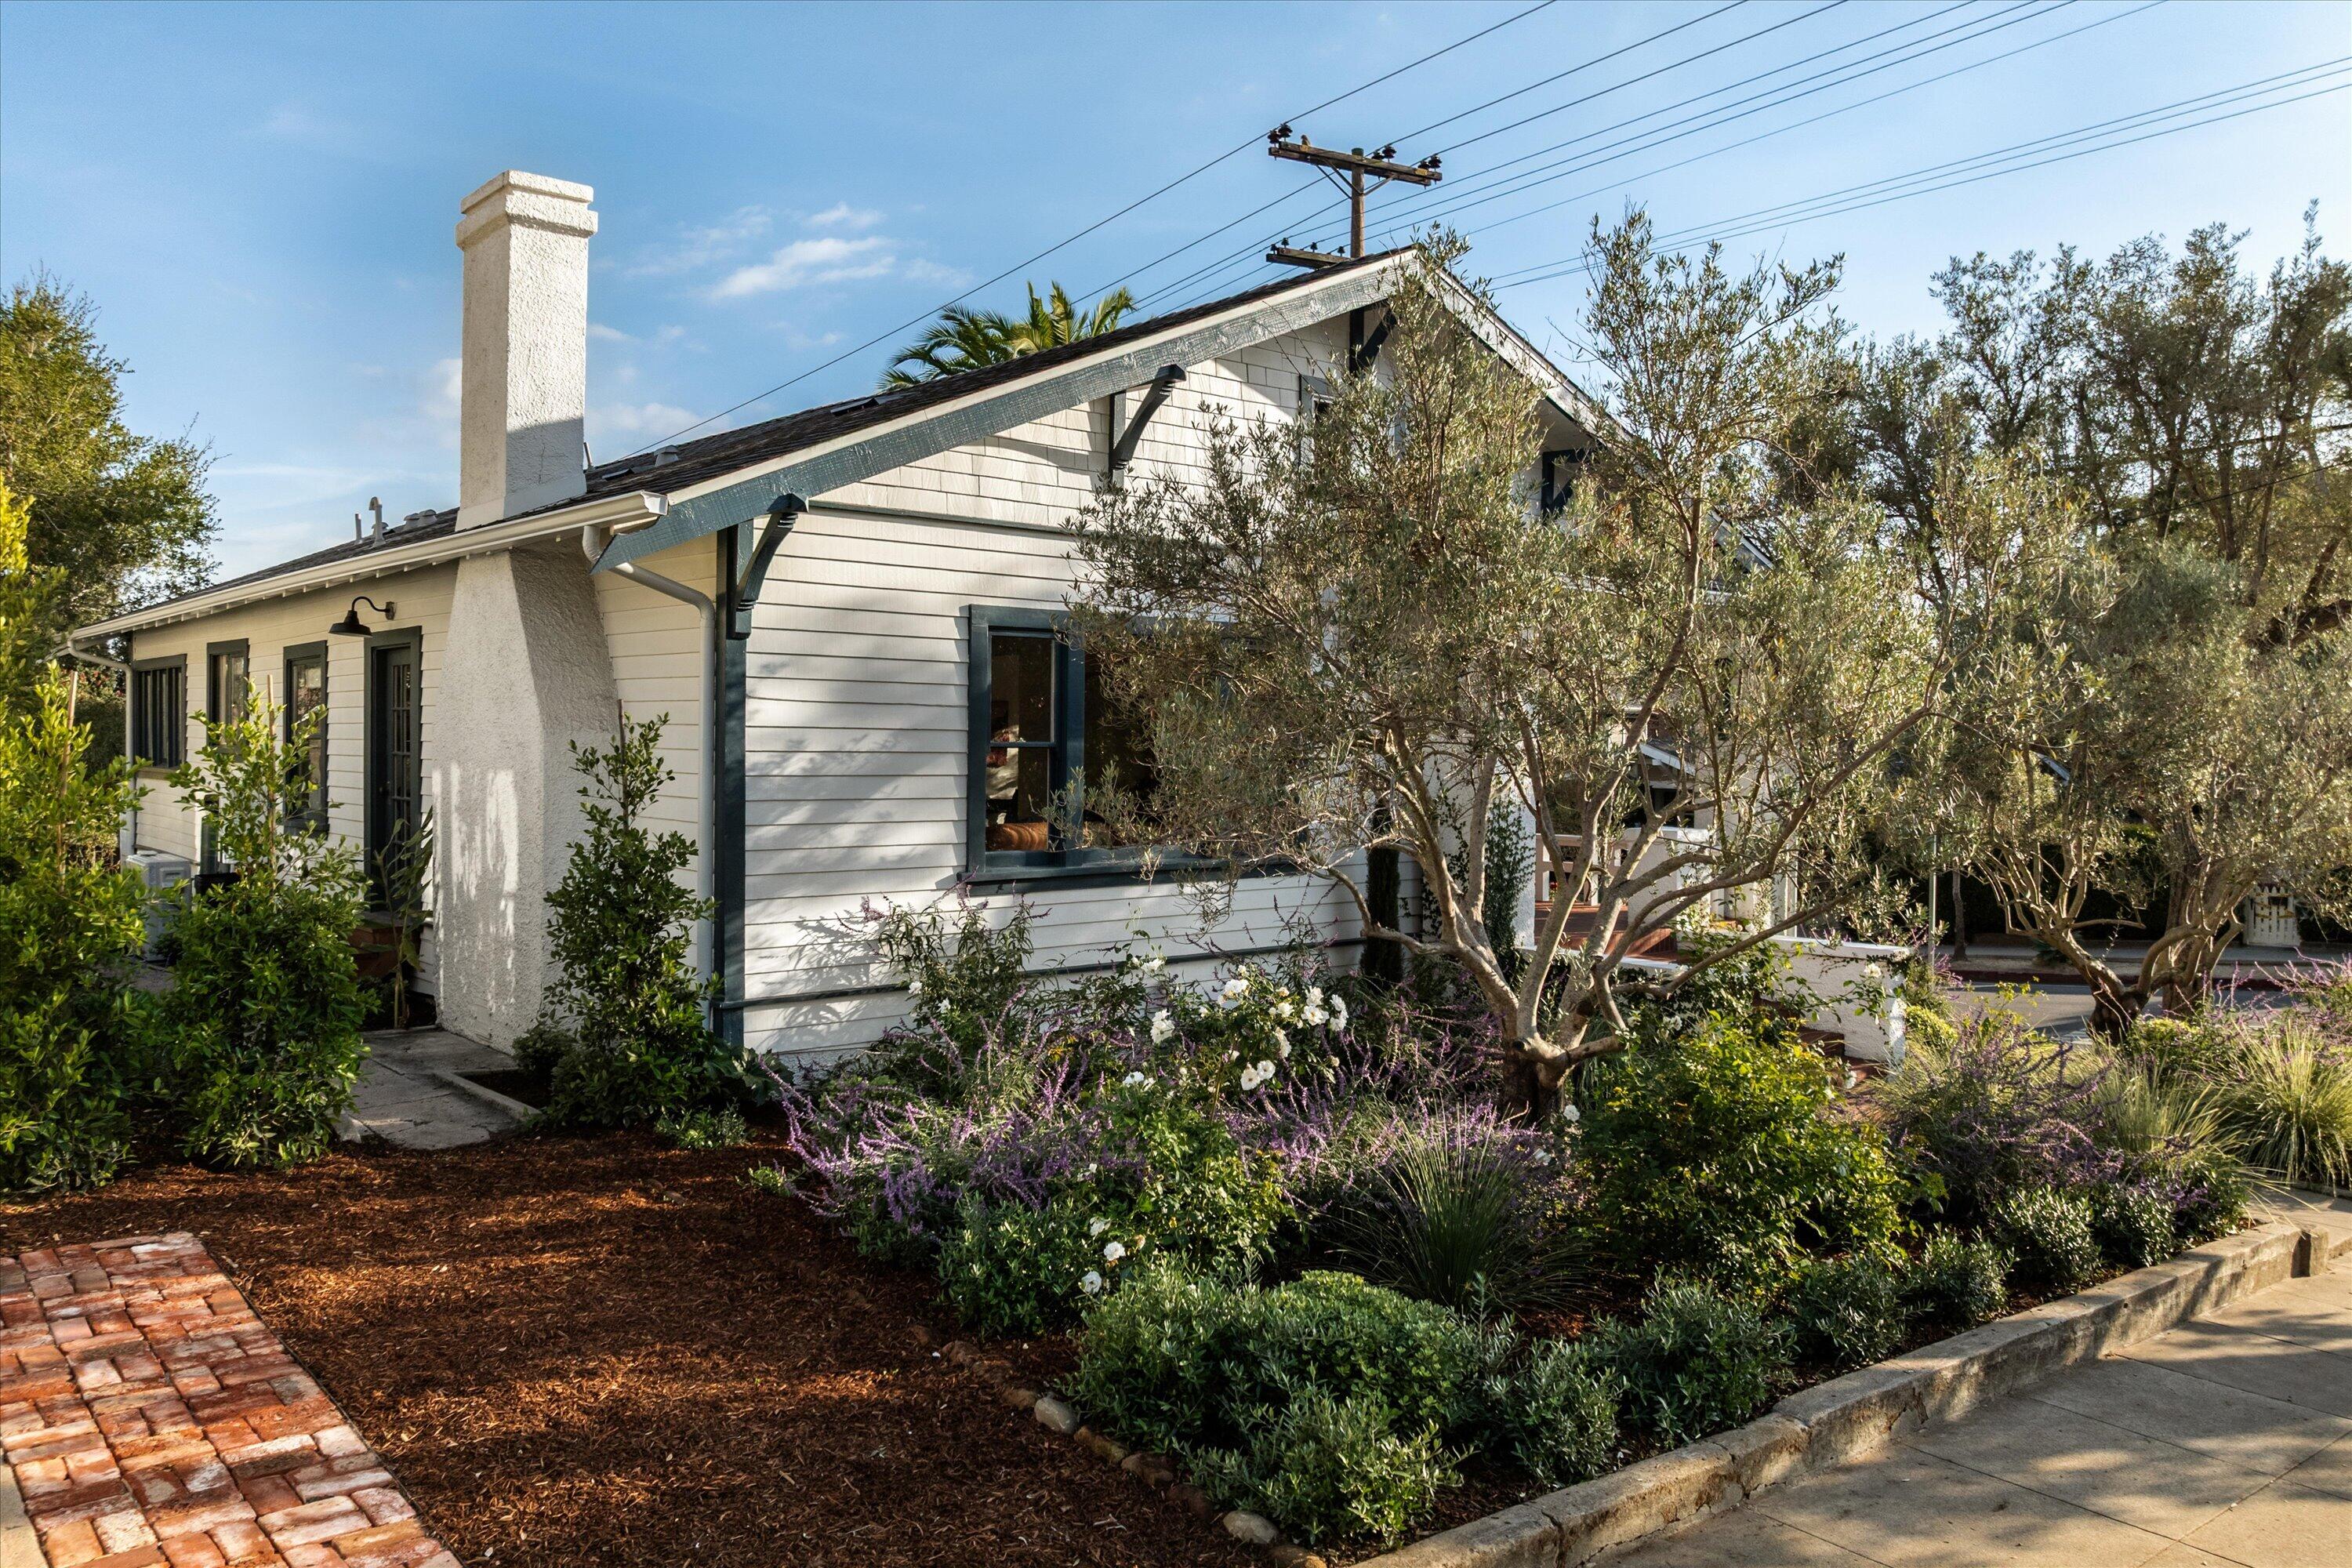
White clapboard house with a tall chimney, shaded windows, and landscaped garden along the sidewalk.
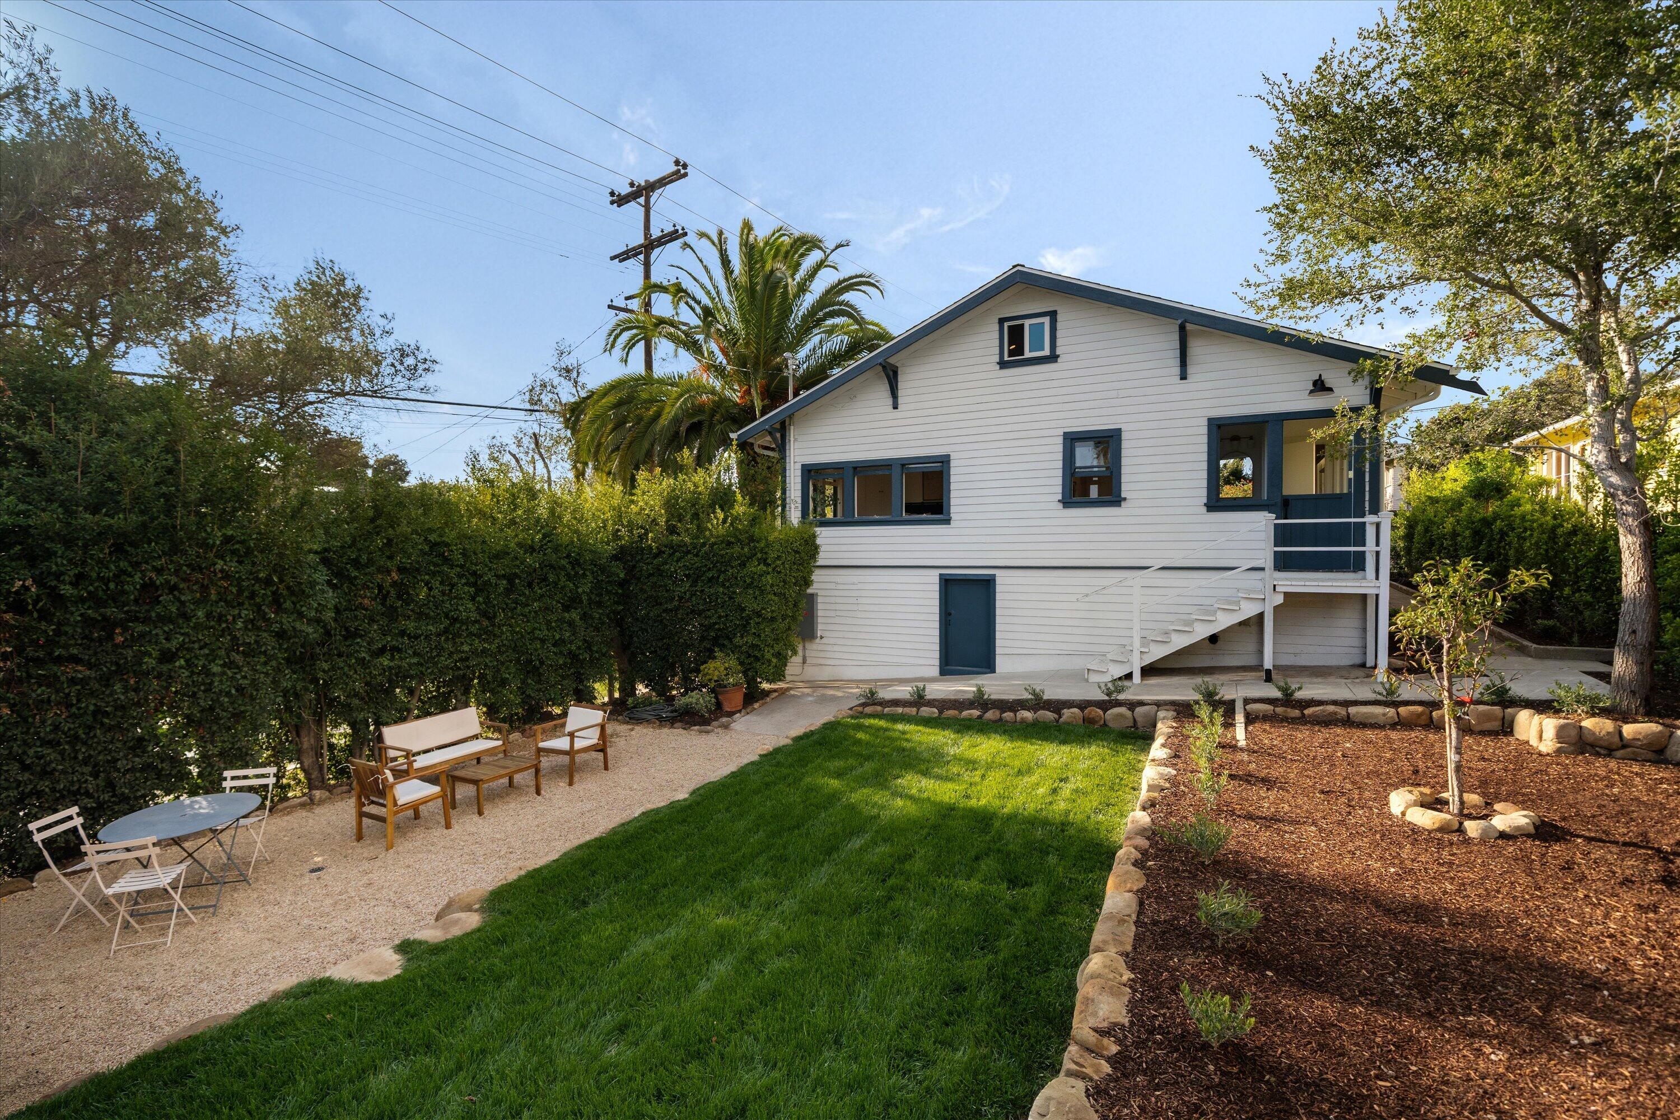
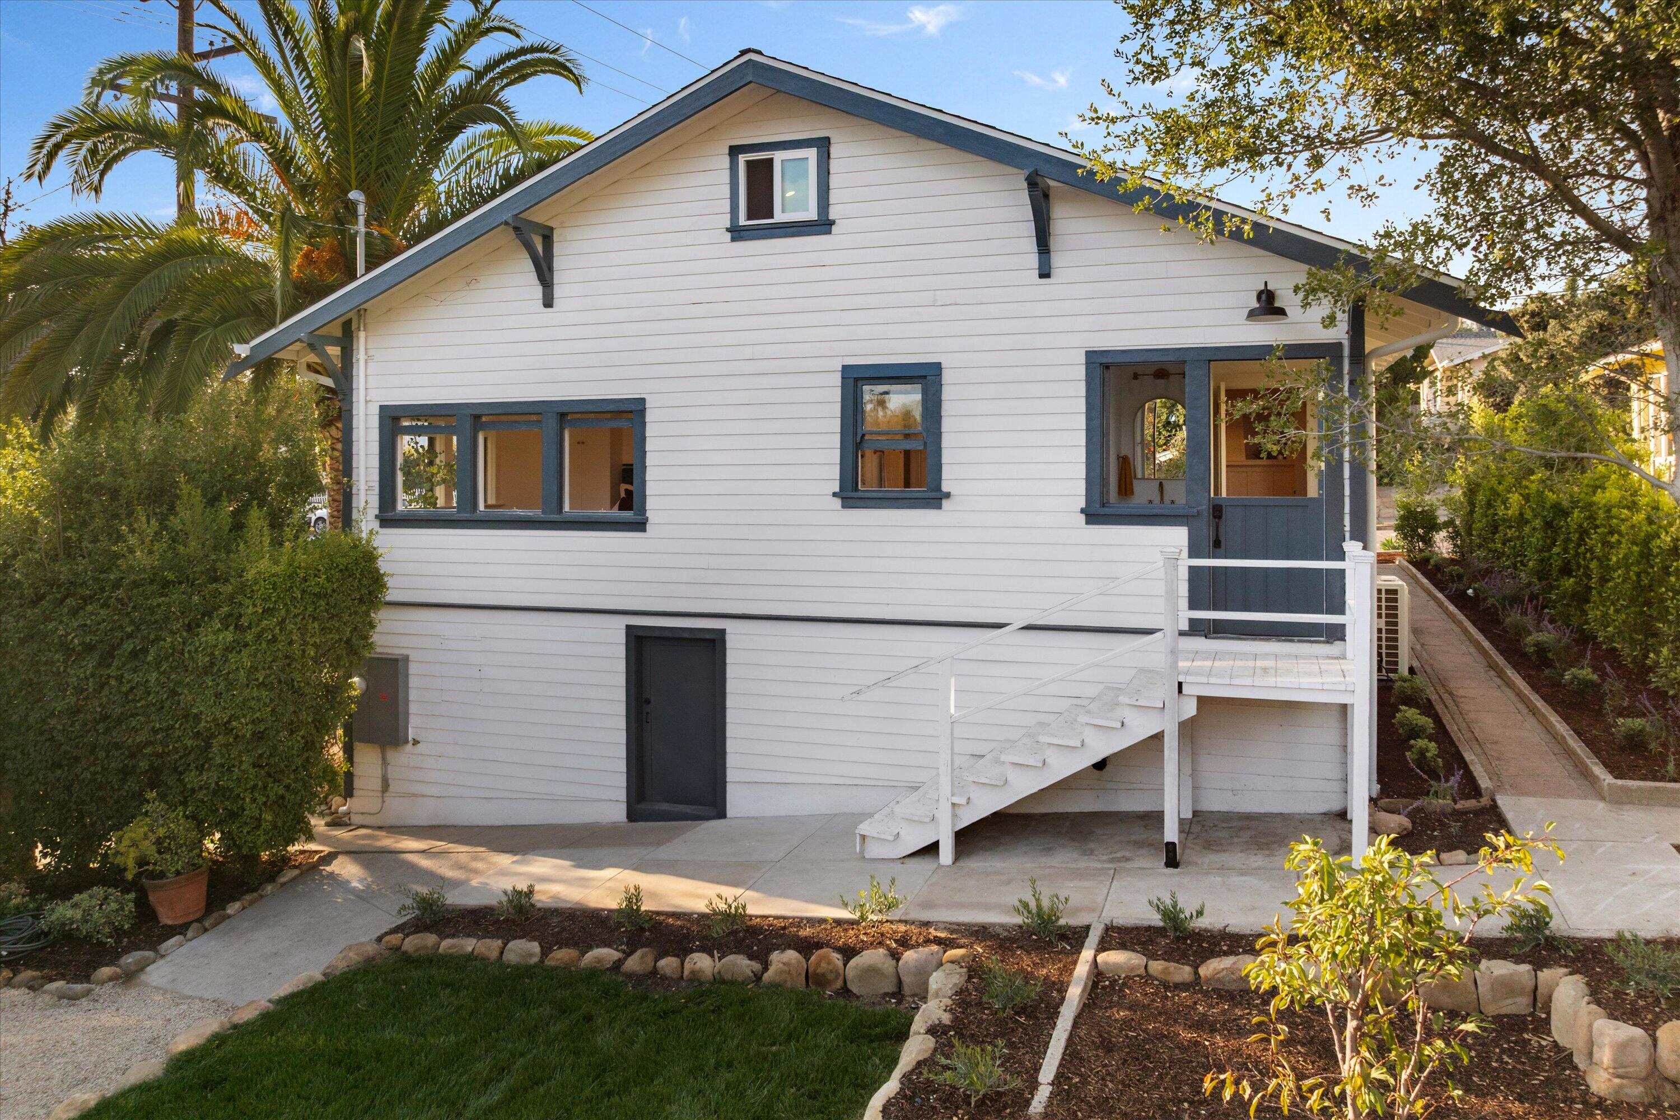
White-sided house with navy trim, raised entry porch, and exterior stairs beside landscaped gardens.
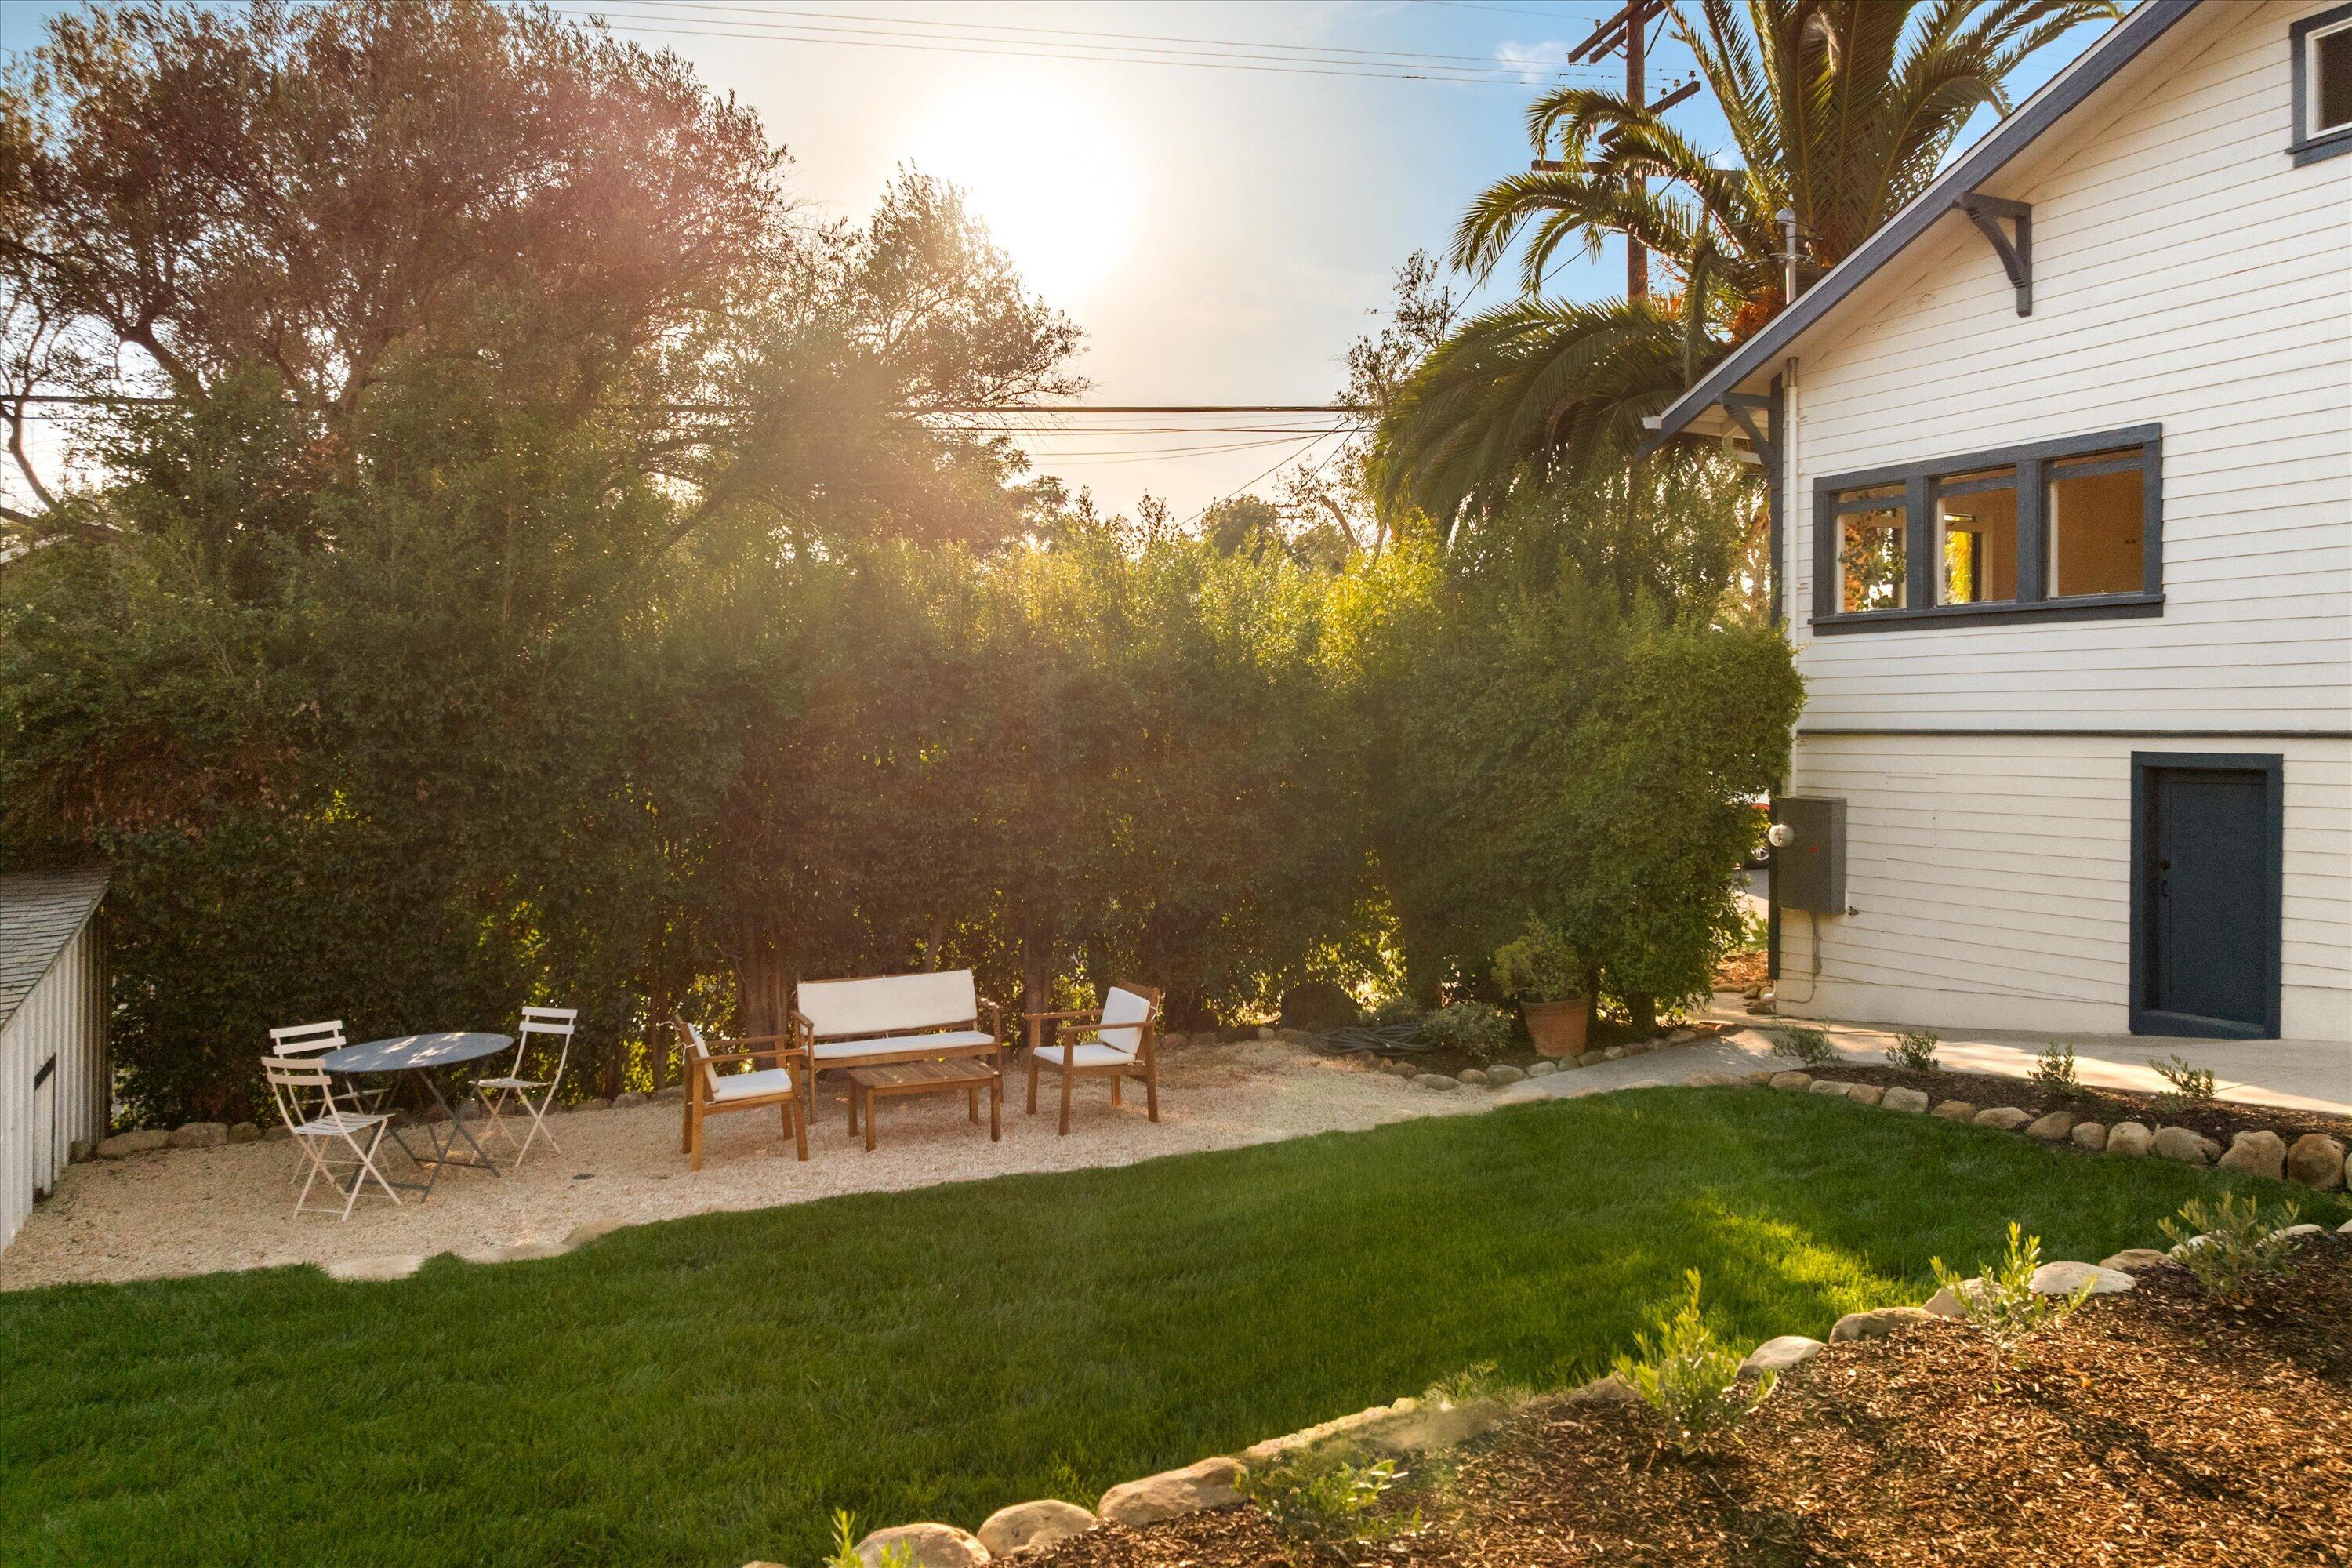
Backyard patio with lawn, outdoor seating, and a white-sided house in golden light.
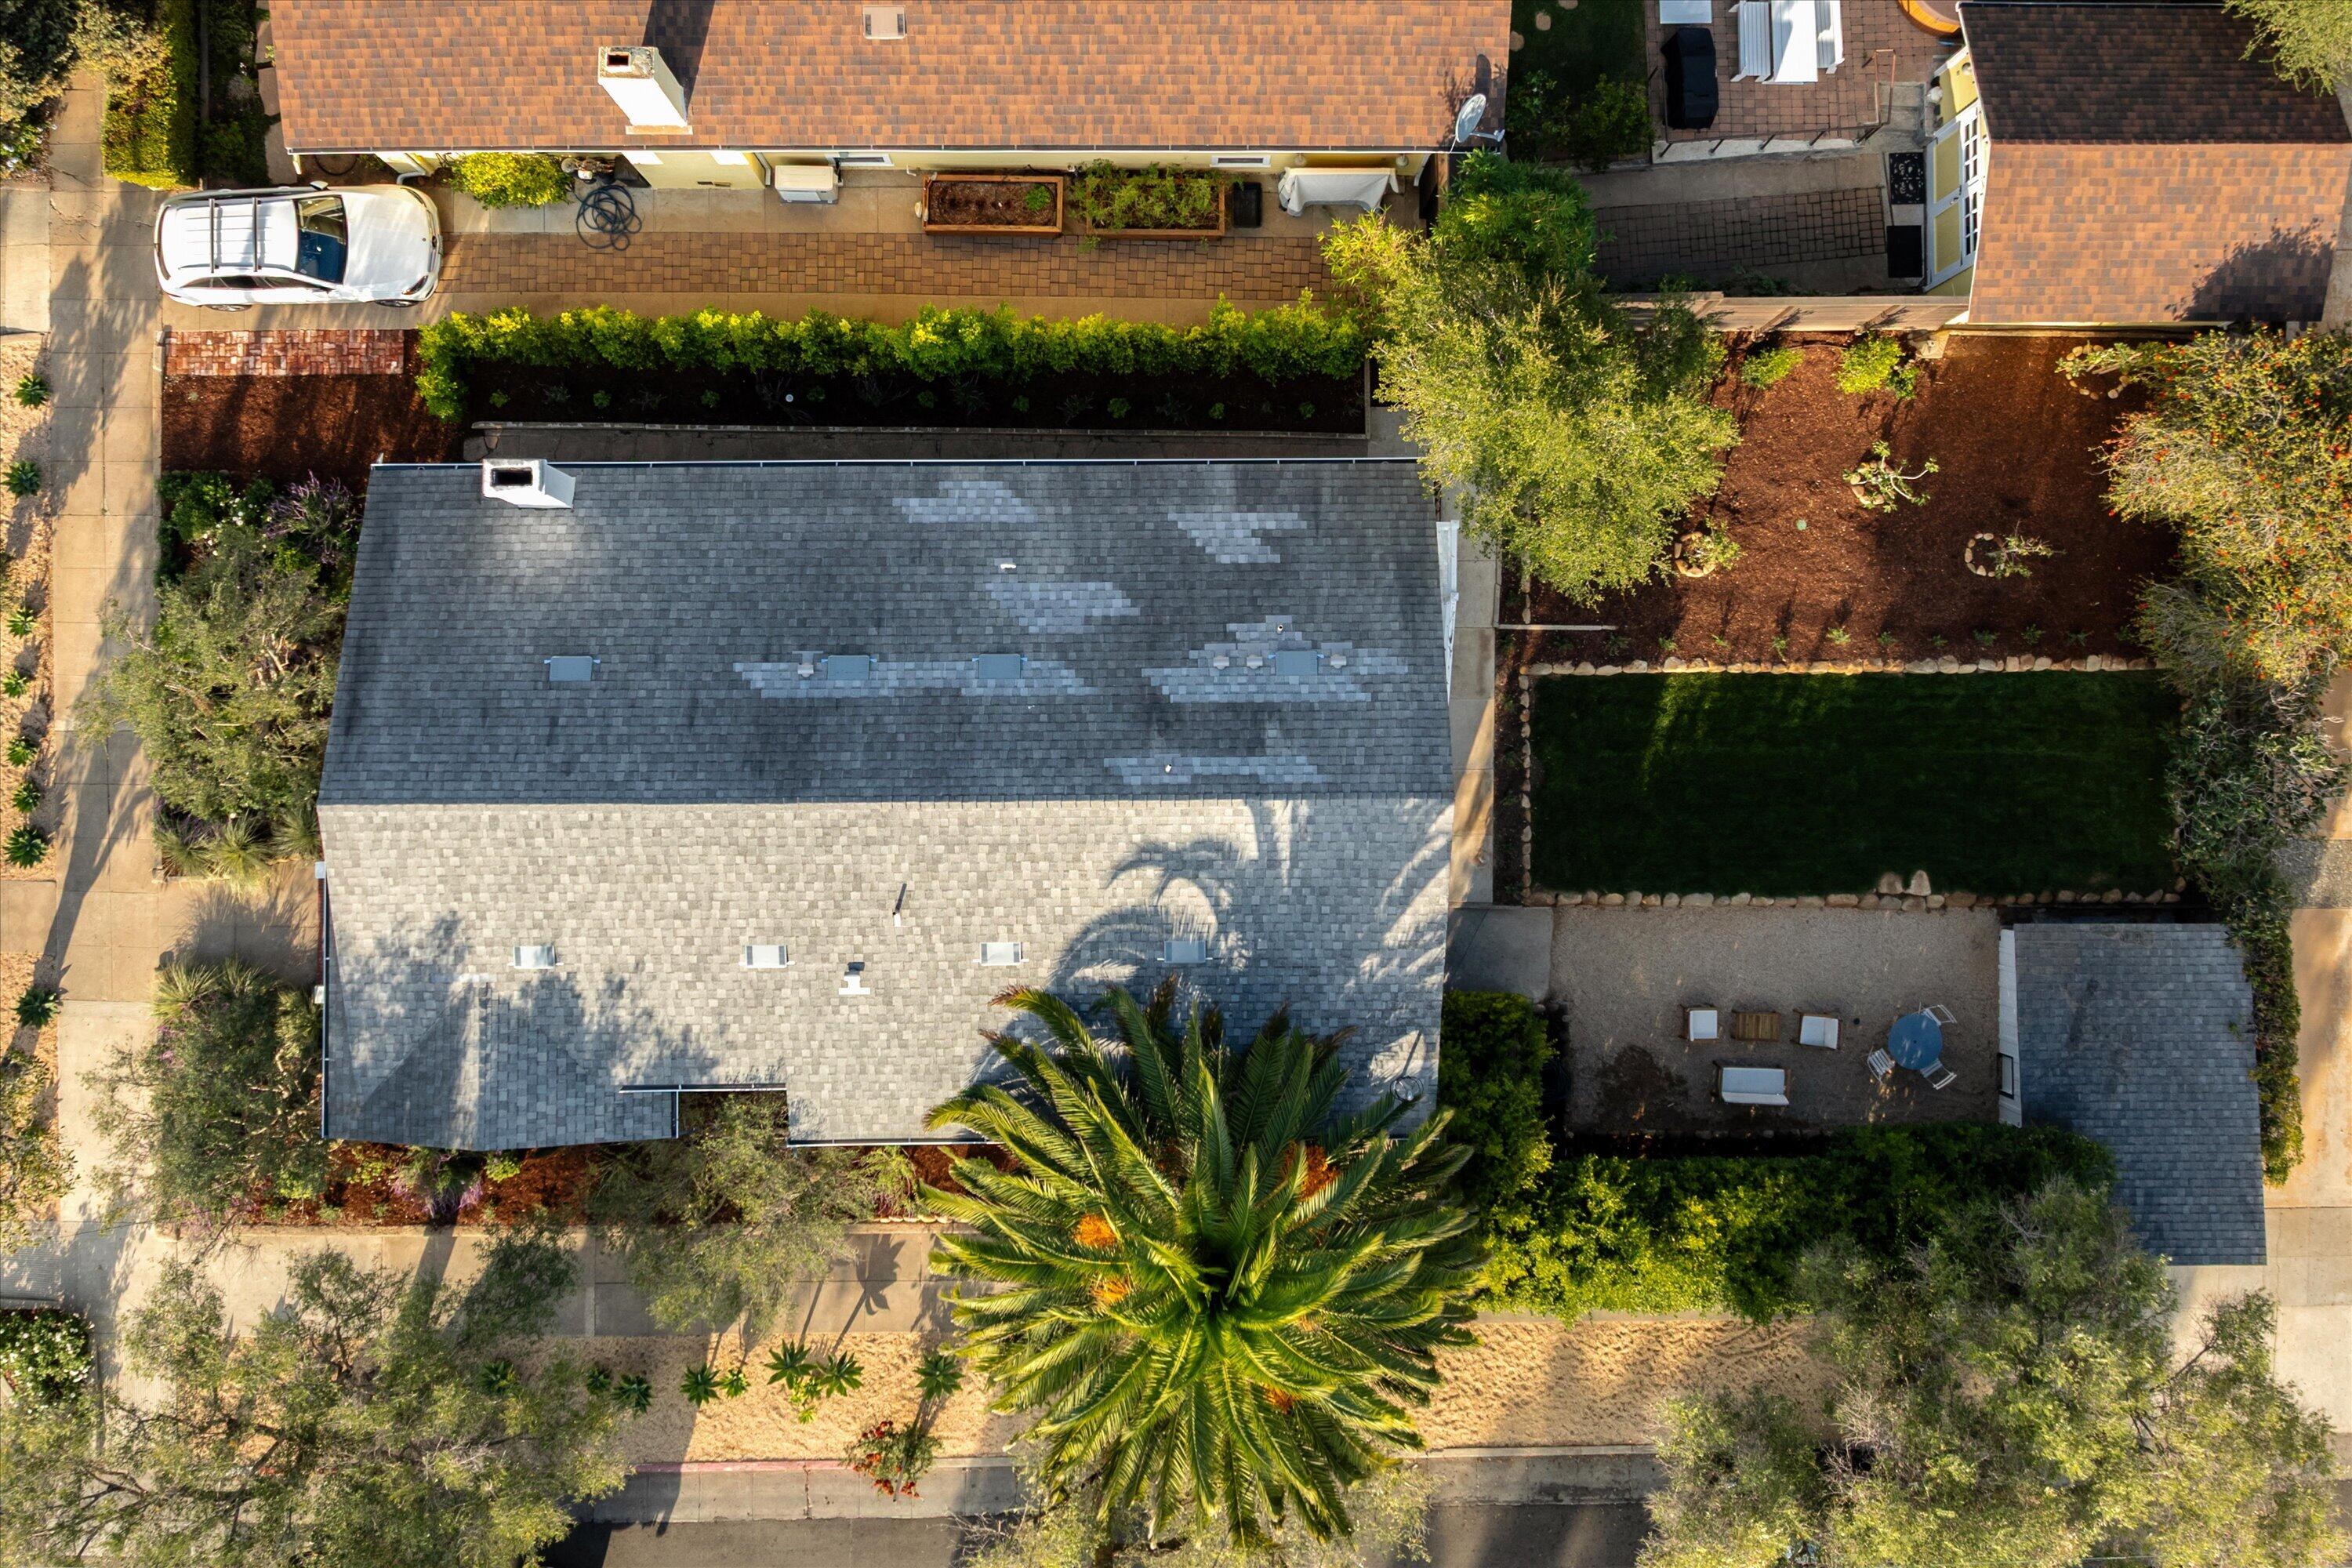
Aerial view of the property, with a landscaped yard, lawn, and outdoor patio.
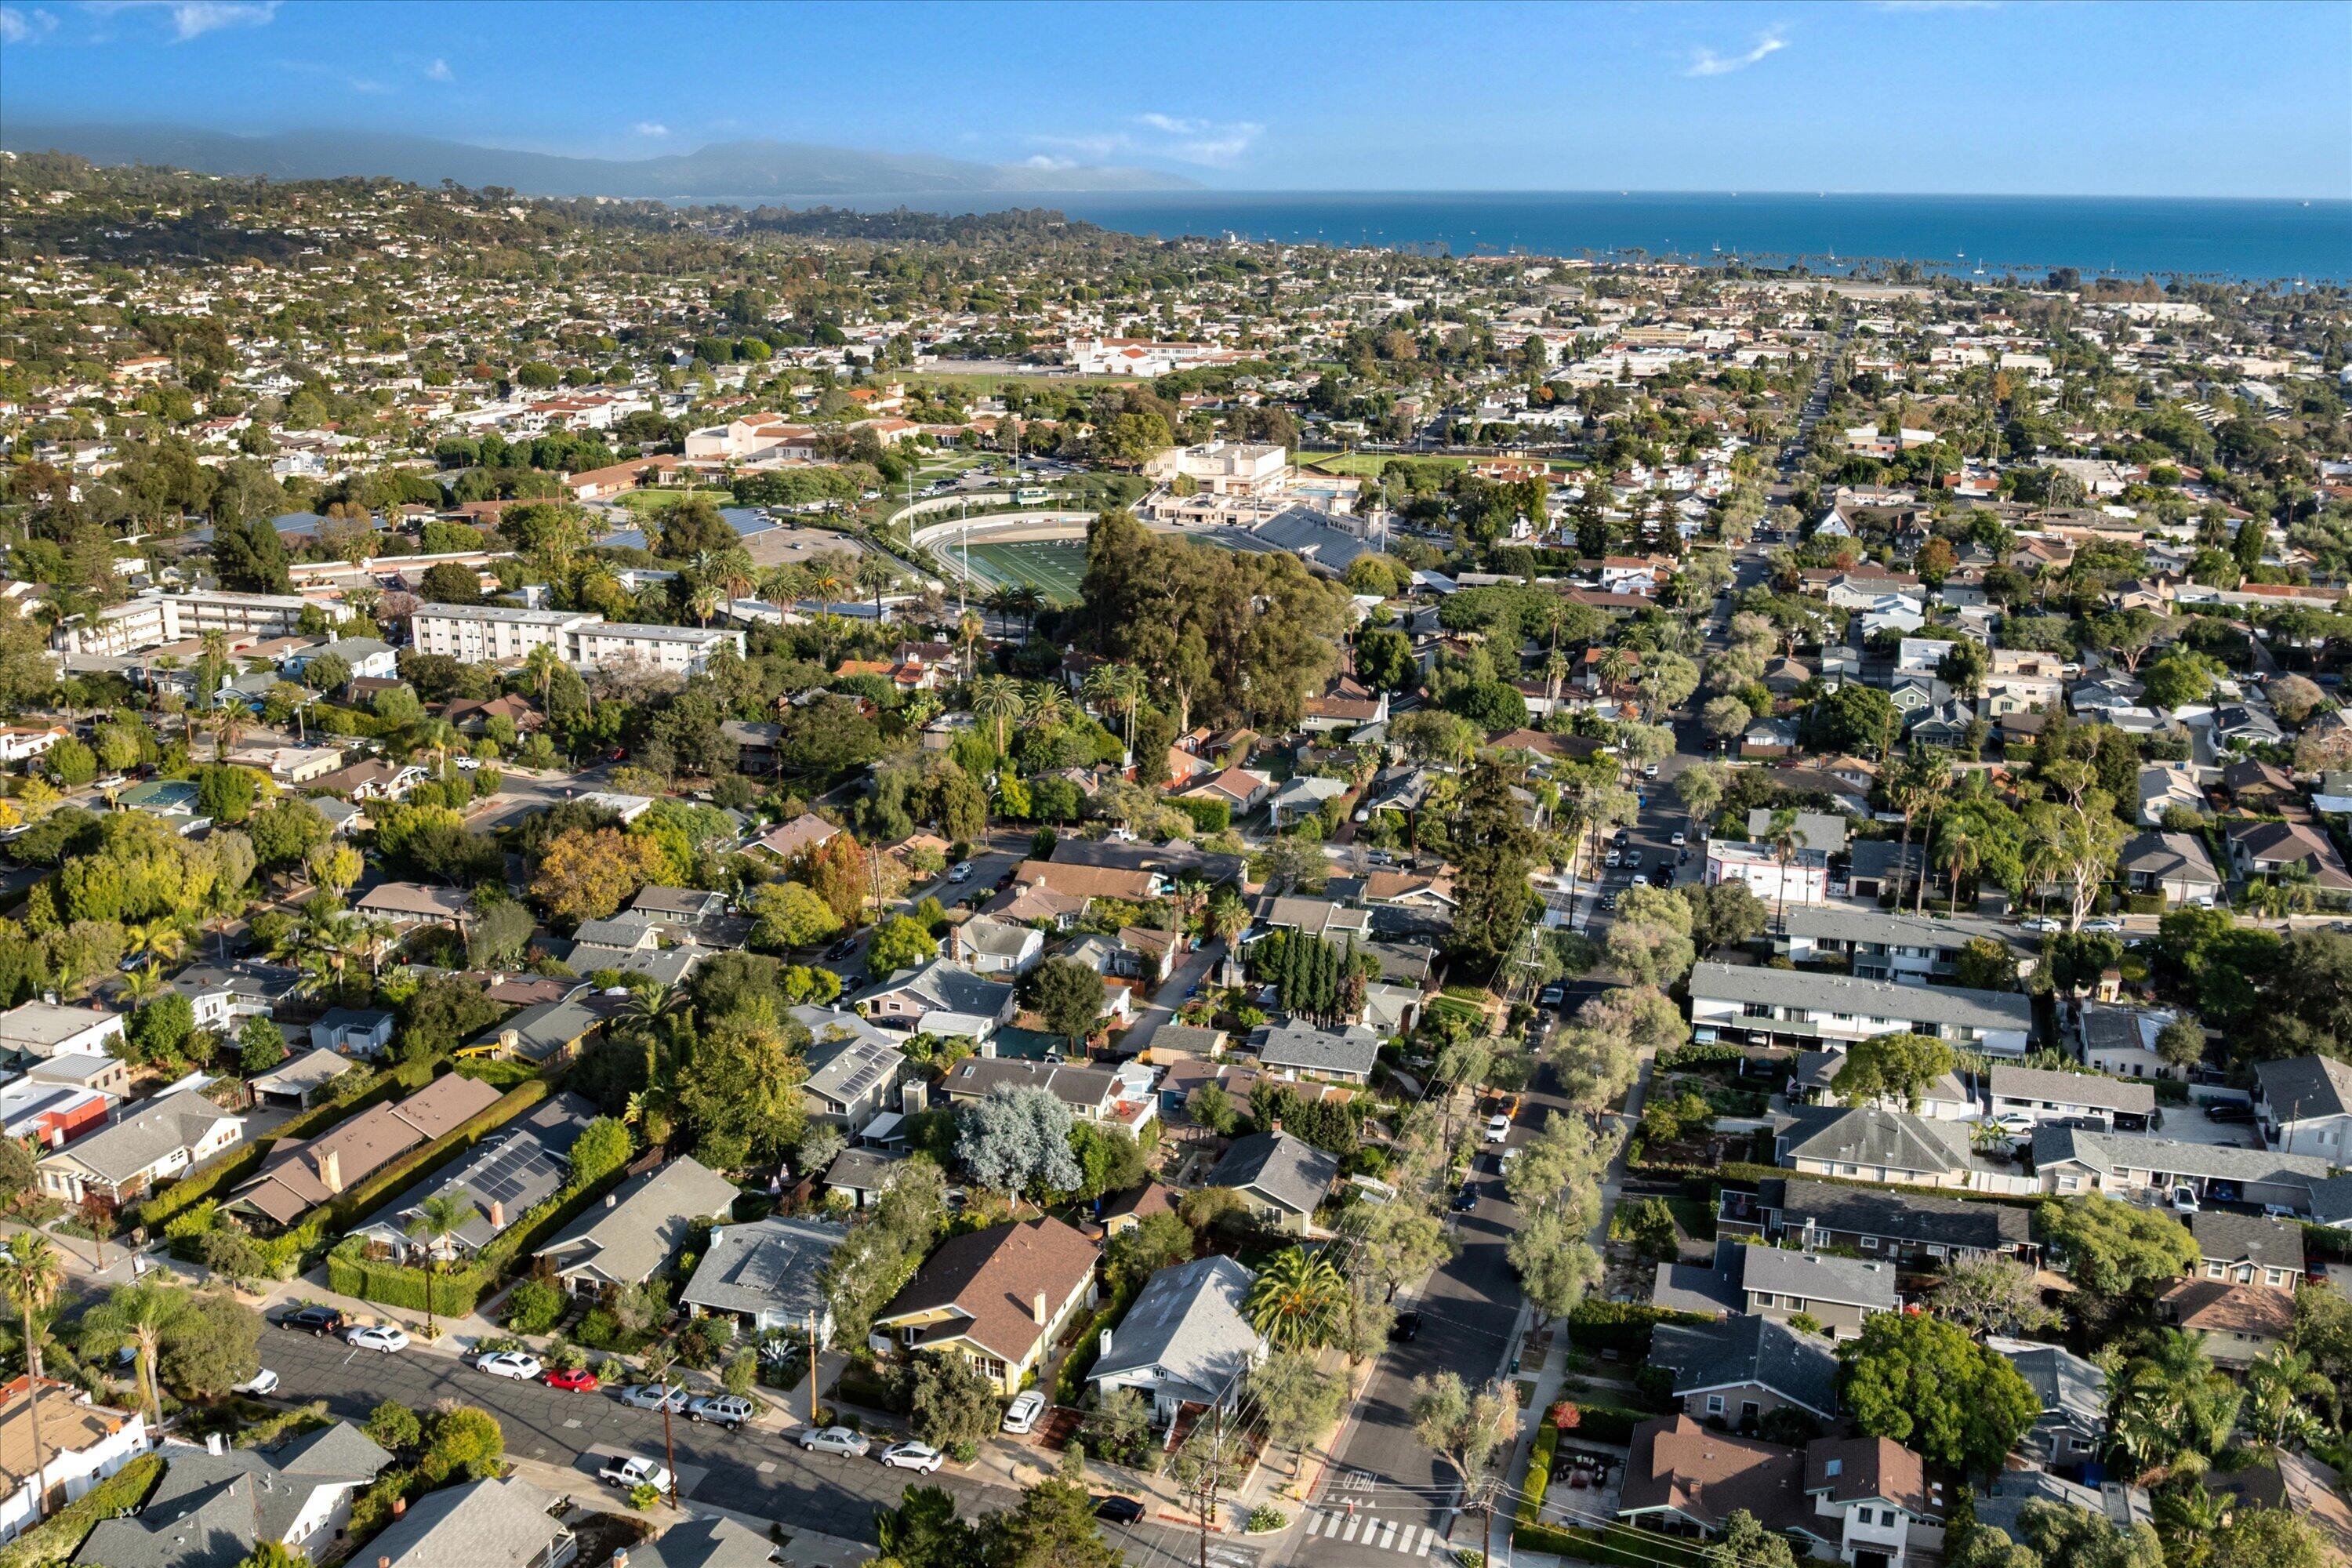
Aerial view of a tree-lined Santa Barbara neighborhood with the Pacific Ocean in the distance.
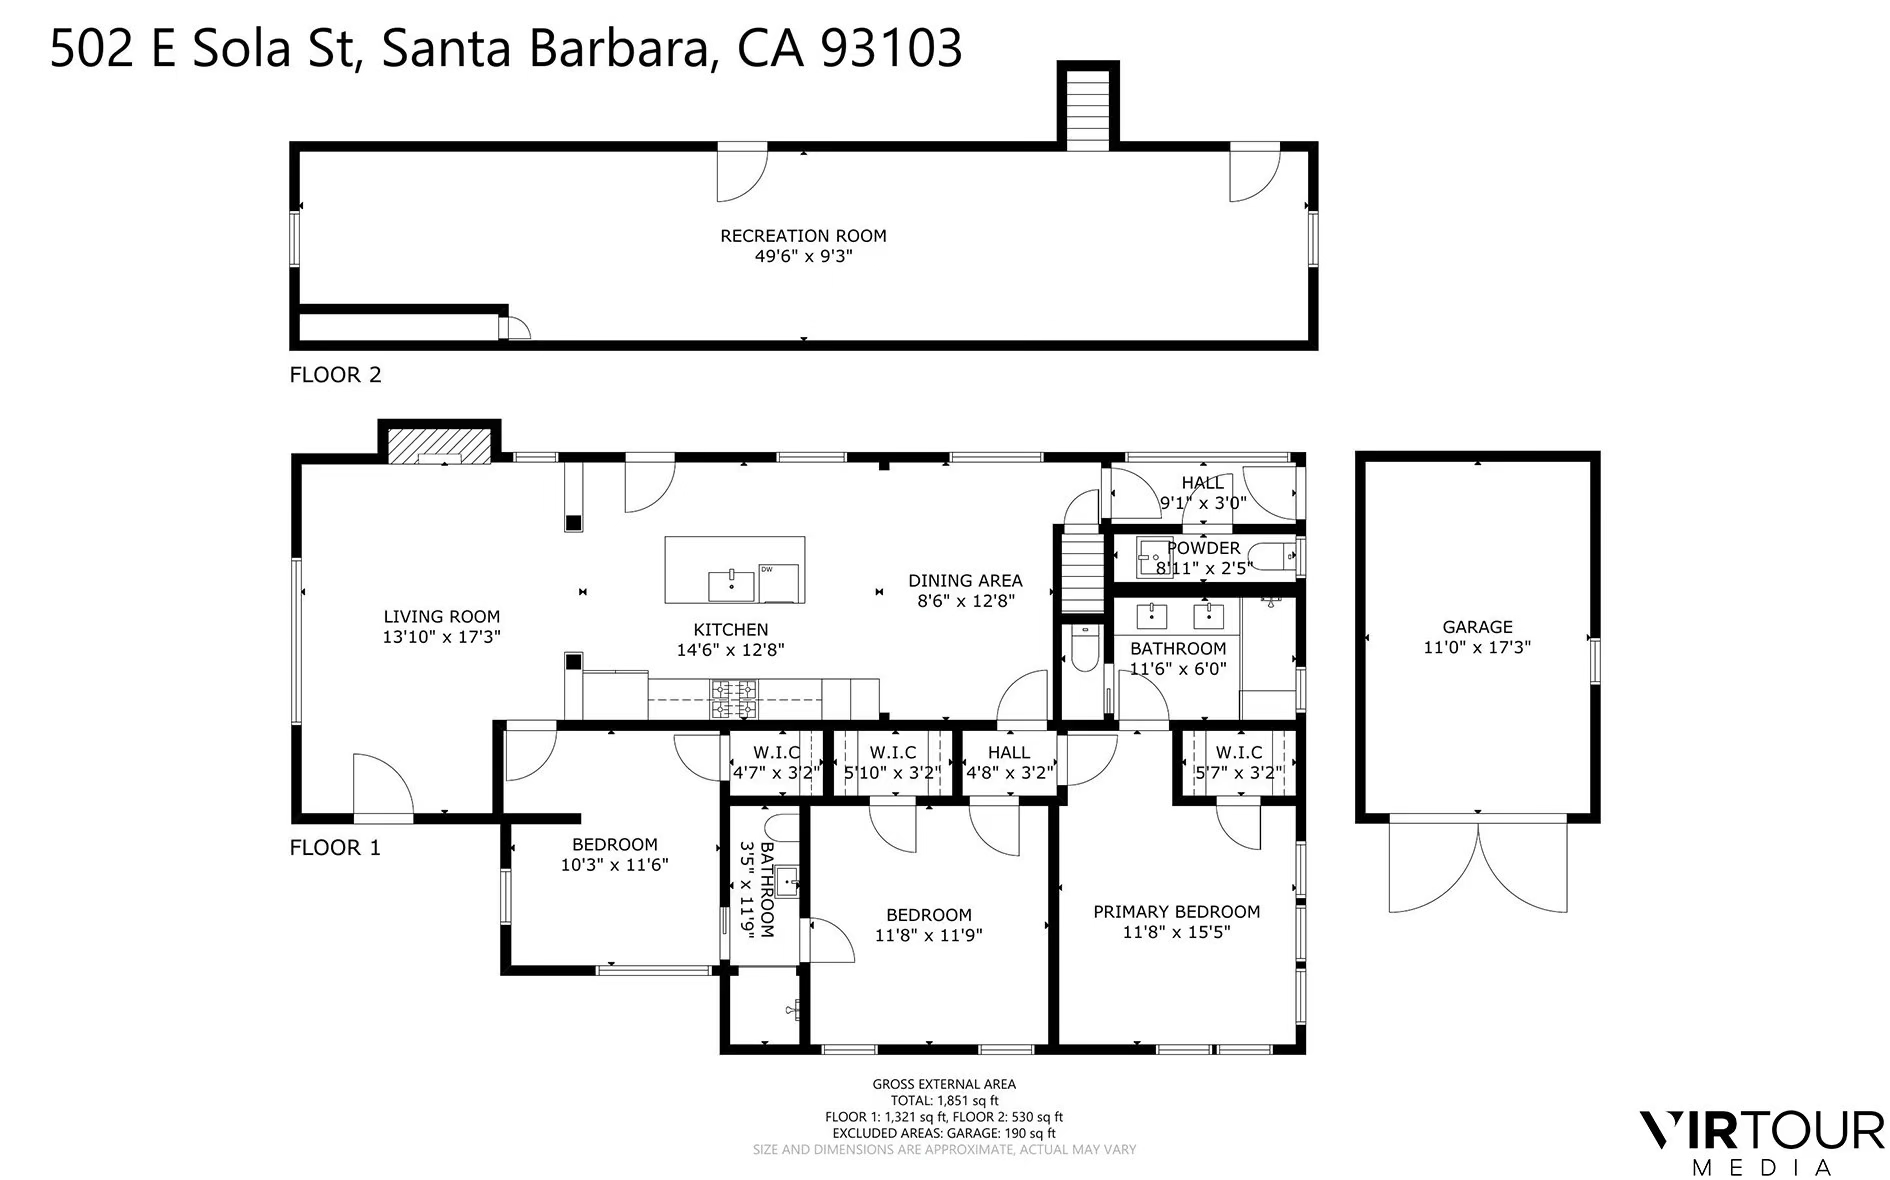
Floor plan for 502 E Sola Street, showing two floors, three bedrooms, living areas, and a garage.
SEE ALL PHOTOS
White two-story home with dark trim, a covered porch, brick steps, and lush landscaping.
Covered home entry with red brick steps, white stucco columns, and two porch chairs.
Front porch with a brick floor, black-trimmed entry, and wicker seating beside a potted plant.
Covered brick entry porch with an open front door, screen door, and wicker seating.
Living room with built-in shelving, a white fireplace, and a brown leather sofa beside large windows.
Living room with a white brick fireplace, leather sofa, and open front door to a patio.
Living room with a white fireplace, brown sofa, and large gold-framed mirror.
Living room with a lit fireplace, leather sofa, and large windows.
Living room with a lit brick fireplace, leather sofa, and round coffee table.
Living room with a brown leather sofa, blue pillows, and large windows overlooking leafy trees.
Living room with a white brick fireplace, leather sofa, and large windows.
Bright white kitchen with a central island, dark wood floors, and built-in display shelves.
Bright white kitchen with a marble island, brass fixtures, and stainless steel appliances.
Bright kitchen with marble island, brass fixtures, white cabinetry, and stainless steel appliances.
Kitchen with a veined marble island, brass faucets, and white paneled cabinetry.
Kitchen with dramatic veined marble counters, white cabinetry, and a brass faucet.
Bright kitchen with a marble island, white cabinetry, stainless steel appliances, and bar seating.
Bright white kitchen with a marble island, dark wood floors, and an adjoining sitting area.
Bright kitchen with a marble island, brass faucet, and windows overlooking greenery.
Dining room with a round wooden table, clear chairs, and large windows.
Bright white entry hall opens to a garden, beside a dining table and framed pier photograph.
Dining area with a round wood table and clear chairs beside an open door to the garden.
Bathroom window opening onto a landscaped backyard with lawn and mature trees.
Bright bedroom with a large bed, cushioned window seat, and leafy views through corner windows.
Bedroom with a large bed, upholstered sofa, and windows overlooking leafy greenery.
Bright bedroom with white-trimmed windows overlooking leafy trees, a potted plant, and upholstered seating.
Furnished bedroom with a dark quilt, built-in closet, and window overlooking greenery.
Bathroom with a dark wood double vanity, marble countertop, and glass-enclosed shower.
Bathroom with a dark wood double vanity and glass-enclosed marble shower.
Bedroom with a bed, desk, and doorway to a patterned-tile bathroom.
Bright home office with a white desk, gray armchair, and doorway to a bedroom.
Bright bedroom with a white writing desk, dark wood floors, and open doors to adjoining rooms.
Bathroom vanity and tiled shower opening onto a furnished bedroom with a tan bed and blue cushions.
Bathroom with a glass-enclosed shower, bold brown-and-cream tile, pebble floor, and brass fixtures.
Built-in white shelves frame a sunny desk nook with a patterned rug and tiled doorway.
Bright bedroom with a writing desk, colorful rug, and windows overlooking leafy trees.
Bedroom with a built-in daybed, colorful rug, and two large windows overlooking leafy trees.
Bedroom with a built-in daybed, colorful rug, and desk beside a tall window.
White-sided home with blue-trimmed open doorway, wood steps, and a landscaped path beside it.
Landscaped backyard with a central lawn, garden beds, shed, and gravel seating area.
Backyard with a green lawn, stone edging, raised garden beds, and a gravel patio with seating.
Backyard with a green lawn, gravel patio, and white house with dark trim.
White house with navy trim and raised porch overlooking a lawn, gravel patio, and landscaped garden.
White Craftsman-style house with a covered porch, dark trim, and lush flowering landscaping.
White bungalow with a deep covered porch, brick steps, and lush landscaped gardens.
White clapboard house with a tall chimney, shaded windows, and landscaped garden along the sidewalk.
White-sided house with navy trim, raised entry porch, and exterior stairs beside landscaped gardens.
Backyard patio with lawn, outdoor seating, and a white-sided house in golden light.
Aerial view of the property, with a landscaped yard, lawn, and outdoor patio.
Aerial view of a tree-lined Santa Barbara neighborhood with the Pacific Ocean in the distance.
Floor plan for 502 E Sola Street, showing two floors, three bedrooms, living areas, and a garage.
Courtesy of Josiah Hamilton, Berkshire Hathaway HomeServices California Properties
For Sale

502 E Sola Street

502 E Sola Street, SANTA BARBARA, CA 93103

$2,750,000
Tucked into Santa Barbara's historic Bungalow Haven neighborhood in the Lower Riviera, this beautifully renovated 1915 Craftsman blends timeless architectural character with thoughtful modern updates. Light-filled interiors, mountain views, and a charming brick front porch set the tone for this inviting 3-bedroom, 2.5-bath home. Set on a generous .13-acre lot, the property features an expansive backyard with lush lawn, inviting seating areas, and mature olive trees. A one-car garage and fully finished 530-square-foot loft with a hidden door add a wonderful and unexpected nd playful element to the home. Known for its early 20th-century architecture, tree-lined streets, and strong sense of community, Bungalow Haven remains one of Santa Barbara's most distinctive neighborhoods.

11/21/2026 12:00PM - 2:00PM PST

11/22/2026 12:00PM - 2:00PM PST

3
beds

2
baths

1,316 Sq.Ft. LIVING AREA

5,662.8 Sq.Ft. lot

Features & Amenities

Interior

  • total bedrooms3
  • Total bathrooms2
  • full bathrooms2
  • half bathroom1
  • Laundry room 220 V Elect, Other
  • Flooring Hardwood
  • Fireplace Living Room
  • APPLIANCES Refrigerator, Built-In Gas Oven, Dryer, Gas Stove, Washer
  • other interior Features Recessed Lighting

Area & Lot

  • Status For Sale
  • OPEN HOUSE

    11/21/2026 12:00PM - 2:00PM PST

    11/22/2026 12:00PM - 2:00PM PST

  • Living Area1,316 Sq.Ft.
  • Total Area1,316 Sq.Ft.
  • Lot Area5,662.8 Sq.Ft.
  • MLS® ID26-3635
  • TypeResidential
  • YEAR BUILT1915
  • NeighborhoodSanta Barbara
  • Architecture StylesCraftsman
  • Elementary SchoolRoosevelt
  • Middle SchoolS.B. Jr.
  • High SchoolS.B. Sr.

Exterior

  • Garage Space1.0
  • water SourceSB Wtr
  • lot featuresLevel, Near Public Transit
  • parkingGarage
  • HEAT TYPEForced Air
  • AIR CONDITIONINGCentral Air
  • SubstructurePier Post
  • other exterior FeaturesYard Irrigation PRT

Financial

  • Sales Price$2,750,000
  • Zoning R-4
Covered home entry with red brick steps, white stucco columns, and two porch chairs.

Schedule a Showing

We would love to show you our beautiful property. Please select your preferred date and time below.
An agent will be in touch shortly to confirm your appointment.

Schedule a Showing

We would love to show you our beautiful property. Please select your preferred date and time below. An agent will be in touch shortly to confirm your appointment.

Thank you for your interest in 502 E Sola Street, SANTA BARBARA, CA 93103. We are reviewing your request and will be in touch shortly!

Santa Barbara

Explore

Work With Us

Whether buying or selling in Santa Barbara & Montecito, our team is dedicated to achieving your real estate goals. Reach out today to start your journey with us!

Follow Us on Instagram