White gabled house behind a picket fence, framed by mature trees and clipped hedges.
White two-story house with dark shingle roofs, leafy garden, and white picket fence.
White home entrance with dark steps, tall hedges, and wicker chairs beside the door.
Furnished living room with a white staircase, warm wood floors, and a window overlooking greenery.
Bright living room with a white sofa, sculptural coffee table, and large windows overlooking greenery.
Dining nook with a built-in gray banquette, rustic wooden table, and large windows overlooking trees.
Bright white kitchen with a large range, farmhouse sink, and open doorway to a leafy deck.
Floor plan of 405 E Sola Street with two bedrooms, an eat-in kitchen, living room, bath, and laundry.
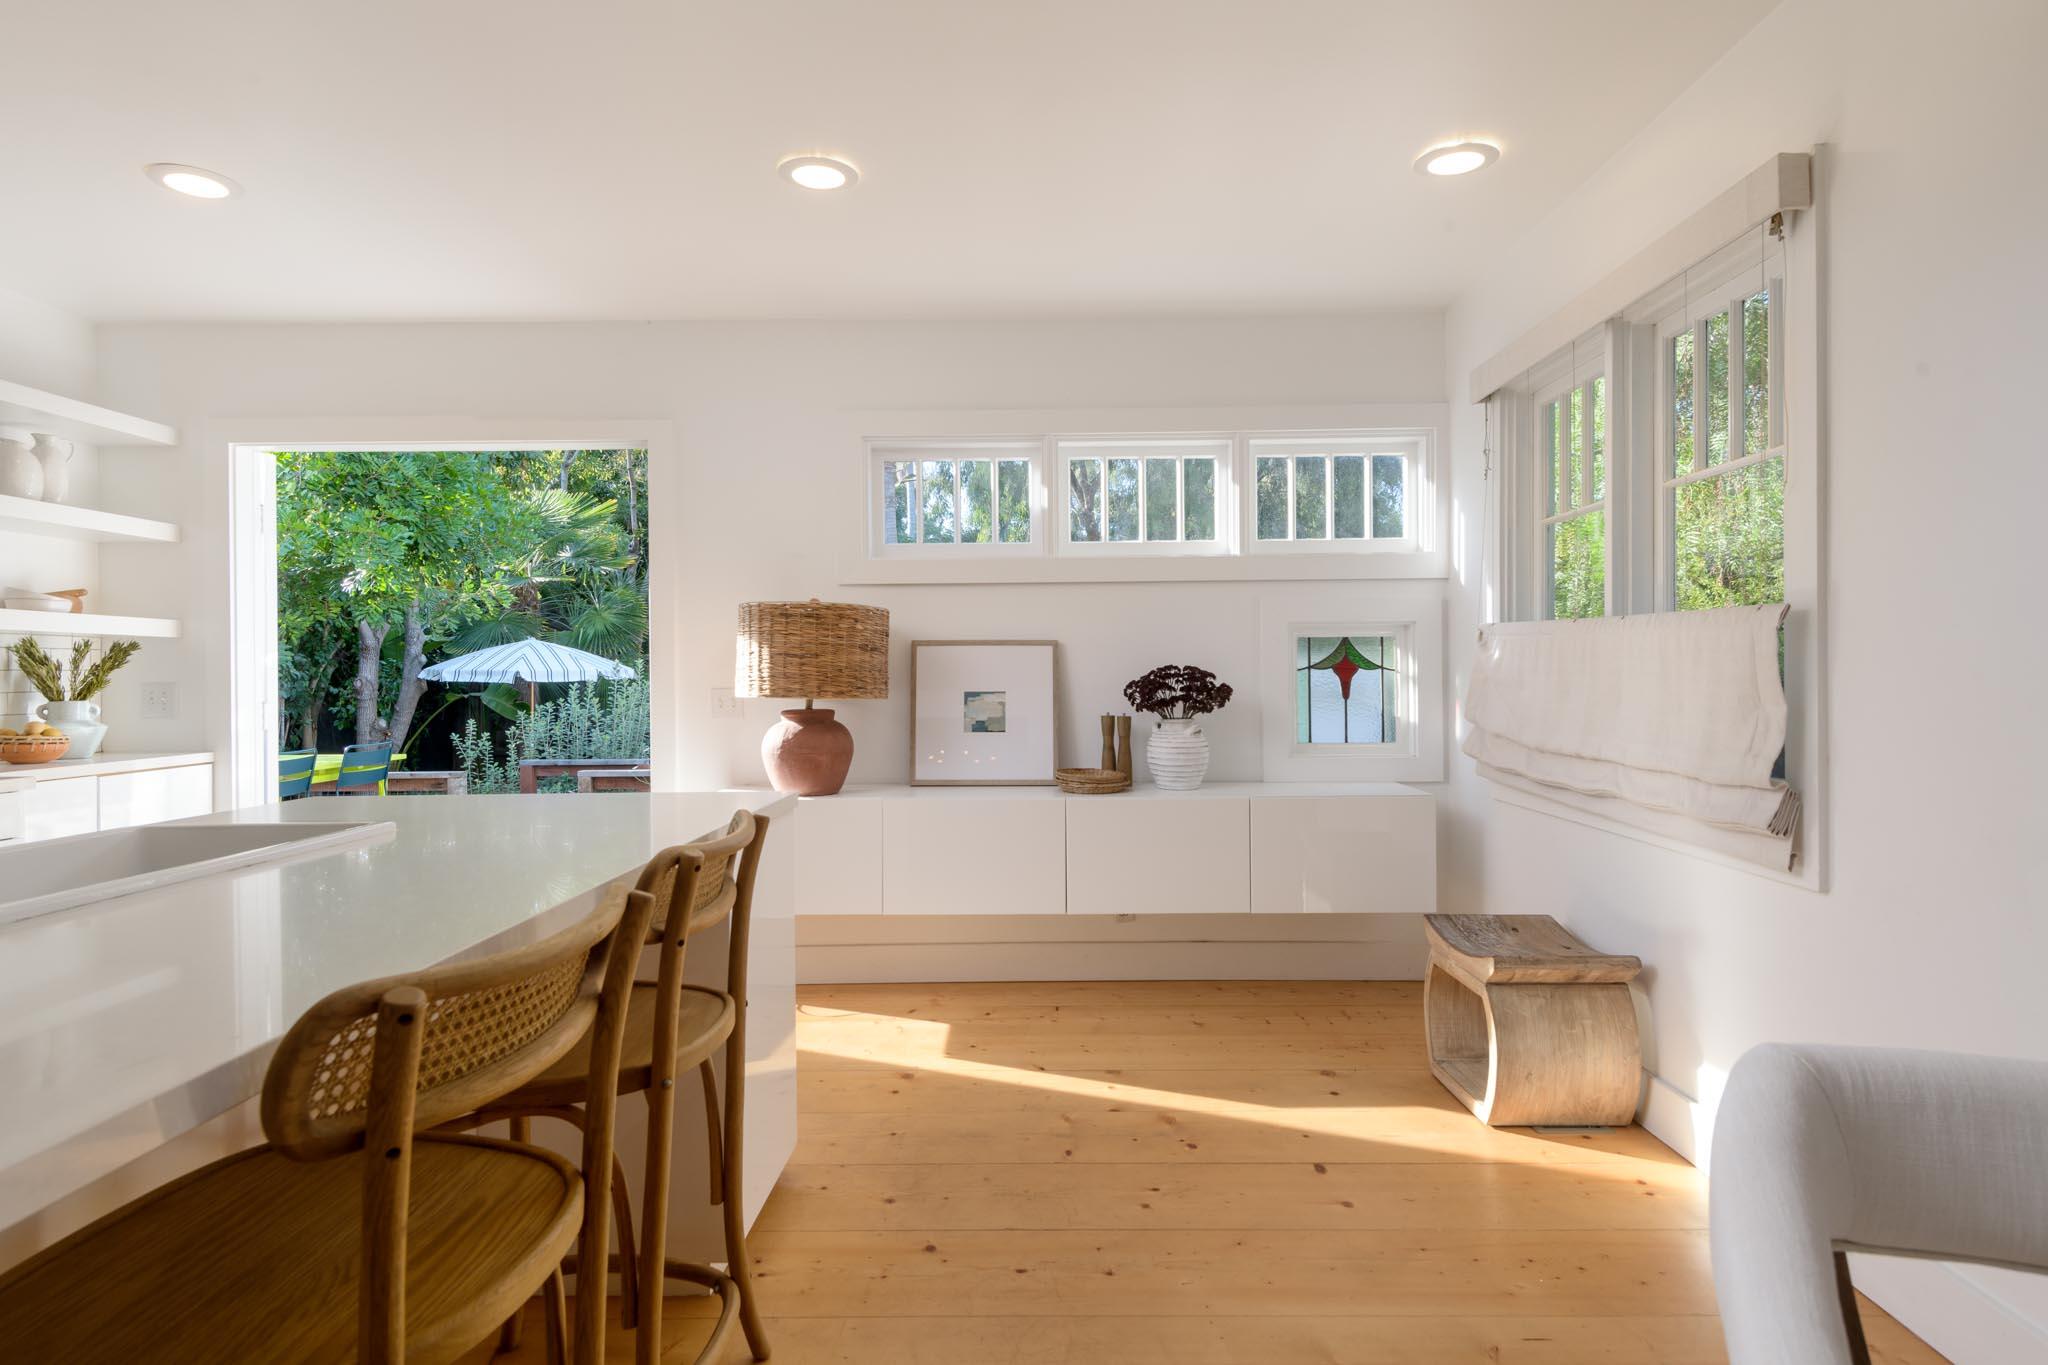
Open-plan kitchen with white island, wood floors, and a built-in banquette beneath tall windows.
Bright kitchen and dining area with a white island, wooden stools, and garden views through large windows.
Open-plan kitchen and living room with a large white island, woven stools, and wood floors.
Second-floor plan with a master bedroom, bathroom, and stairs.
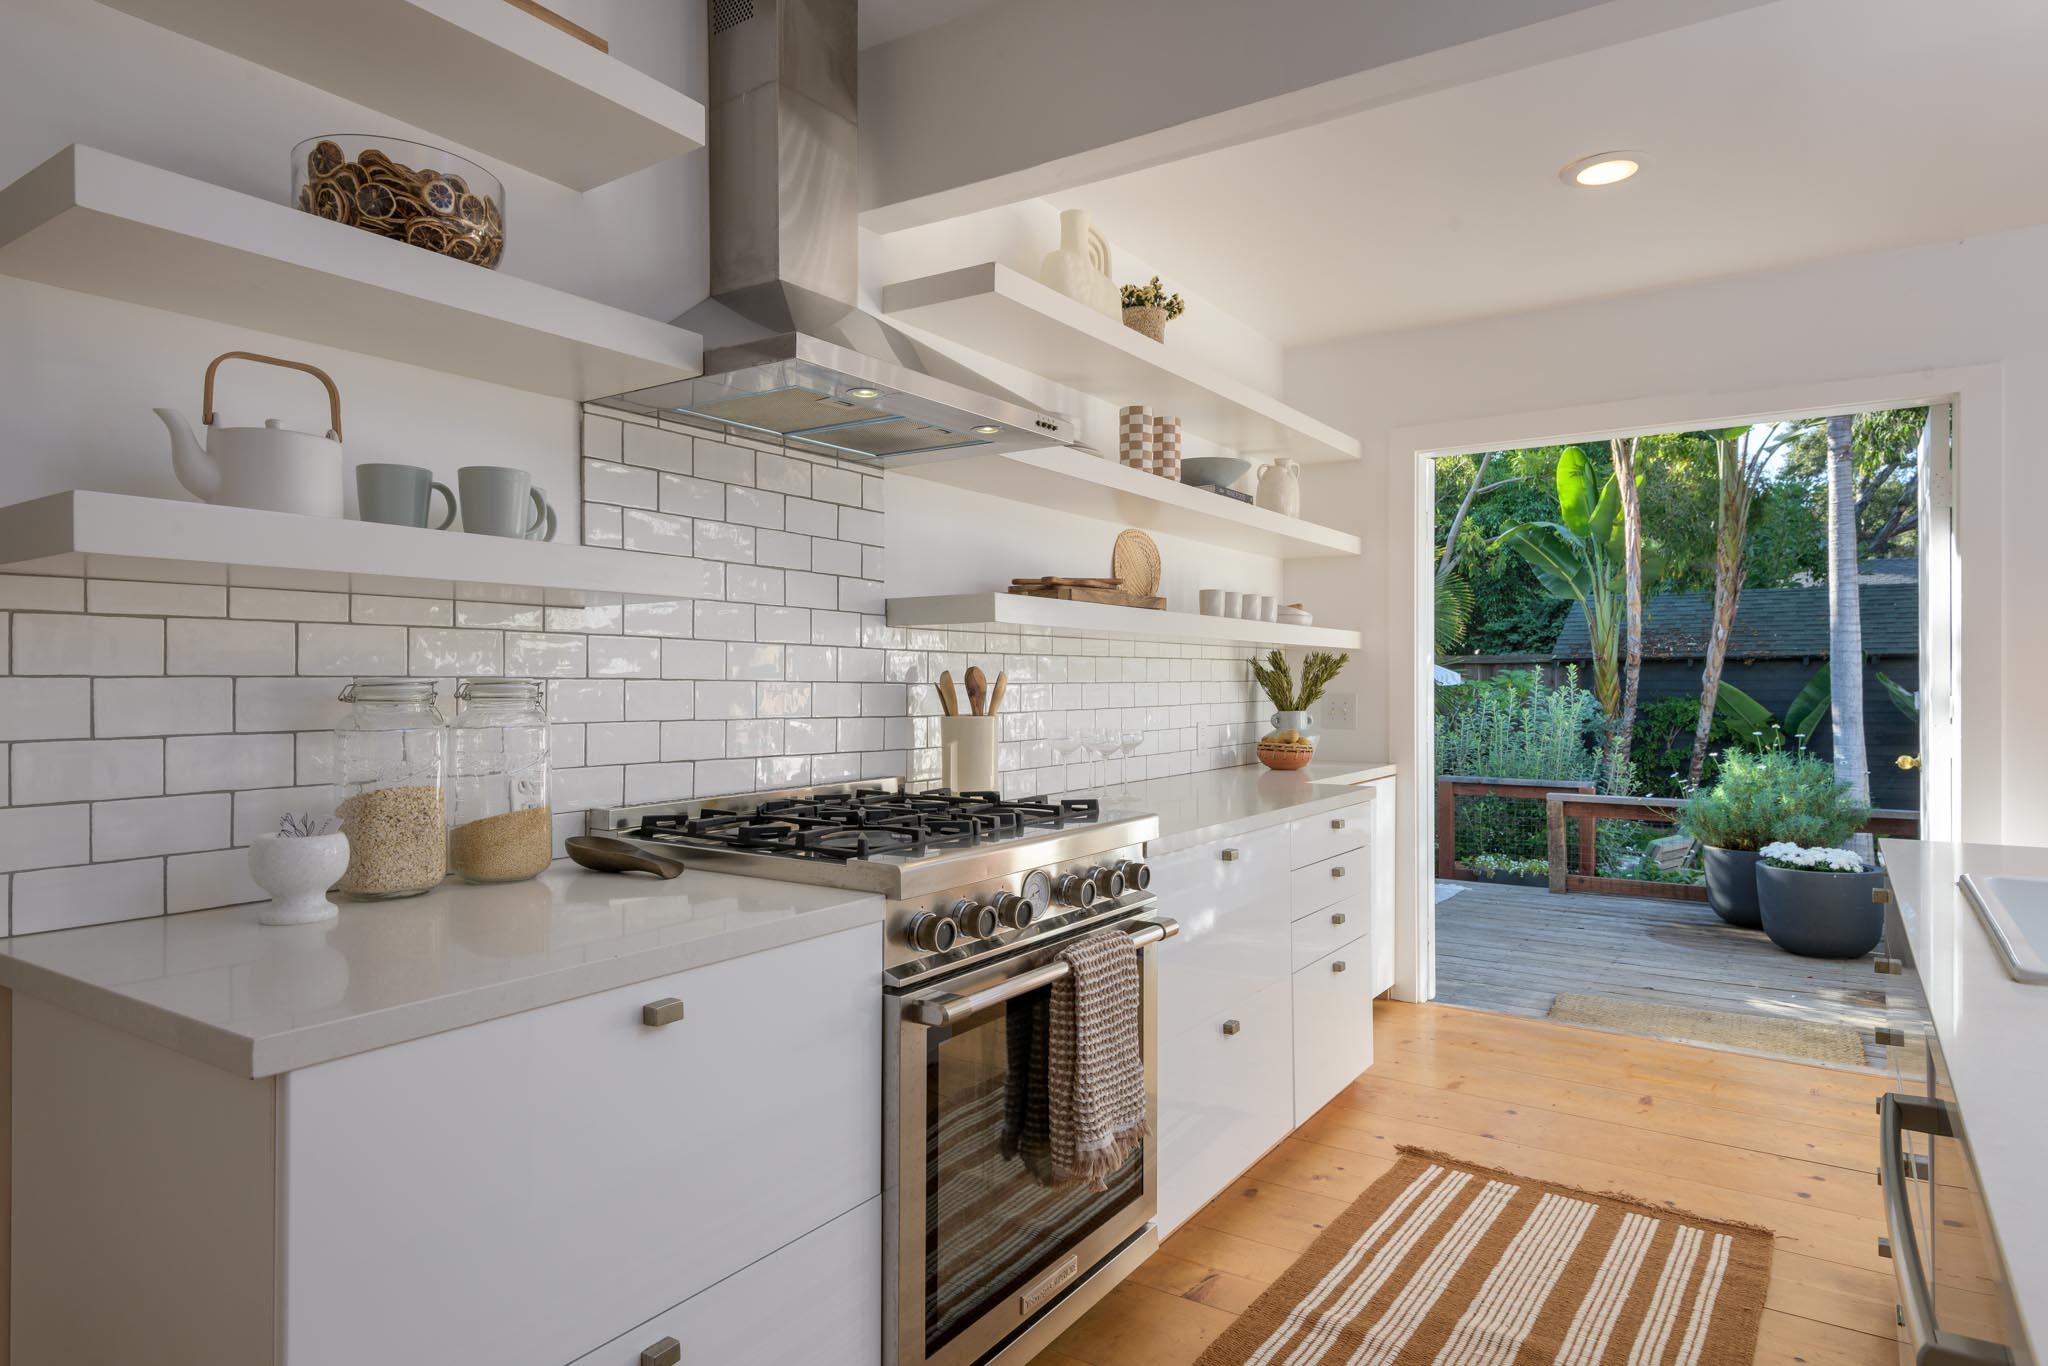
Bright white kitchen with open shelves, subway tile, stainless-steel range, and a doorway to a leafy deck.
Backyard patio with green-cushioned wooden seating beneath a striped umbrella, surrounded by mature trees.
Furnished bedroom with a gray bed, tall garden-facing windows, and warm wood floors.
Modern bathroom with a glass partition, white vanity, dark tile floor, and leafy views through shaded windows.
Modern bathroom with a glass shower, pebble-tile floor, and white vessel sink.
Bright bedroom with a woven wicker bed, large windows, and warm wood floors.
Bright bedroom with a round porthole-style window and open doors to a leafy balcony.
Bedroom with a vaulted white ceiling and open French doors leading to a leafy balcony.
Balcony with turquoise chairs, a yellow side table, white mesh railing, and leafy trees beyond.
Backyard patio with cushioned lounge chairs, a striped umbrella, and a white garden outbuilding.
Covered patio with white-cushioned wood seating, a woven rug, and open sides overlooking greenery.
Garden patio with gravel paths, leafy landscaping, deck steps, and lounge seating beneath a striped umbrella.
White house with a furnished deck and gravel patio, framed by leafy trees and garden shrubs.
White house courtyard with a raised deck, gravel garden, and green outdoor seating.
Outdoor dining deck with a bright yellow table, surrounded by palms and lush garden planting.
White cottage at 405 E Sola Street, framed by mature trees behind a white picket fence.
SEE ALL PHOTOS
White gabled house behind a picket fence, framed by mature trees and clipped hedges.
White two-story house with dark shingle roofs, leafy garden, and white picket fence.
White home entrance with dark steps, tall hedges, and wicker chairs beside the door.
Furnished living room with a white staircase, warm wood floors, and a window overlooking greenery.
Bright living room with a white sofa, sculptural coffee table, and large windows overlooking greenery.
Dining nook with a built-in gray banquette, rustic wooden table, and large windows overlooking trees.
Bright white kitchen with a large range, farmhouse sink, and open doorway to a leafy deck.
Floor plan of 405 E Sola Street with two bedrooms, an eat-in kitchen, living room, bath, and laundry.
Open-plan kitchen with white island, wood floors, and a built-in banquette beneath tall windows.
Bright kitchen and dining area with a white island, wooden stools, and garden views through large windows.
Open-plan kitchen and living room with a large white island, woven stools, and wood floors.
Second-floor plan with a master bedroom, bathroom, and stairs.
Bright white kitchen with open shelves, subway tile, stainless-steel range, and a doorway to a leafy deck.
Backyard patio with green-cushioned wooden seating beneath a striped umbrella, surrounded by mature trees.
Furnished bedroom with a gray bed, tall garden-facing windows, and warm wood floors.
Modern bathroom with a glass partition, white vanity, dark tile floor, and leafy views through shaded windows.
Modern bathroom with a glass shower, pebble-tile floor, and white vessel sink.
Bright bedroom with a woven wicker bed, large windows, and warm wood floors.
Bright bedroom with a round porthole-style window and open doors to a leafy balcony.
Bedroom with a vaulted white ceiling and open French doors leading to a leafy balcony.
Balcony with turquoise chairs, a yellow side table, white mesh railing, and leafy trees beyond.
Backyard patio with cushioned lounge chairs, a striped umbrella, and a white garden outbuilding.
Covered patio with white-cushioned wood seating, a woven rug, and open sides overlooking greenery.
Garden patio with gravel paths, leafy landscaping, deck steps, and lounge seating beneath a striped umbrella.
White house with a furnished deck and gravel patio, framed by leafy trees and garden shrubs.
White house courtyard with a raised deck, gravel garden, and green outdoor seating.
Outdoor dining deck with a bright yellow table, surrounded by palms and lush garden planting.
White cottage at 405 E Sola Street, framed by mature trees behind a white picket fence.
Courtesy of Josiah Hamilton, Berkshire Hathaway HomeServices California Properties
Sold

405 E Sola Street

405 E Sola Street, SANTA BARBARA, CA 93101

$1,840,000
Here it is, 405 E Sola Street, a beautifully bright, airy and designer finished, 1921 California Cottage. Located on a quiet street between the lower Riviera and the Upper East Side and minutes from downtown Santa Barbara, parks and the County Bowl. Wide plank hard wood floors and white wash walls throughout. There are 2 beds and 1 bath downstairs with the 3rd and main bedroom and bathroom upstairs. The main bed enjoys vaulted ceilings and a private sun deck with peaks of the Riviera. Watch the day go by from the pepper tree shaded front porch or relax in the sun filled back yard and deck with bonus room, recently used as an artist studio. 405 E Sola, is a rare find, blending old school charm with a new school vibe.

3
beds

2
baths

1,326 Sq.Ft. LIVING AREA

4,356 Sq.Ft. lot

Features & Amenities

Interior

  • total bedrooms3
  • Total bathrooms2
  • full bathrooms2
  • Laundry room Common Area, In Unit
  • Flooring Hardwood, Tile
  • APPLIANCES Refrigerator, Dishwasher, Dryer, Gas Stove, Washer

Area & Lot

  • Status Sold
  • Date Sold November 14, 2023
  • Living Area1,326 Sq.Ft.
  • Total Area1,326 Sq.Ft.
  • Lot Area4,356 Sq.Ft.
  • MLS® ID23-3158
  • TypeResidential
  • YEAR BUILT1921
  • NeighborhoodSanta Barbara
  • Architecture StylesCal Cottage, Craftsman
  • View DescriptionOther, Mountain(s), Partial/Filtered
  • Elementary SchoolRoosevelt
  • Middle SchoolS.B. Jr.
  • High SchoolS.B. Sr.

Exterior

  • STORIES2
  • Garage Space1.0
  • water SourceSB Wtr
  • roofComposition
  • lot featuresLevel, Near Public Transit
  • parkingCpt 1, Detached
  • HEAT TYPEForced Air
  • SubstructureRaised
  • security FeaturesSmoke Detector(s)
  • other exterior FeaturesDeck, Patio Open, Fenced: PRT, Drought Tolerant LND

Financial

  • Sales Price$1,840,000
  • Zoning R-3
View Virtual Tour

Santa Barbara

Explore

Work With Us

Whether buying or selling in Santa Barbara & Montecito, our team is dedicated to achieving your real estate goals. Reach out today to start your journey with us!

Follow Us on Instagram