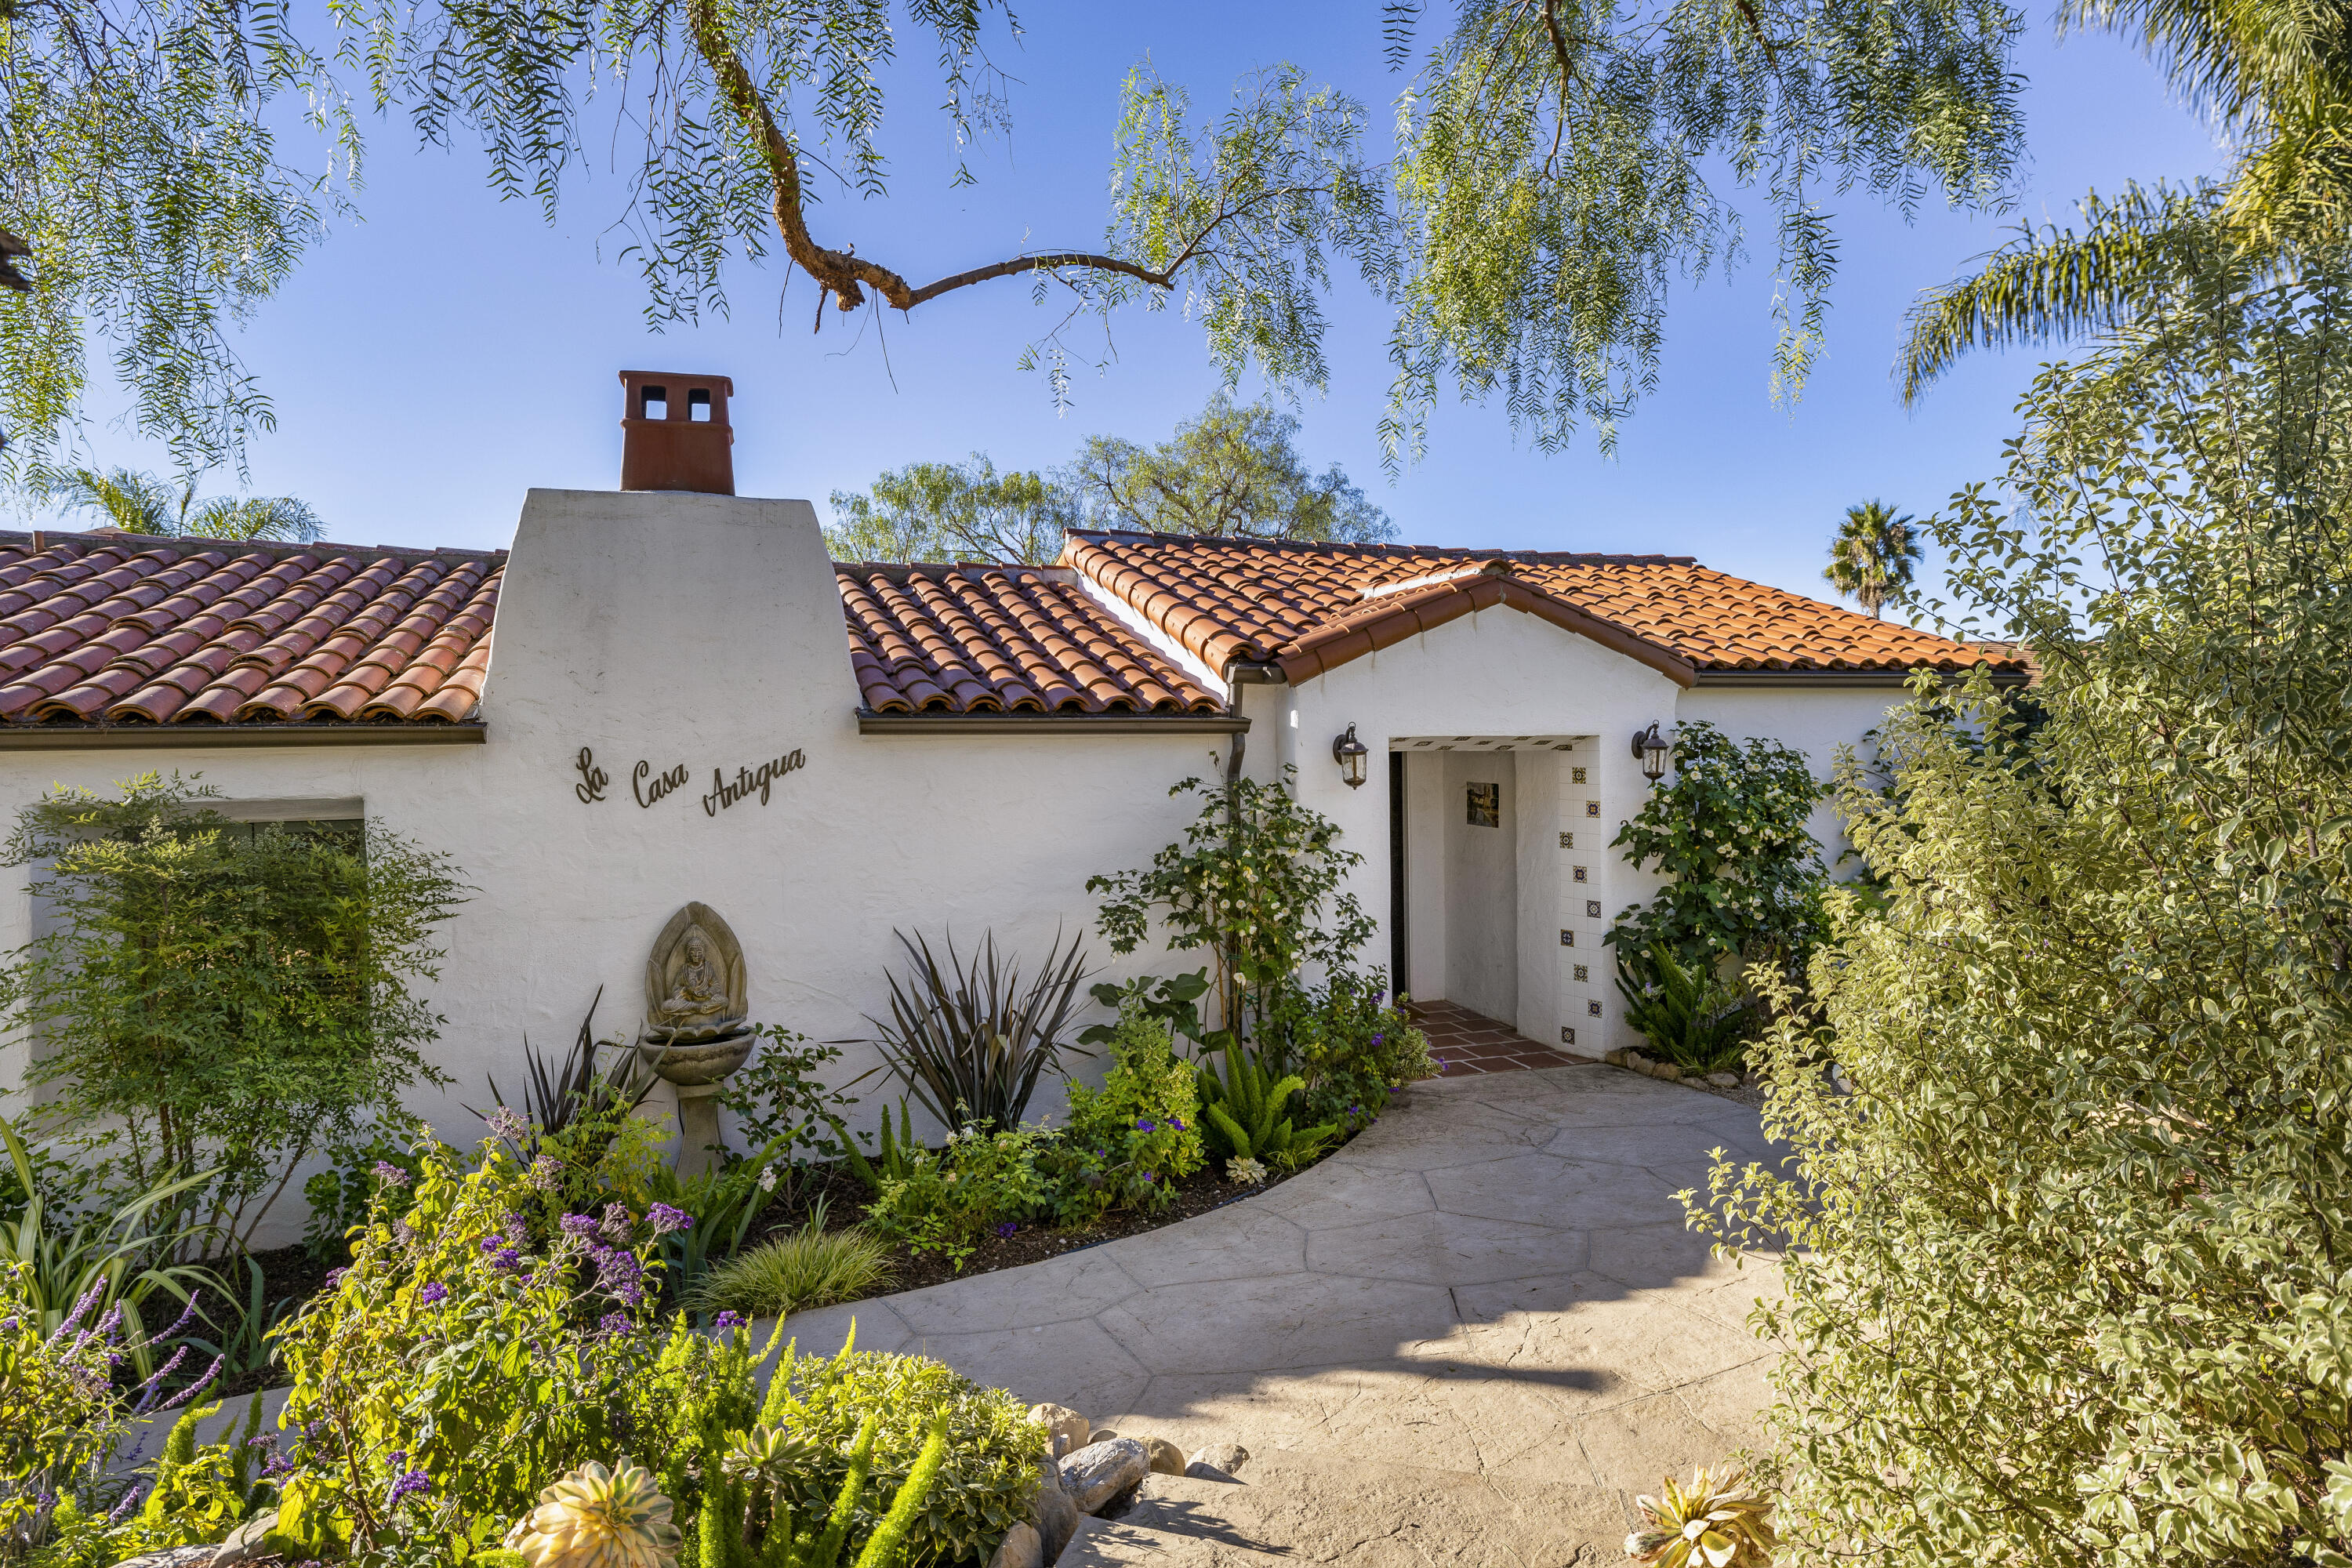
White stucco home with terracotta tile roof, lush entry garden, and “La Casa Antigua” sign.
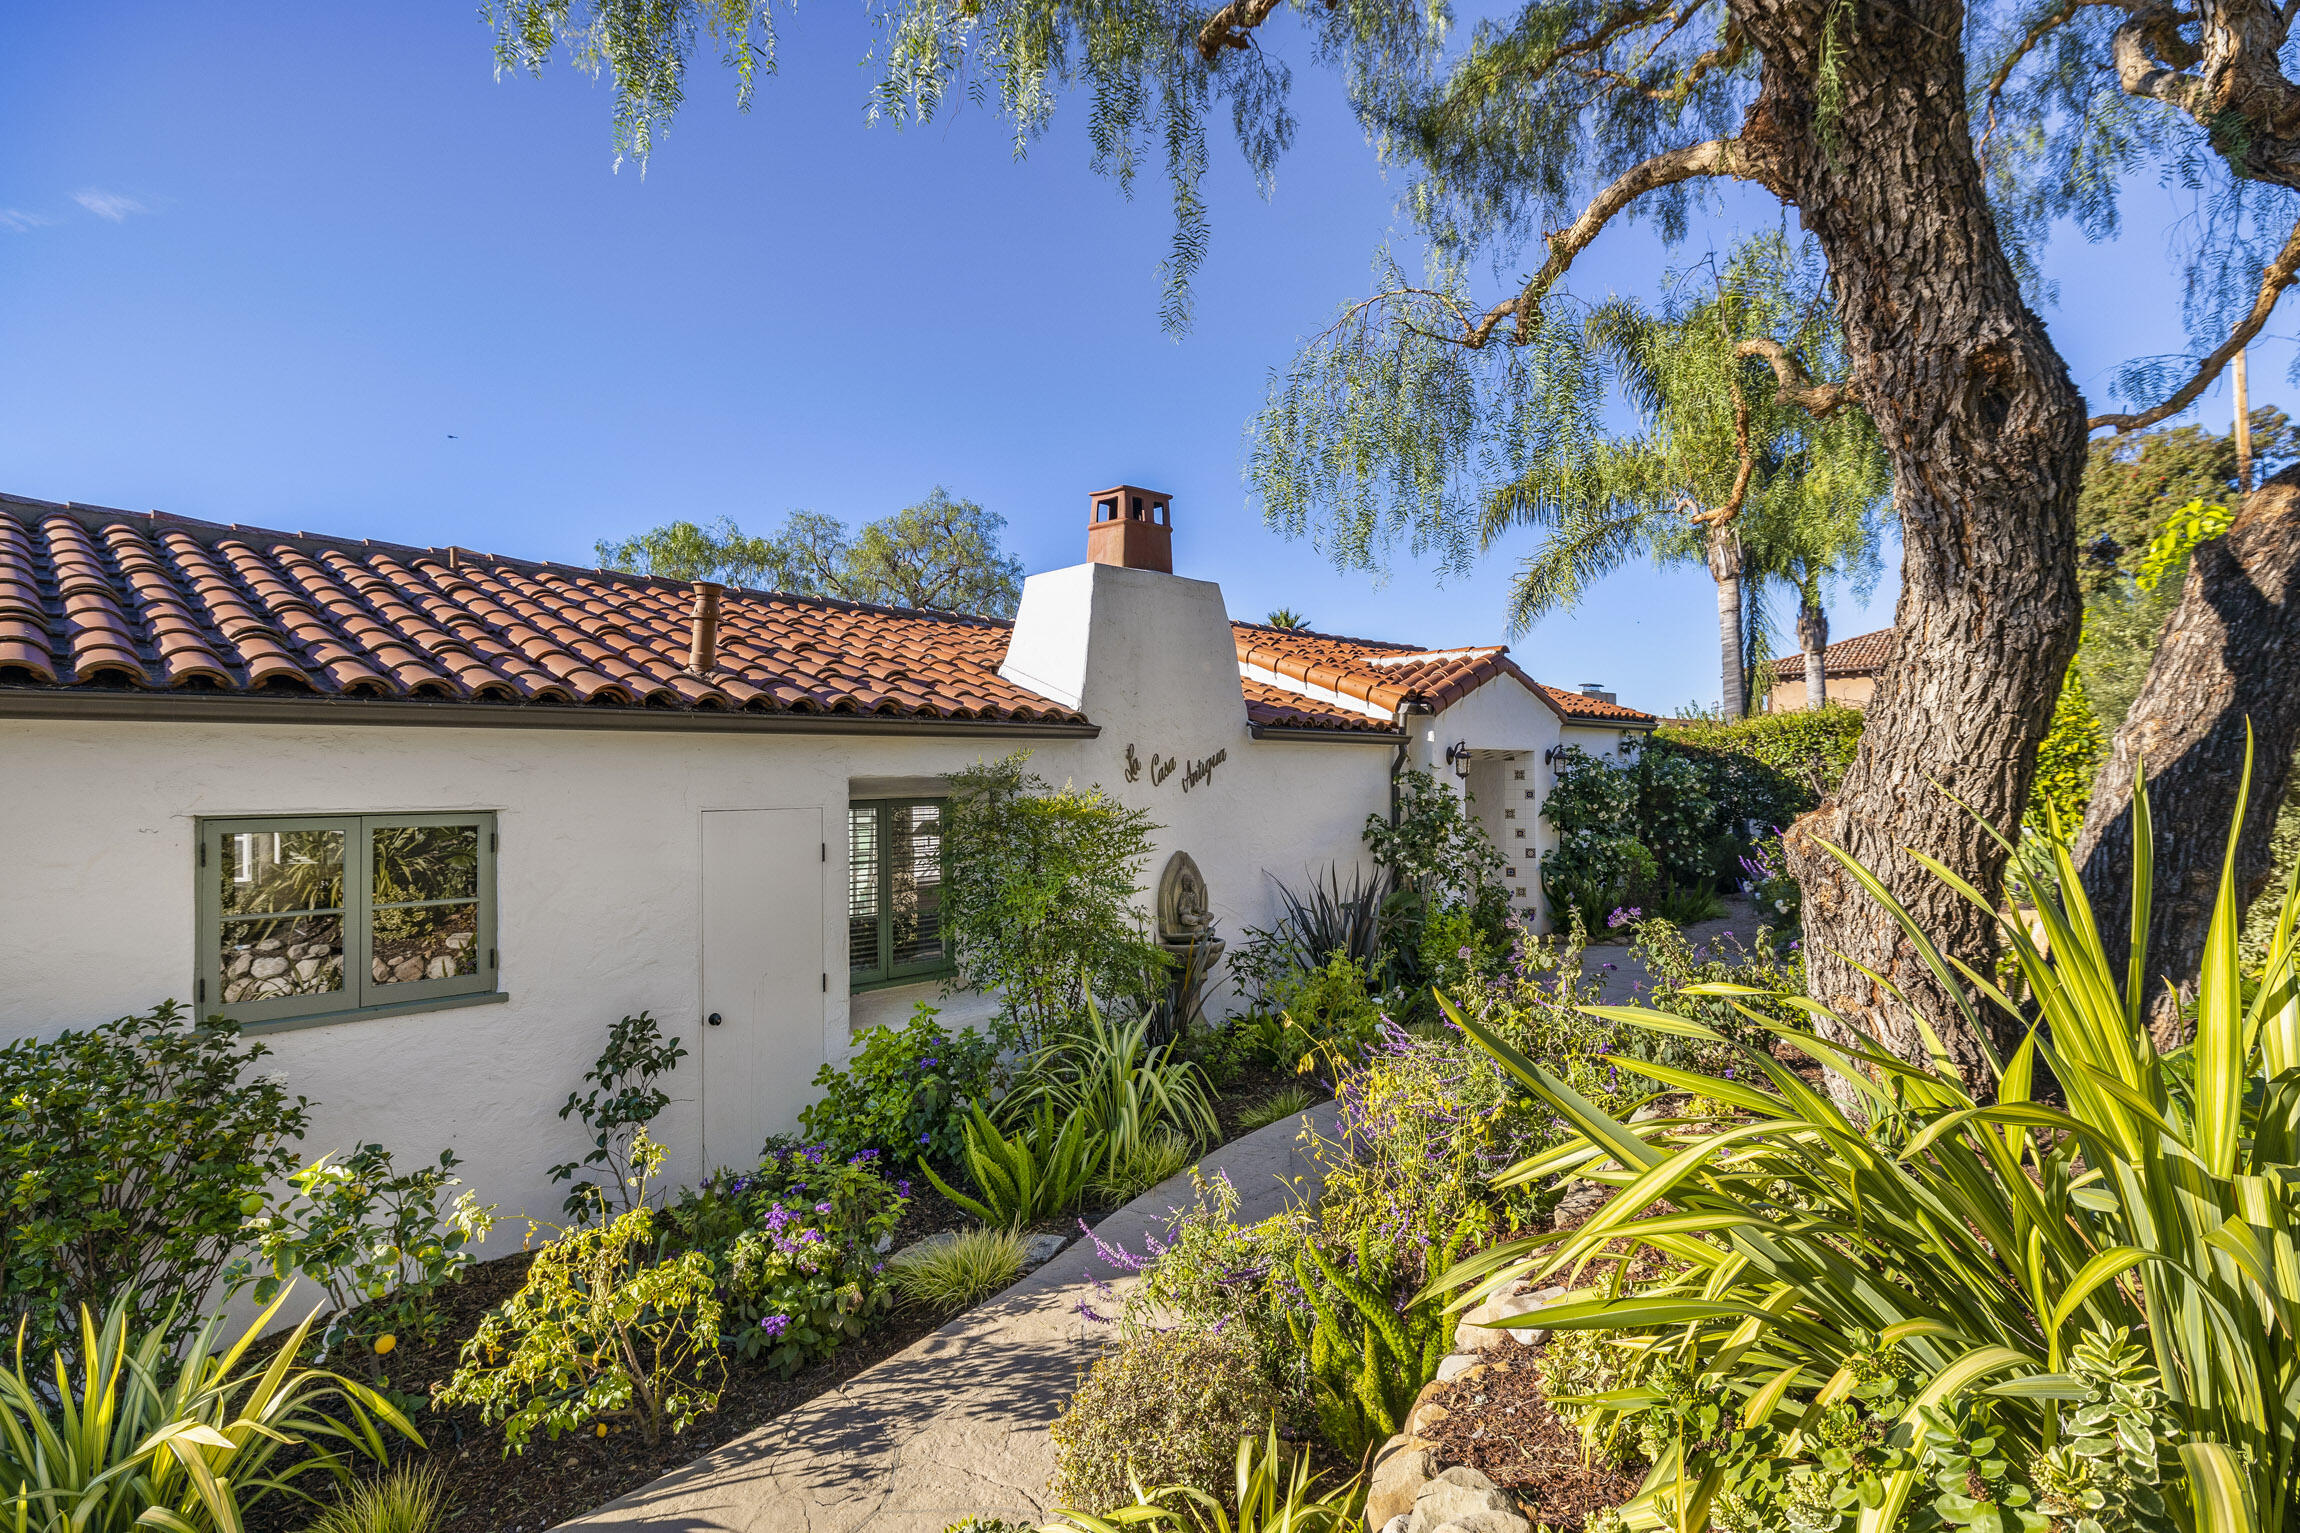
White stucco home with terracotta roof, shaded by a large tree and surrounded by flowering landscaping.
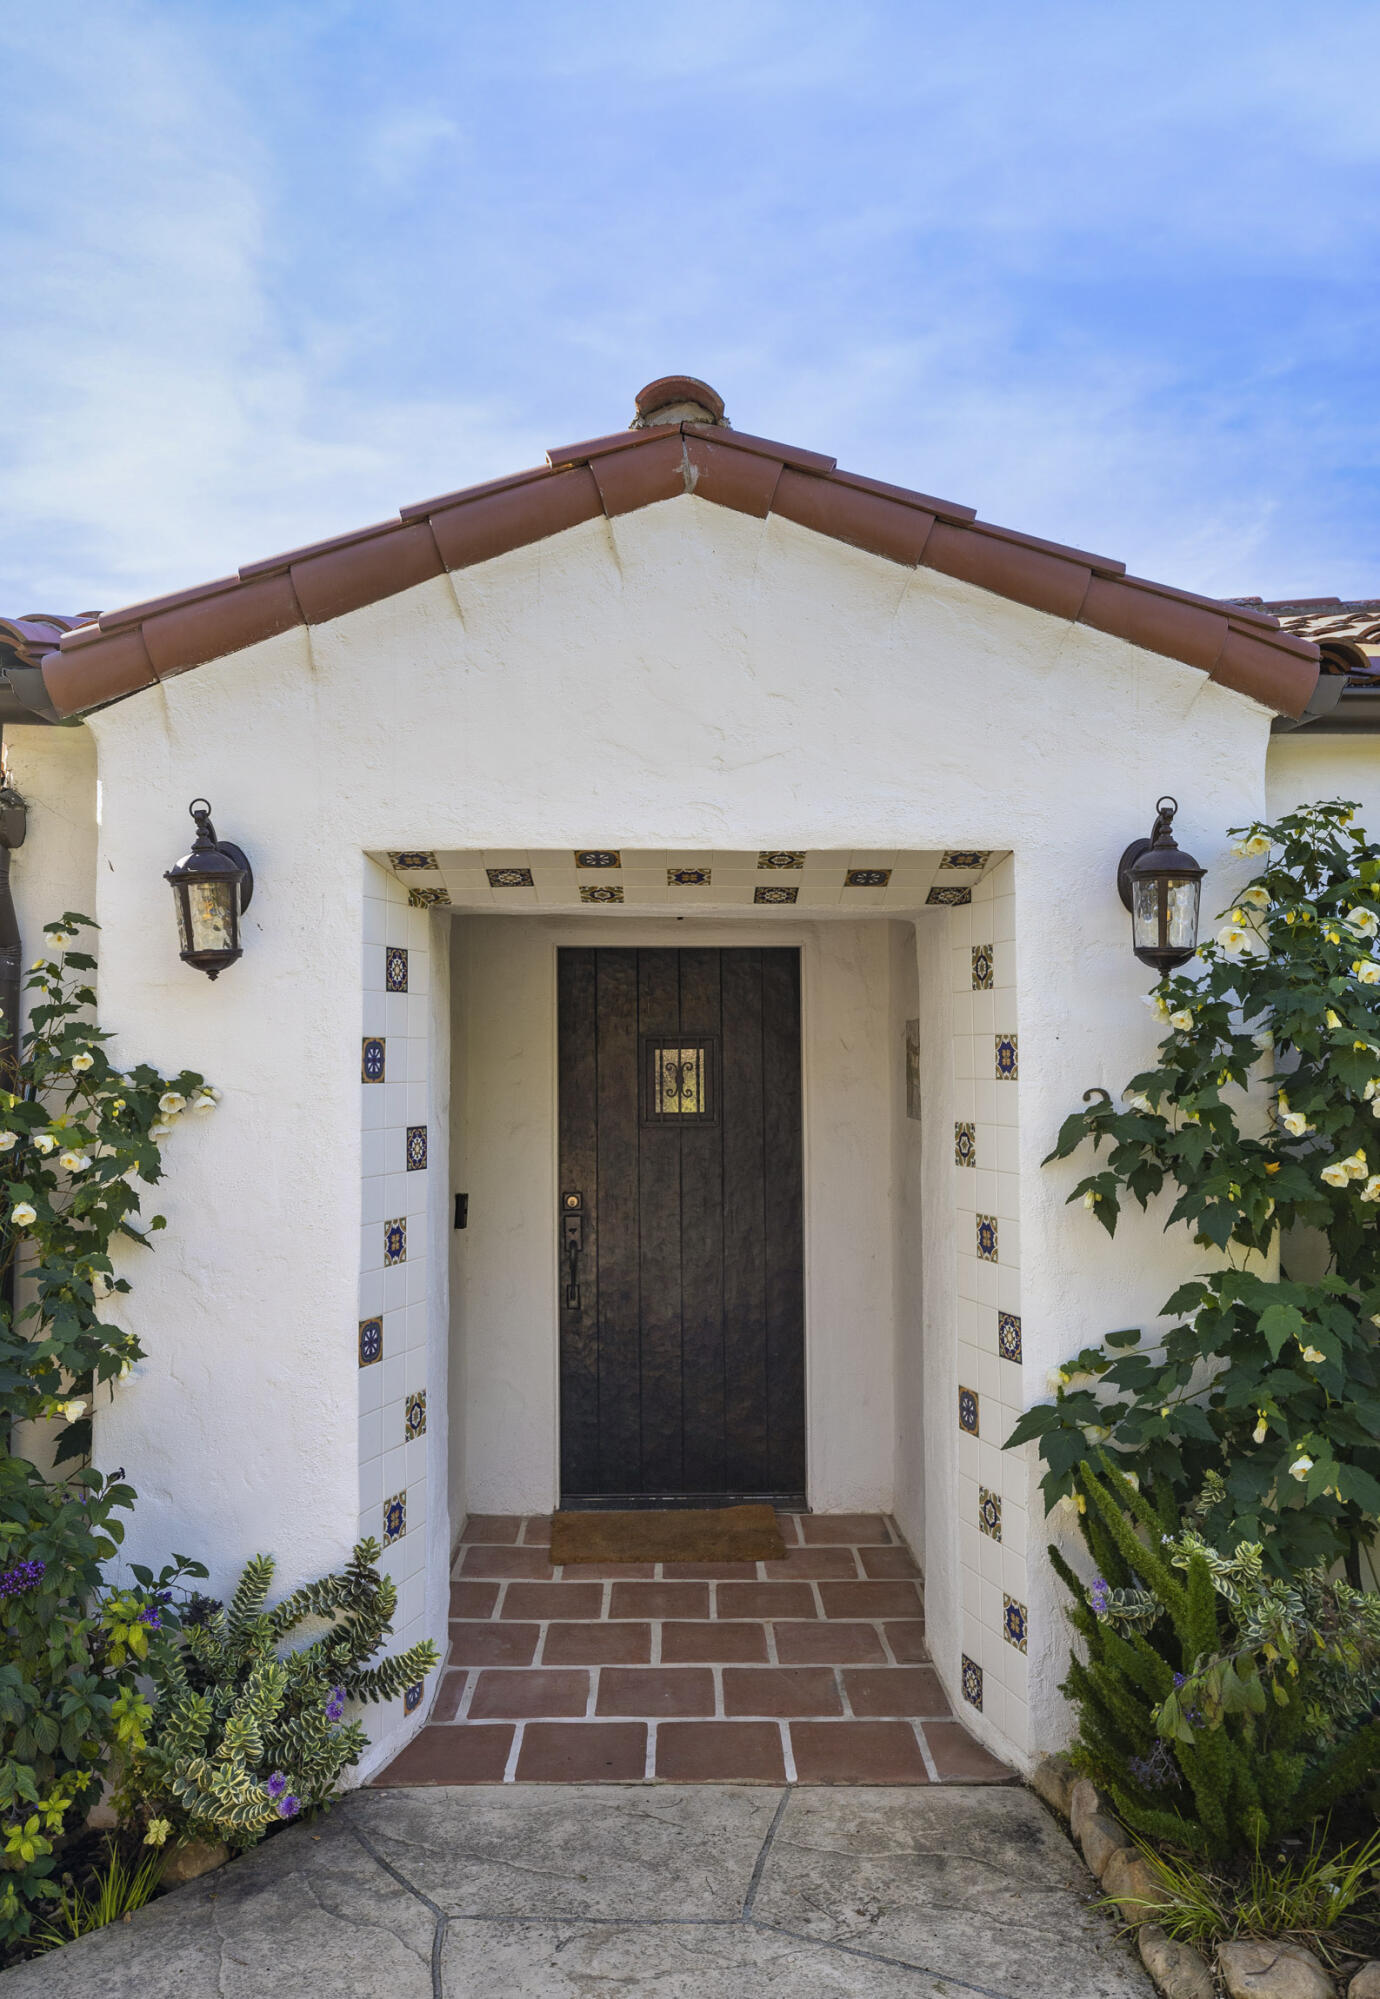
Home entrance with a dark wood door, colorful tile accents, and flowering vines.
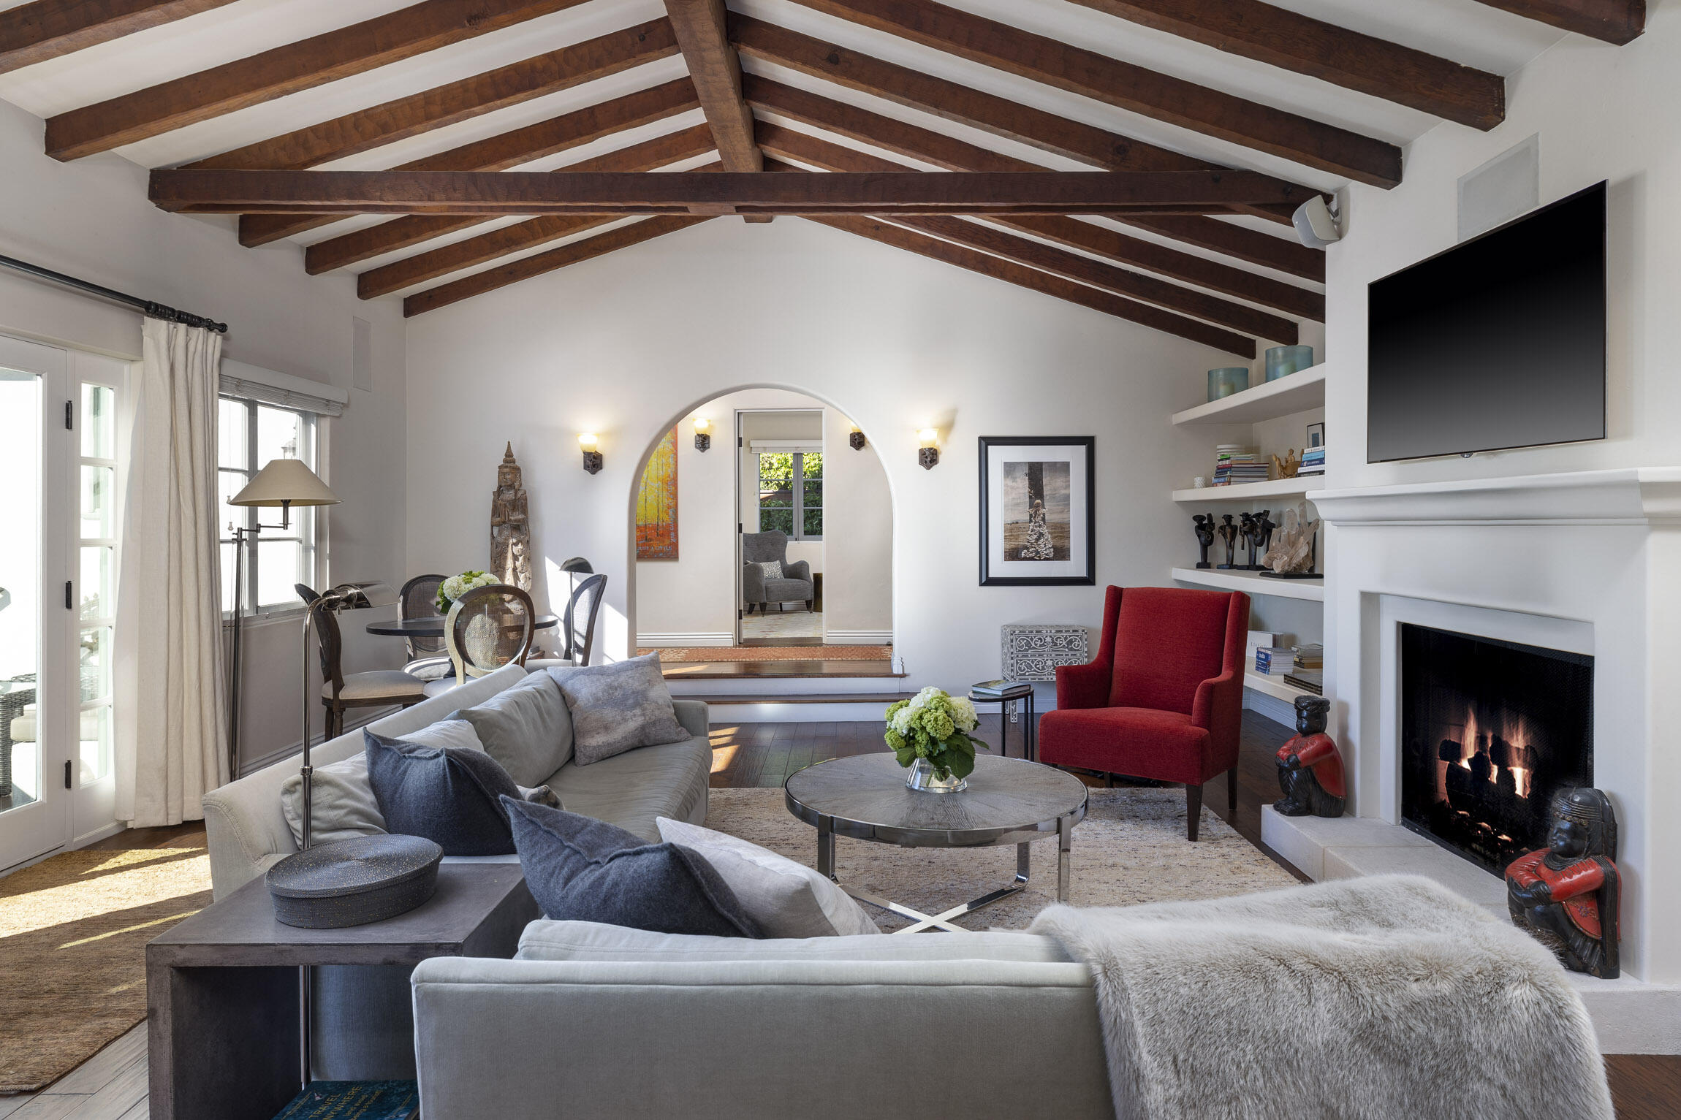
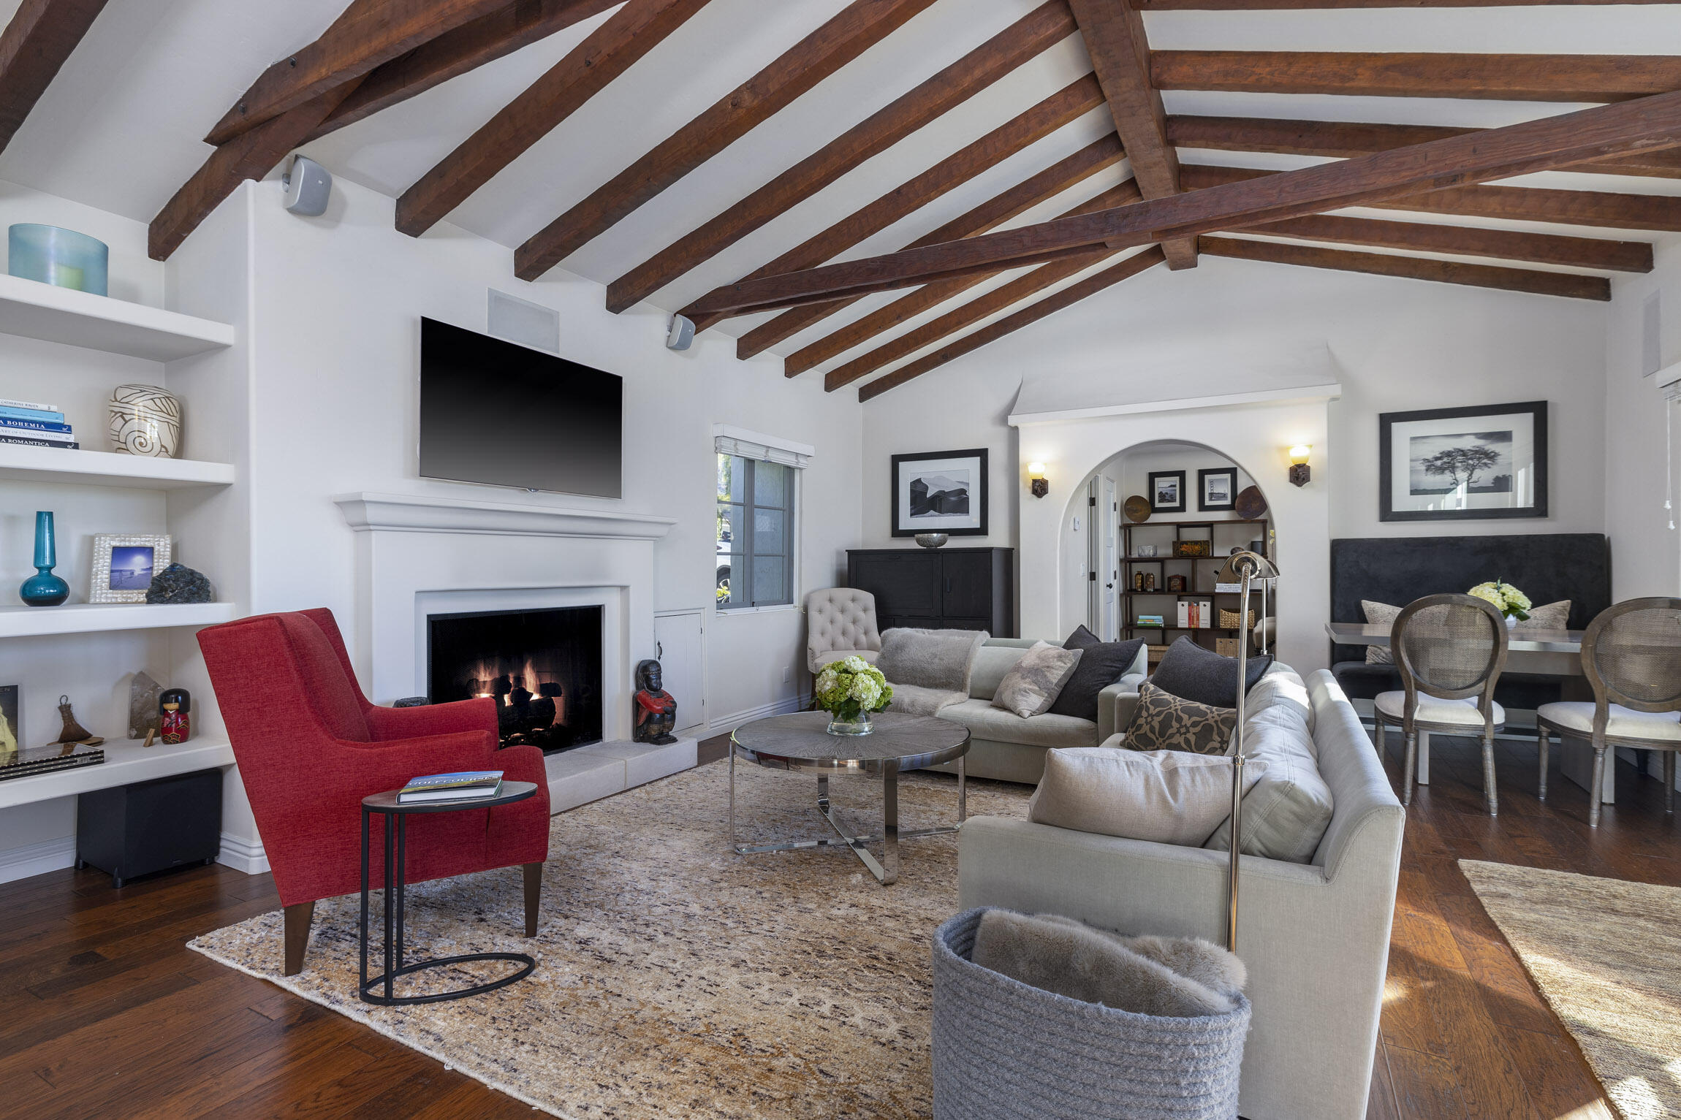
Living room with exposed wood ceiling beams, a red armchair, and a fireplace.
Living room with exposed wood ceiling beams, a fireplace, and a red accent chair.
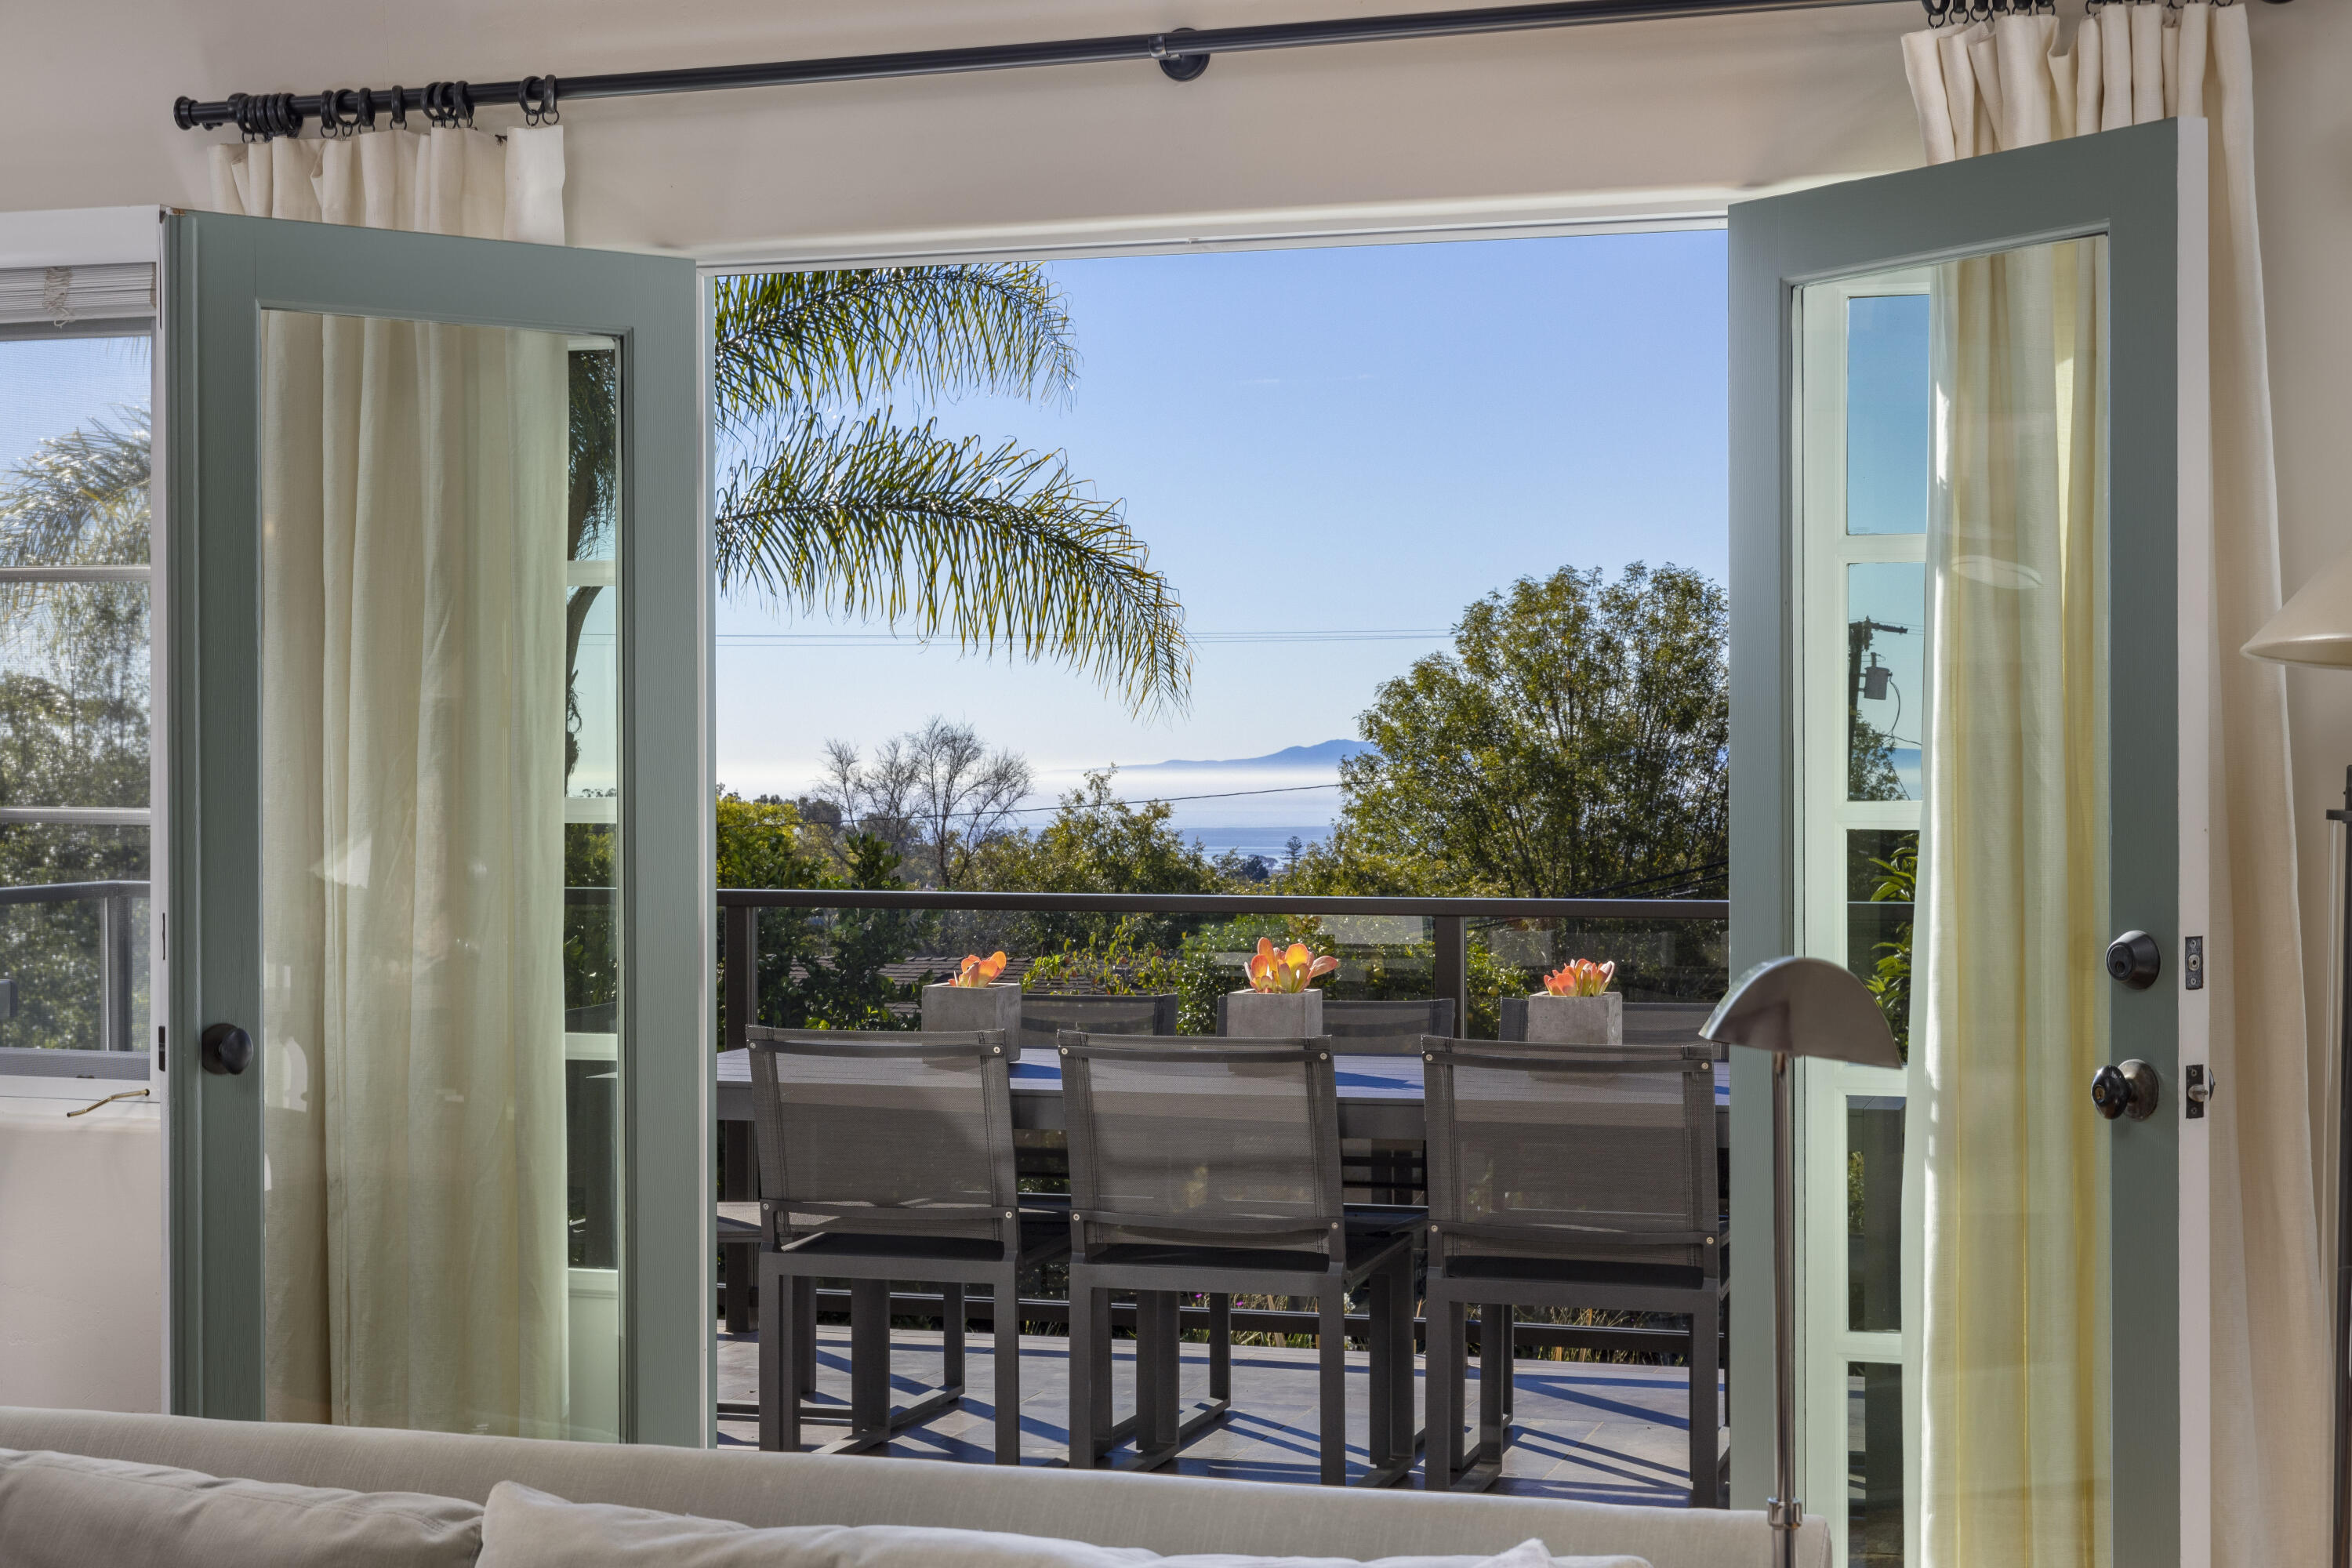
Open French doors lead to a dining terrace with ocean and island views.
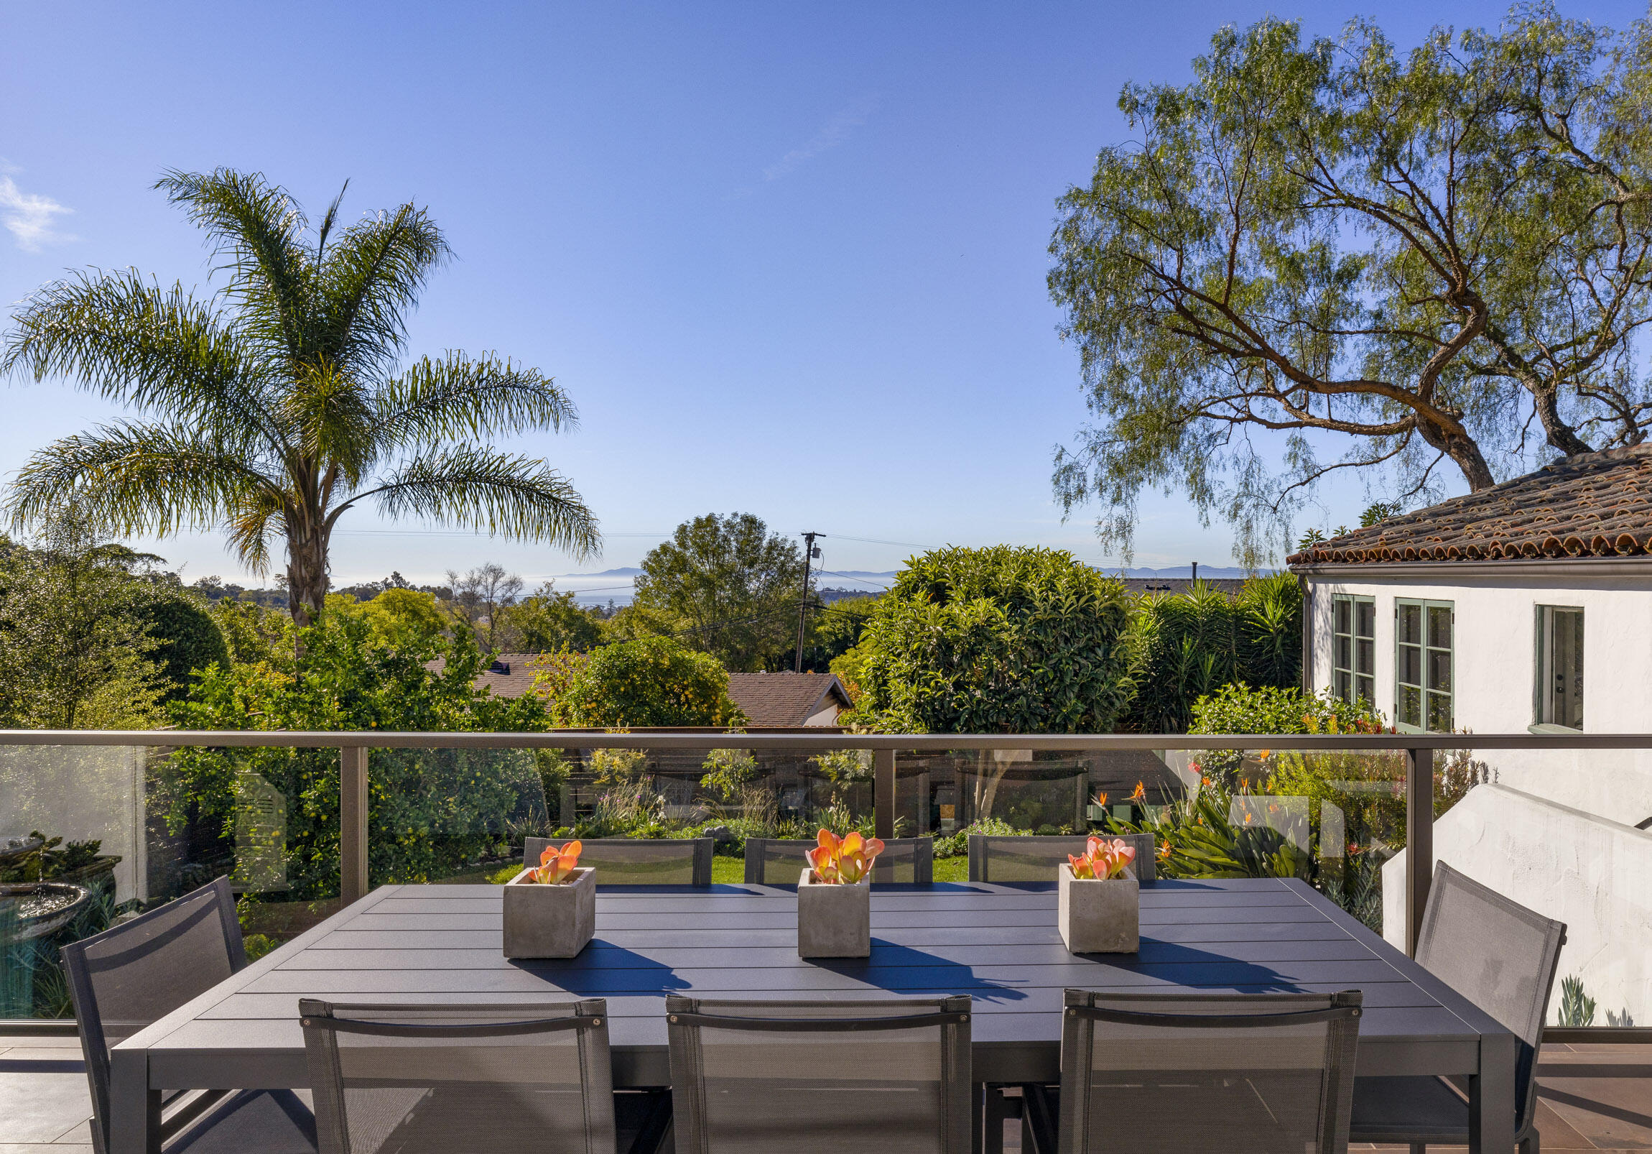
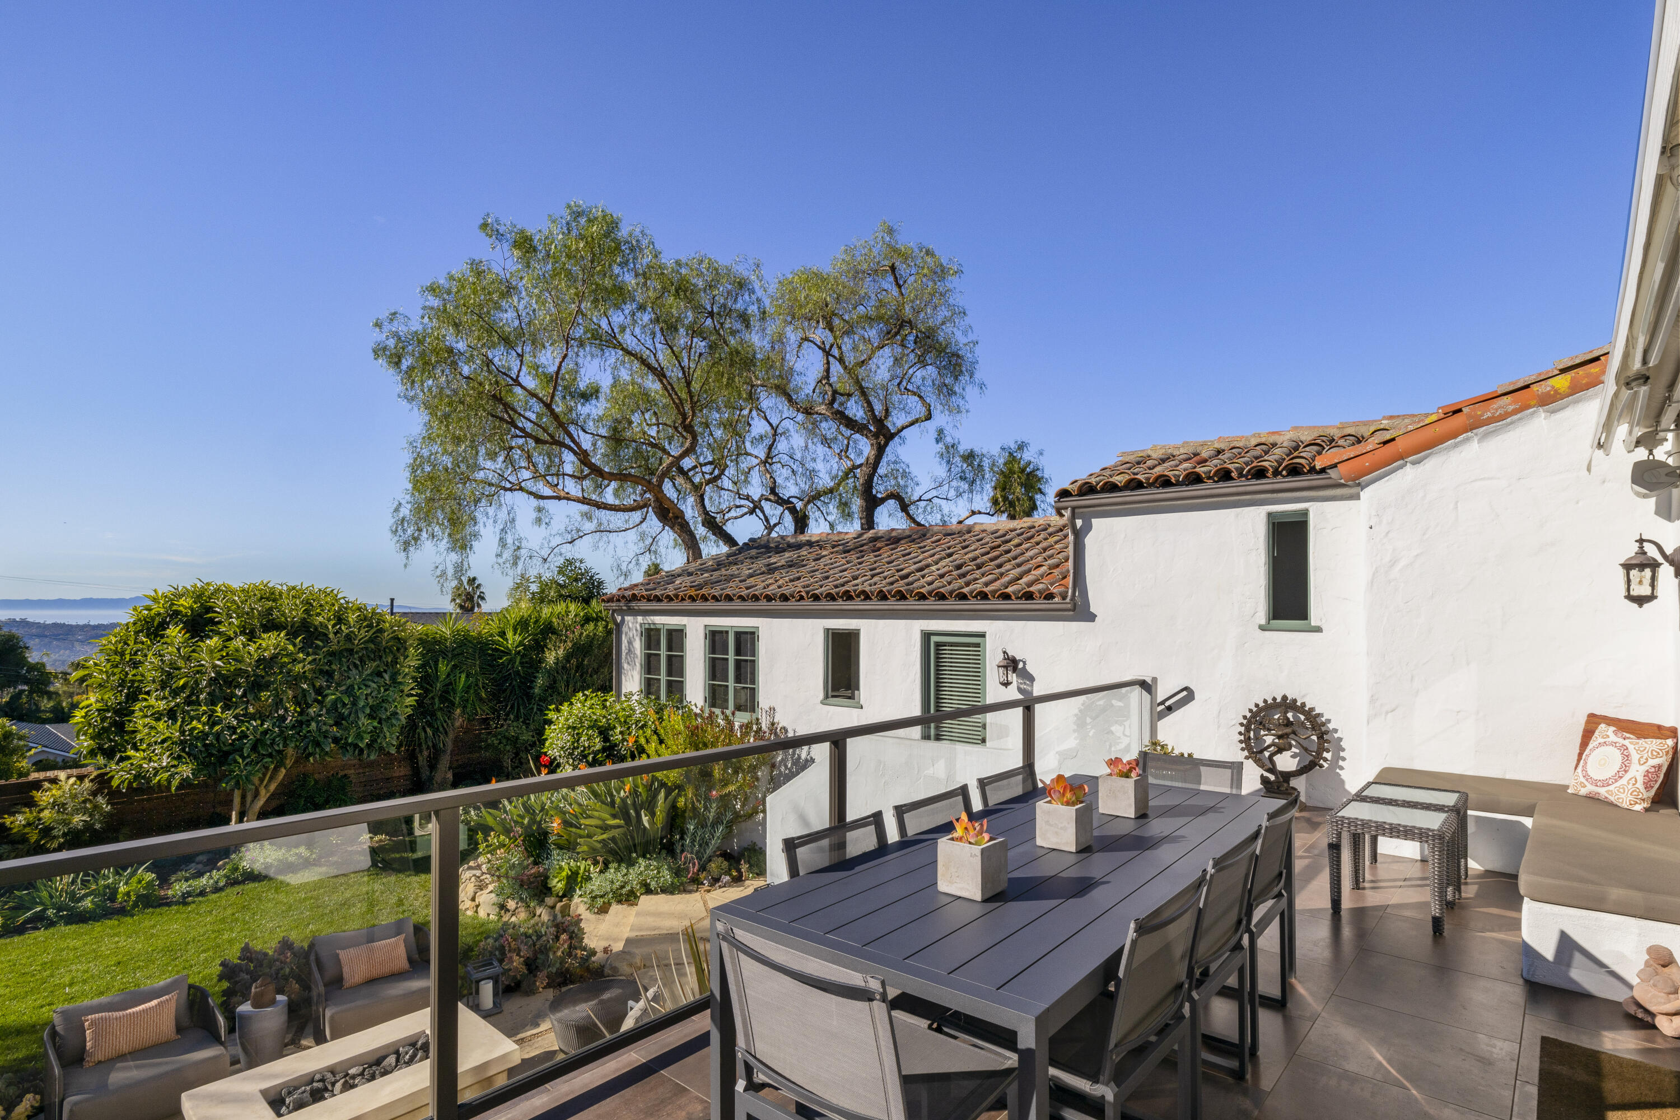
Outdoor dining terrace with glass railing, lush landscaping, and distant ocean views.
Outdoor terrace with dining table, glass railing, landscaped garden, and distant coastal view.
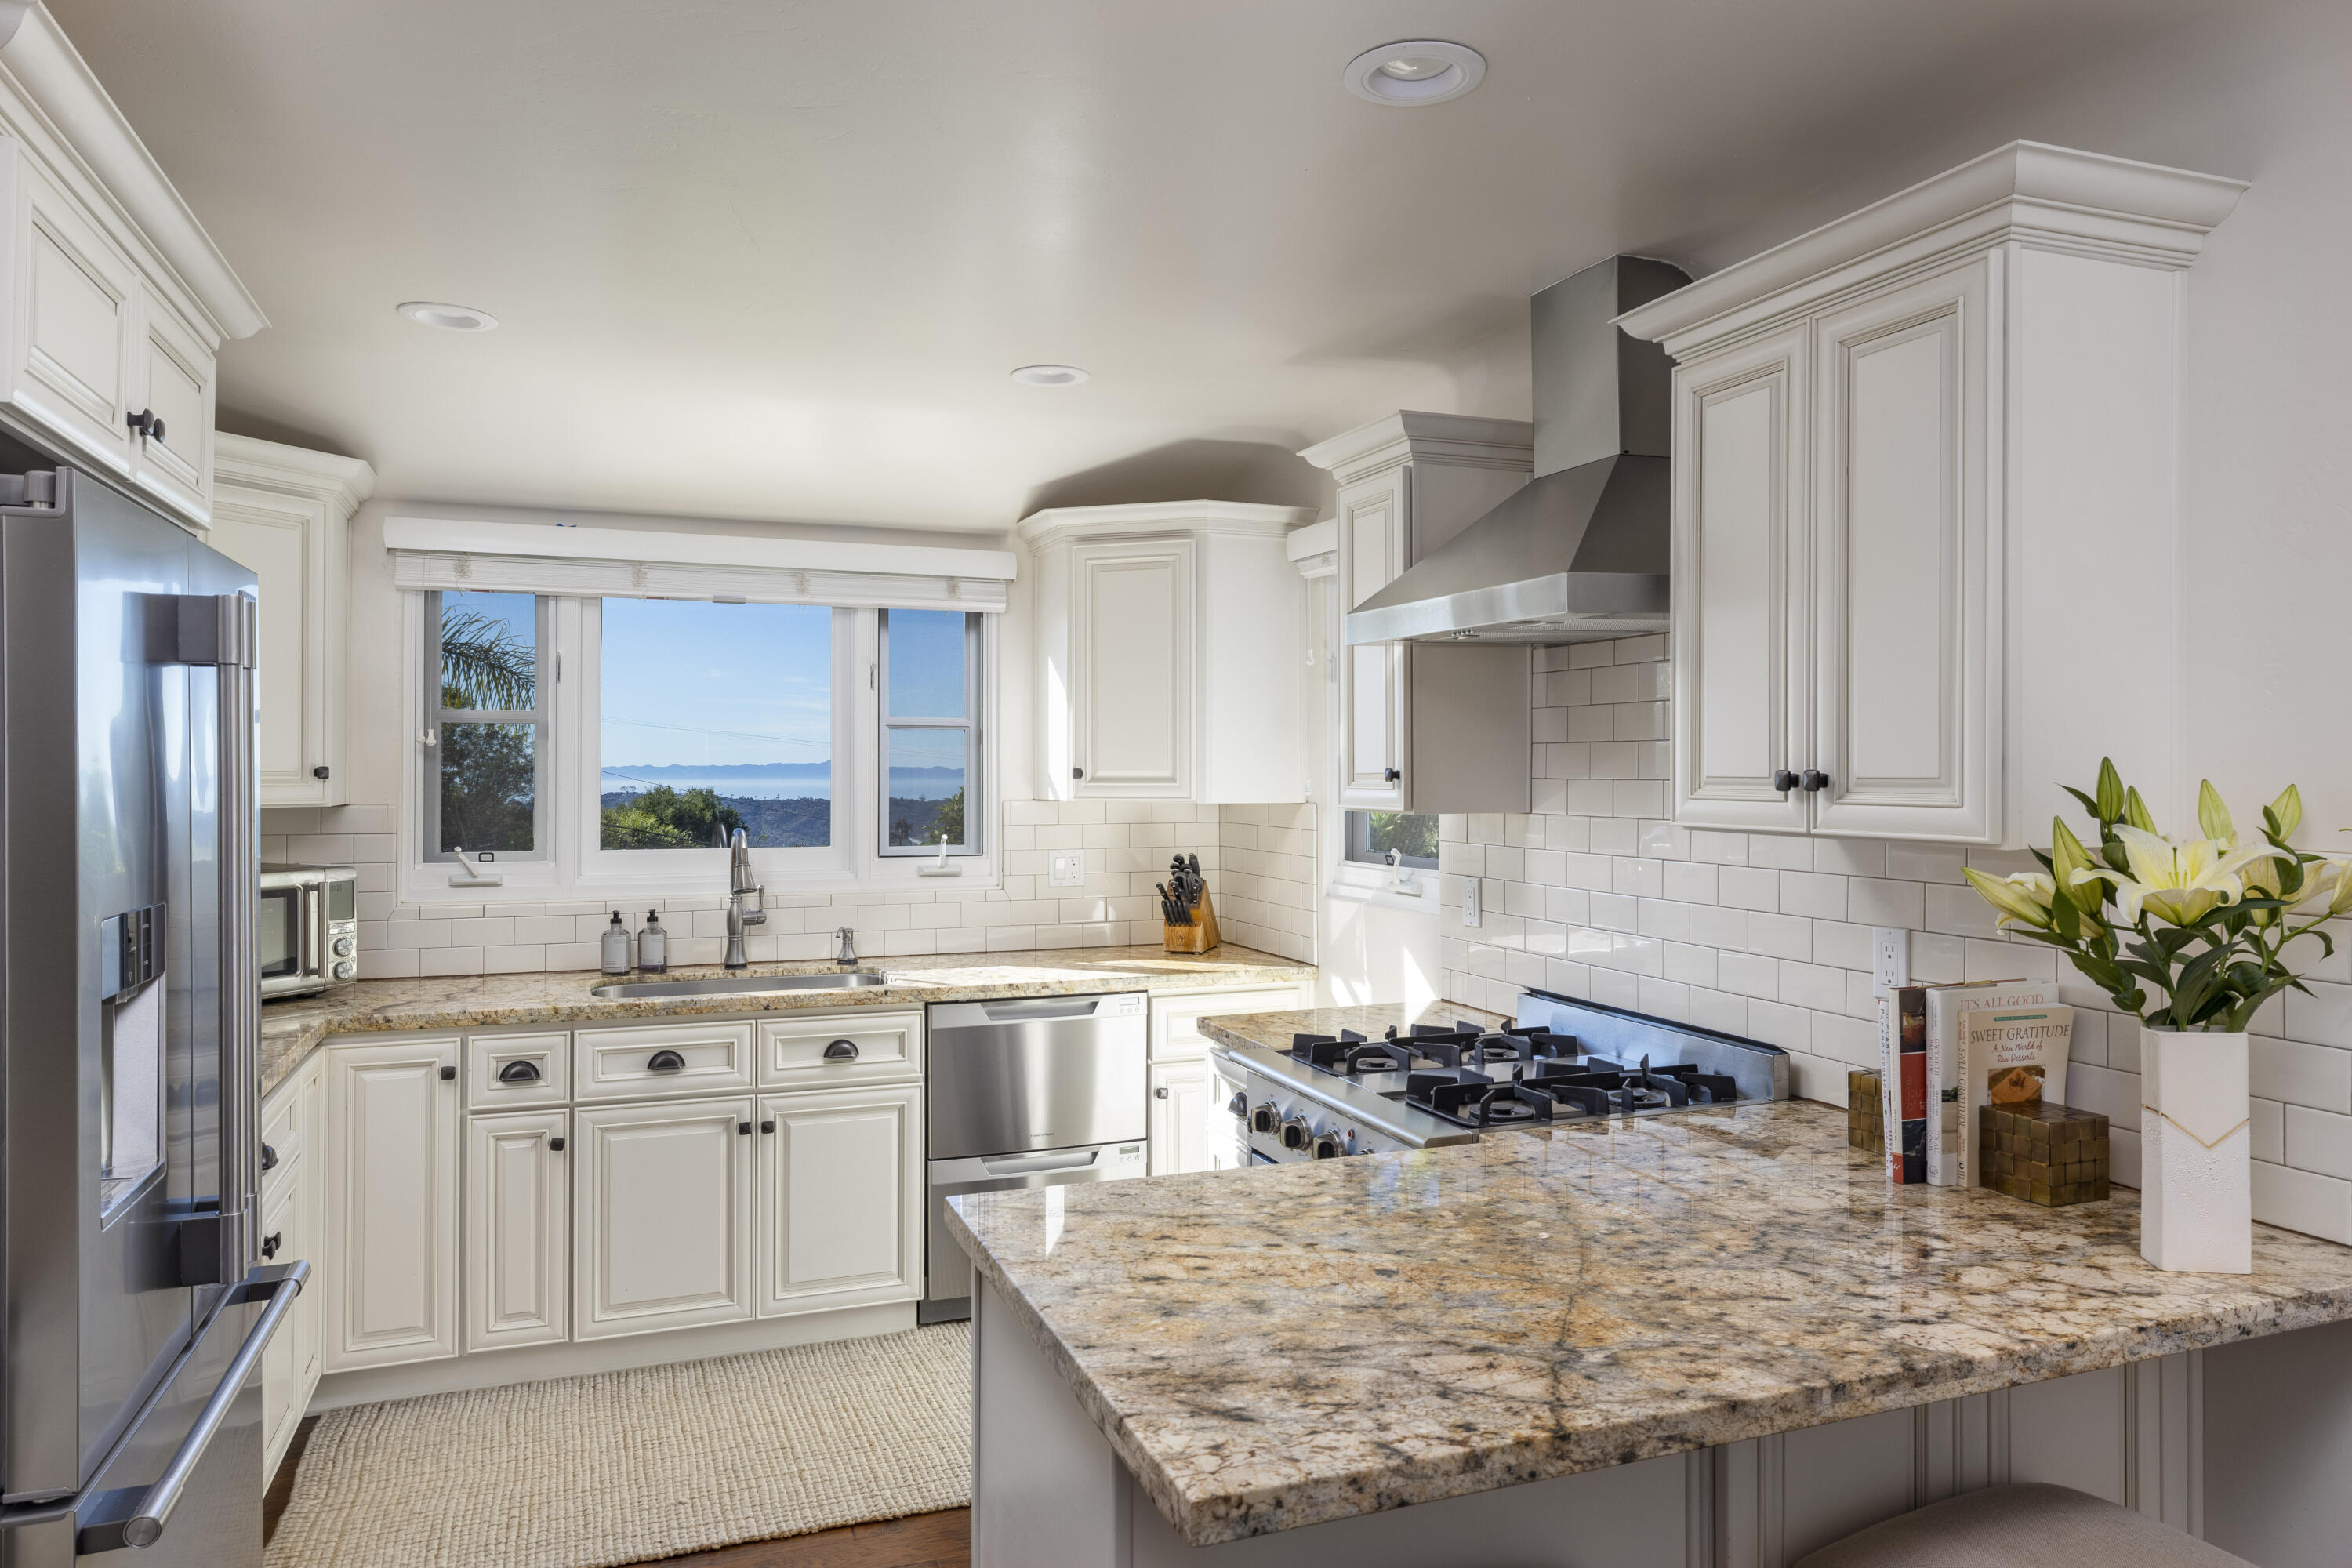
Bright kitchen with white cabinetry, granite counters, stainless appliances, and a window overlooking hills and water.
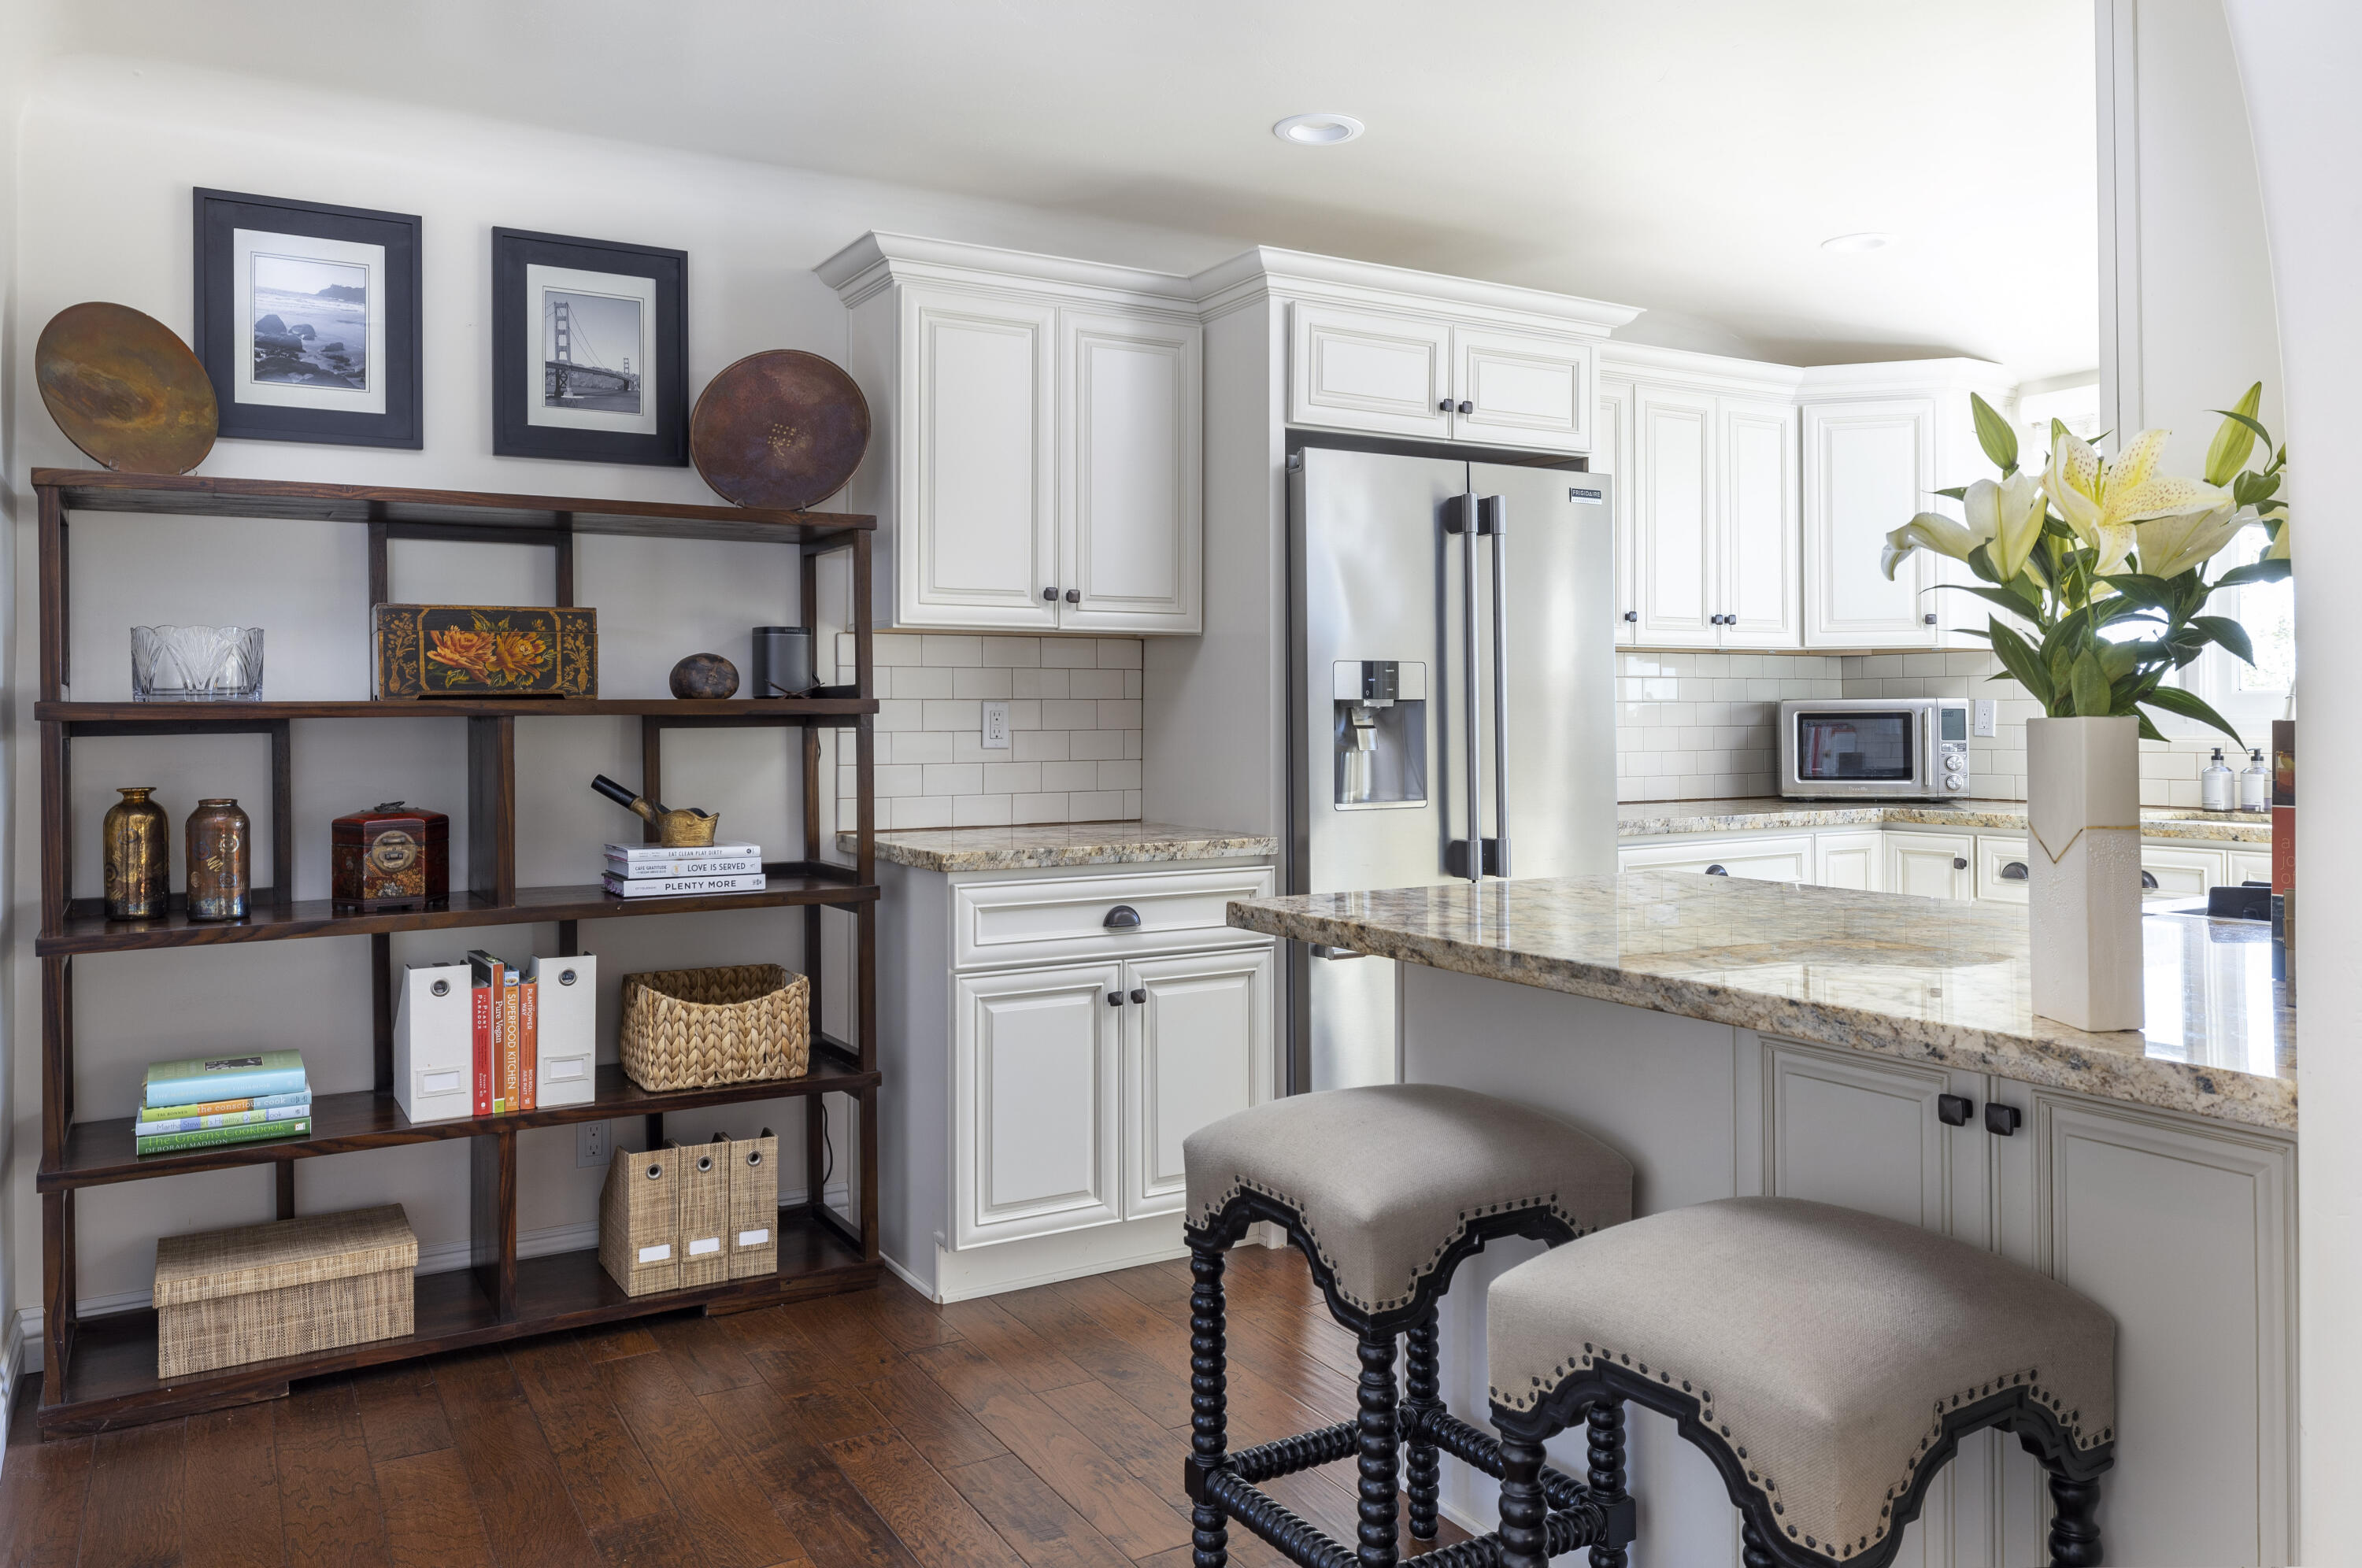
Bright kitchen with white cabinetry, granite island, stainless refrigerator, and dark wood display shelving.
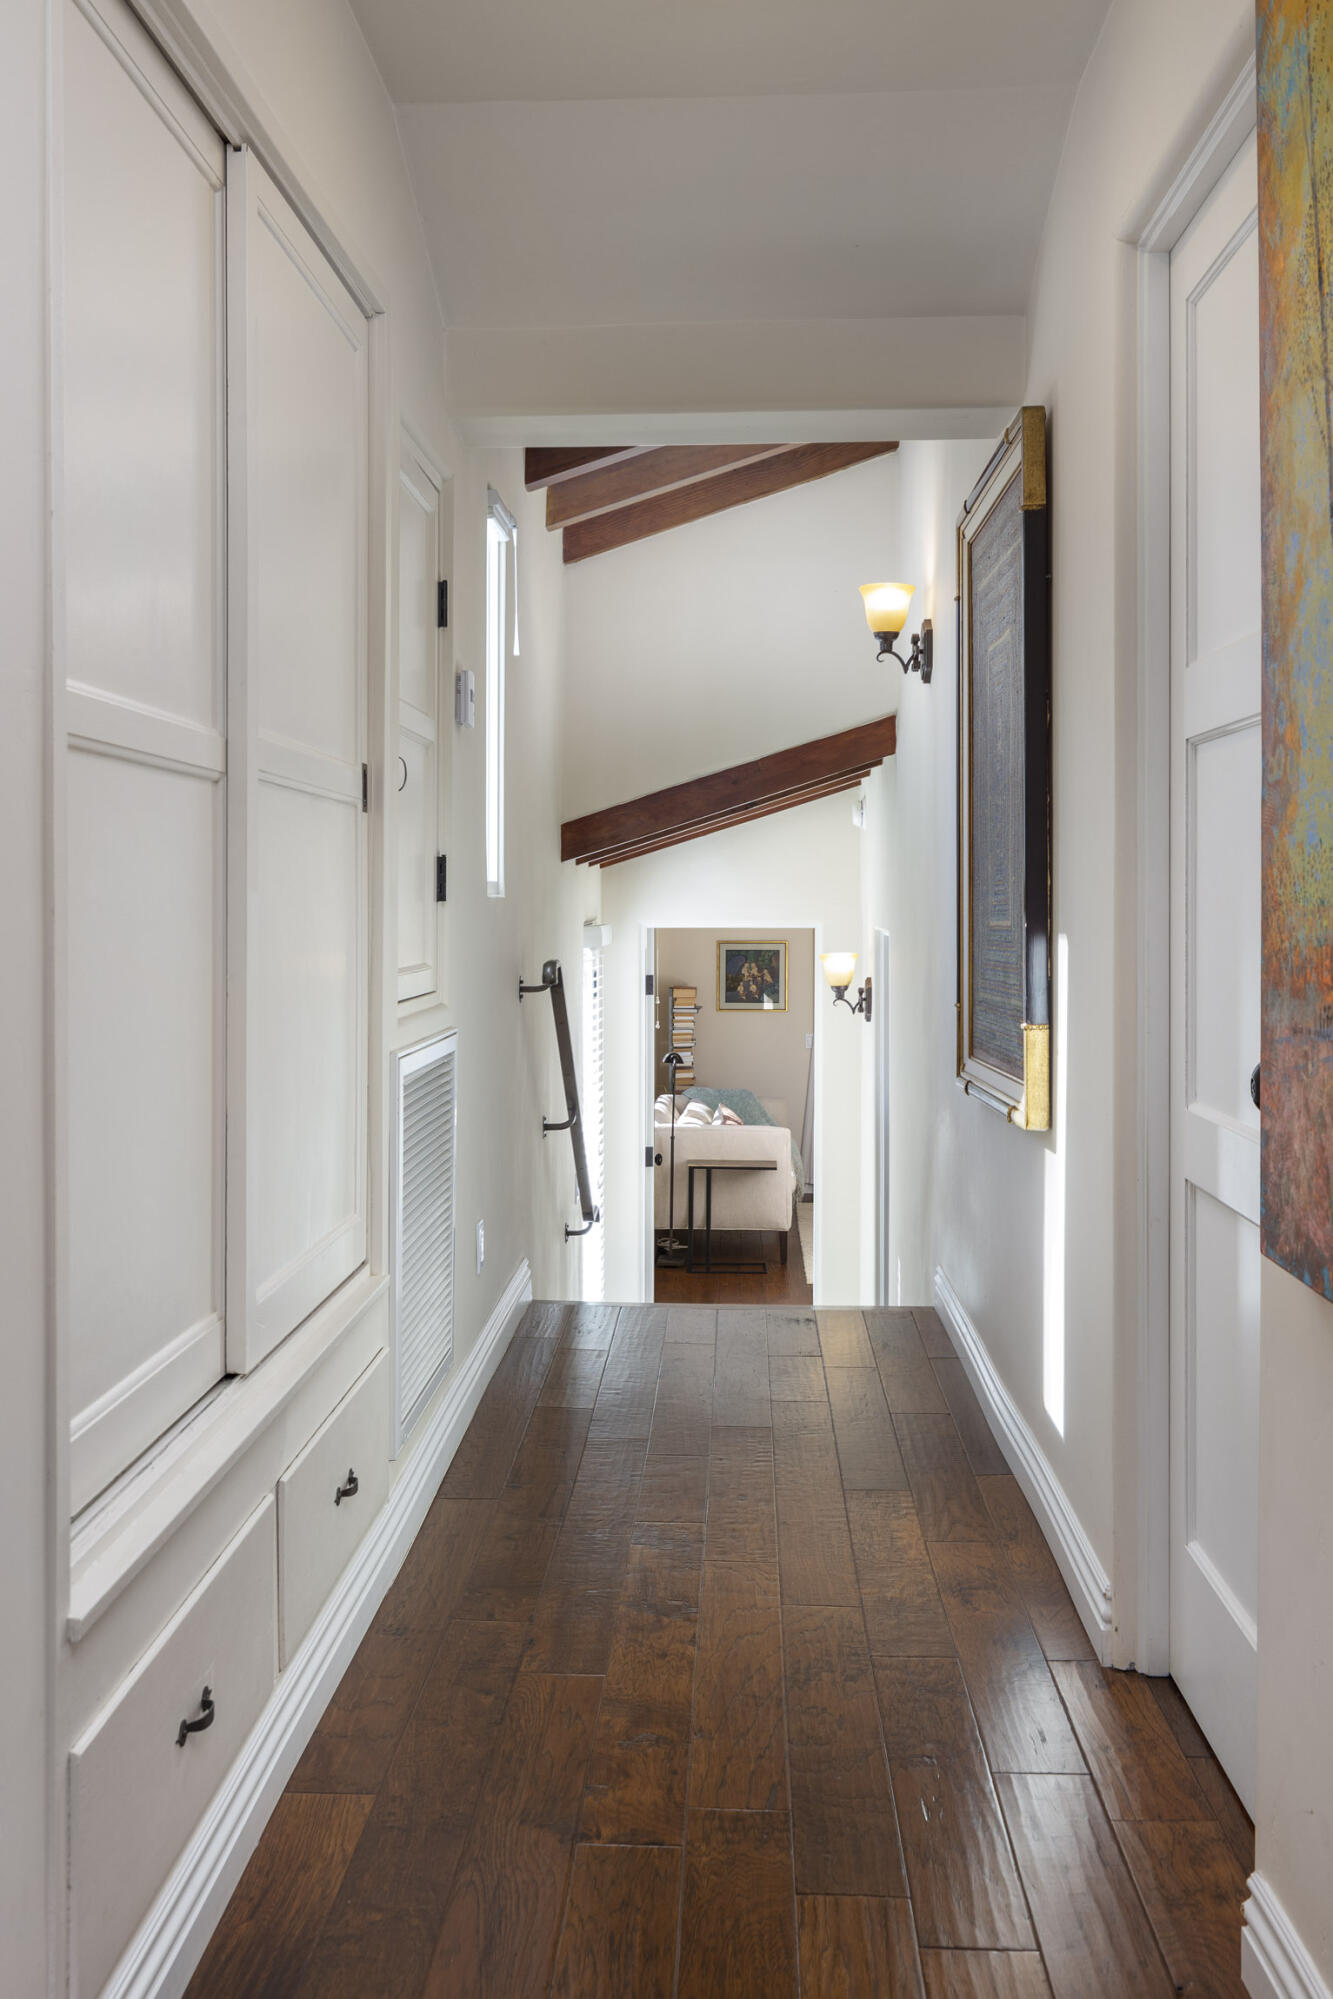
Bright hallway with wood tile flooring, built-in white cabinetry, exposed ceiling beams, and a bedroom at the far end.
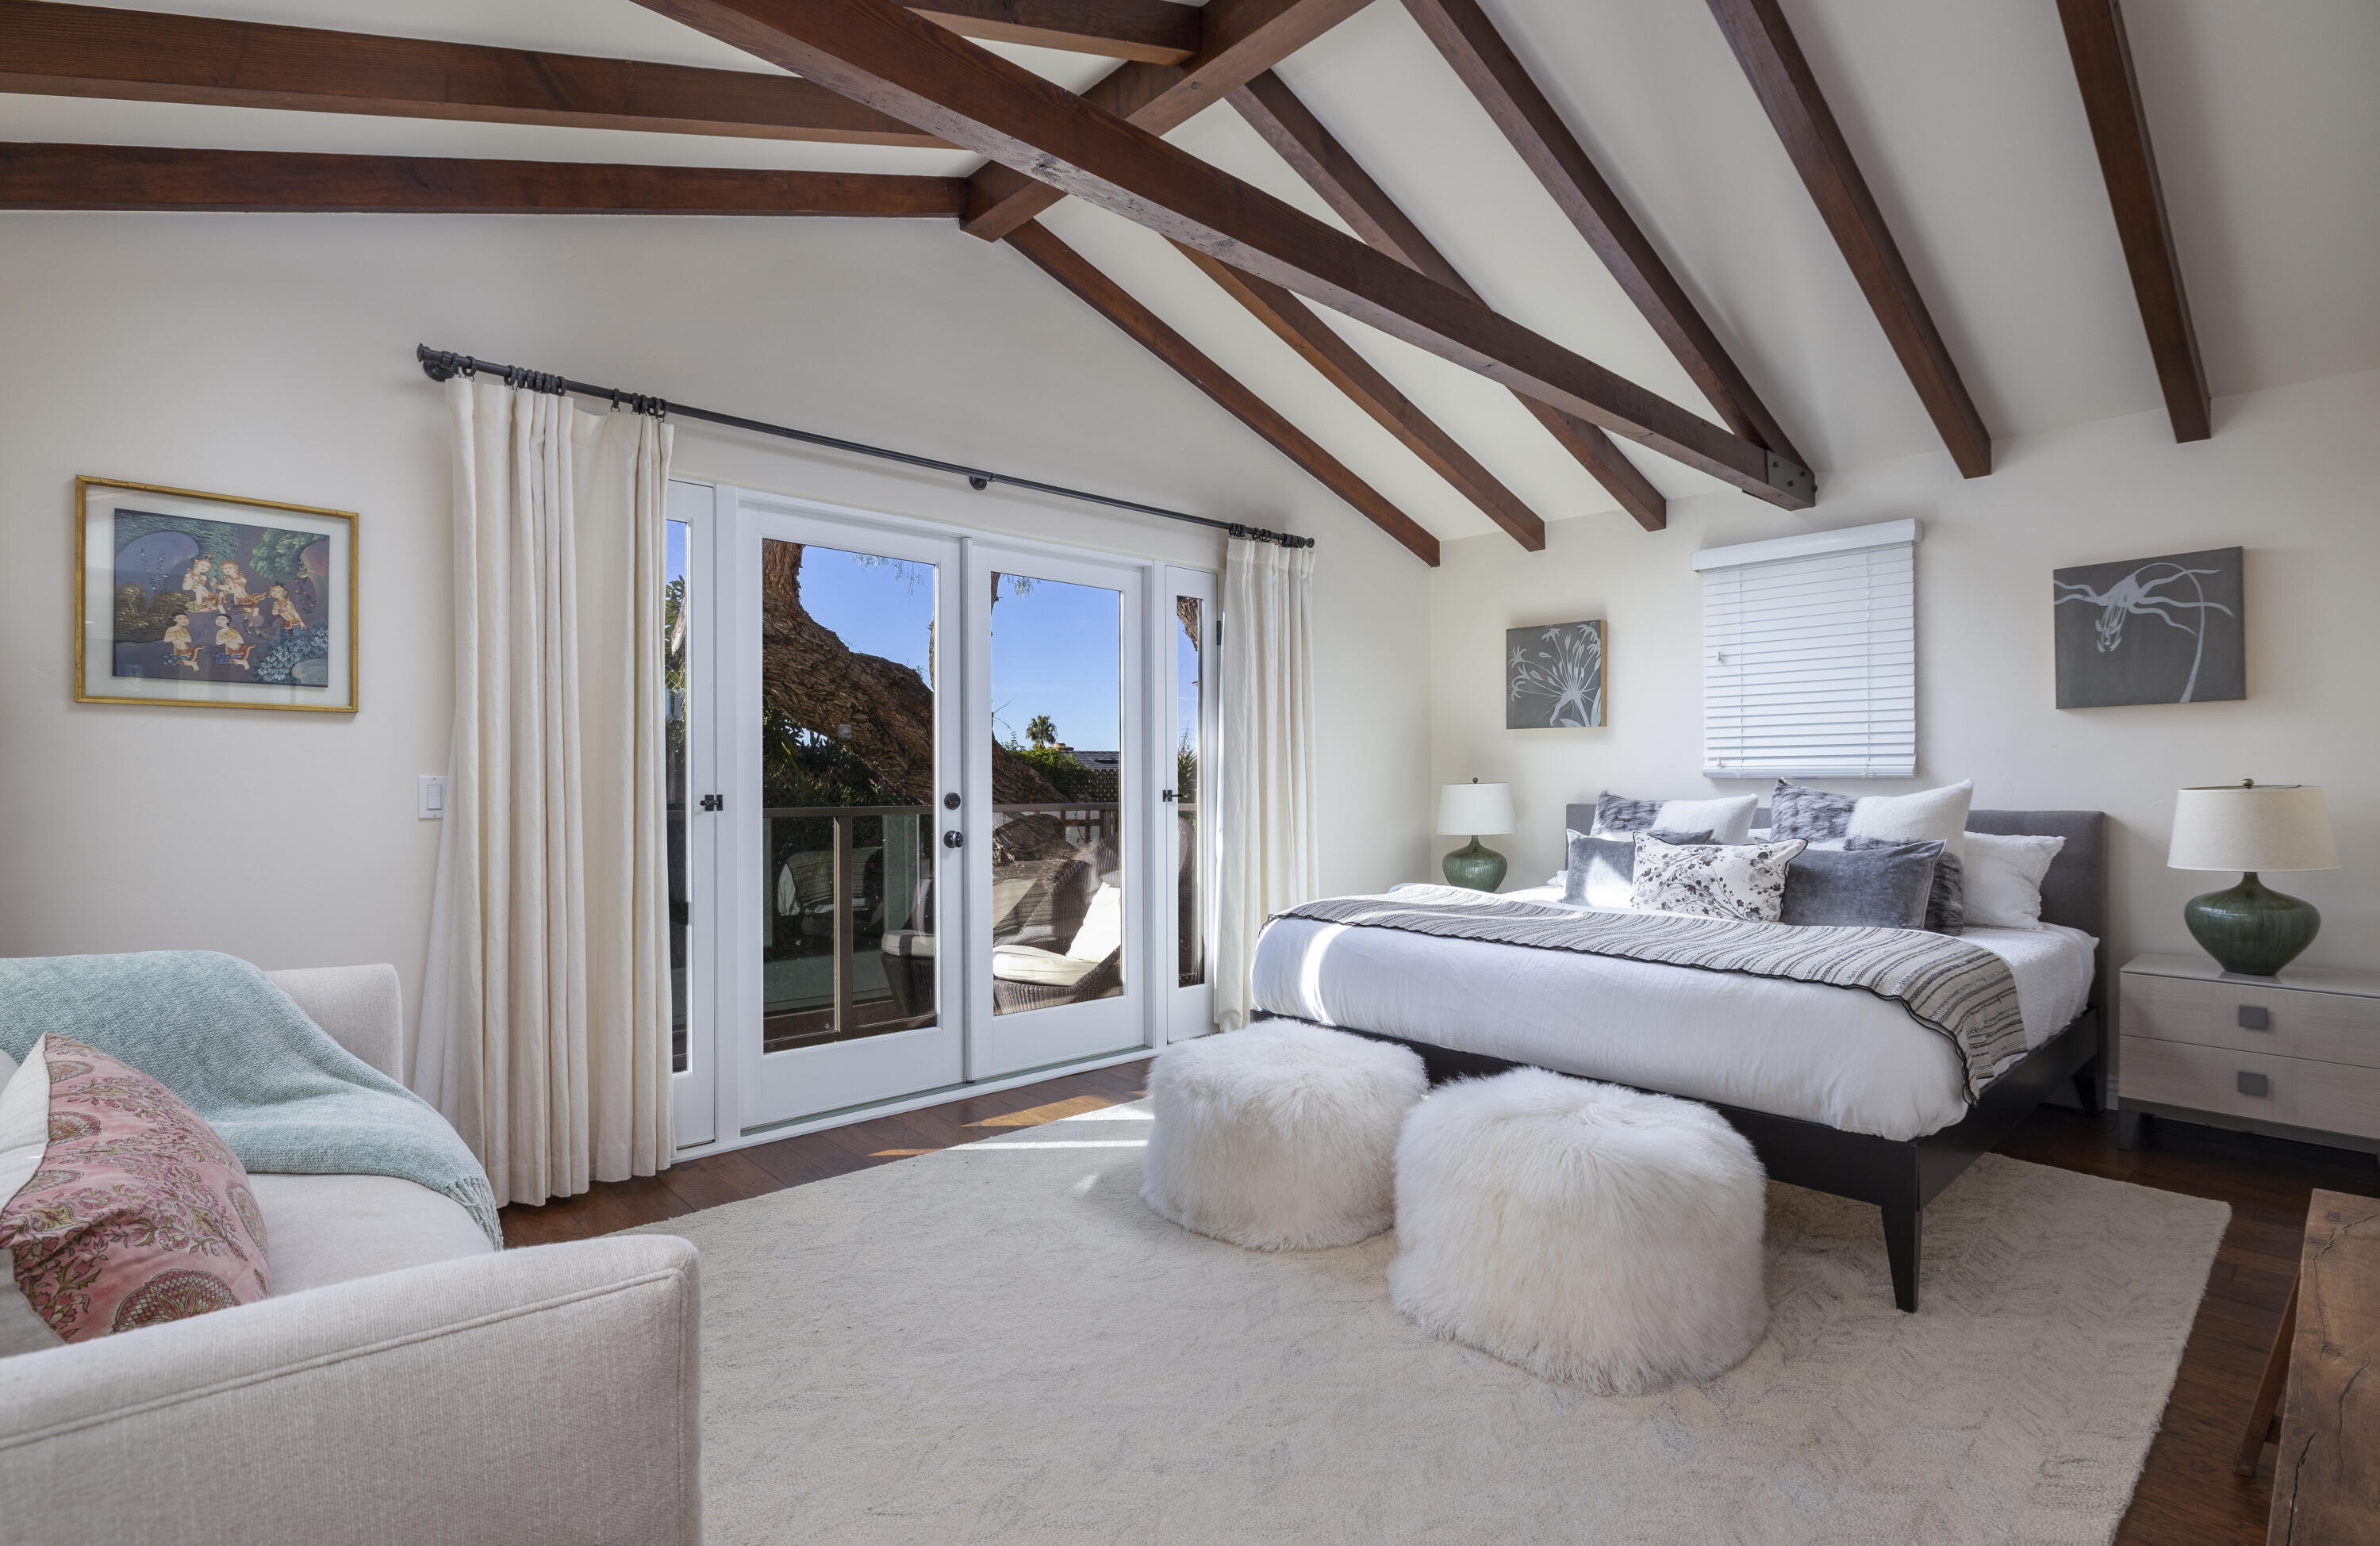
Staged bedroom with vaulted wood-beam ceiling and glass doors opening to a deck.
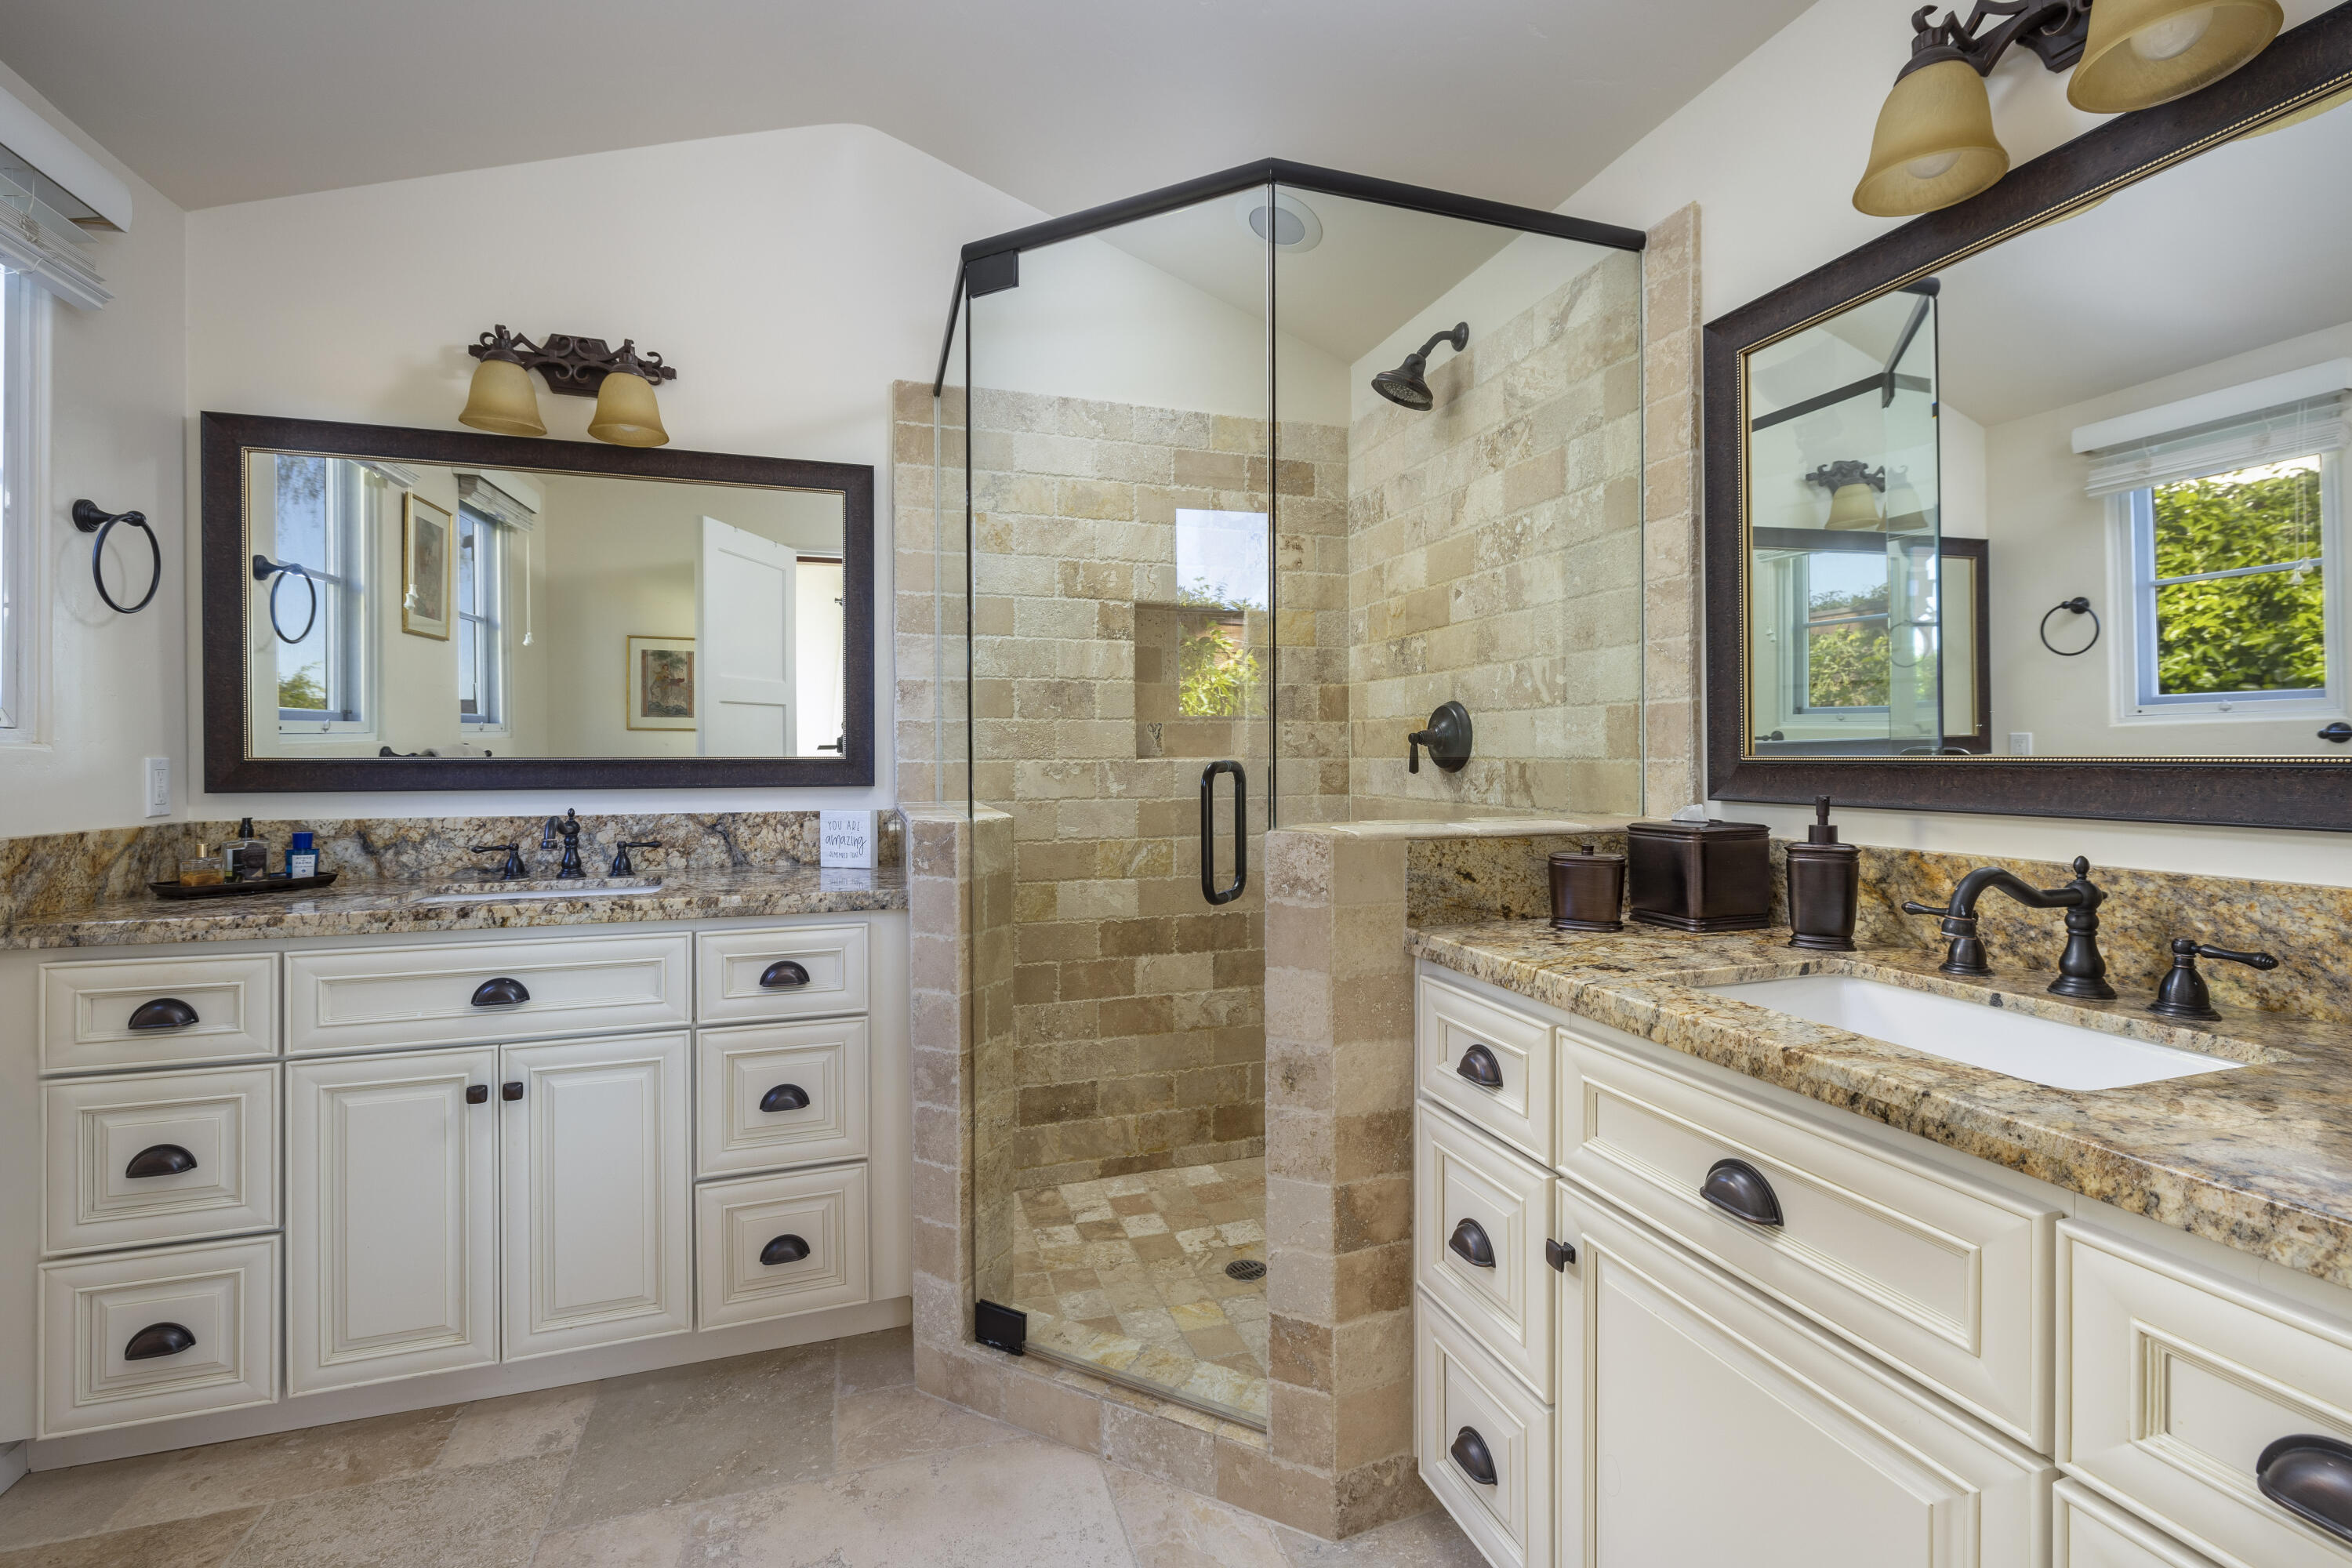
Bathroom with a glass-enclosed stone shower, double vanity, and large framed mirrors.
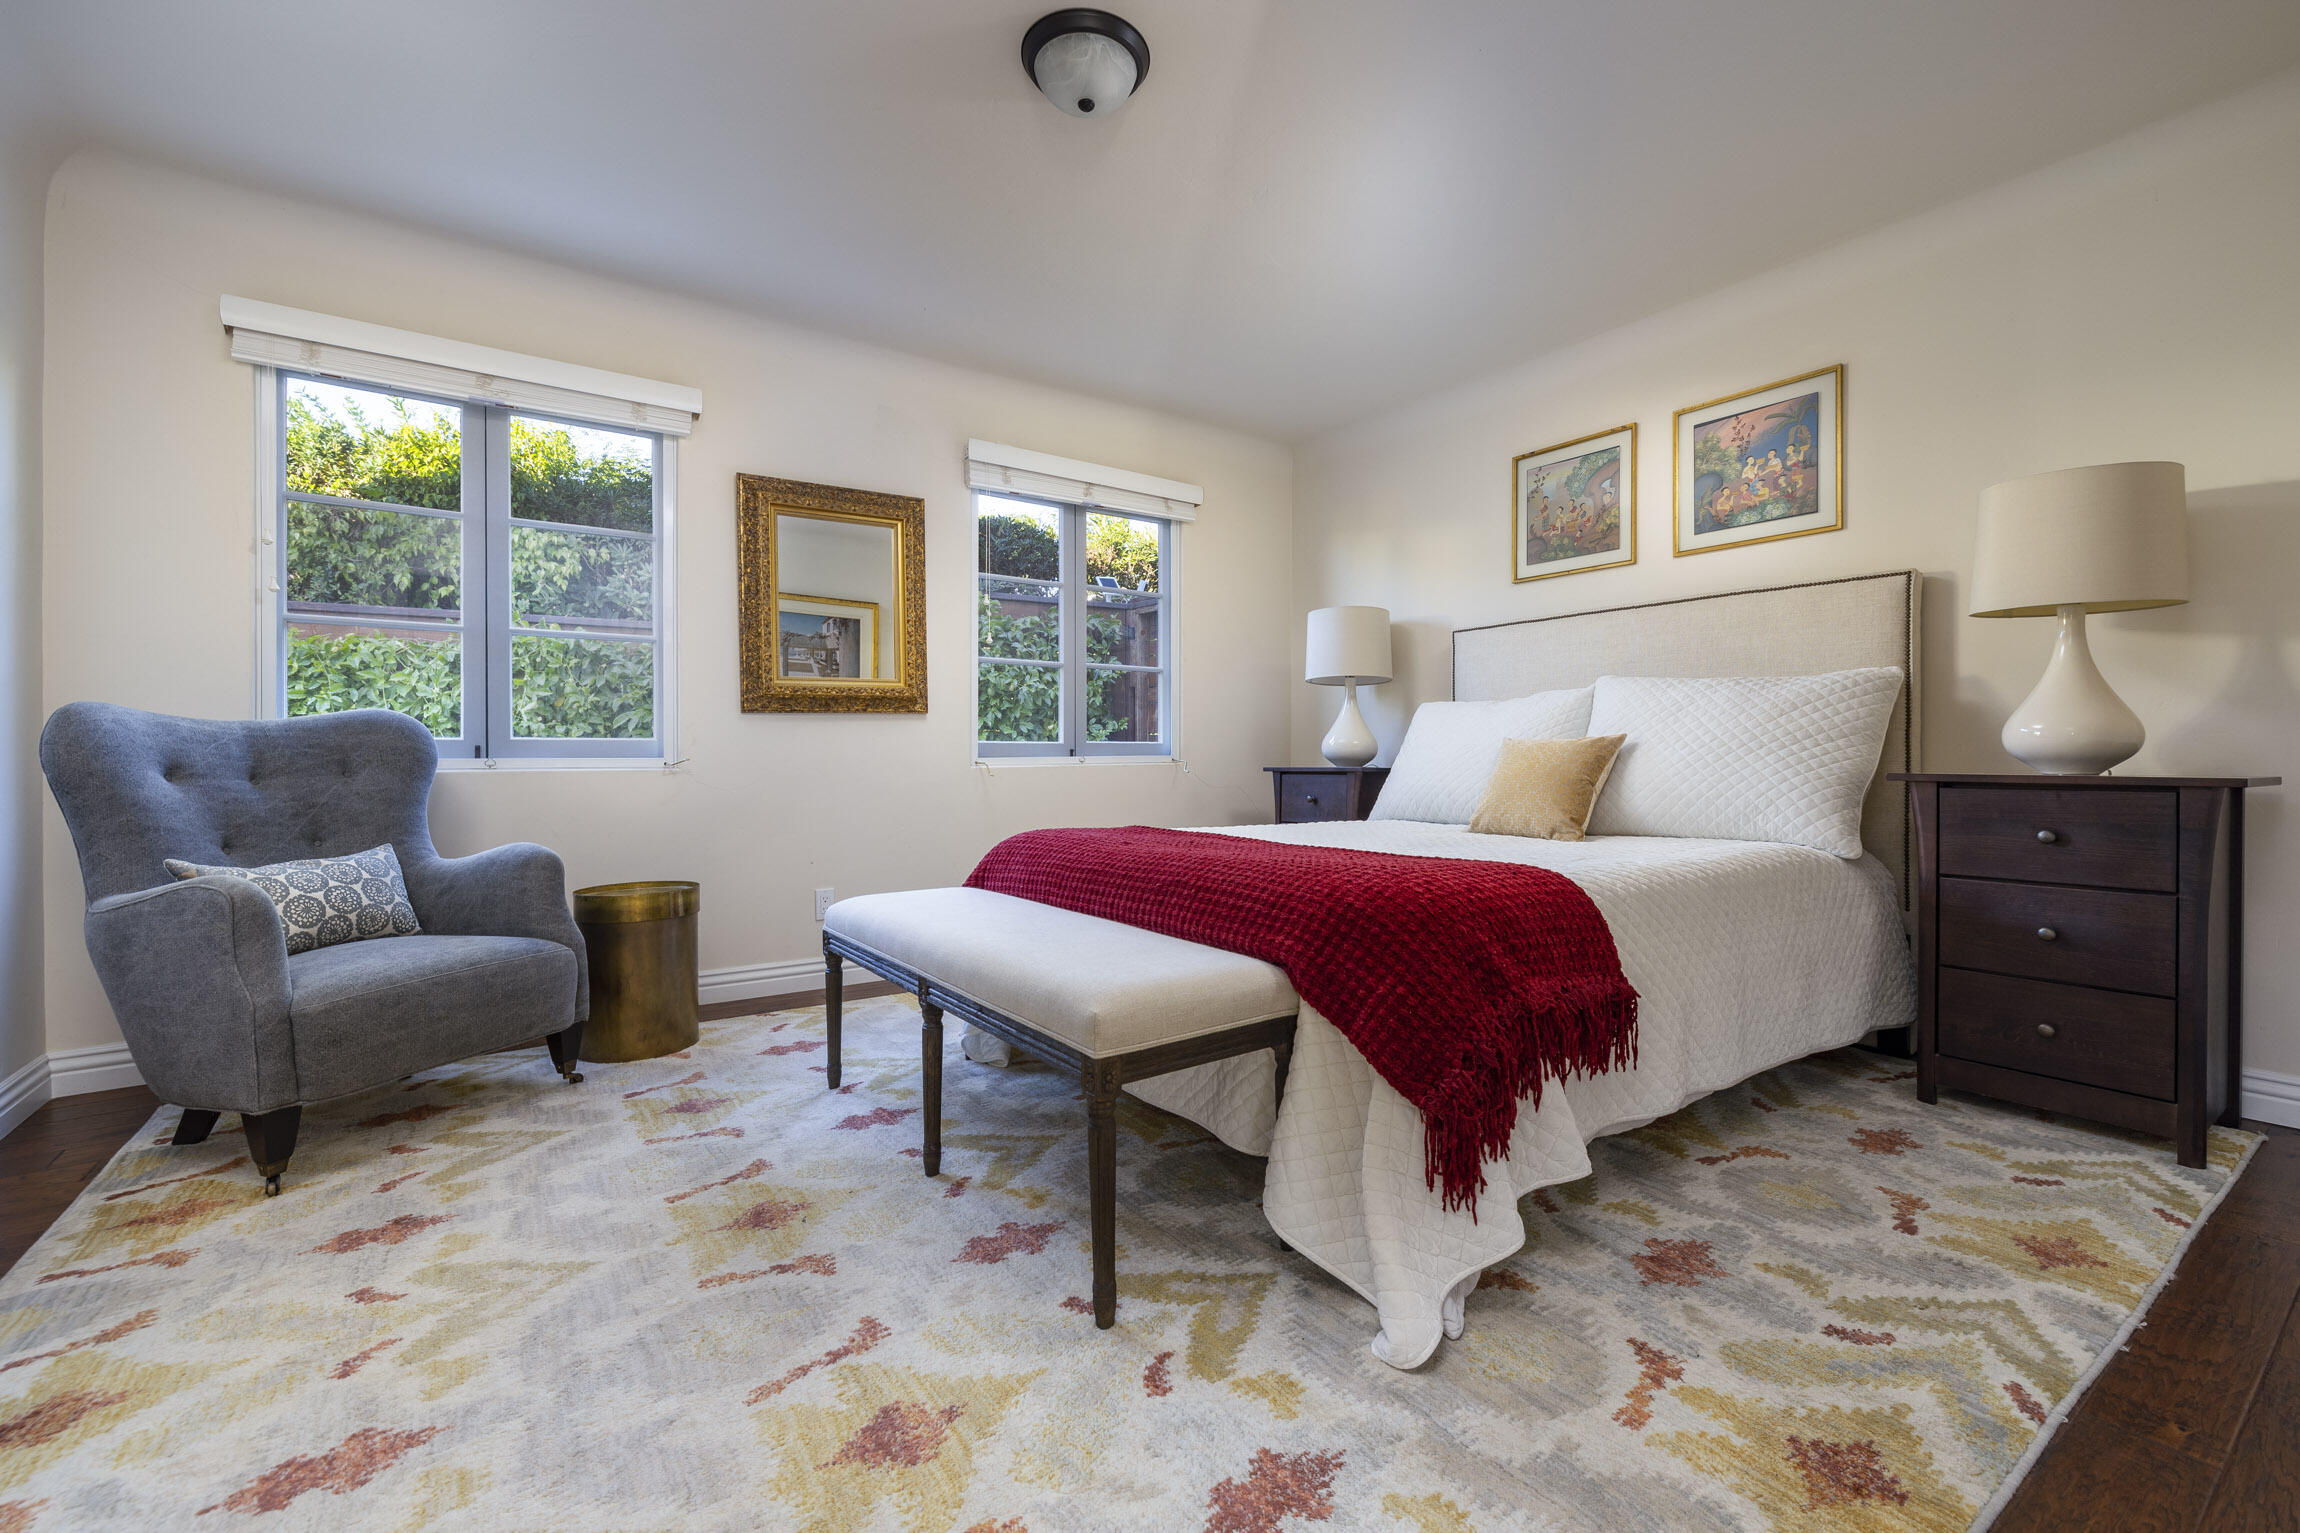
Staged bedroom with a white bed, red throw, gray armchair, and two garden-facing windows.
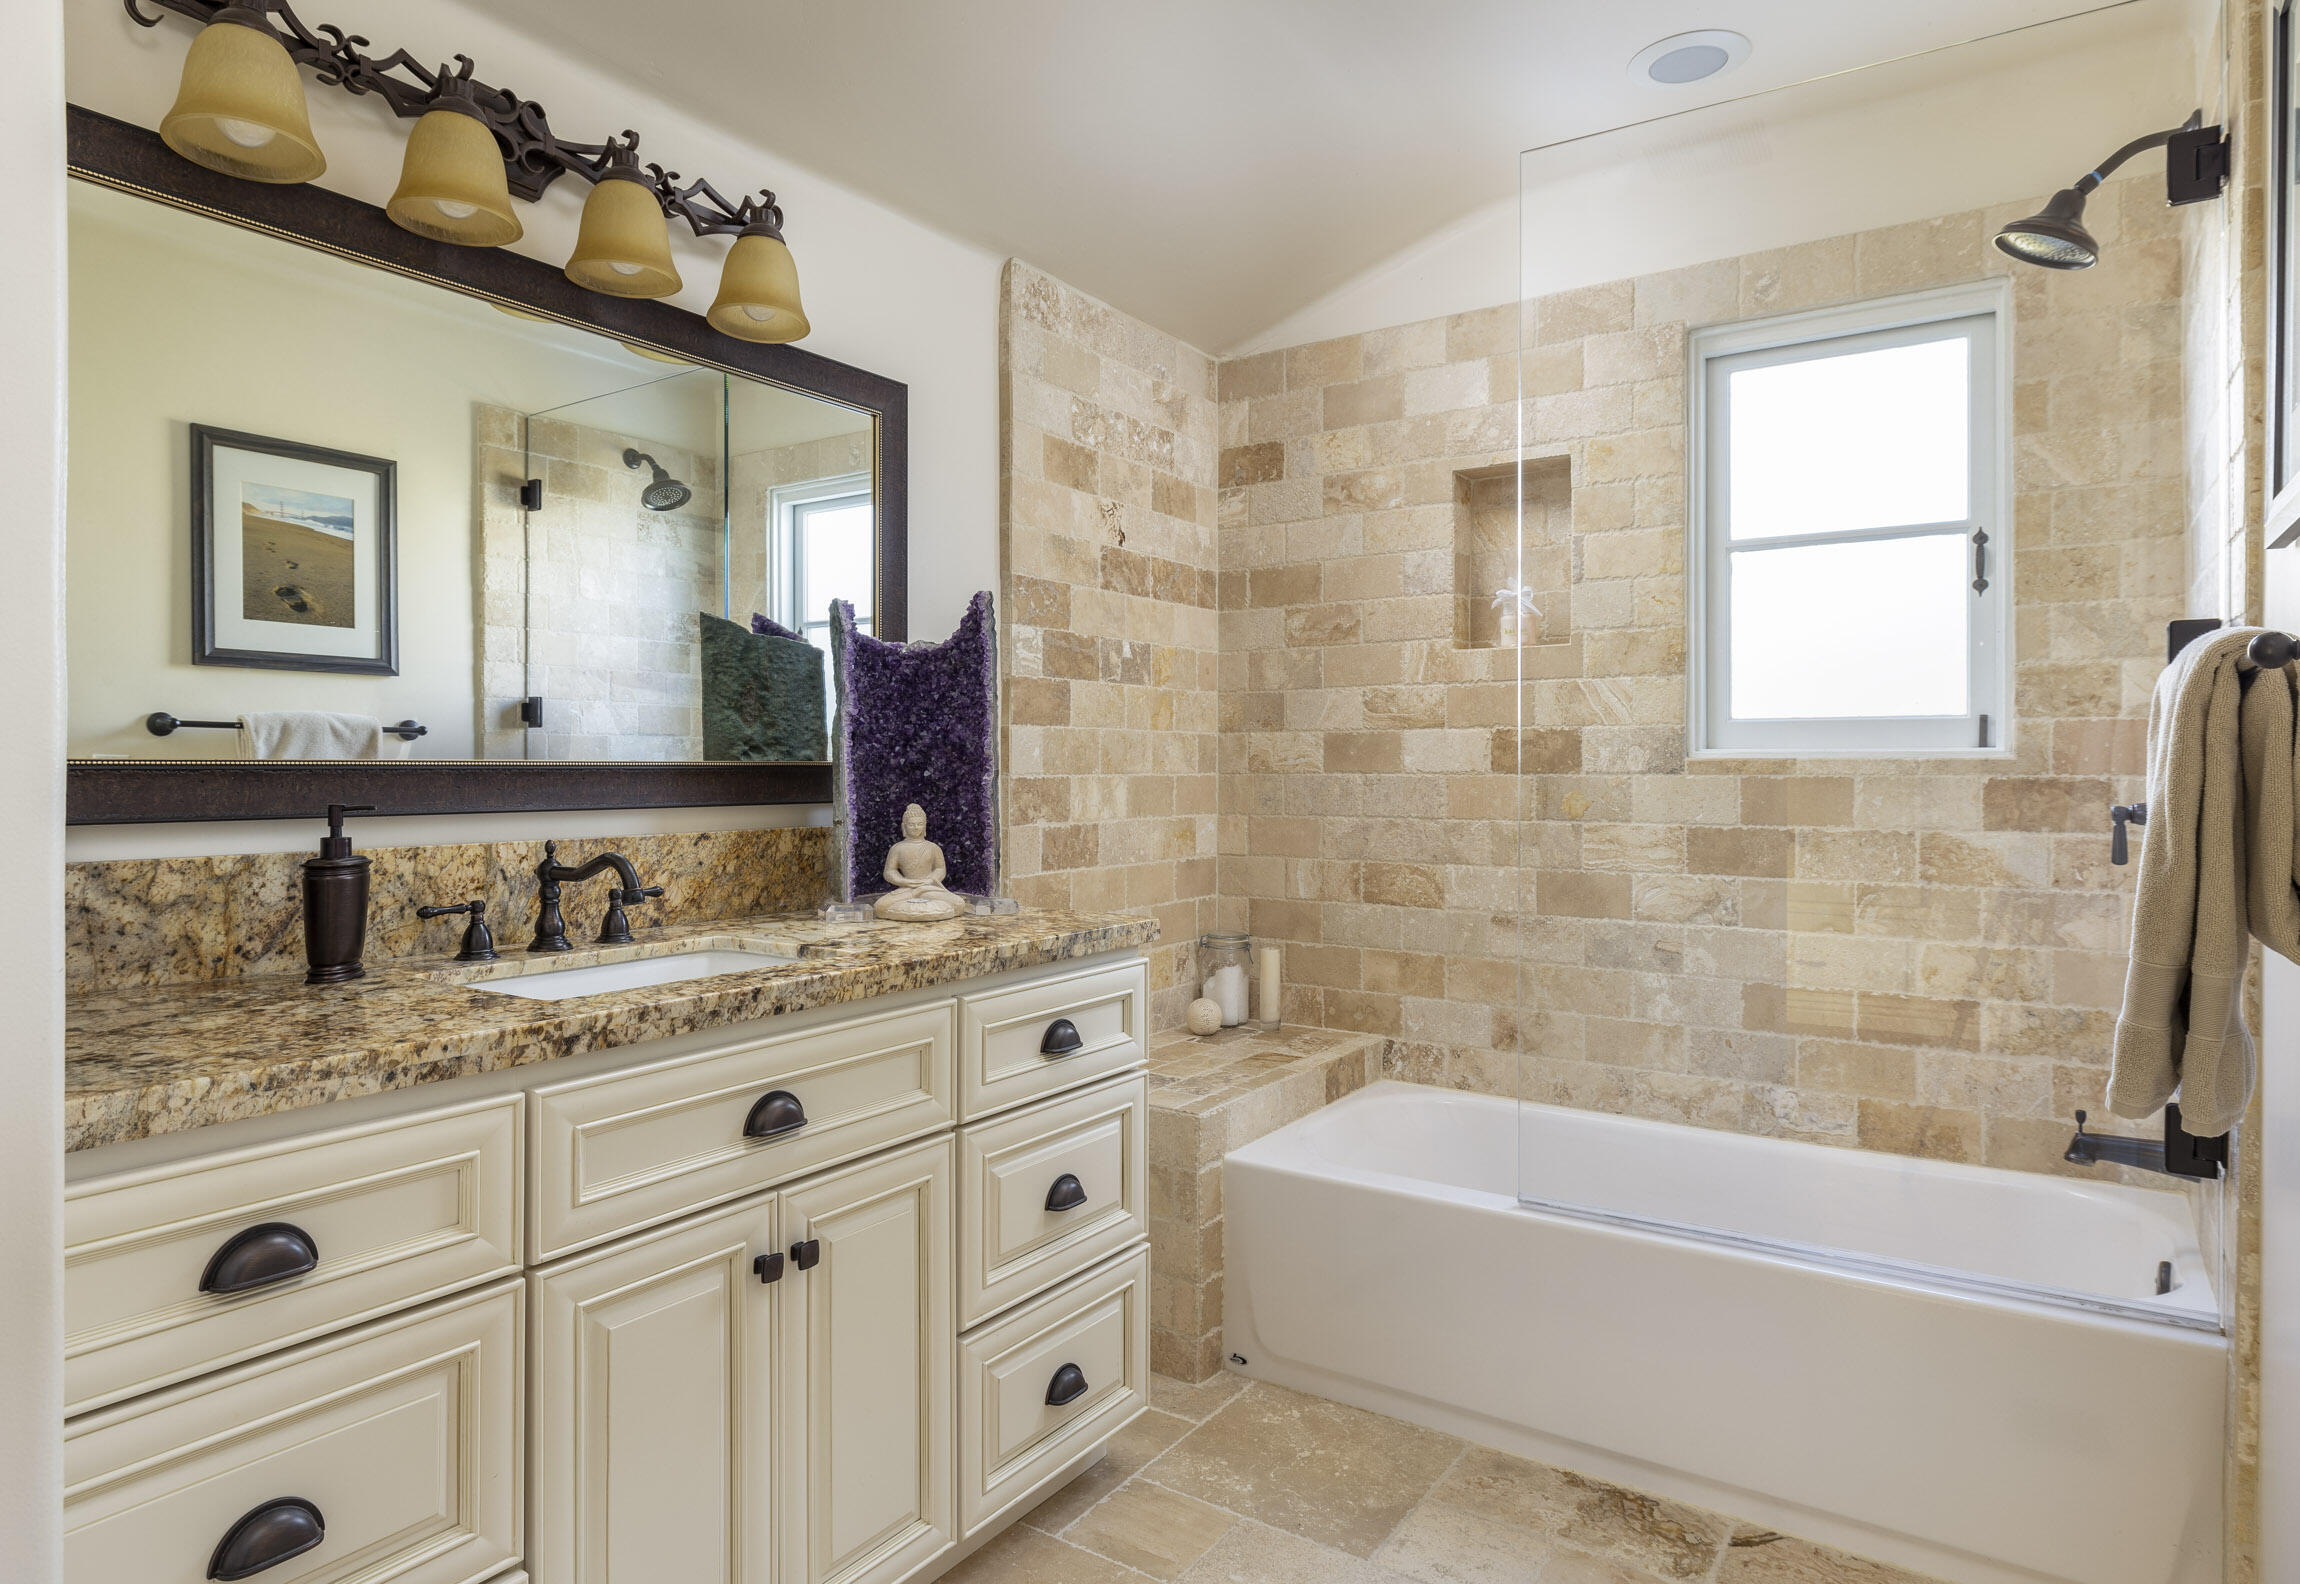
Bathroom with a stone-tiled tub and shower beside a cream vanity and large mirror.
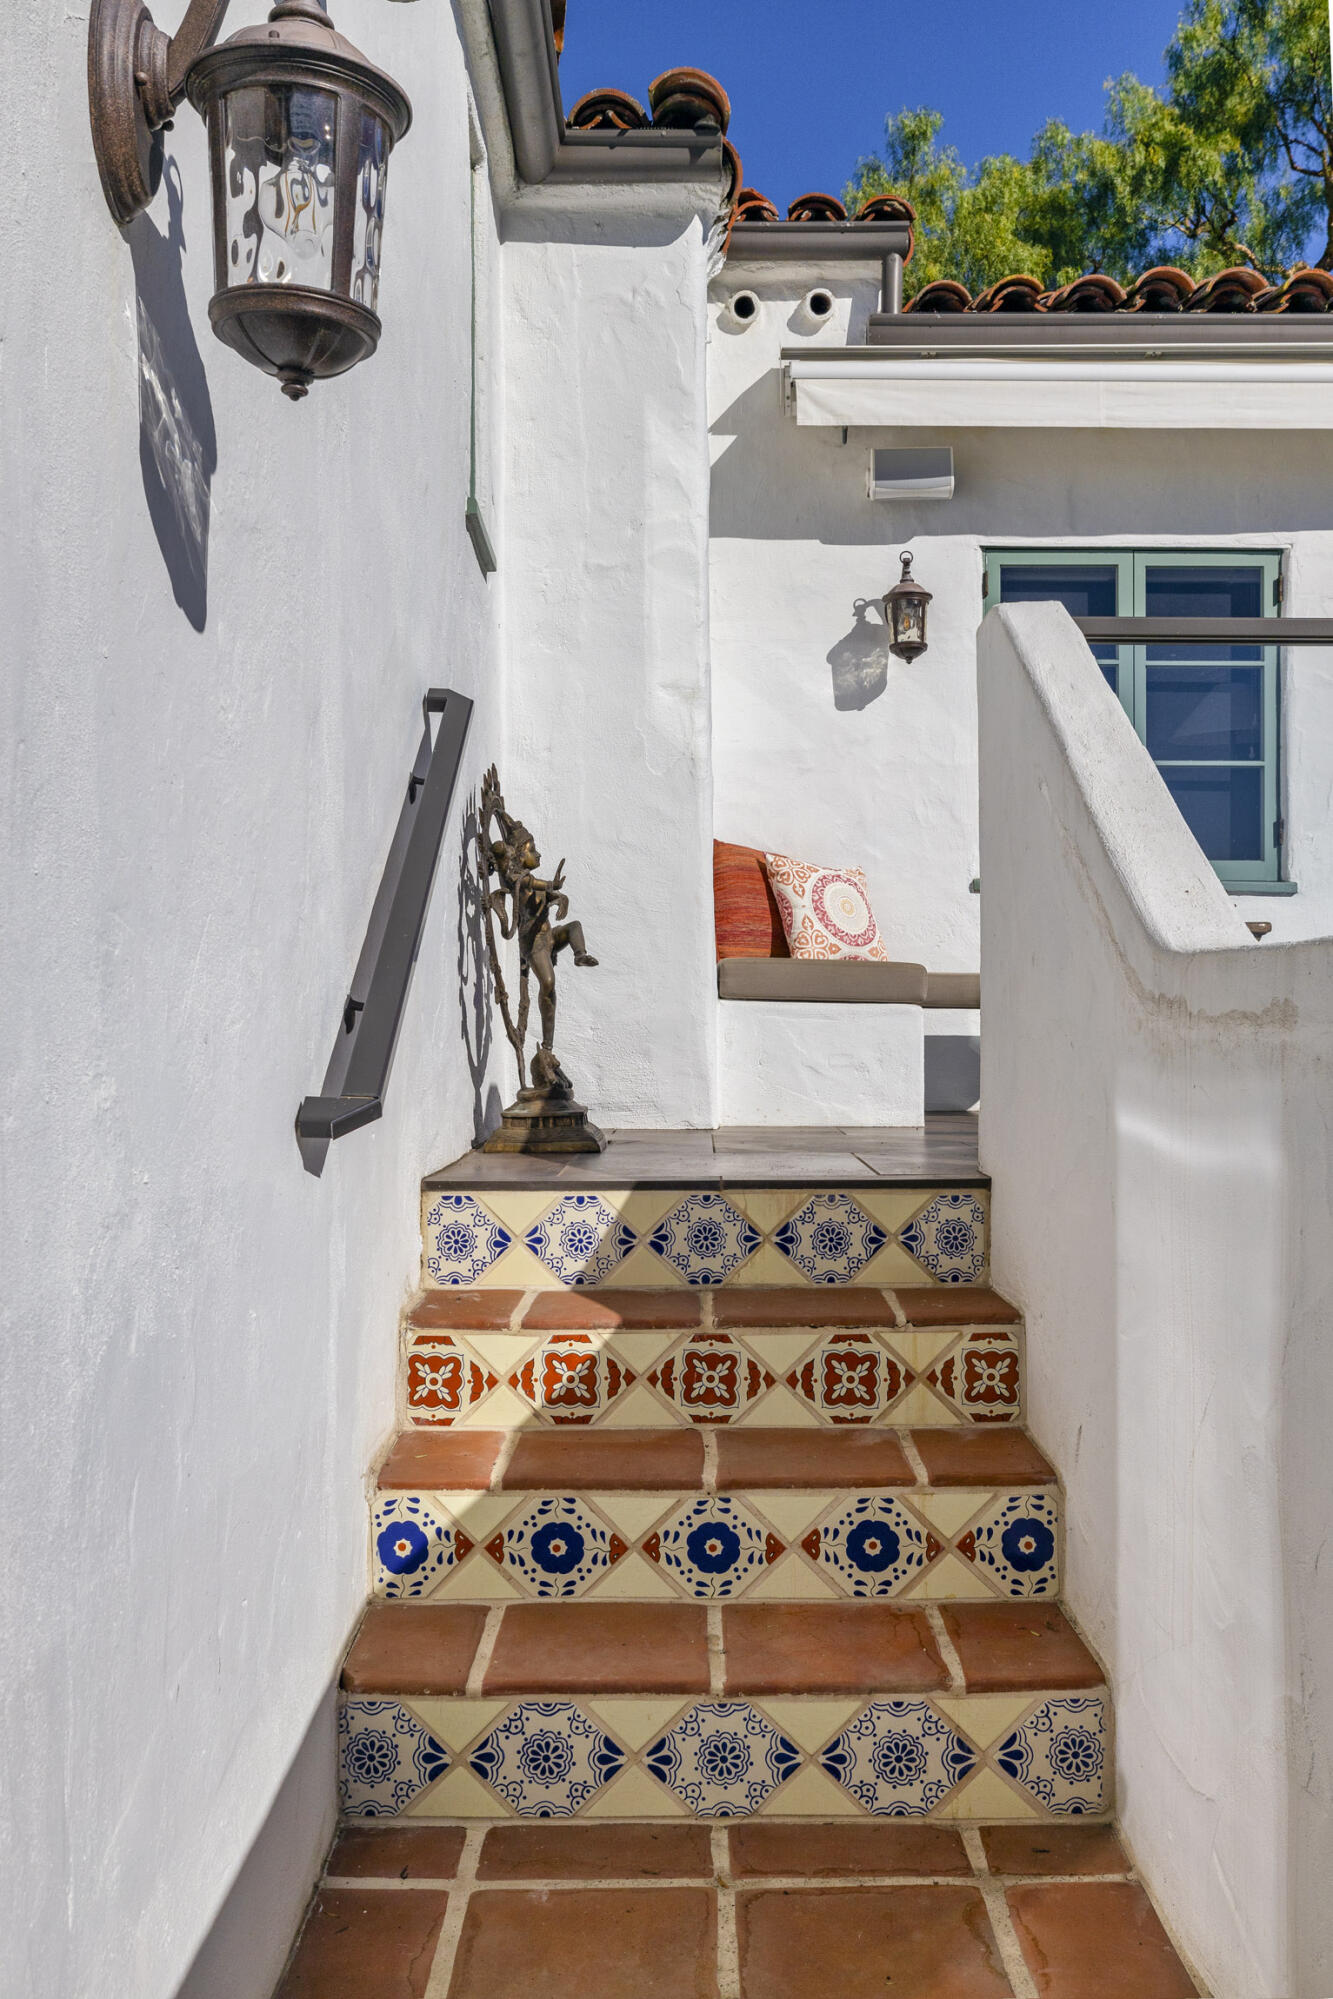
Outdoor staircase with colorful patterned tile risers, white stucco walls, and a cushioned patio nook.
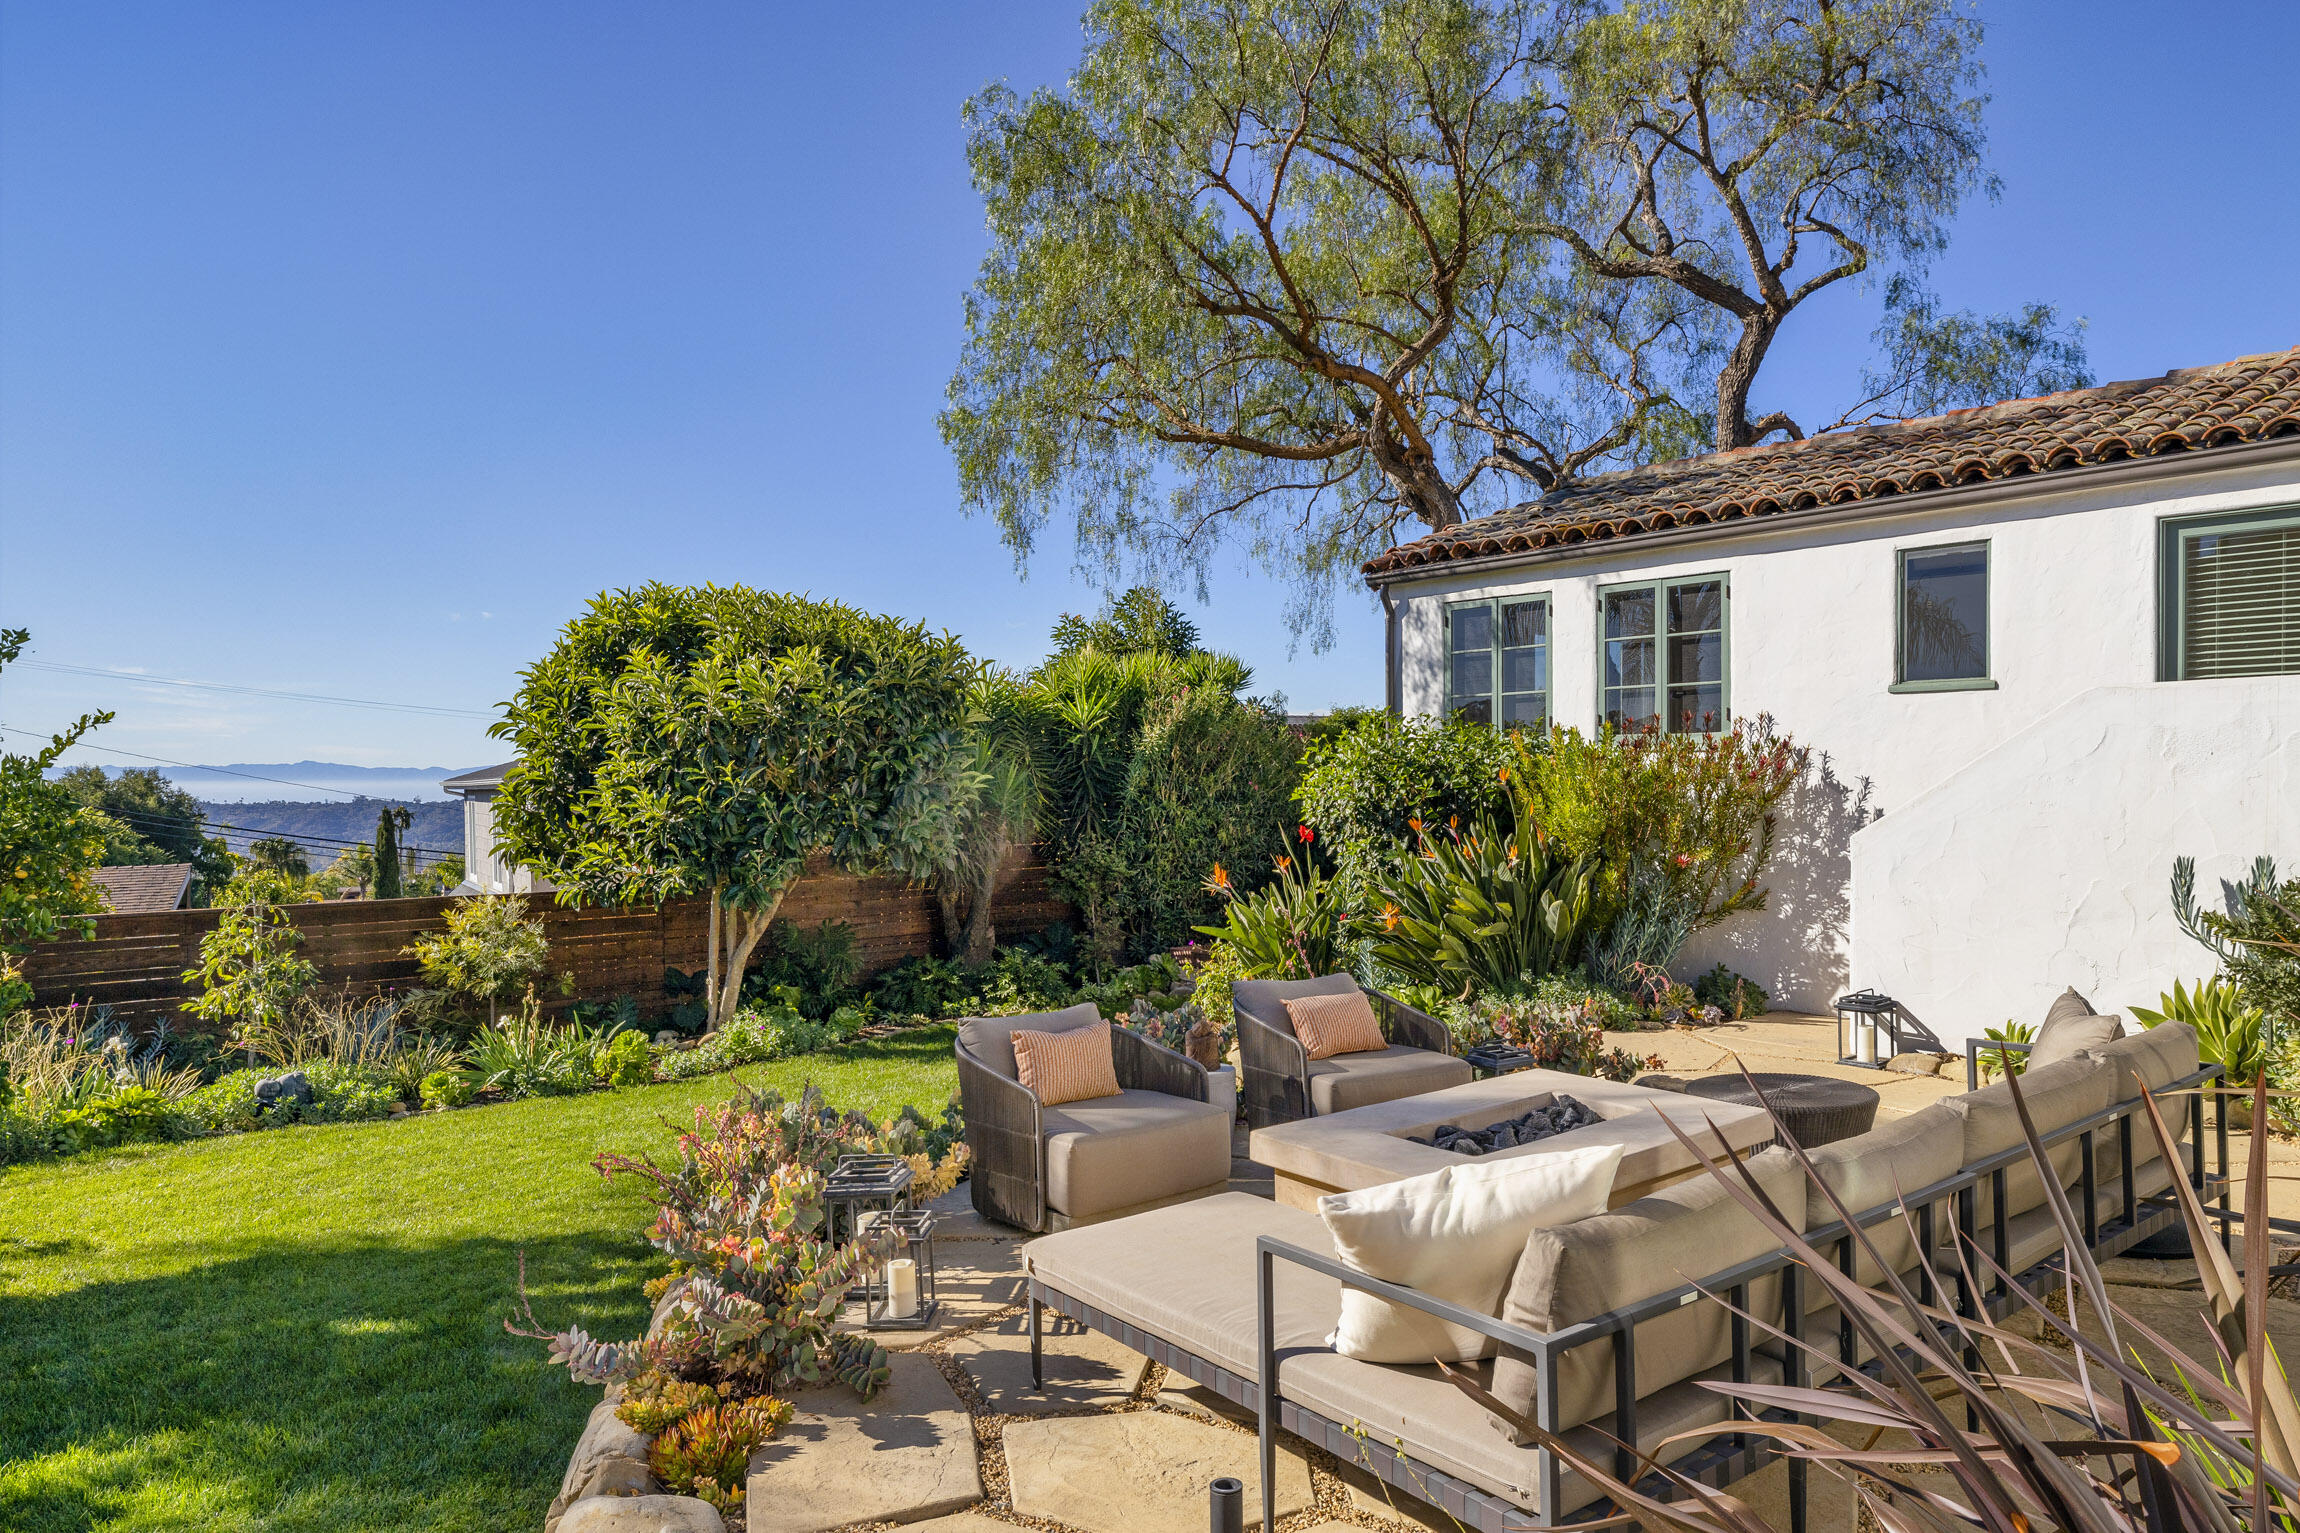
Furnished stone patio with a fire pit beside a landscaped lawn and white stucco home.
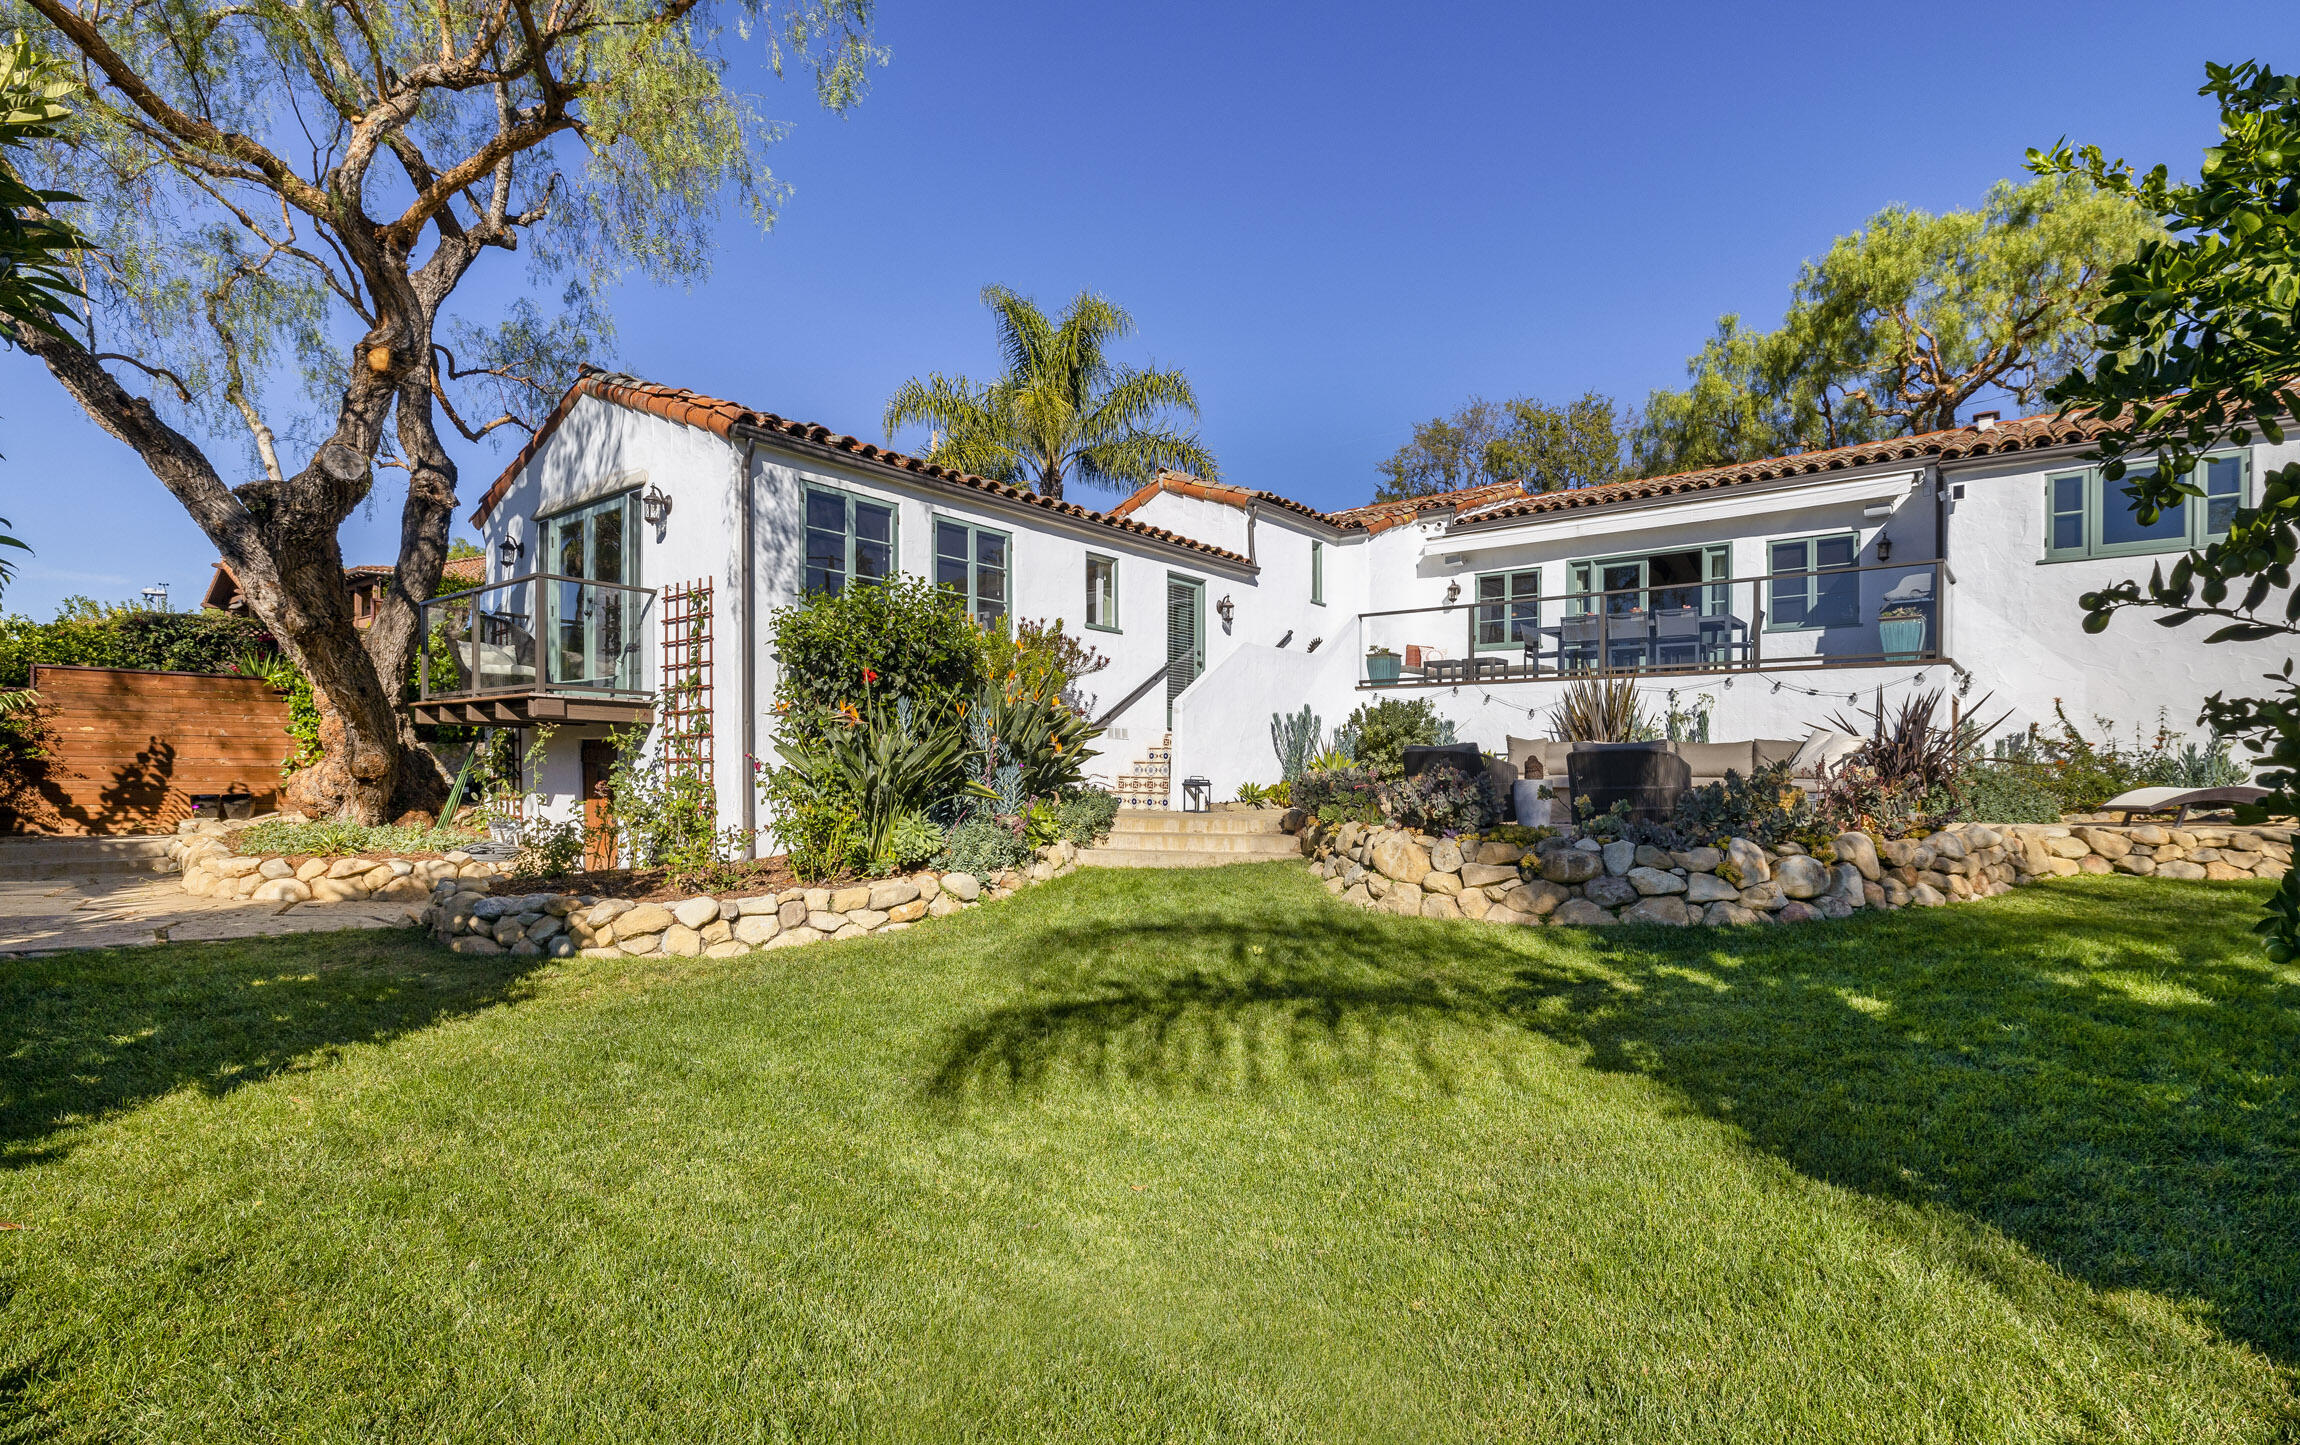
White stucco home with terracotta roof, elevated deck, landscaped stone beds, and broad lawn.
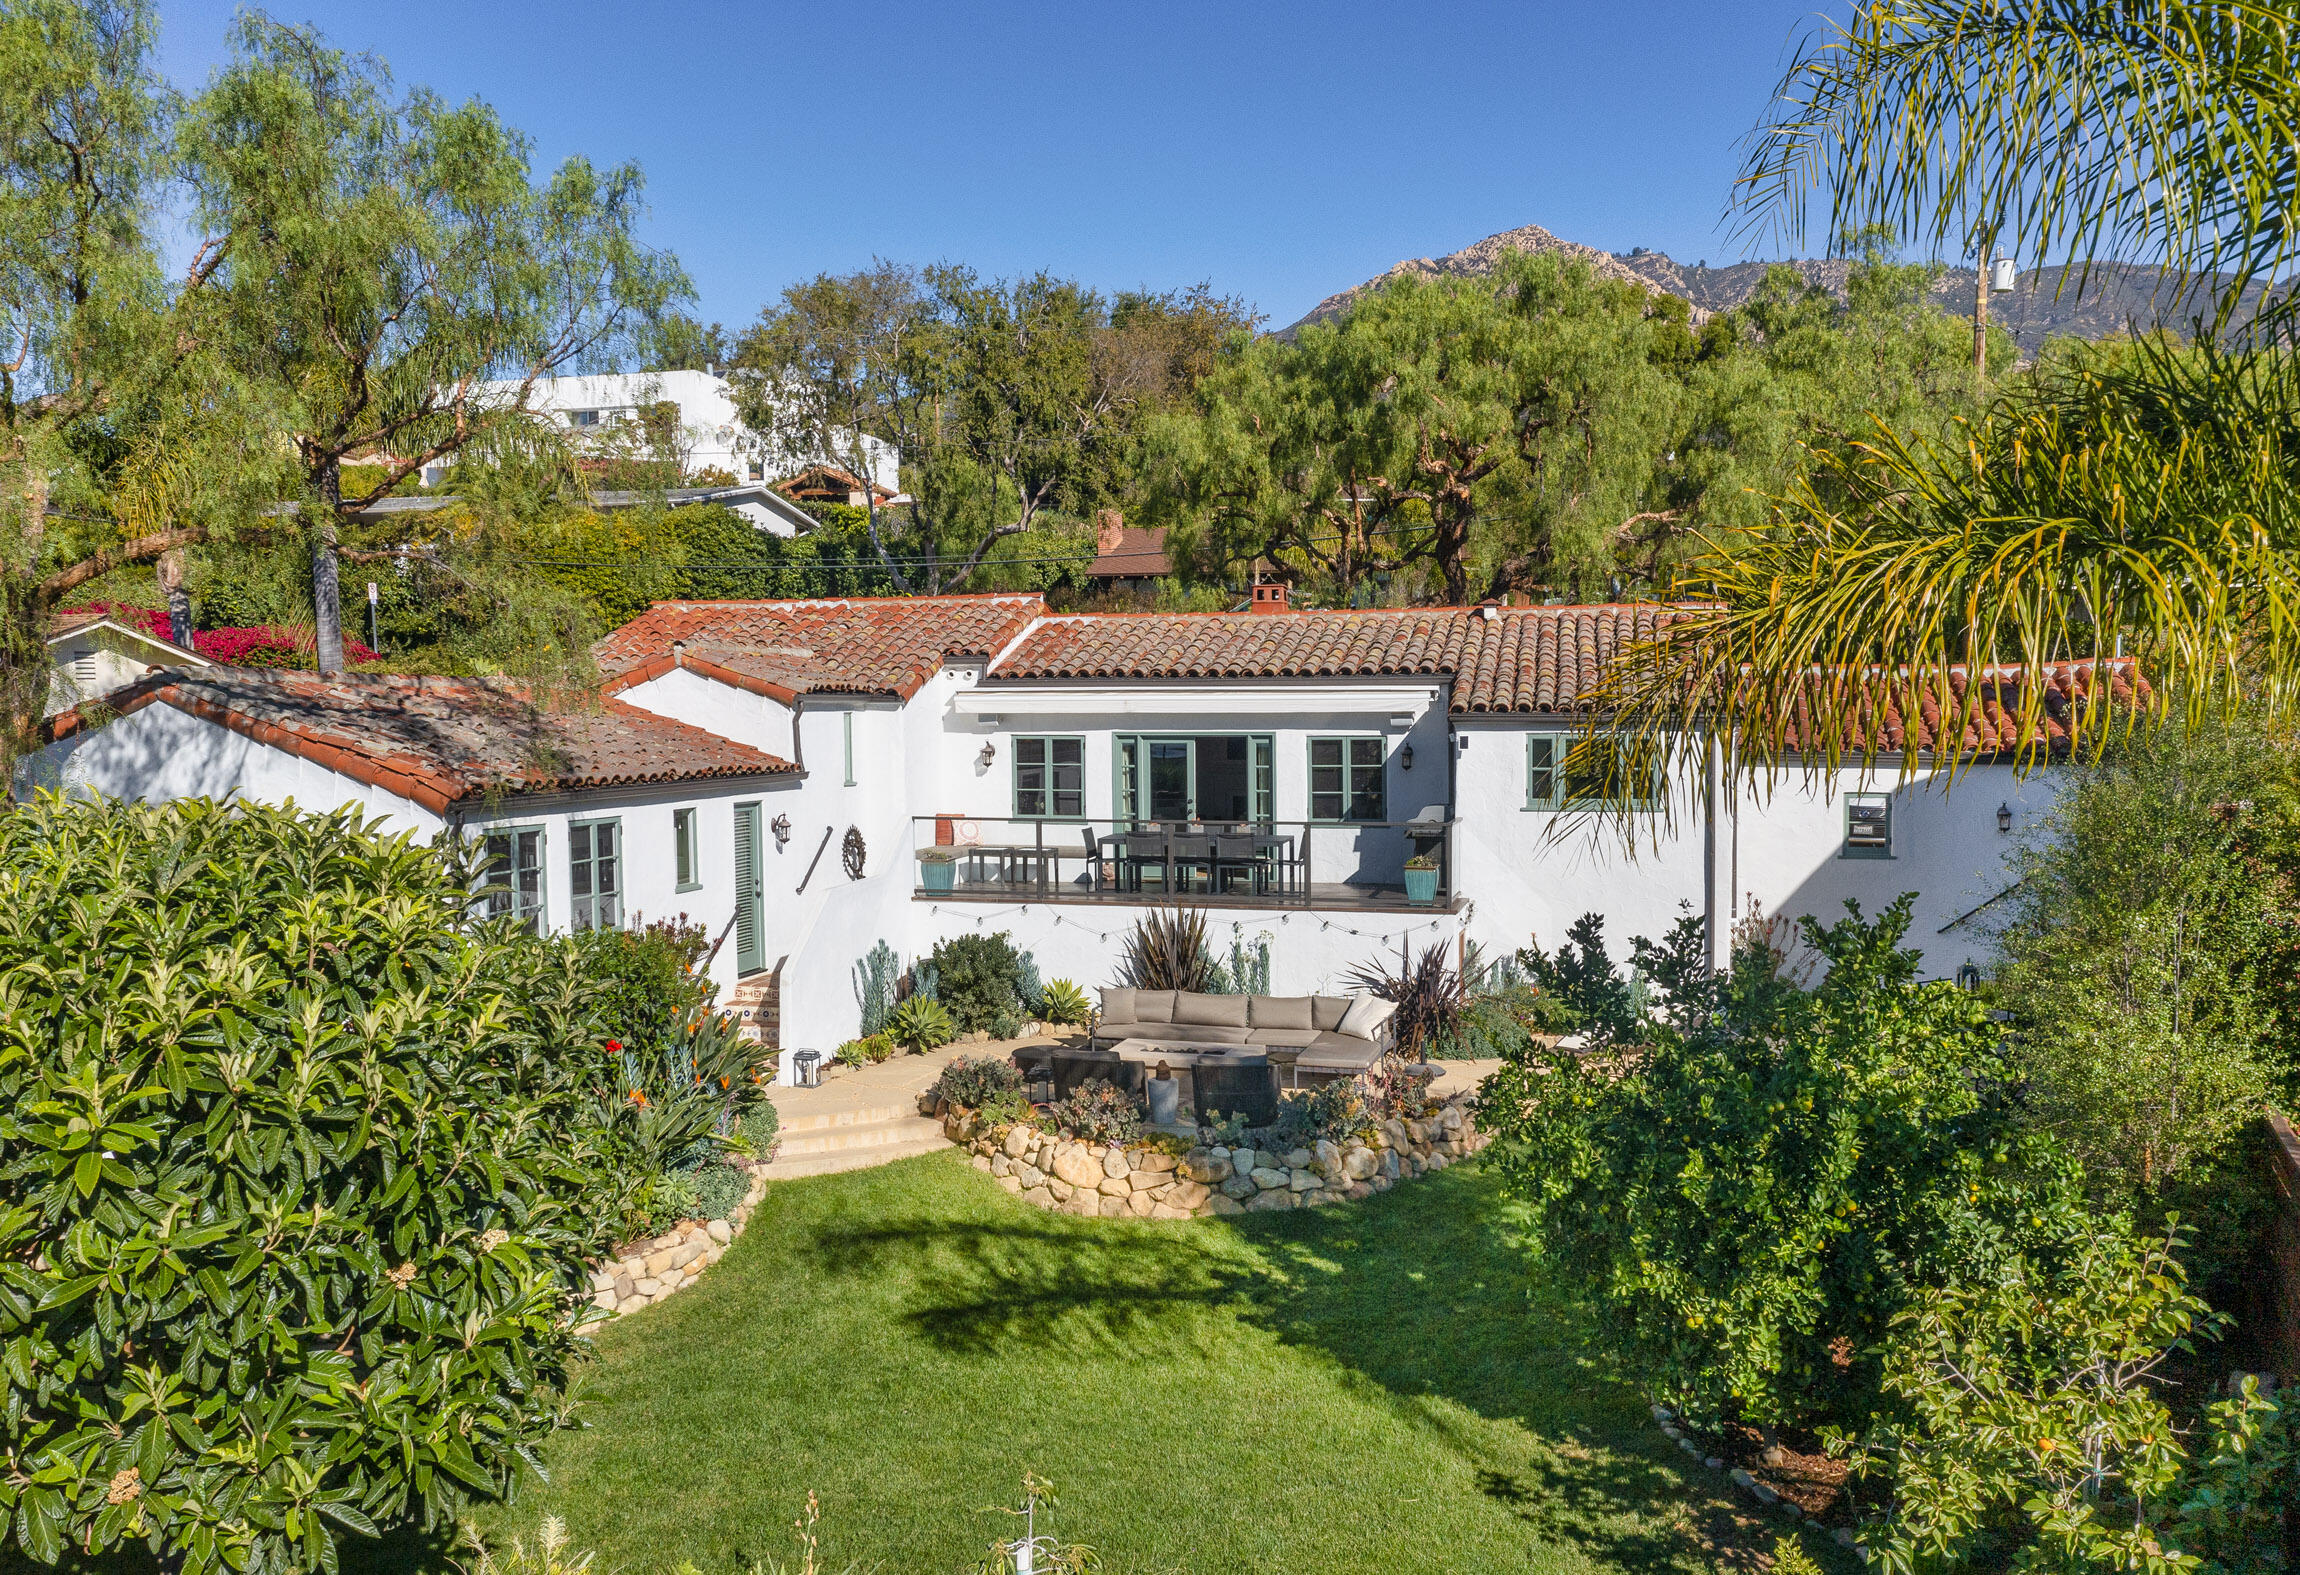
White stucco home with a tiled roof, landscaped lawn, and furnished outdoor patio beneath mountain views.
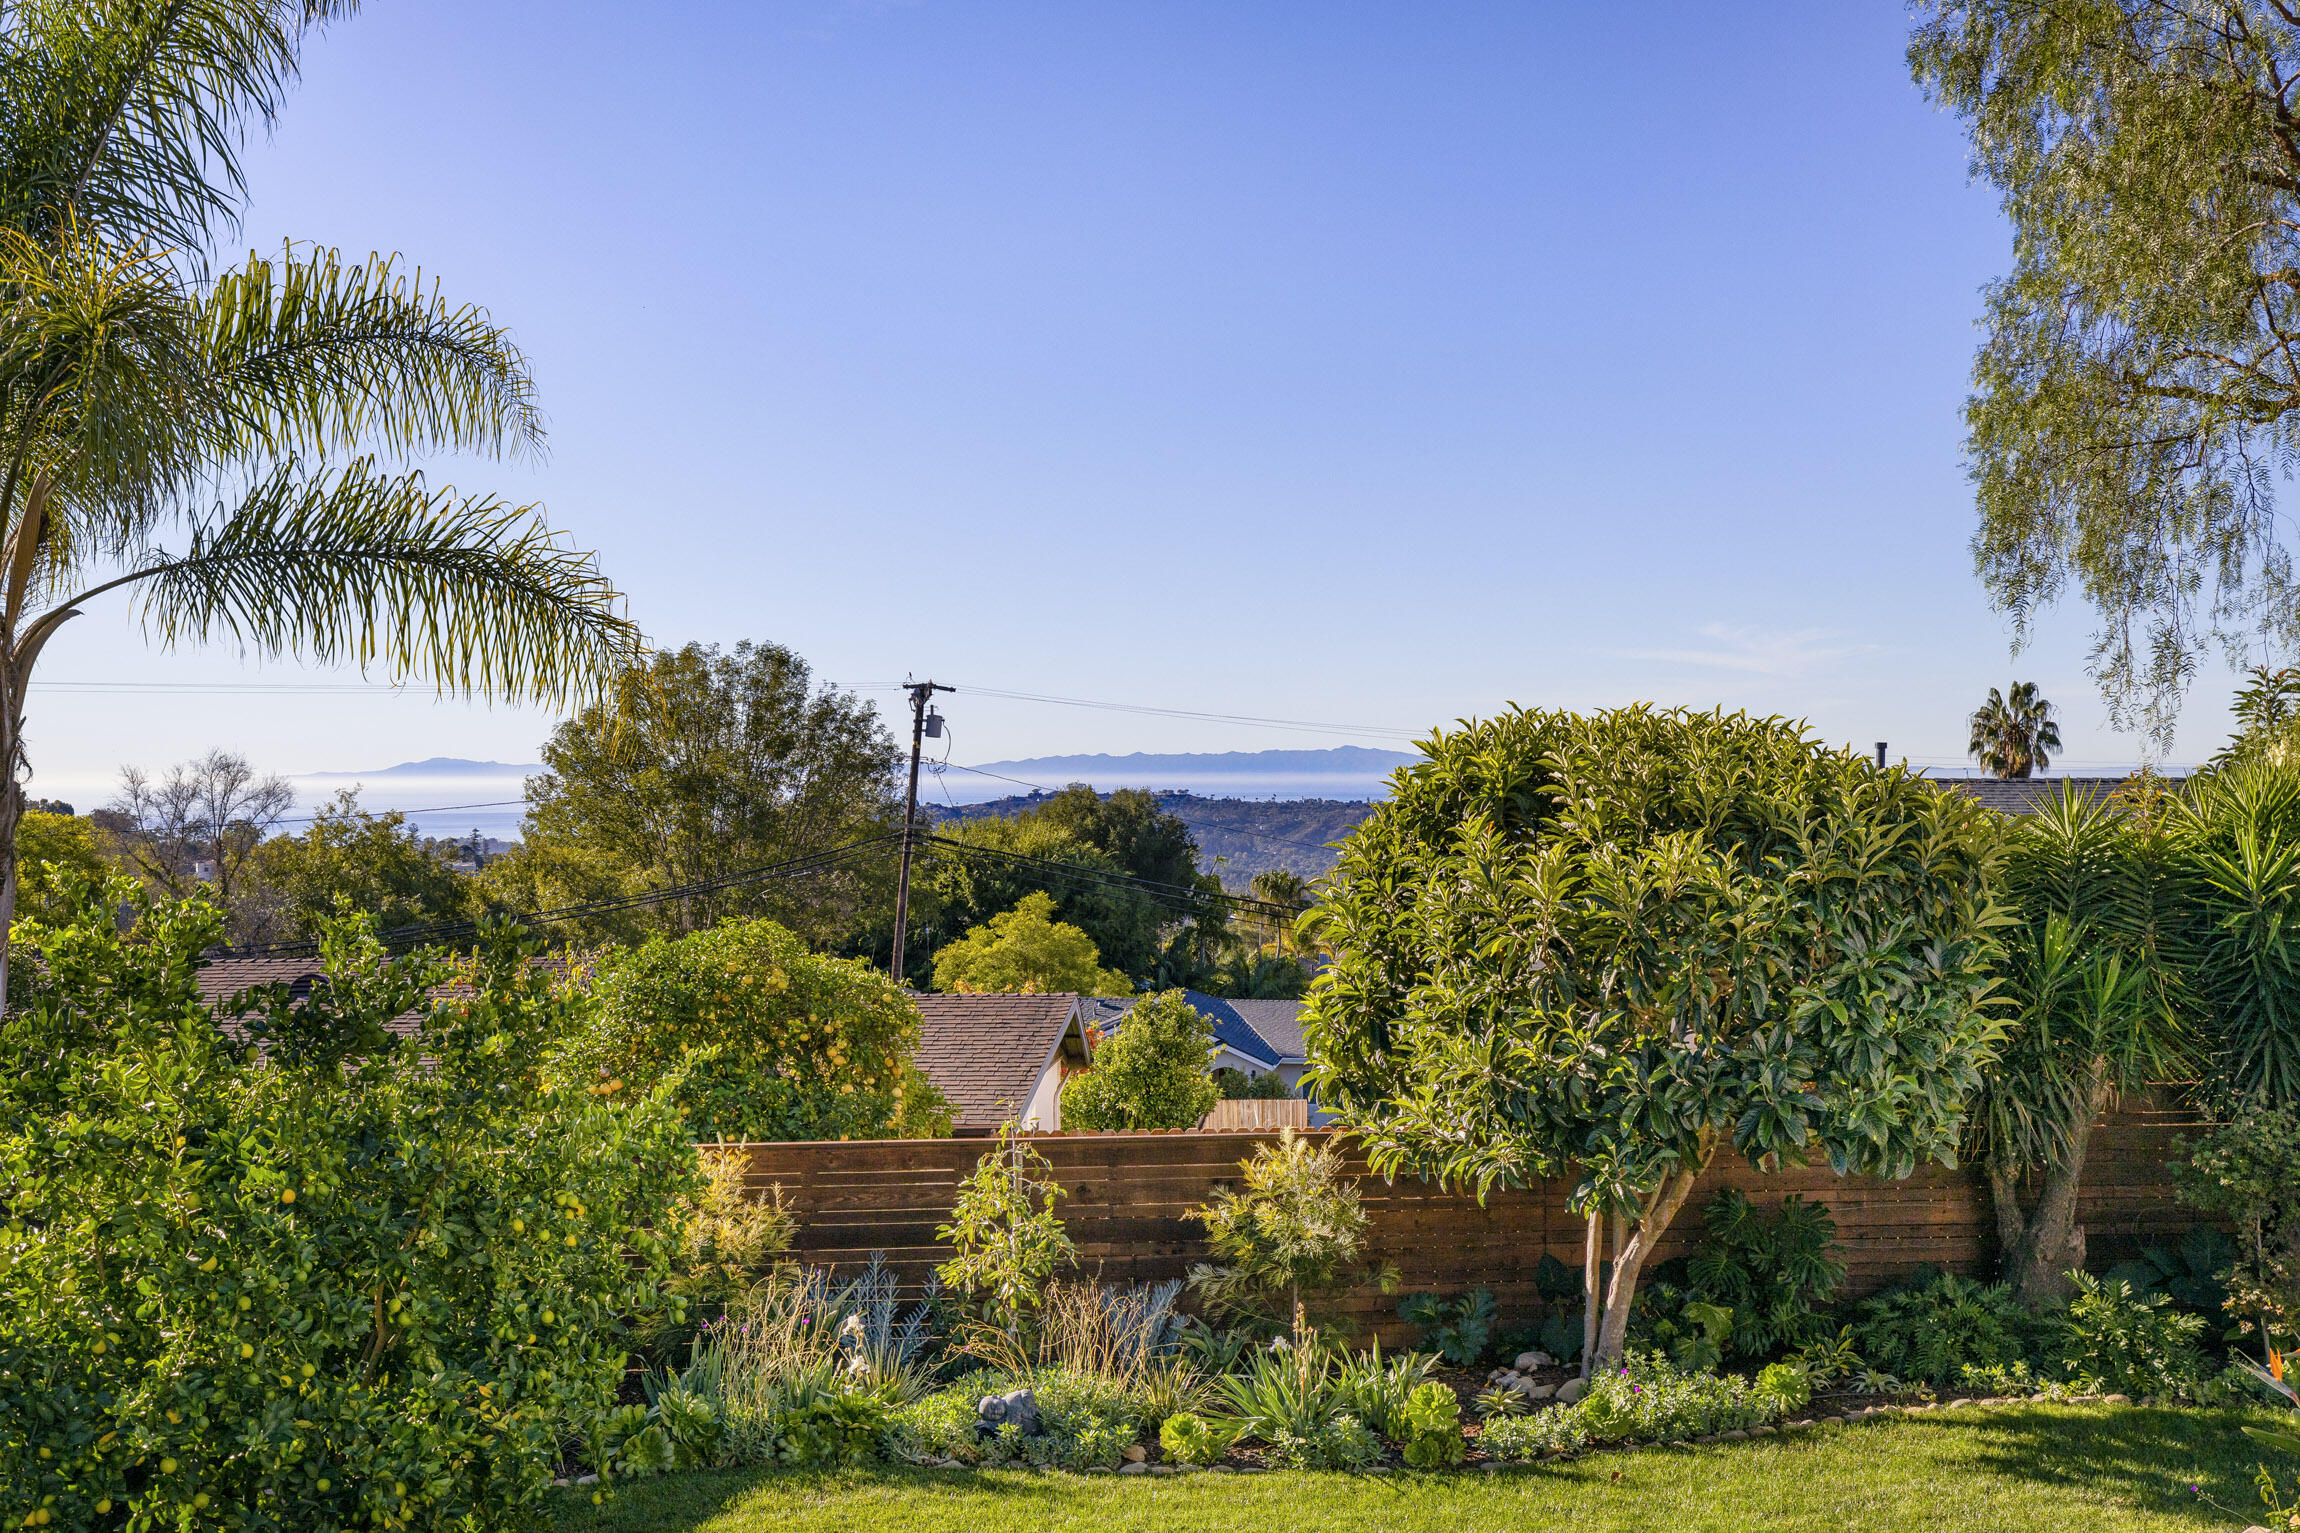
Landscaped backyard with mature greenery, a wooden fence, and distant ocean and mountain views.
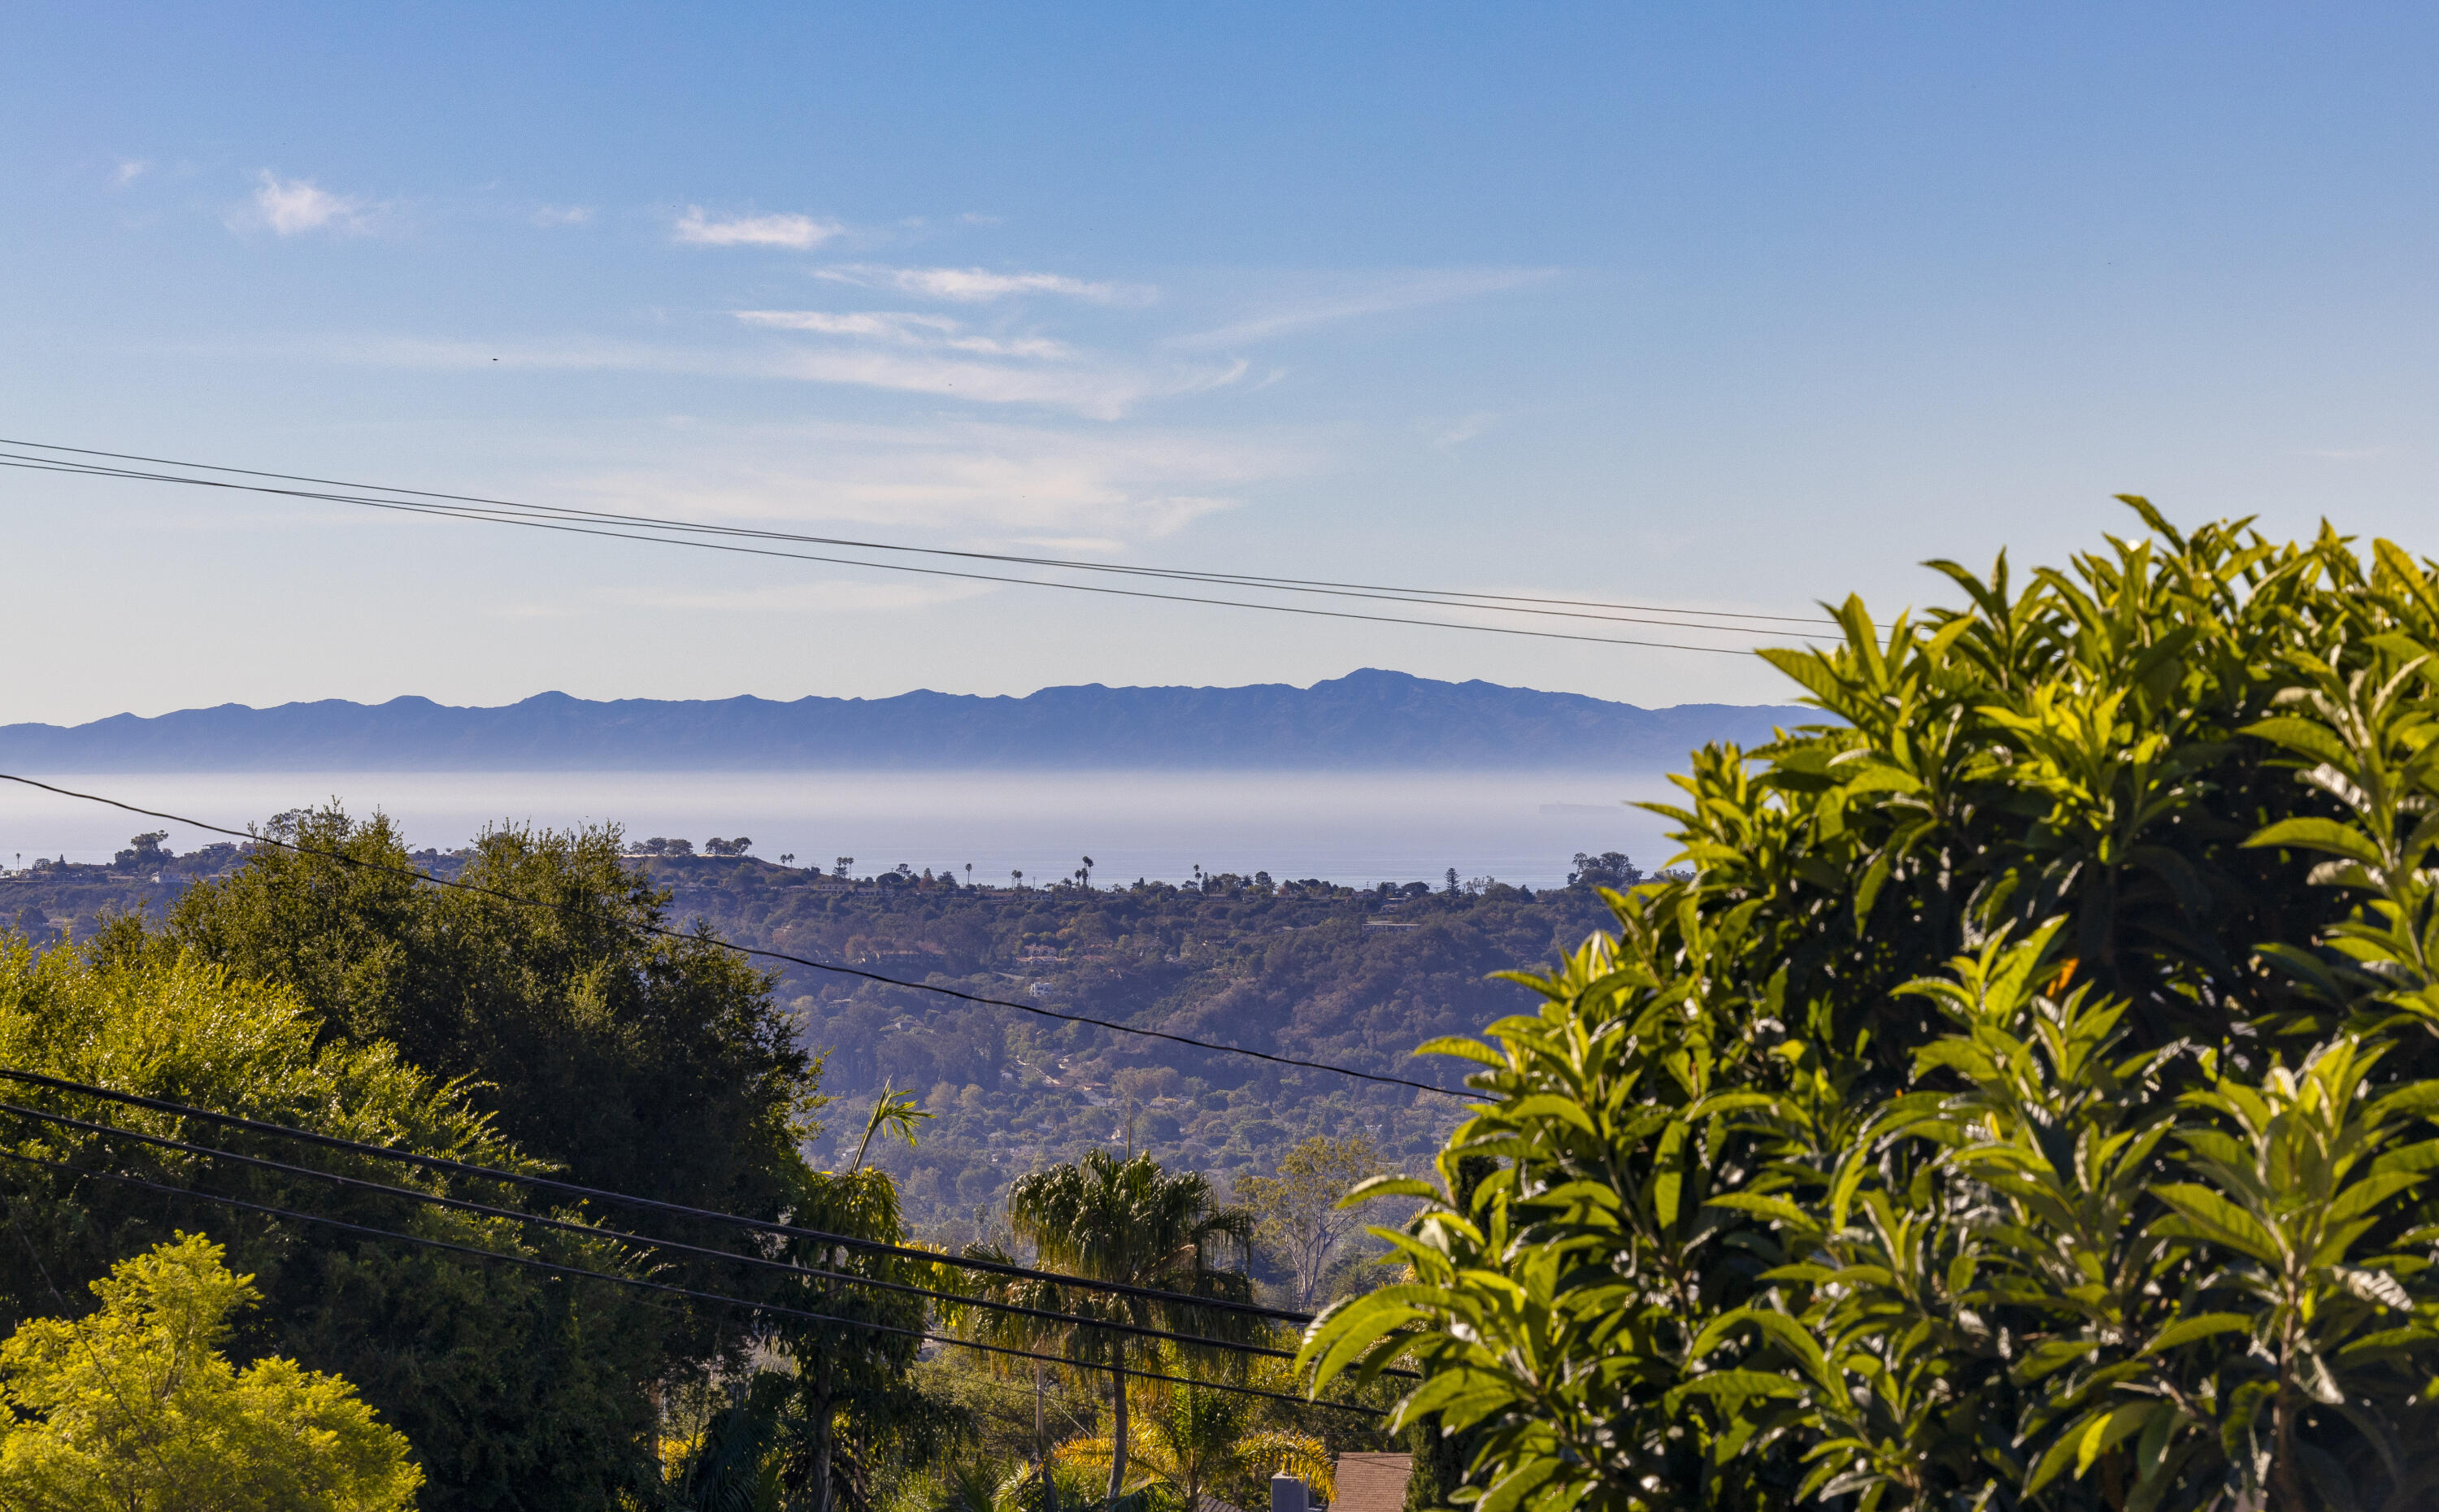
Coastal view over Santa Barbara, with mountains, ocean, and foreground greenery.
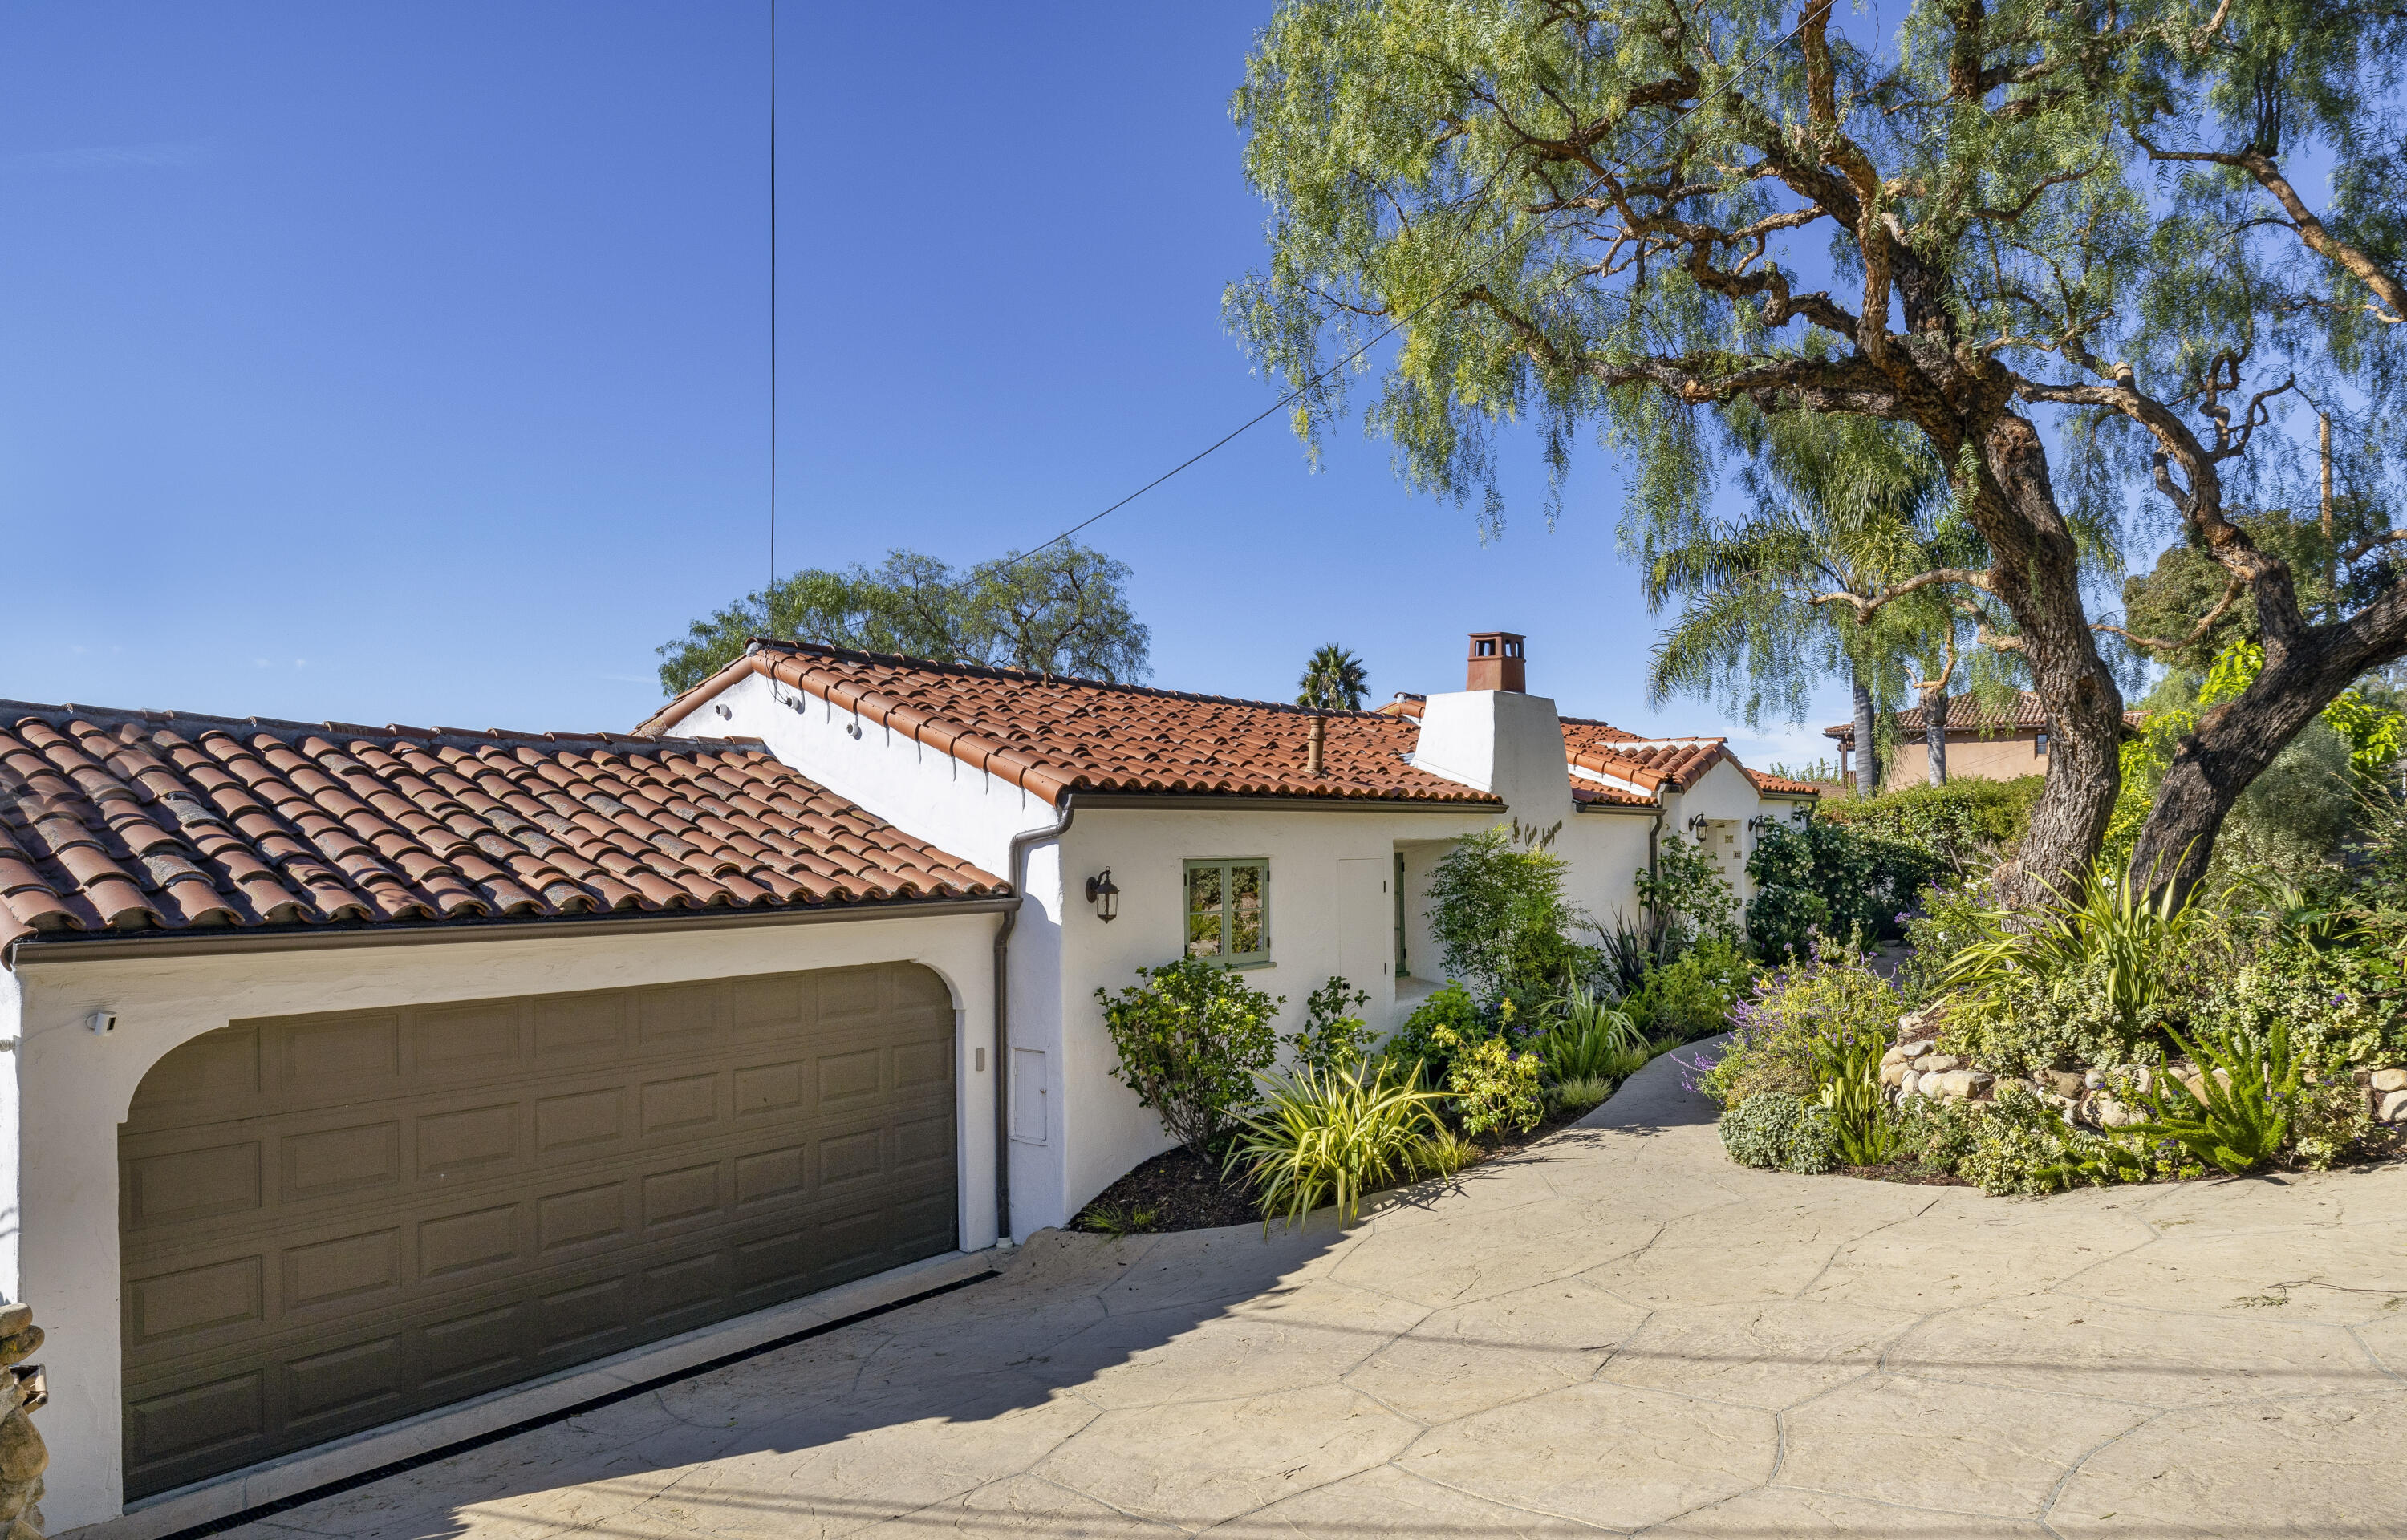
White stucco home with a terracotta tile roof, dark garage door, and landscaped entry path.
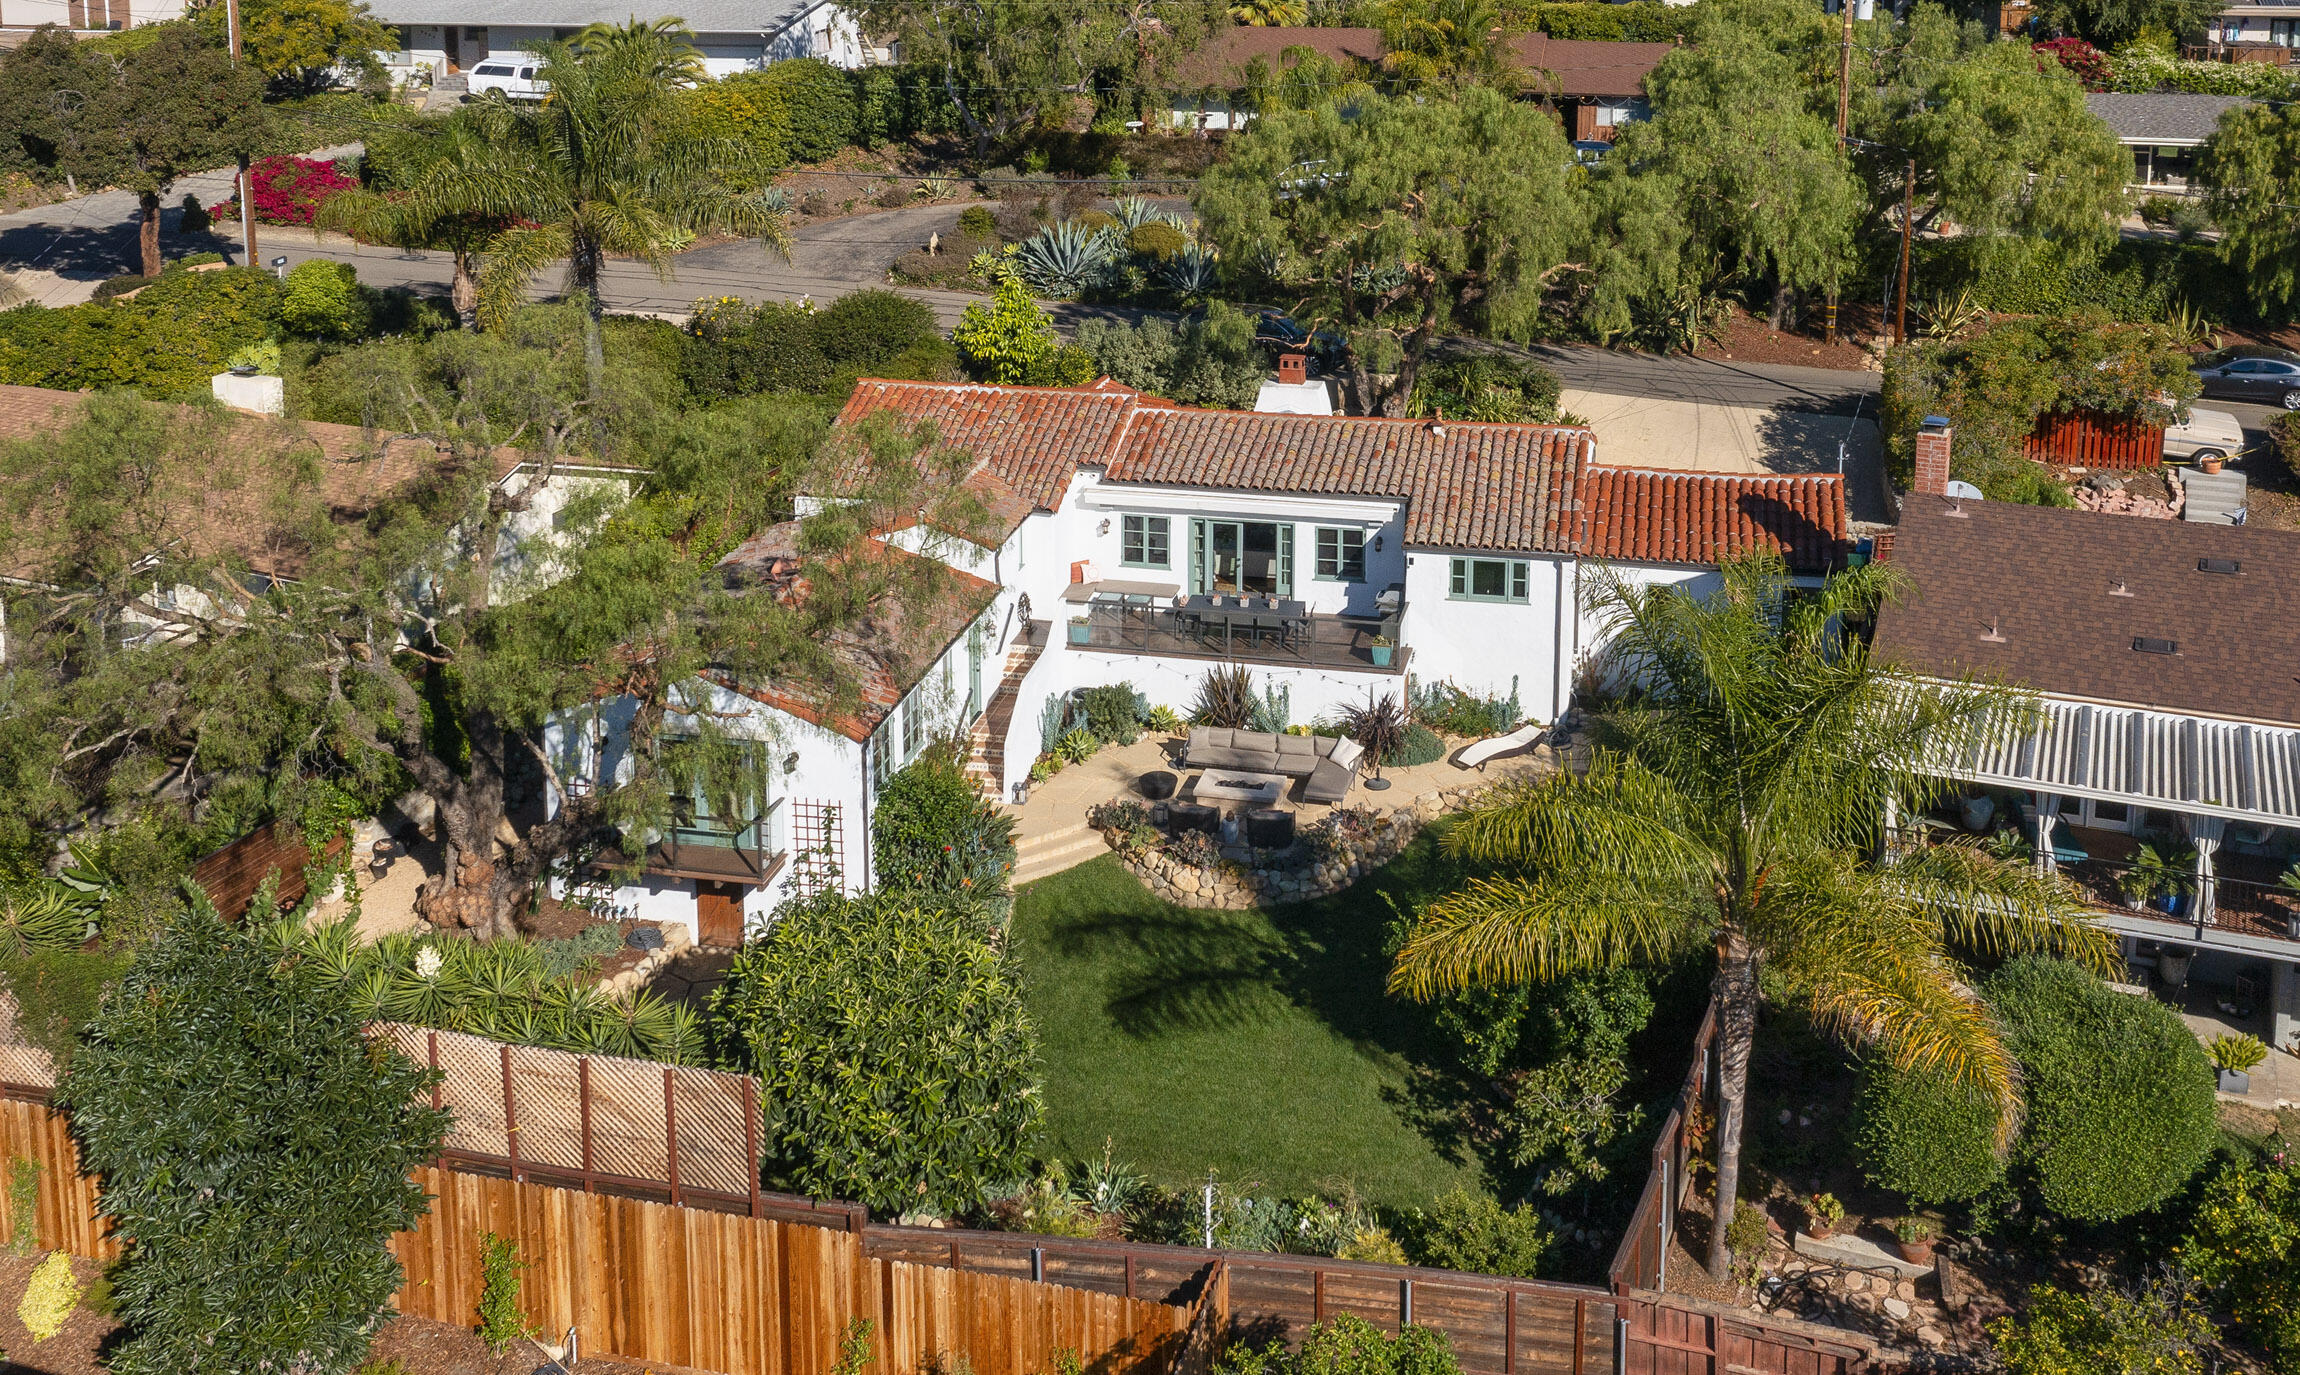
Aerial view of a white stucco home with a terracotta tile roof, landscaped yard, patio, and lawn.
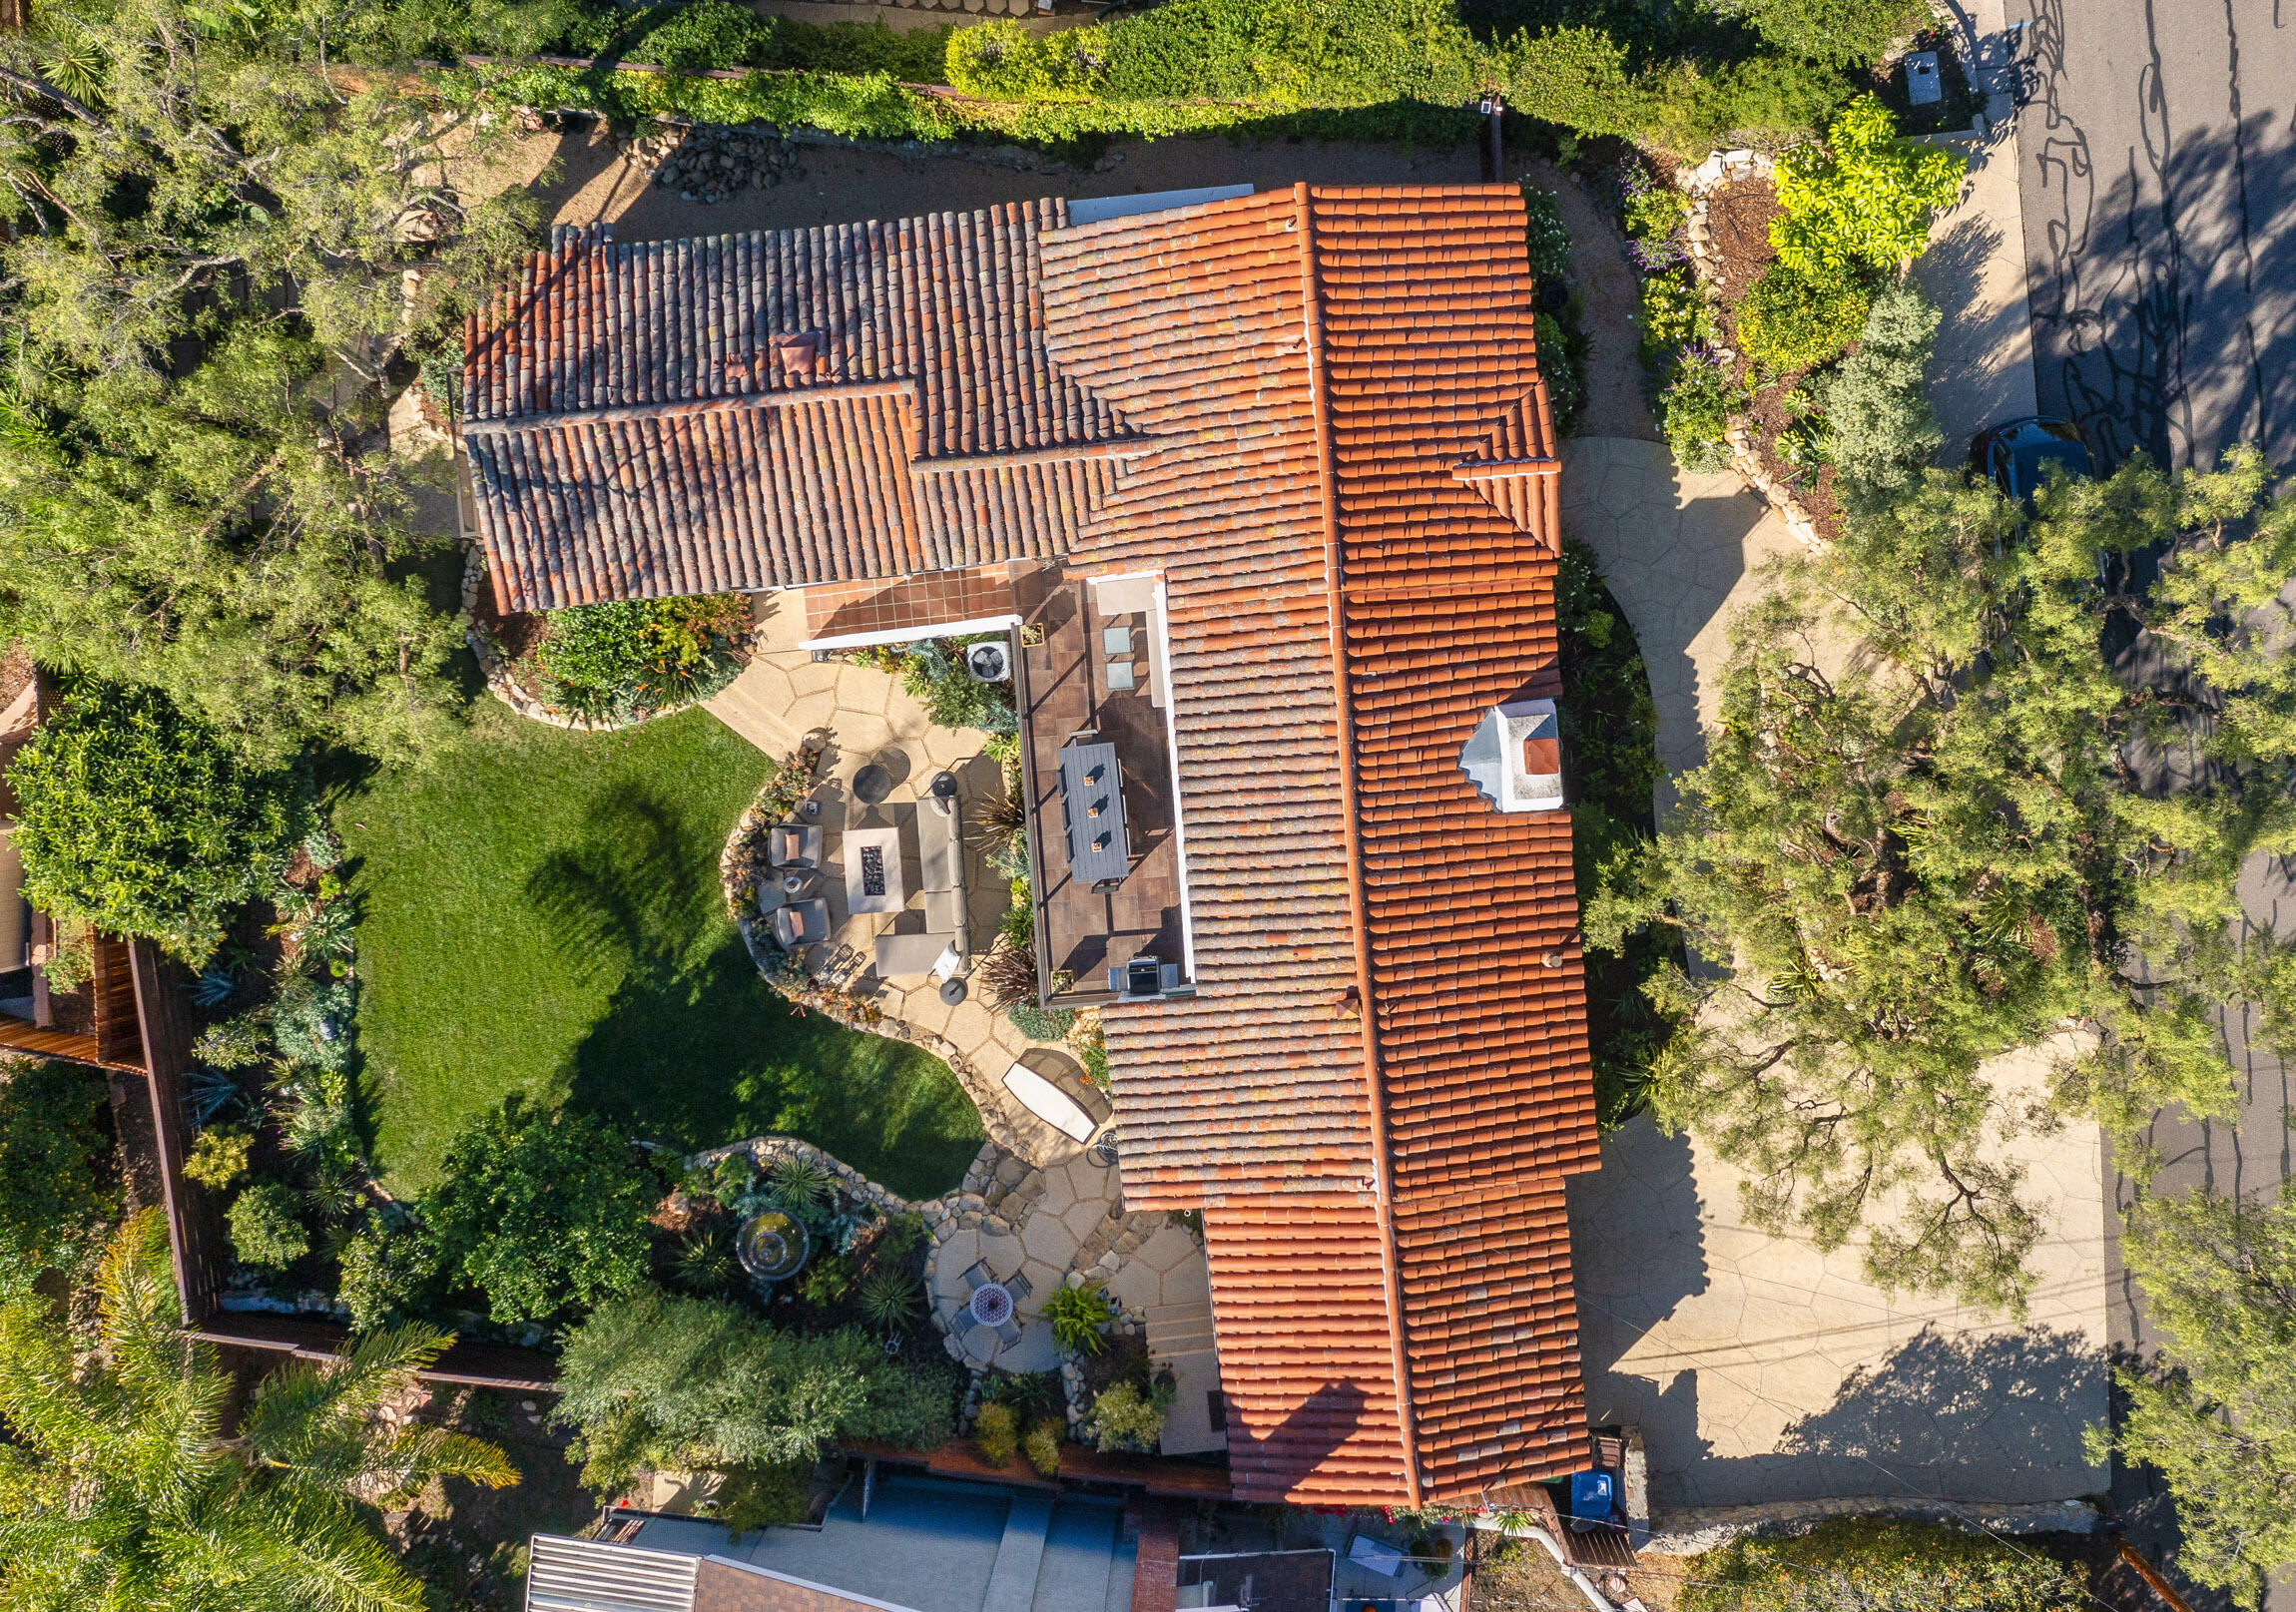
Aerial view of a terracotta-roofed home with a landscaped lawn, patio, and driveway.
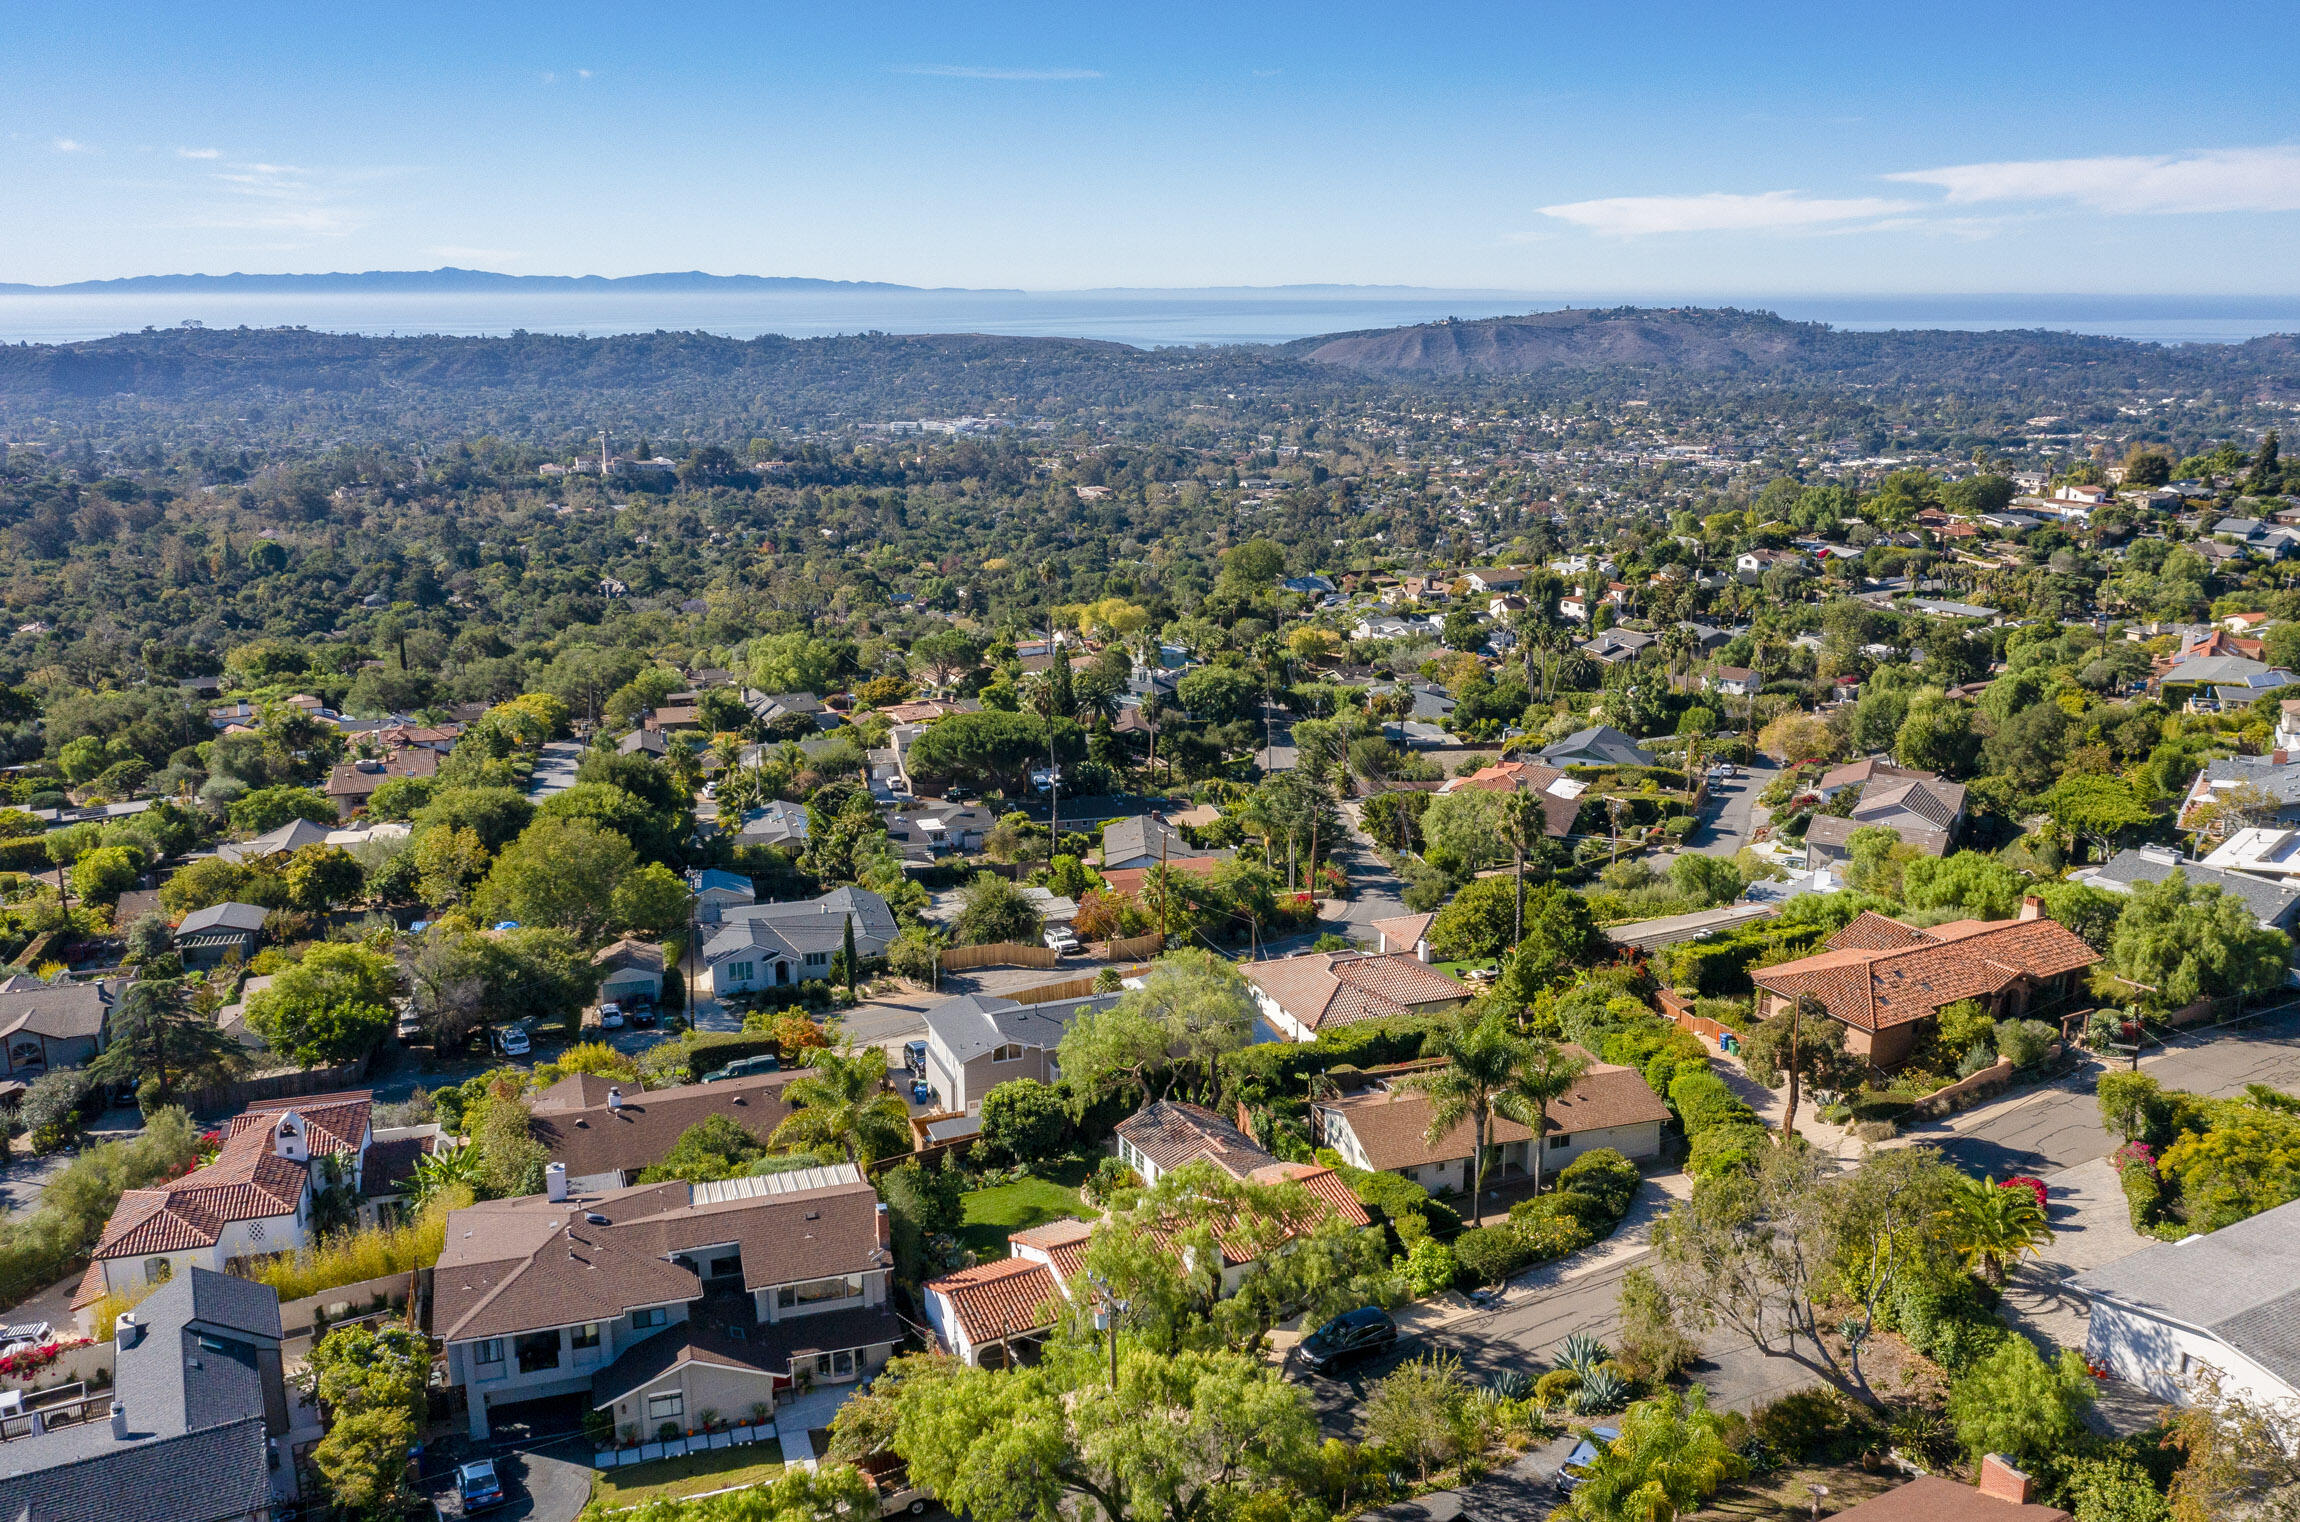
Aerial view over Santa Barbara homes toward the ocean and distant hills
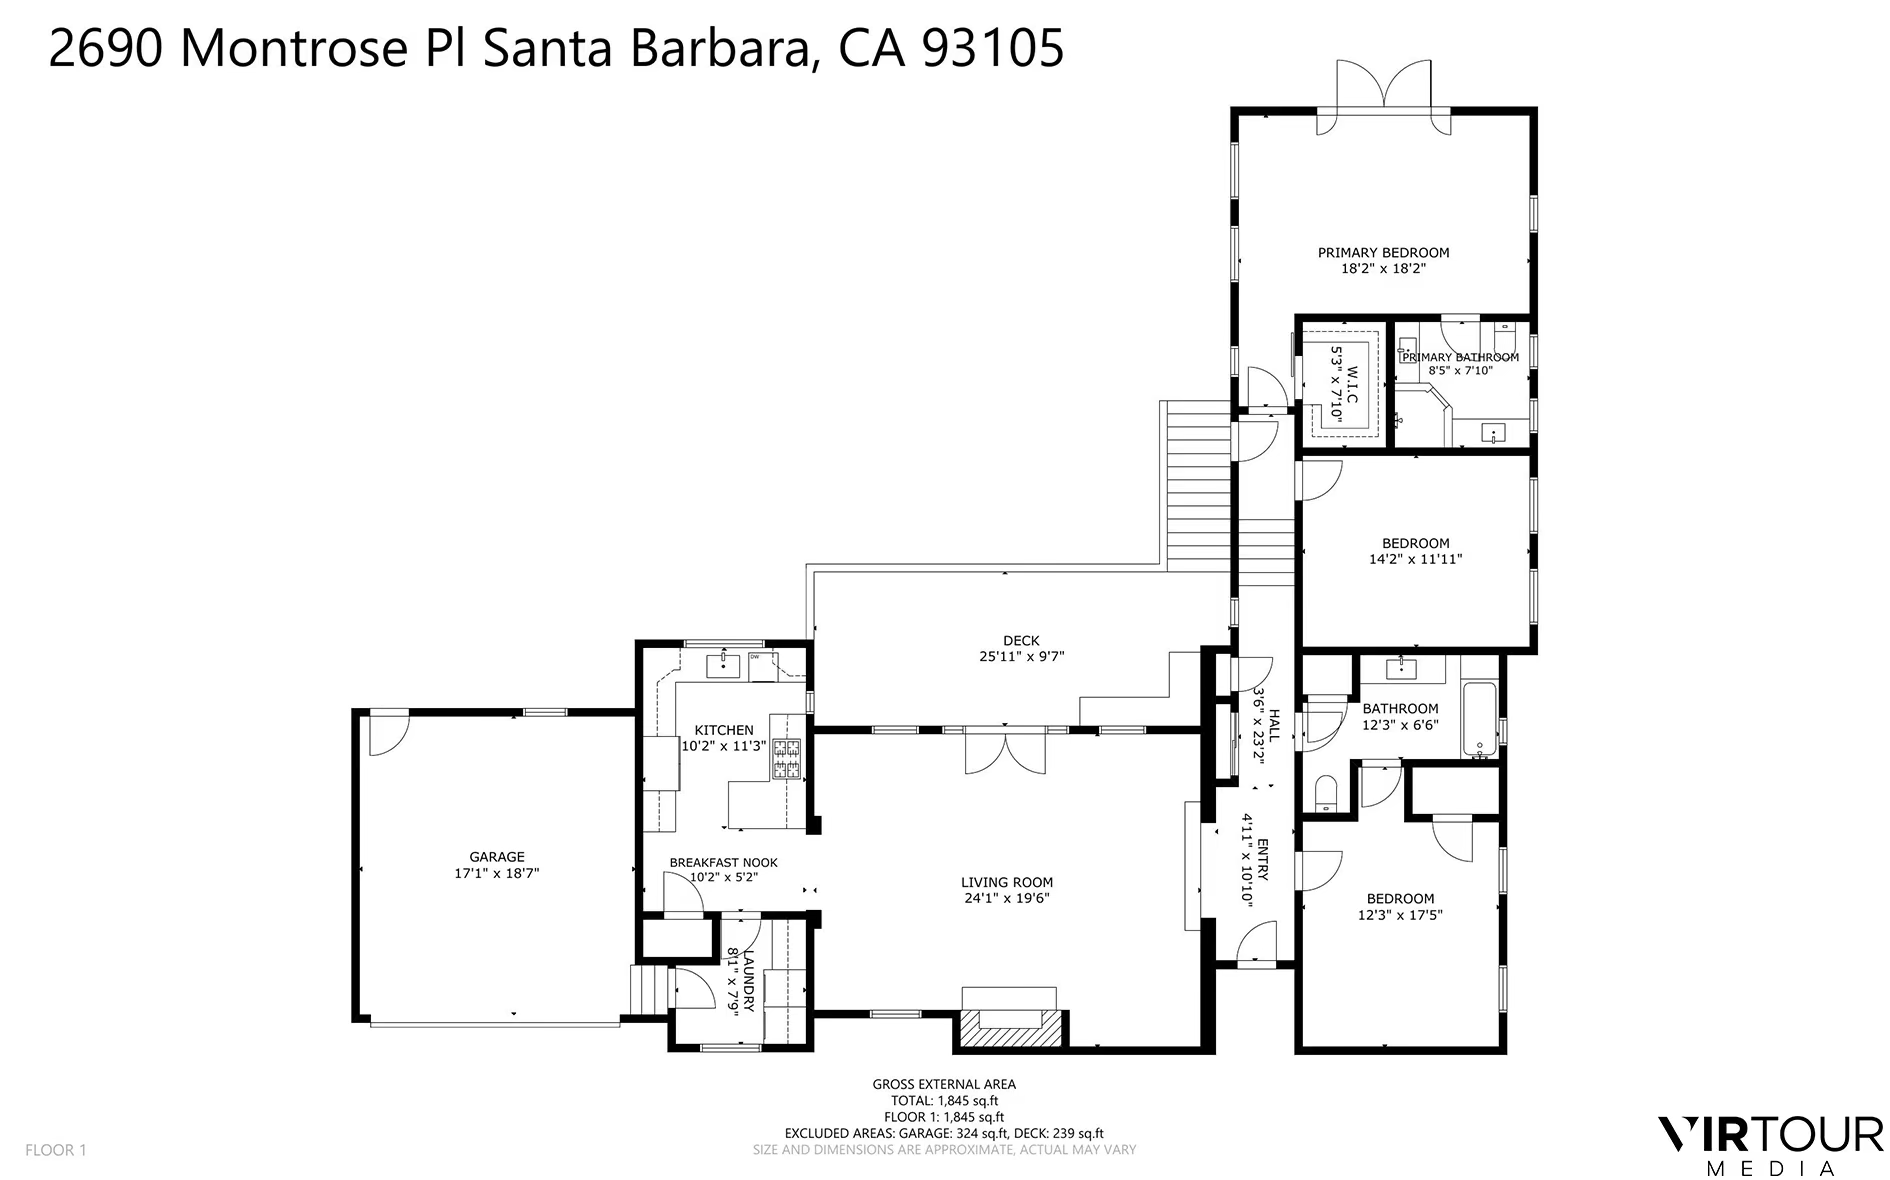
Floor plan for 2690 Montrose Place showing the room layout, dimensions, garage, and deck.
SEE ALL PHOTOS
White stucco home with terracotta tile roof, lush entry garden, and “La Casa Antigua” sign.
White stucco home with terracotta roof, shaded by a large tree and surrounded by flowering landscaping.
Home entrance with a dark wood door, colorful tile accents, and flowering vines.
Living room with exposed wood ceiling beams, a red armchair, and a fireplace.
Living room with exposed wood ceiling beams, a fireplace, and a red accent chair.
Open French doors lead to a dining terrace with ocean and island views.
Outdoor dining terrace with glass railing, lush landscaping, and distant ocean views.
Outdoor terrace with dining table, glass railing, landscaped garden, and distant coastal view.
Bright kitchen with white cabinetry, granite counters, stainless appliances, and a window overlooking hills and water.
Bright kitchen with white cabinetry, granite island, stainless refrigerator, and dark wood display shelving.
Bright hallway with wood tile flooring, built-in white cabinetry, exposed ceiling beams, and a bedroom at the far end.
Staged bedroom with vaulted wood-beam ceiling and glass doors opening to a deck.
Bathroom with a glass-enclosed stone shower, double vanity, and large framed mirrors.
Staged bedroom with a white bed, red throw, gray armchair, and two garden-facing windows.
Bathroom with a stone-tiled tub and shower beside a cream vanity and large mirror.
Outdoor staircase with colorful patterned tile risers, white stucco walls, and a cushioned patio nook.
Furnished stone patio with a fire pit beside a landscaped lawn and white stucco home.
White stucco home with terracotta roof, elevated deck, landscaped stone beds, and broad lawn.
White stucco home with a tiled roof, landscaped lawn, and furnished outdoor patio beneath mountain views.
Landscaped backyard with mature greenery, a wooden fence, and distant ocean and mountain views.
Coastal view over Santa Barbara, with mountains, ocean, and foreground greenery.
White stucco home with a terracotta tile roof, dark garage door, and landscaped entry path.
Aerial view of a white stucco home with a terracotta tile roof, landscaped yard, patio, and lawn.
Aerial view of a terracotta-roofed home with a landscaped lawn, patio, and driveway.
Aerial view over Santa Barbara homes toward the ocean and distant hills
Floor plan for 2690 Montrose Place showing the room layout, dimensions, garage, and deck.
Courtesy of Josiah Hamilton, Berkshire Hathaway HomeServices California Properties
Pending

2690 Montrose Place

2690 Montrose Place, SANTA BARBARA, CA 93105

$2,950,000
La Casa Antigua is a beautifully restored 1930s Spanish residence capturing the character and charm of Santa Barbara living. With ocean and city views, timeless architectural details, and inviting indoor-outdoor spaces, the home offers a peaceful retreat just moments from the Santa Barbara Botanic Garden and nearby hiking trails.

Beyond the original handcrafted front door, the living room features vaulted, wood-beamed ceilings, a classic fireplace, and French doors opening to the views and surrounding terraces. A thoughtfully remodeled kitchen, complete with a breakfast bar, enjoys abundant natural light and connects effortlessly to the living and outdoor entertaining areas. The expansive upper terrace serves as an outdoor living room, with space for dining and lounging beneath a retractable awning, while the private, landscaped gardens below offer a more intimate setting. A stone patio and firepit are surrounded by mature fruit trees, including lemon, lime, fig, persimmon, passion fruit, and avocado.

From the distant sound of the Mission bells to sunsets over the city lights, La Casa Antigua captures a distinctly Santa Barbara way of life--relaxed, private, and effortlessly connected to its surroundings.

3 Bedrooms | 2 Bathrooms | 1,880 Sq. Ft.

Additional features include central heating and air conditioning, a garage, and street parking.

3
beds

2
baths

1,880 Sq.Ft. LIVING AREA

8,712 Sq.Ft. lot

Features & Amenities

Interior

  • total bedrooms3
  • Total bathrooms2
  • full bathrooms2
  • Laundry room 220 V Elect, Laundry Room
  • Flooring Hardwood
  • Fireplace Living Room
  • APPLIANCES Refrigerator, Gas Range, Dishwasher, Gas Stove
  • other interior Features Cathedral Ceiling(s), Double Vanity

Area & Lot

  • Status Pending
  • Living Area1,880 Sq.Ft.
  • Total Area1,880 Sq.Ft.
  • Lot Area8,712 Sq.Ft.
  • MLS® ID26-3633
  • TypeResidential
  • YEAR BUILT1932
  • Architecture StylesSplit Level, Spanish
  • View DescriptionIslands, Ocean, City
  • Elementary SchoolRoosevelt
  • Middle SchoolS.B. Jr.
  • High SchoolS.B. Sr.

Exterior

  • Garage Space2.0
  • water SourceSB Wtr
  • roofTile
  • parkingGarage, Storage
  • HEAT TYPEForced Air
  • AIR CONDITIONINGCentral Air
  • SubstructurePier Post
  • other exterior FeaturesDog Run, Fruit Trees, Yard Irrigation PRT

Financial

  • Sales Price$2,950,000
  • Zoning R-1
White stucco home with terracotta roof, shaded by a large tree and surrounded by flowering landscaping.

Schedule a Showing

We would love to show you our beautiful property. Please select your preferred date and time below.
An agent will be in touch shortly to confirm your appointment.

Schedule a Showing

We would love to show you our beautiful property. Please select your preferred date and time below. An agent will be in touch shortly to confirm your appointment.

Thank you for your interest in 2690 Montrose Place, SANTA BARBARA, CA 93105. We are reviewing your request and will be in touch shortly!

Work With Us

Whether buying or selling in Santa Barbara & Montecito, our team is dedicated to achieving your real estate goals. Reach out today to start your journey with us!

Follow Us on Instagram