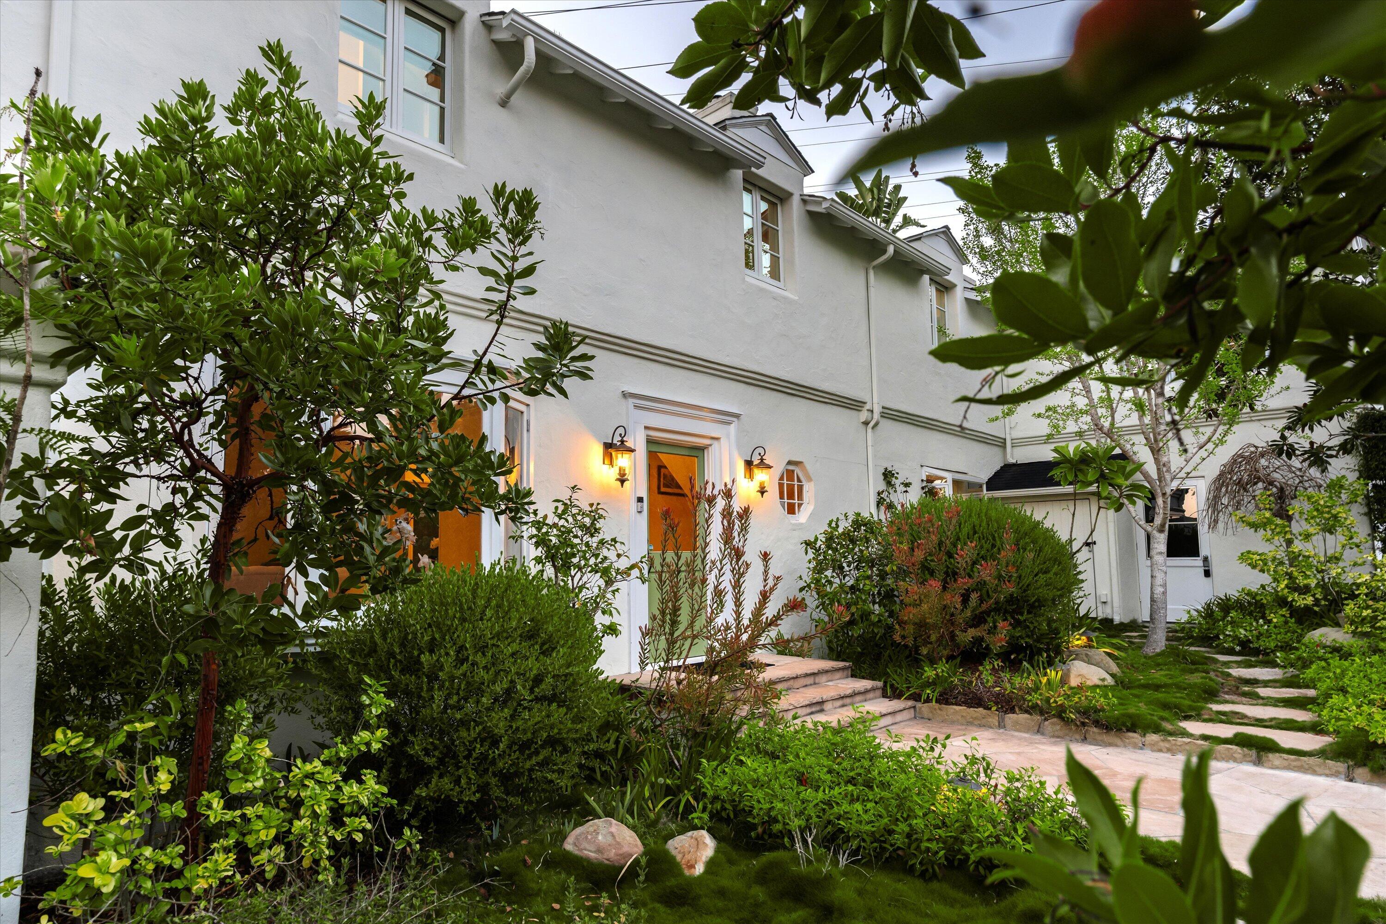
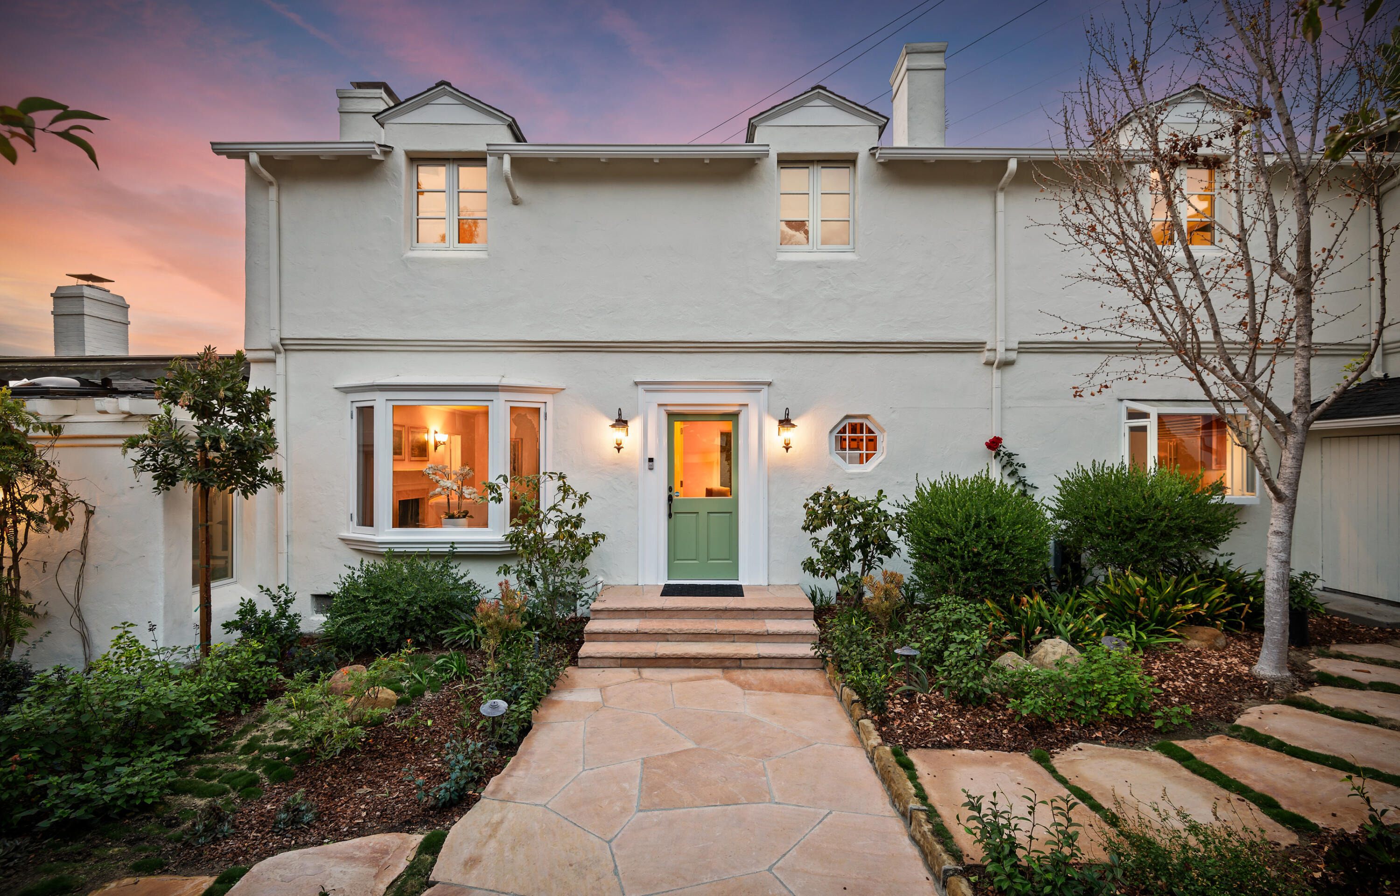
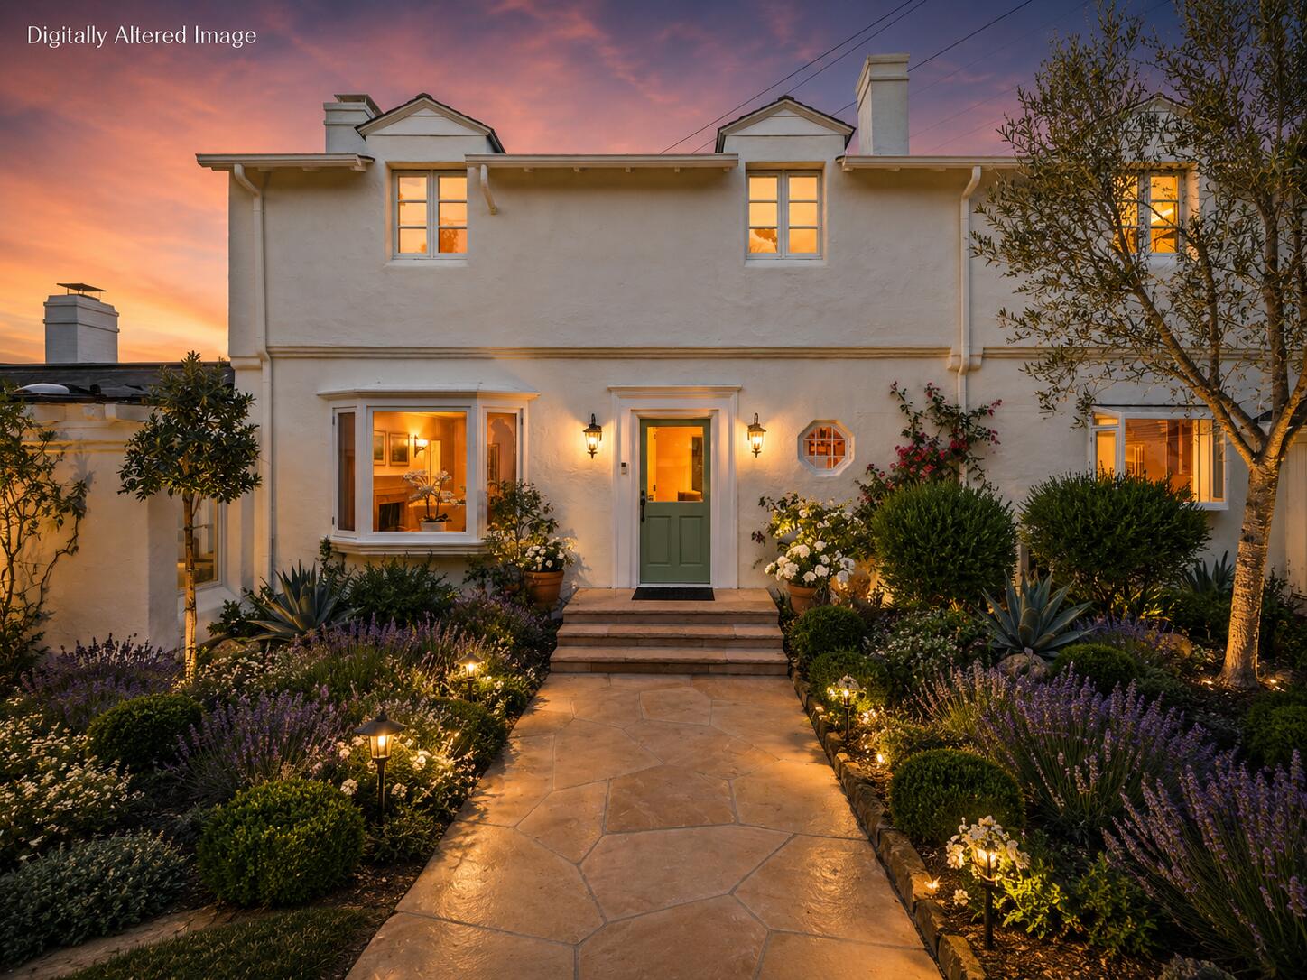
White two-story home with a warmly lit entrance, stone steps, and lush landscaped gardens.
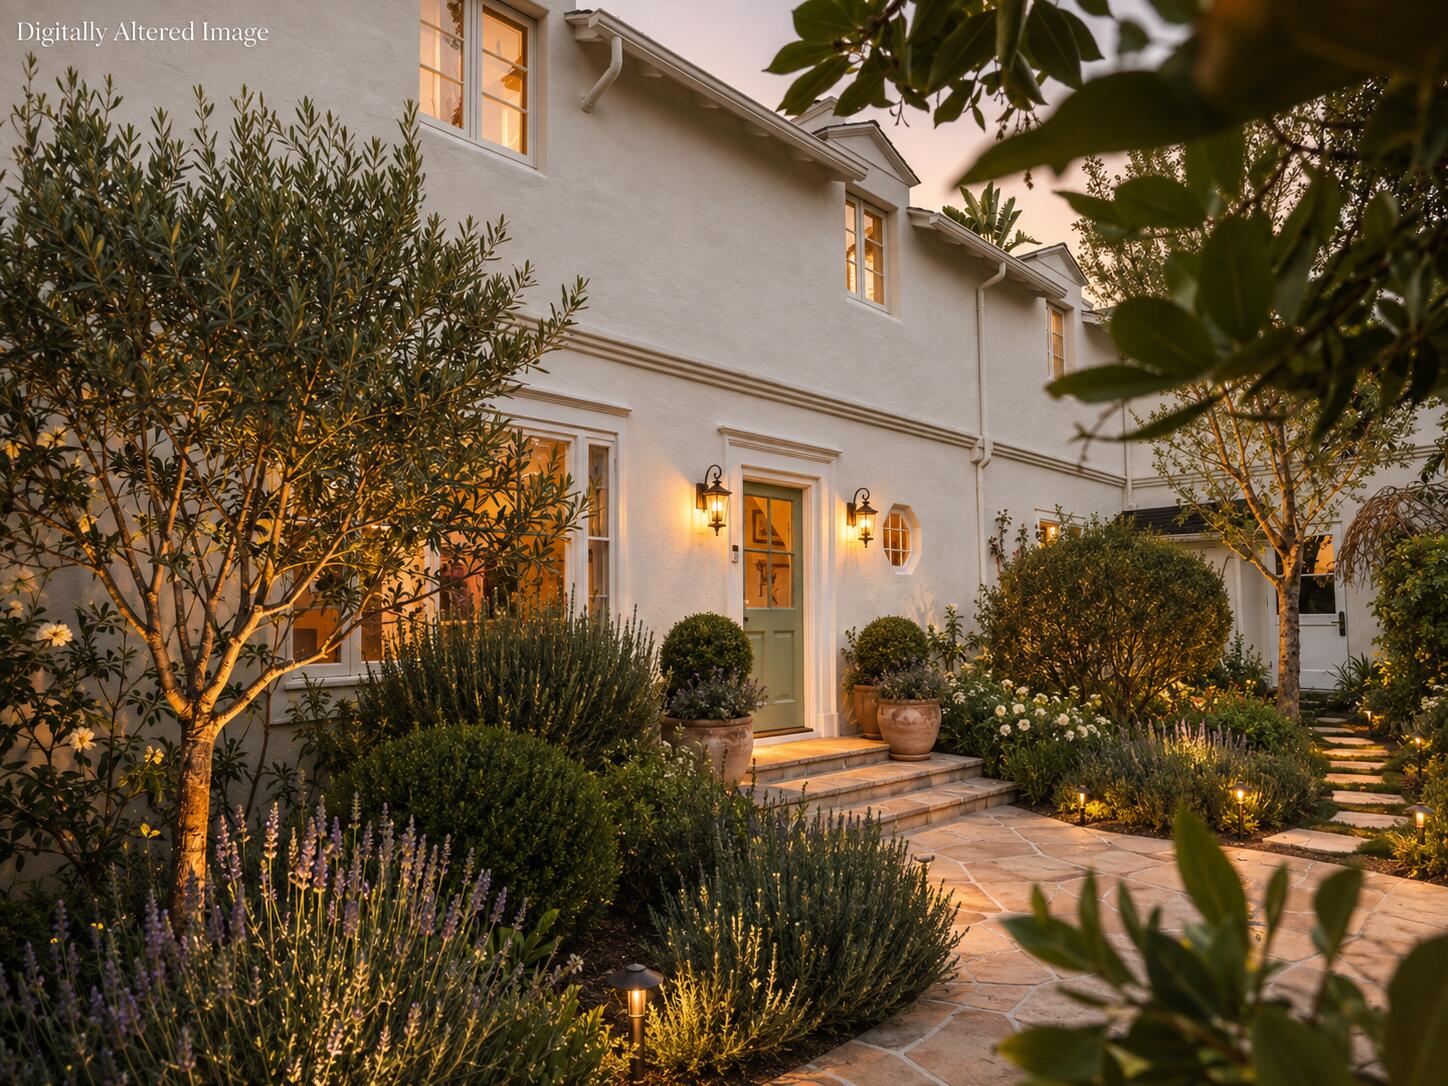
White two-story home with a garden-framed entrance, glowing windows, and a stone path at dusk.
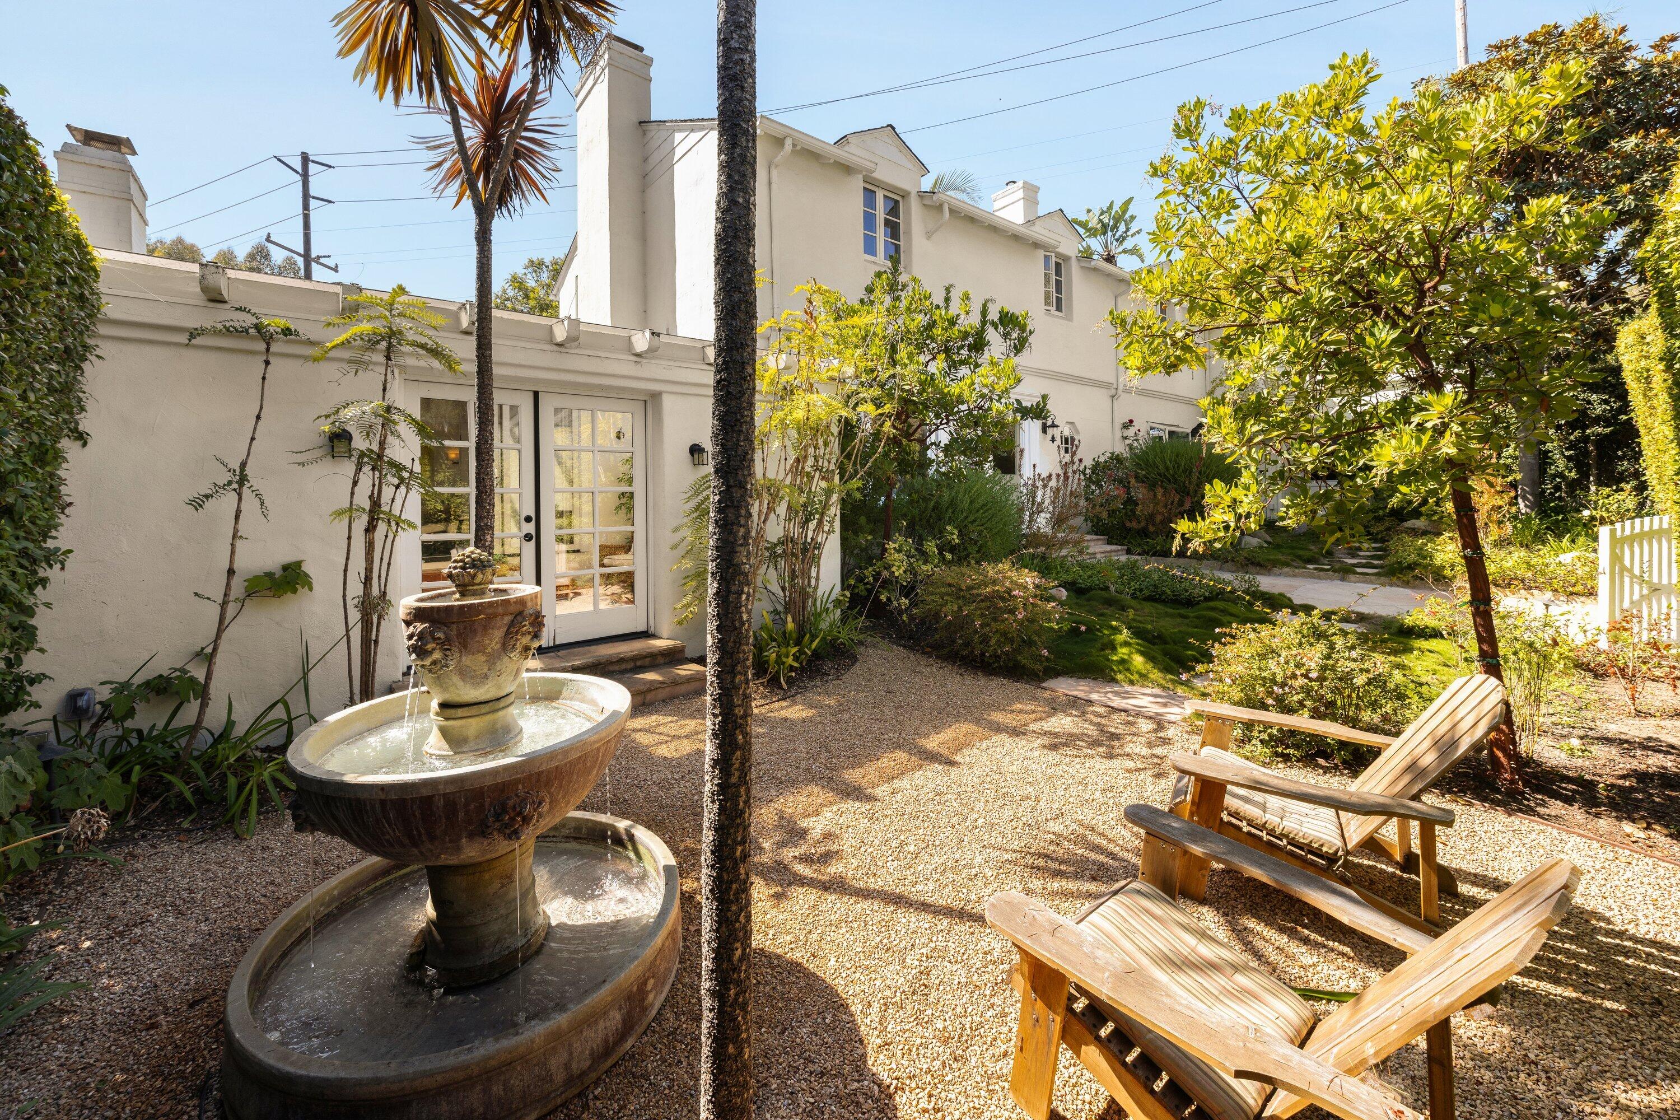
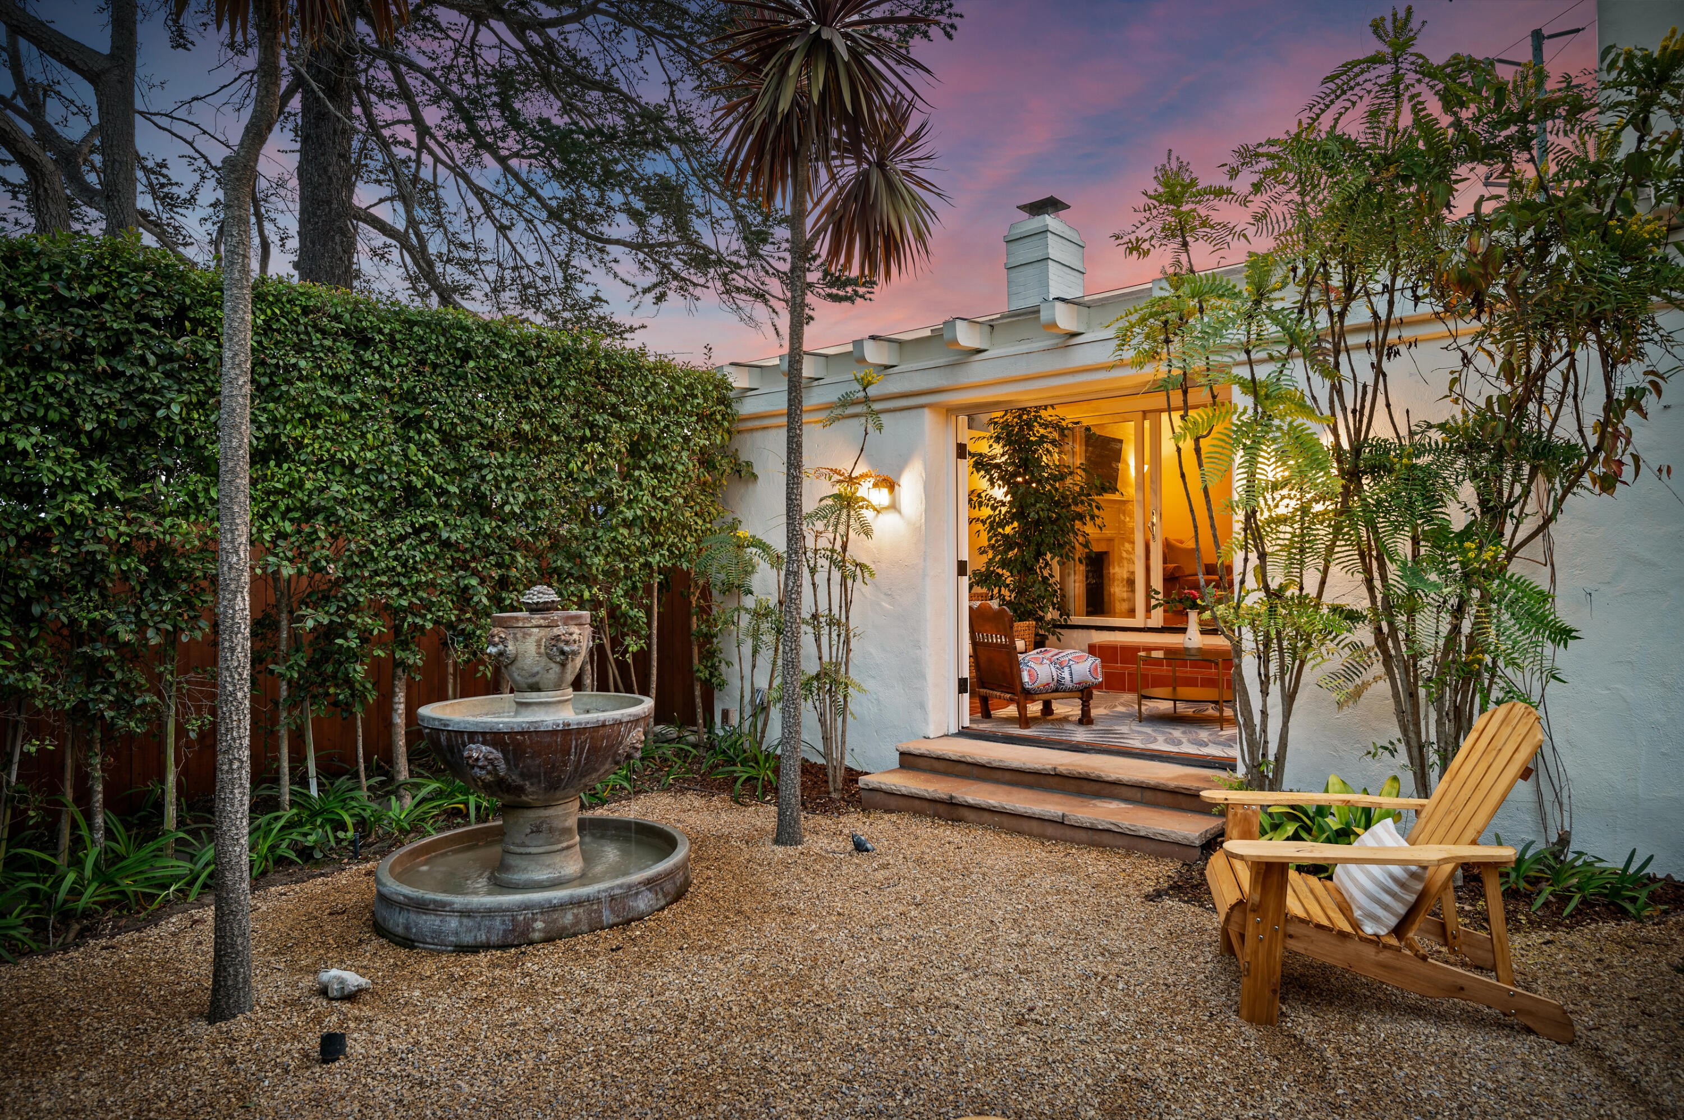
Landscaped courtyard with a tiered fountain, wooden lounge chairs, and a white two-story home.
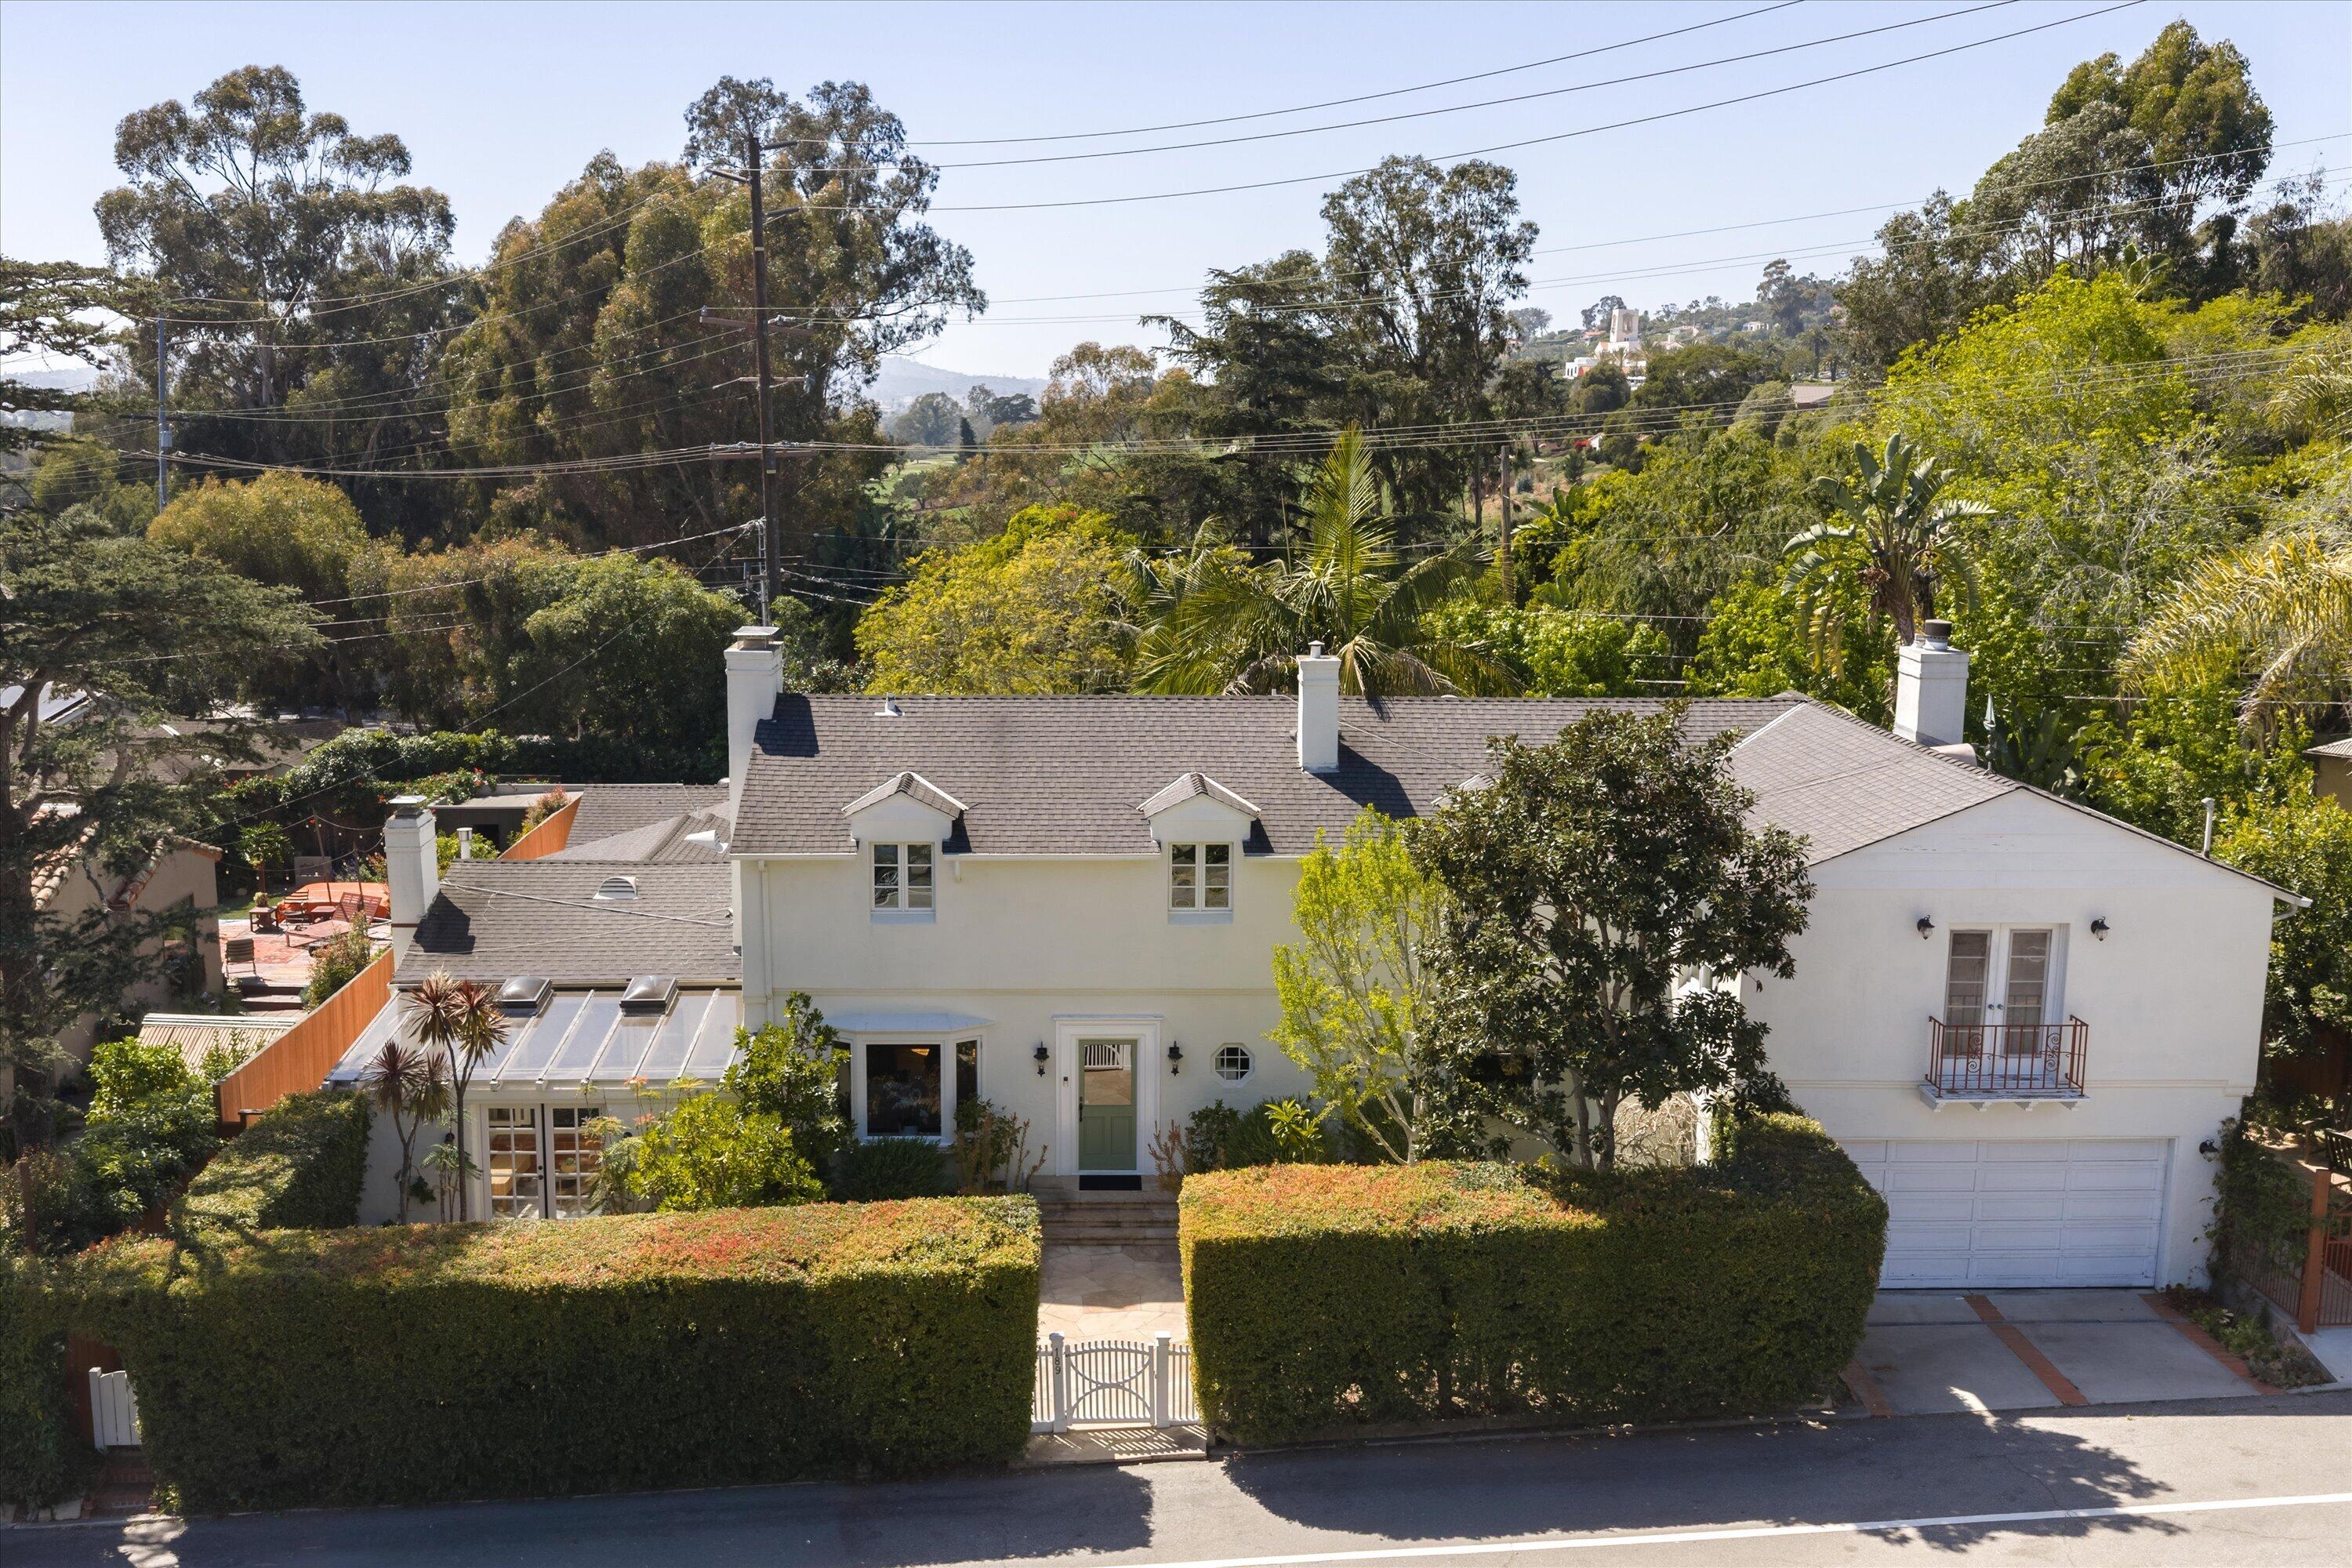
White two-story home with a glass sunroom, attached garage, and tall hedges along the street.
Spanish-style home with a red tile roof, illuminated landscaping, front gate, and attached garage at dusk.
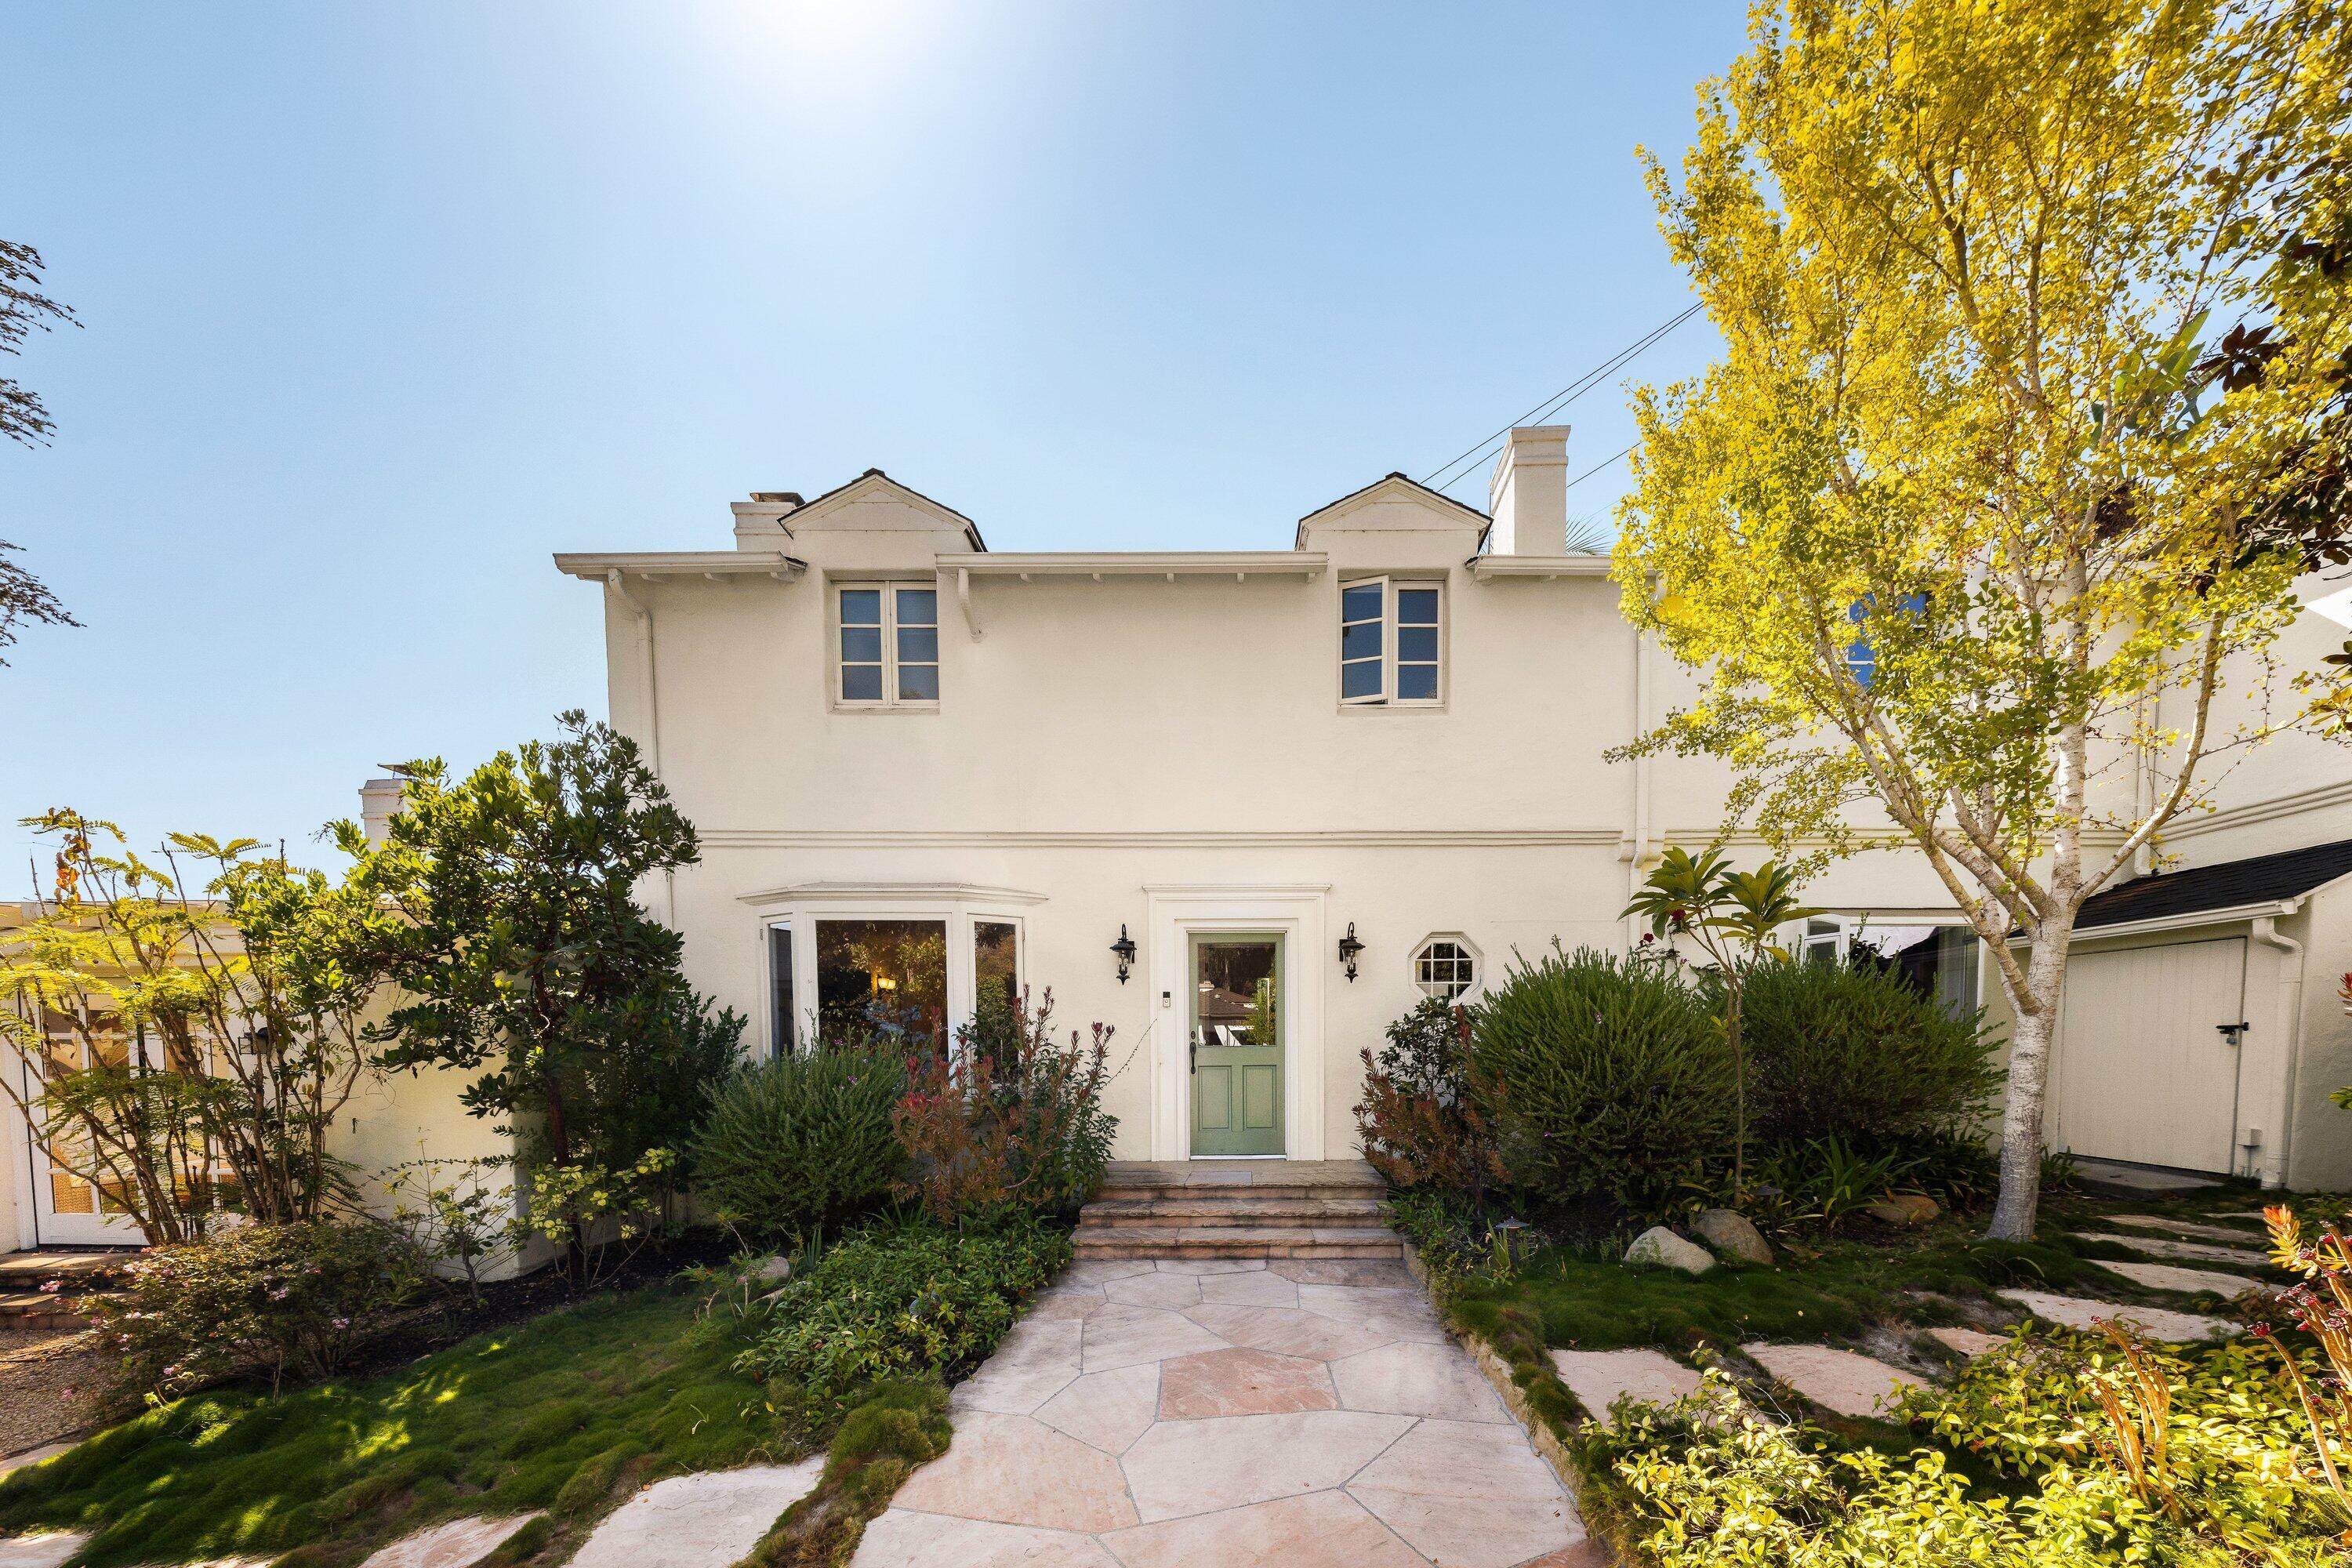
White two-story house with a pale green front door, stone walkway, and golden-leaved tree.
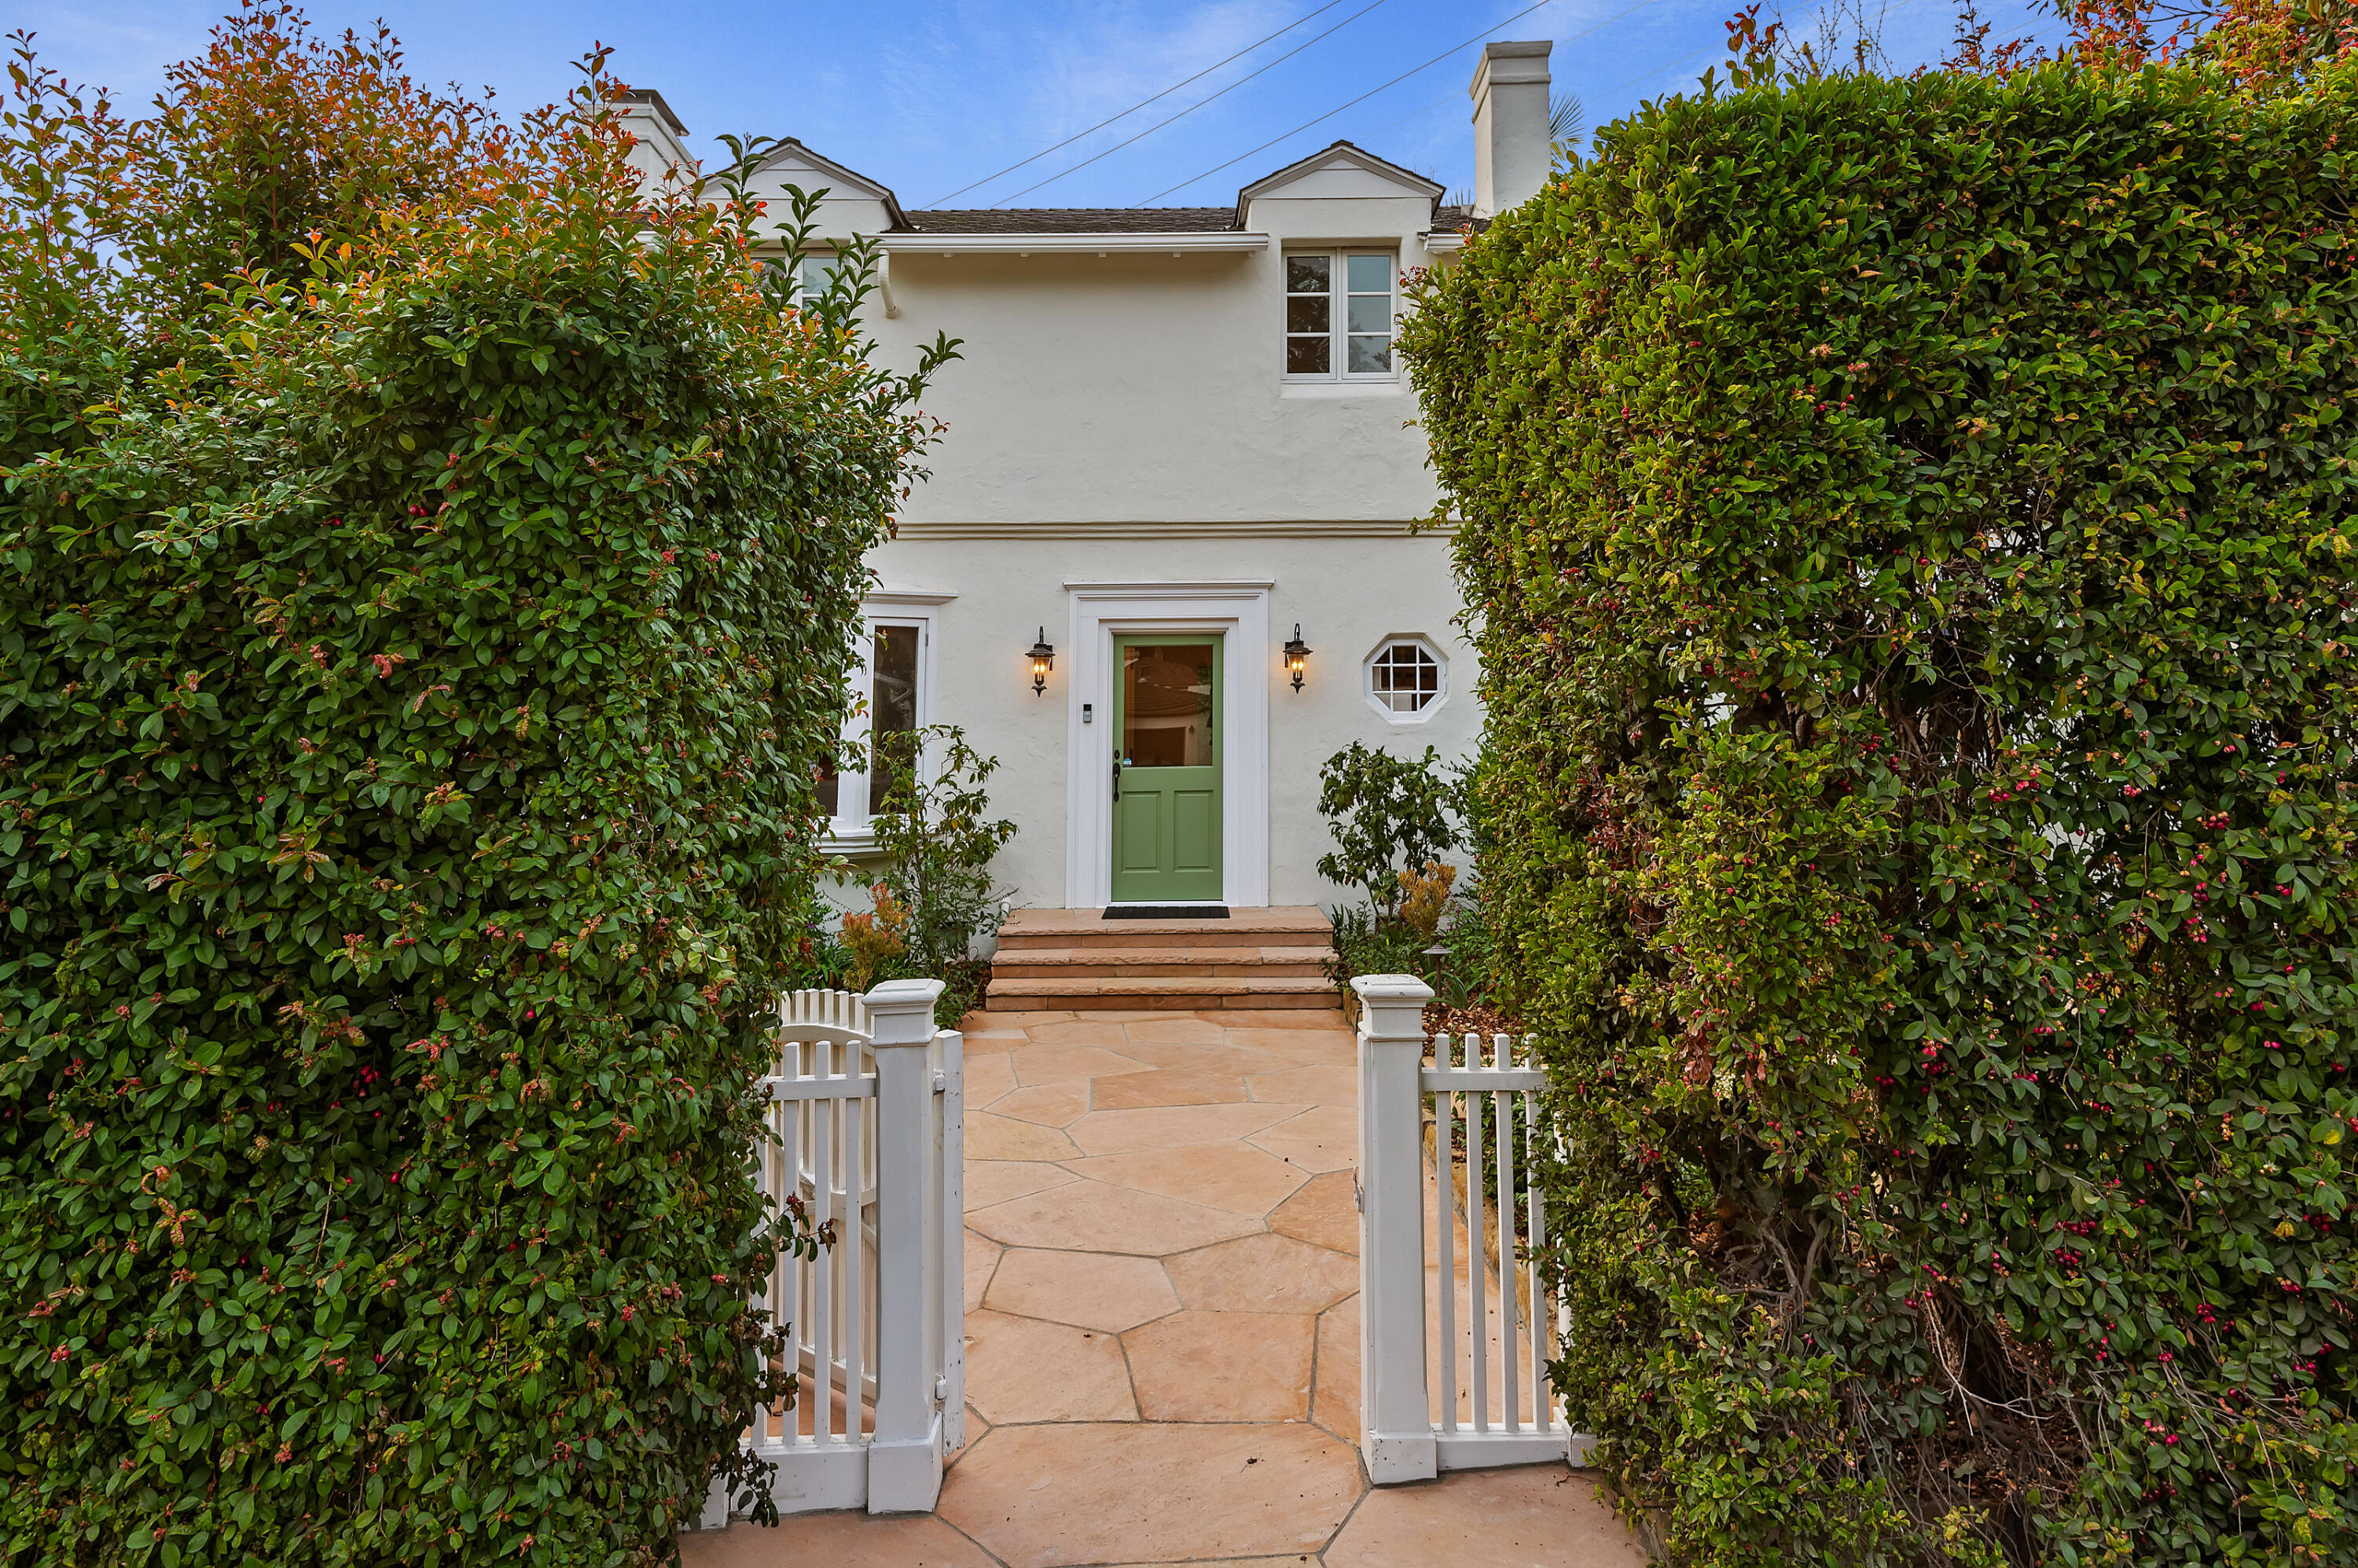
White two-story home with a green front door, stone walkway, and tall flowering hedges.
White stucco home with a green front door and landscaped entry at dusk.
Two-story white stucco home with a green door and landscaped stone walkway at dusk.
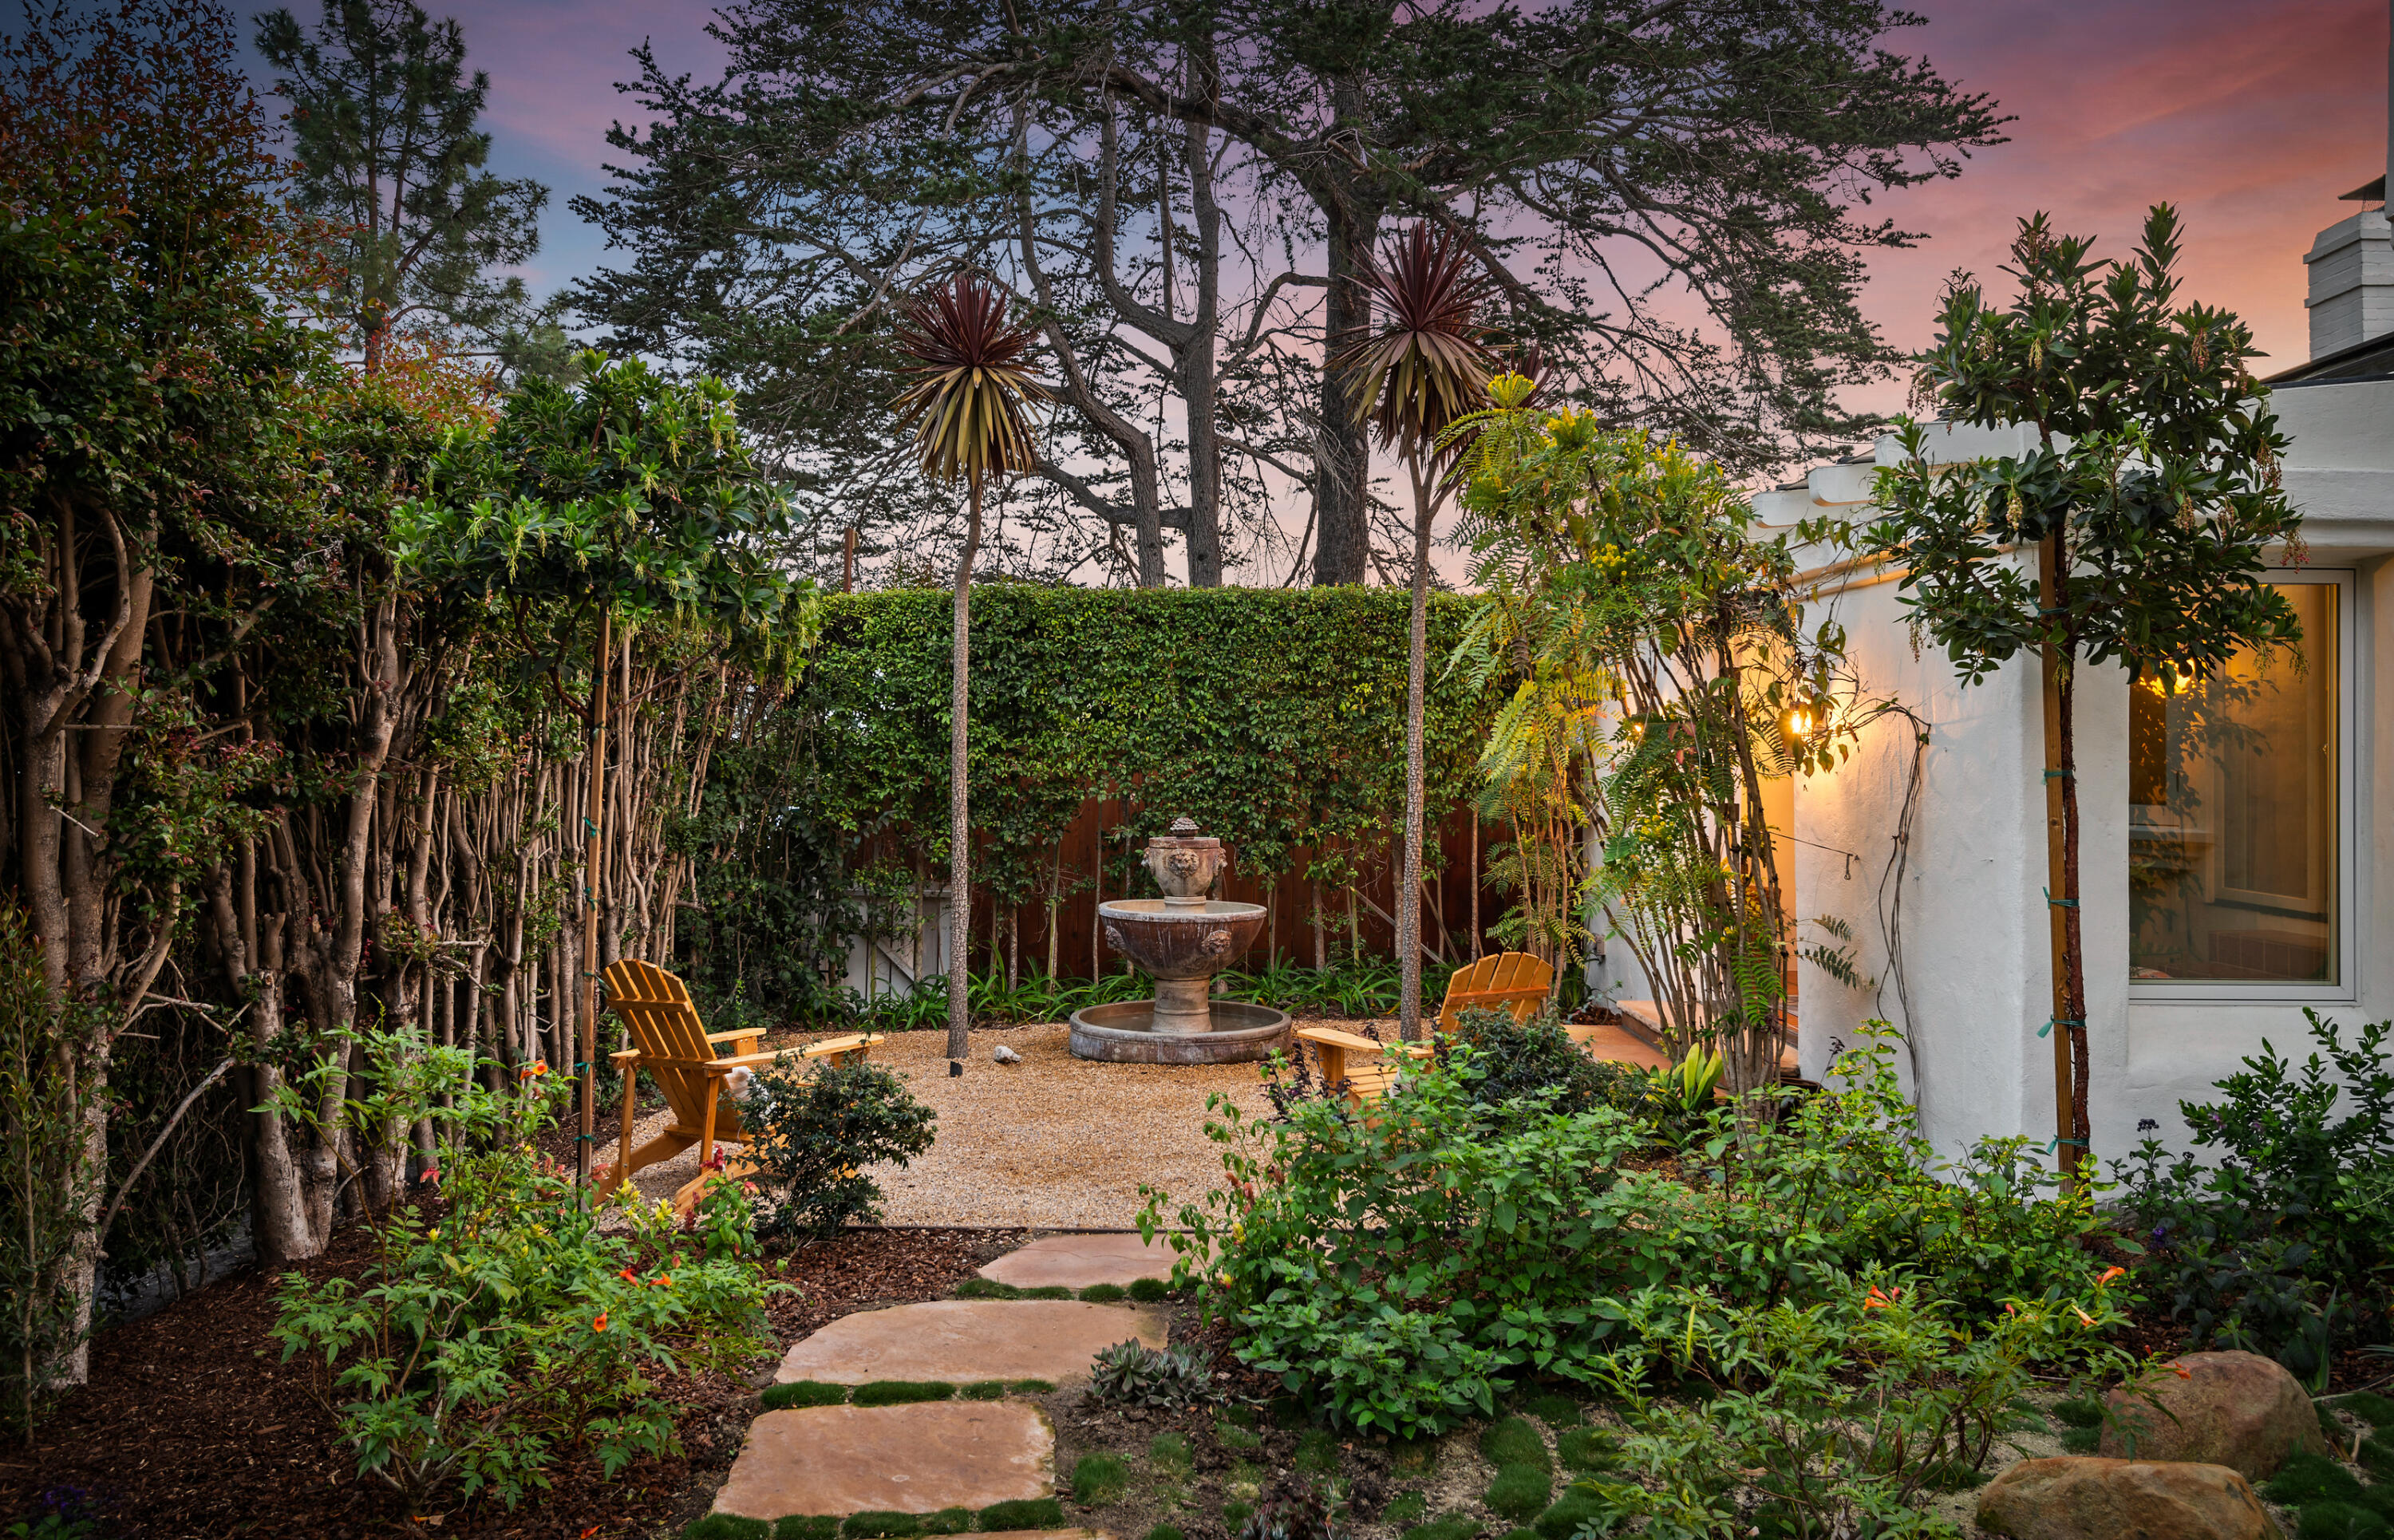
Courtyard patio with a stone fountain, leafy planting, wooden chairs, and open doors glowing at dusk.
Garden courtyard with a stone fountain, wooden chairs, and lush greenery beside a white house.
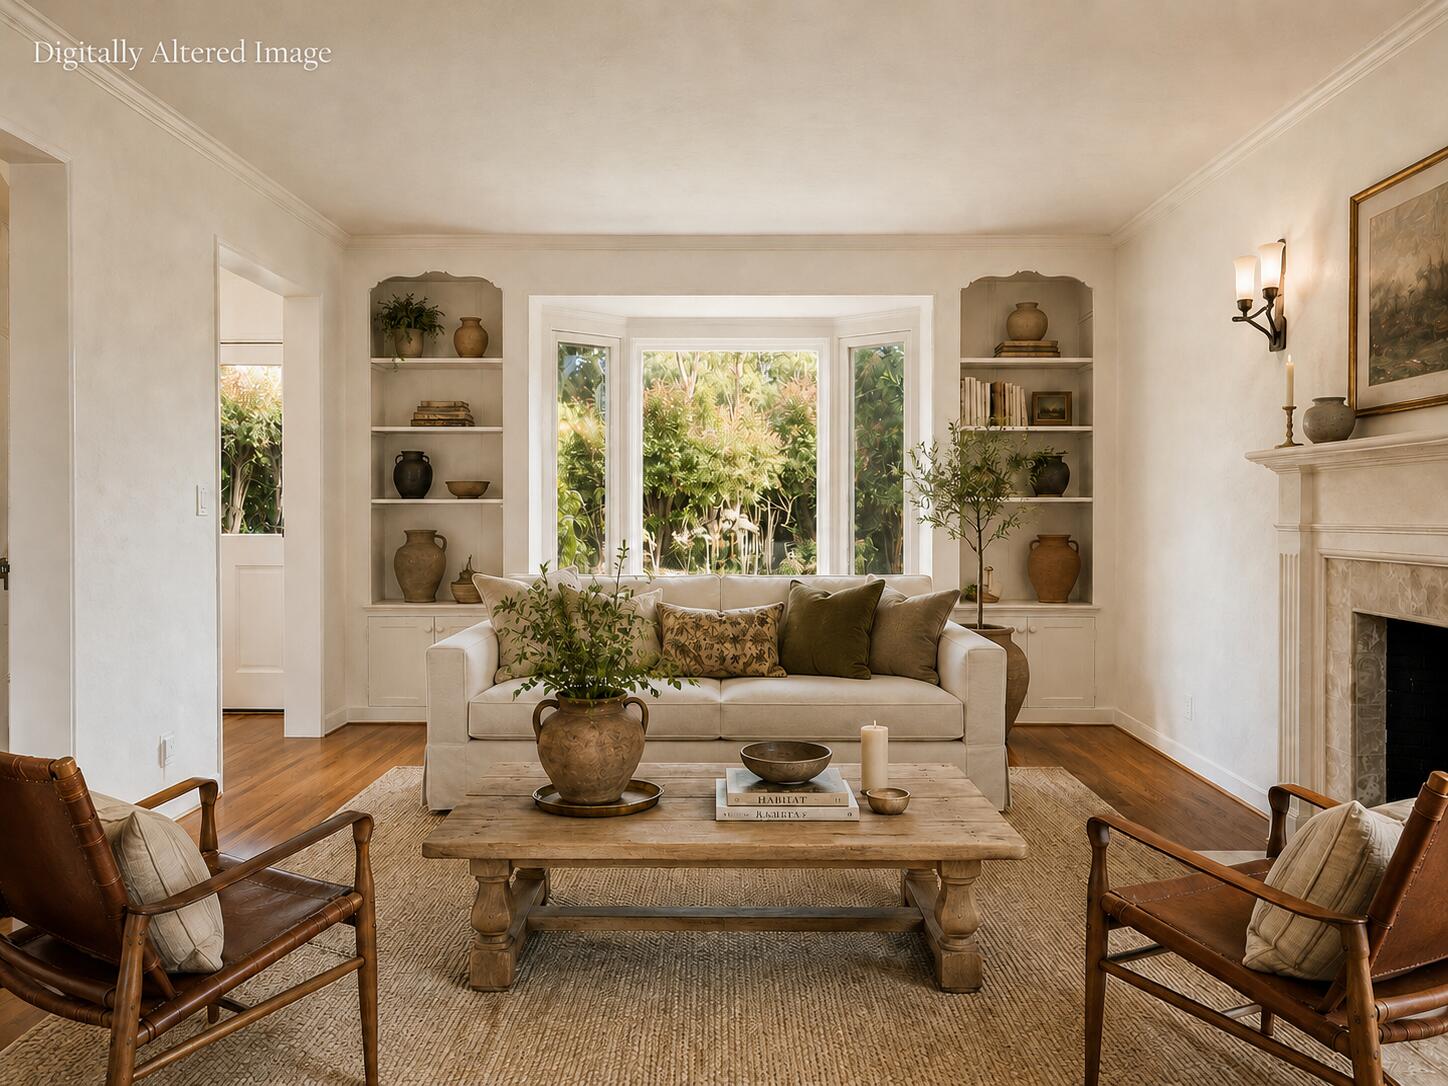
Furnished living room with a tiled fireplace, built-in shelves, and bay window overlooking a garden.
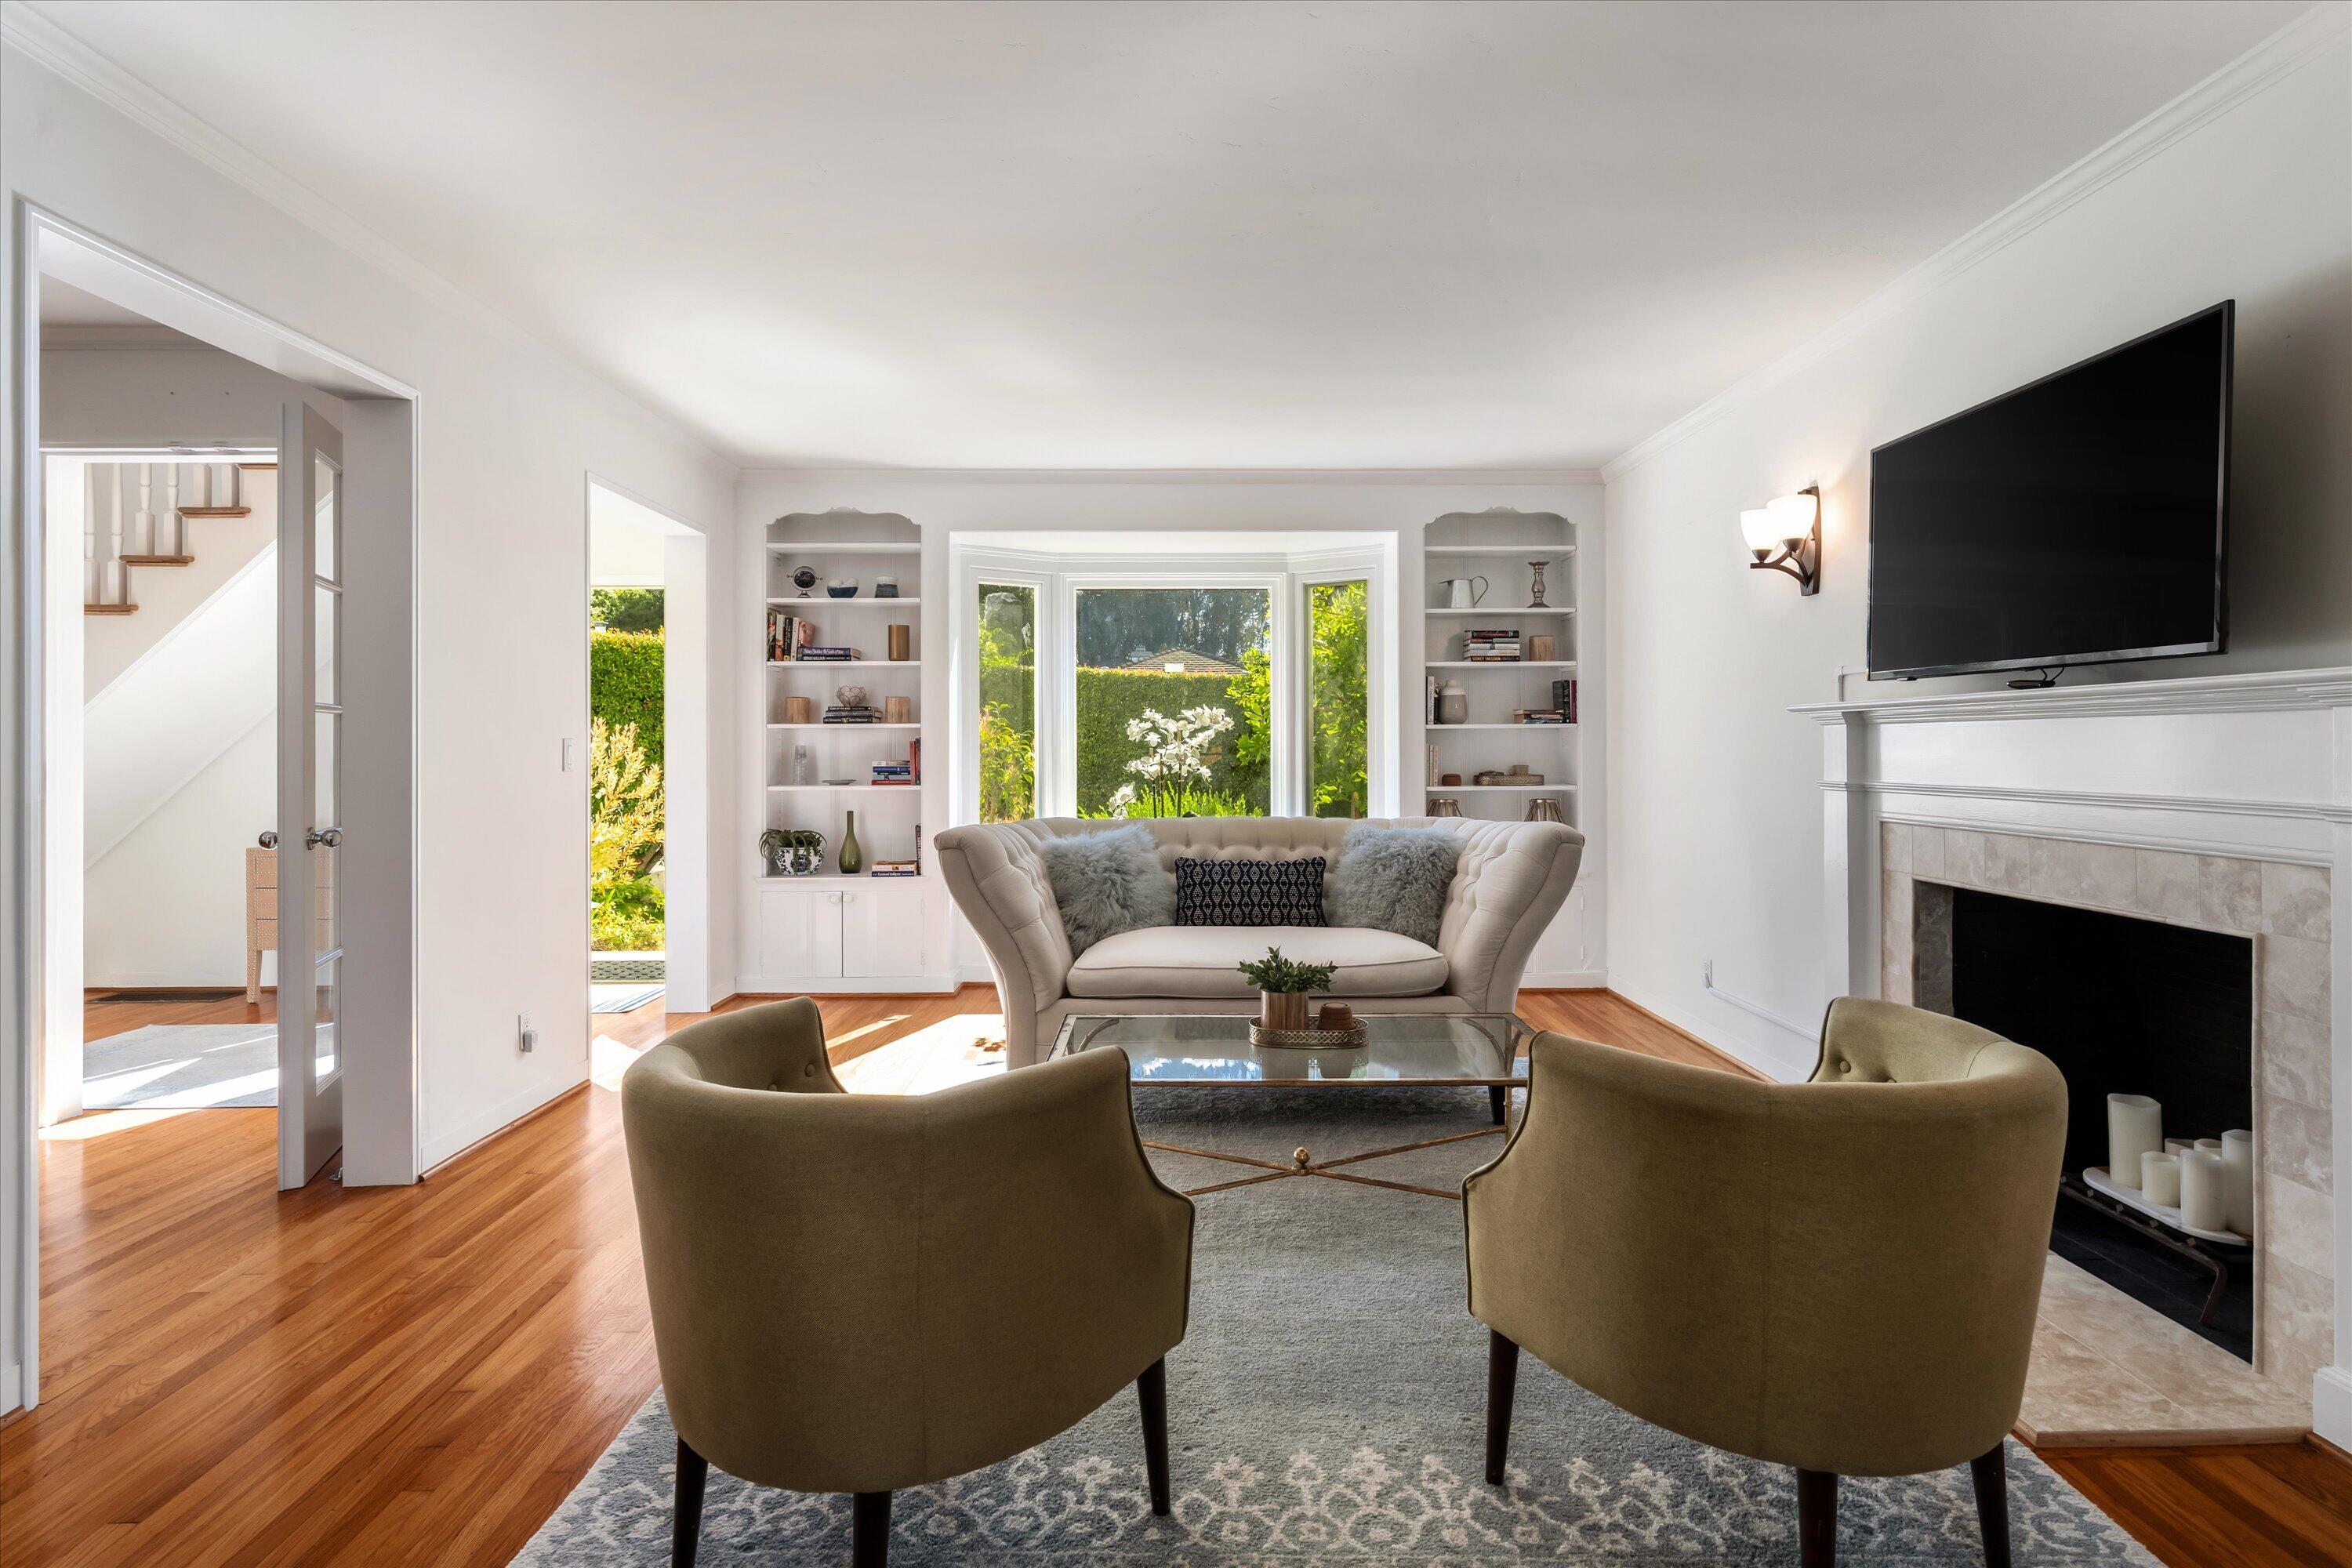
Staged living room with a cream sofa, built-in shelves, and a large window overlooking greenery.
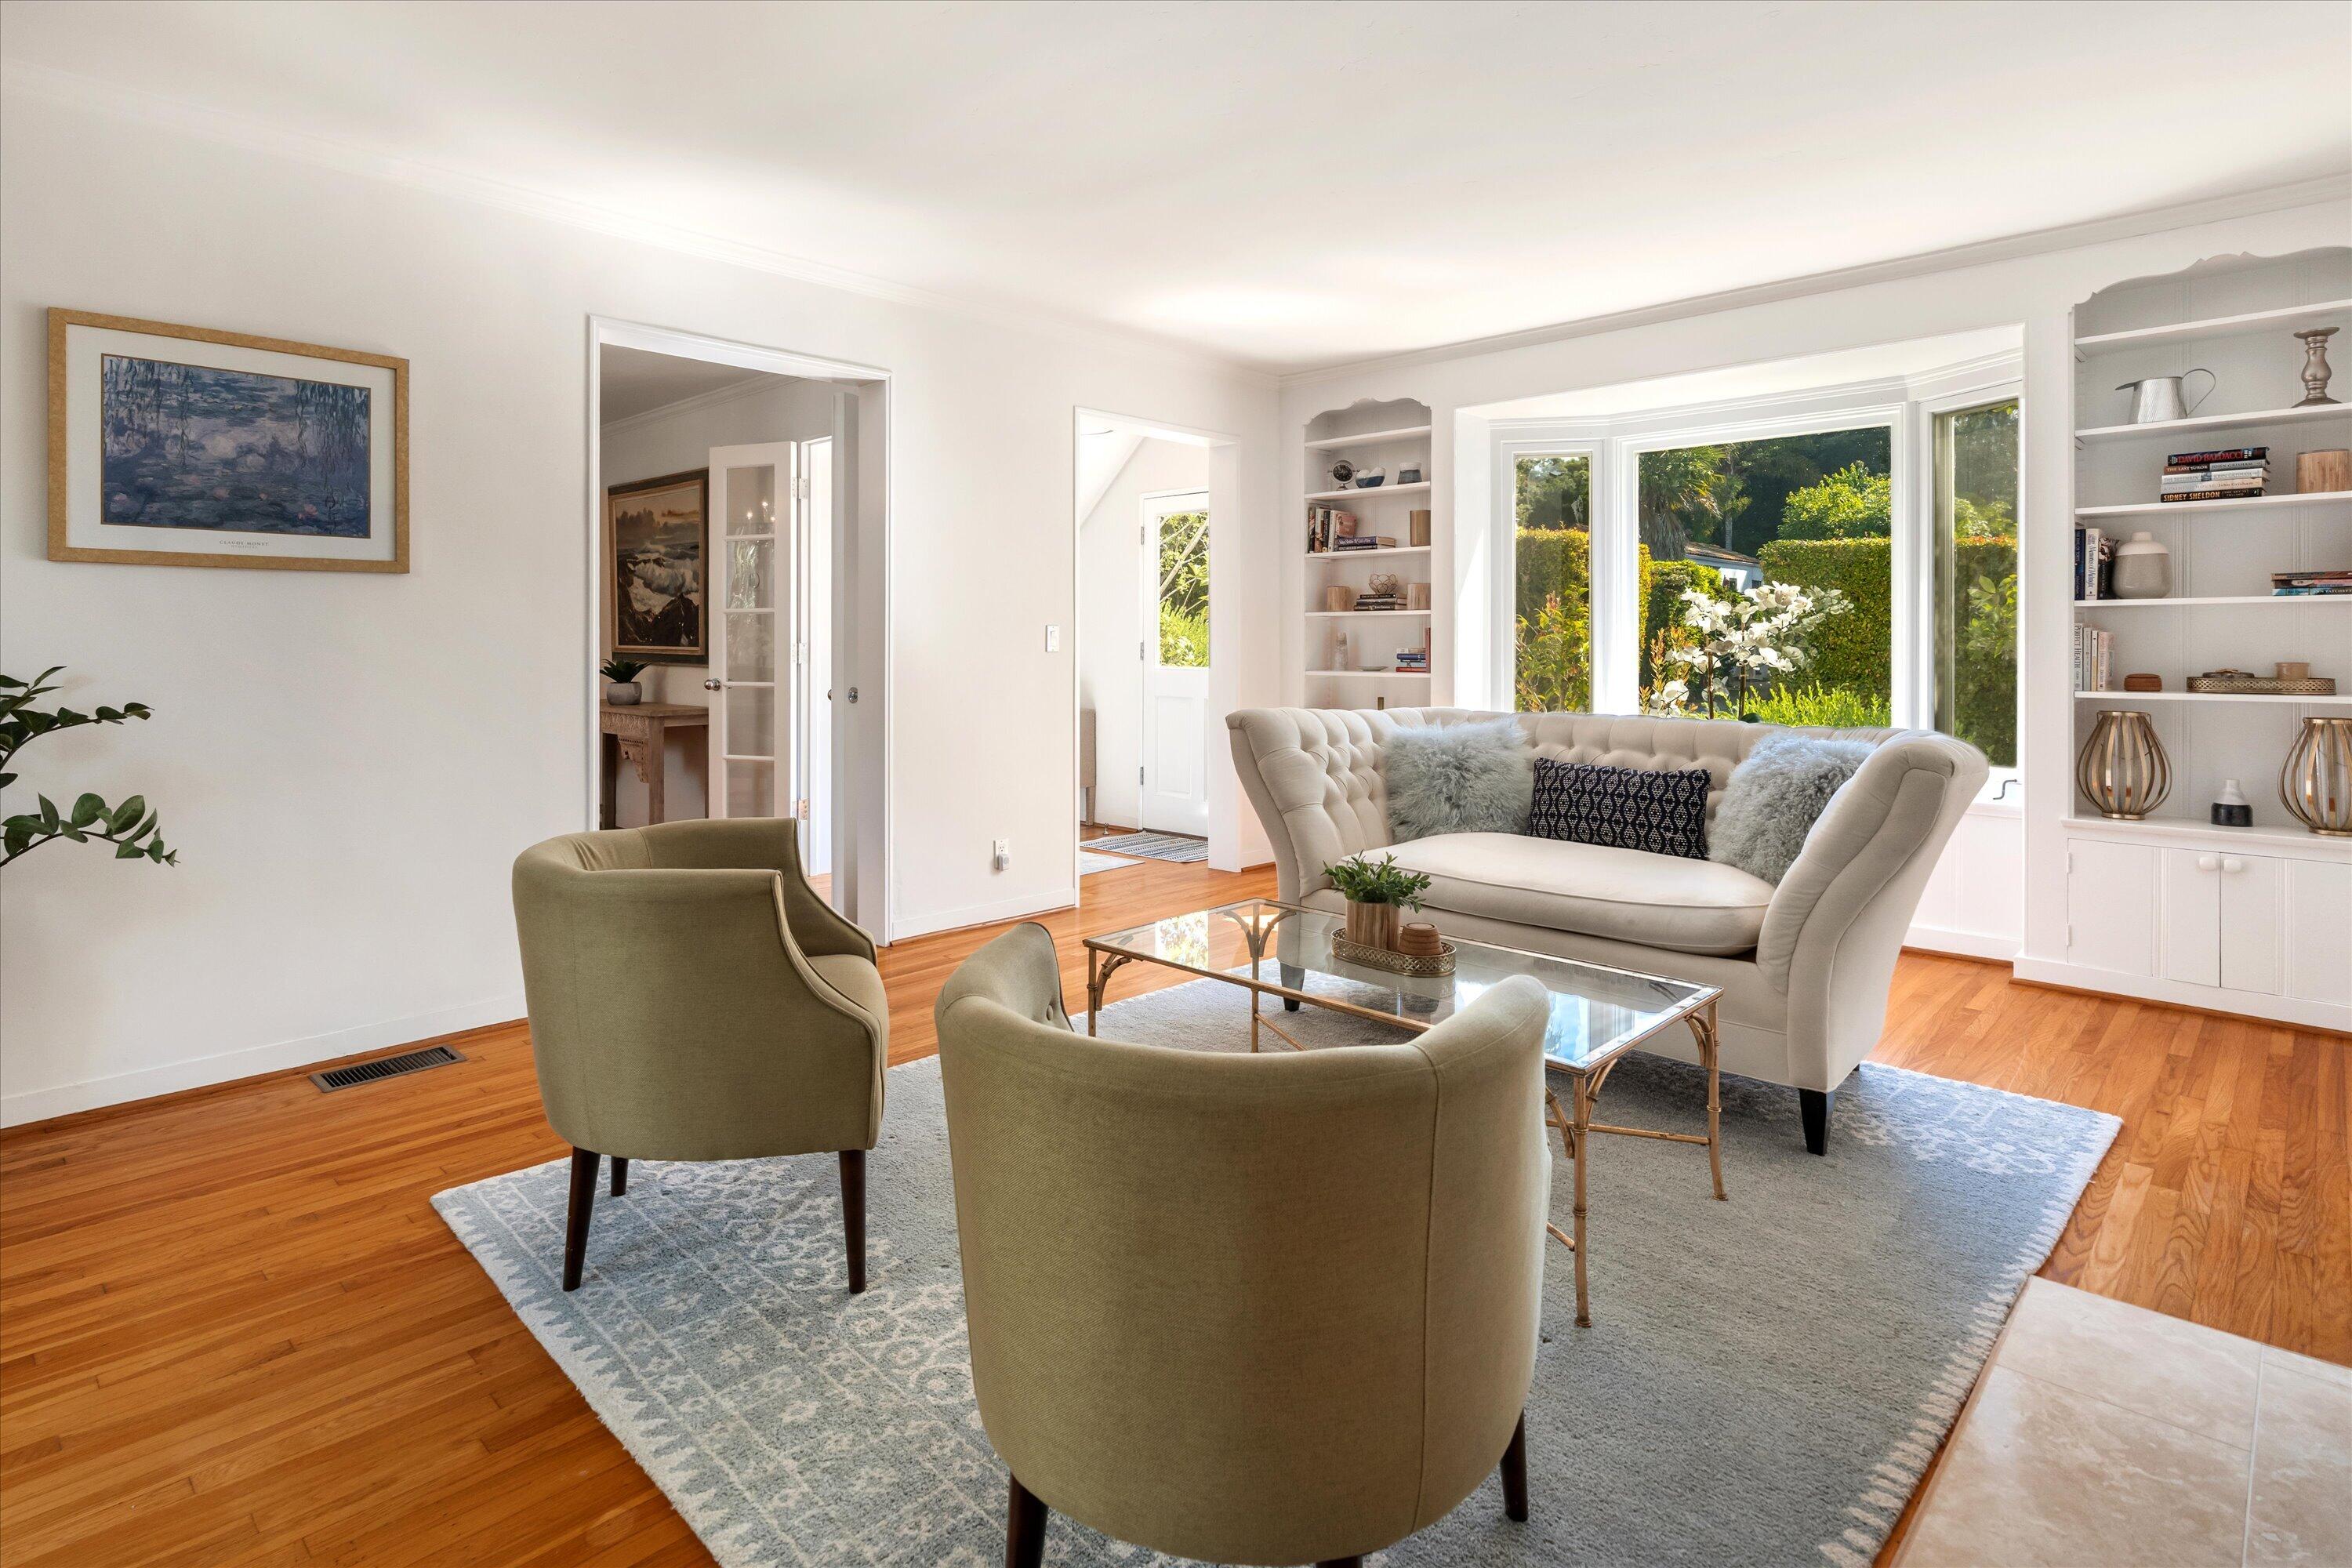
Living room with a cream sofa, olive armchairs, hardwood floors, and large garden-facing windows.
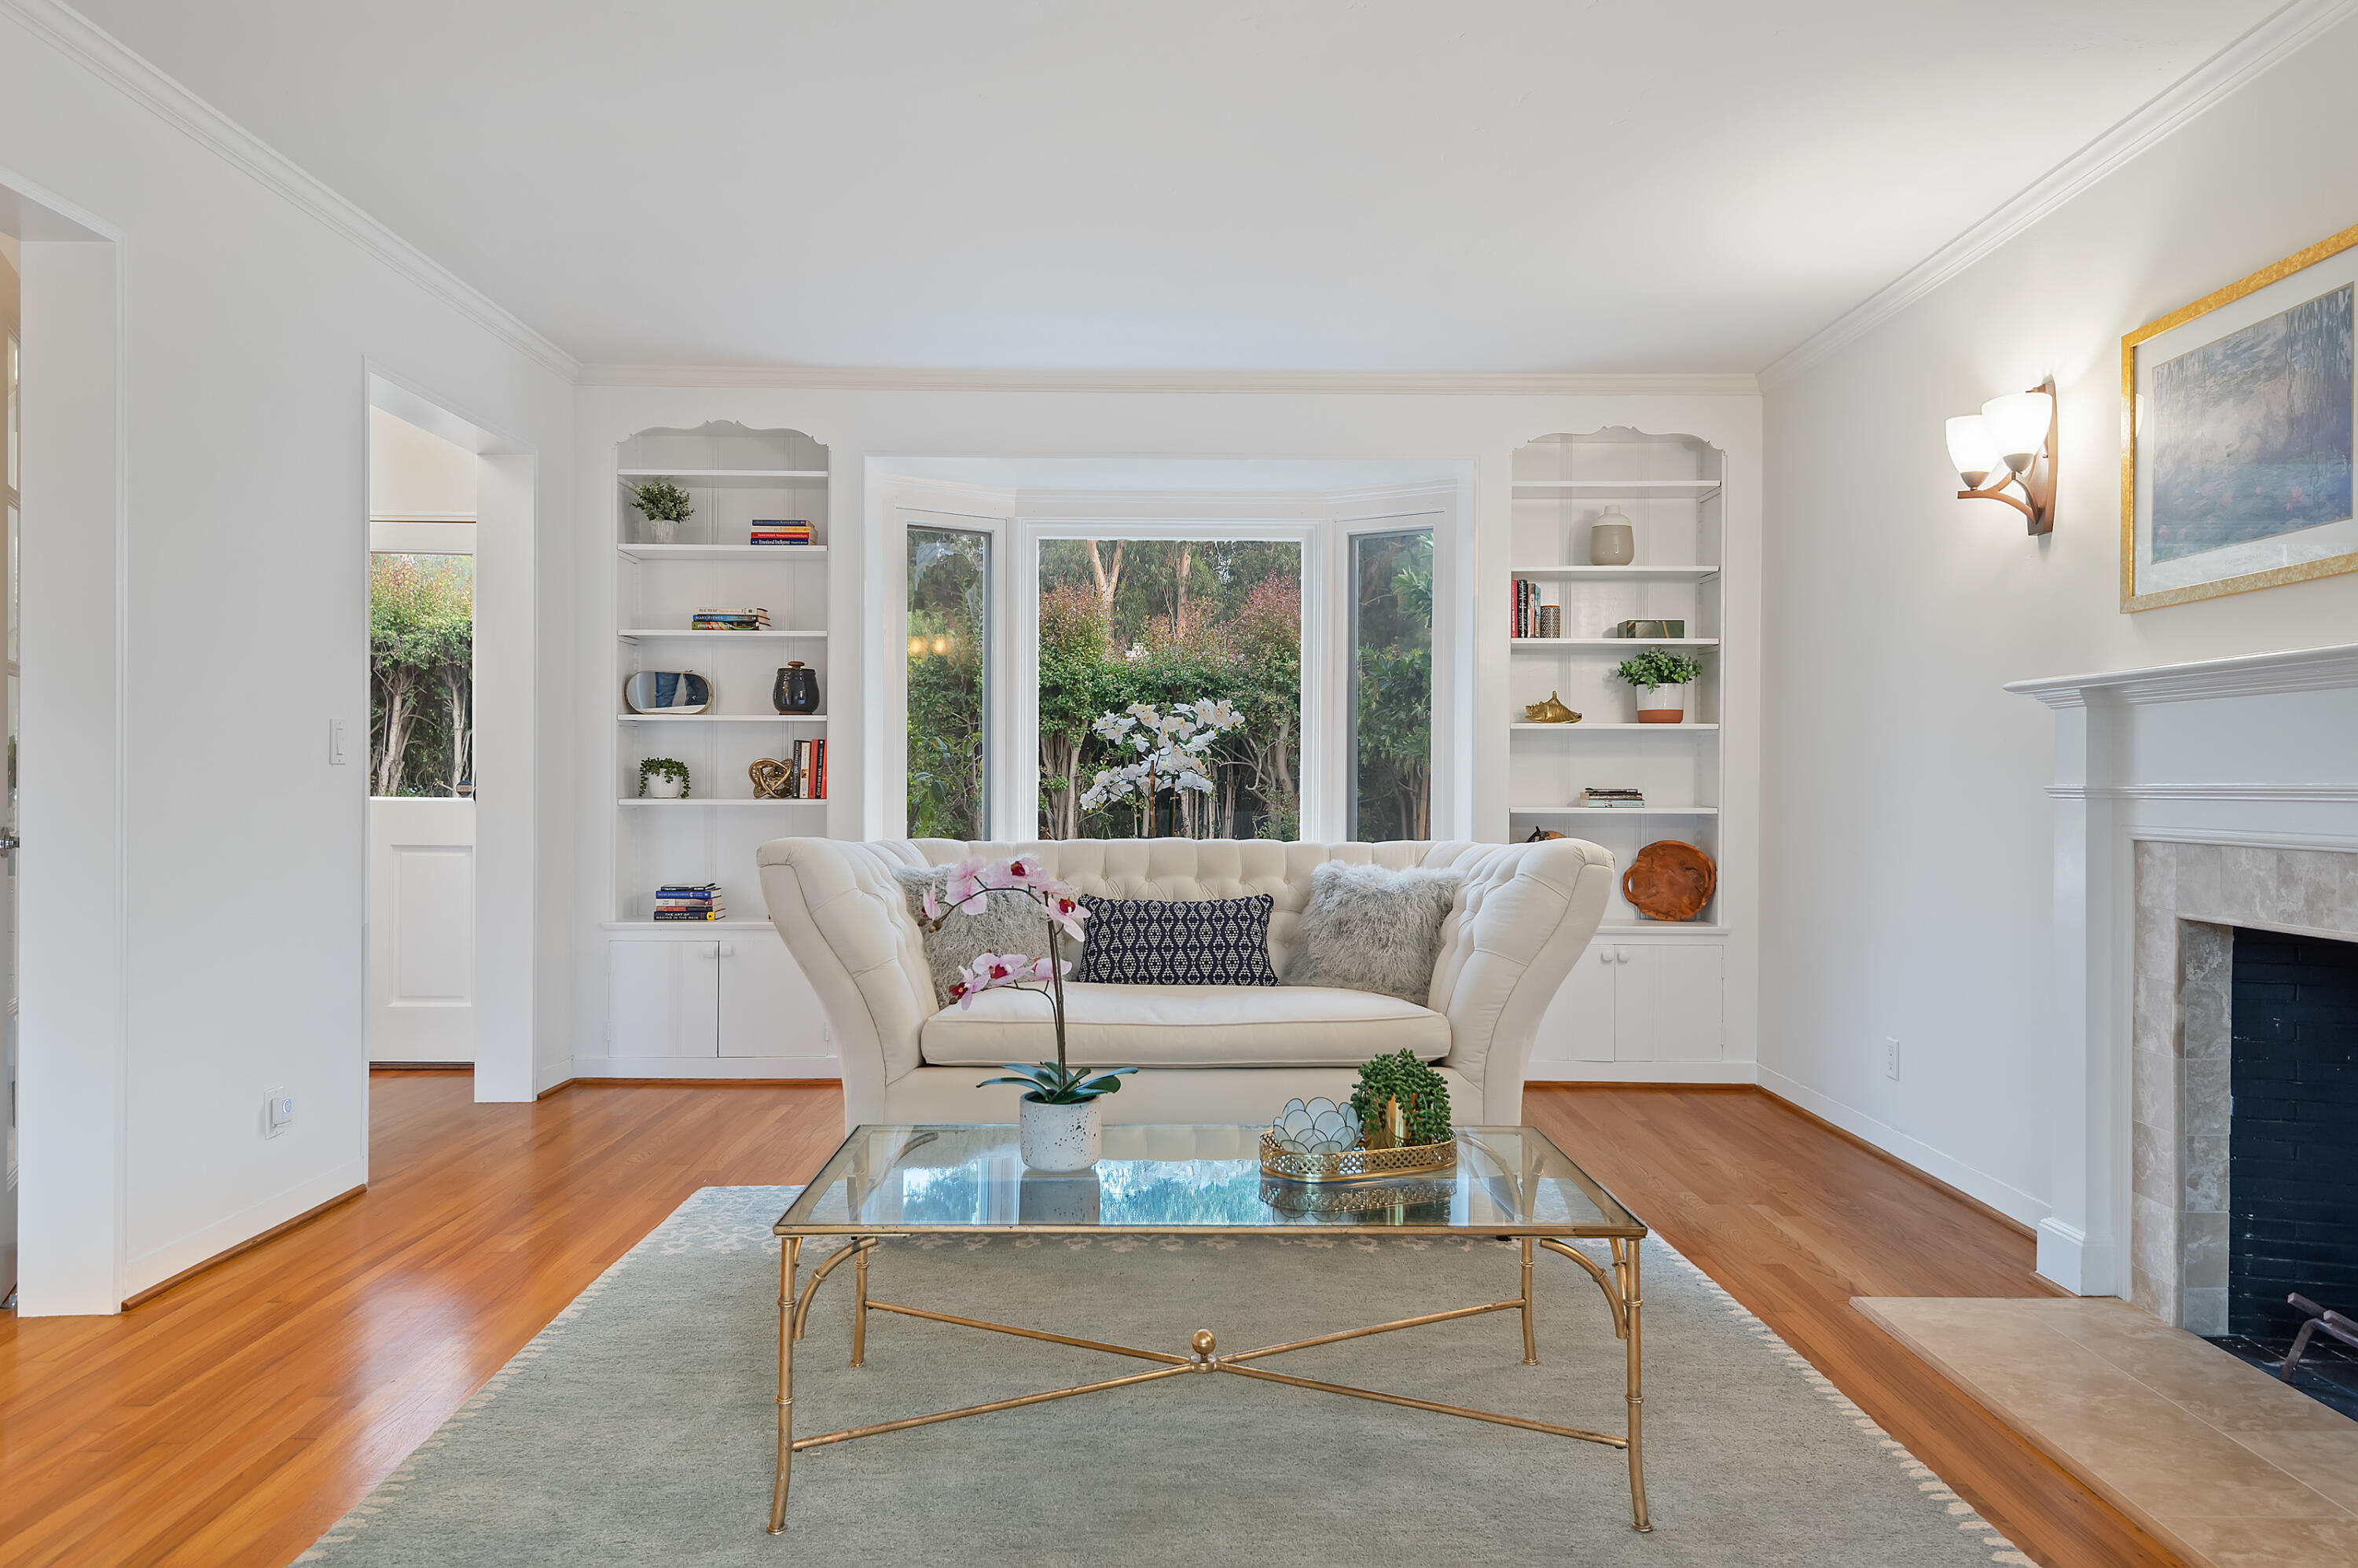
Staged living room with a tufted cream sofa, garden-facing bay window, and fireplace.
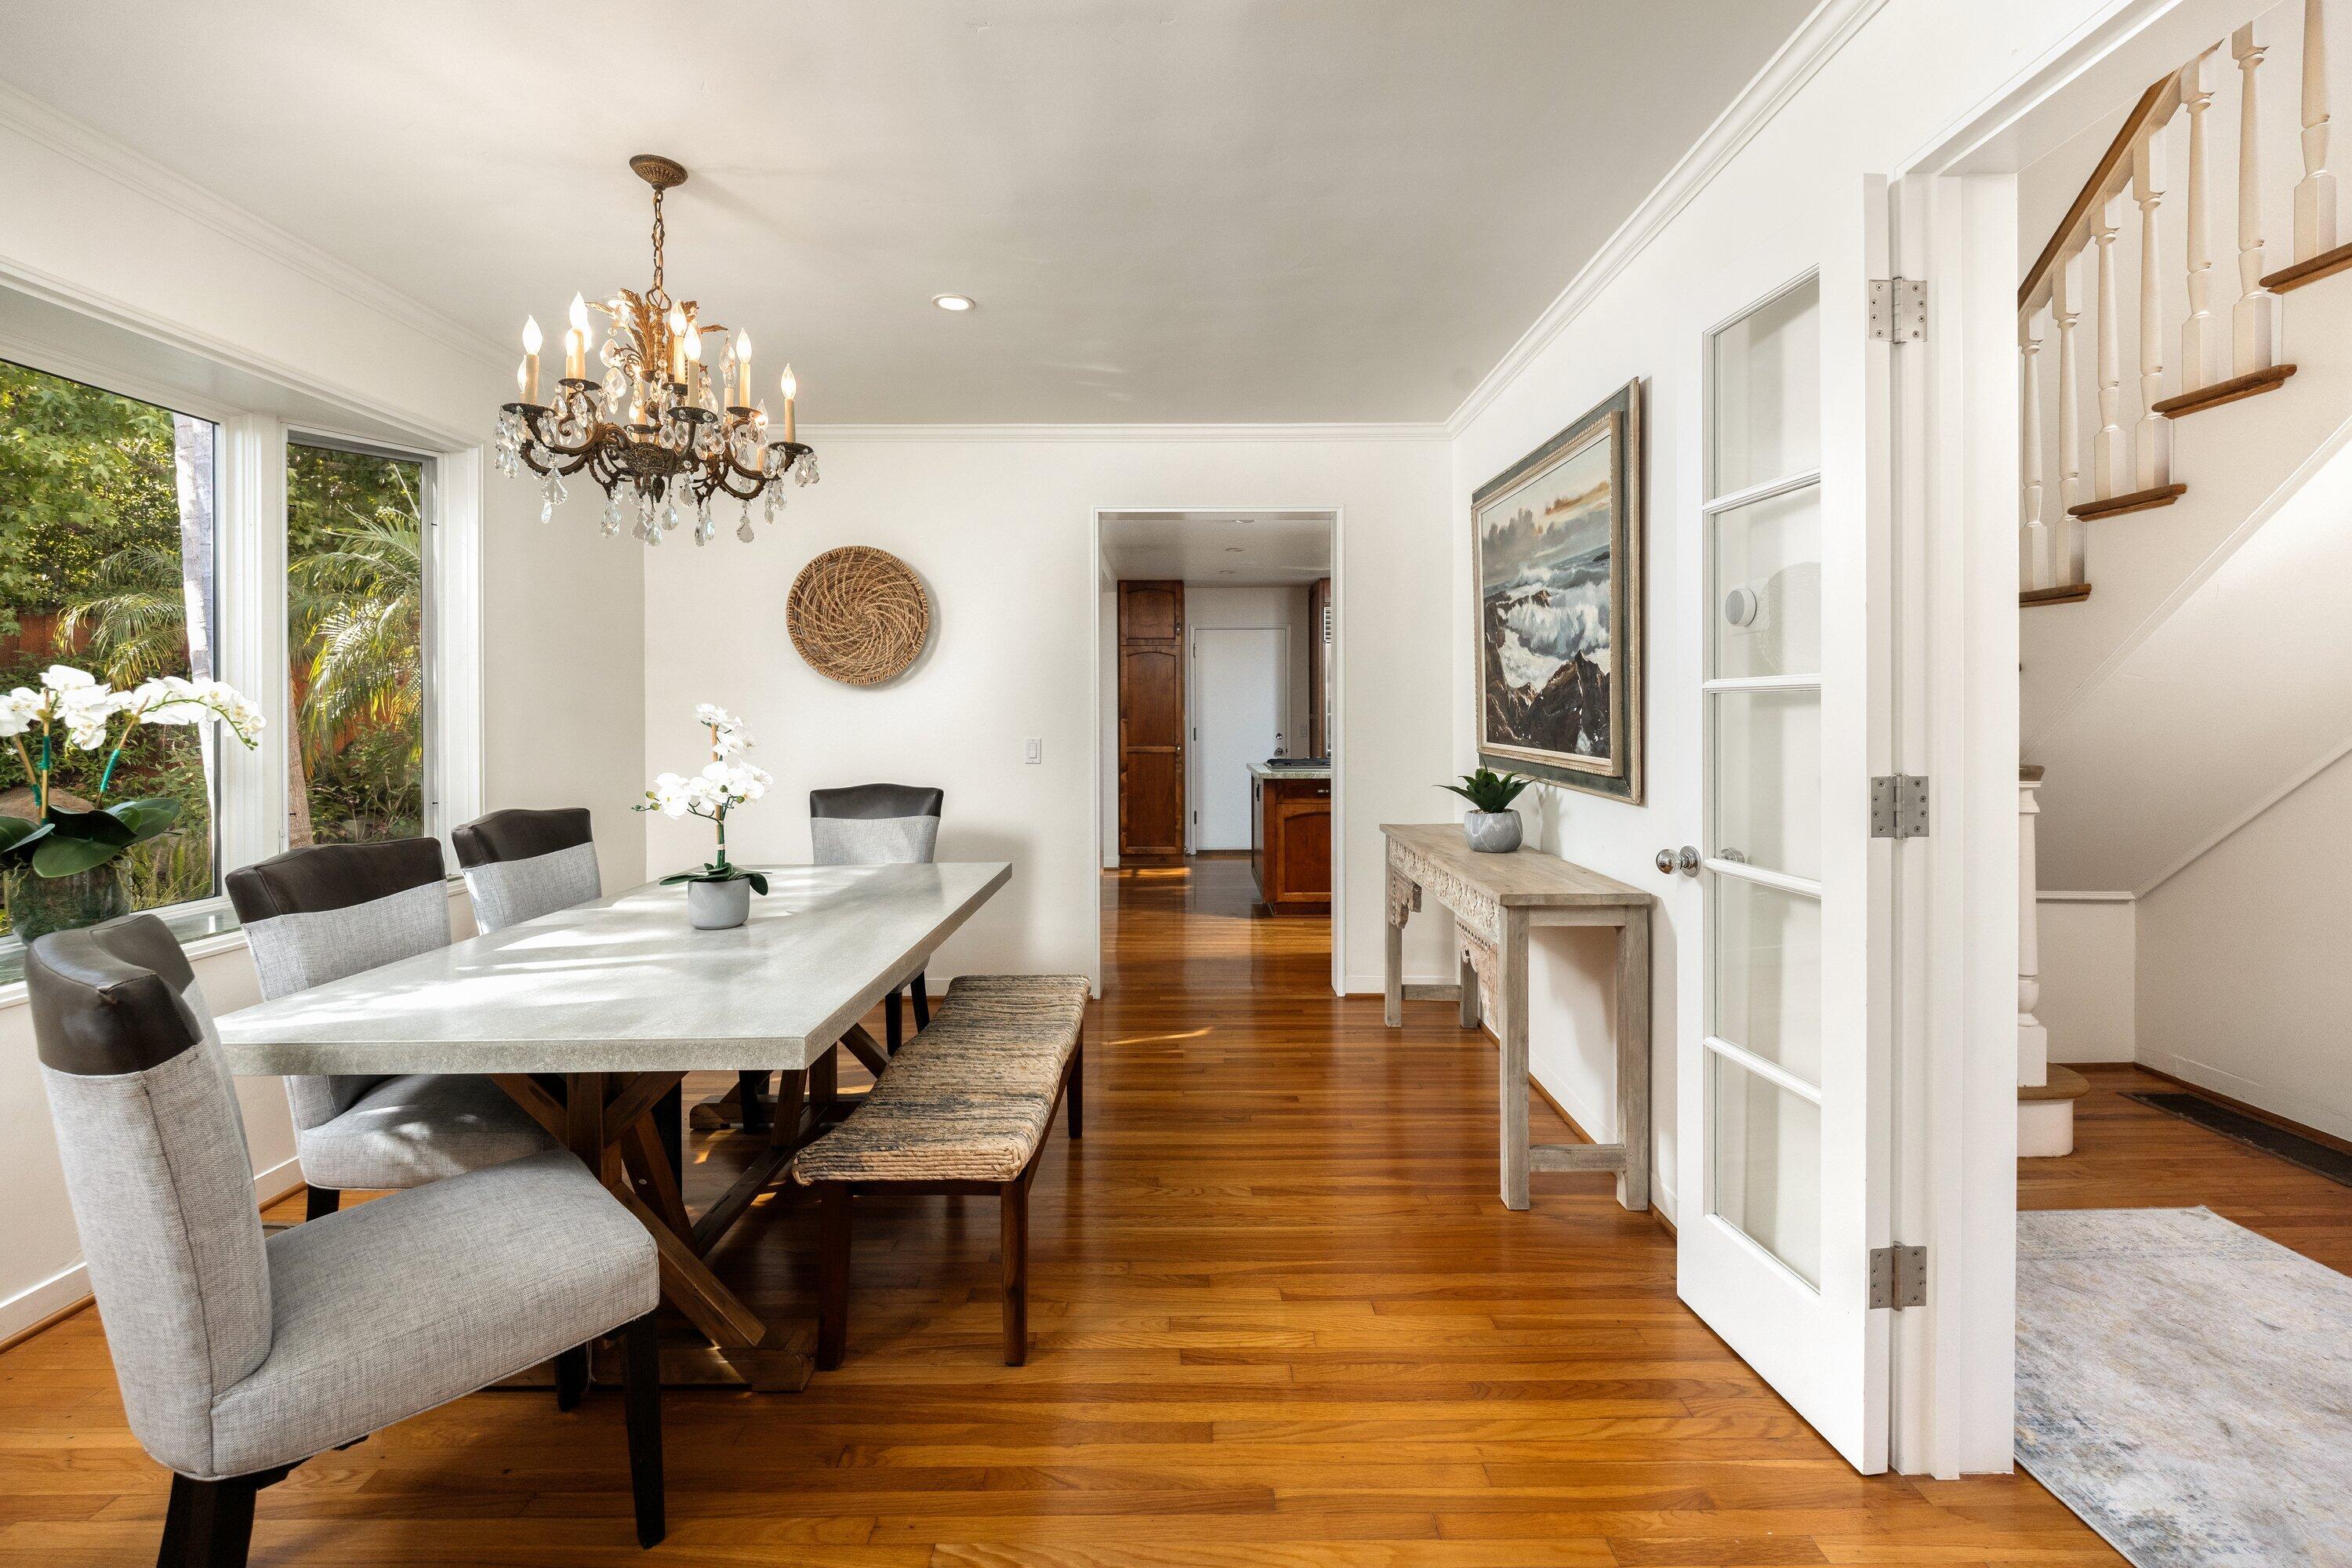
Dining room with a crystal chandelier, hardwood floors, garden-facing windows, and a staircase.
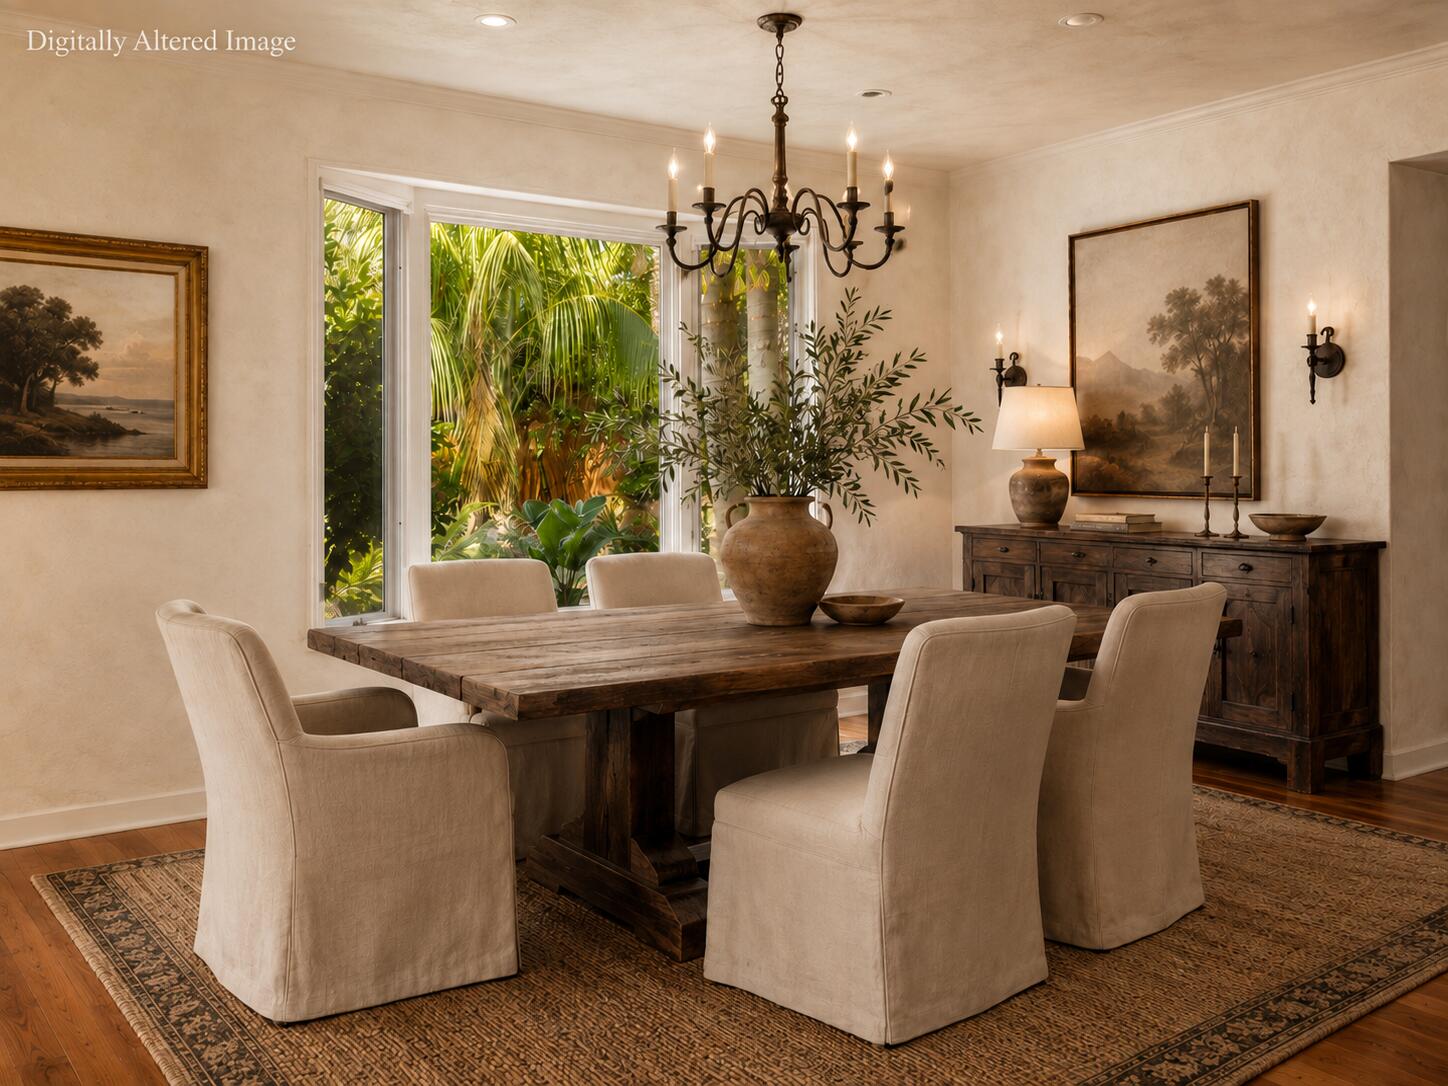
Dining room with a rustic wood table, upholstered chairs, and large windows overlooking greenery.
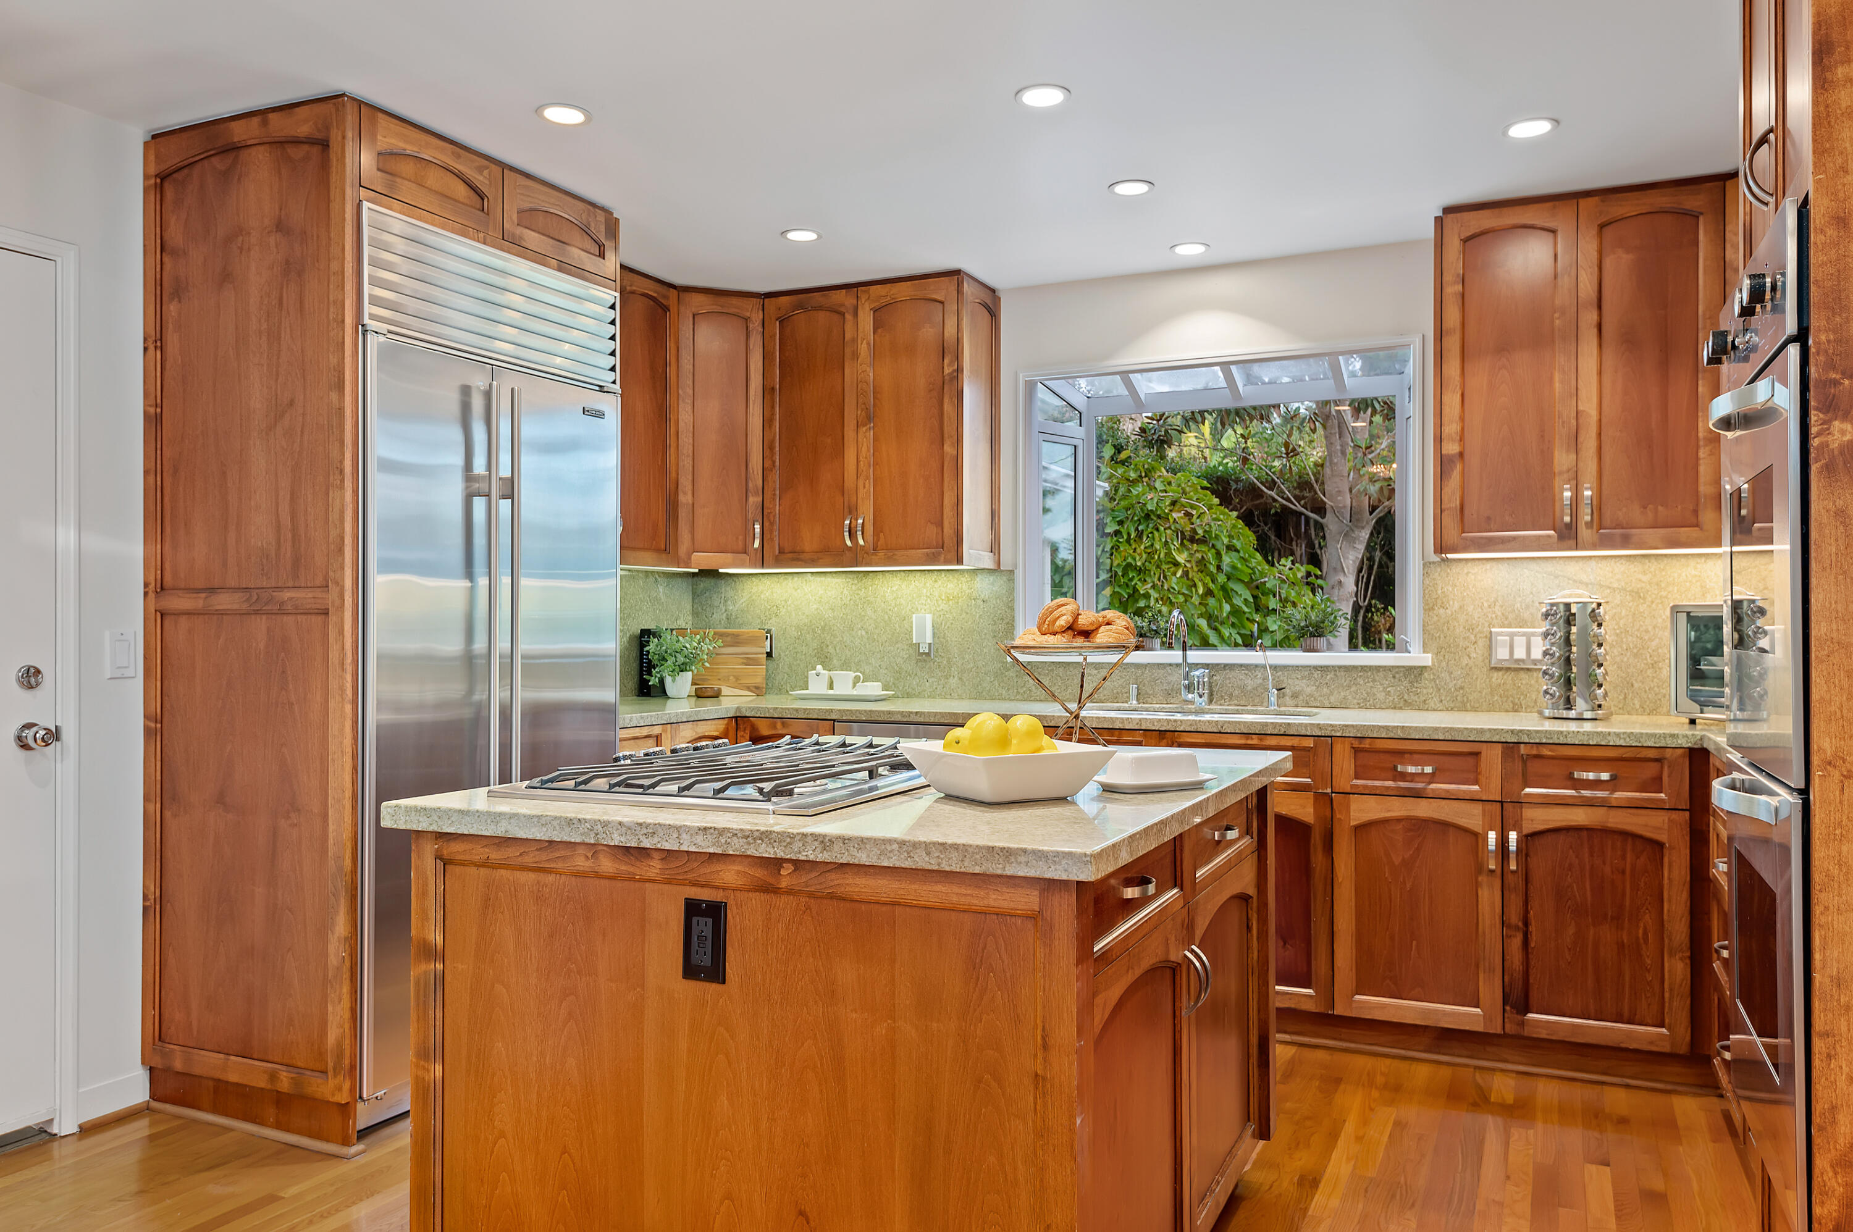
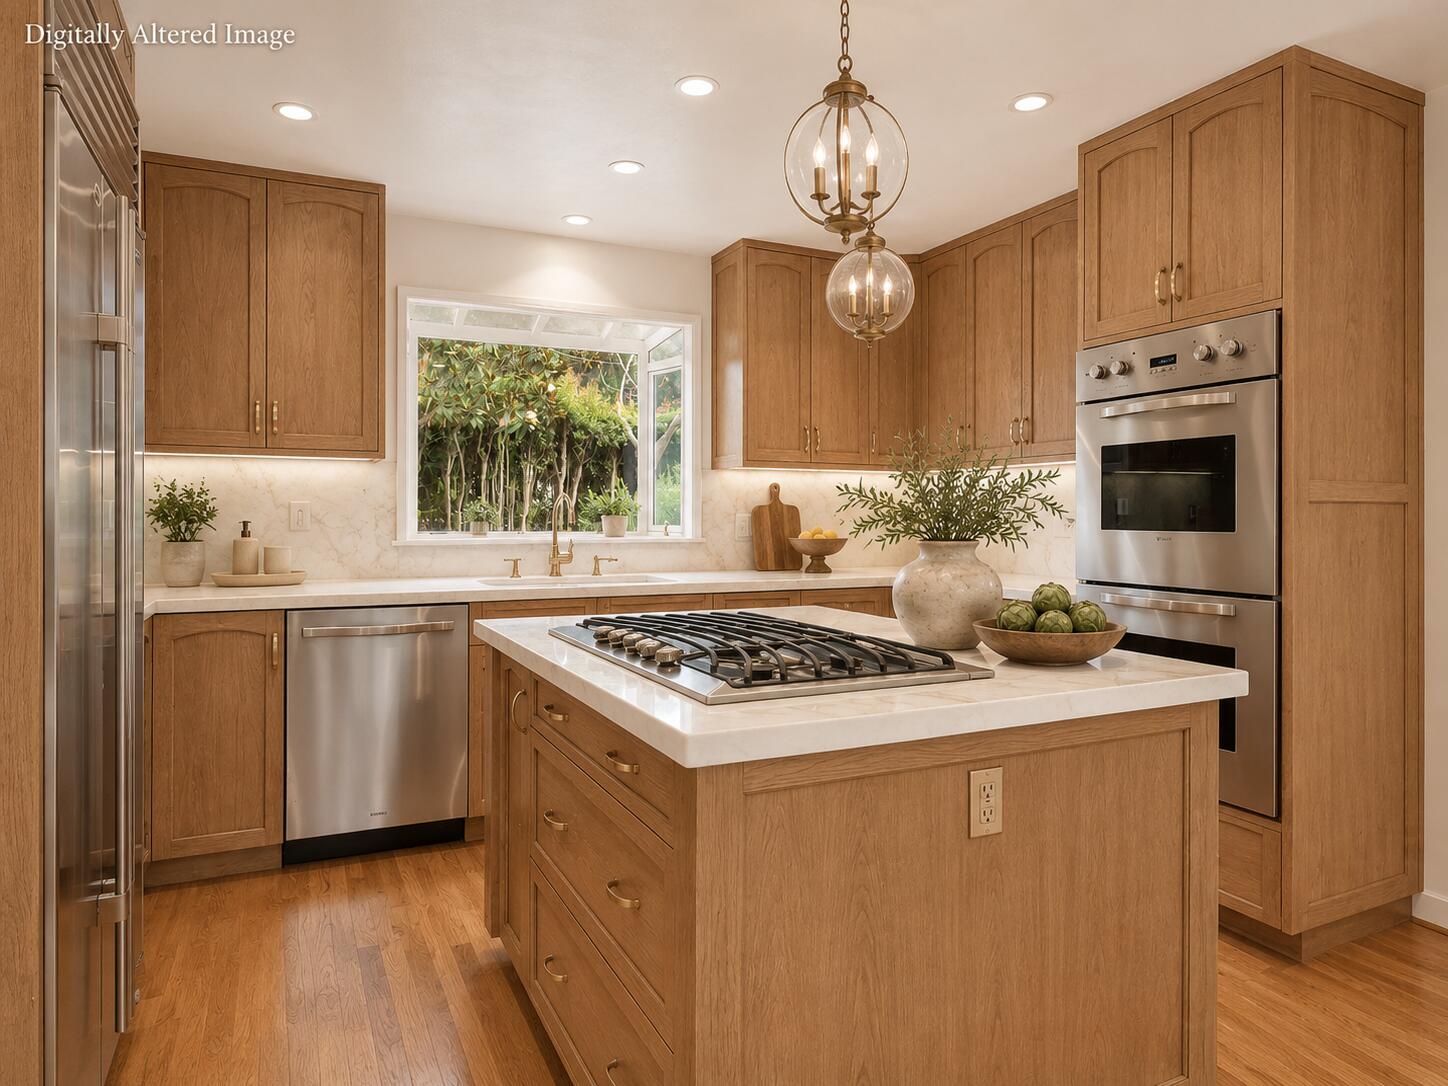
Kitchen with warm wood cabinetry, a large cooktop island, and a garden view through the window.
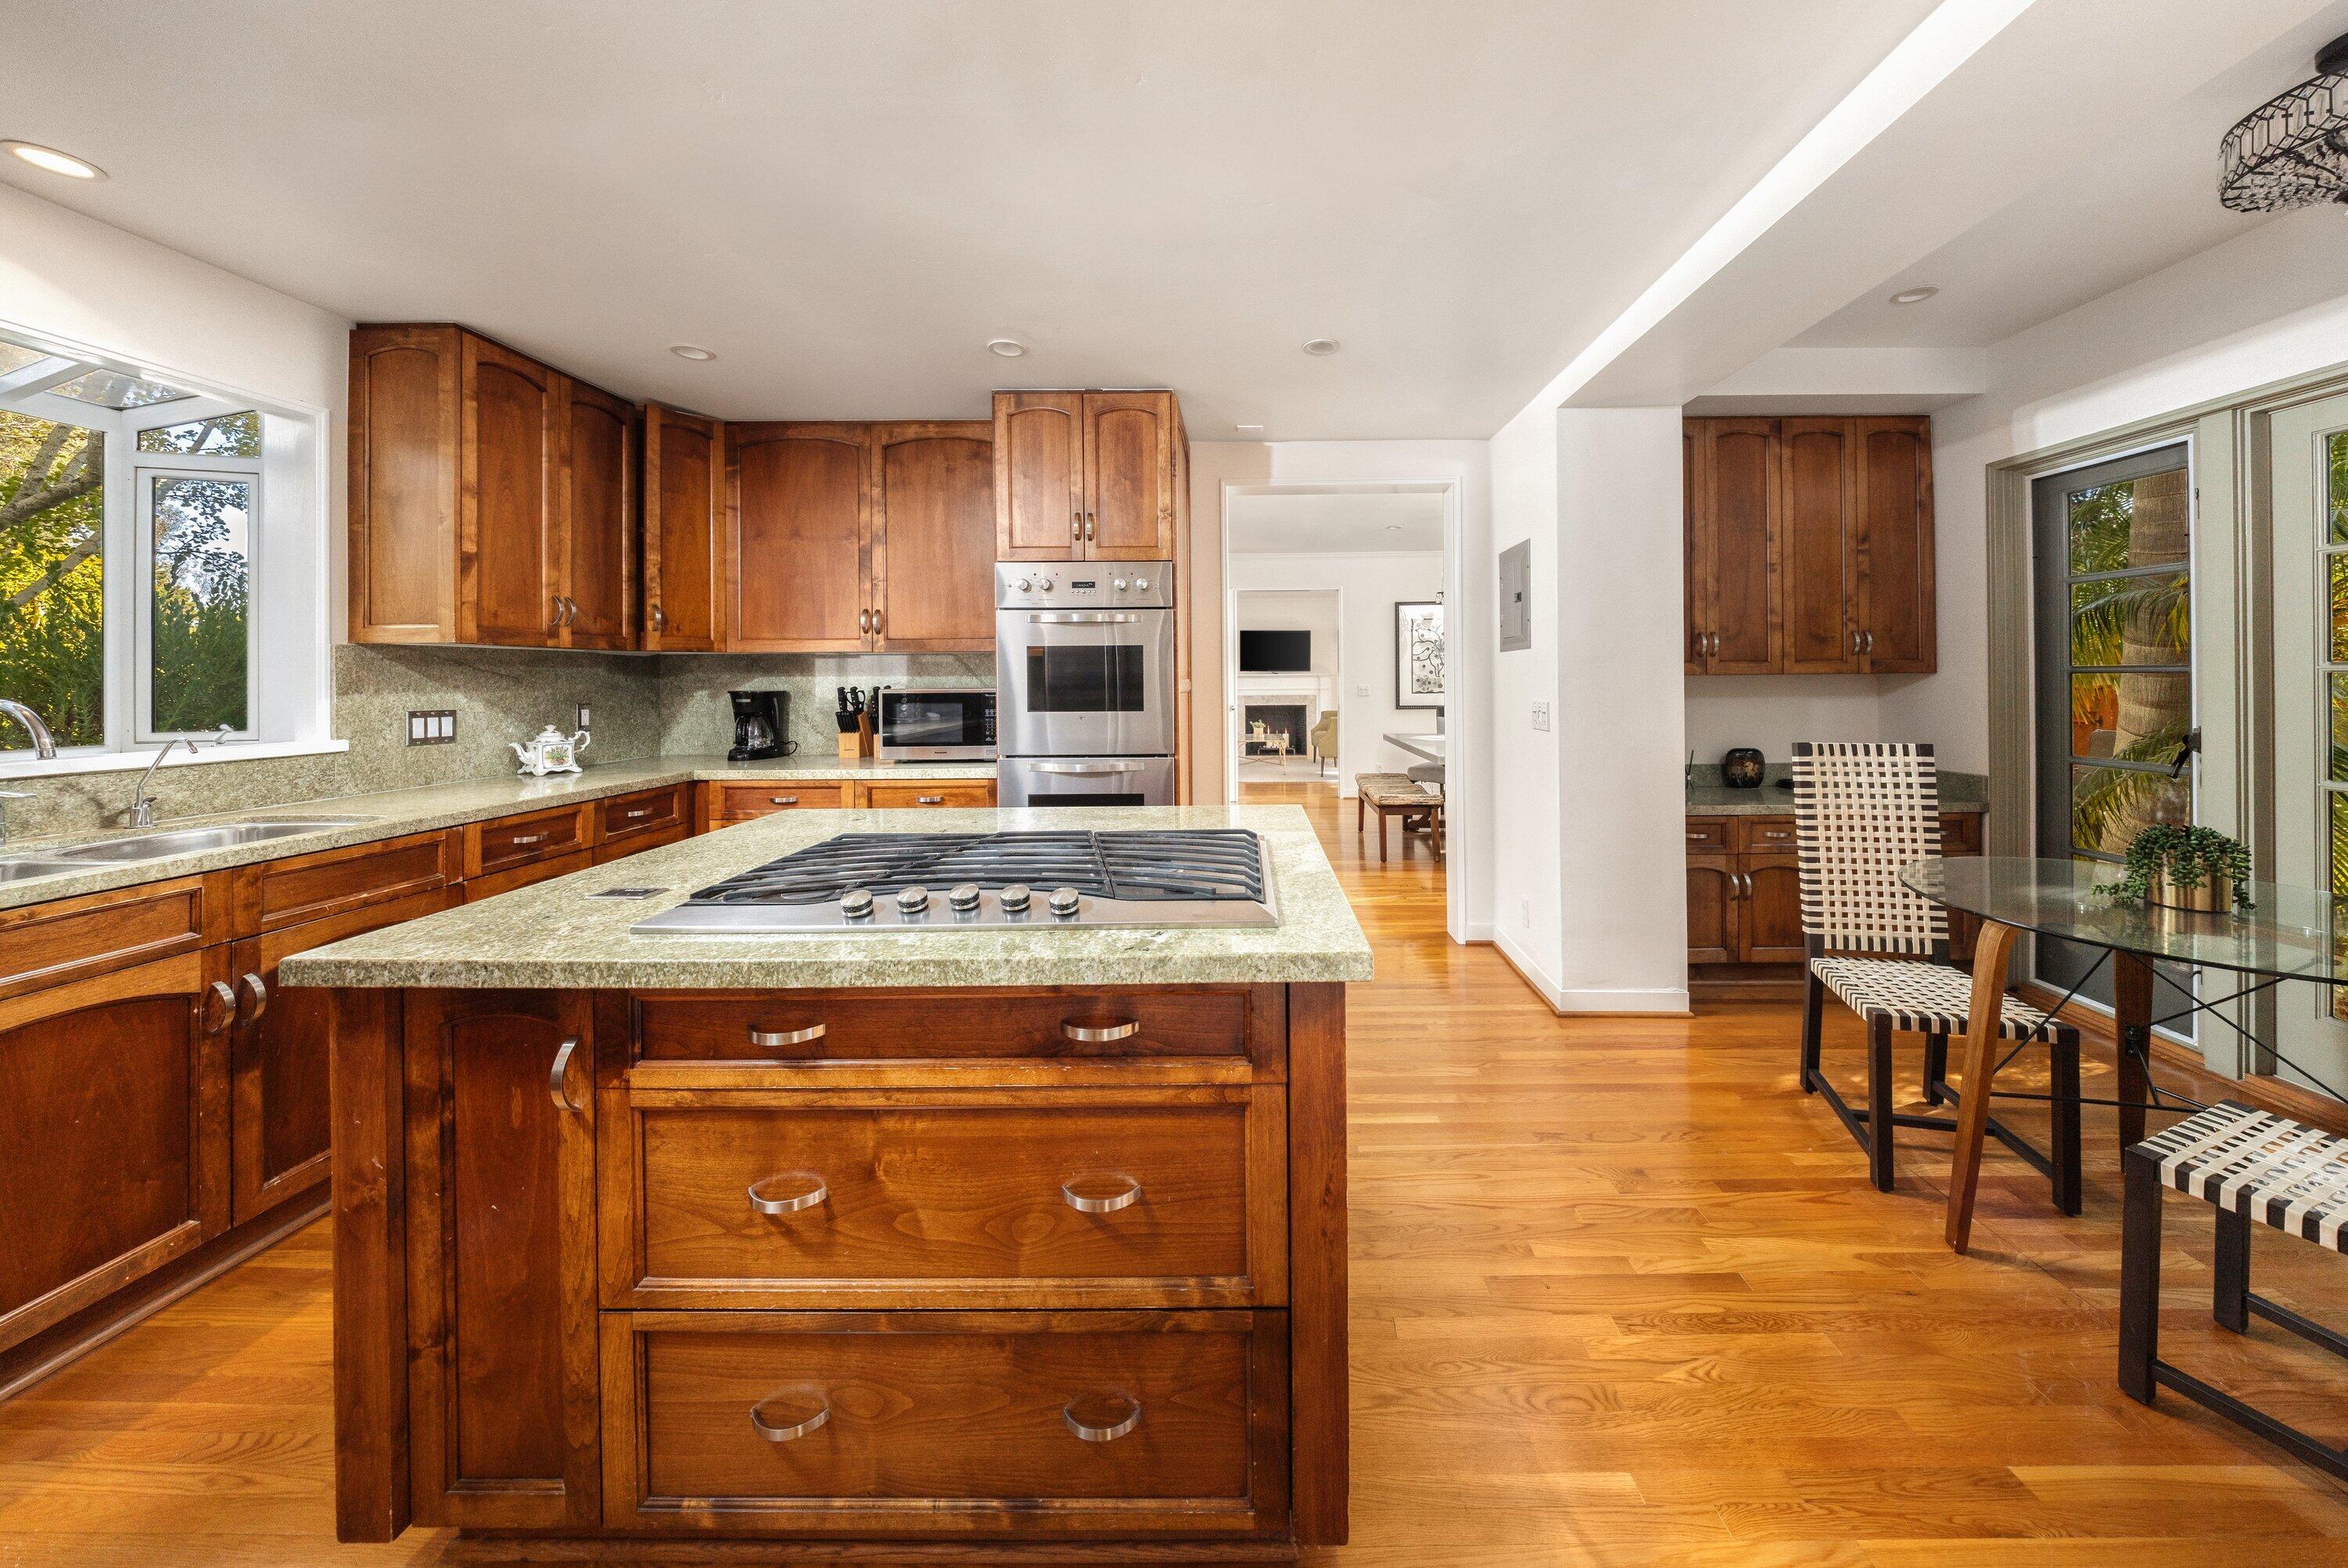
Kitchen with a wood island and gas cooktop, stainless-steel ovens, and a glass dining table by the windows.
Kitchen with wood cabinetry, a central gas cooktop island, and a garden view through the sink window.
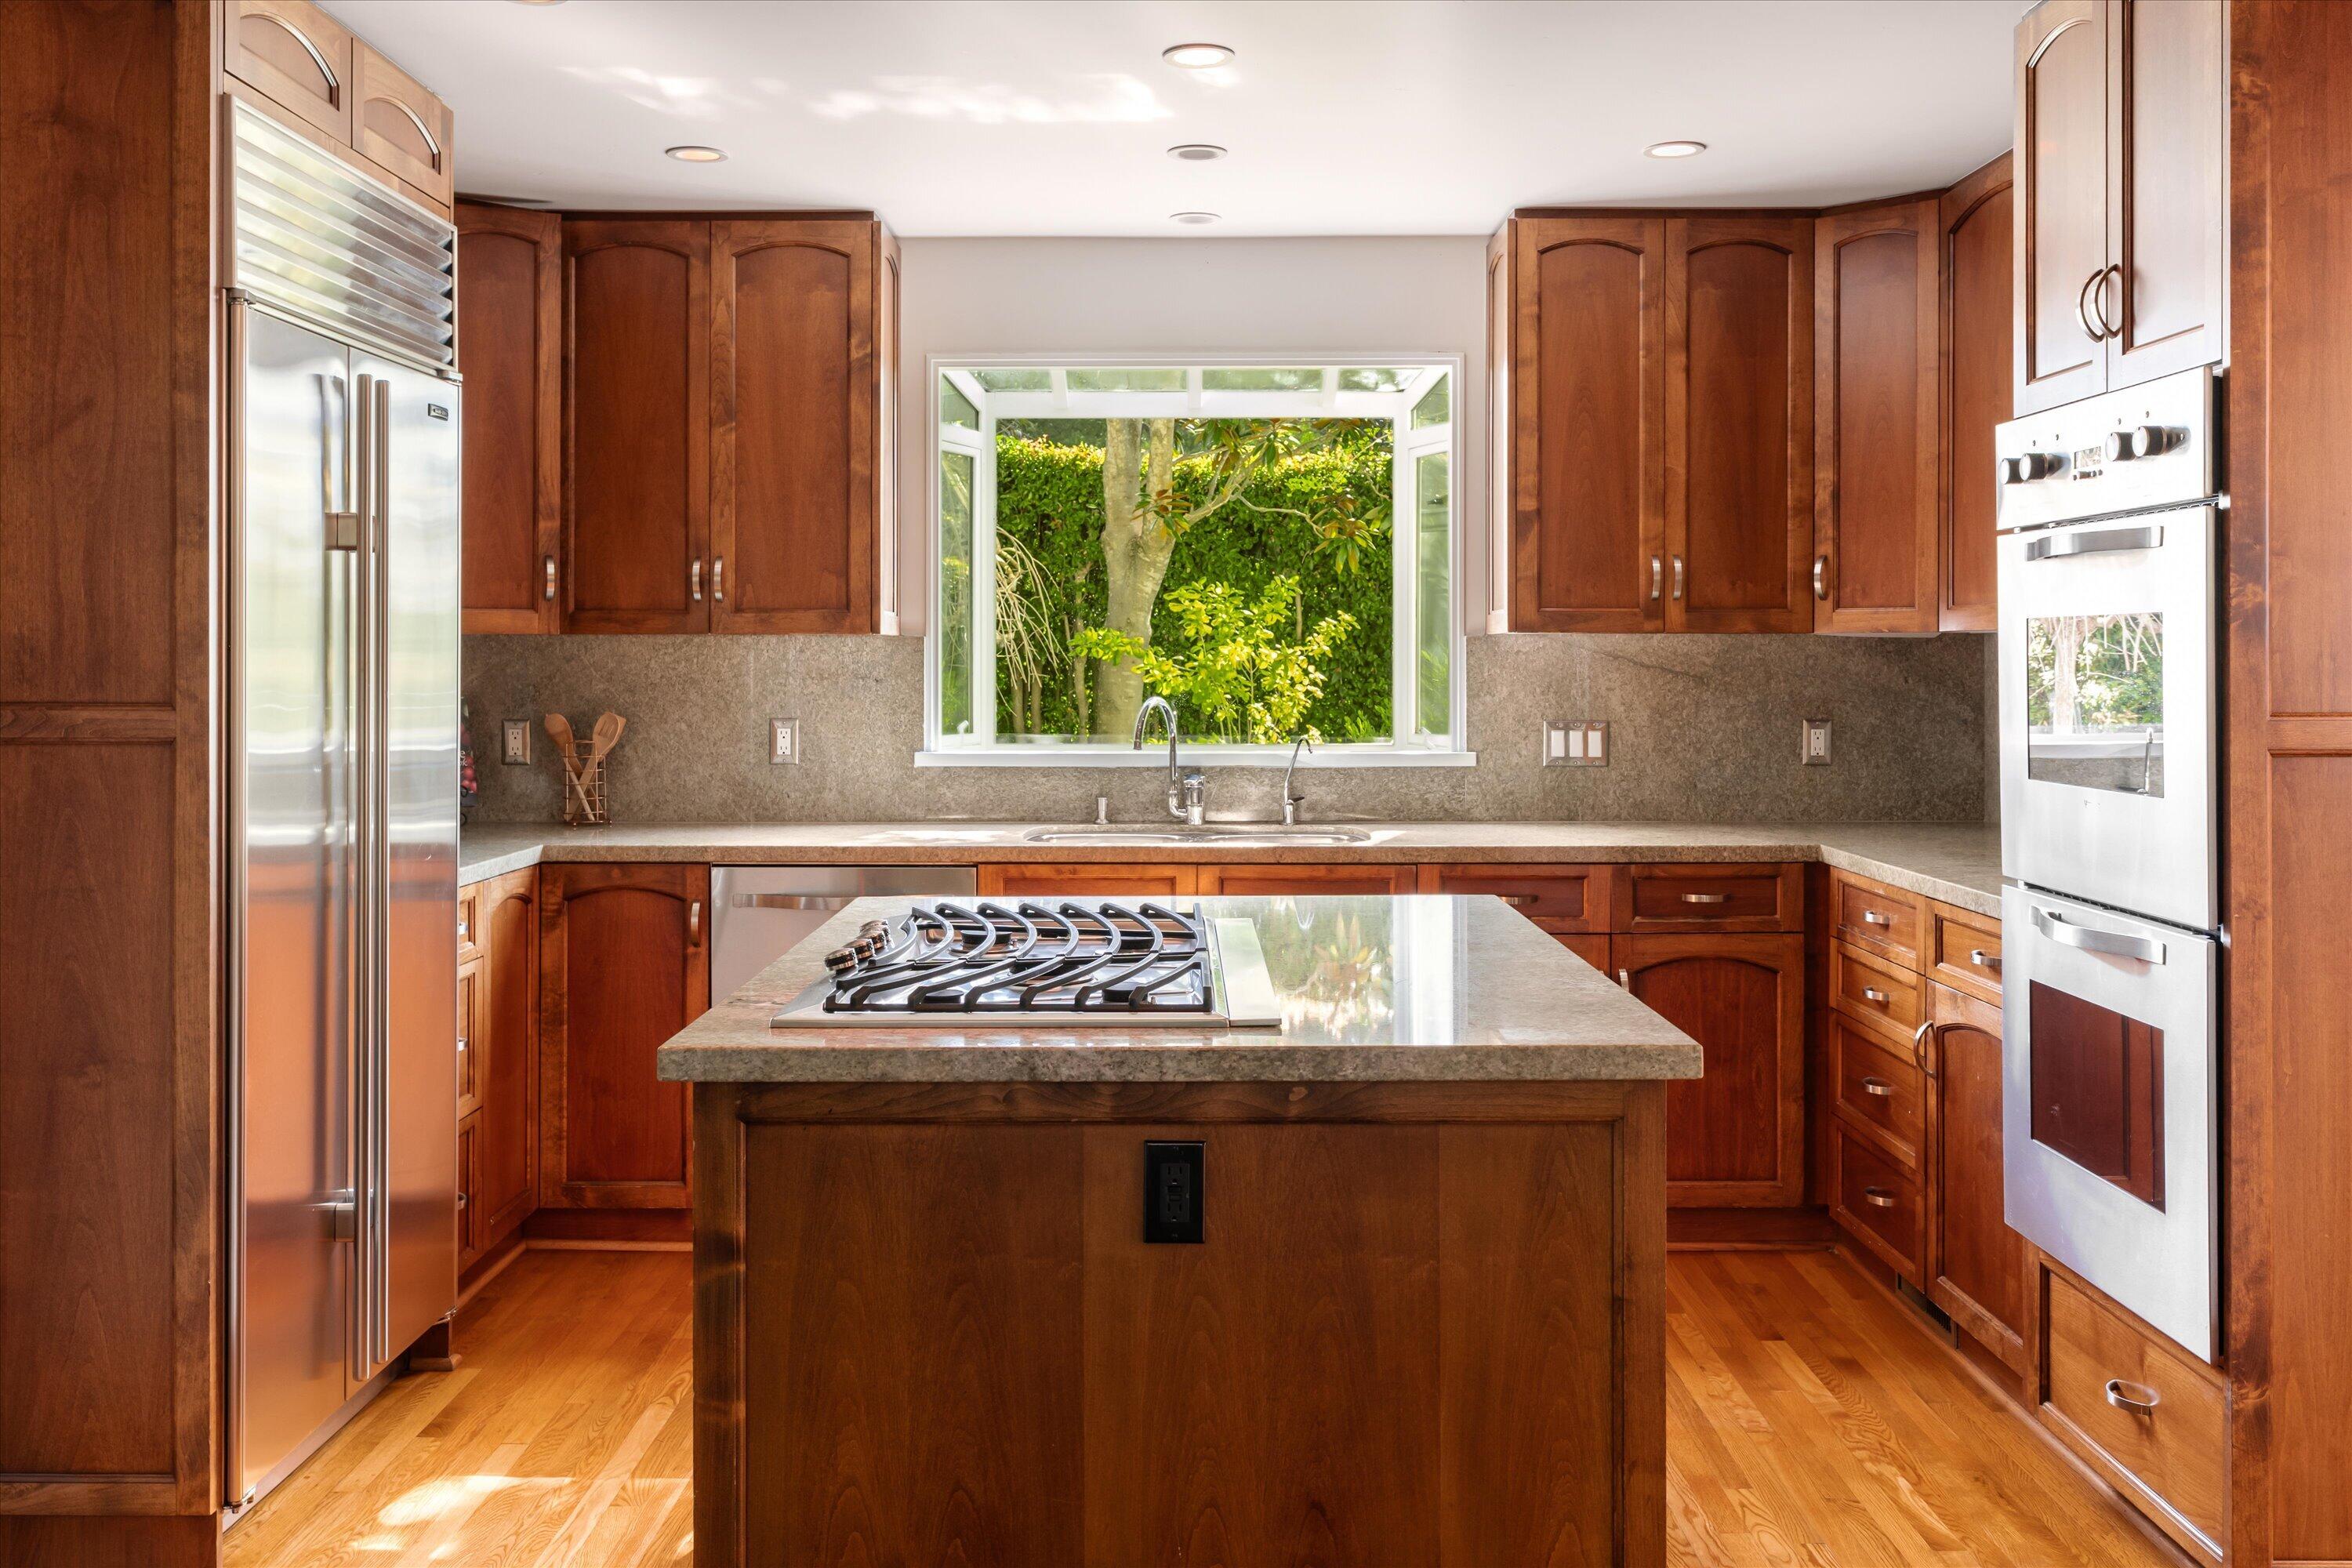
Kitchen with warm wood cabinets, a marble island and gas cooktop, and stainless steel appliances.
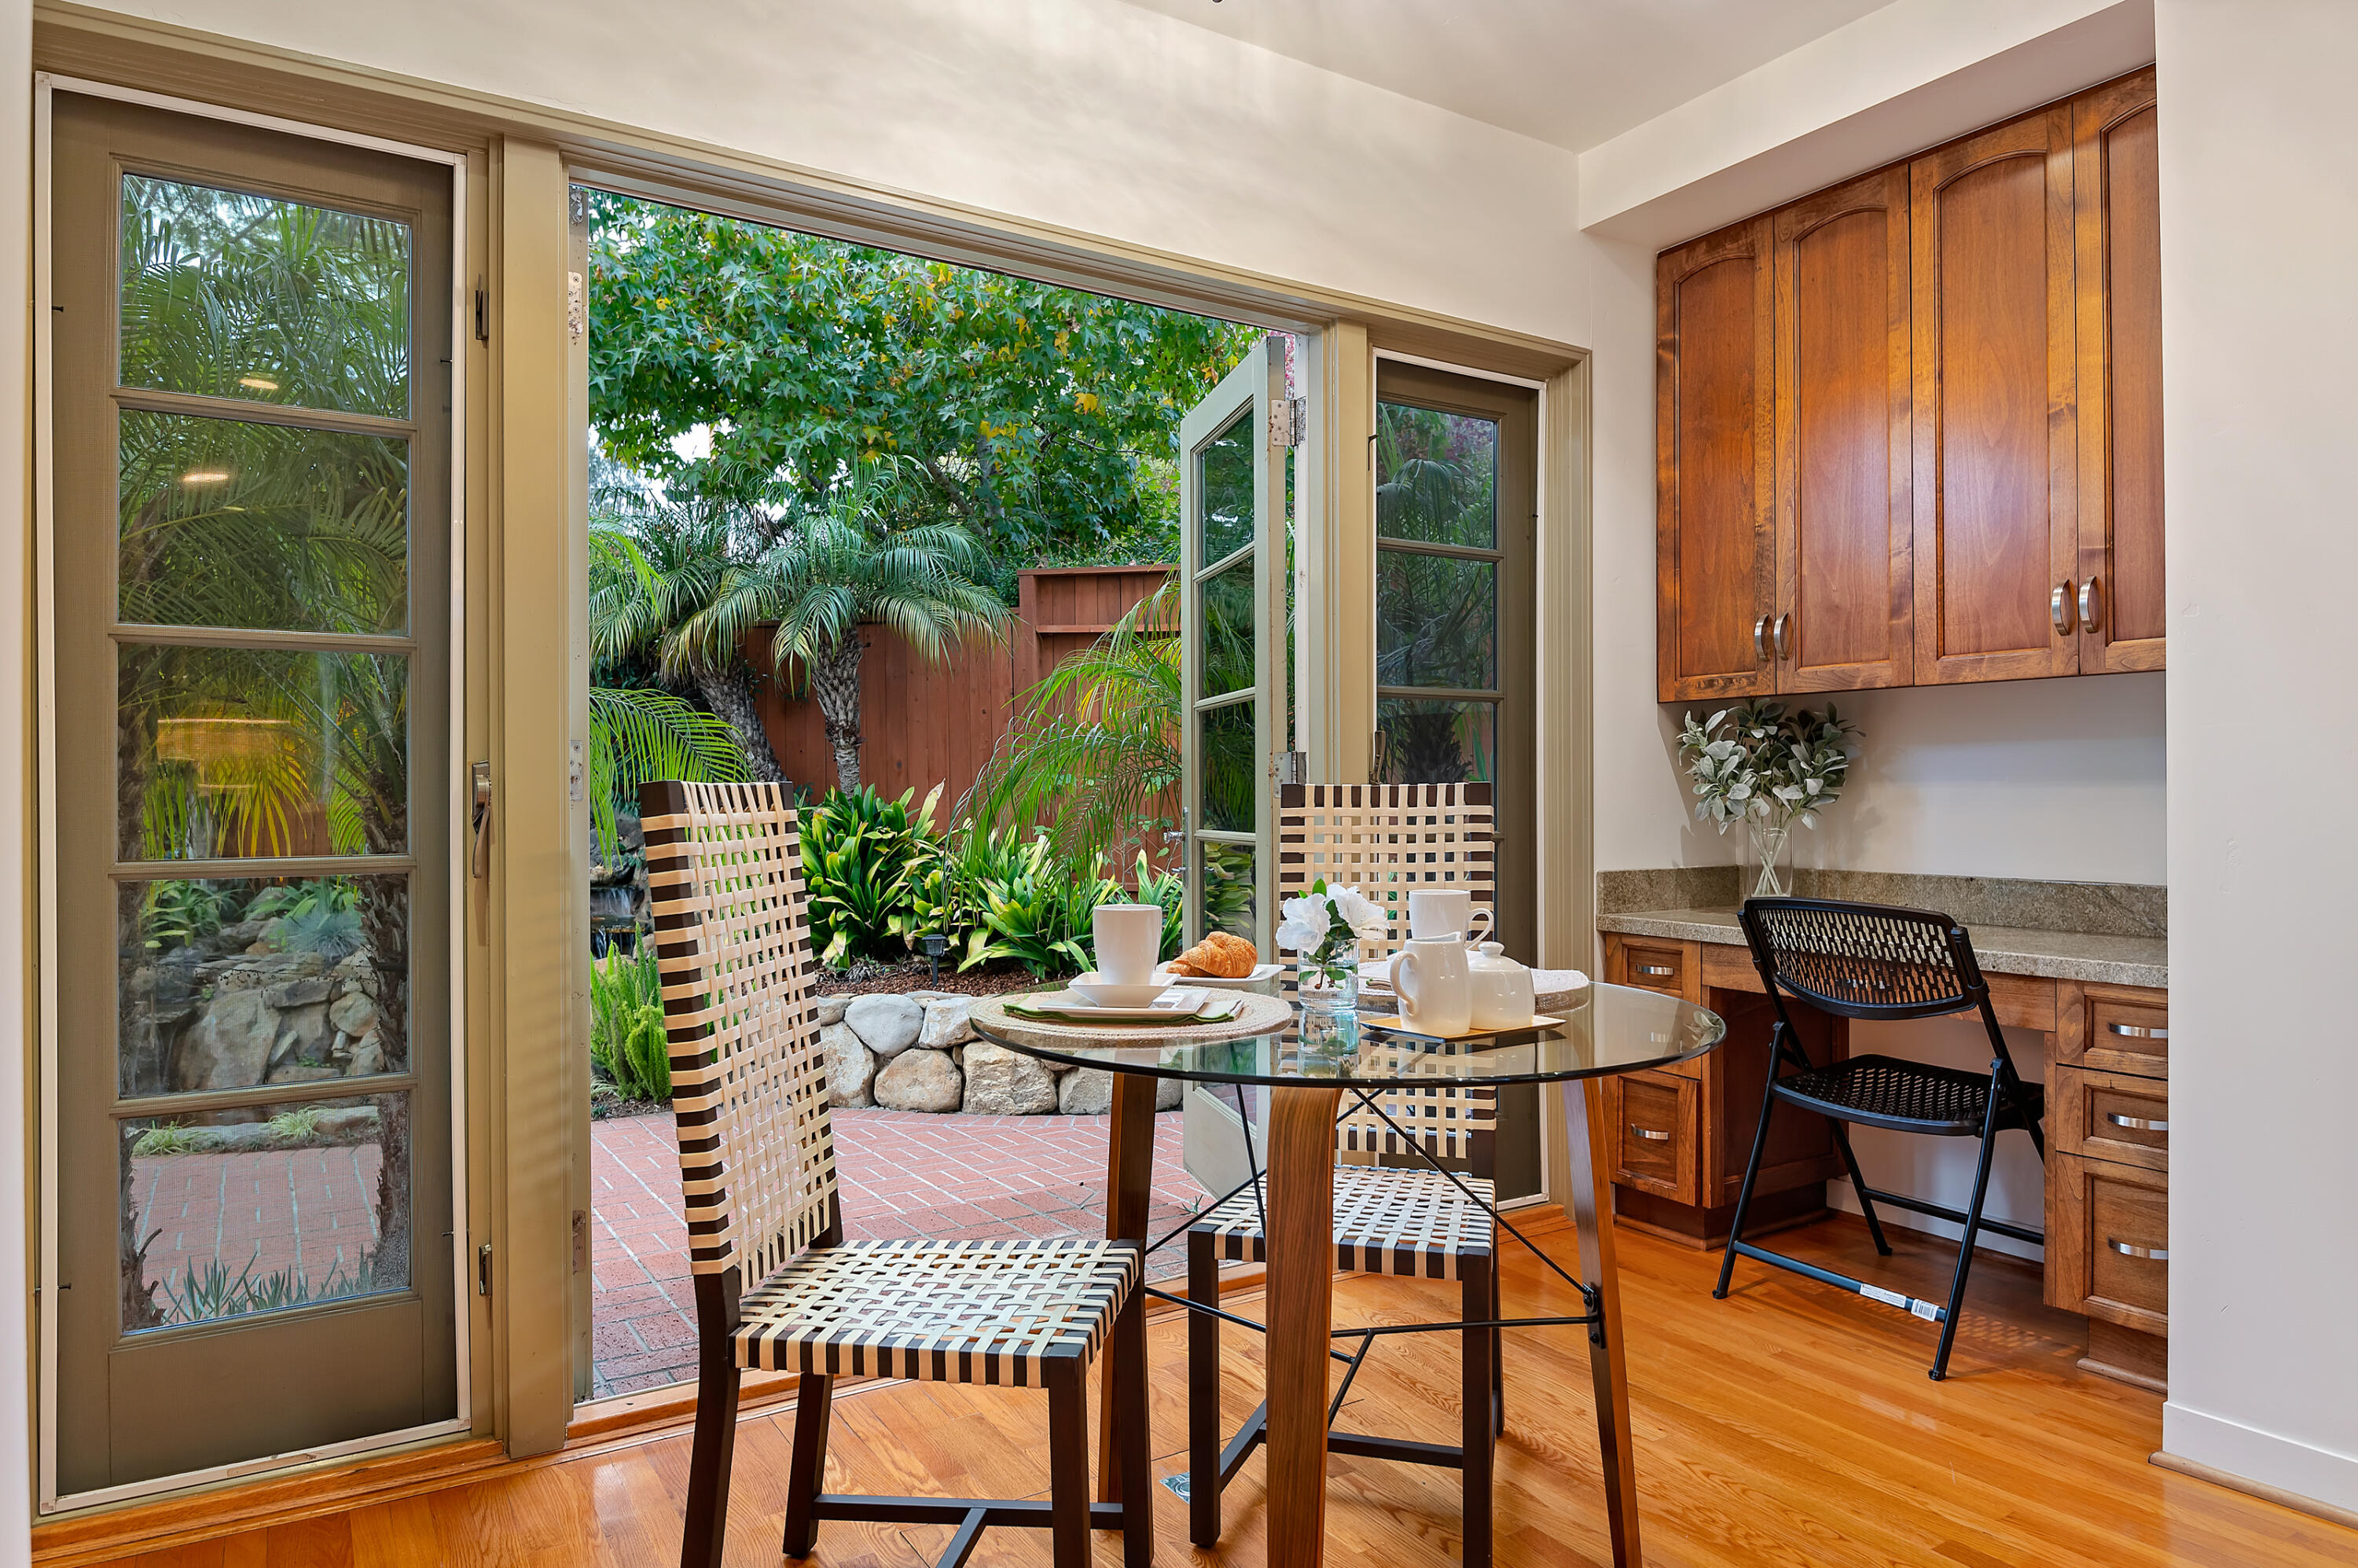
Breakfast nook with wood cabinetry and a glass table opening onto a leafy brick patio.
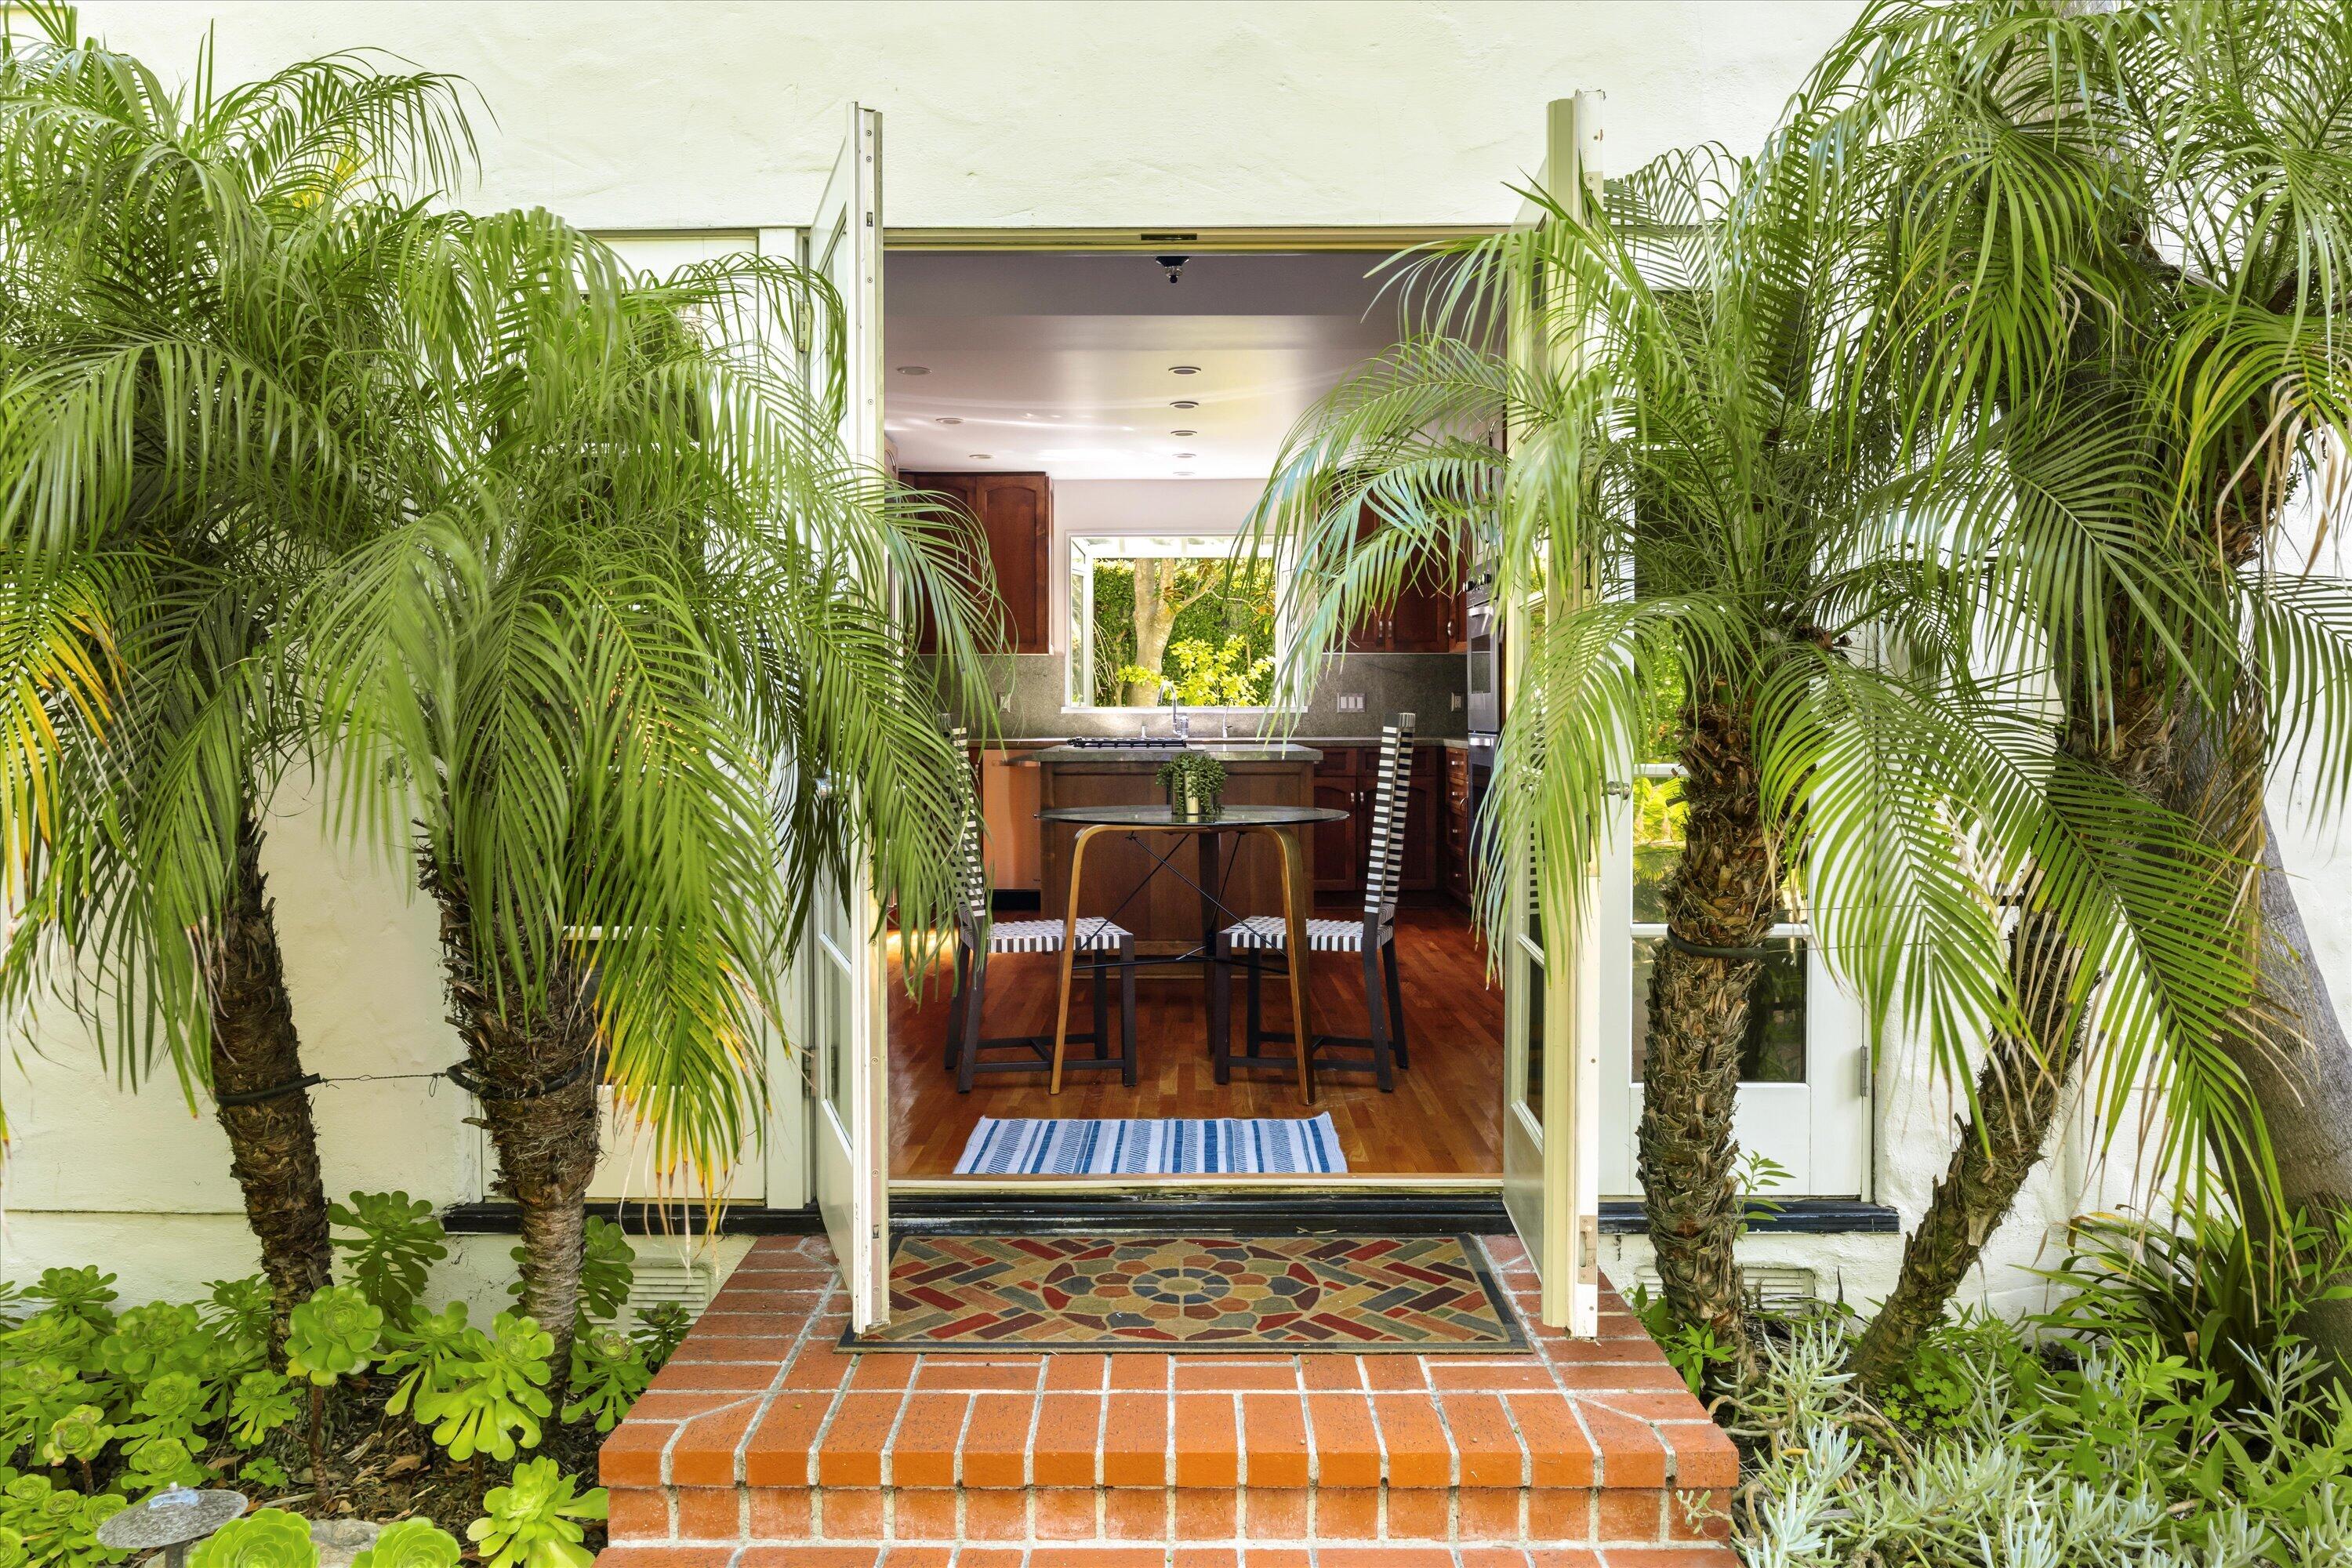
Open doors reveal a wood-cabinet kitchen, framed by palms and a brick patio.
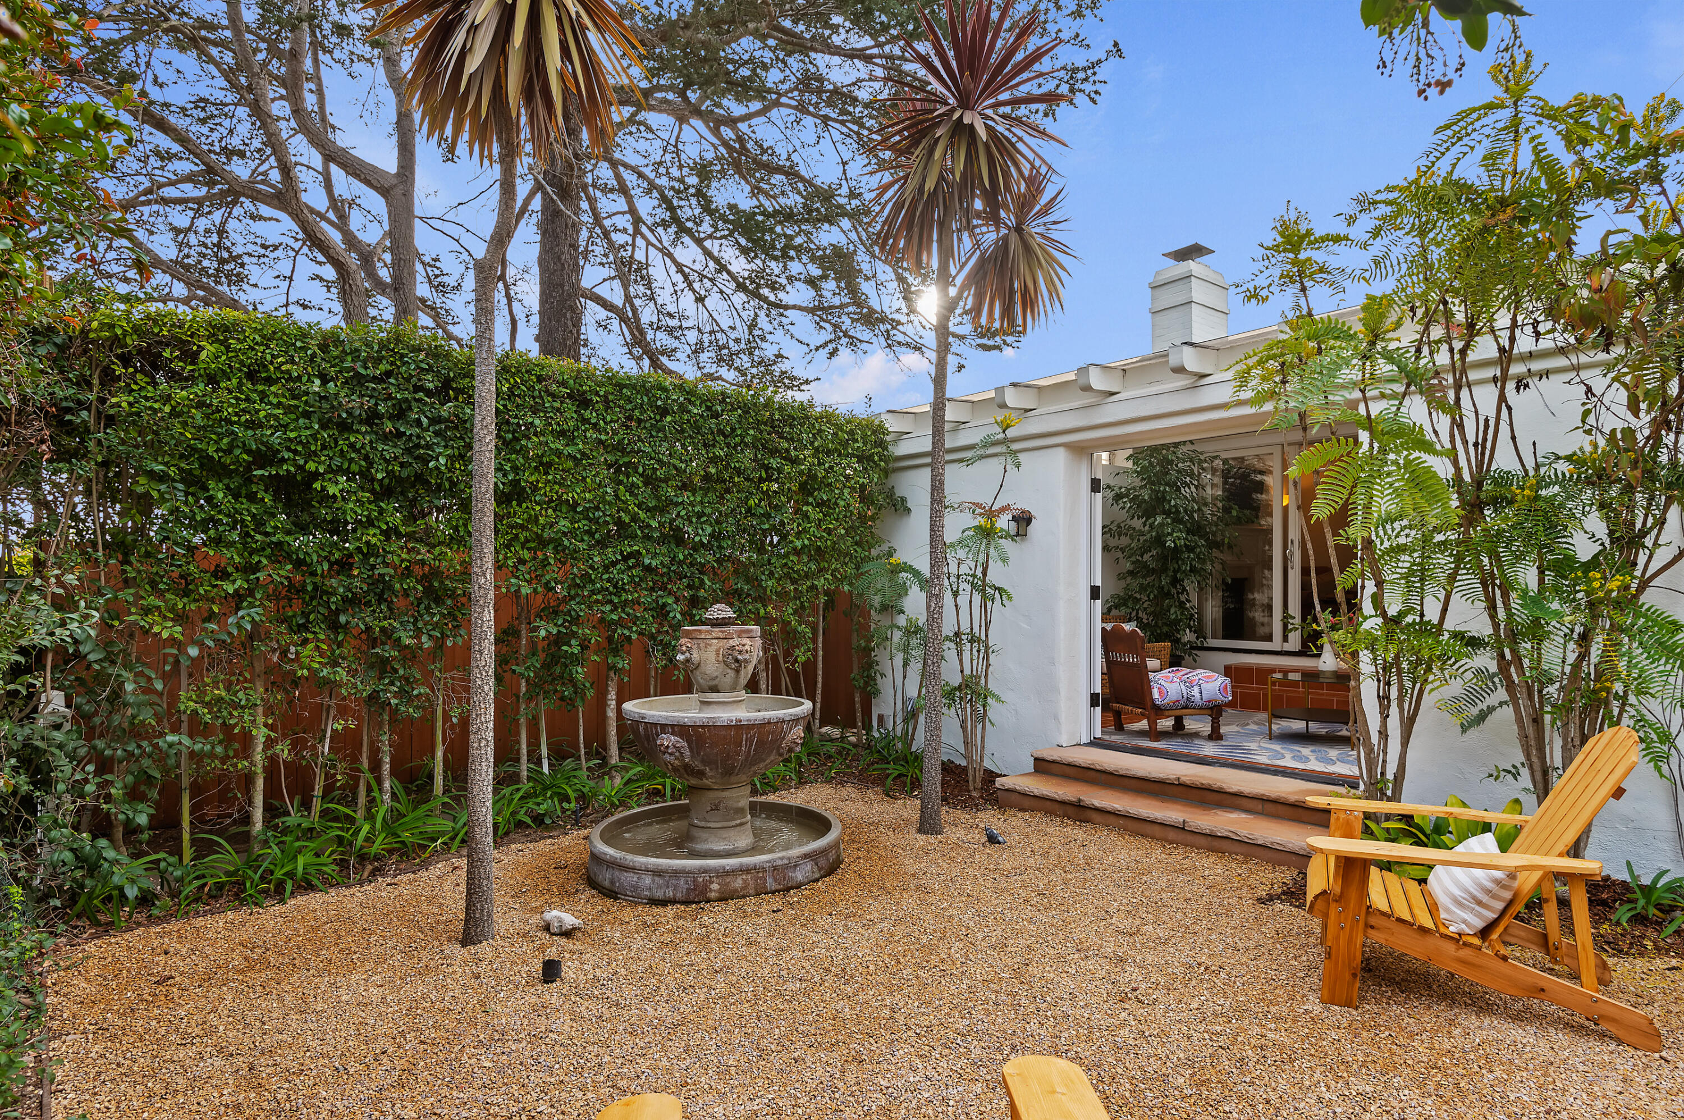
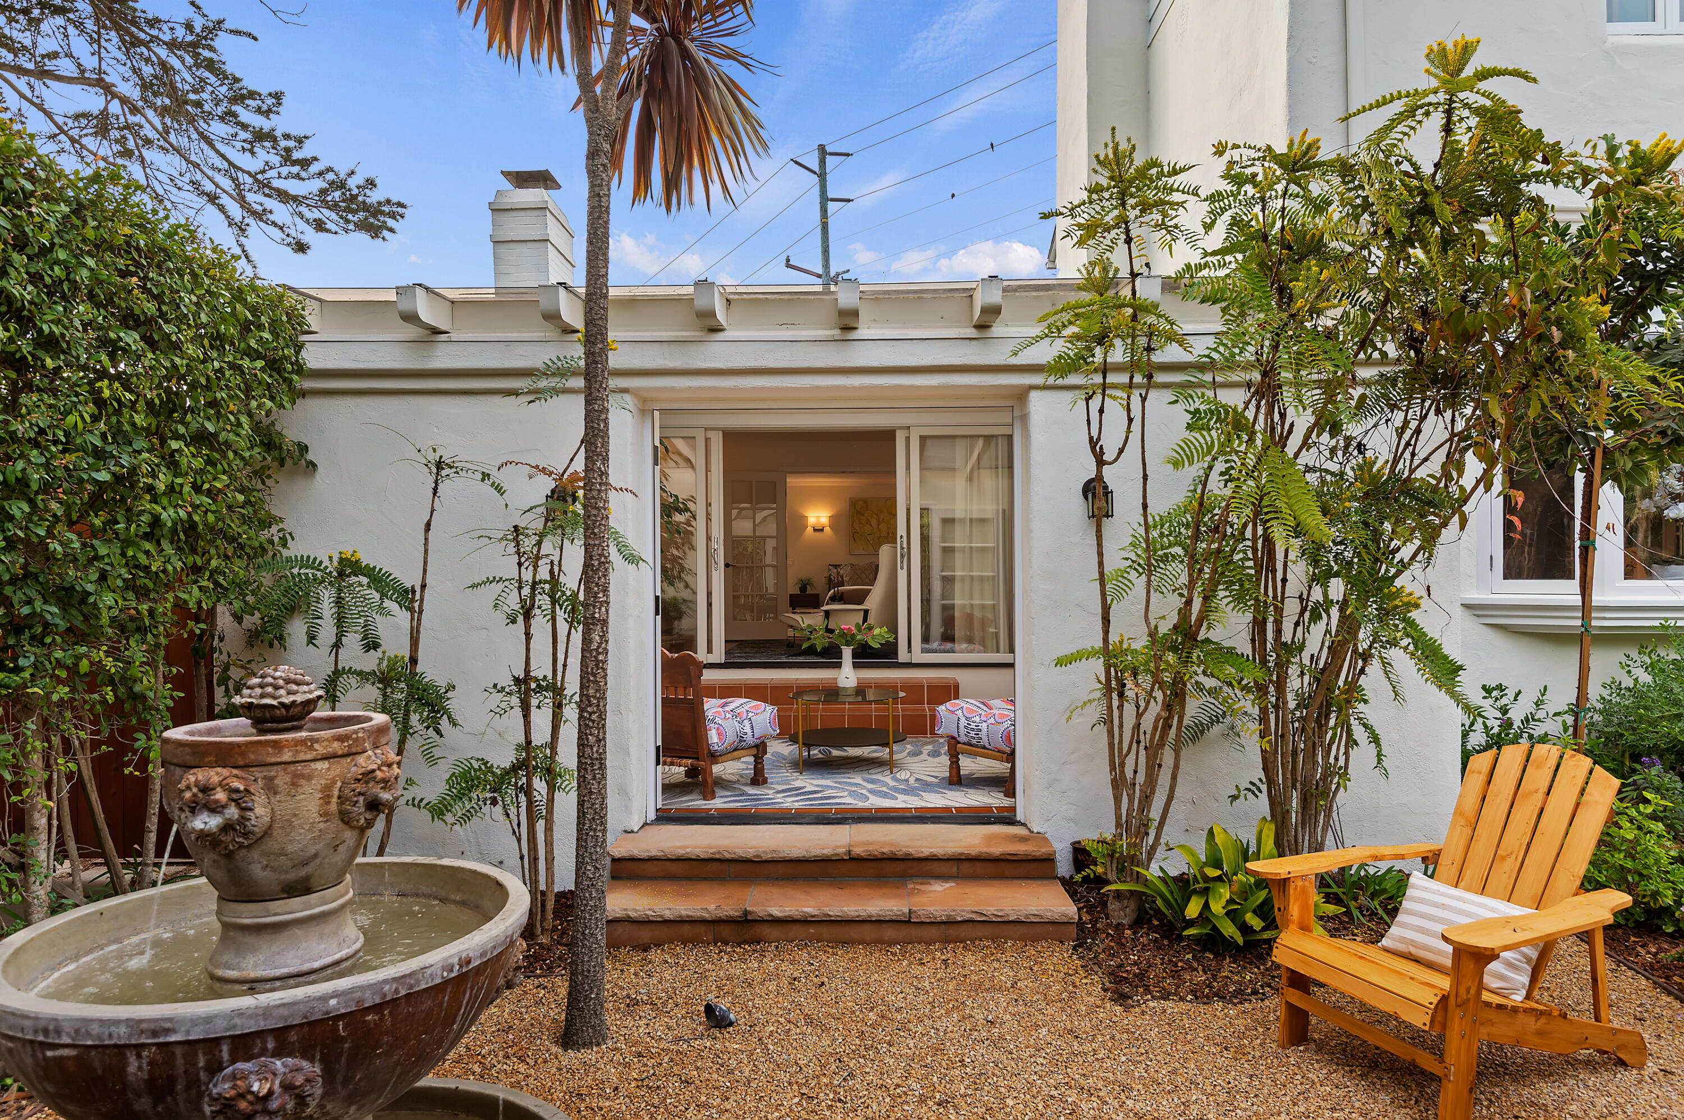
Home courtyard with a tiered stone fountain, gravel ground, and open doors to a furnished sitting area.
White stucco home opens onto a garden courtyard with a stone fountain and wooden chair.
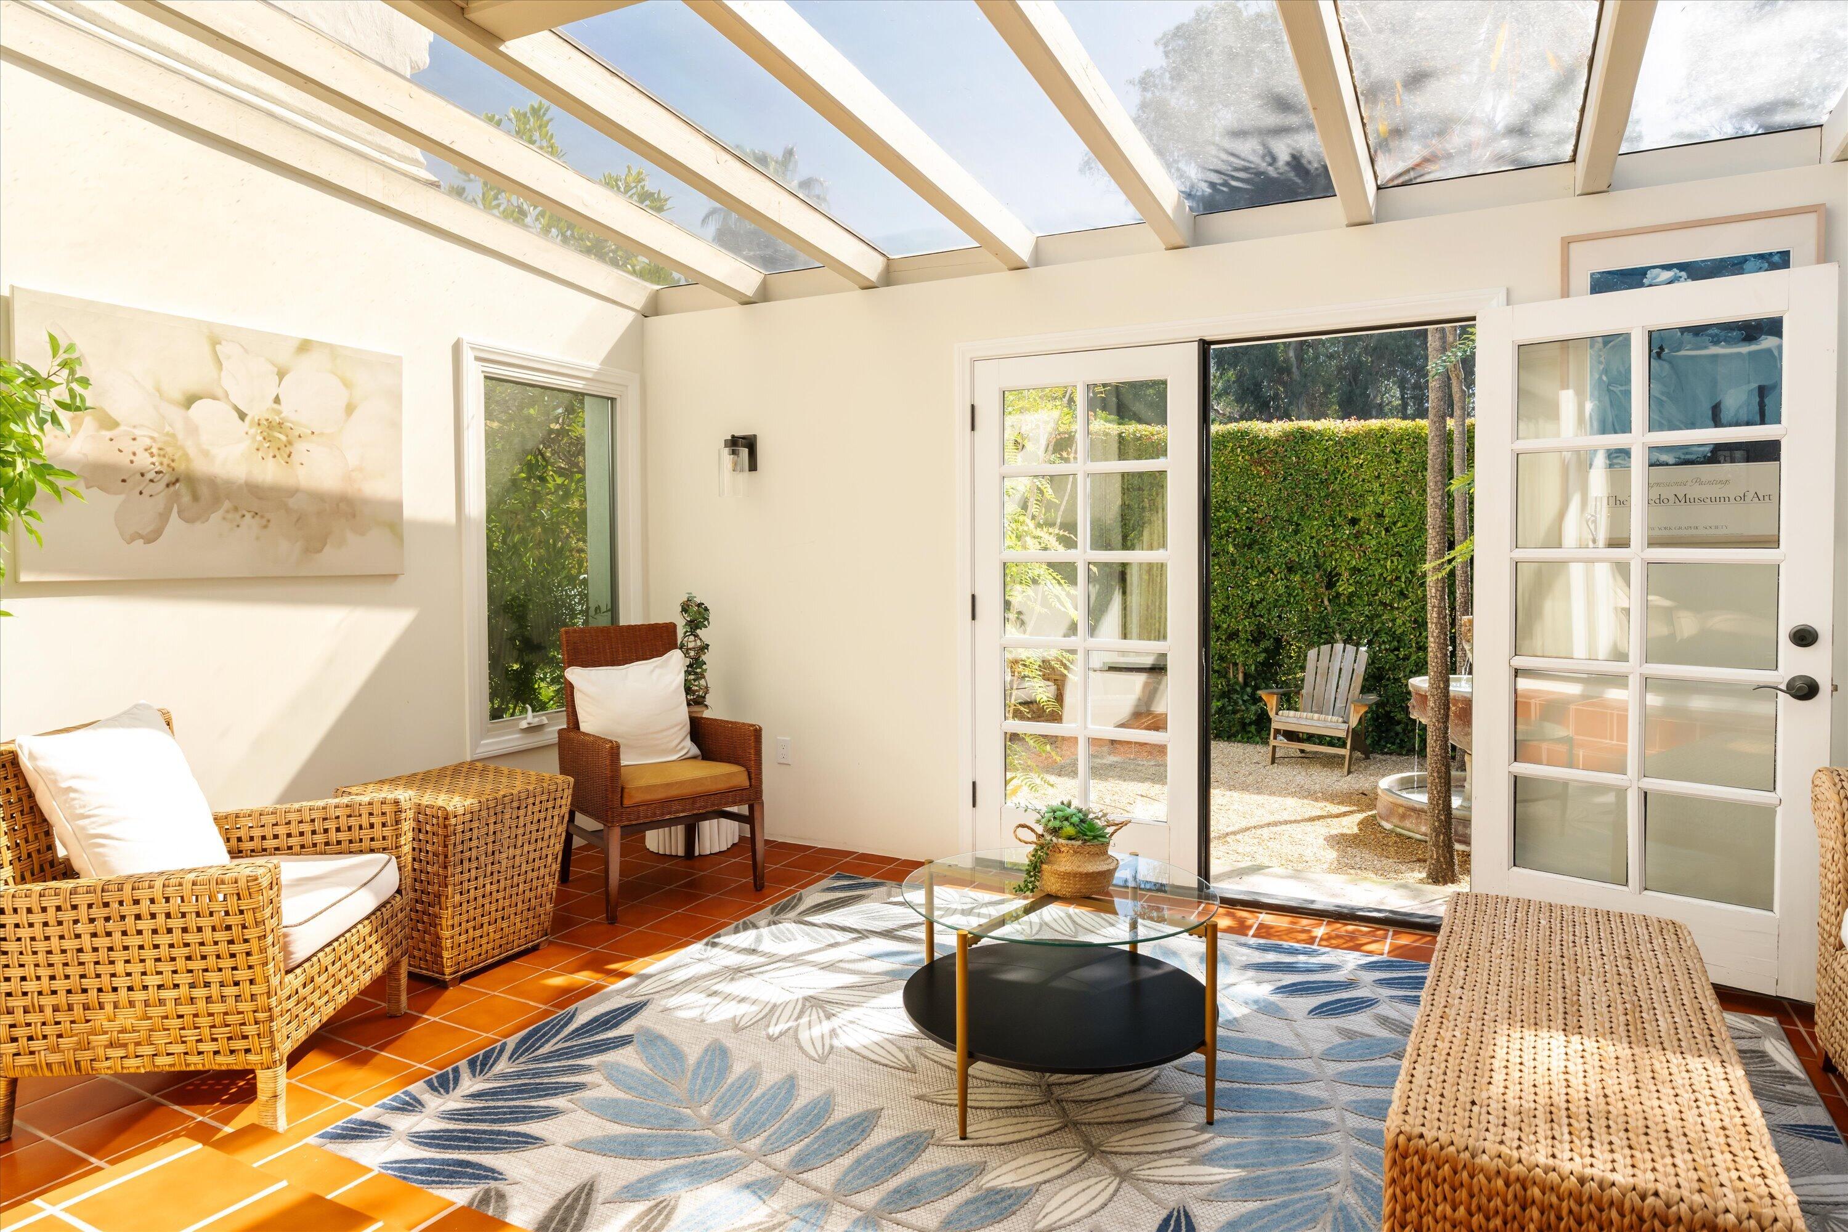
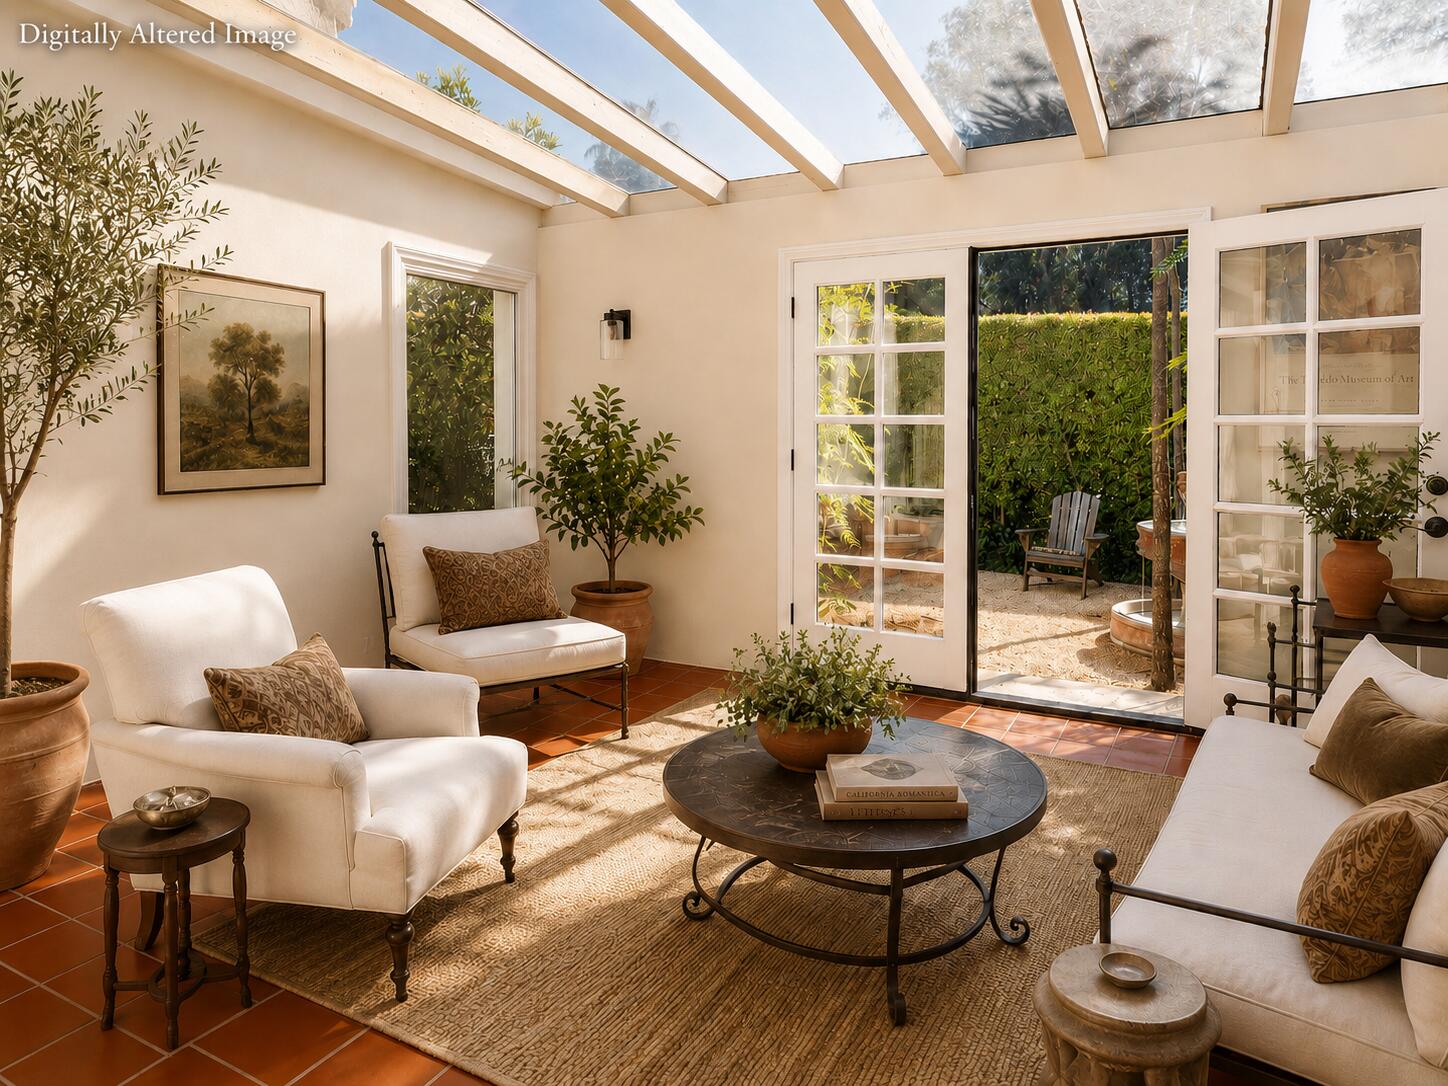
Furnished sunroom with a glass-paneled roof and French doors opening onto a garden courtyard.
Sunroom with a glass roof, terracotta tile floor, and doors opening onto a garden.
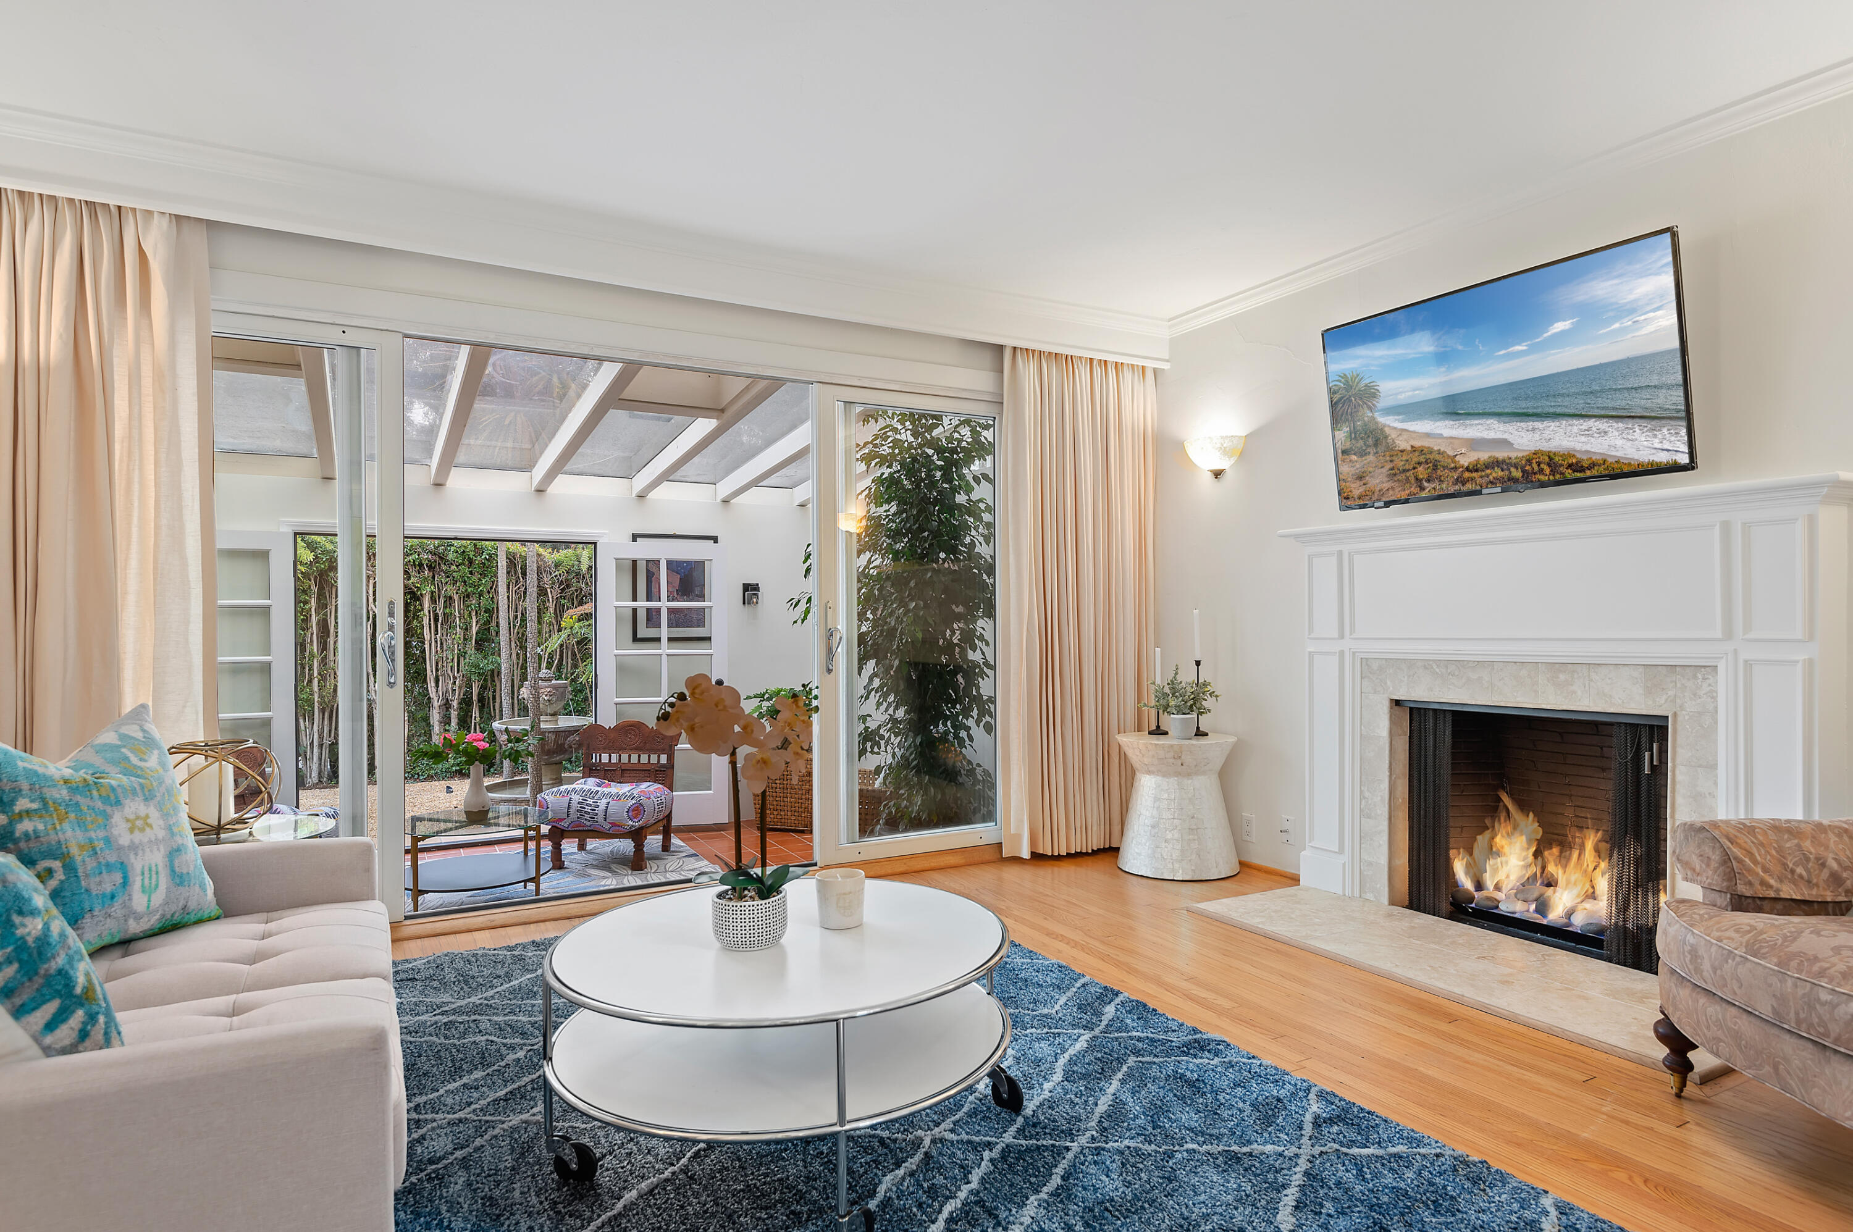
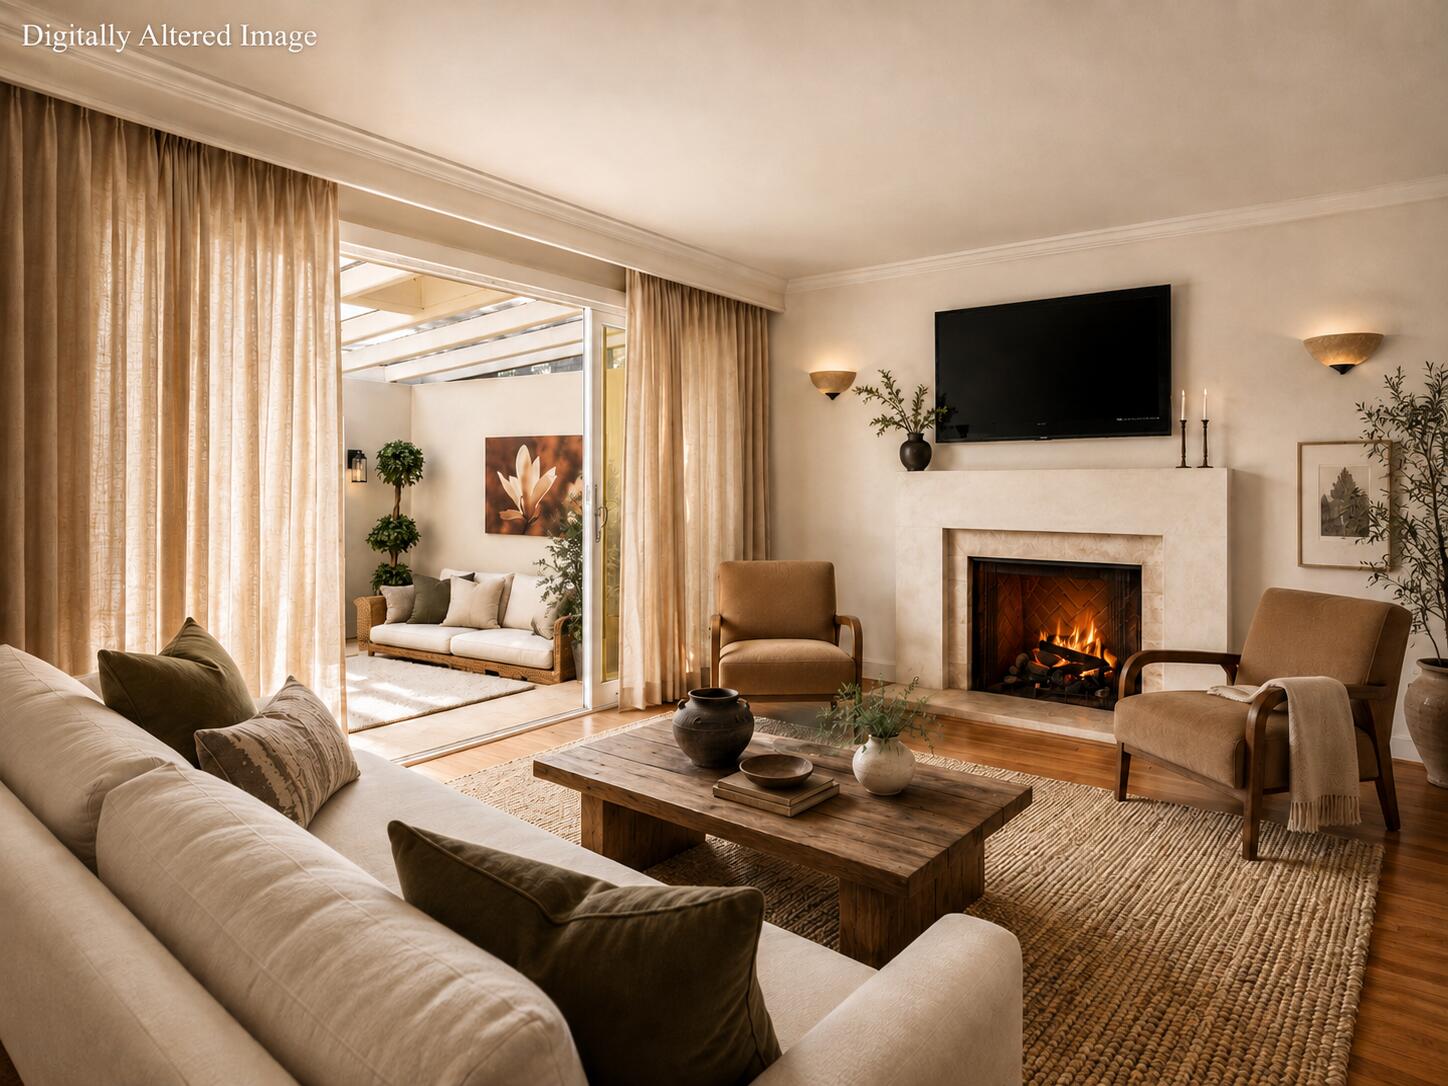
Living room with a lit fireplace and sliding doors opening to a garden patio.
Living room with a lit fireplace, cream sofa, and glass doors opening to a second seating area.
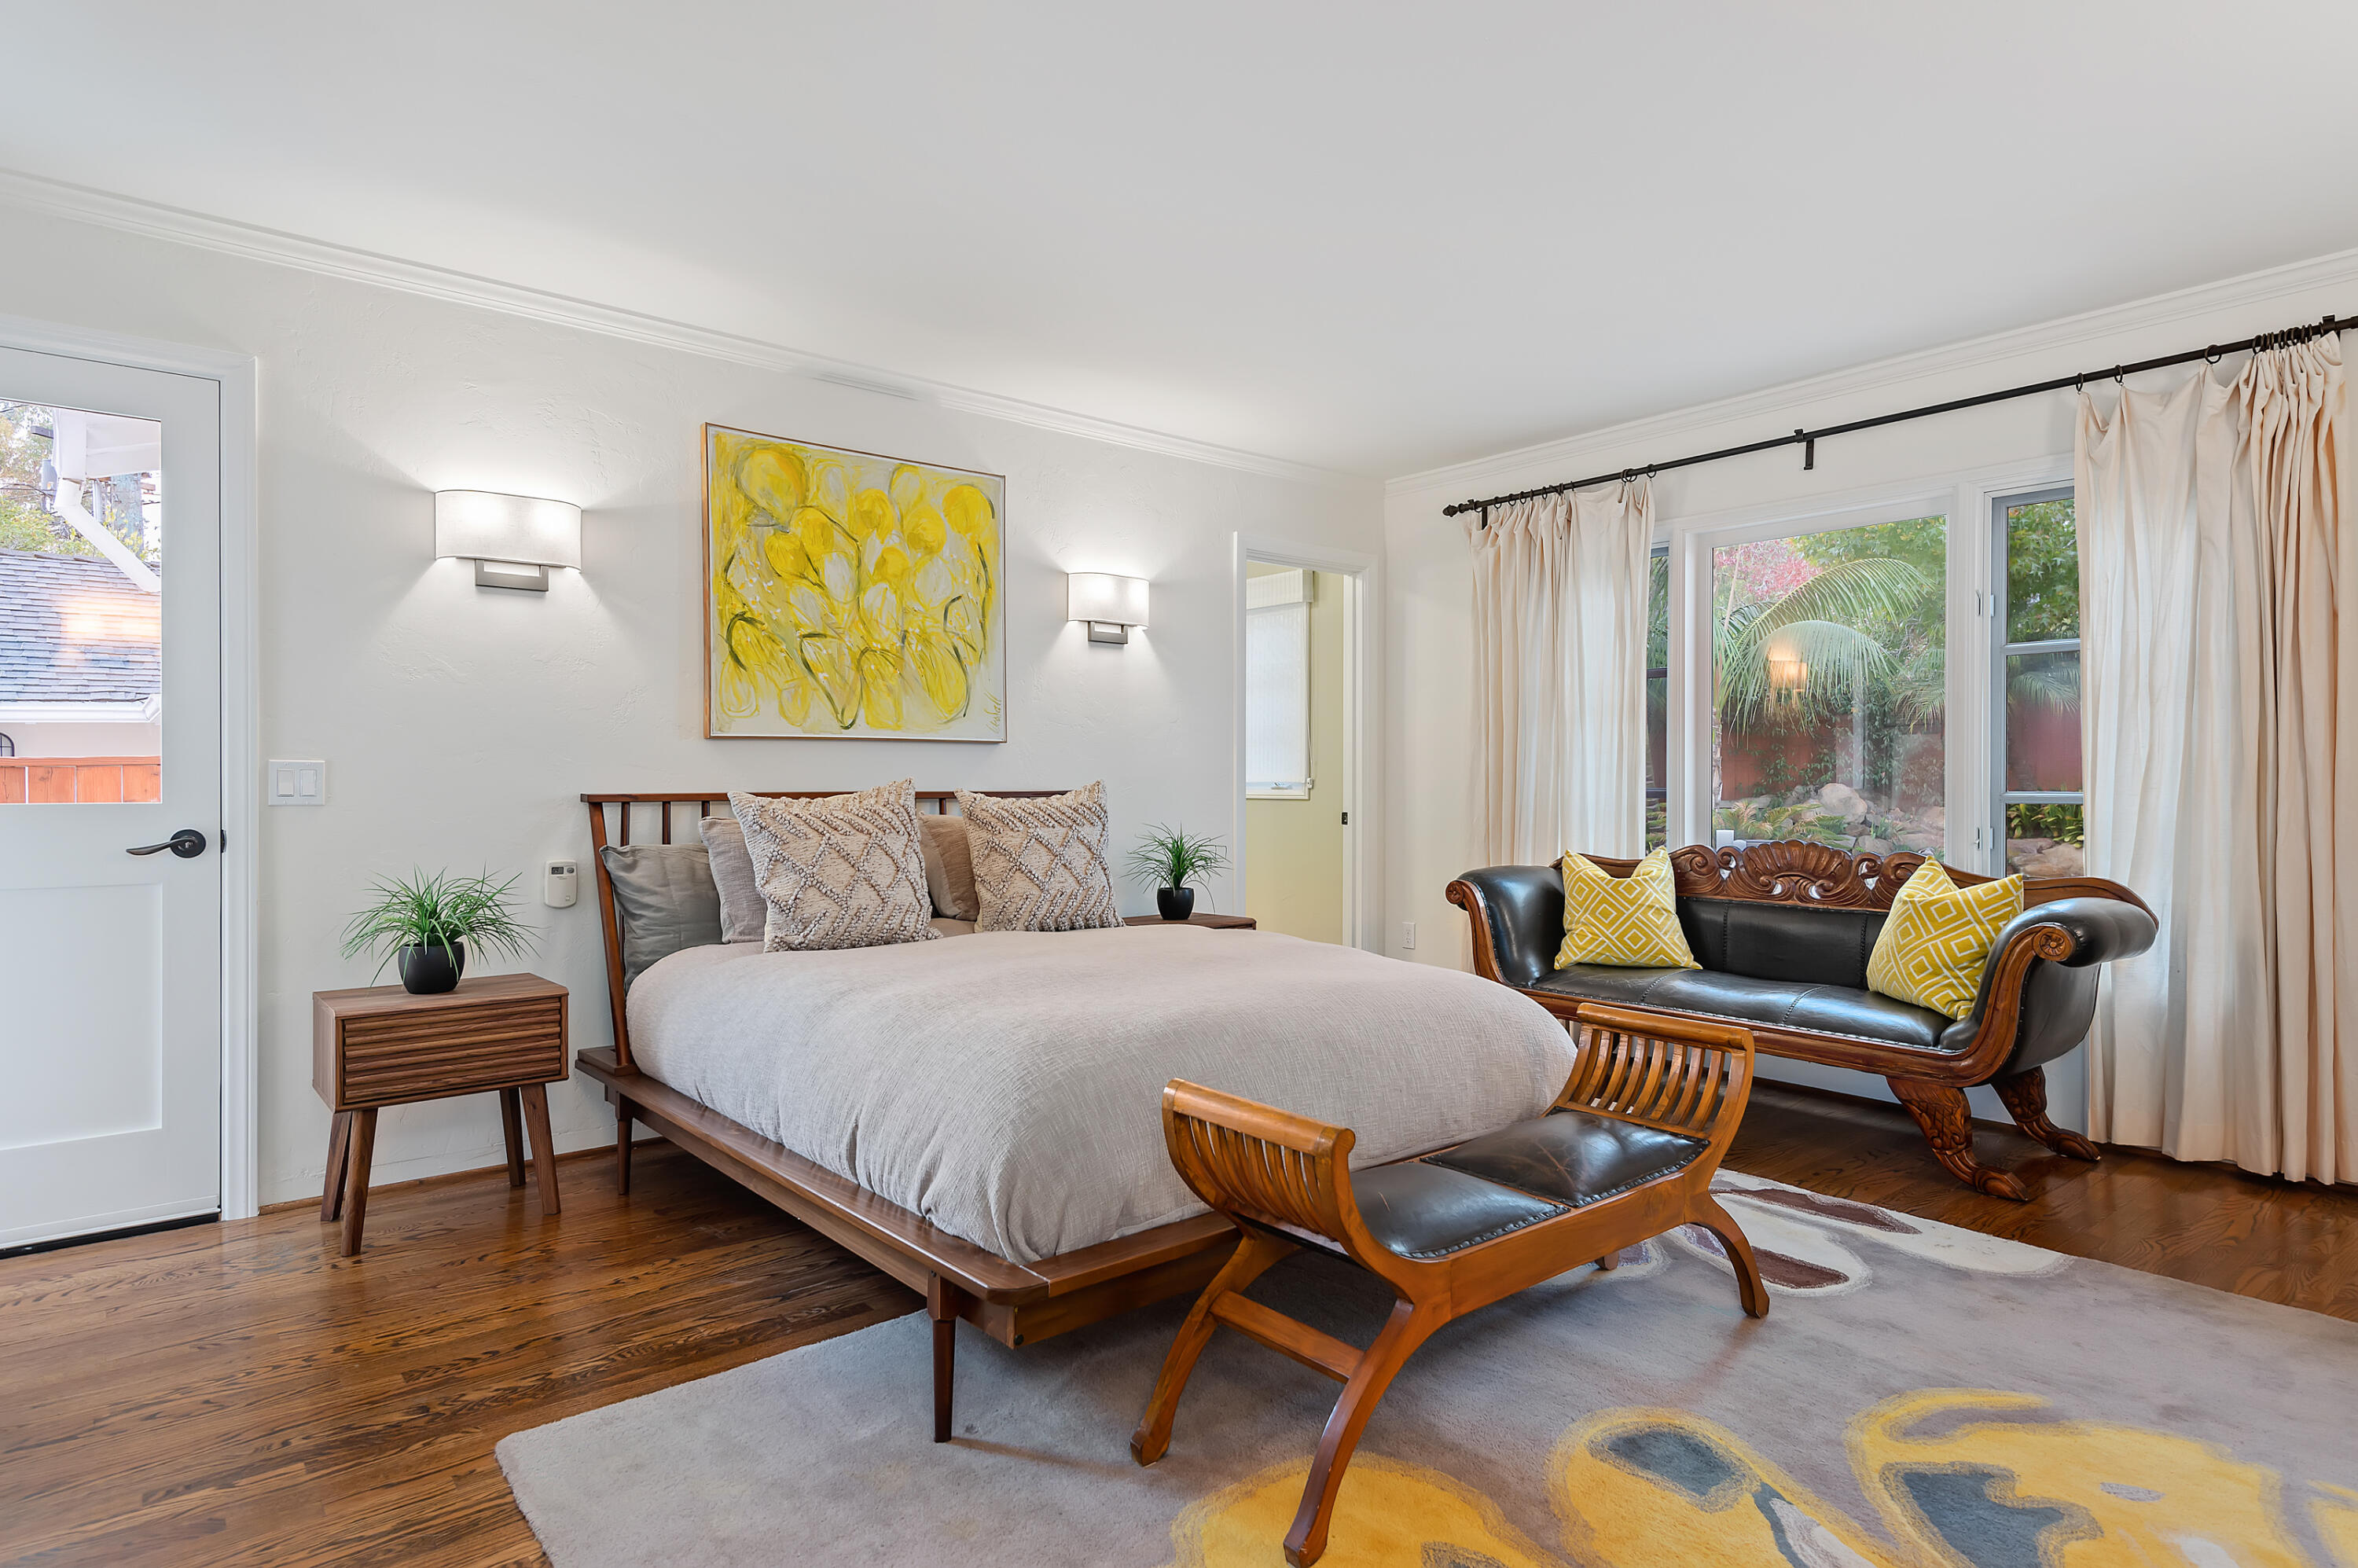
Furnished bedroom with a wood platform bed, carved settee, and garden views through large windows.
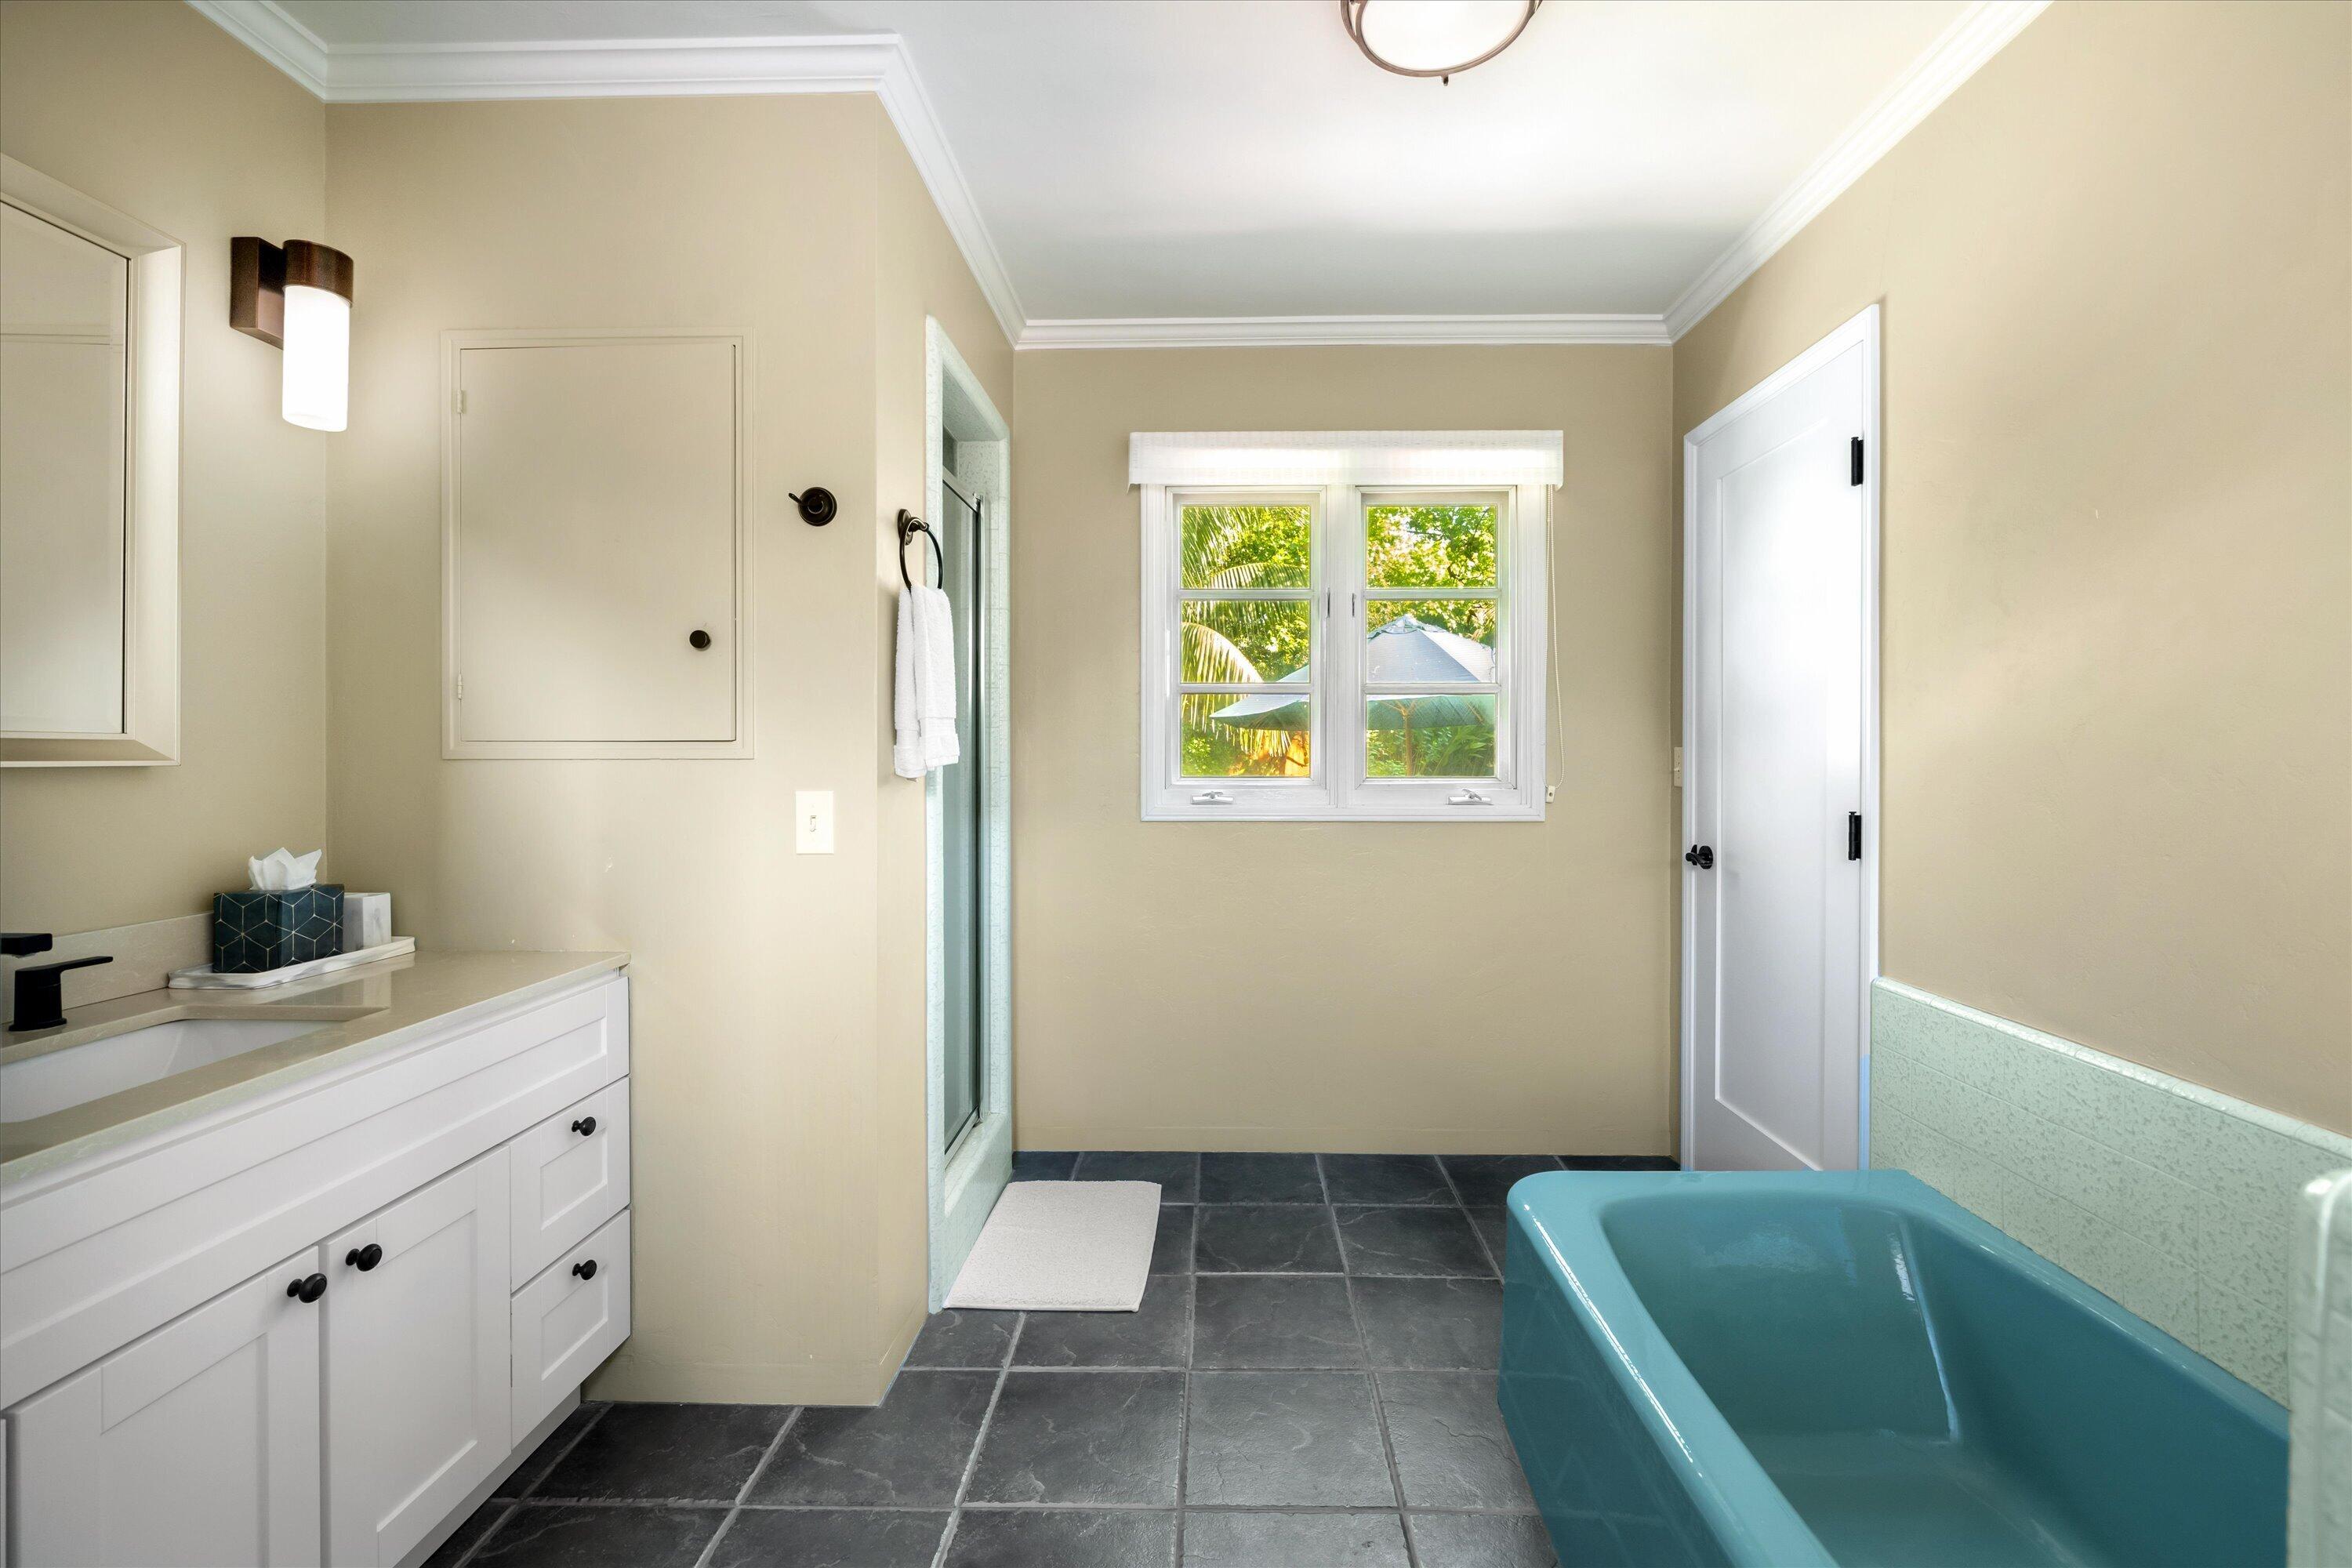
Bathroom with a turquoise bathtub, dark slate floor, and a window overlooking greenery.
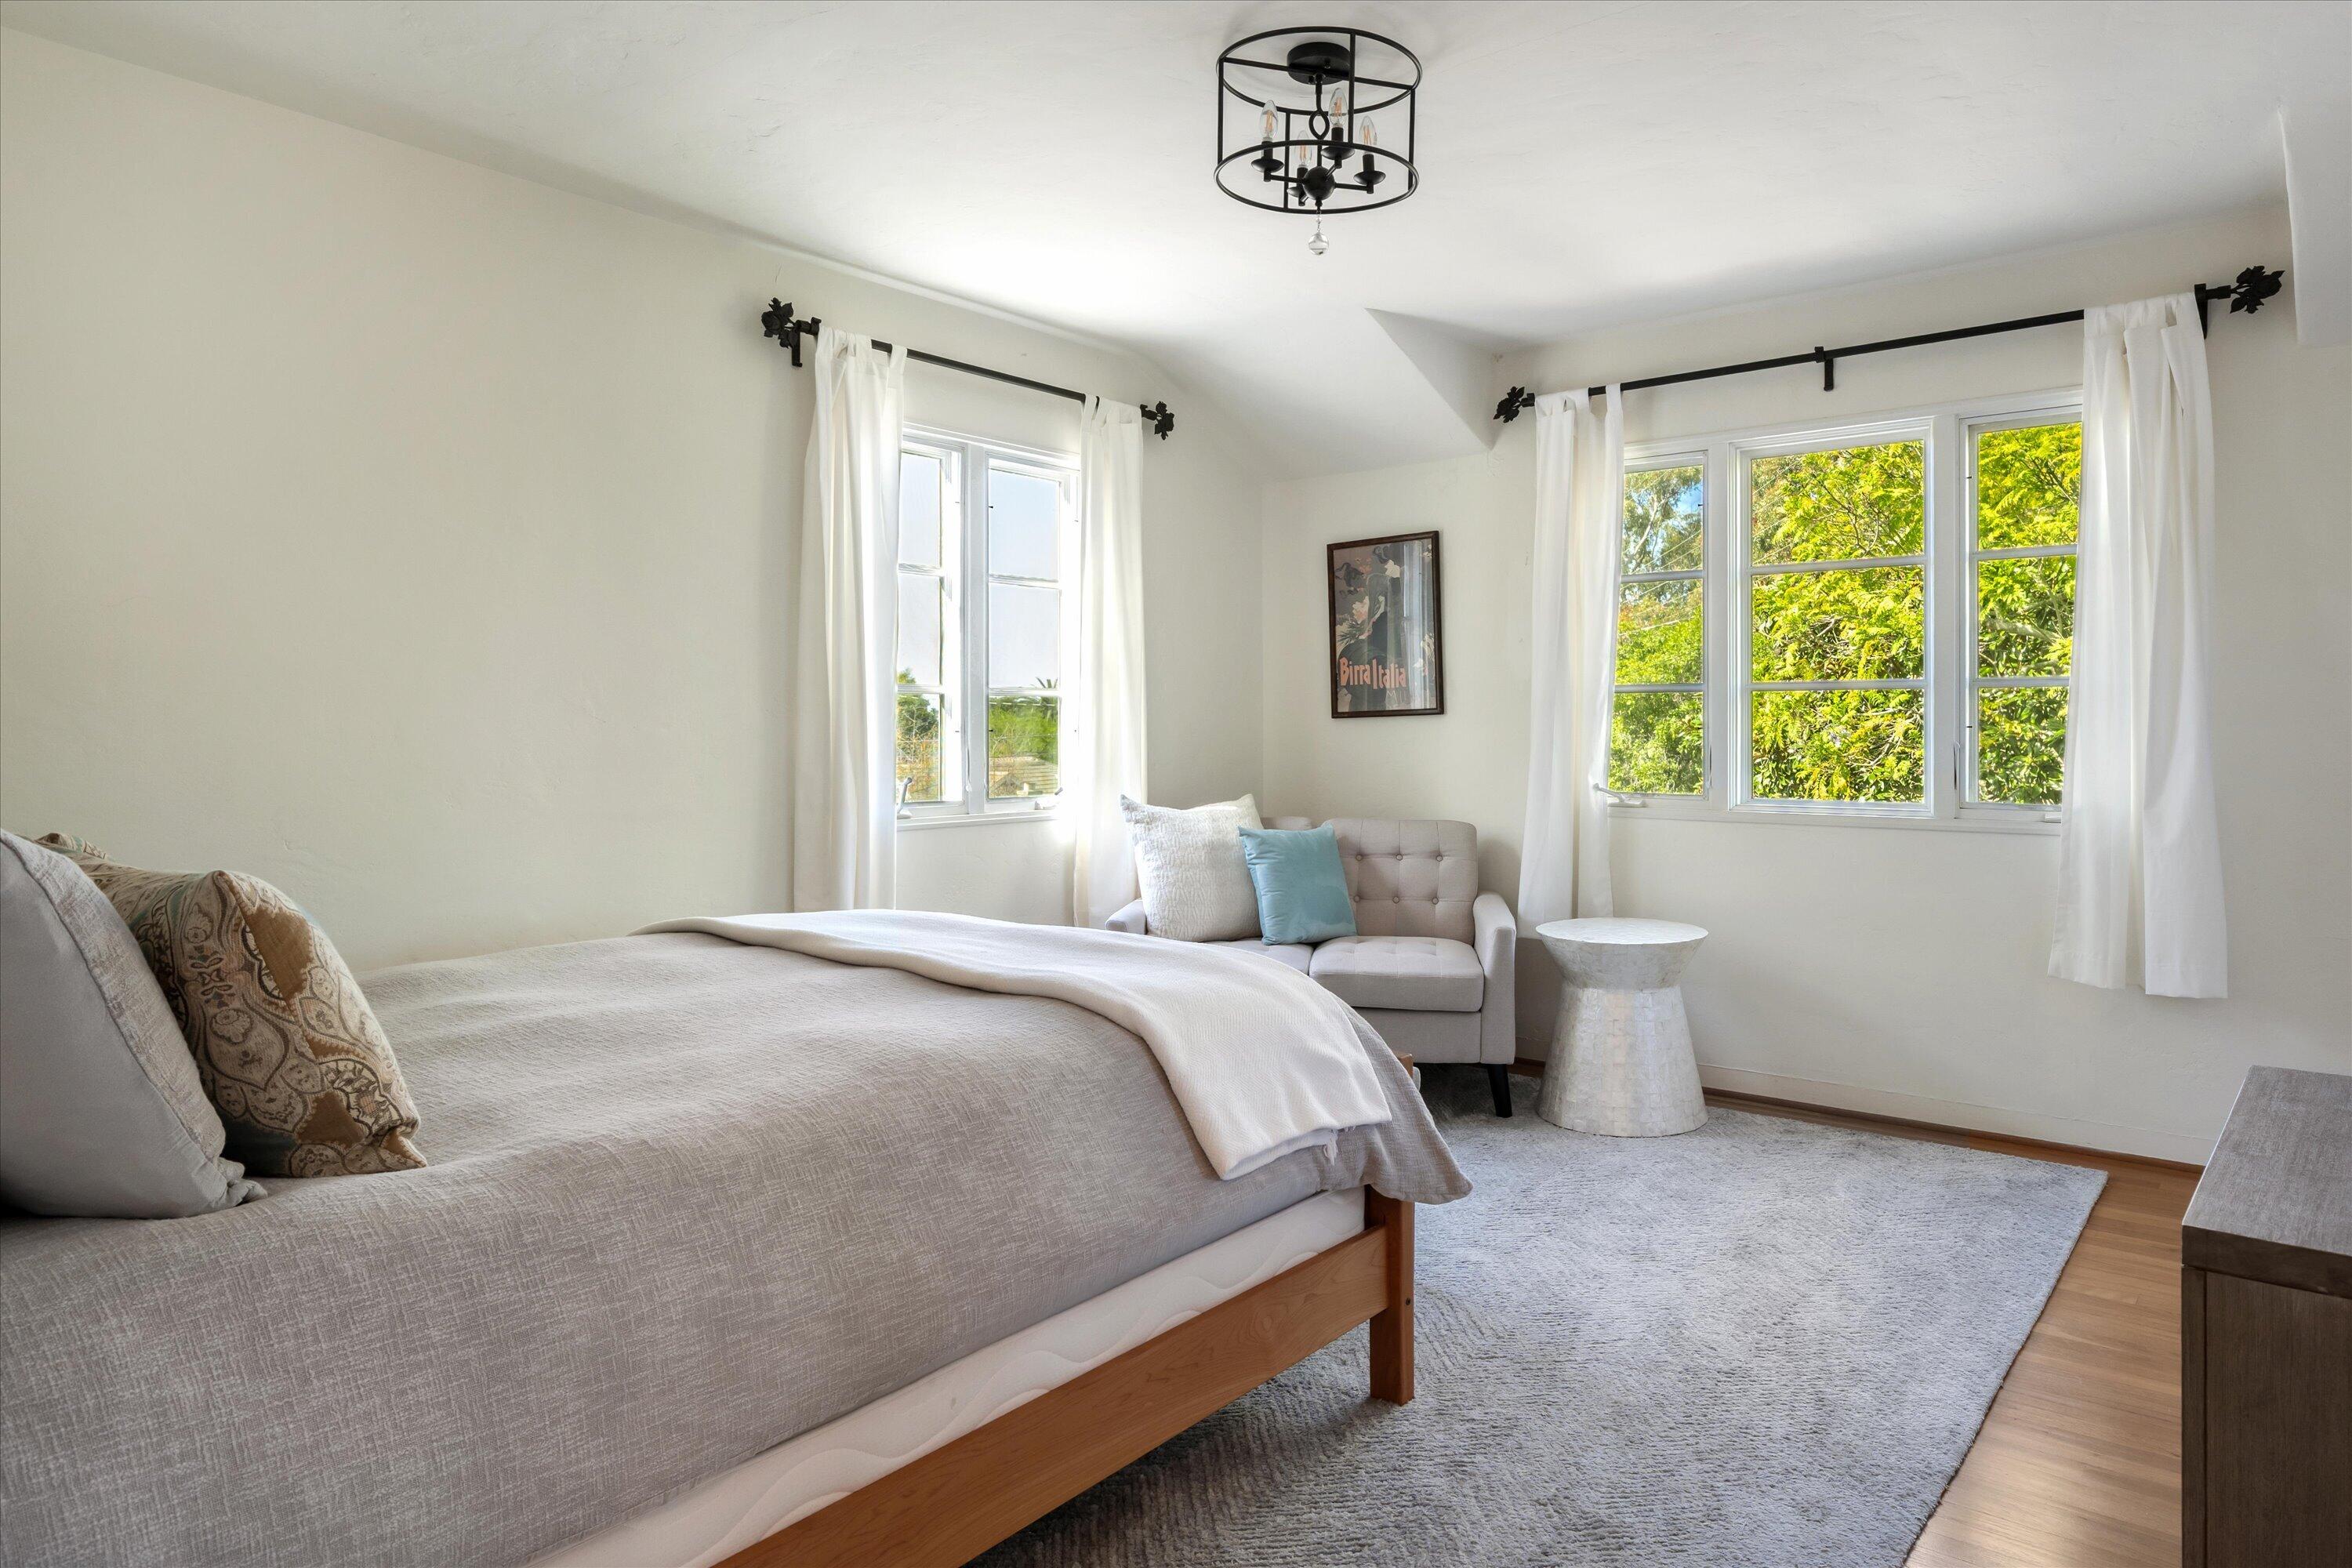
Bright bedroom with a neutral bed, small sofa, and windows overlooking leafy trees.
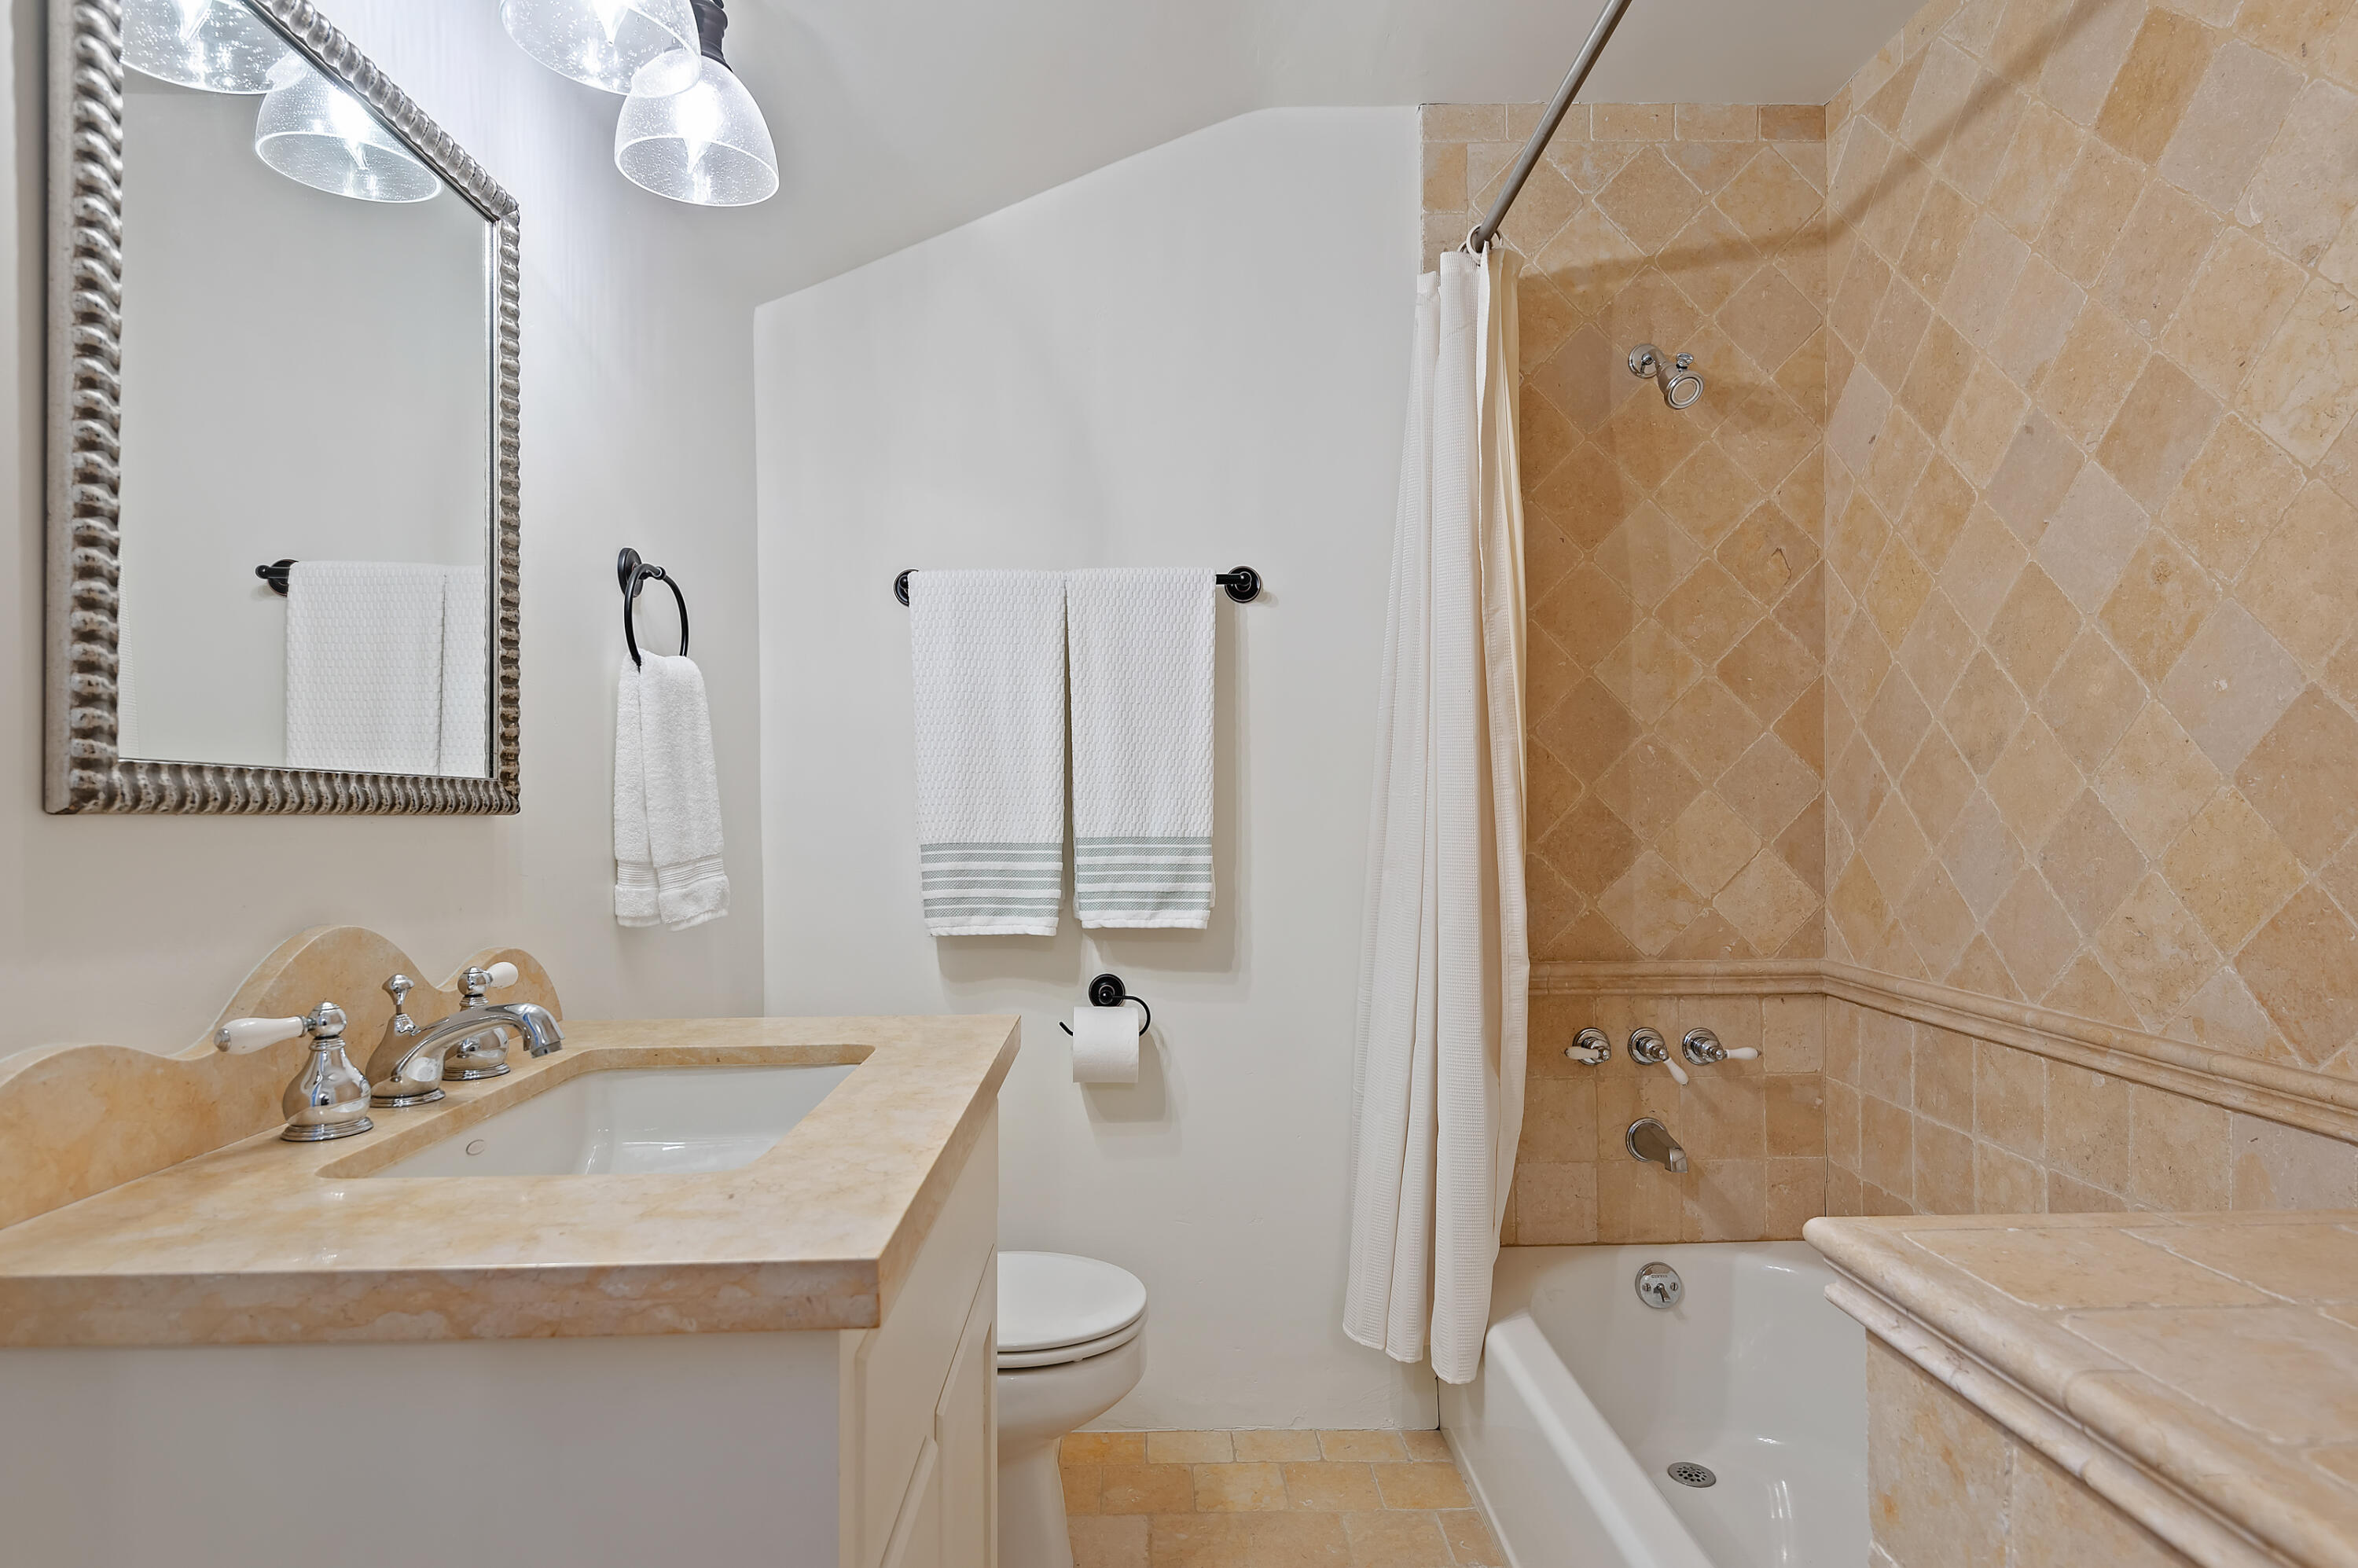
Bathroom with a stone vanity and tub, featuring a tan tiled shower surround.
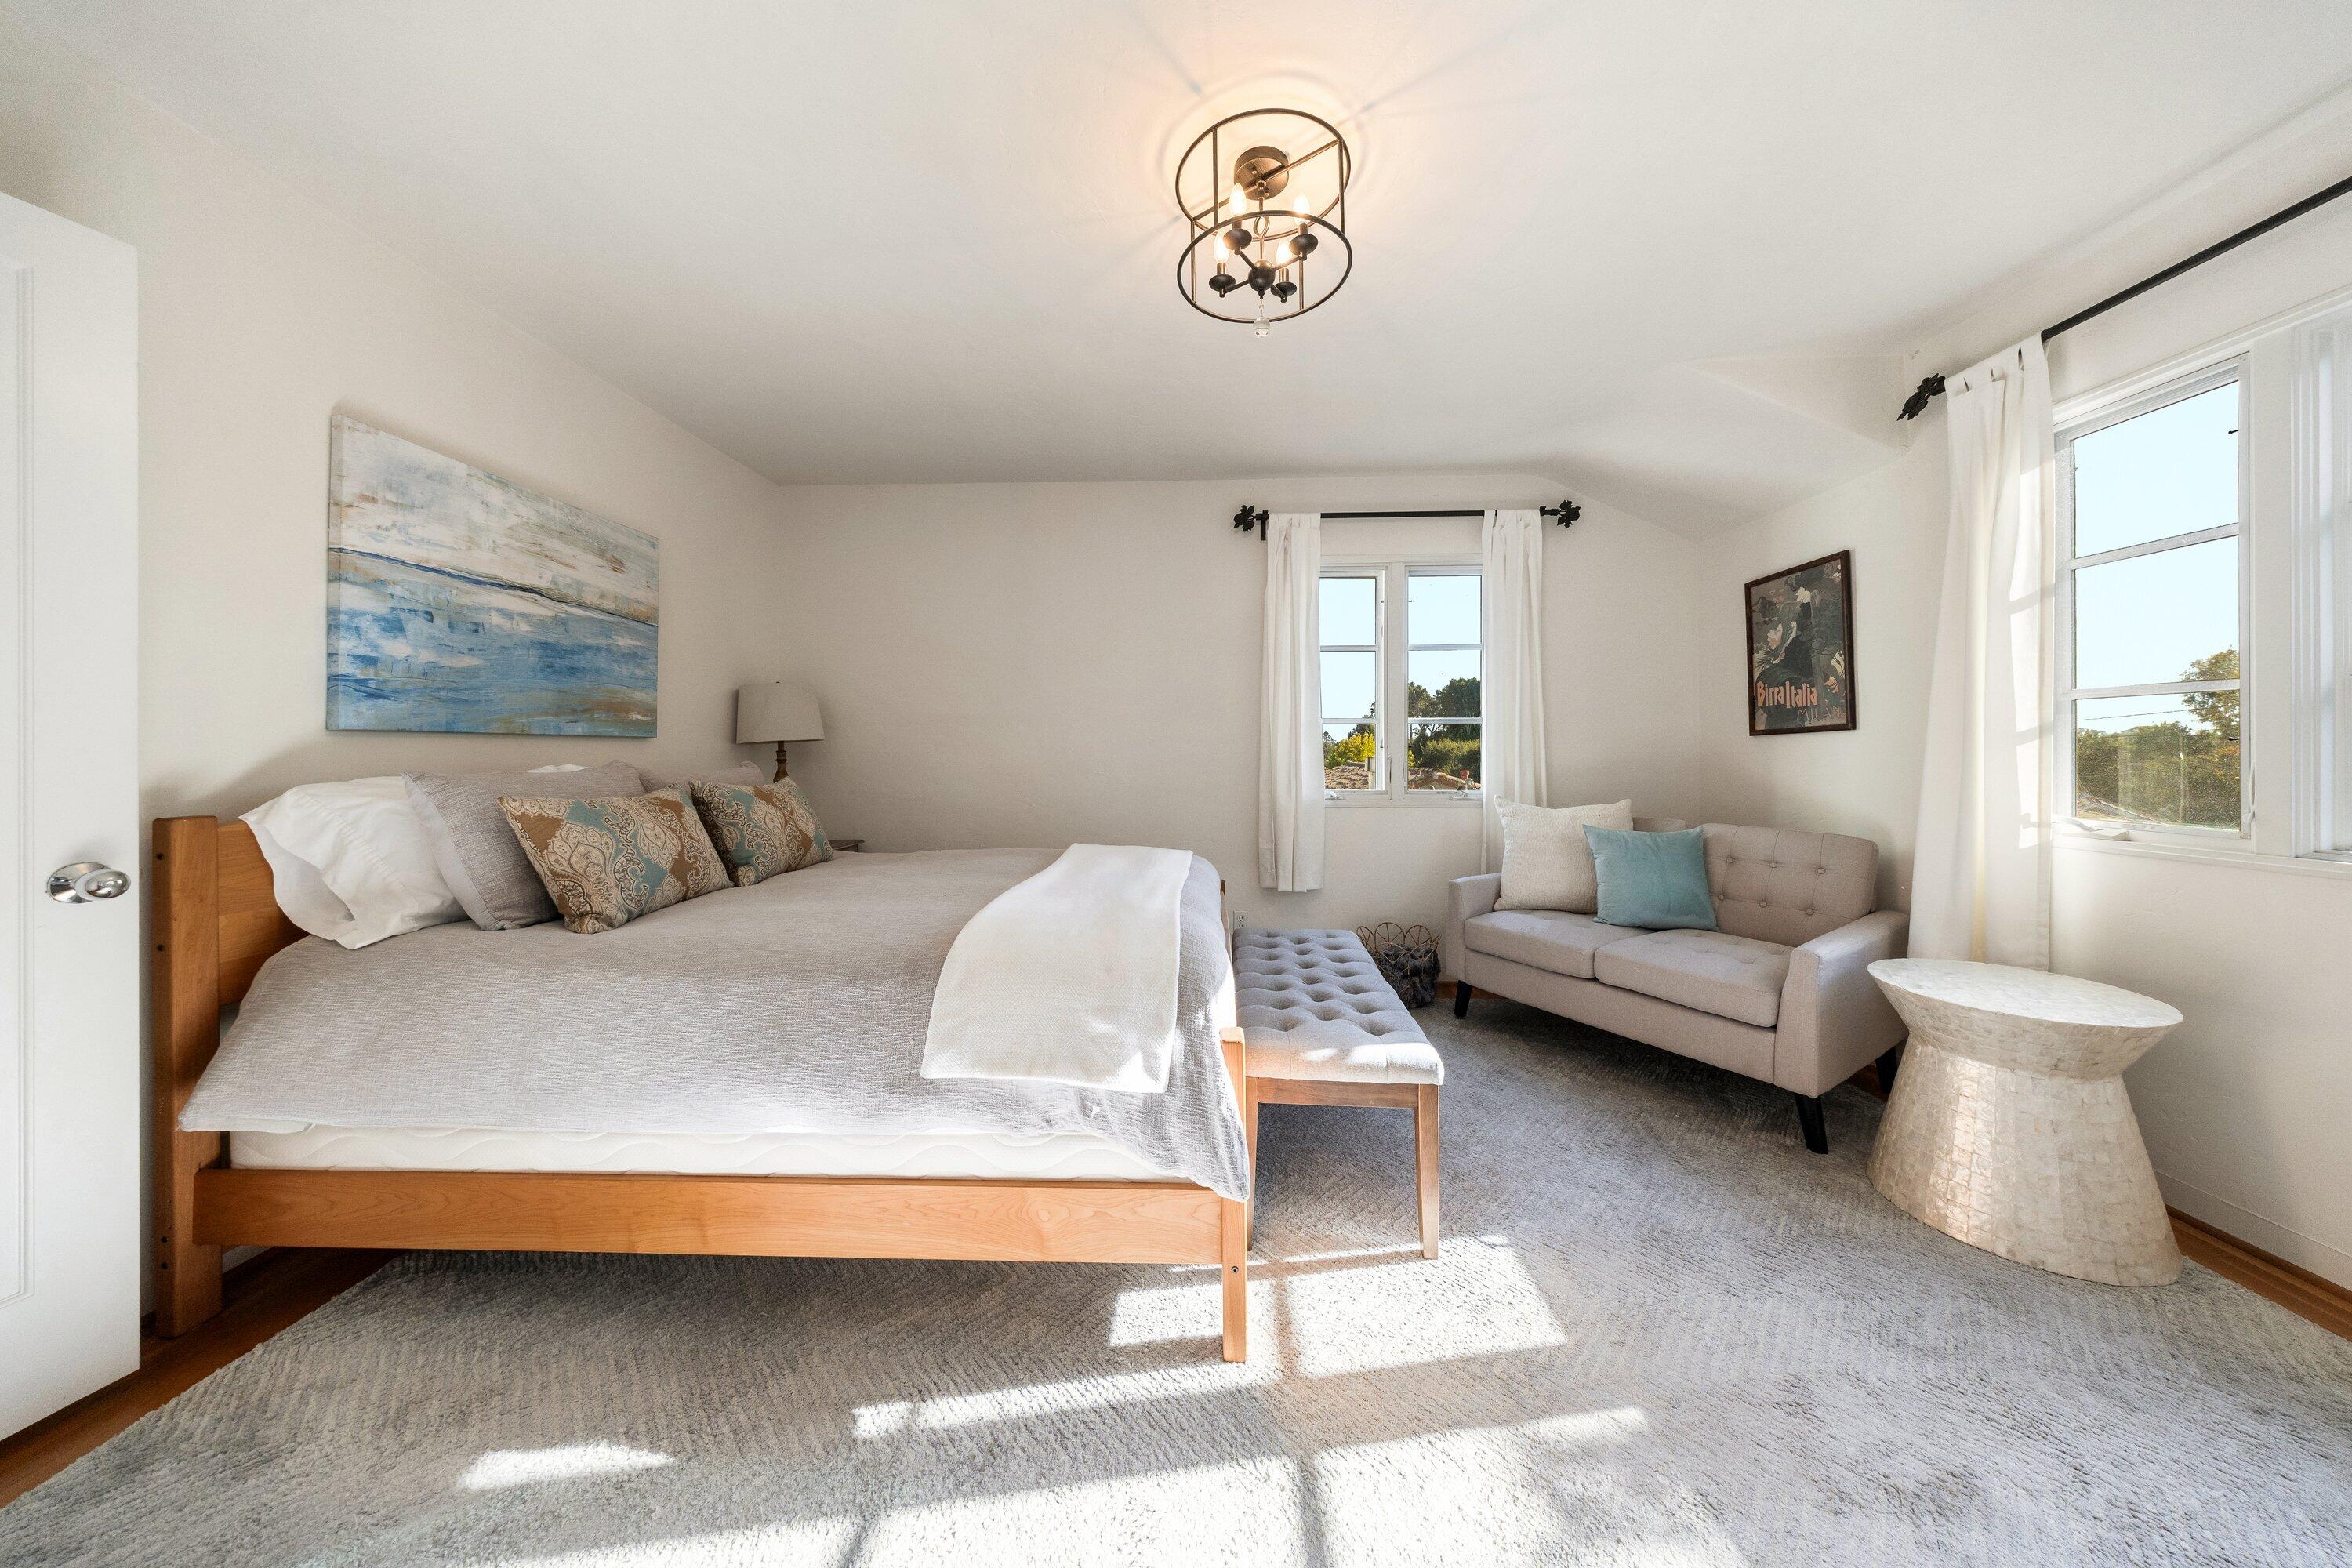
Bright bedroom with a wooden bed, tufted bench, and sofa beside sunlit windows.
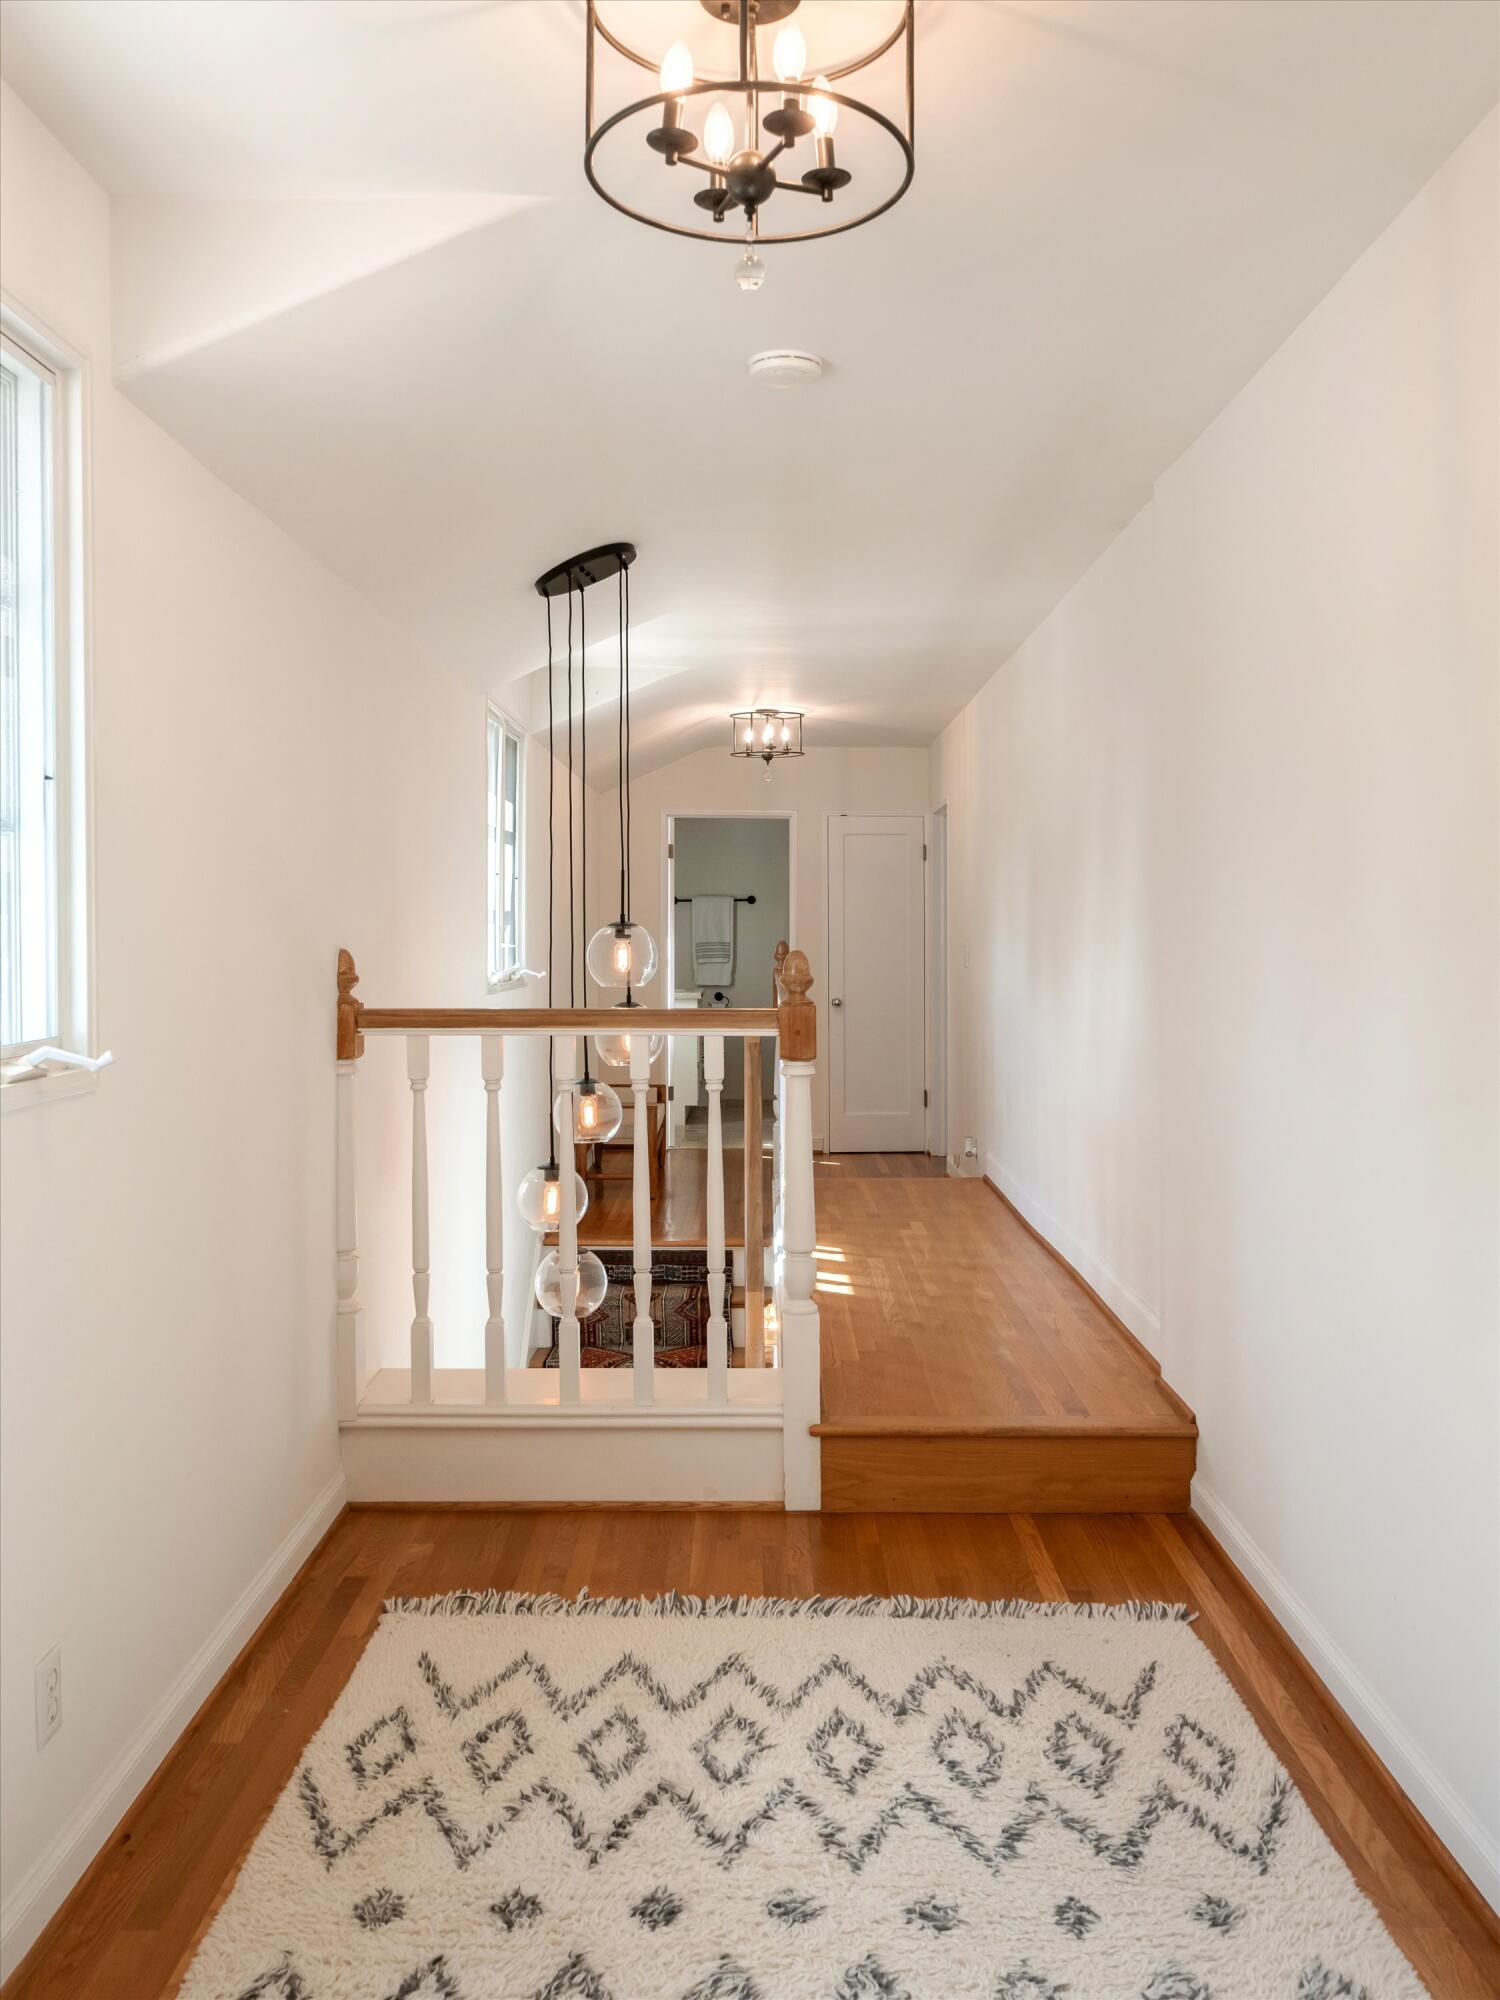
Upstairs hallway with hardwood floors, a patterned rug, and pendant lights above the stair landing.
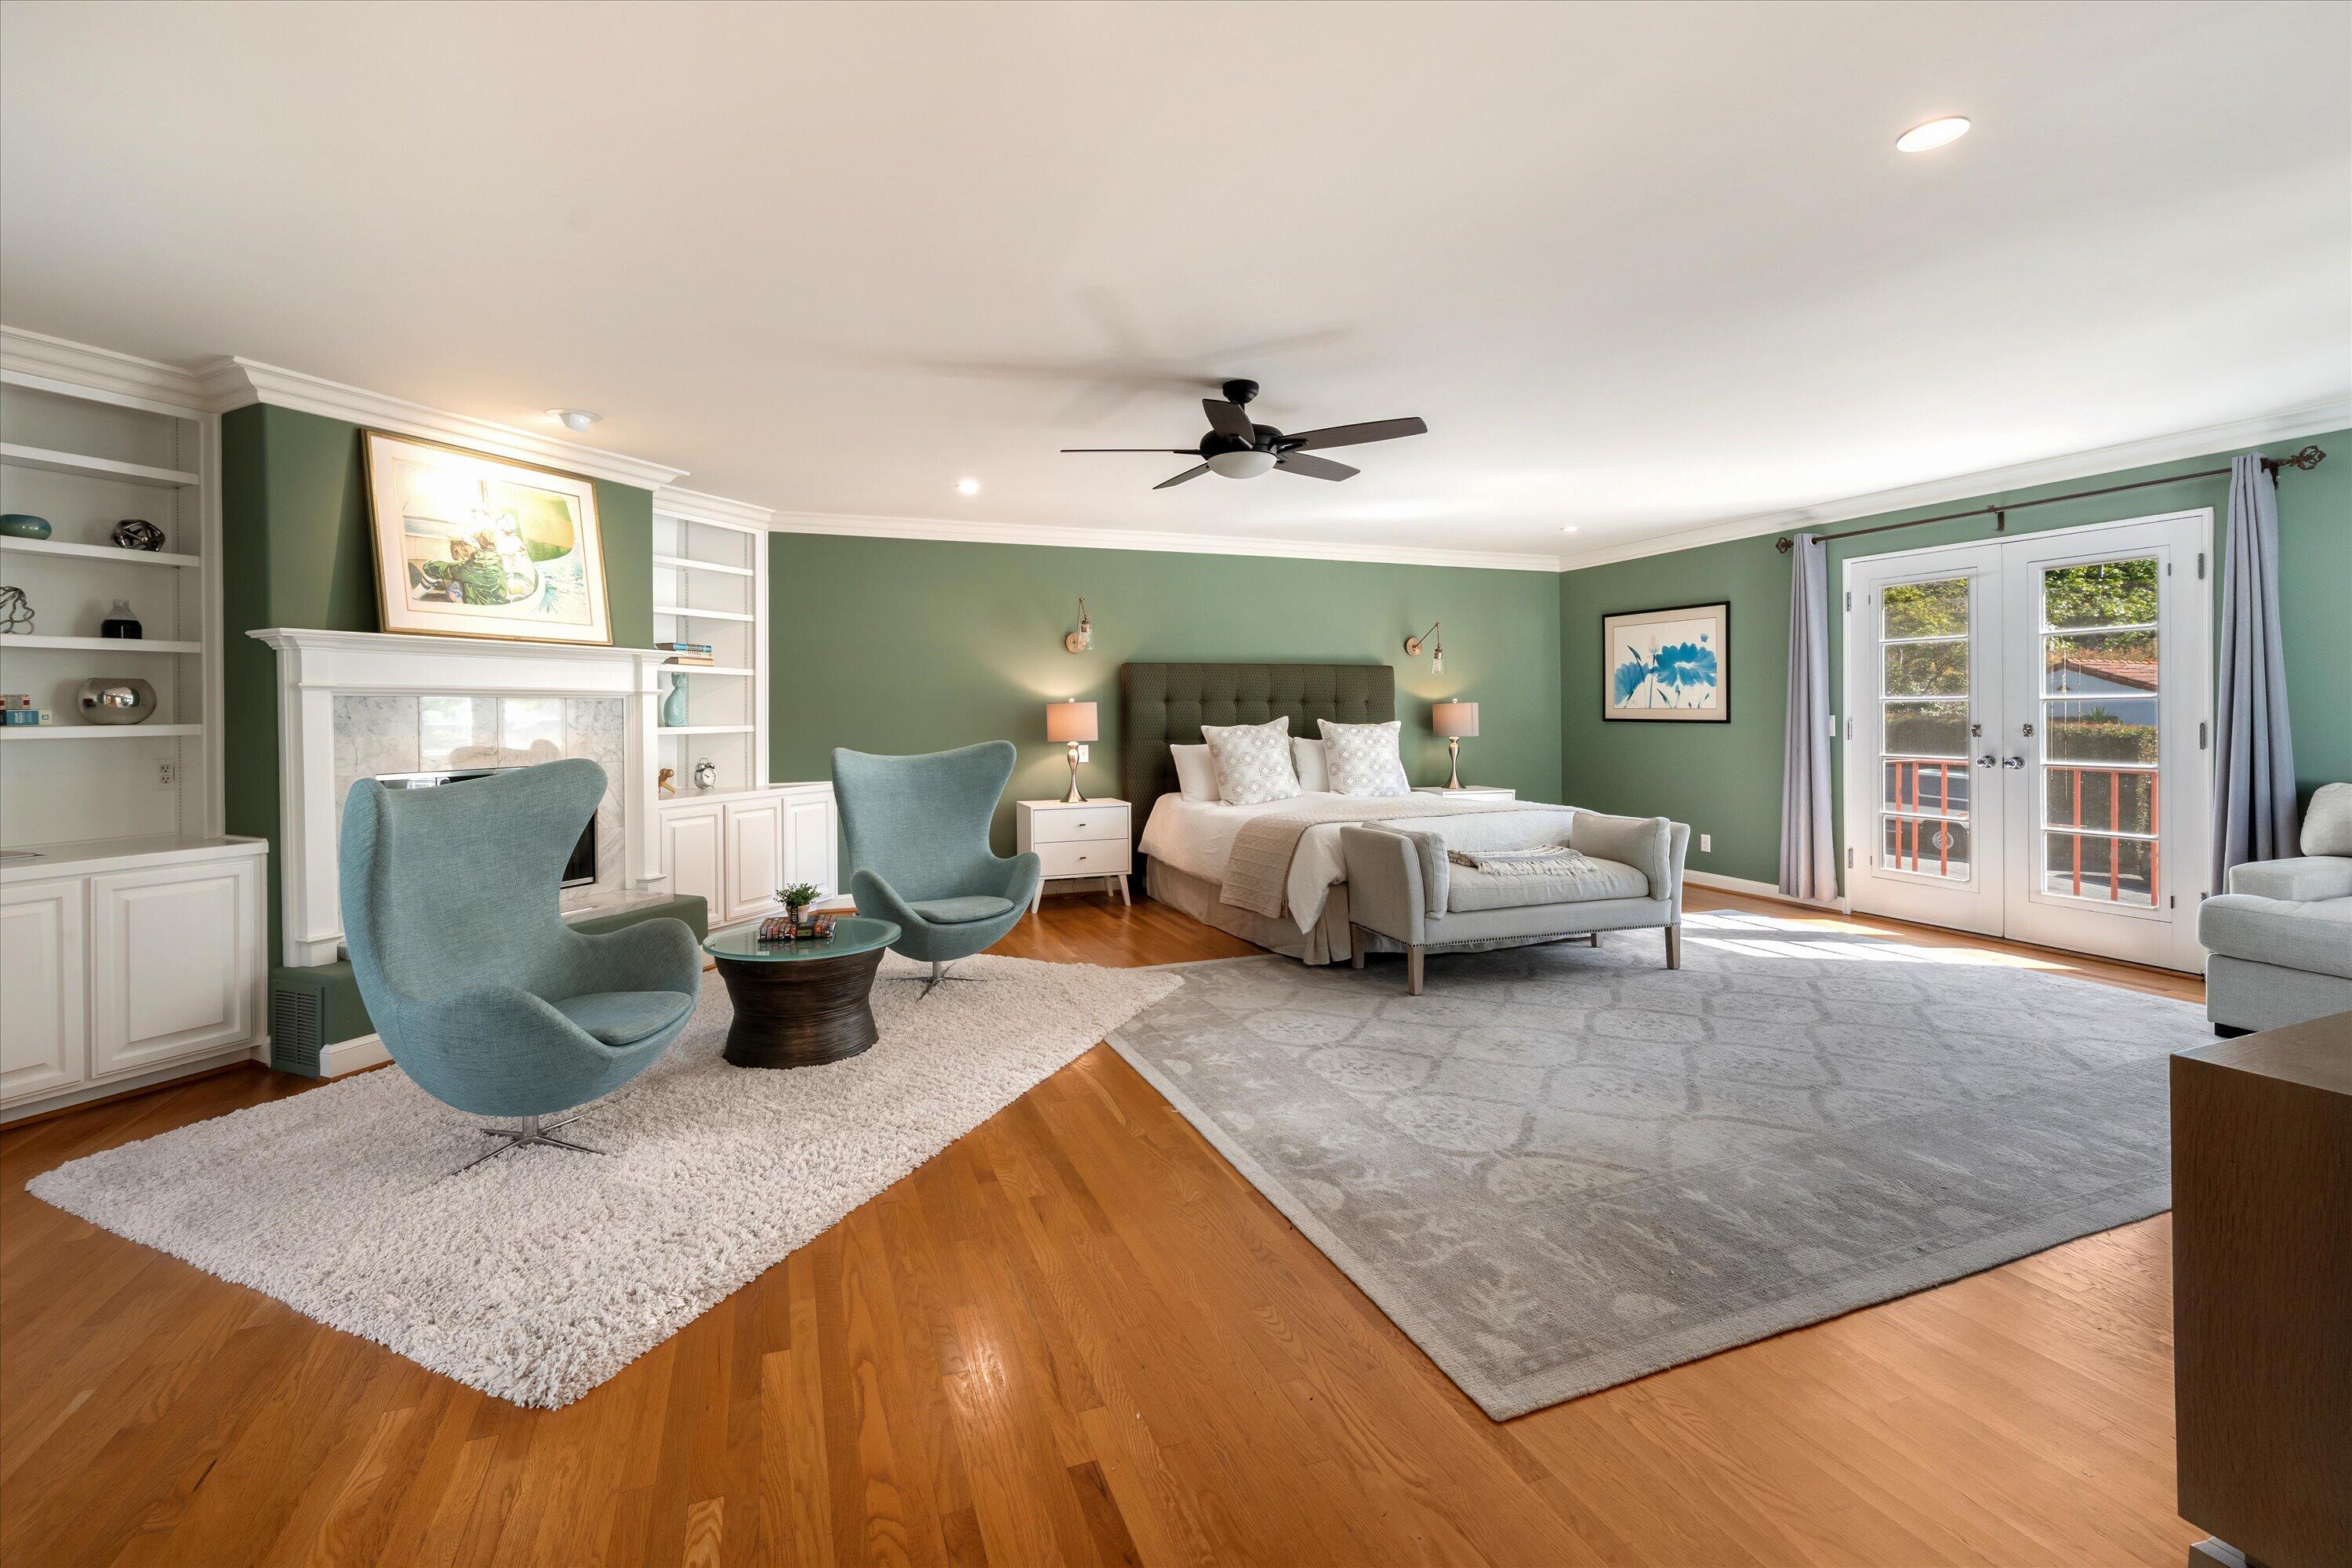
Staged bedroom with a fireplace, blue sitting chairs, hardwood floors, and French doors to a balcony.
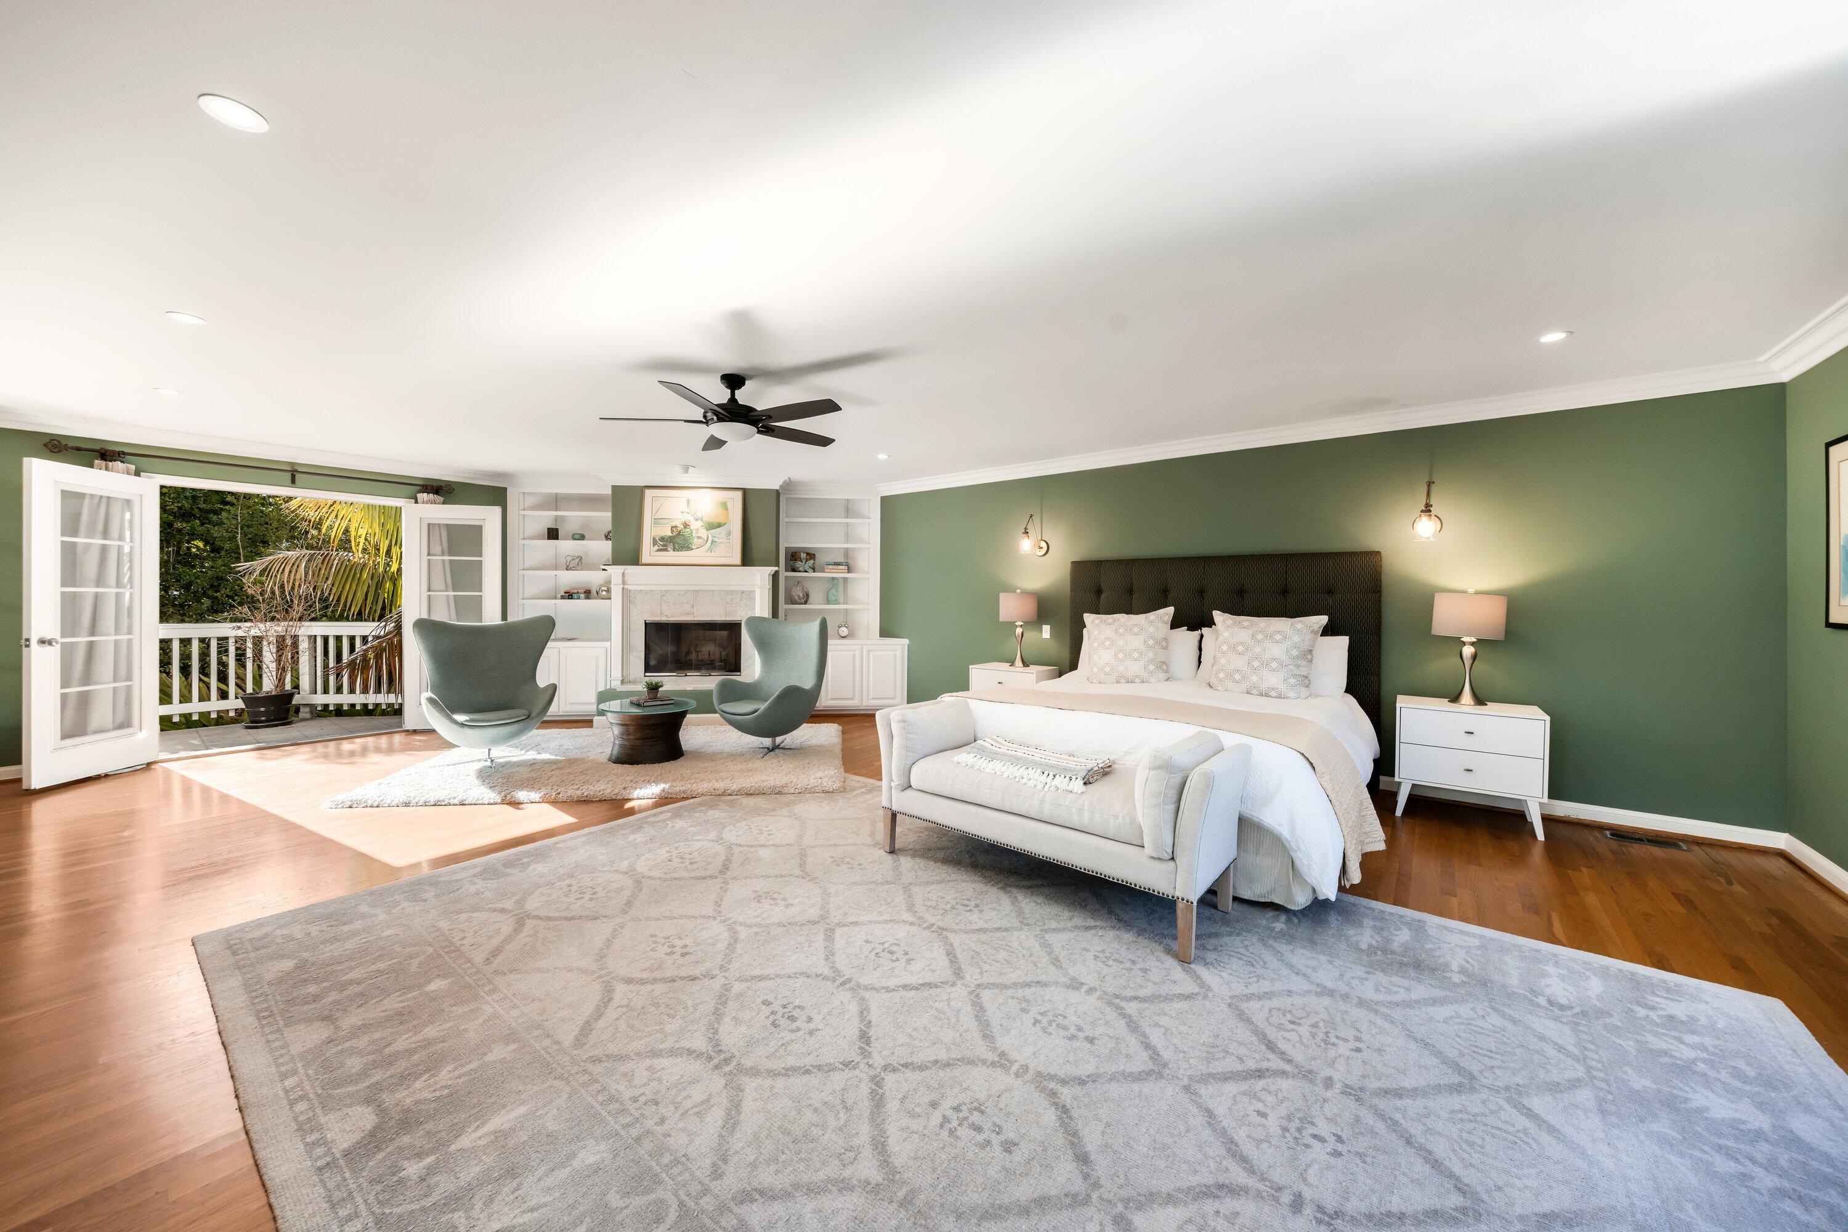
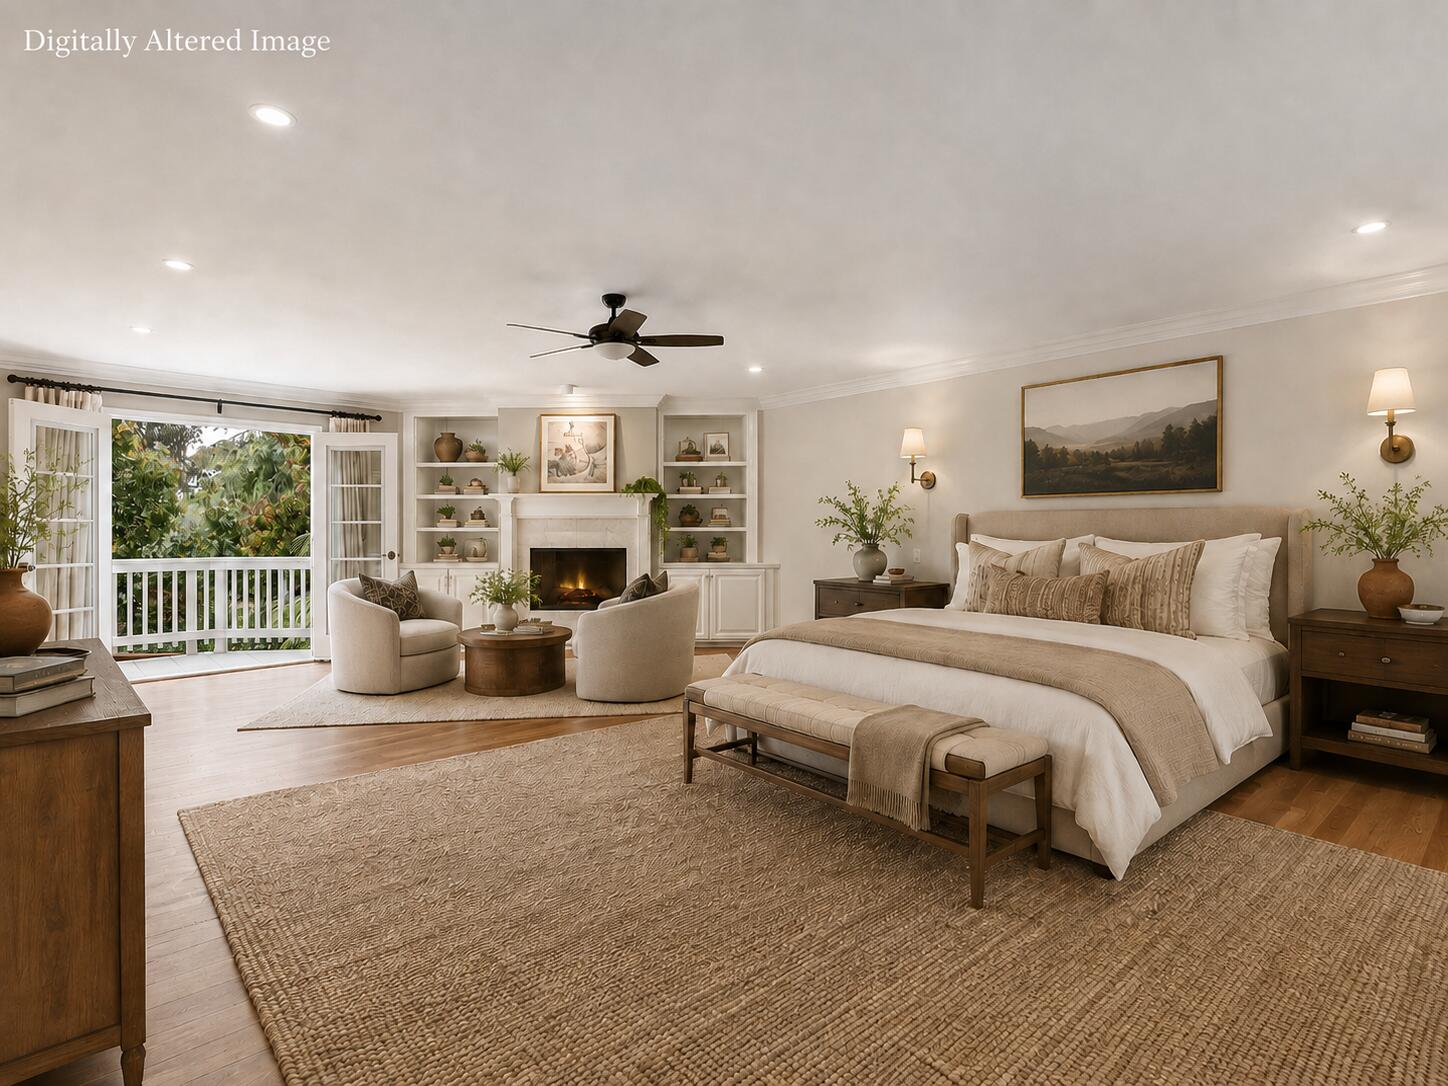
Staged bedroom with a green accent wall, fireplace, and open French doors to a leafy balcony.
Staged bedroom with a fireplace, sitting area, and open French doors overlooking greenery.
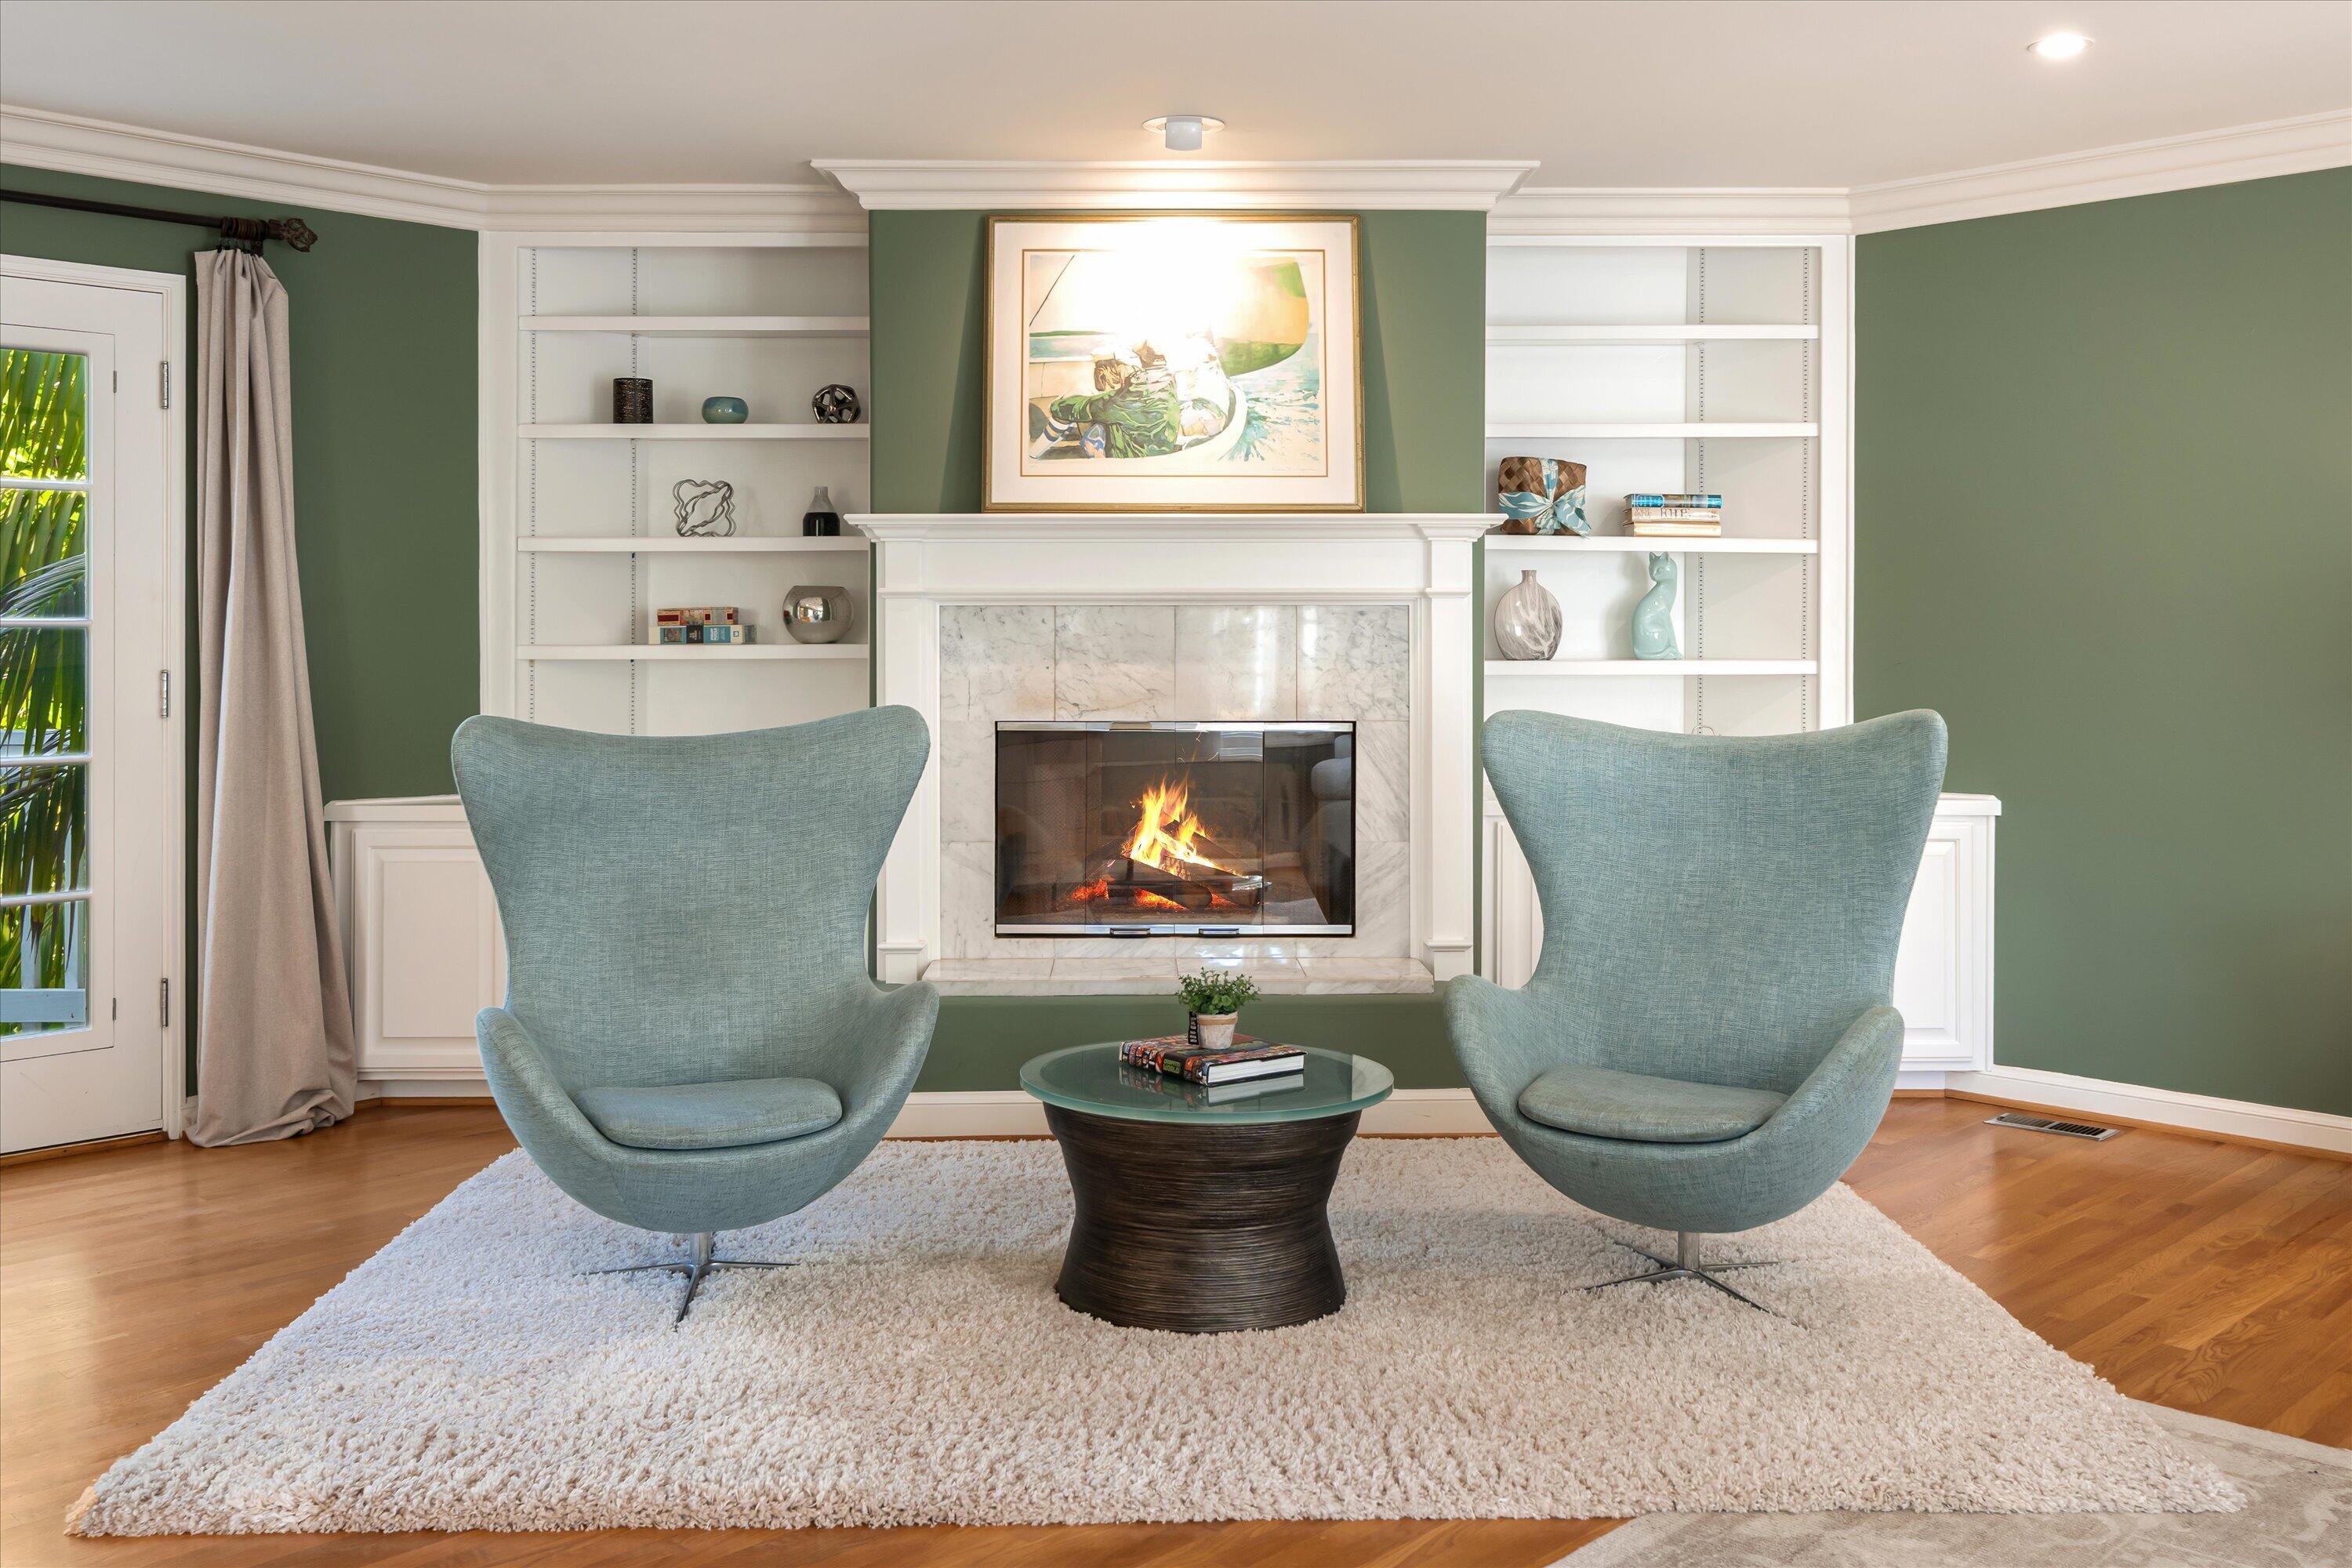
Living room with a marble fireplace, built-in shelves, and two blue chairs facing a round coffee table.
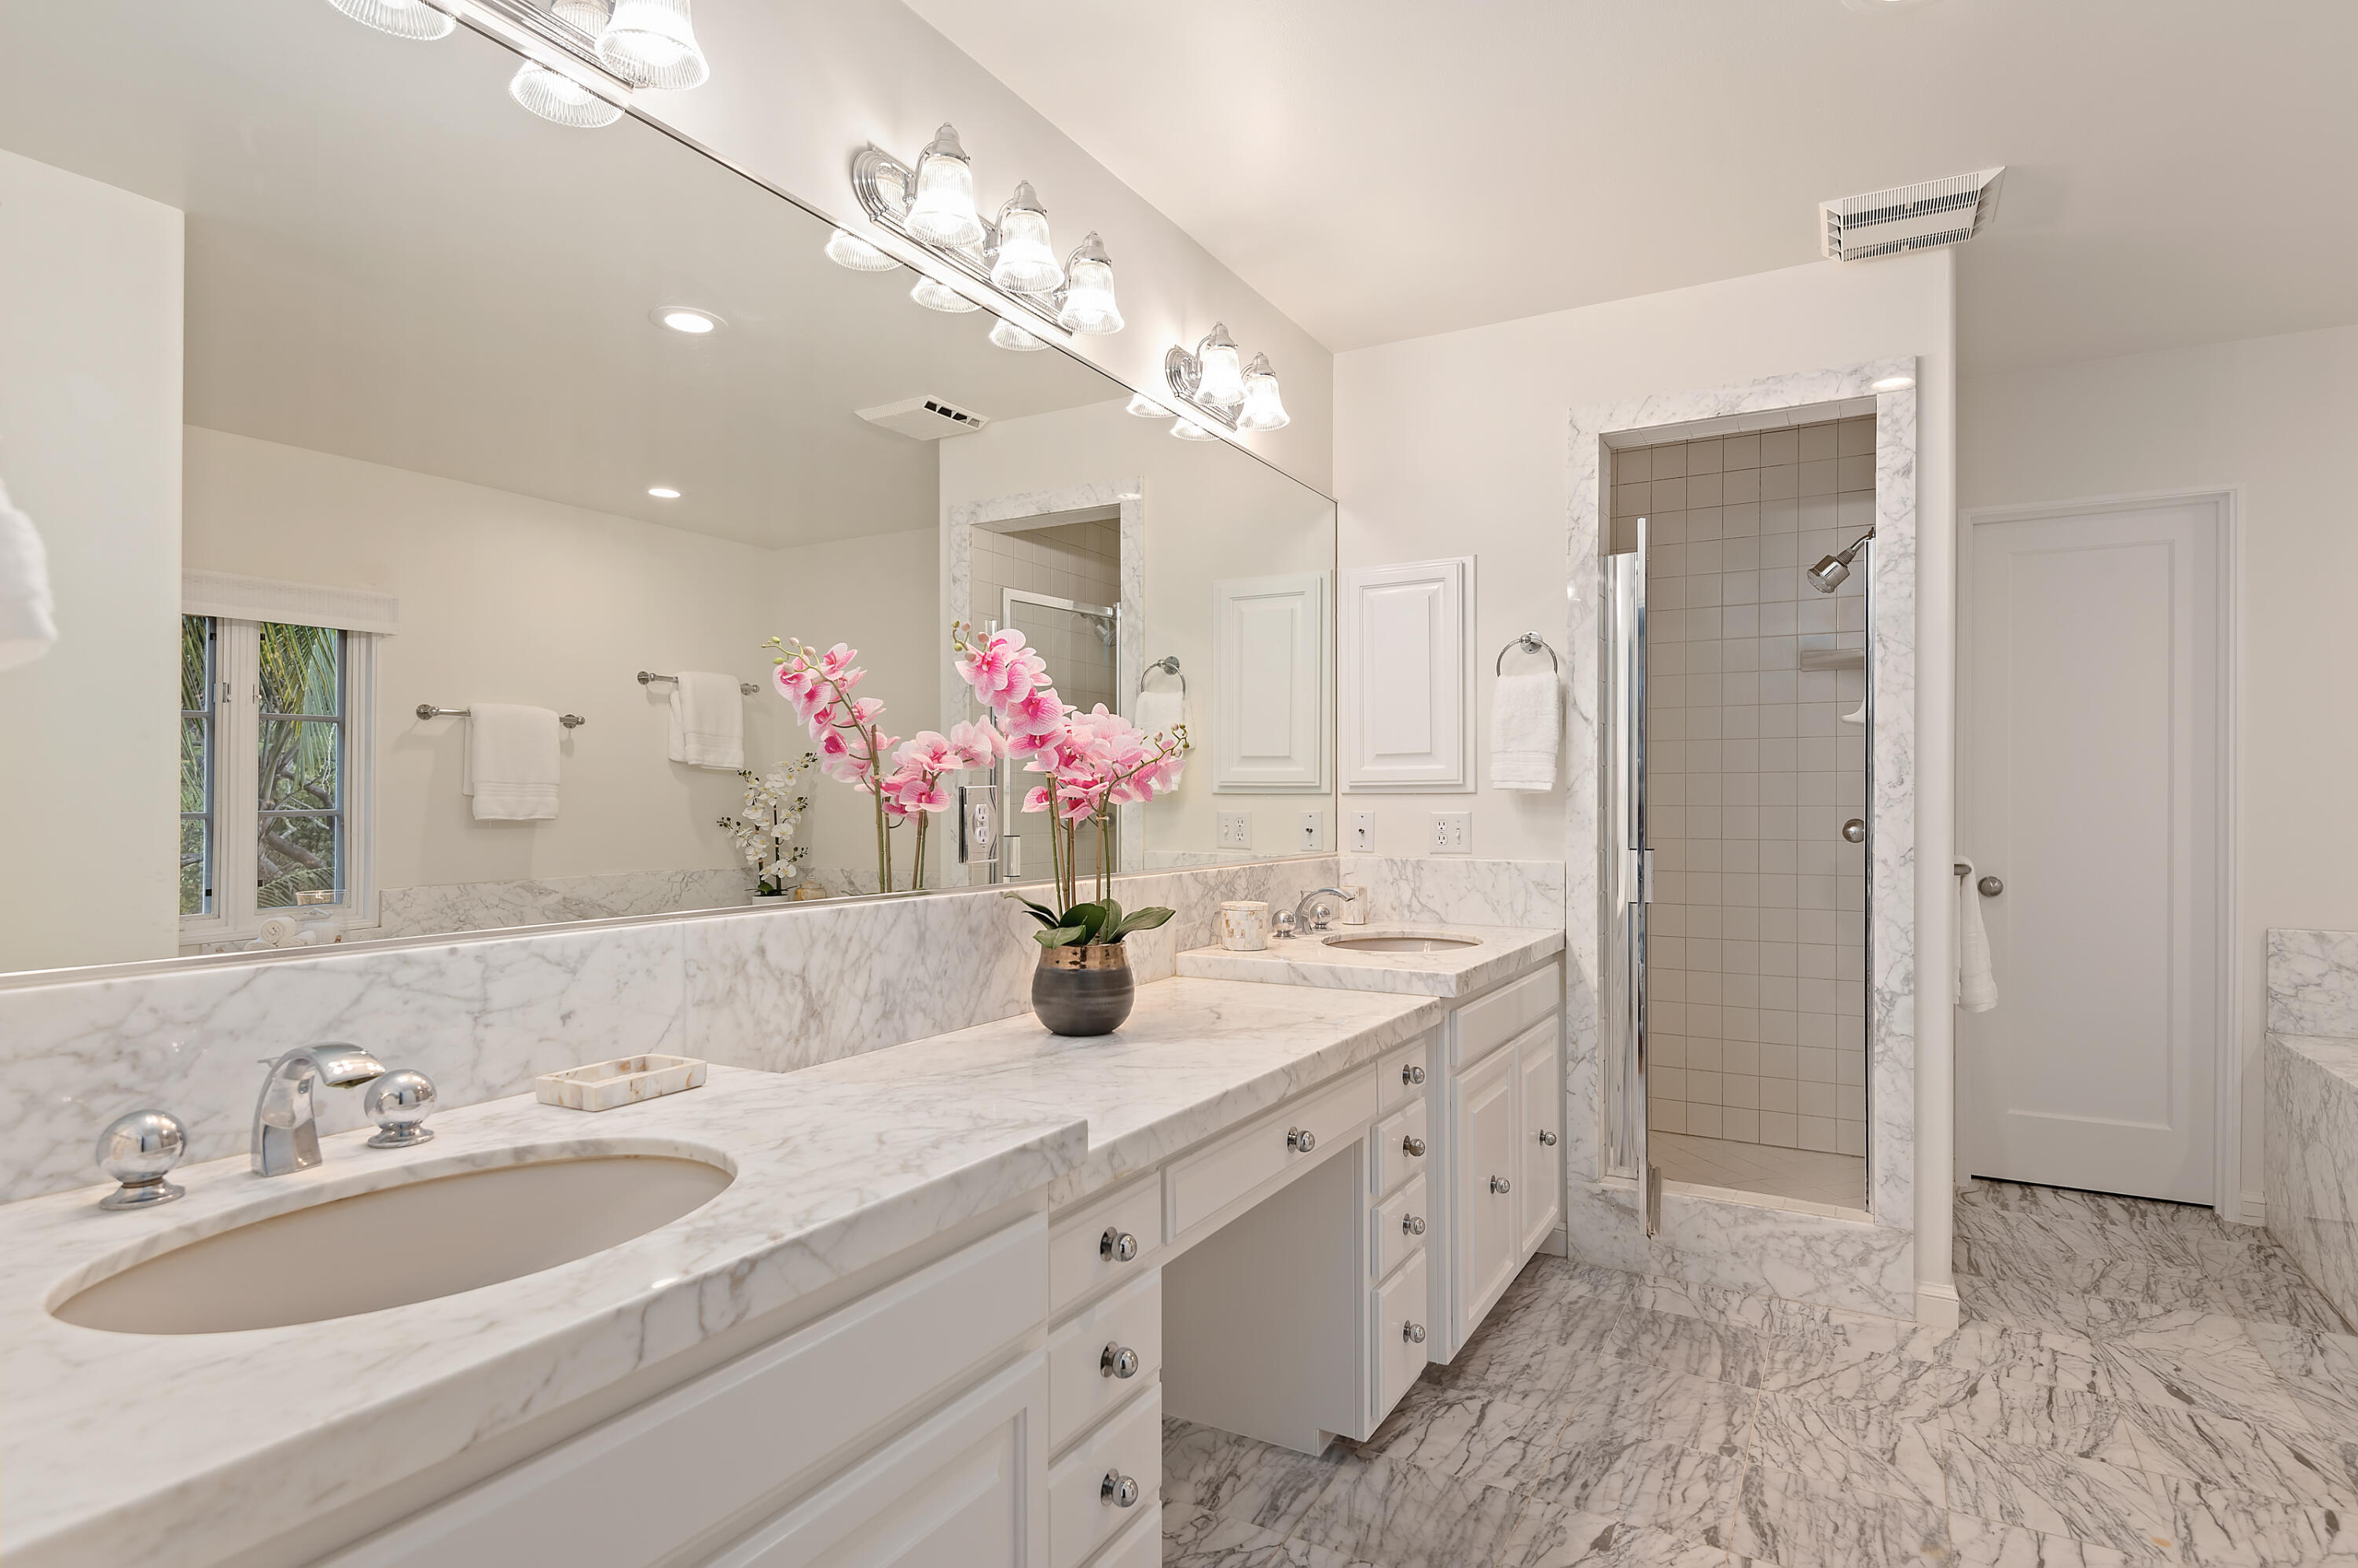
Bathroom with a marble double vanity, large mirror, pink orchids, and tiled walk-in shower.
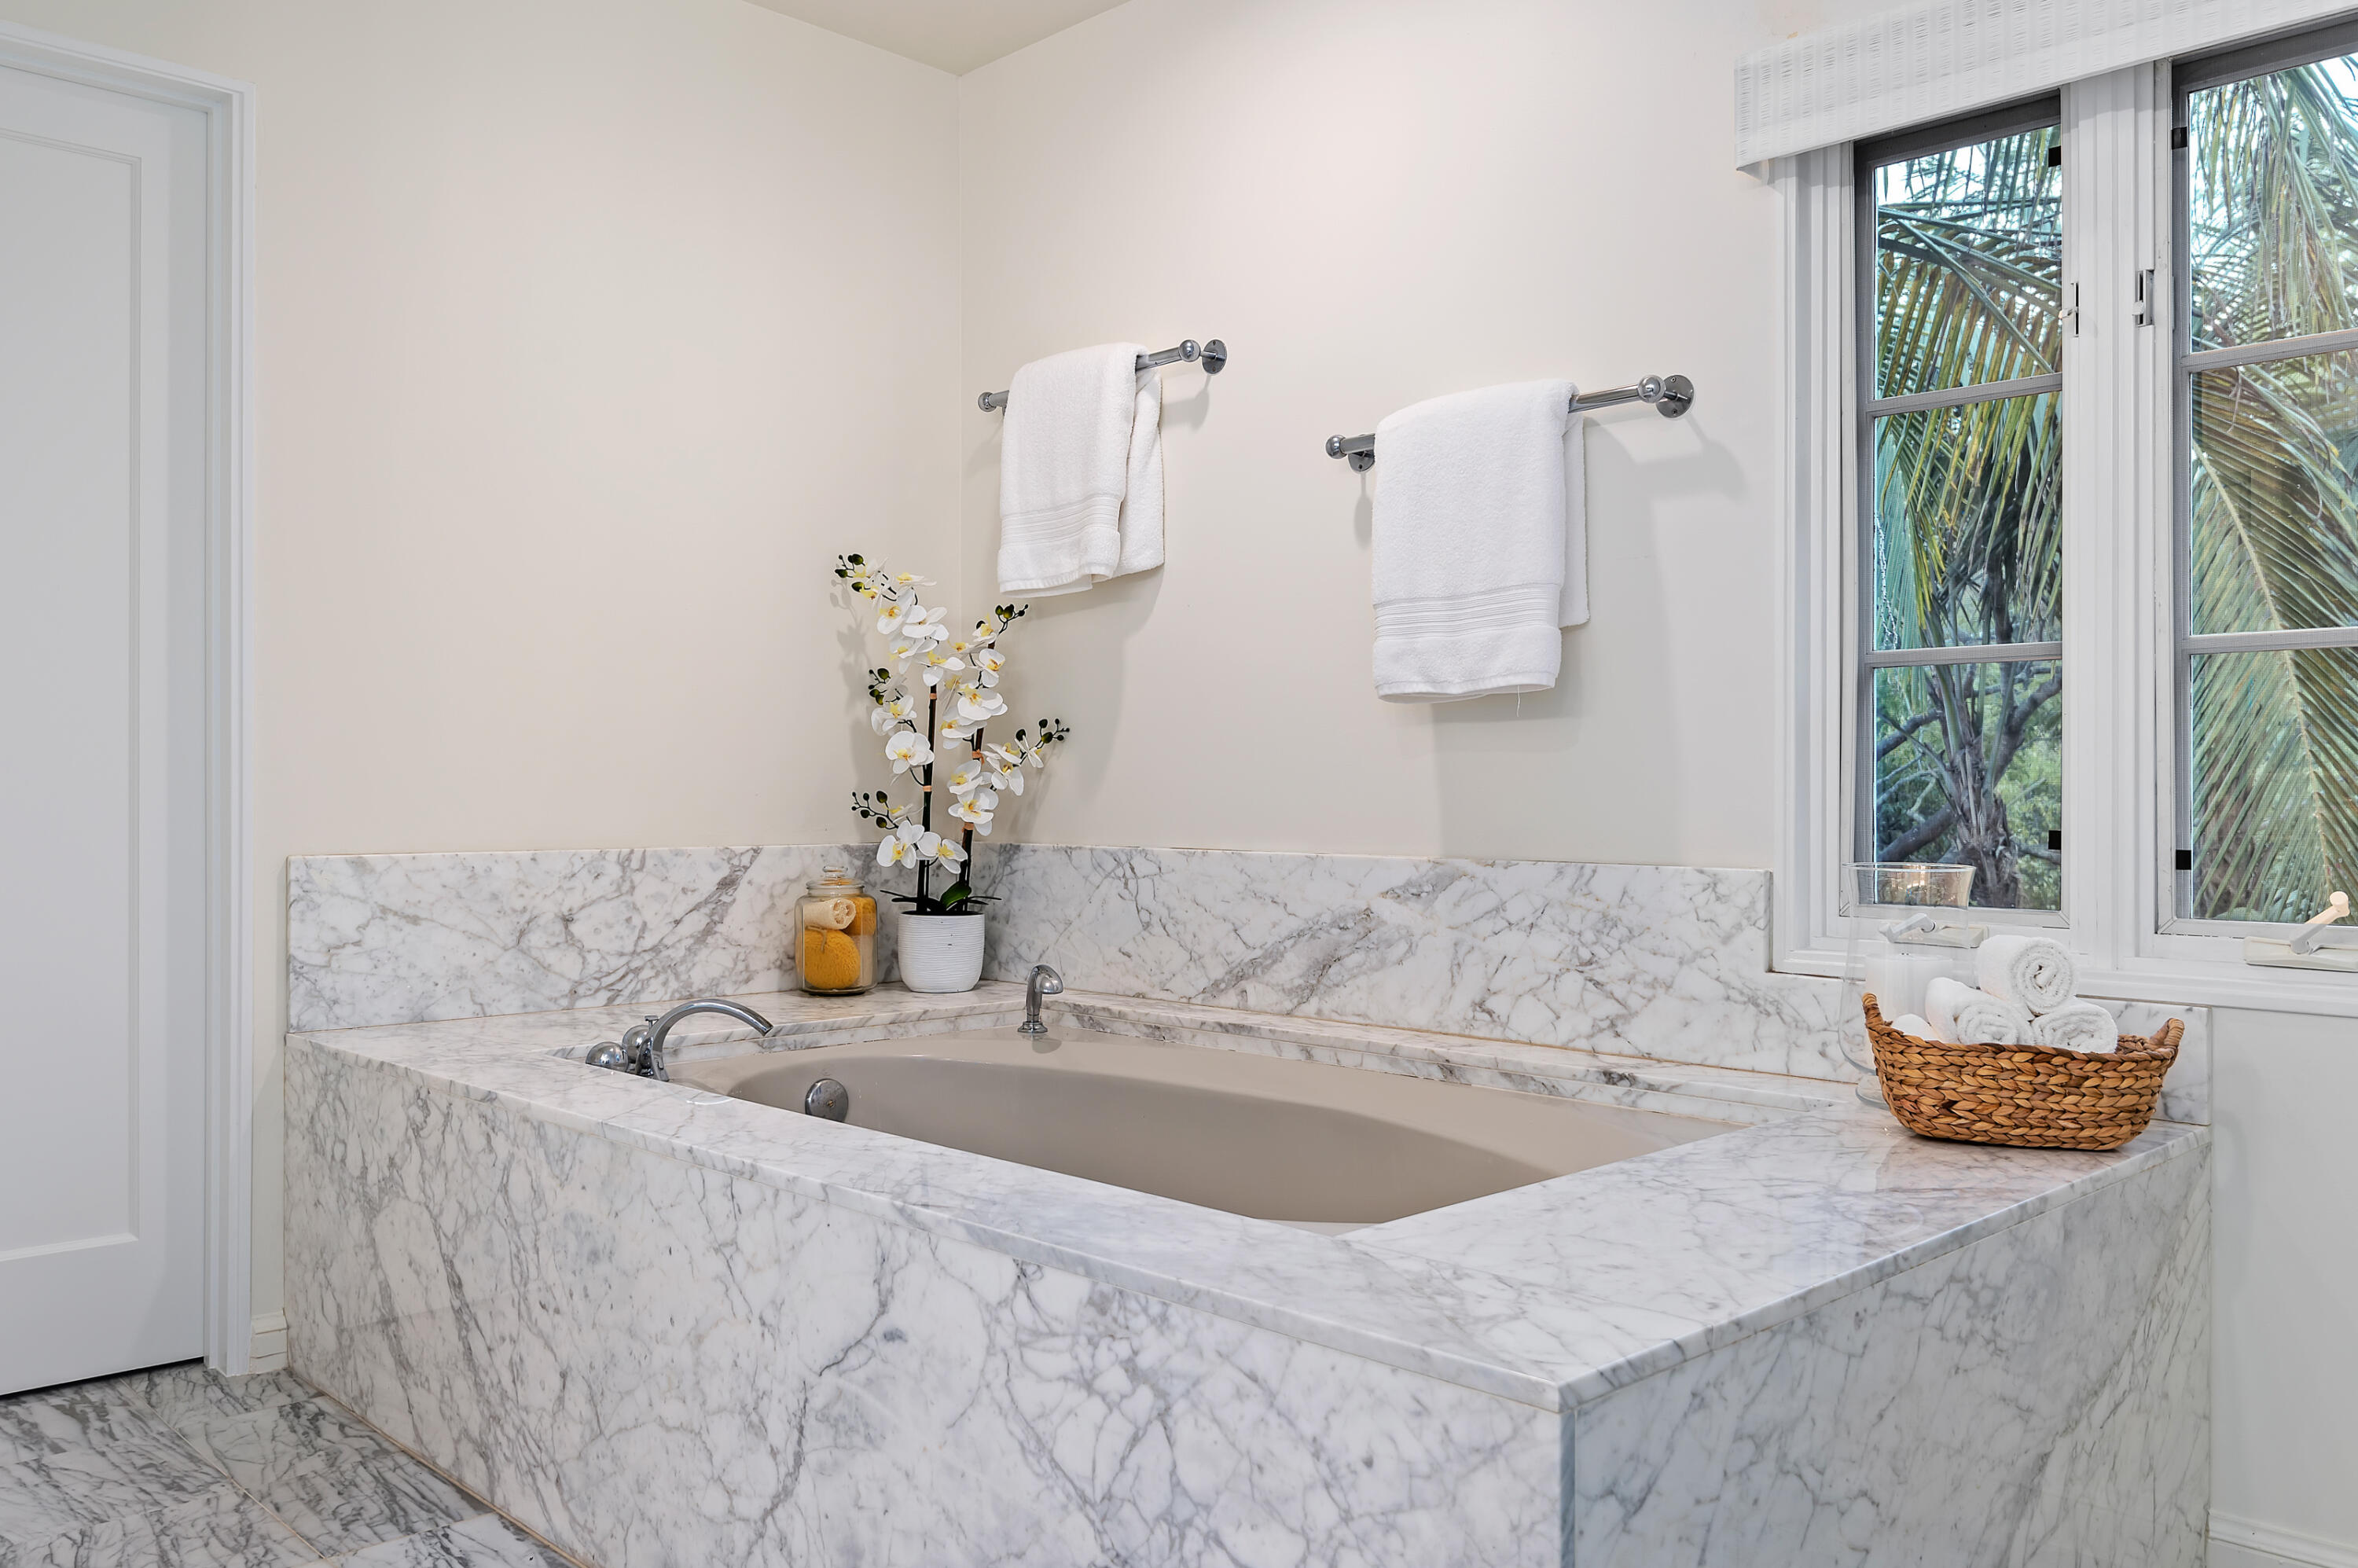
Marble-enclosed soaking tub beneath a window overlooking palm trees, with white towels and an orchid.
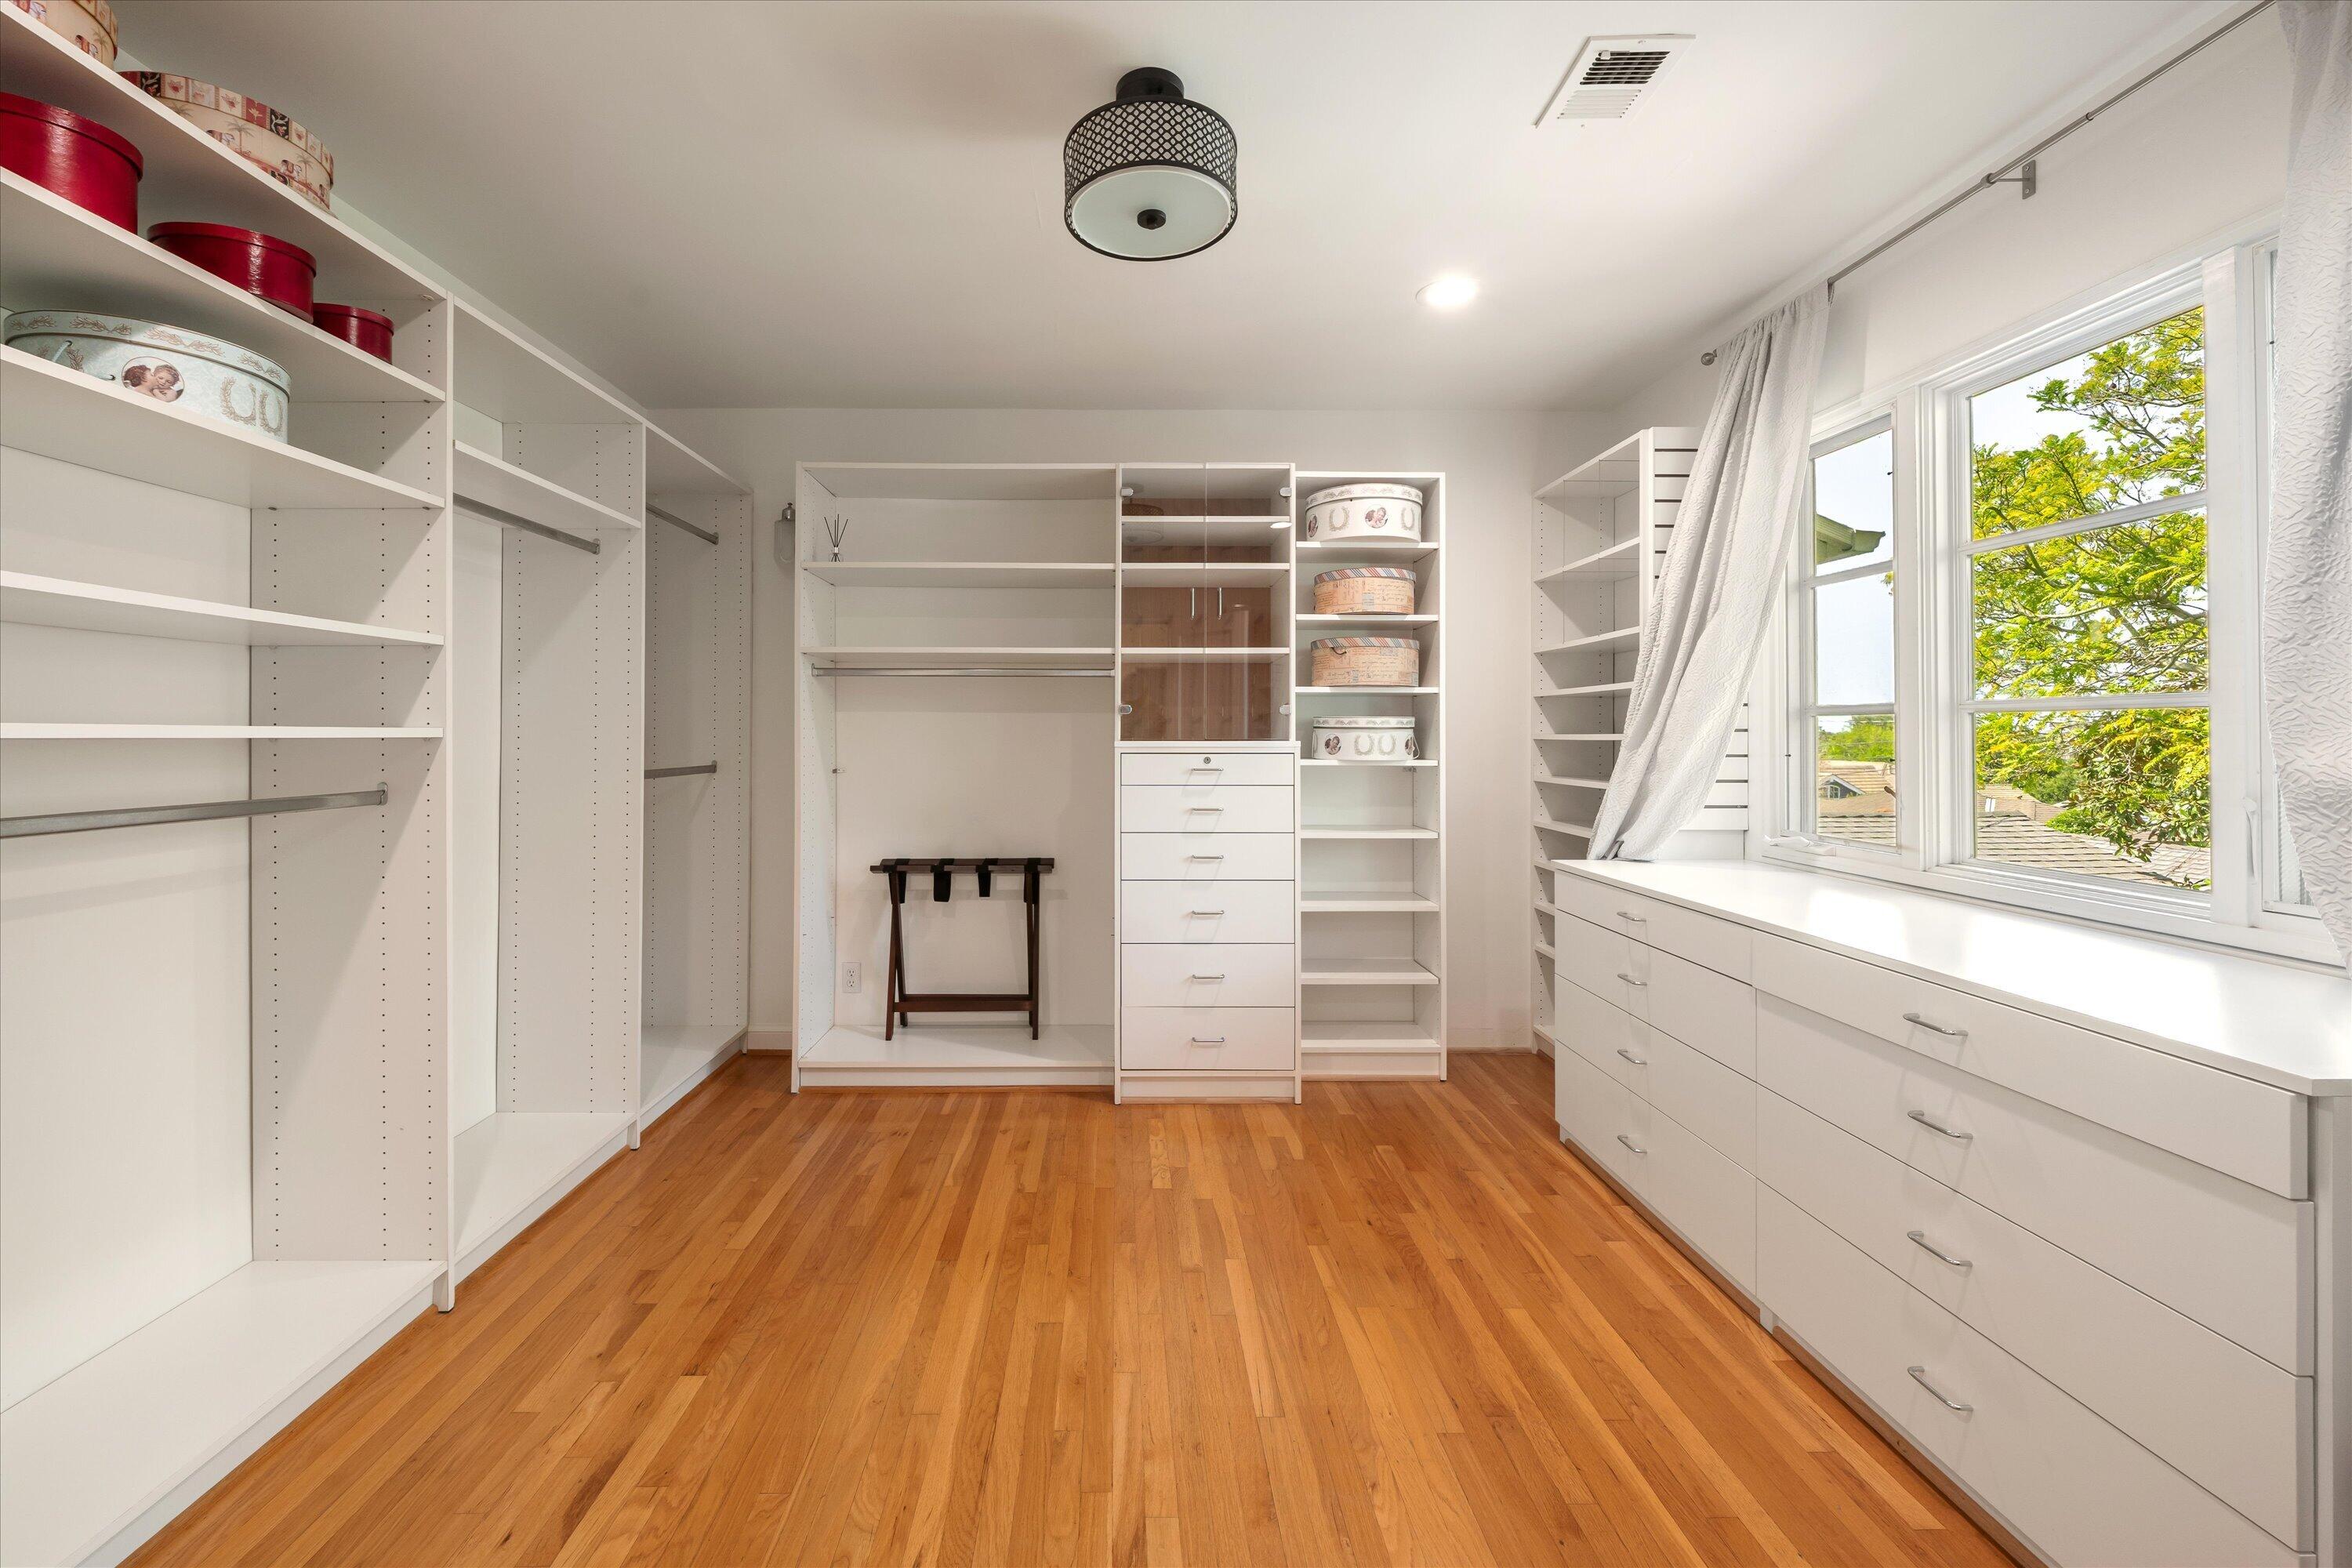
Walk-in closet with white built-in storage, hardwood floors, and large windows.
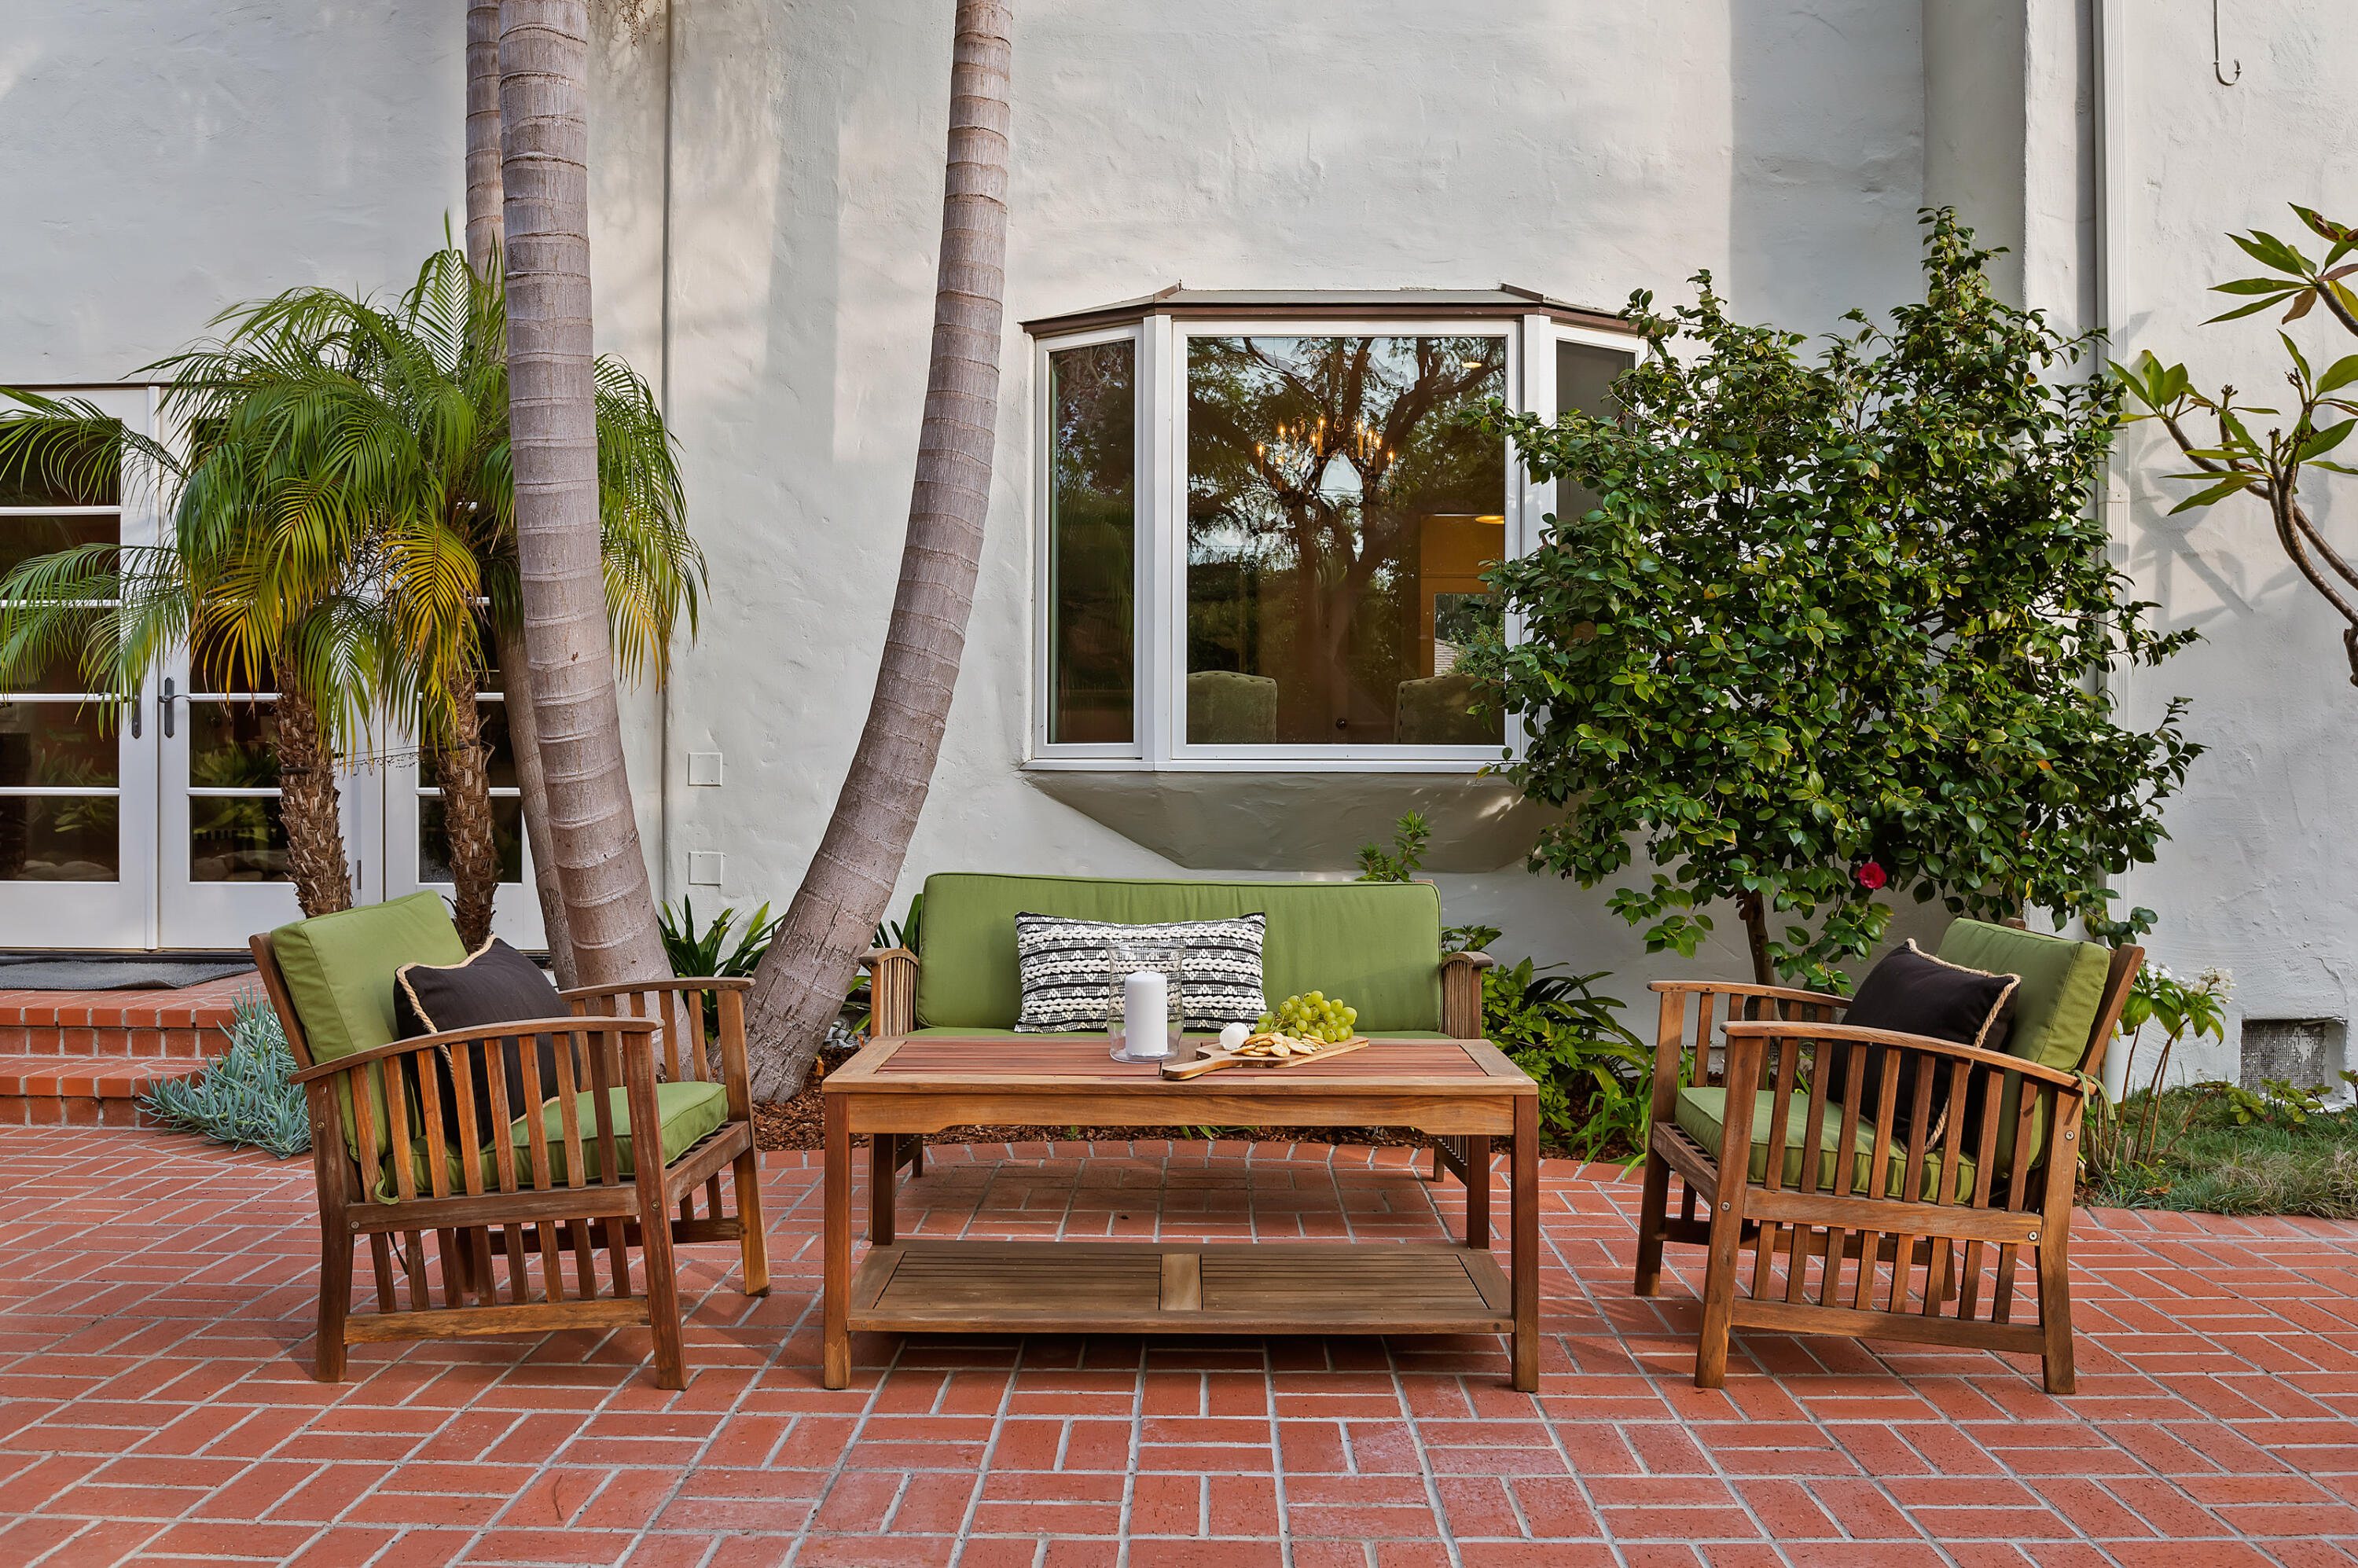
Outdoor patio with green-cushioned wooden seating, a coffee table, palms, and a red brick floor.
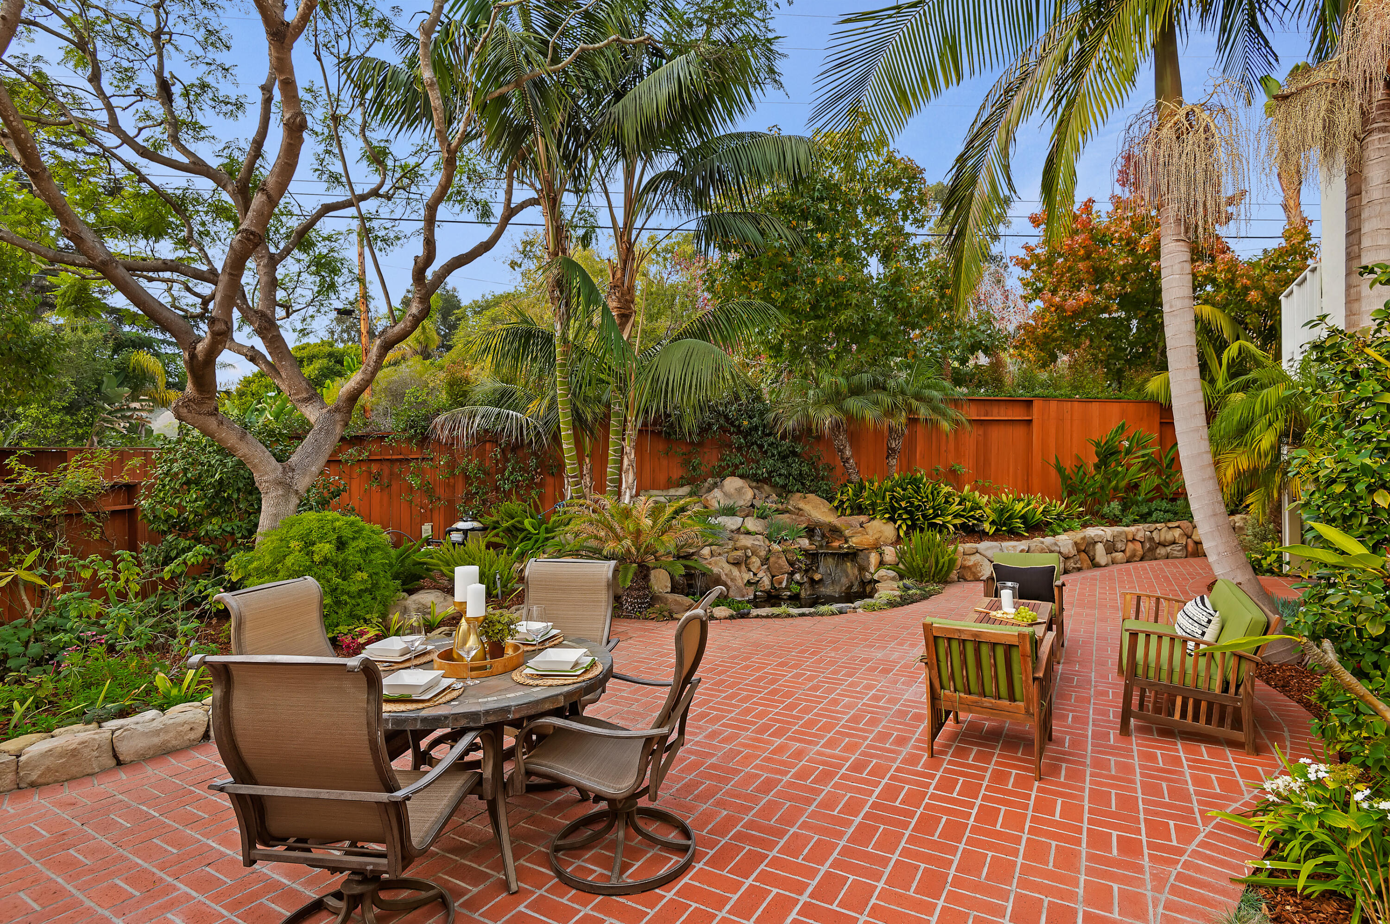
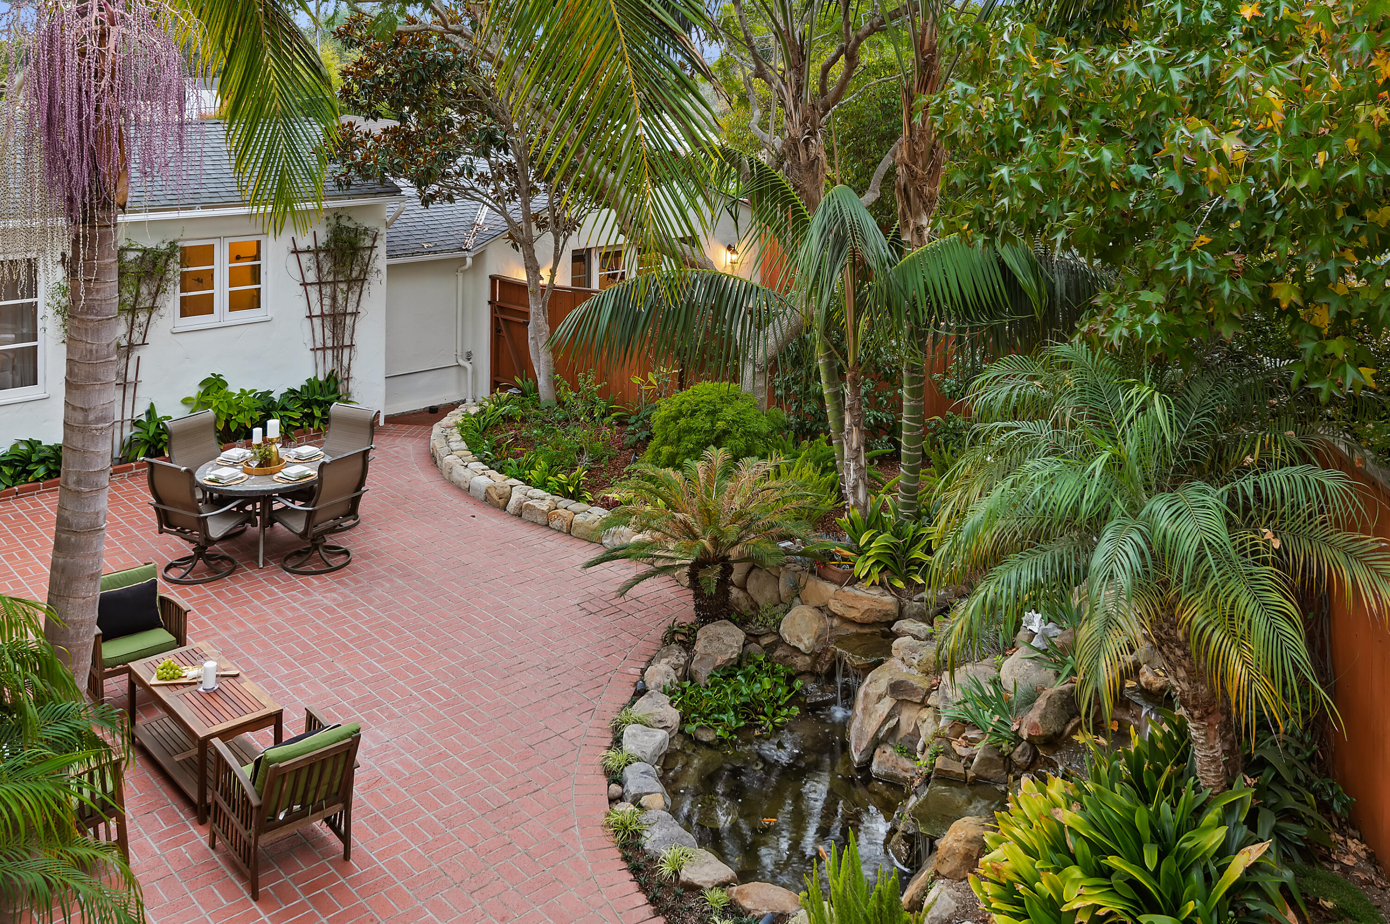
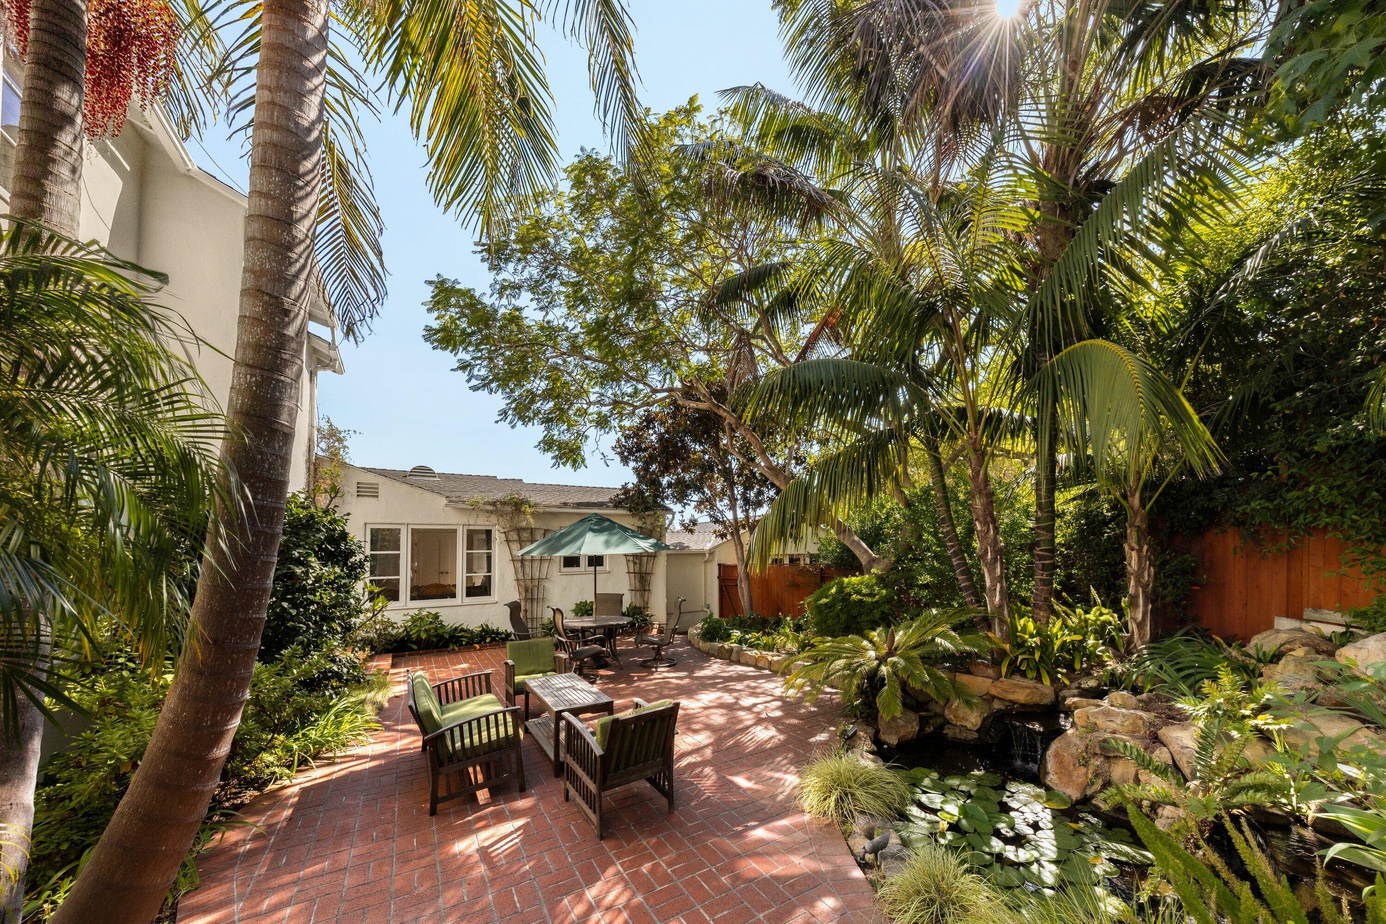
Brick patio with outdoor dining and lounge seating beside a rock waterfall pond and lush tropical garden.
Brick patio with outdoor dining furniture, palm trees, lush landscaping, and a small rock waterfall.
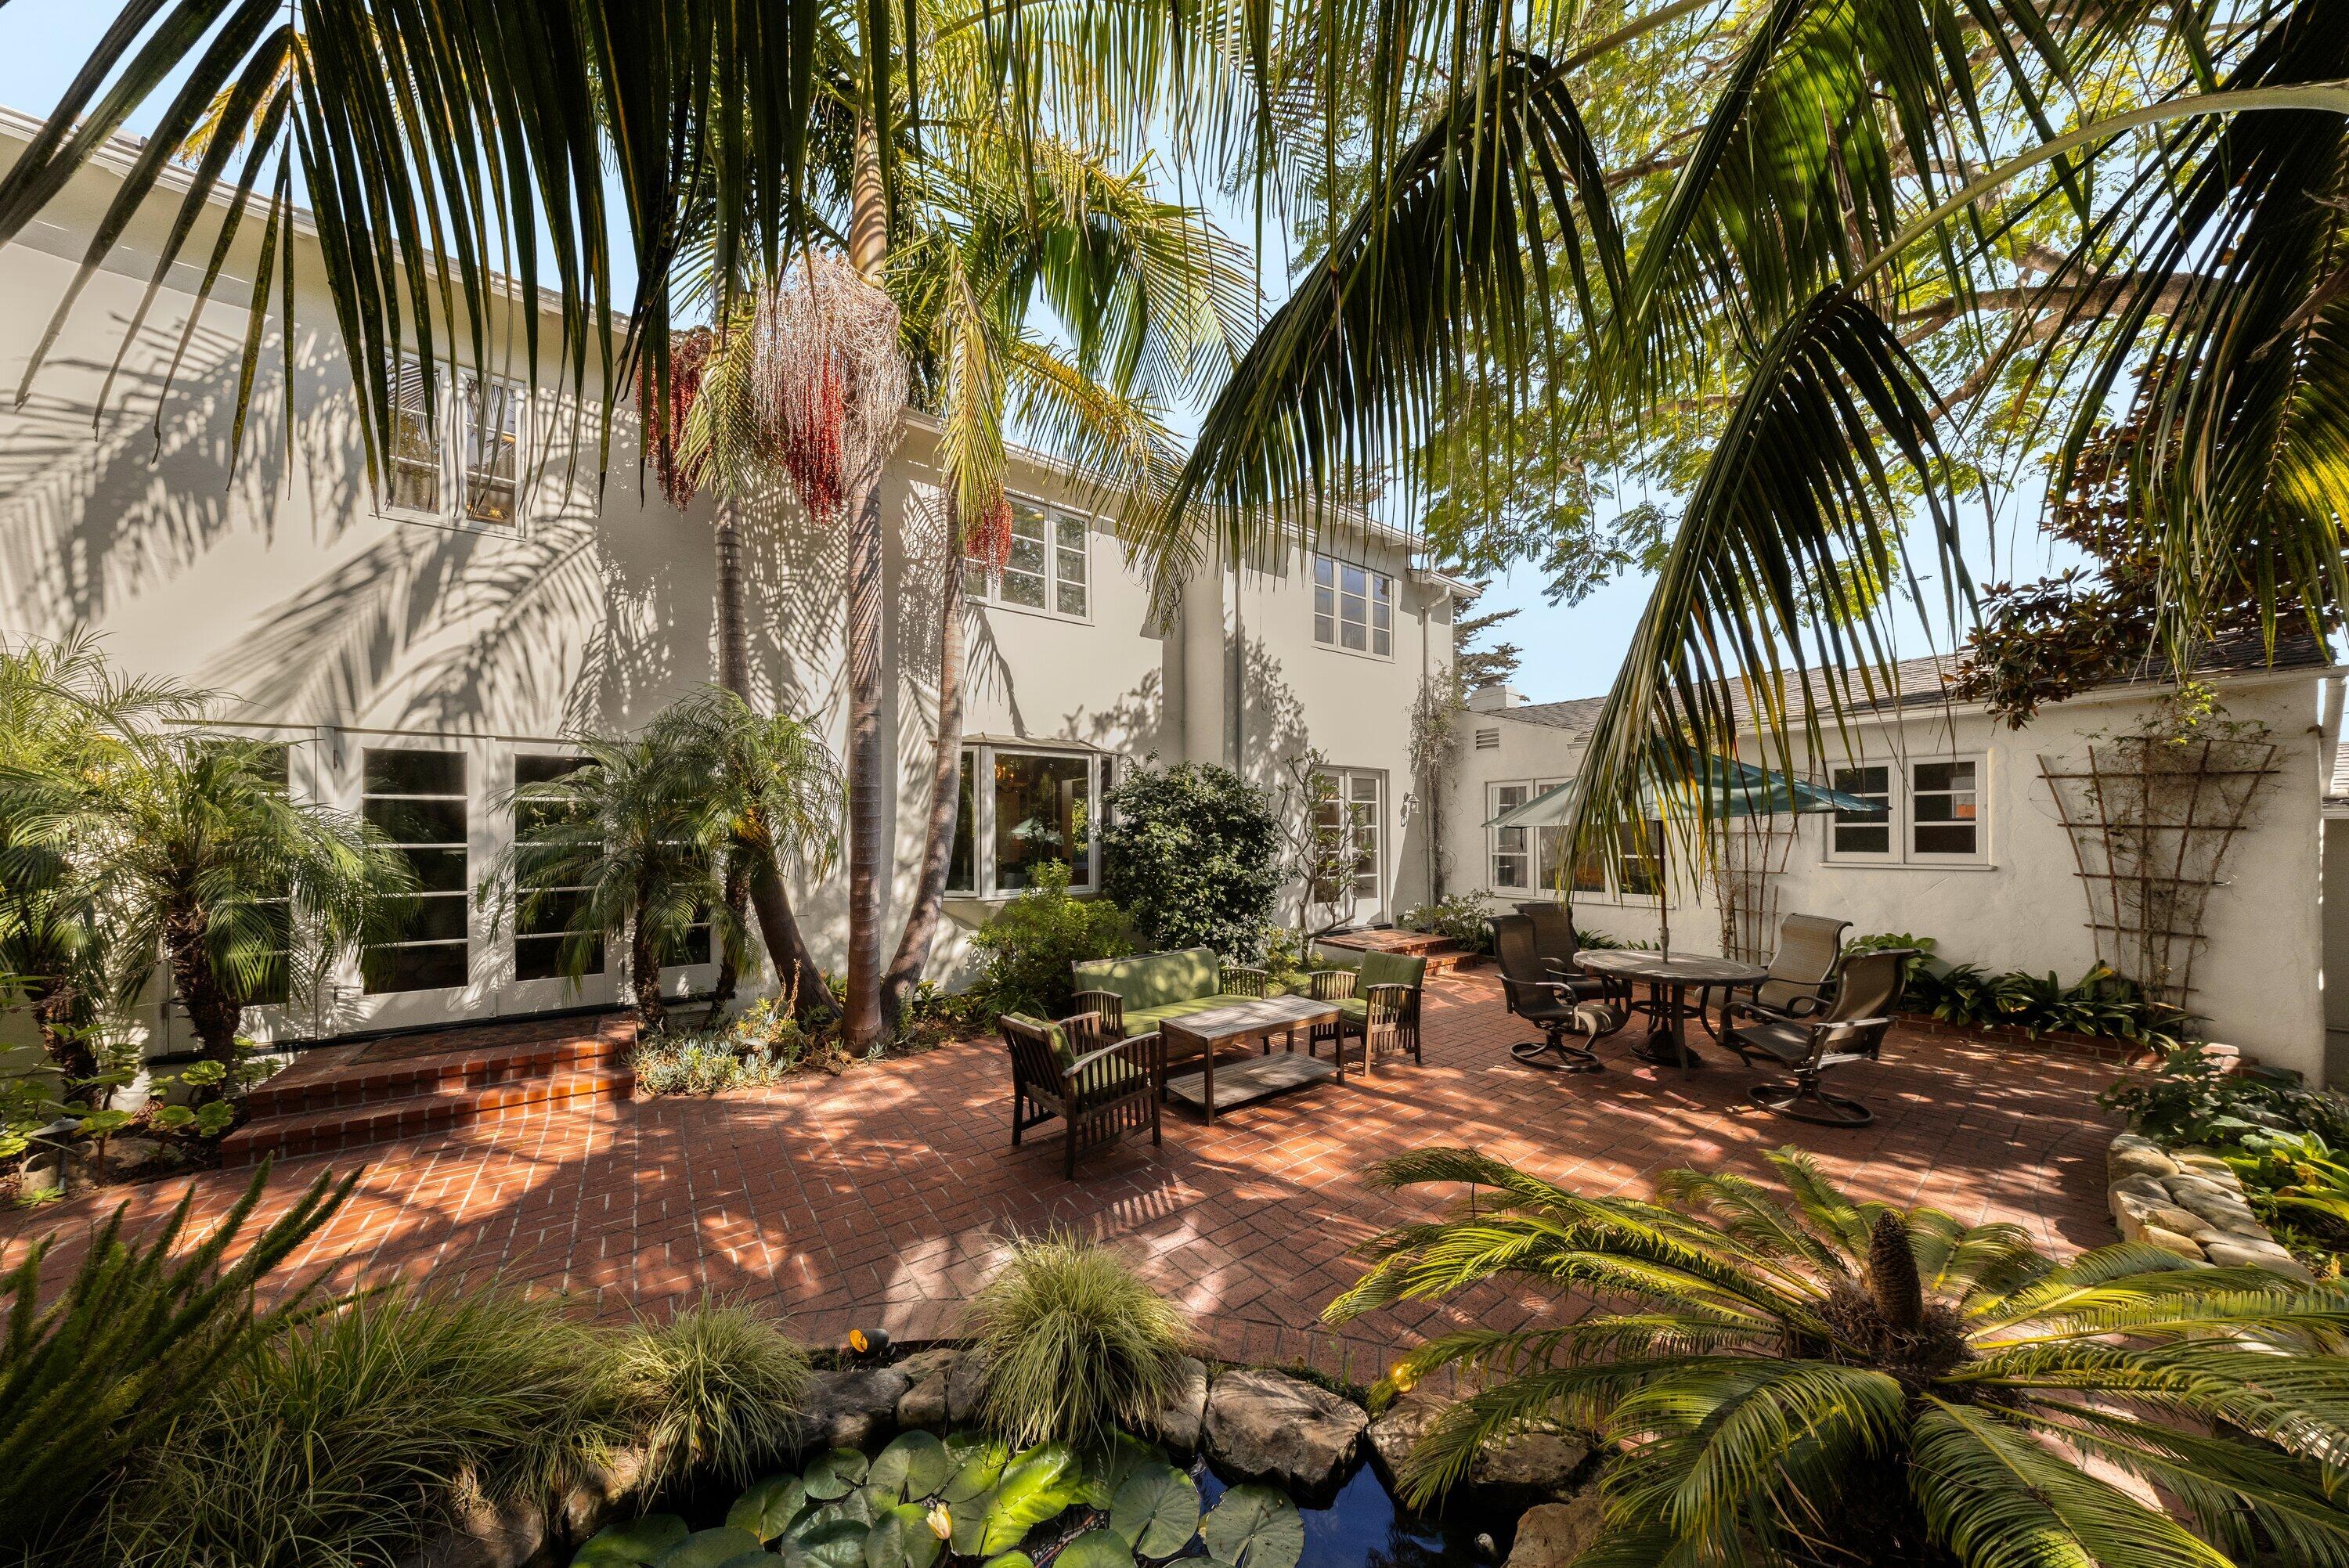
Brick courtyard patio with outdoor dining, lush palms, and a rock-edged pond with a waterfall.
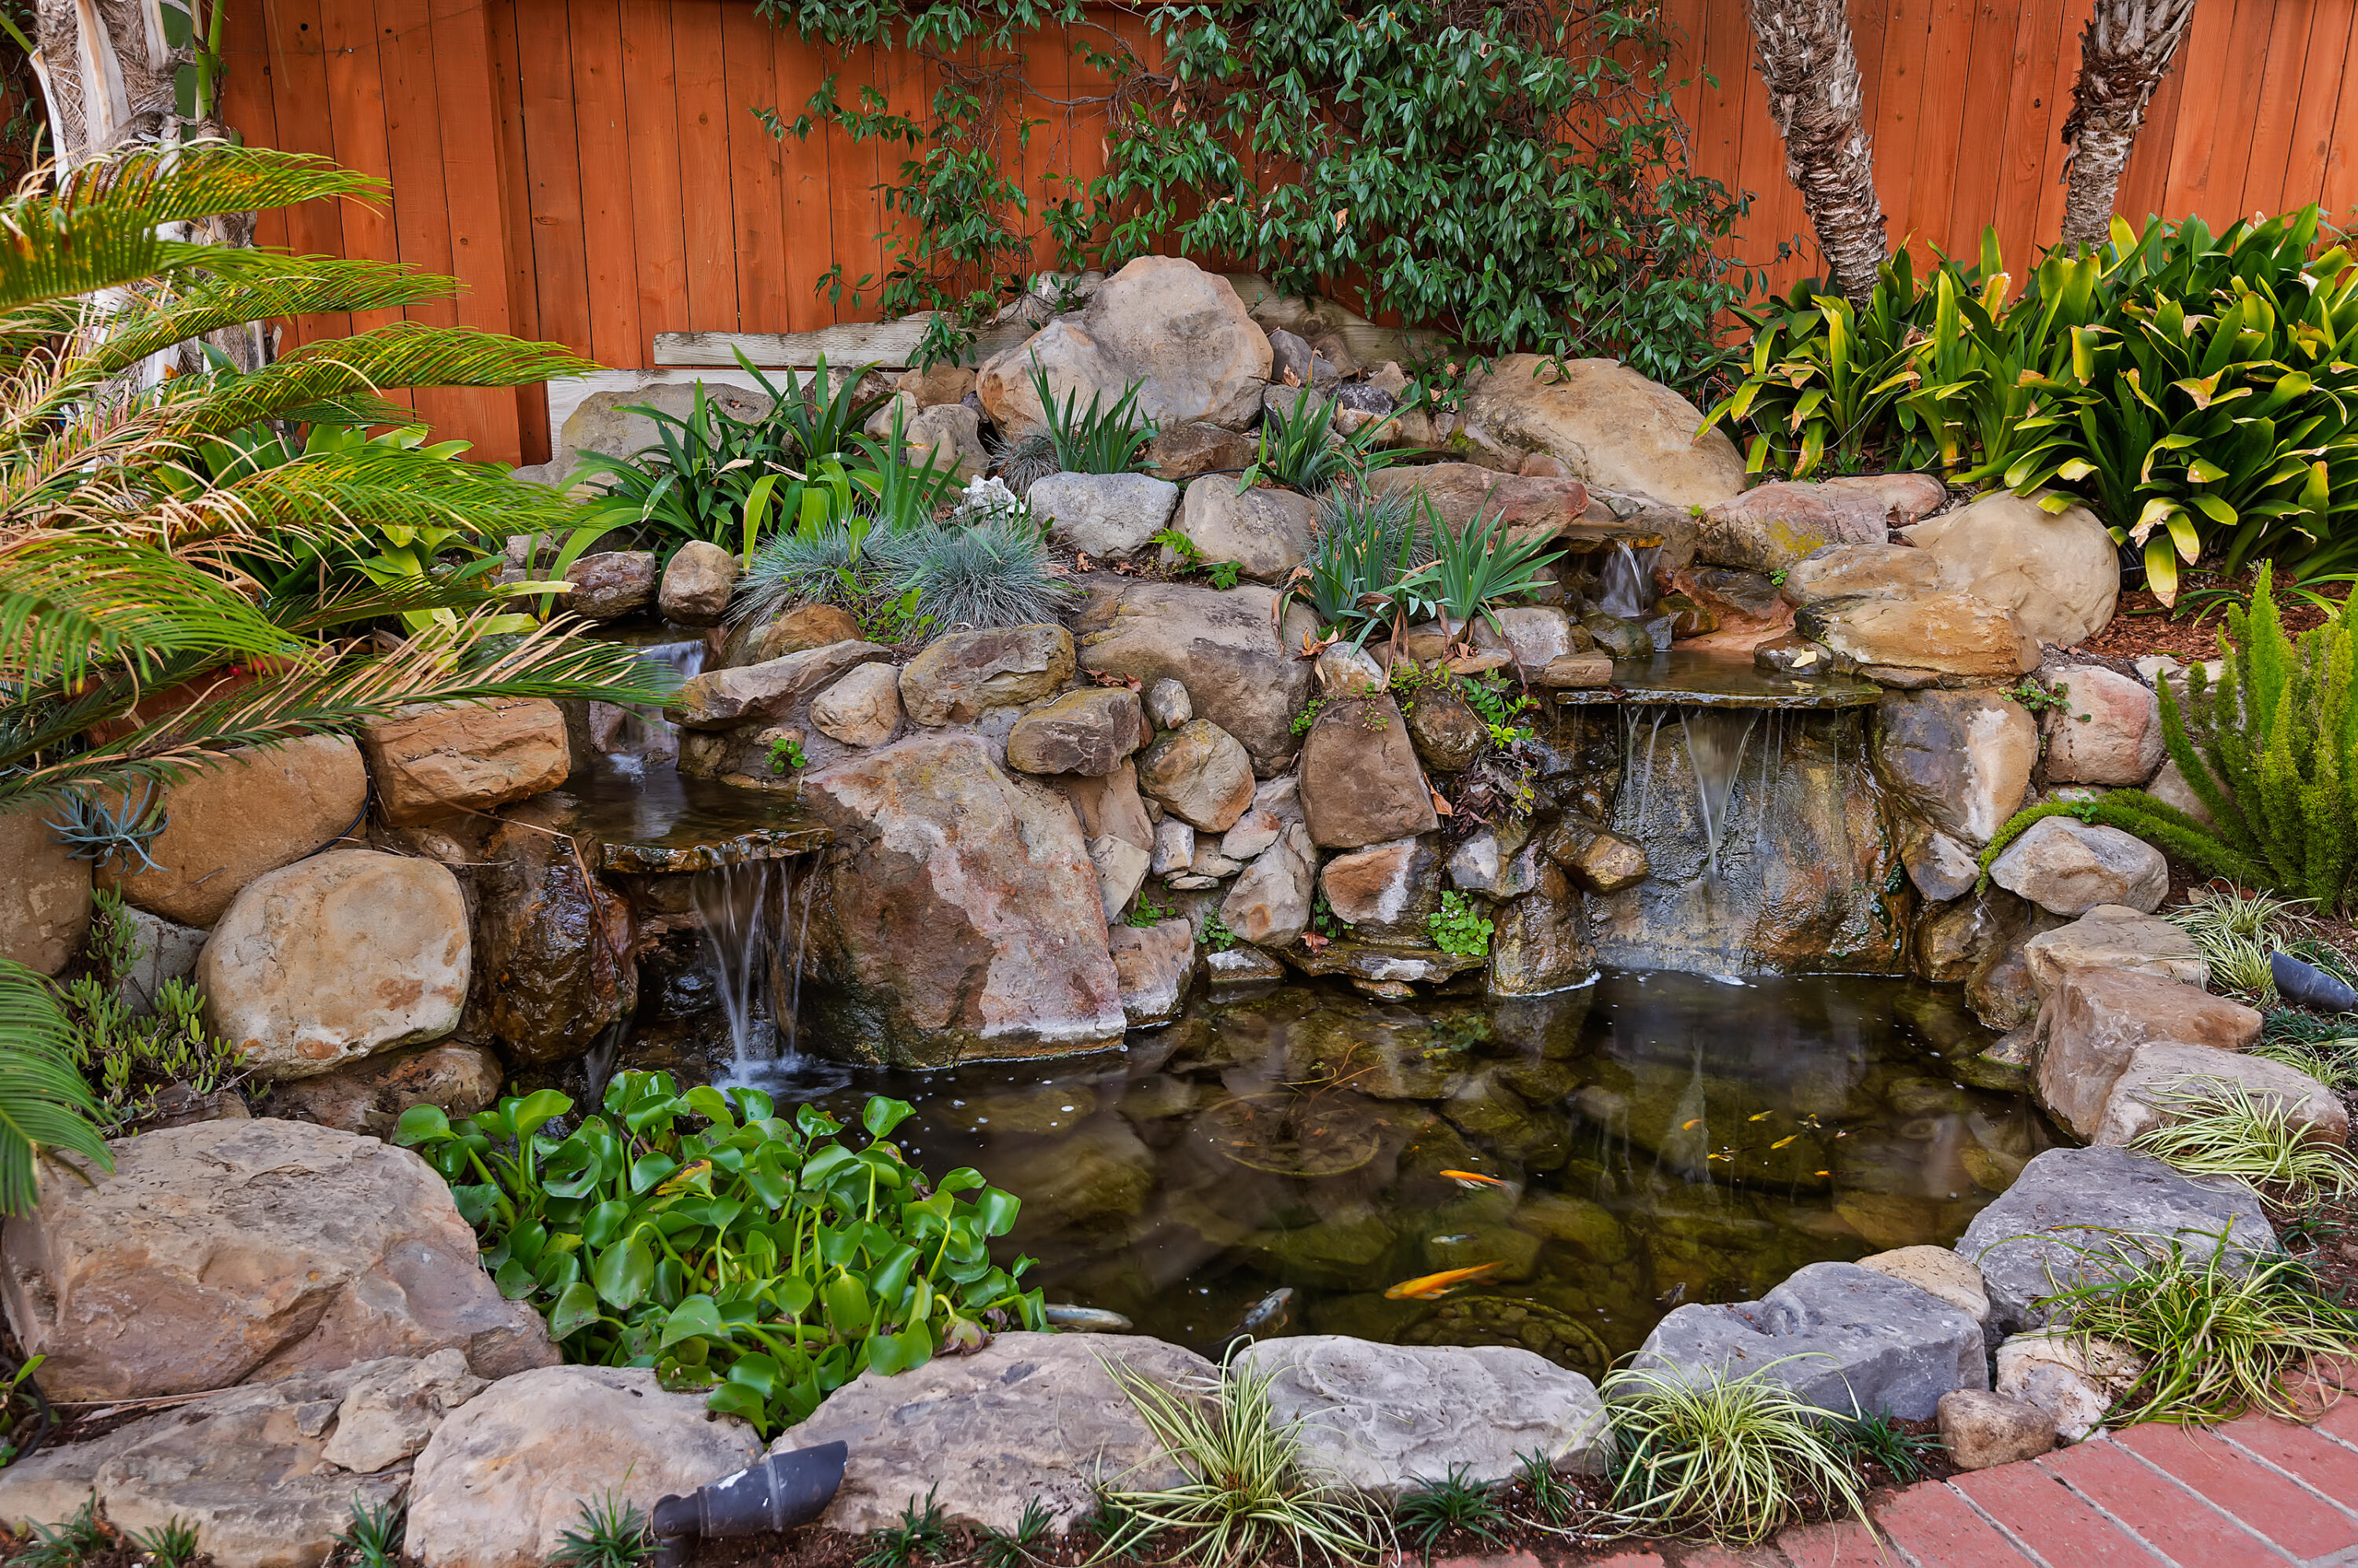
Rock garden pond with koi, cascading waterfalls, lush plants, and a wooden fence.
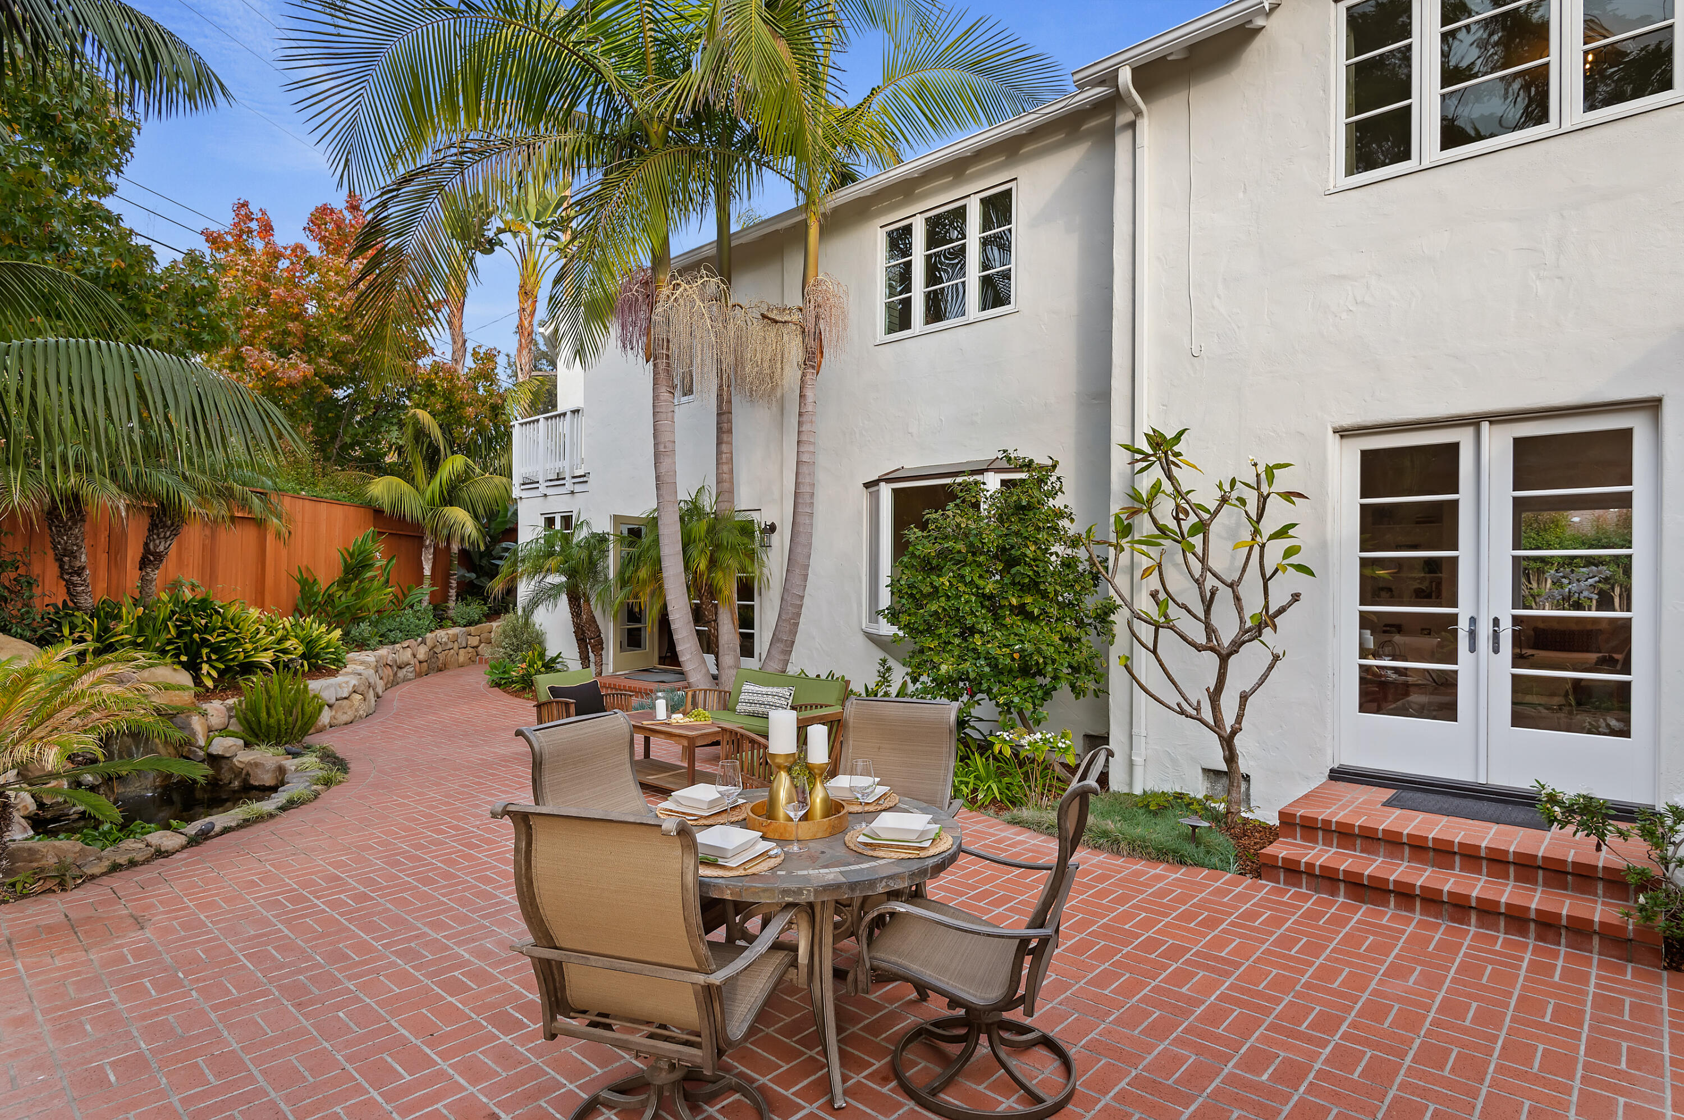
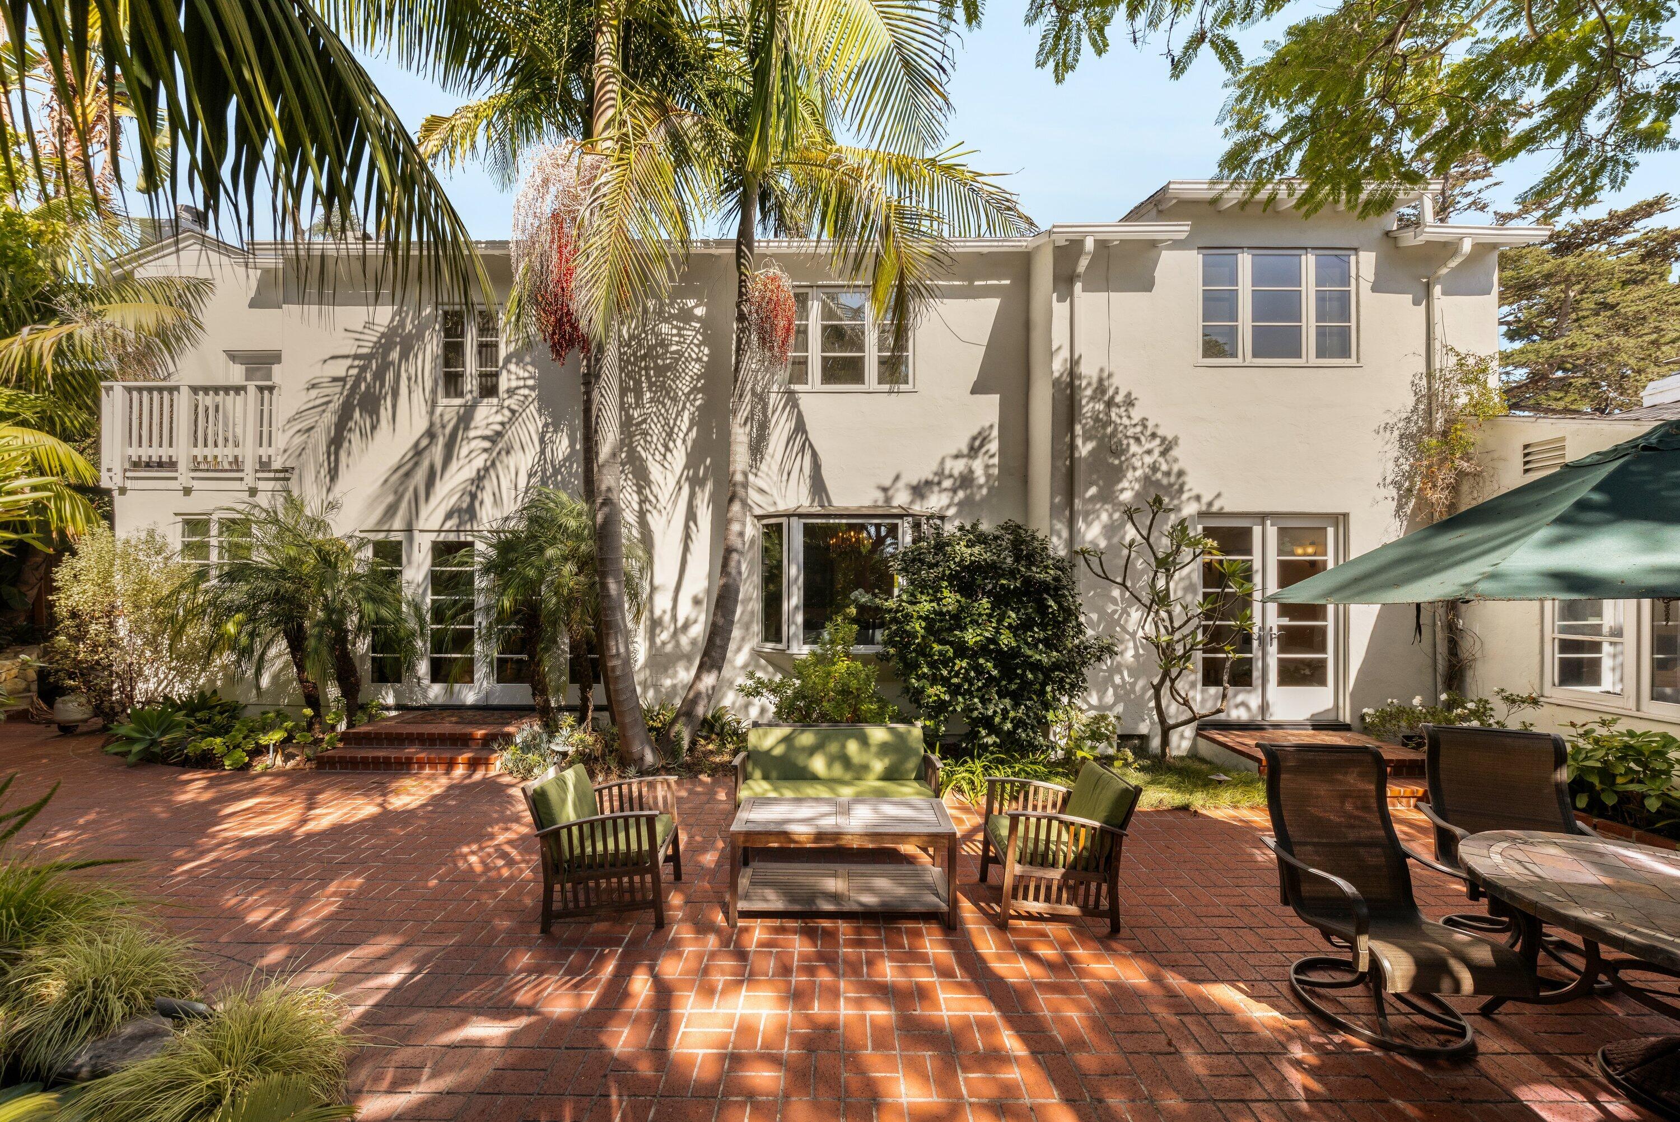
White house beside a brick courtyard patio with outdoor dining furniture, palms, and a small pond.
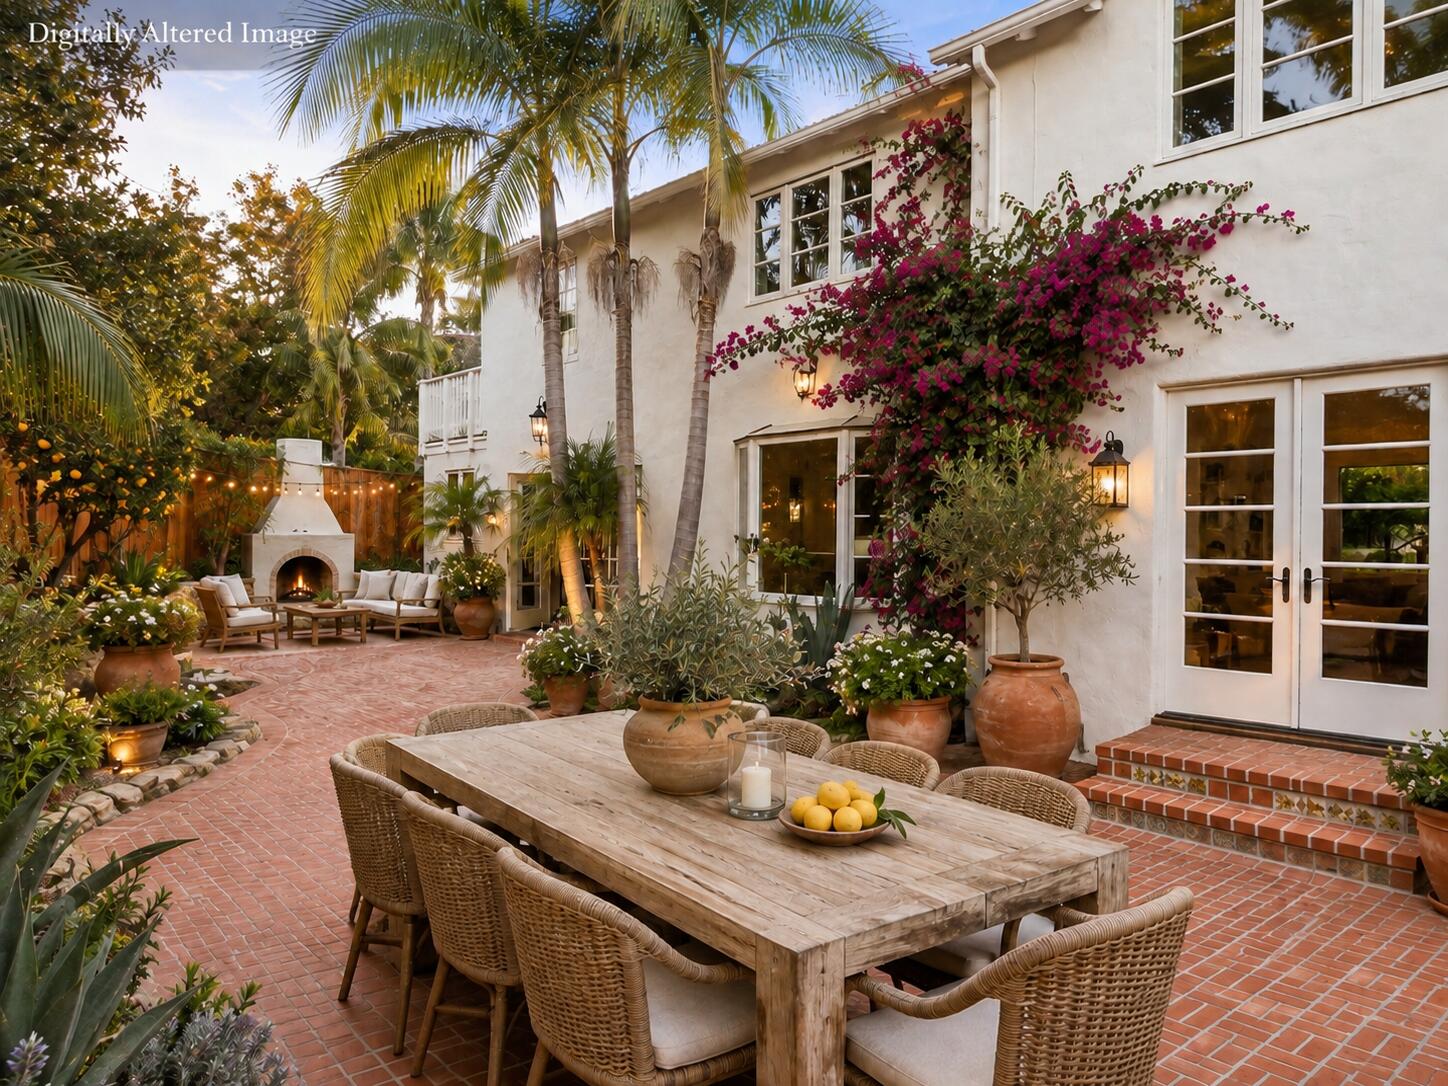
White home courtyard with a brick patio, long dining table, palms, bougainvillea and outdoor fireplace.
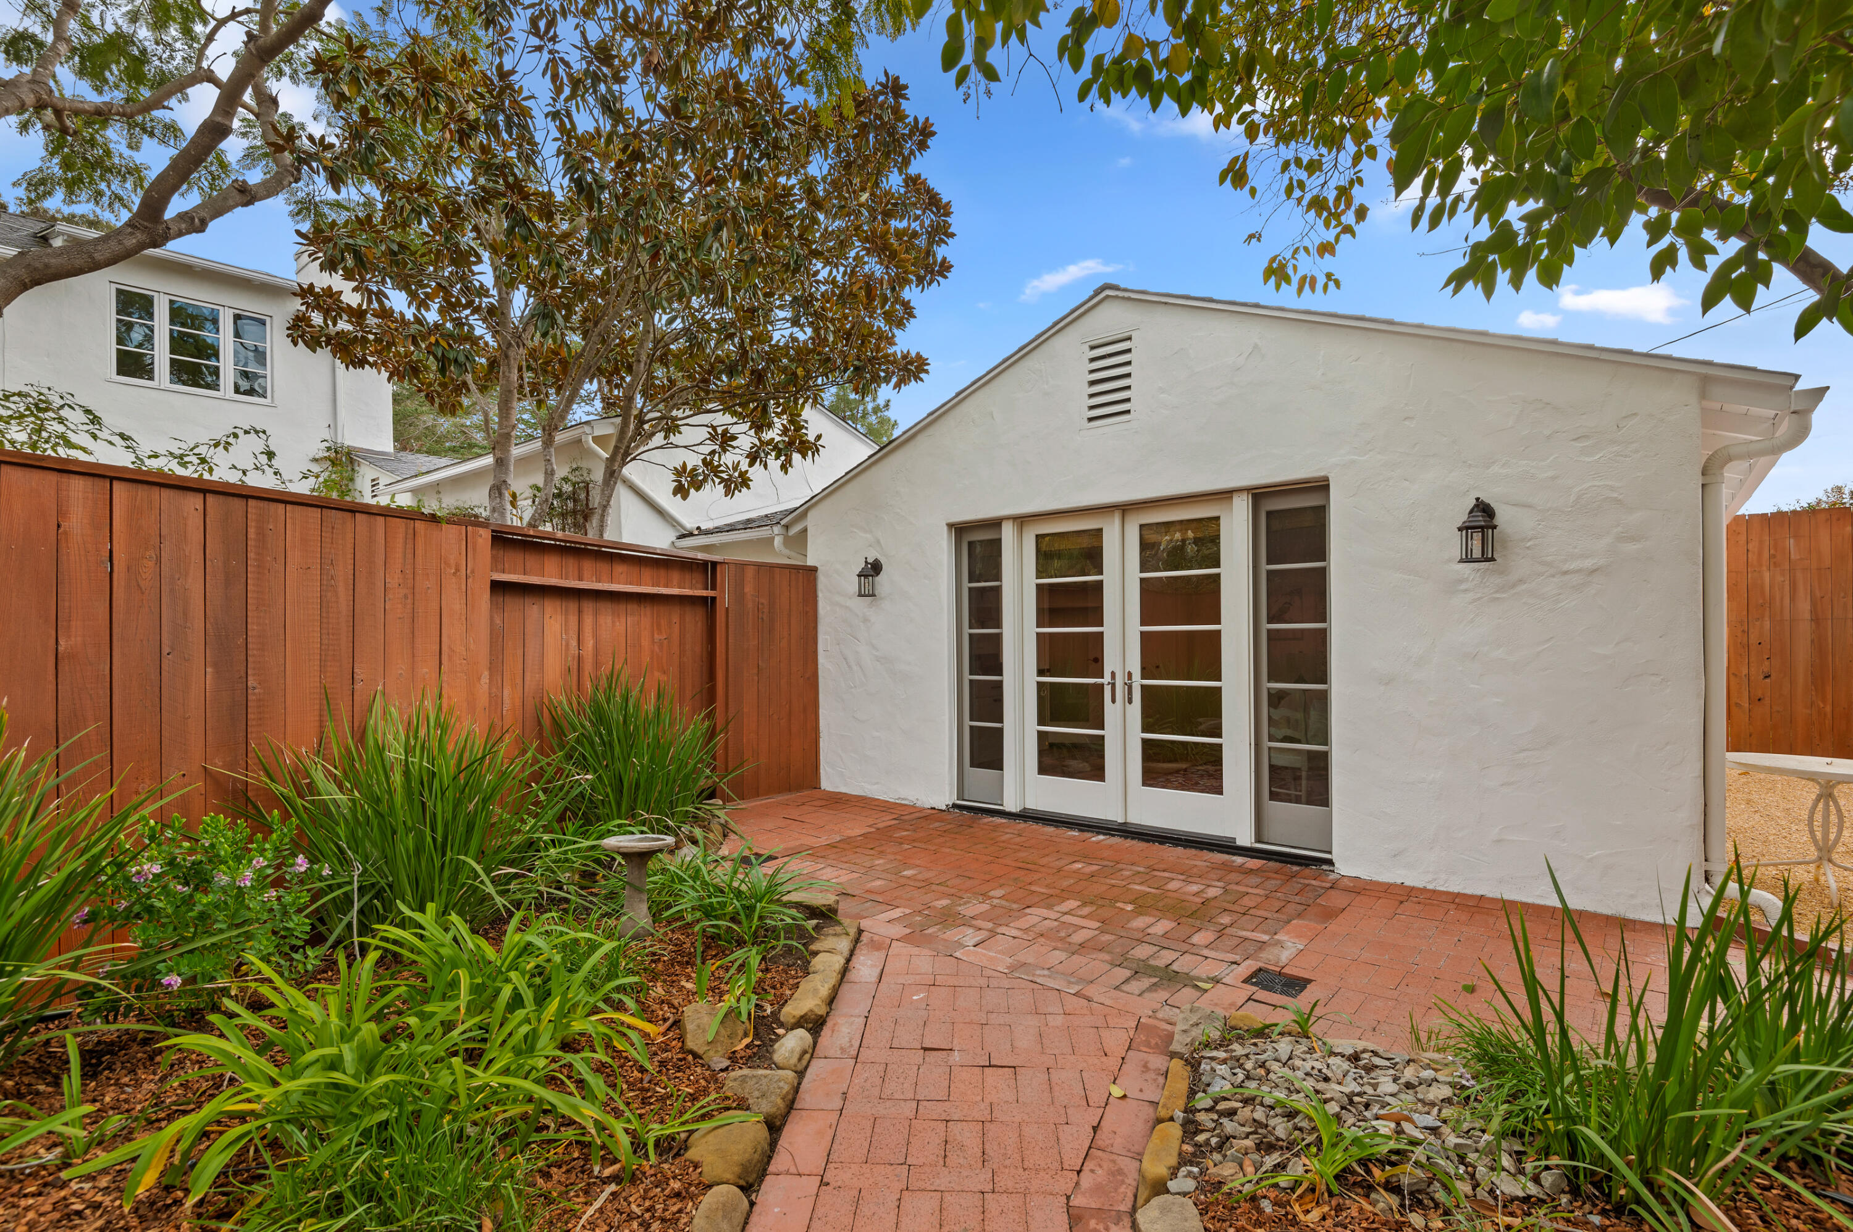
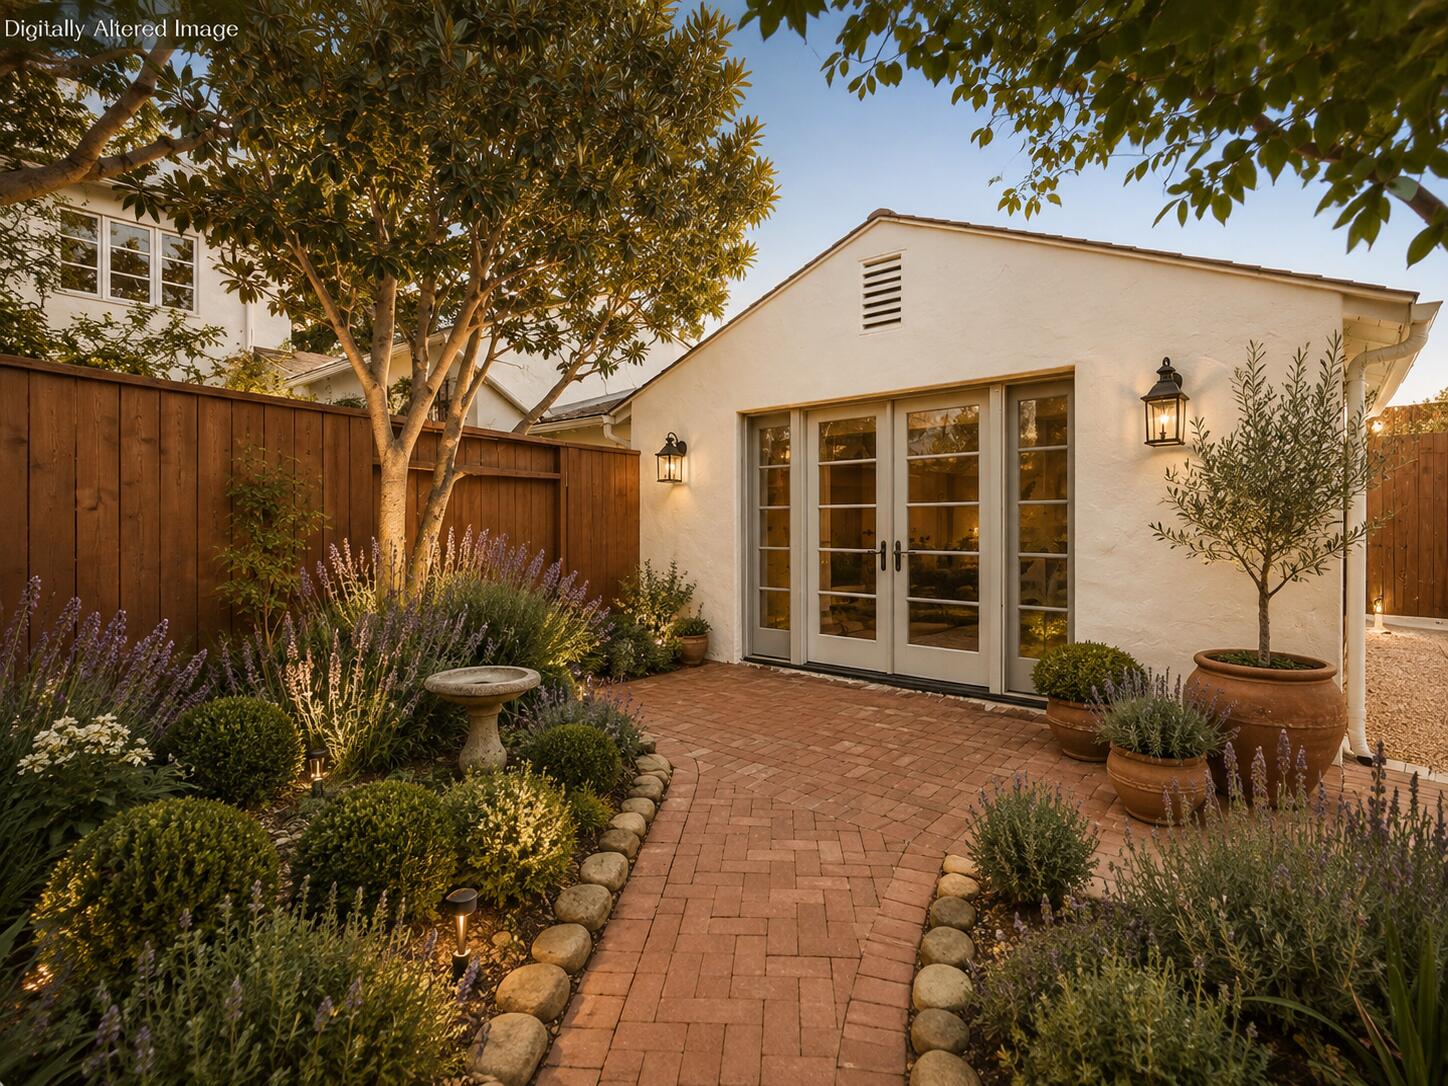
White stucco house with French doors opening onto a landscaped brick patio enclosed by wooden fencing.
Brick courtyard patio with French doors, garden beds, potted plants, and mature trees.
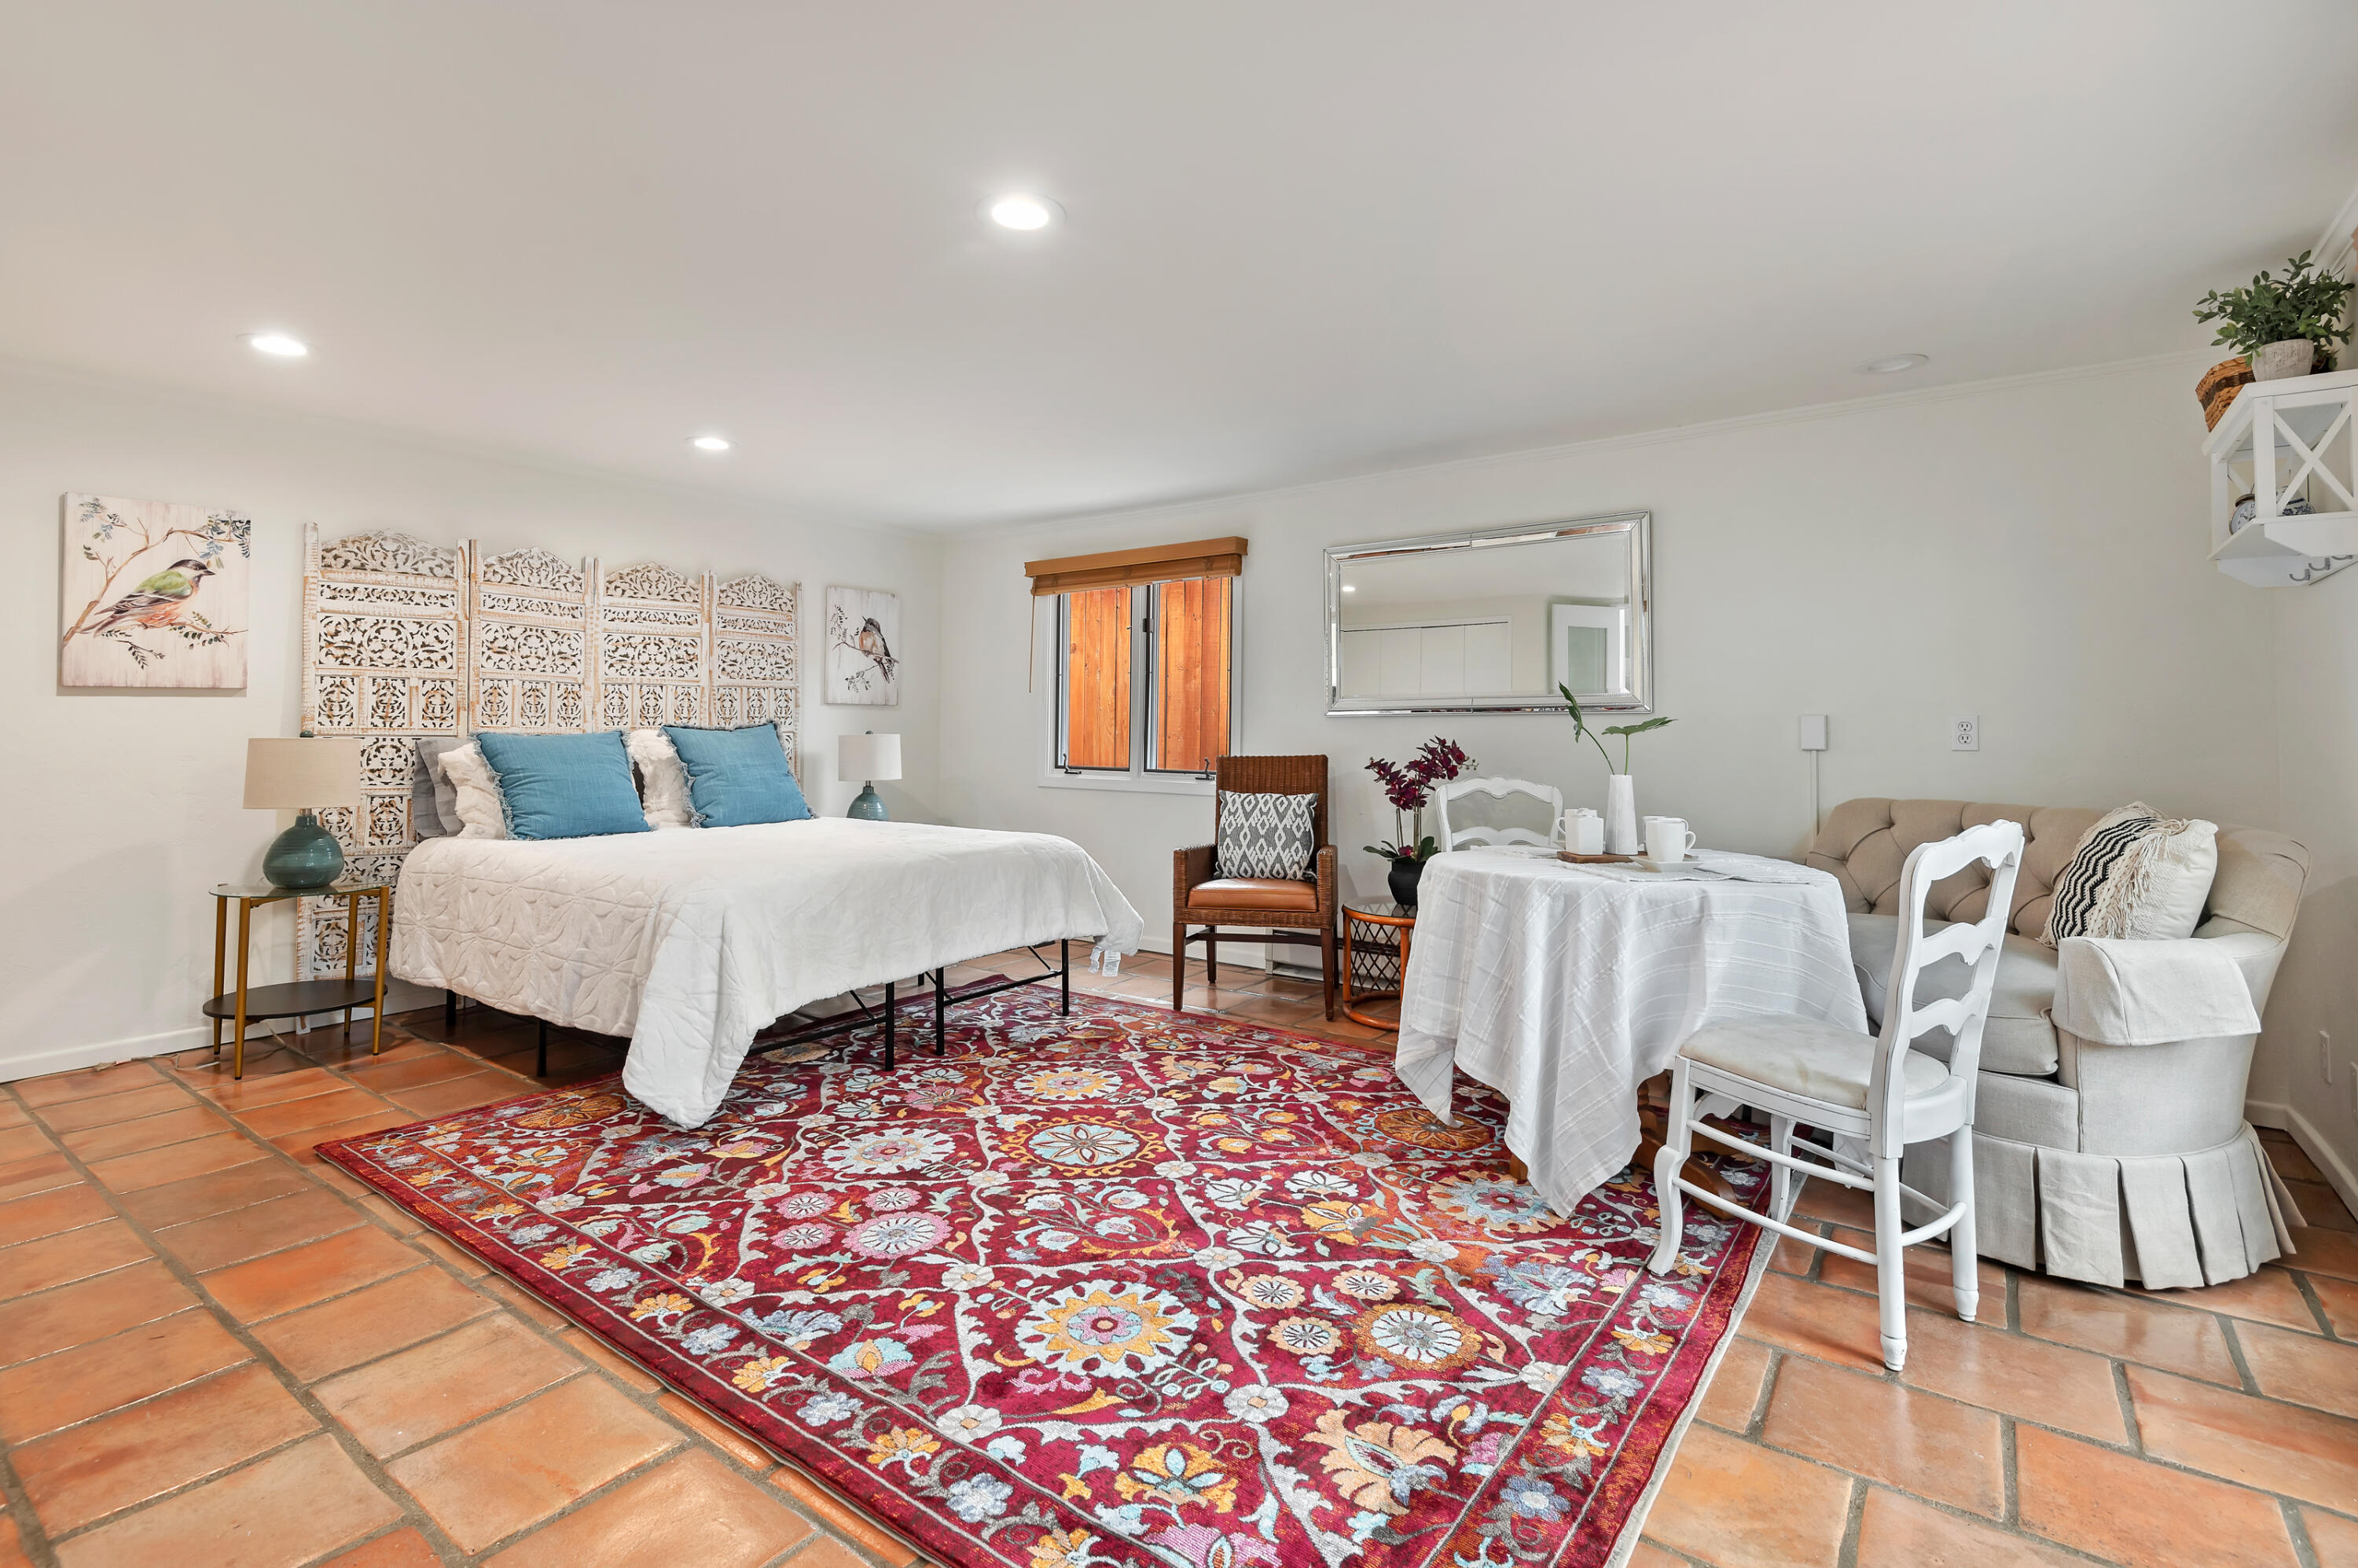
Bedroom with a carved screen headboard, blue pillows, and a red patterned rug.
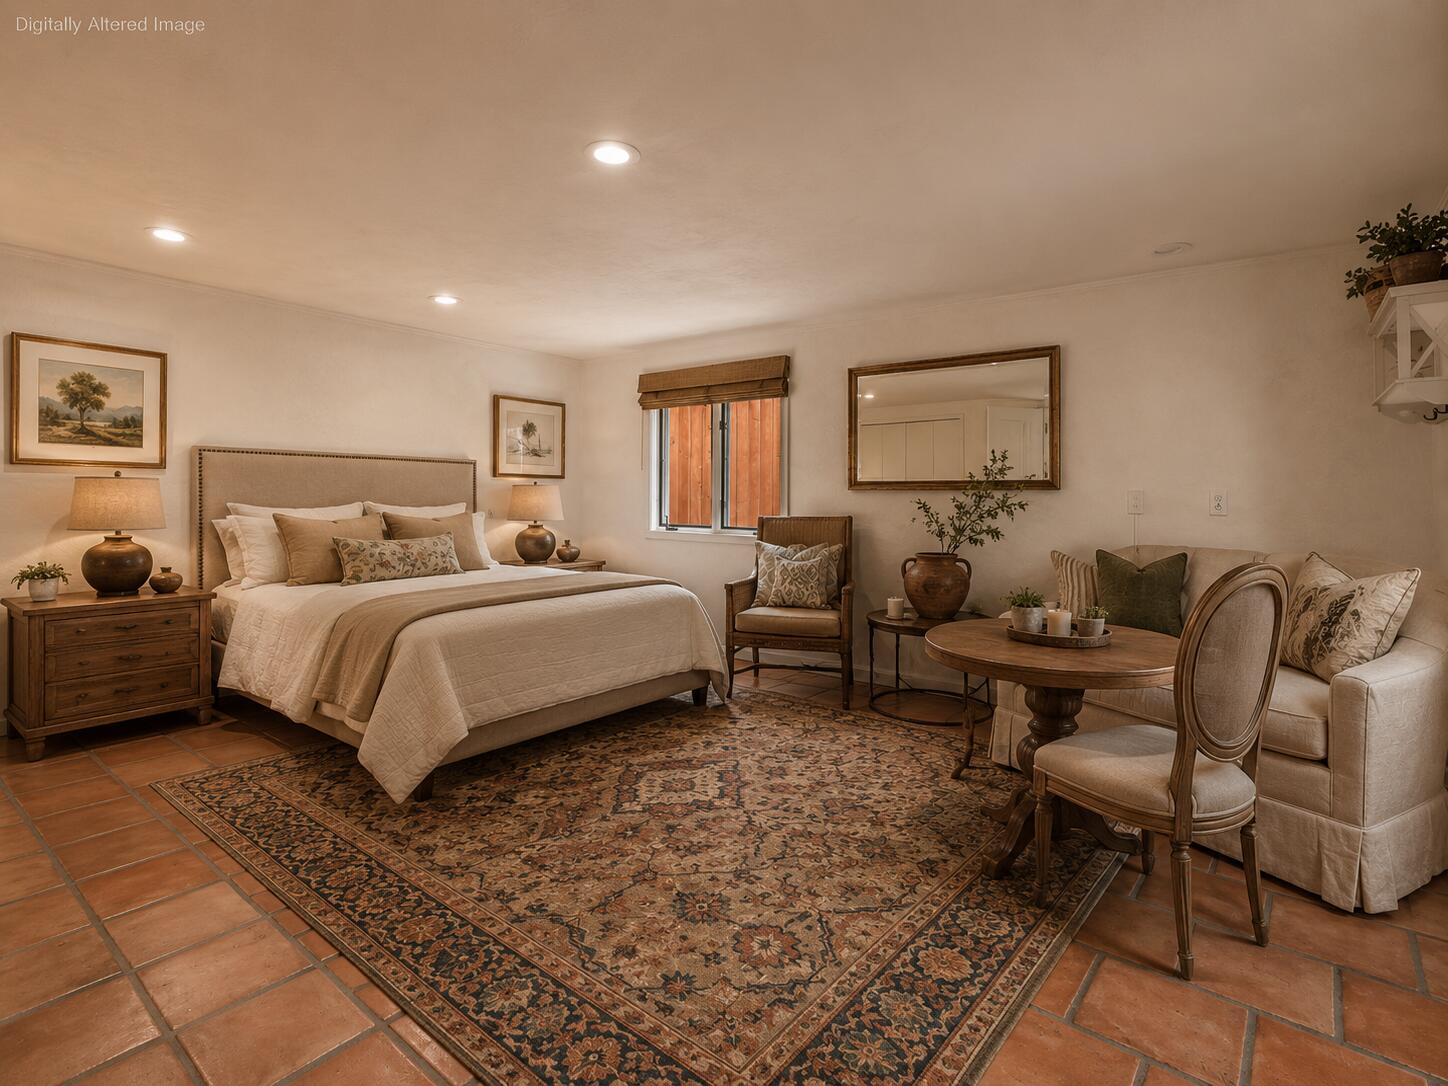
Furnished bedroom with a large bed, sitting area, patterned rug, and terracotta tile floor.
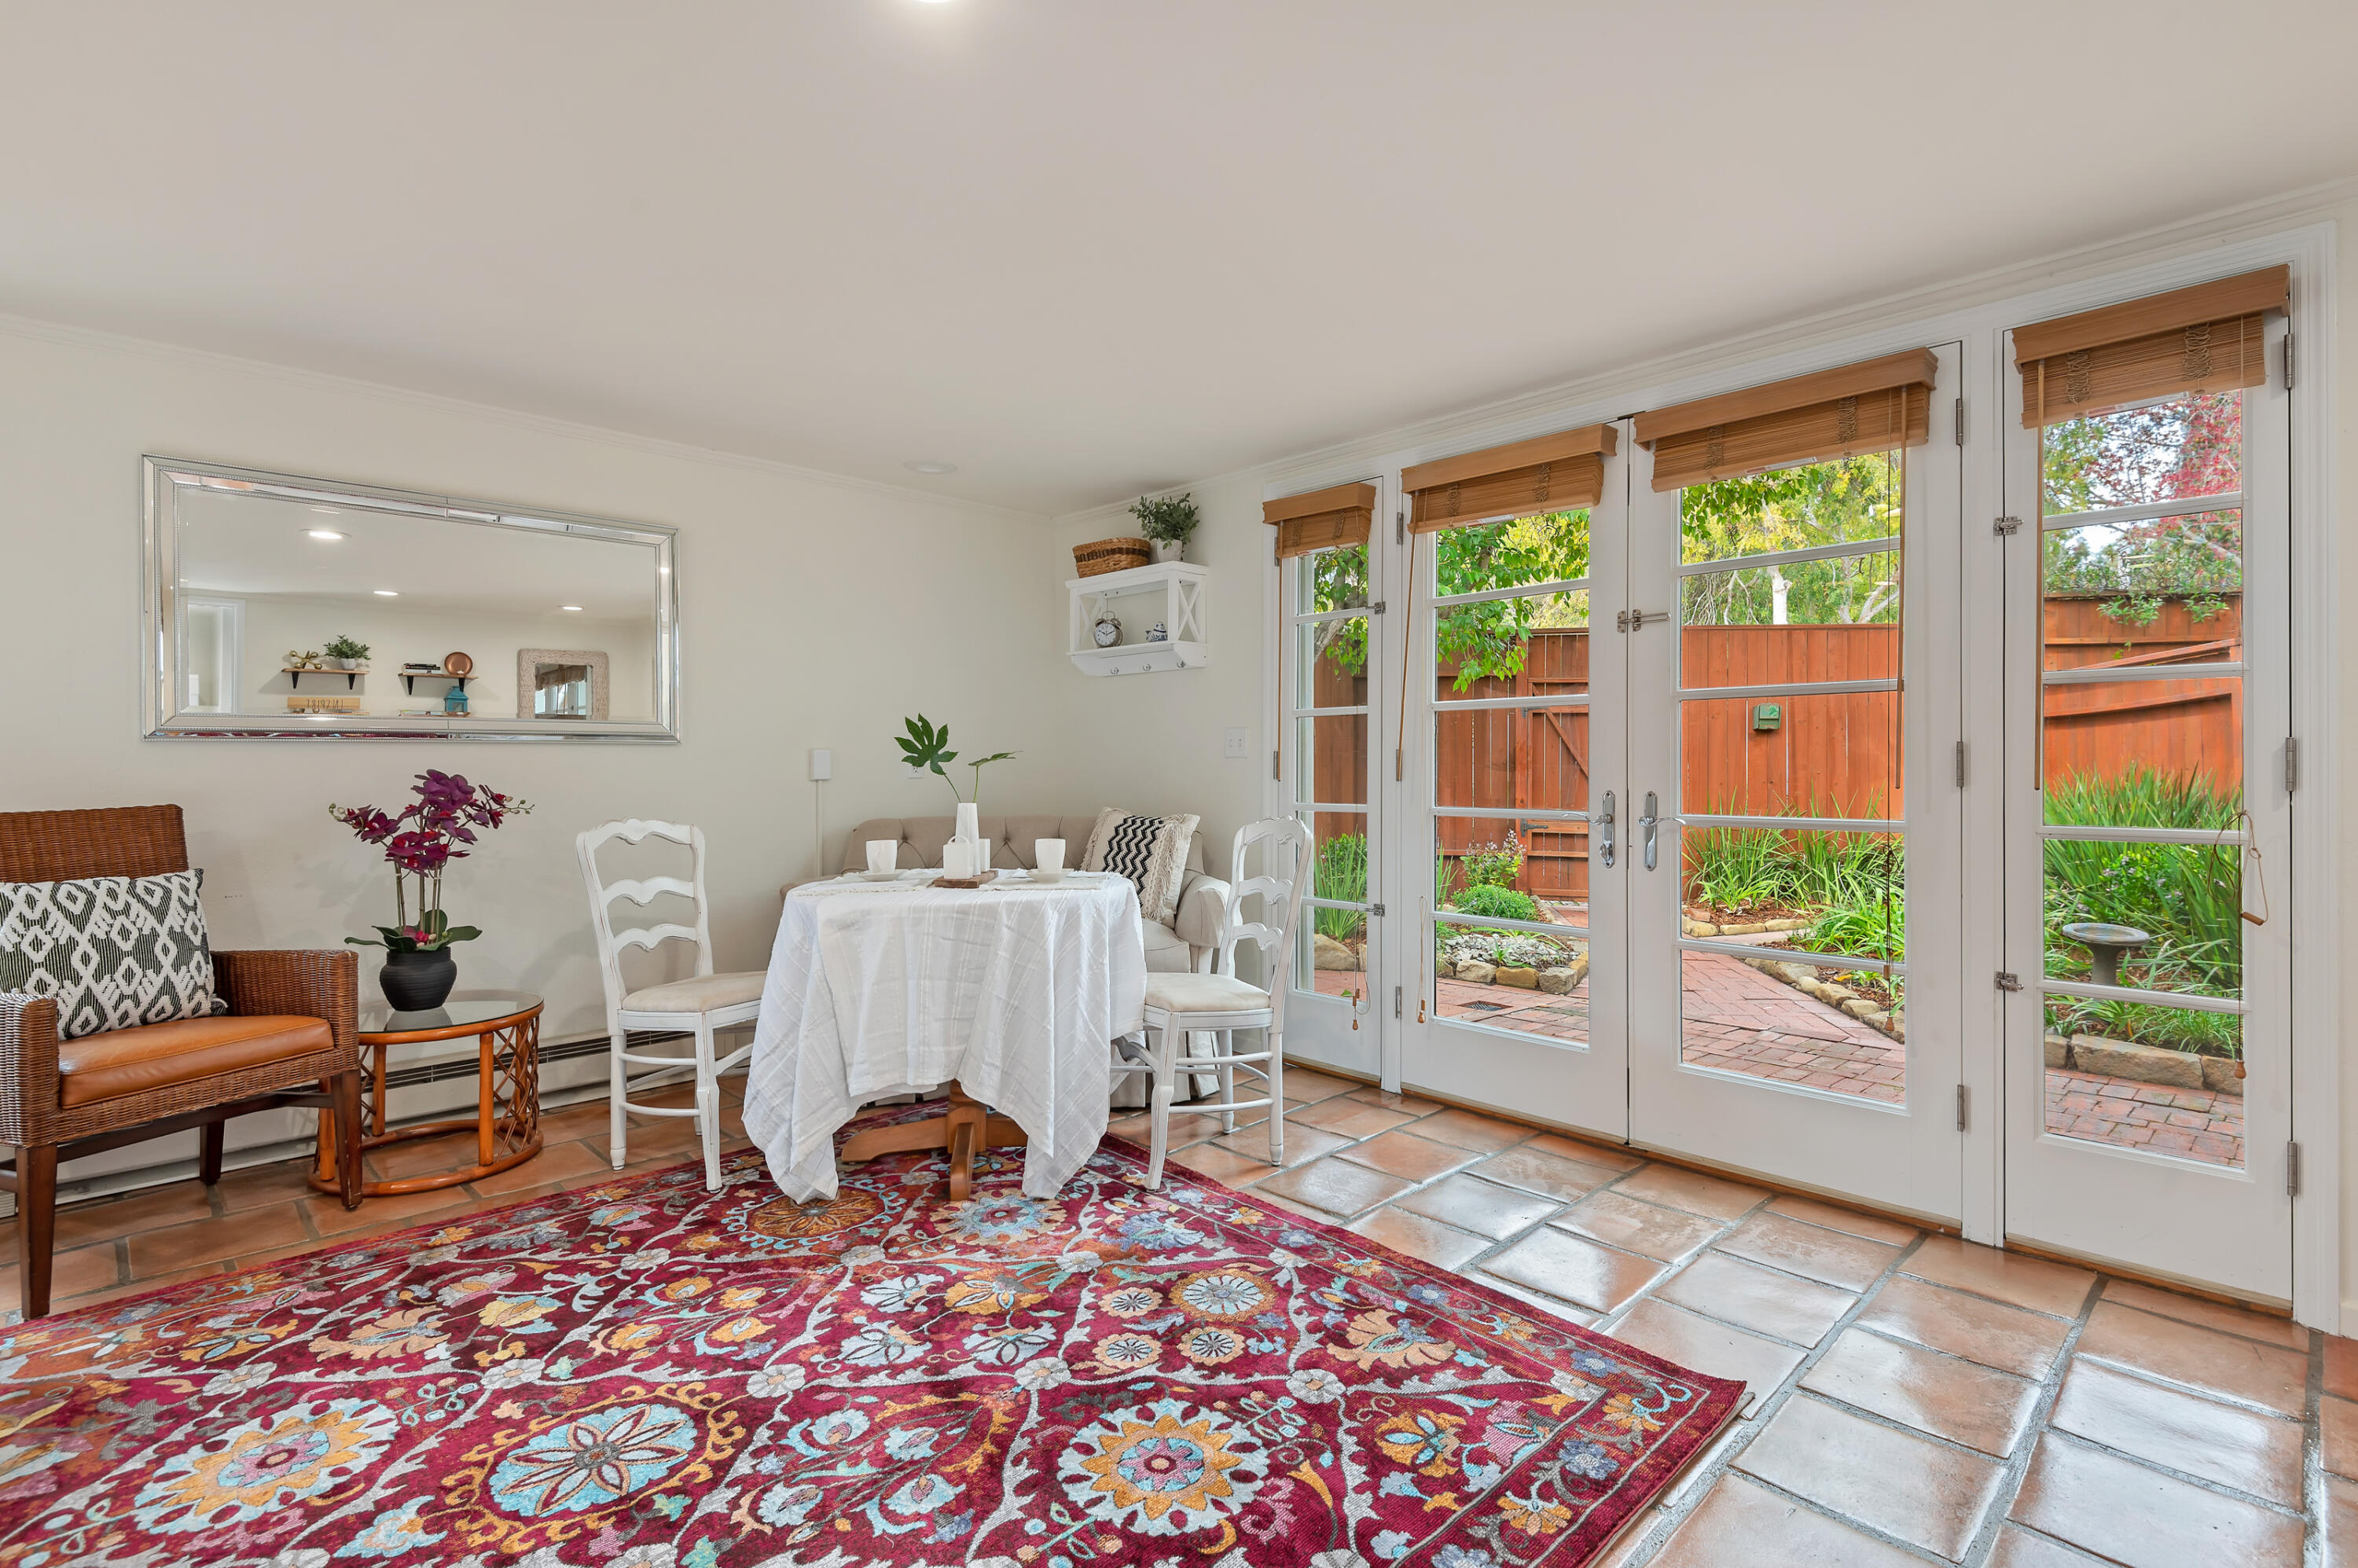
Dining nook with French doors opening to a brick patio and garden, terracotta tile floors, and a colorful rug.
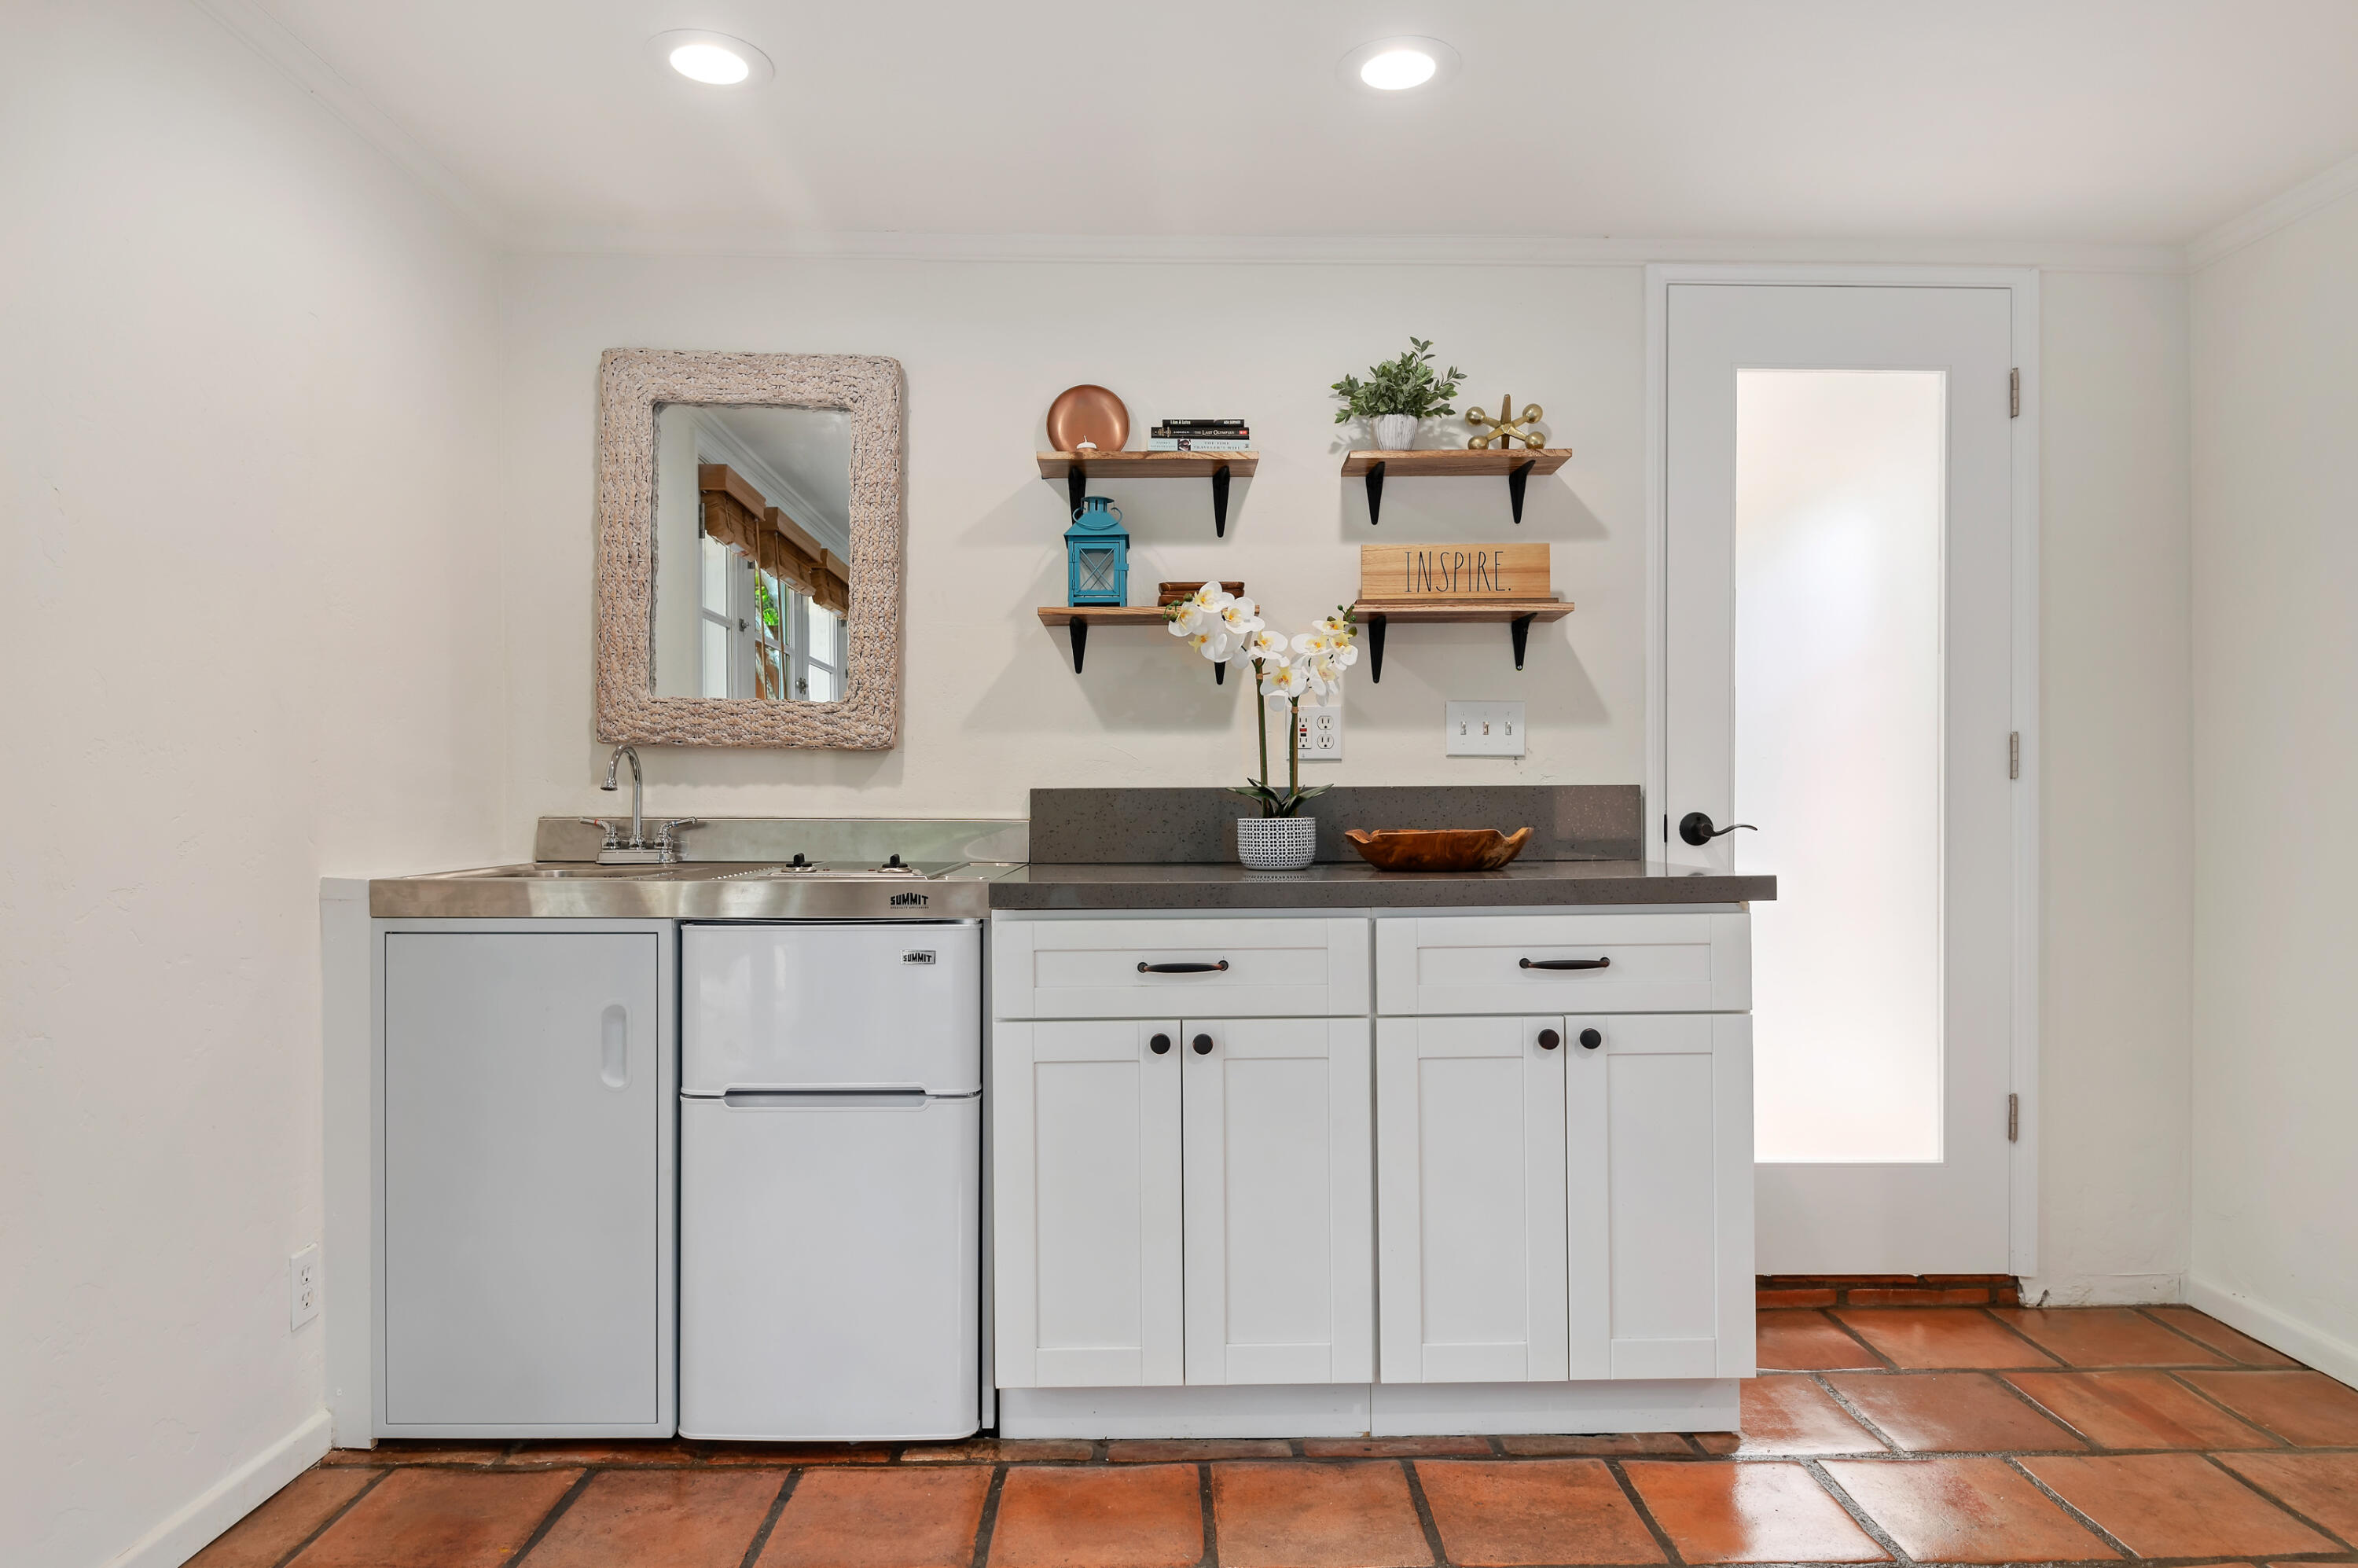
Kitchenette with white cabinetry, compact refrigerator, terracotta tile floor, and floating display shelves.
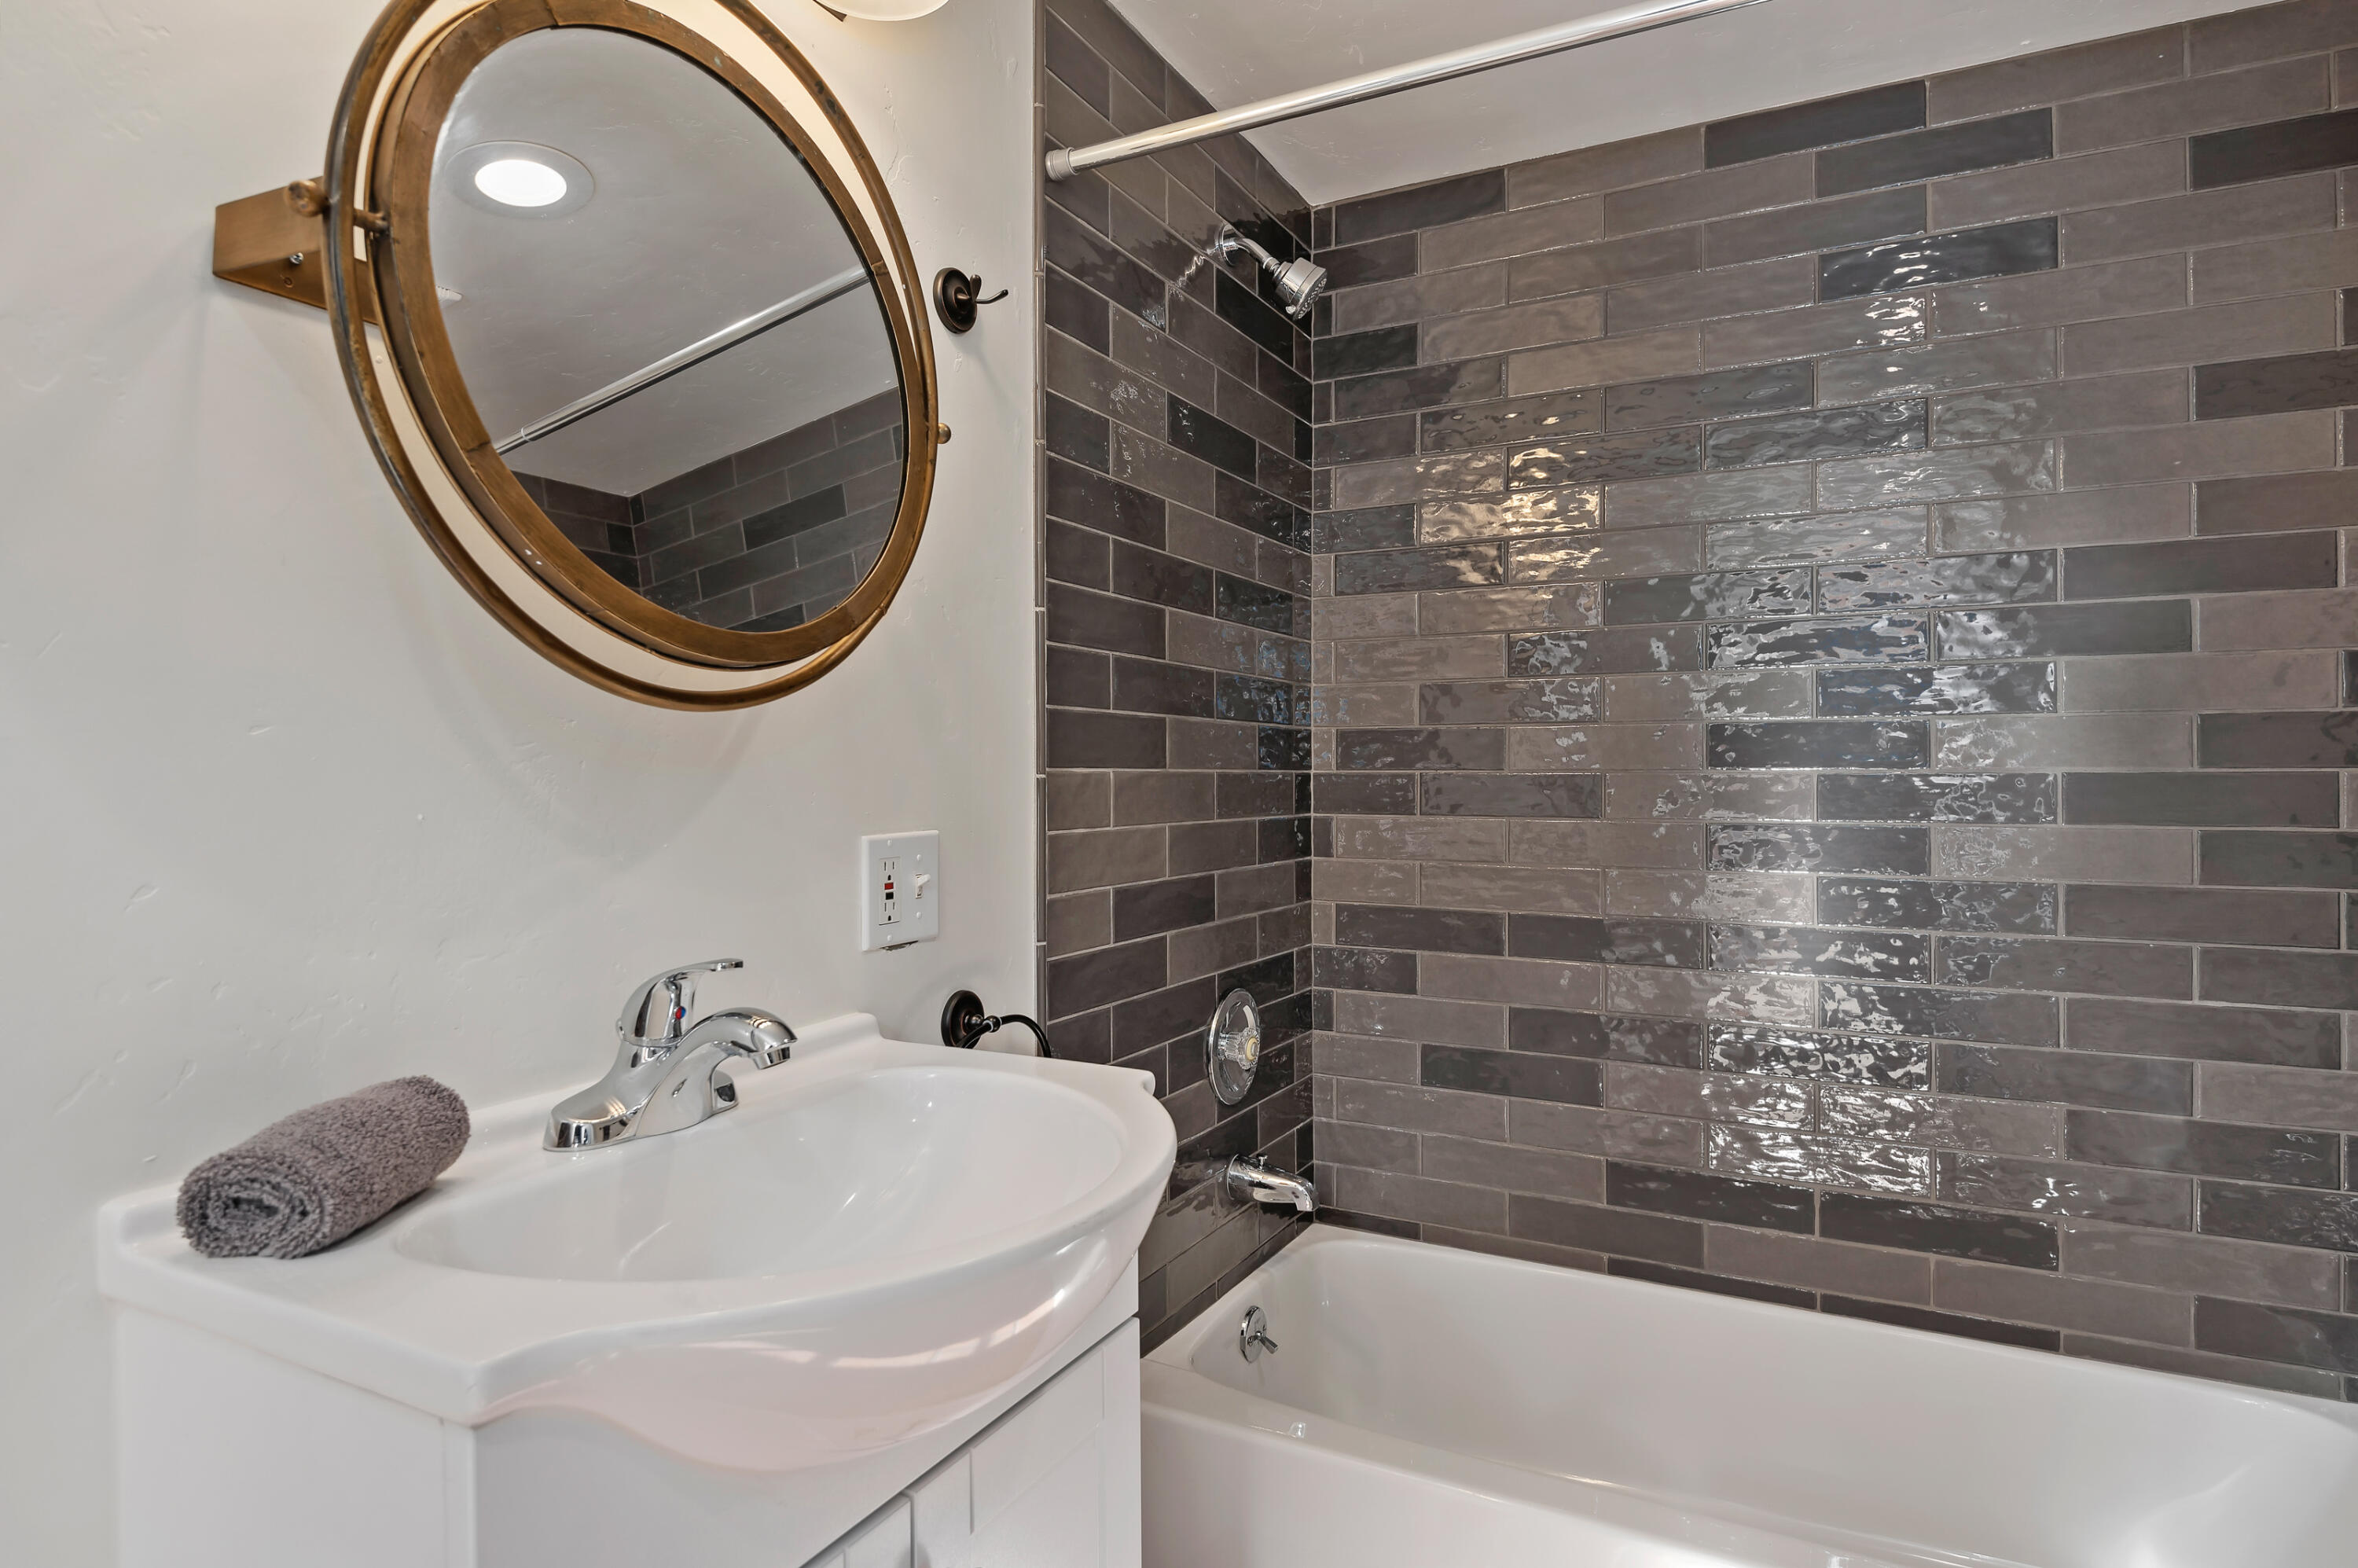
Bathroom with a white sink, bathtub, glossy gray tile, and round brass-framed mirror.
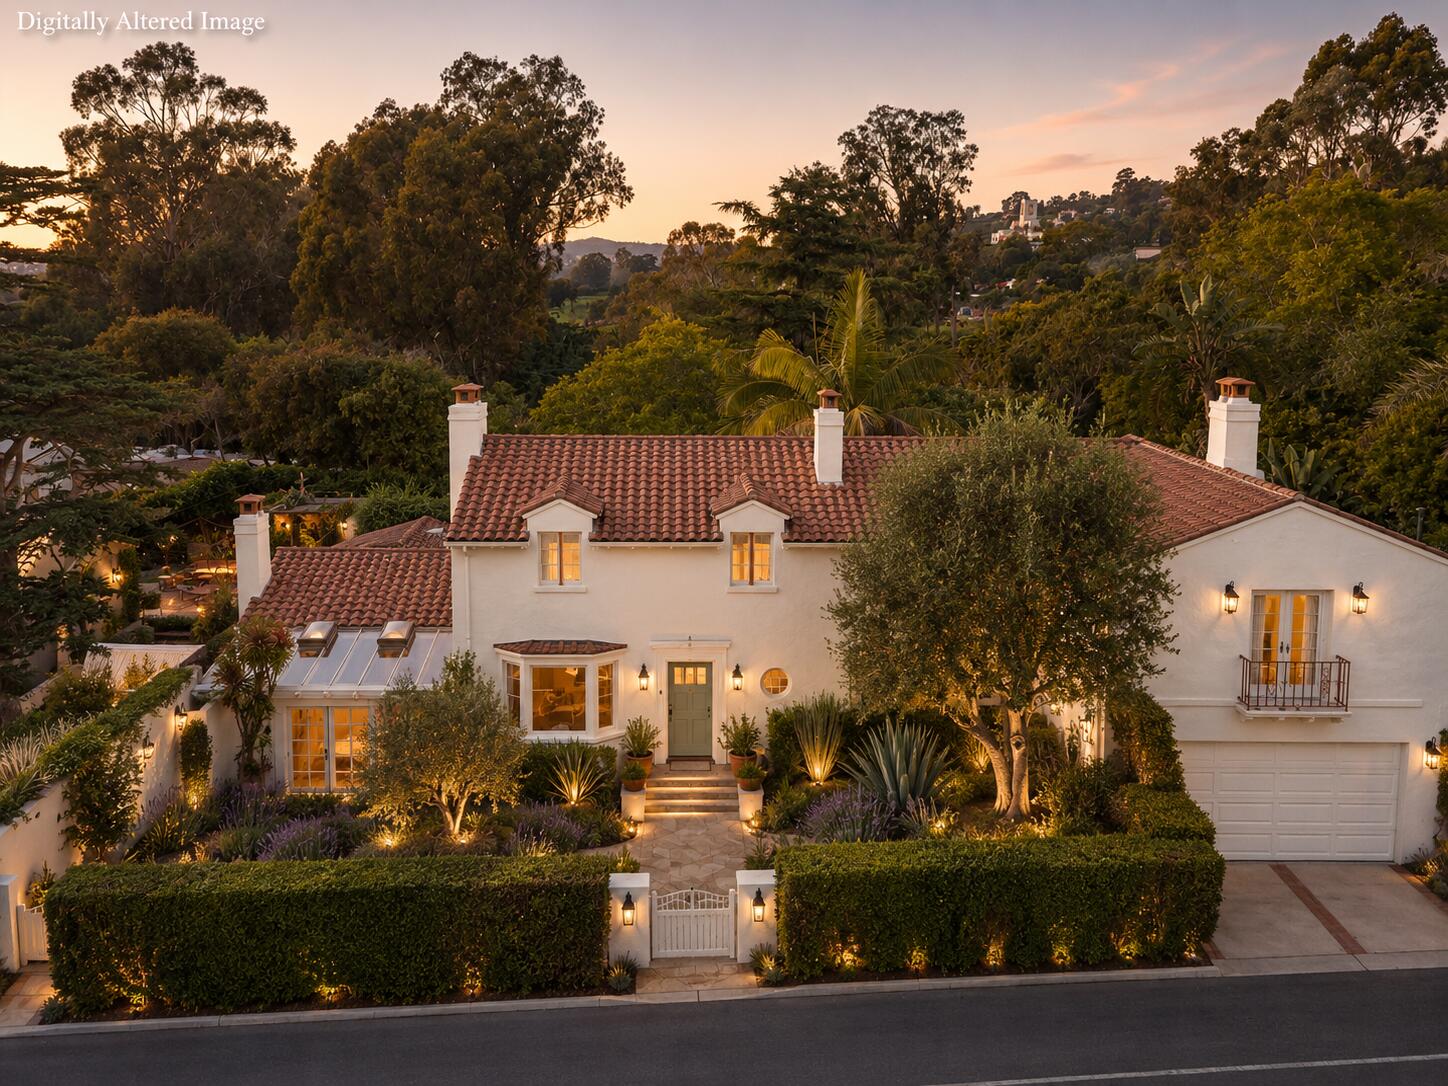
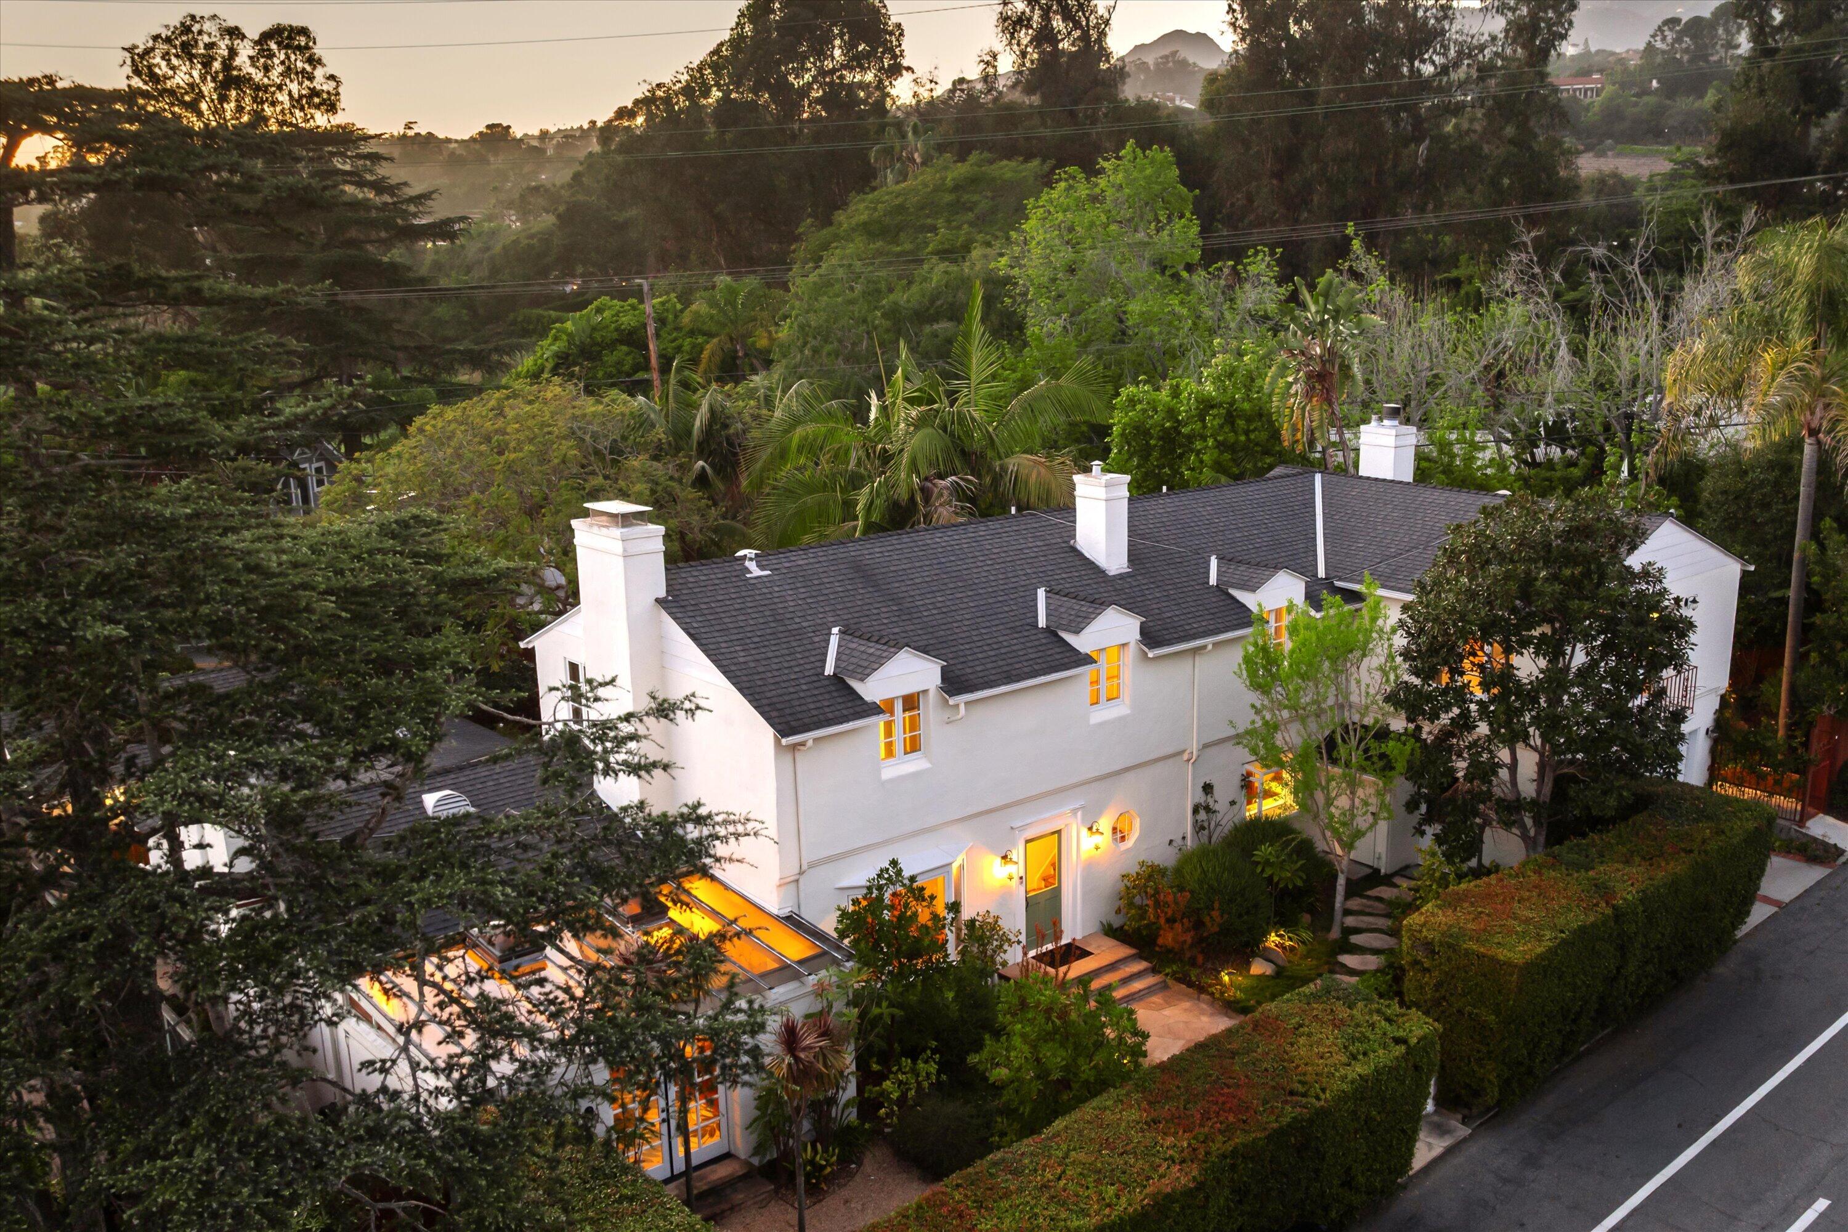
Aerial view of a white two-story house with illuminated windows, lush landscaping, and a distant mountain.
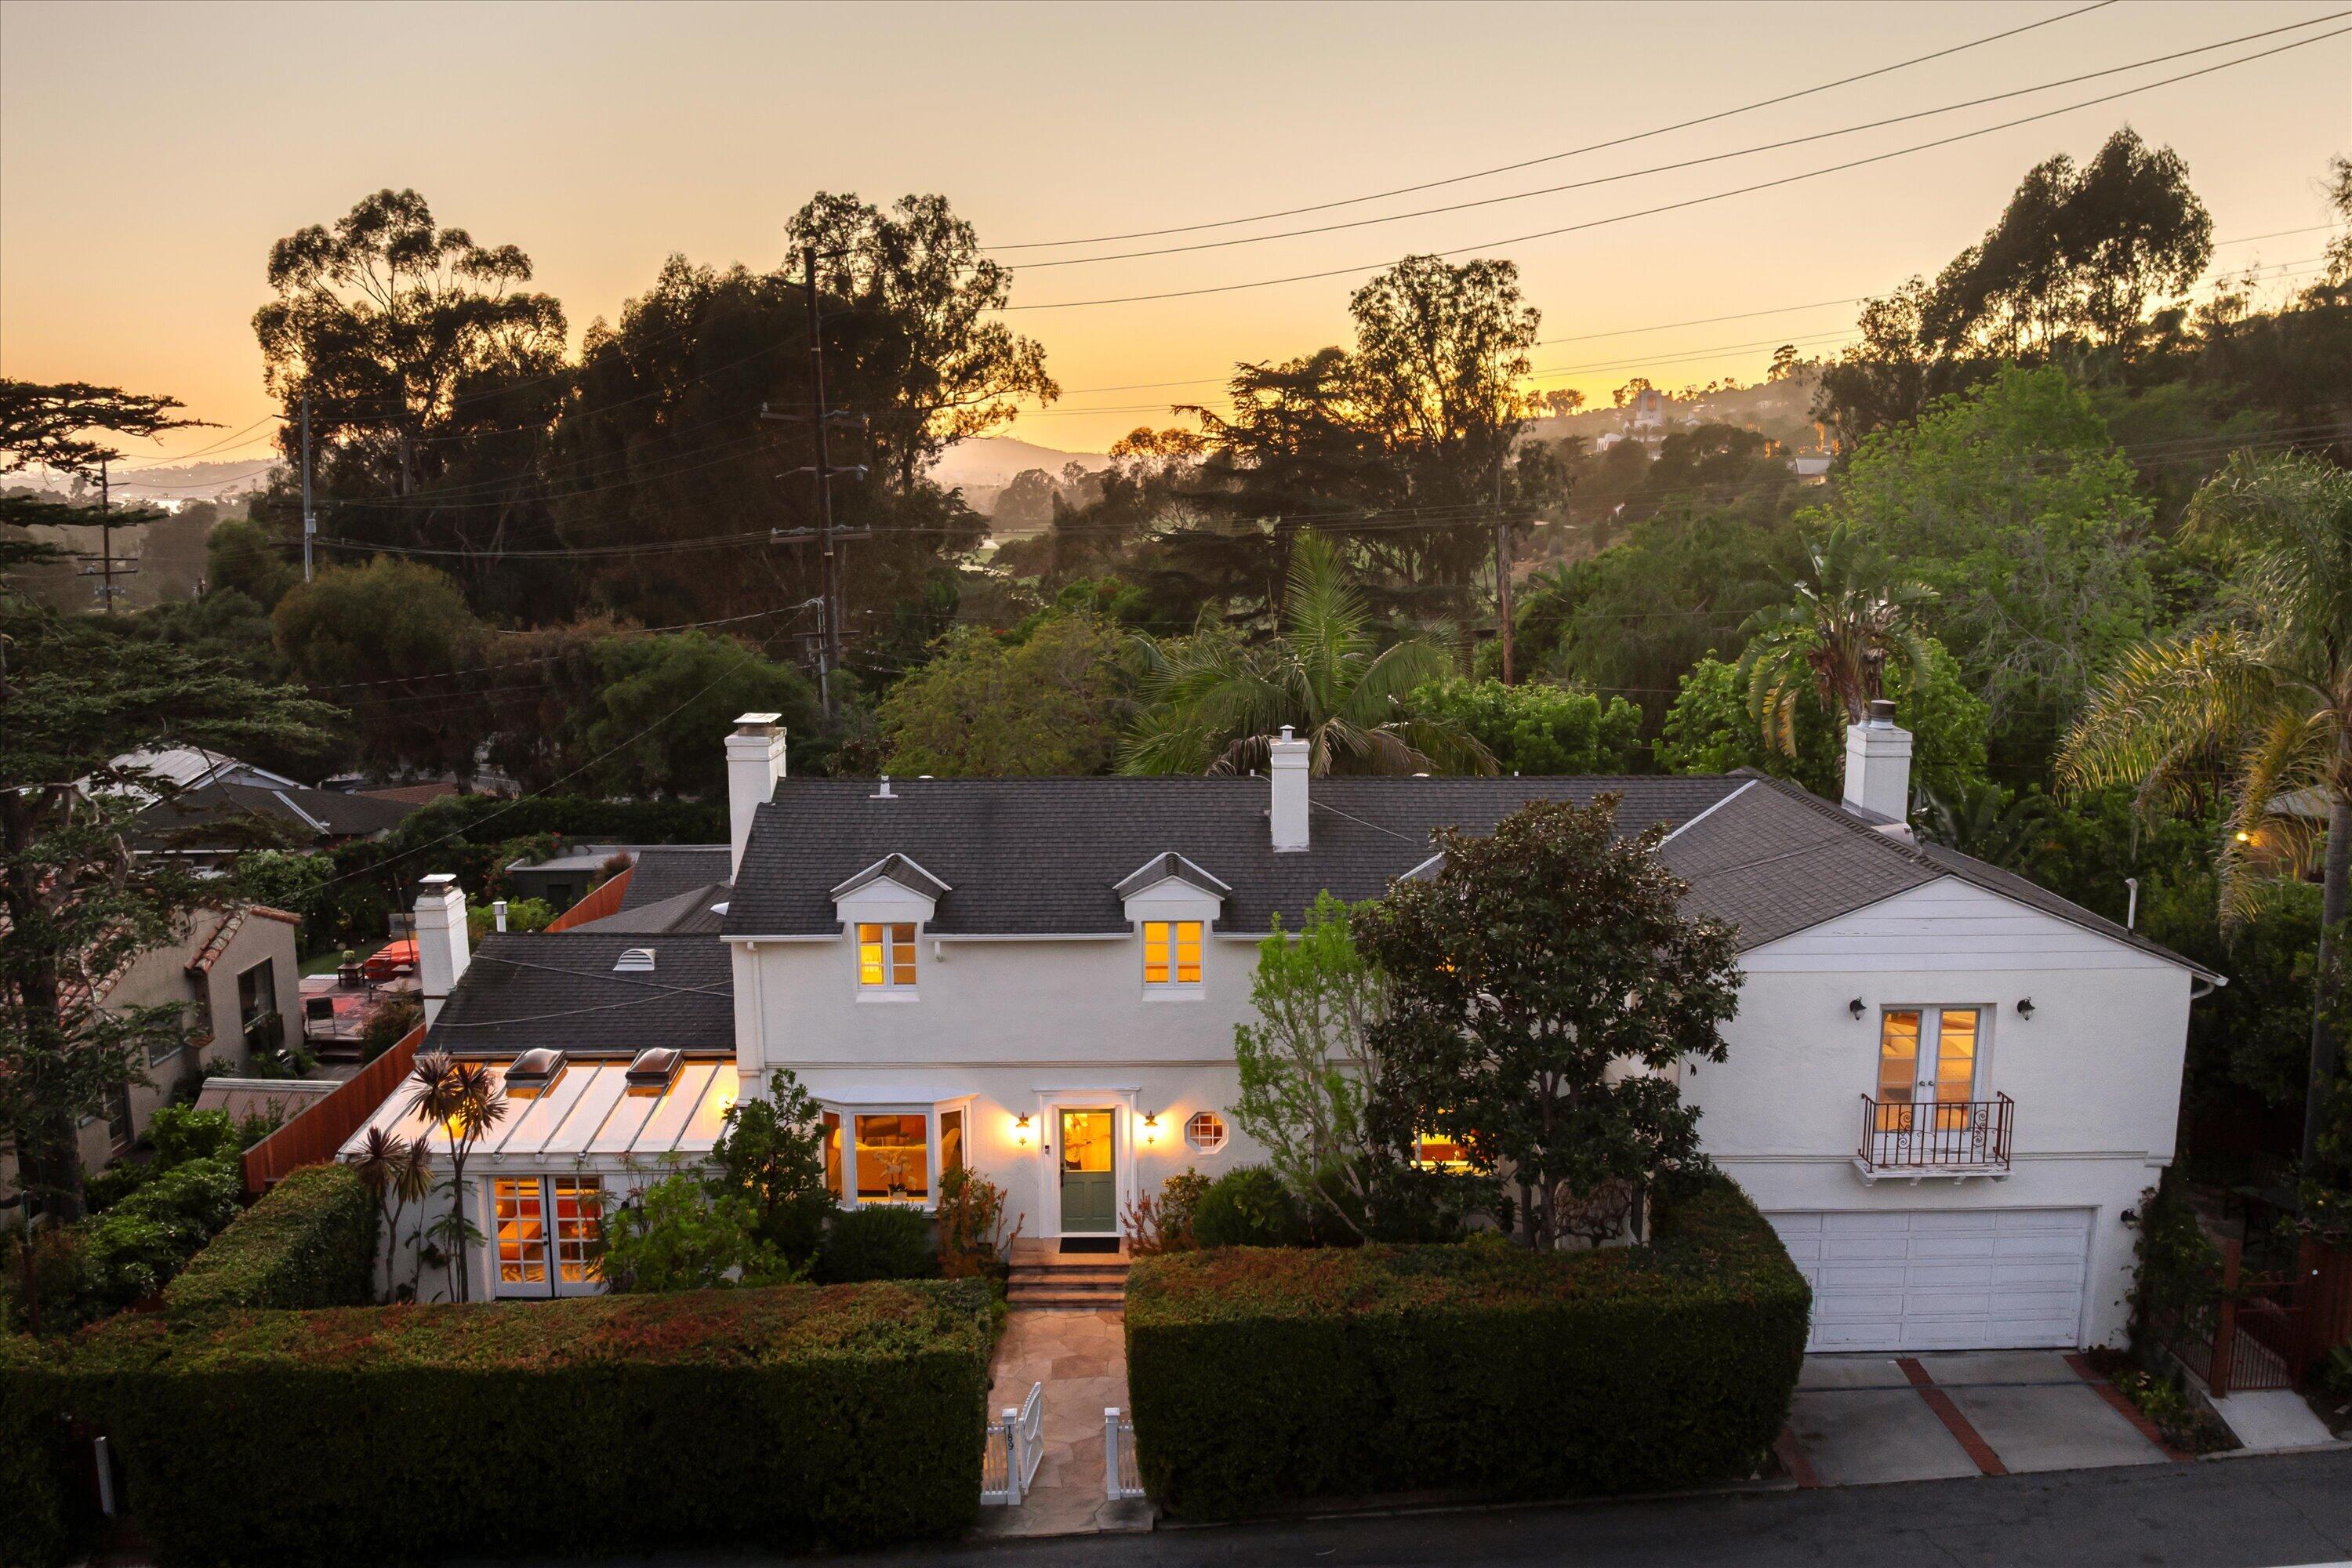
Two-story white house at sunset with glowing windows, an attached garage, and tall front hedges.
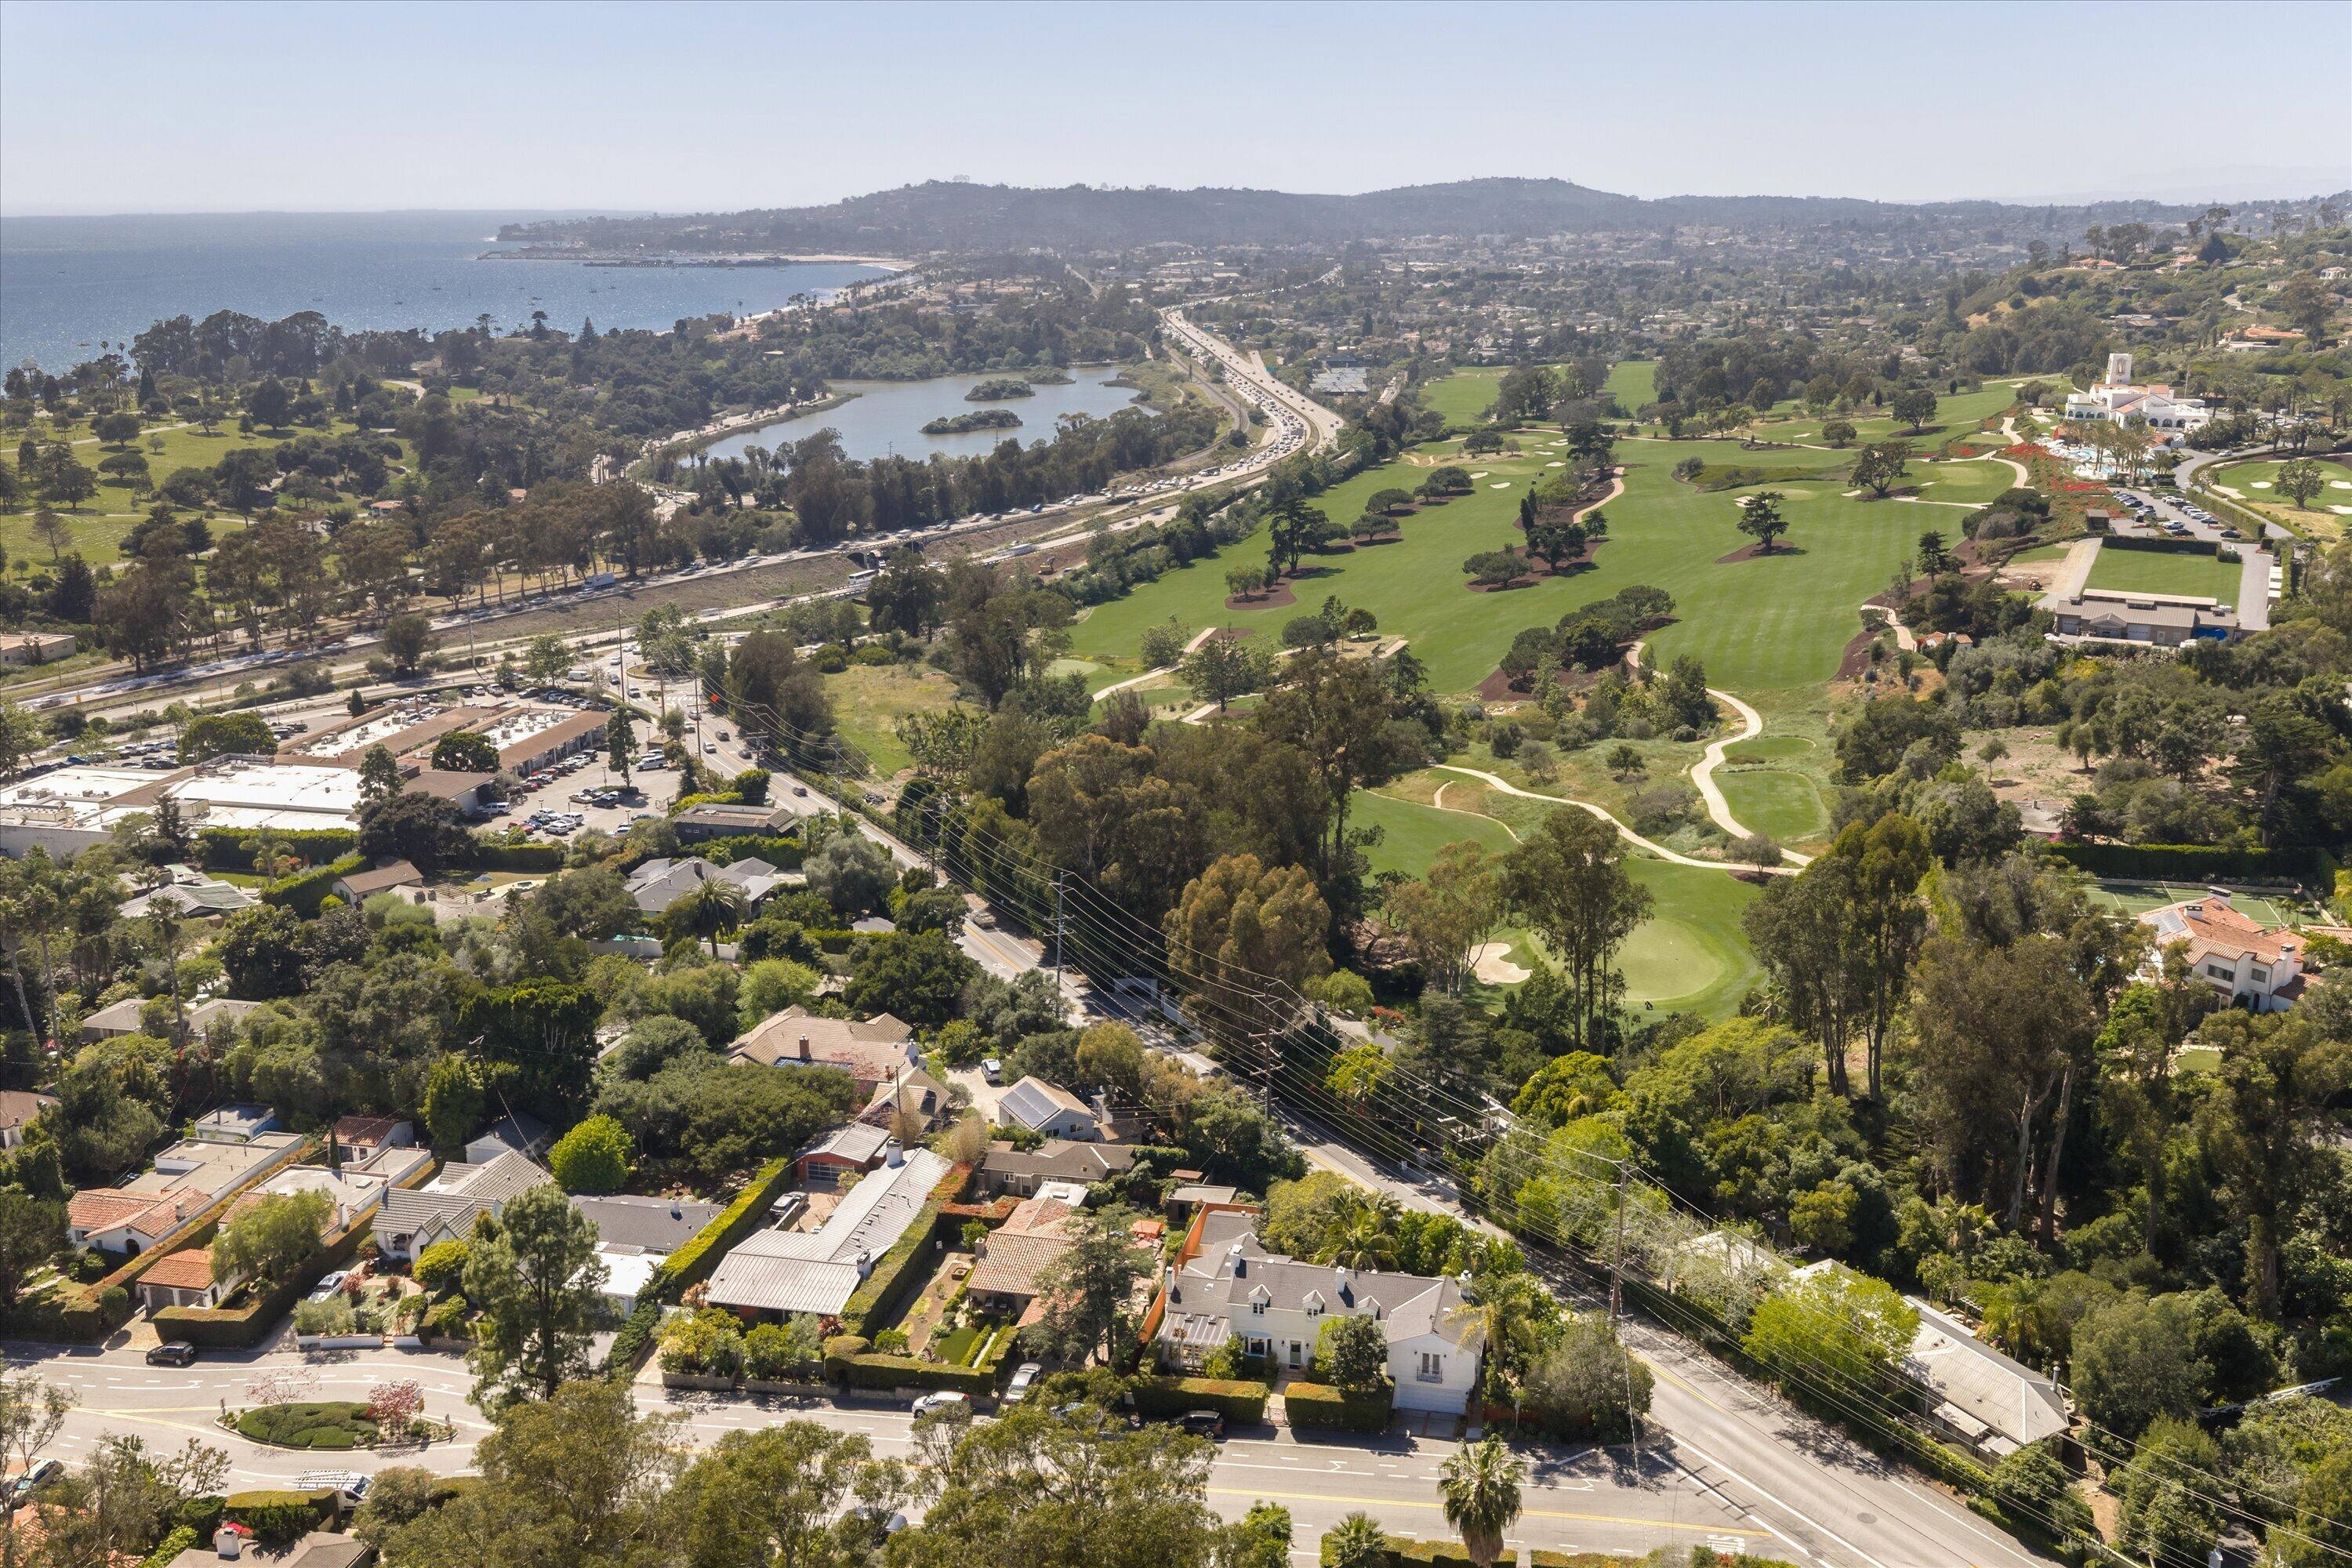
Aerial view of a coastal golf course, lagoon, ocean, and surrounding Montecito homes.
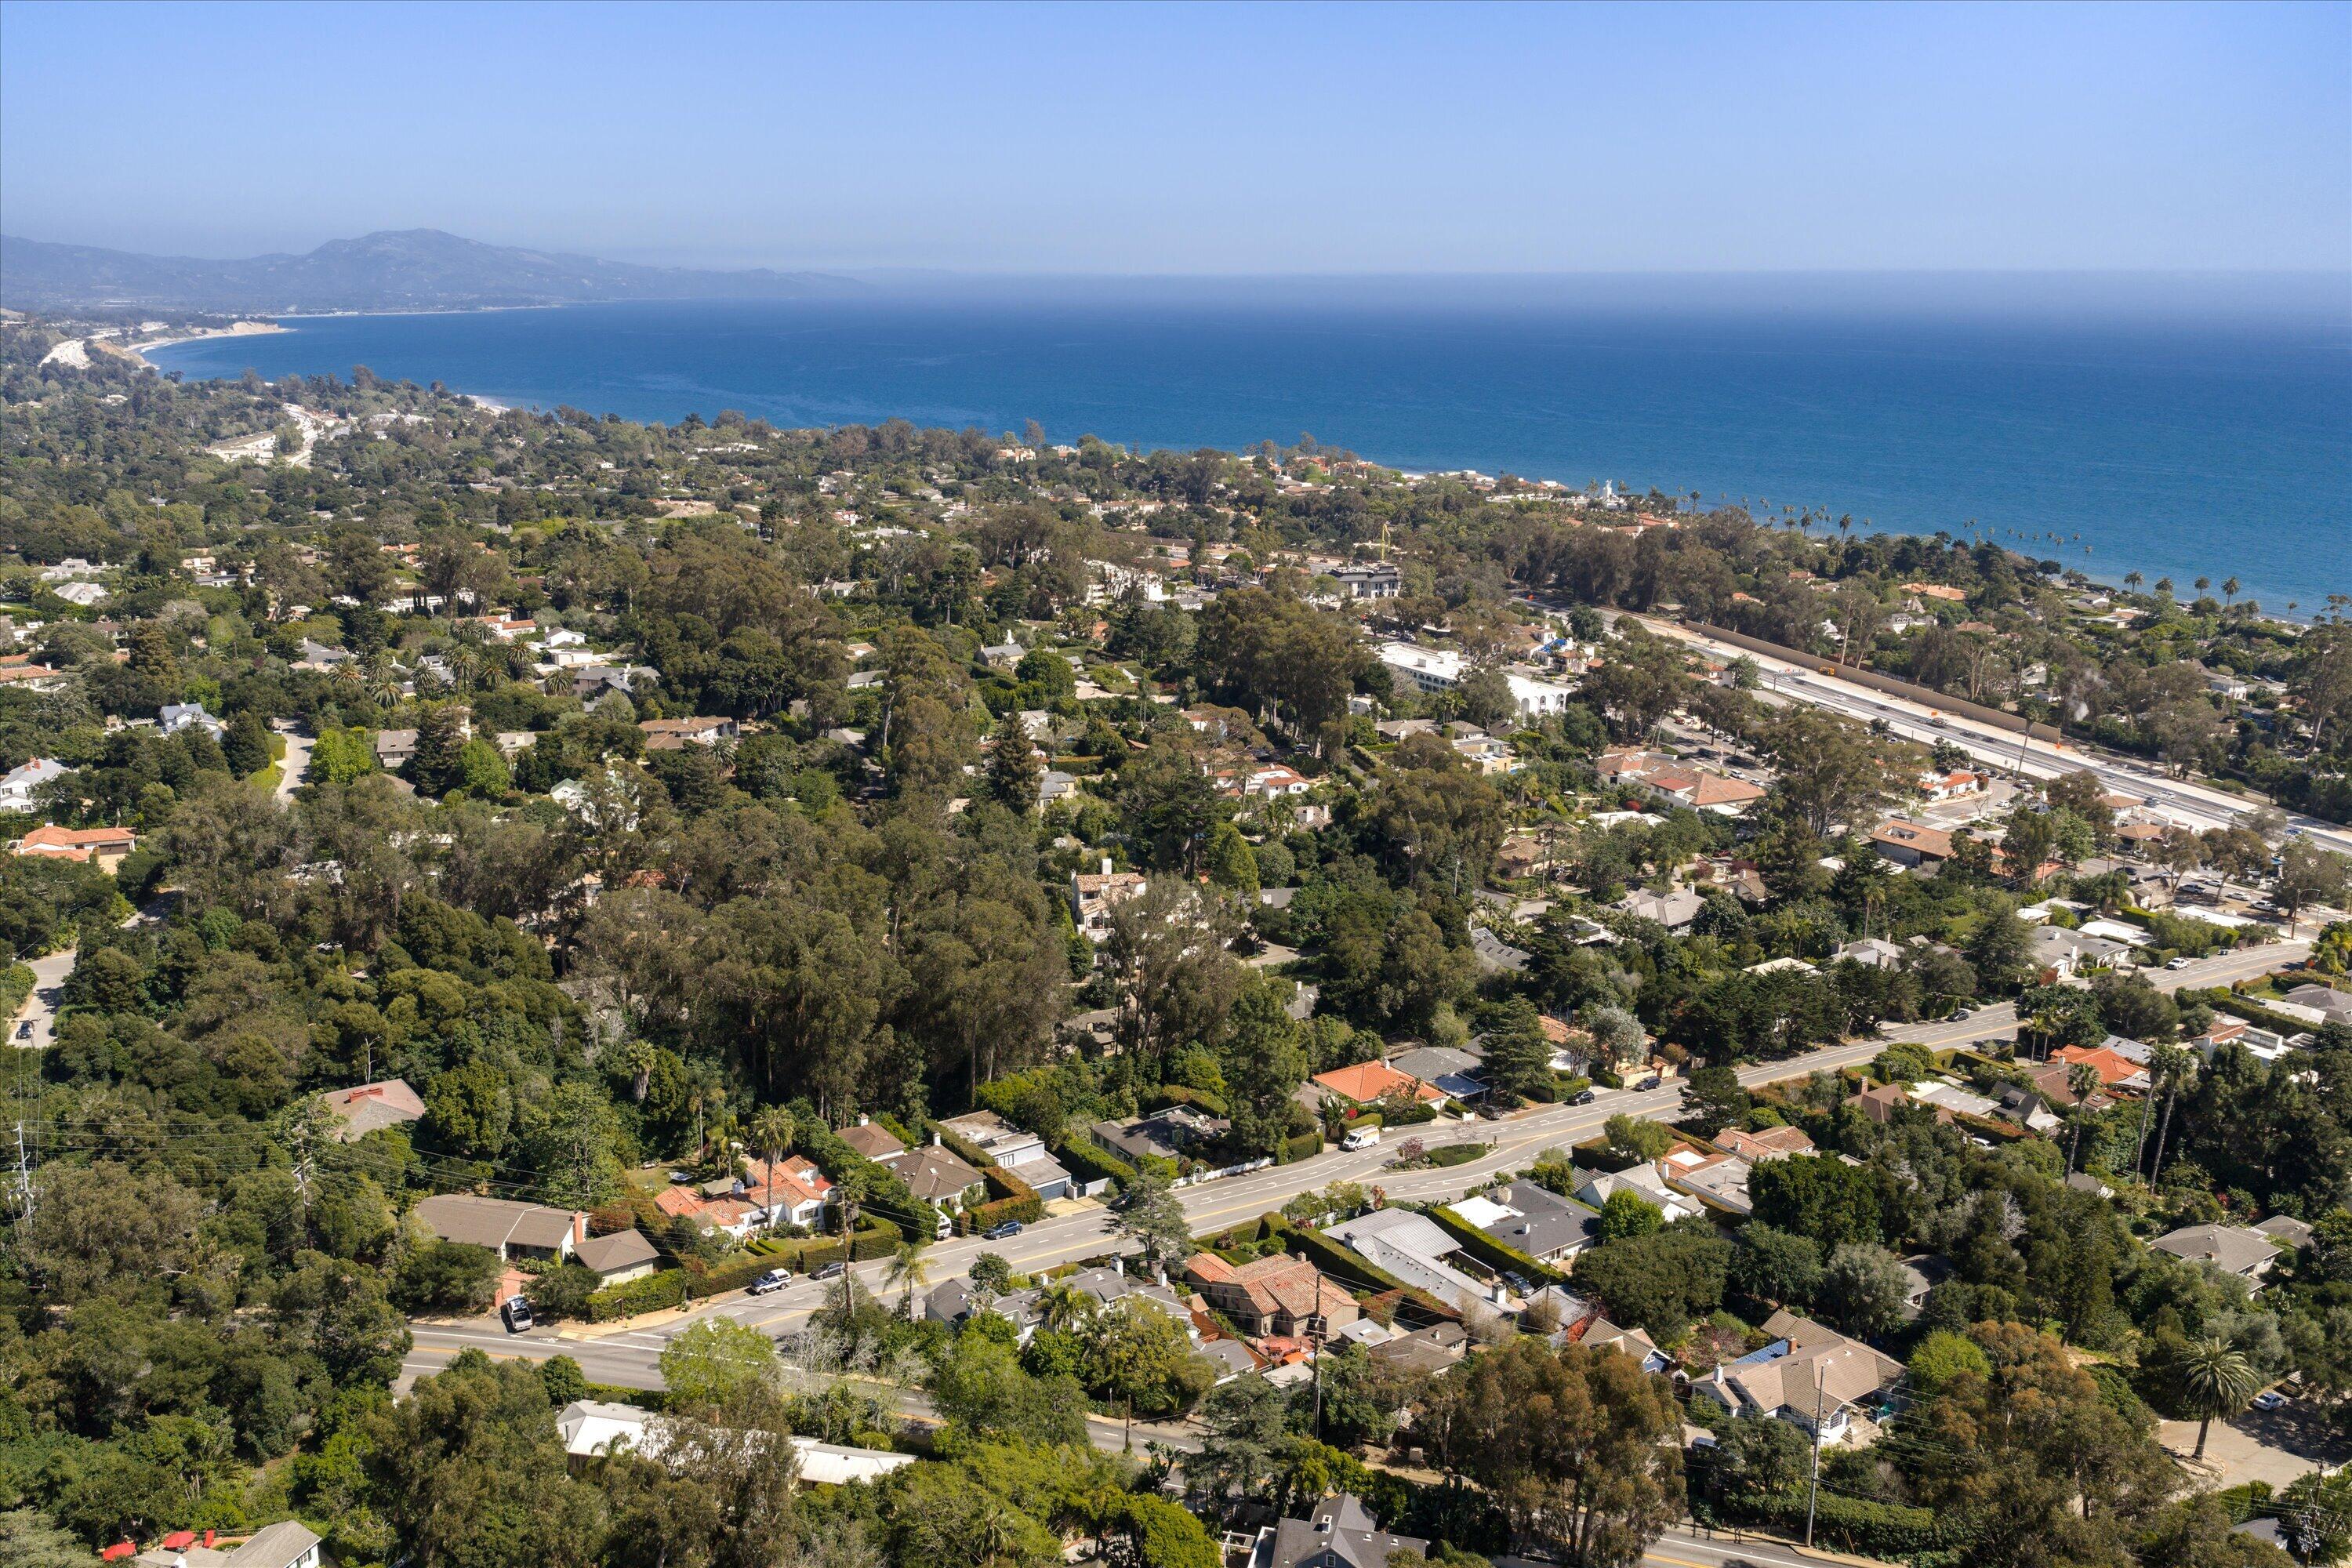
Aerial view of Montecito homes and tree-lined streets, with the Pacific Ocean and distant mountains.
Brick patio with outdoor seating, tropical palms, and a rock-edged pond with lily pads.
Home’s tropical garden patio with brick paving, palms, and outdoor seating.
Brick courtyard patio with outdoor seating, palms, and a lily pond beside a white two-story house.
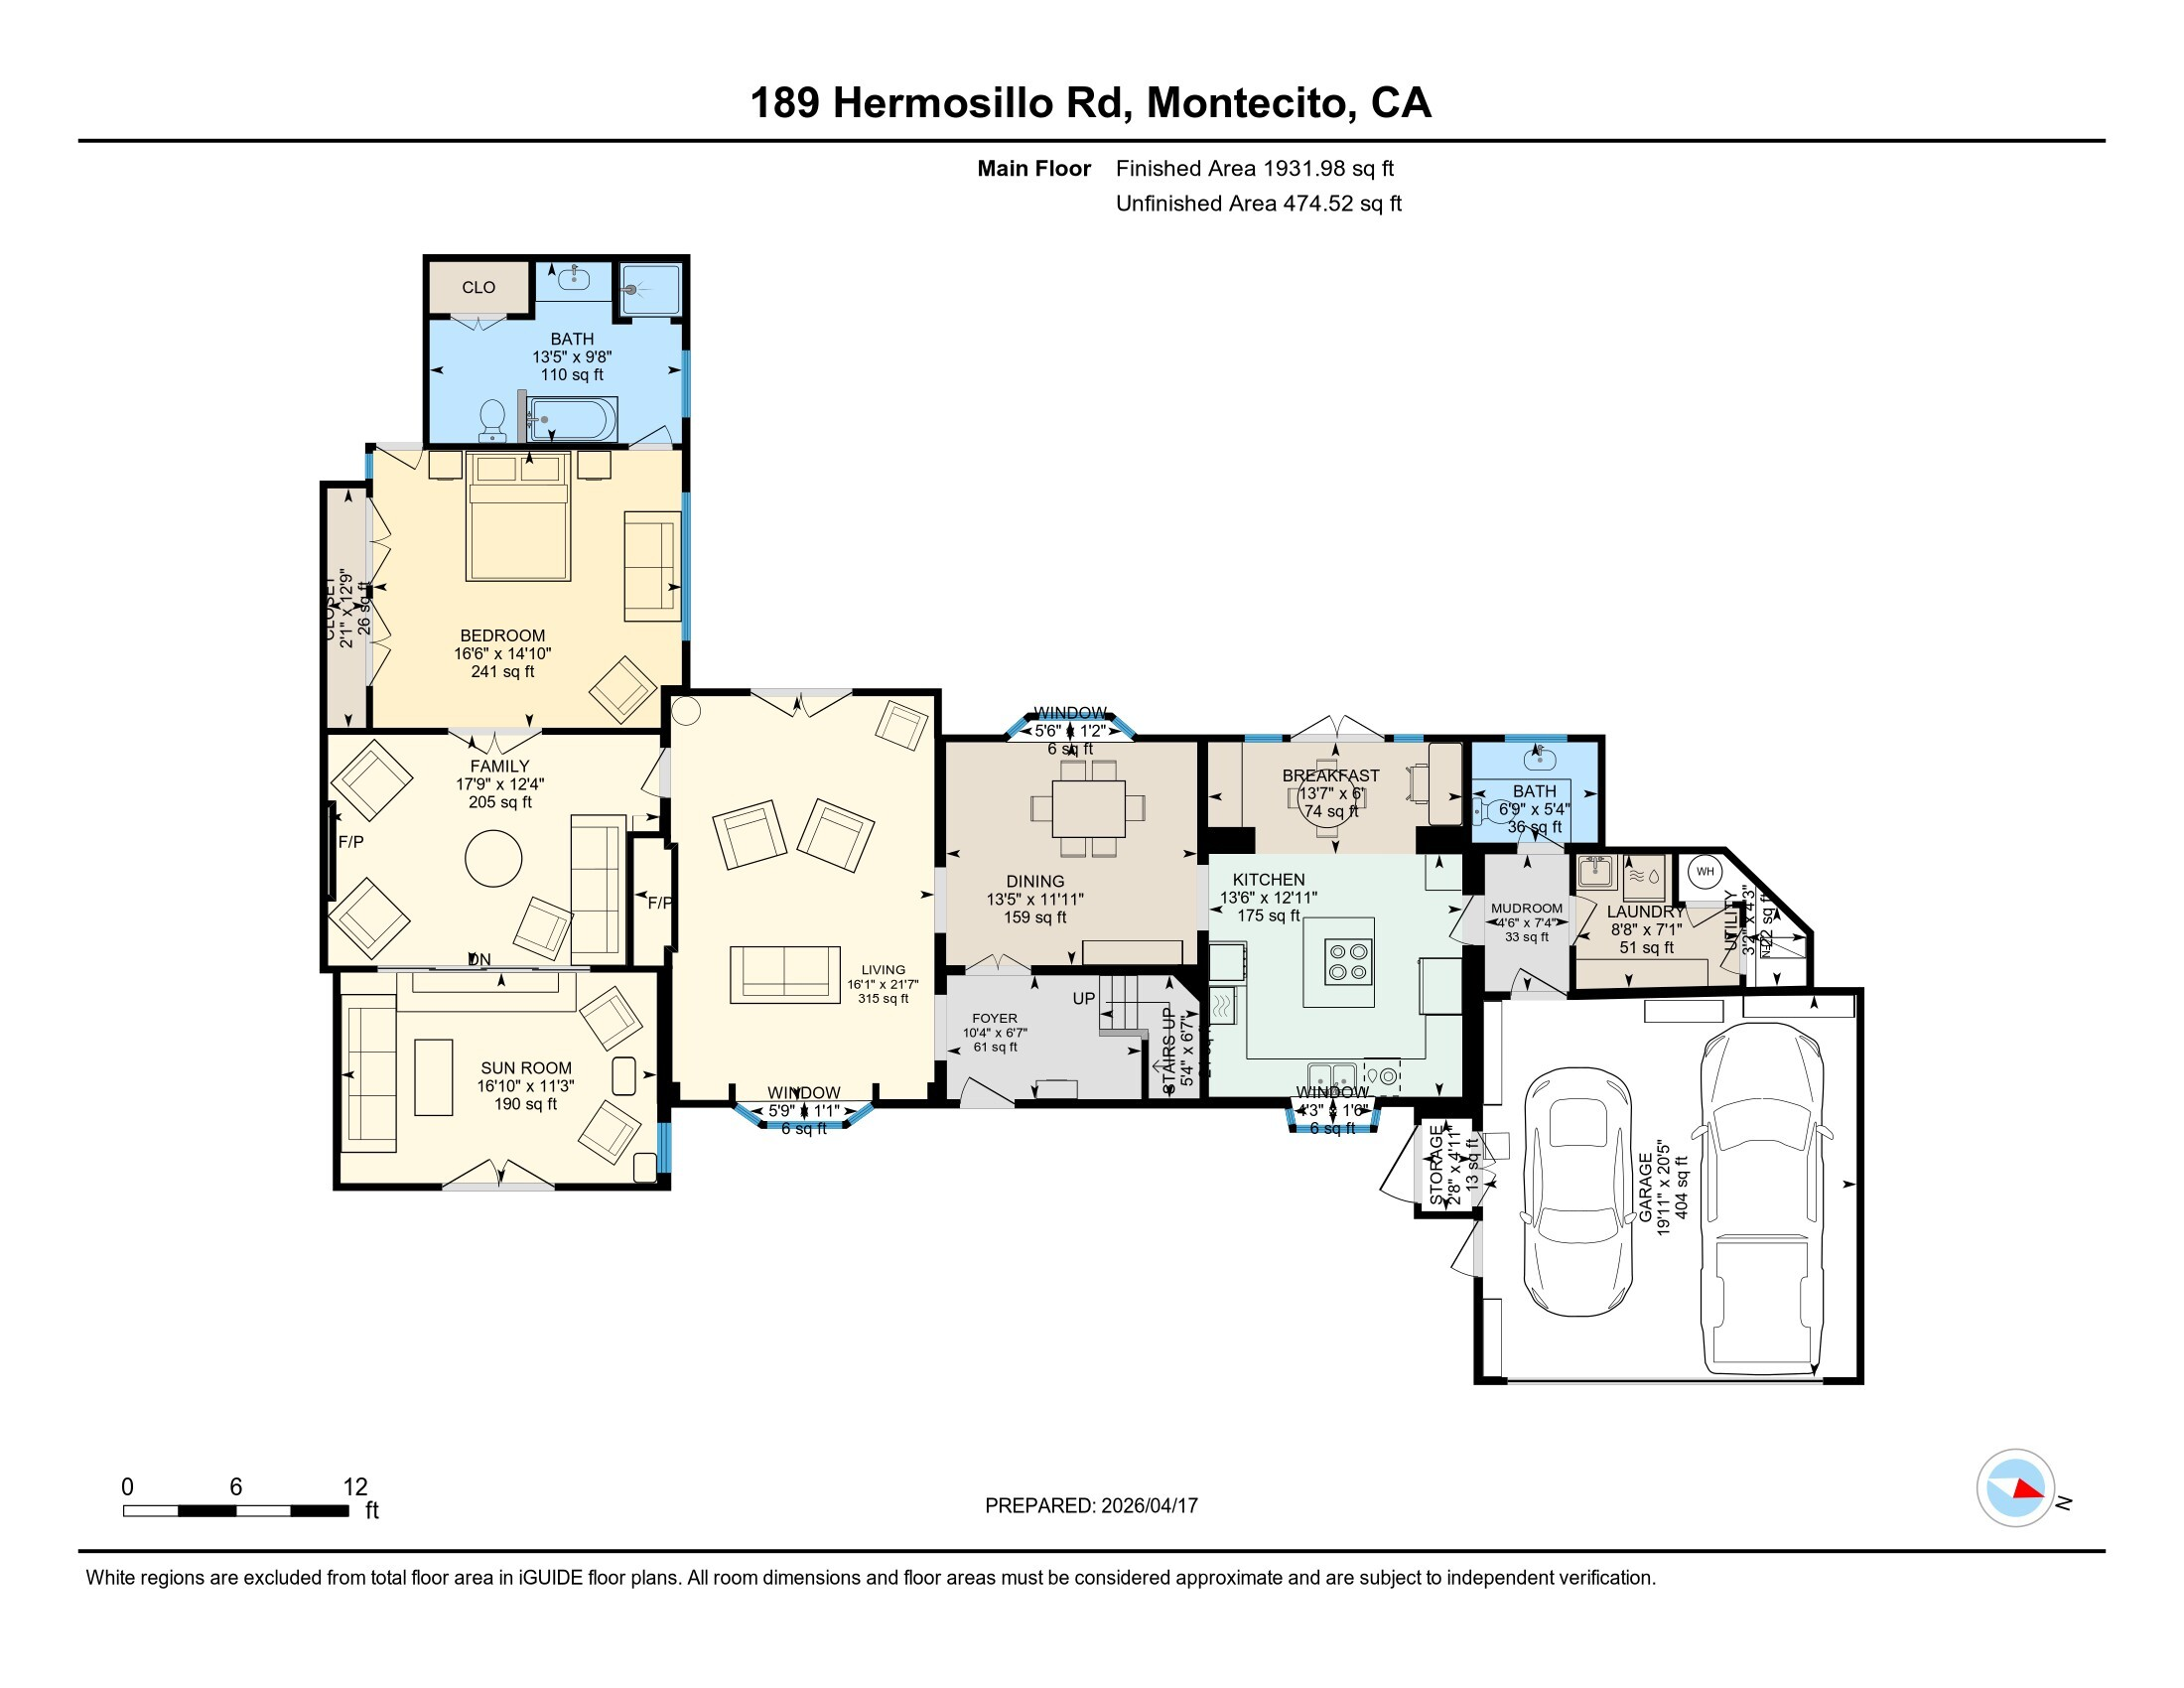
Main floor plan for 189 Hermosillo Road, showing labeled rooms and a two-car garage.
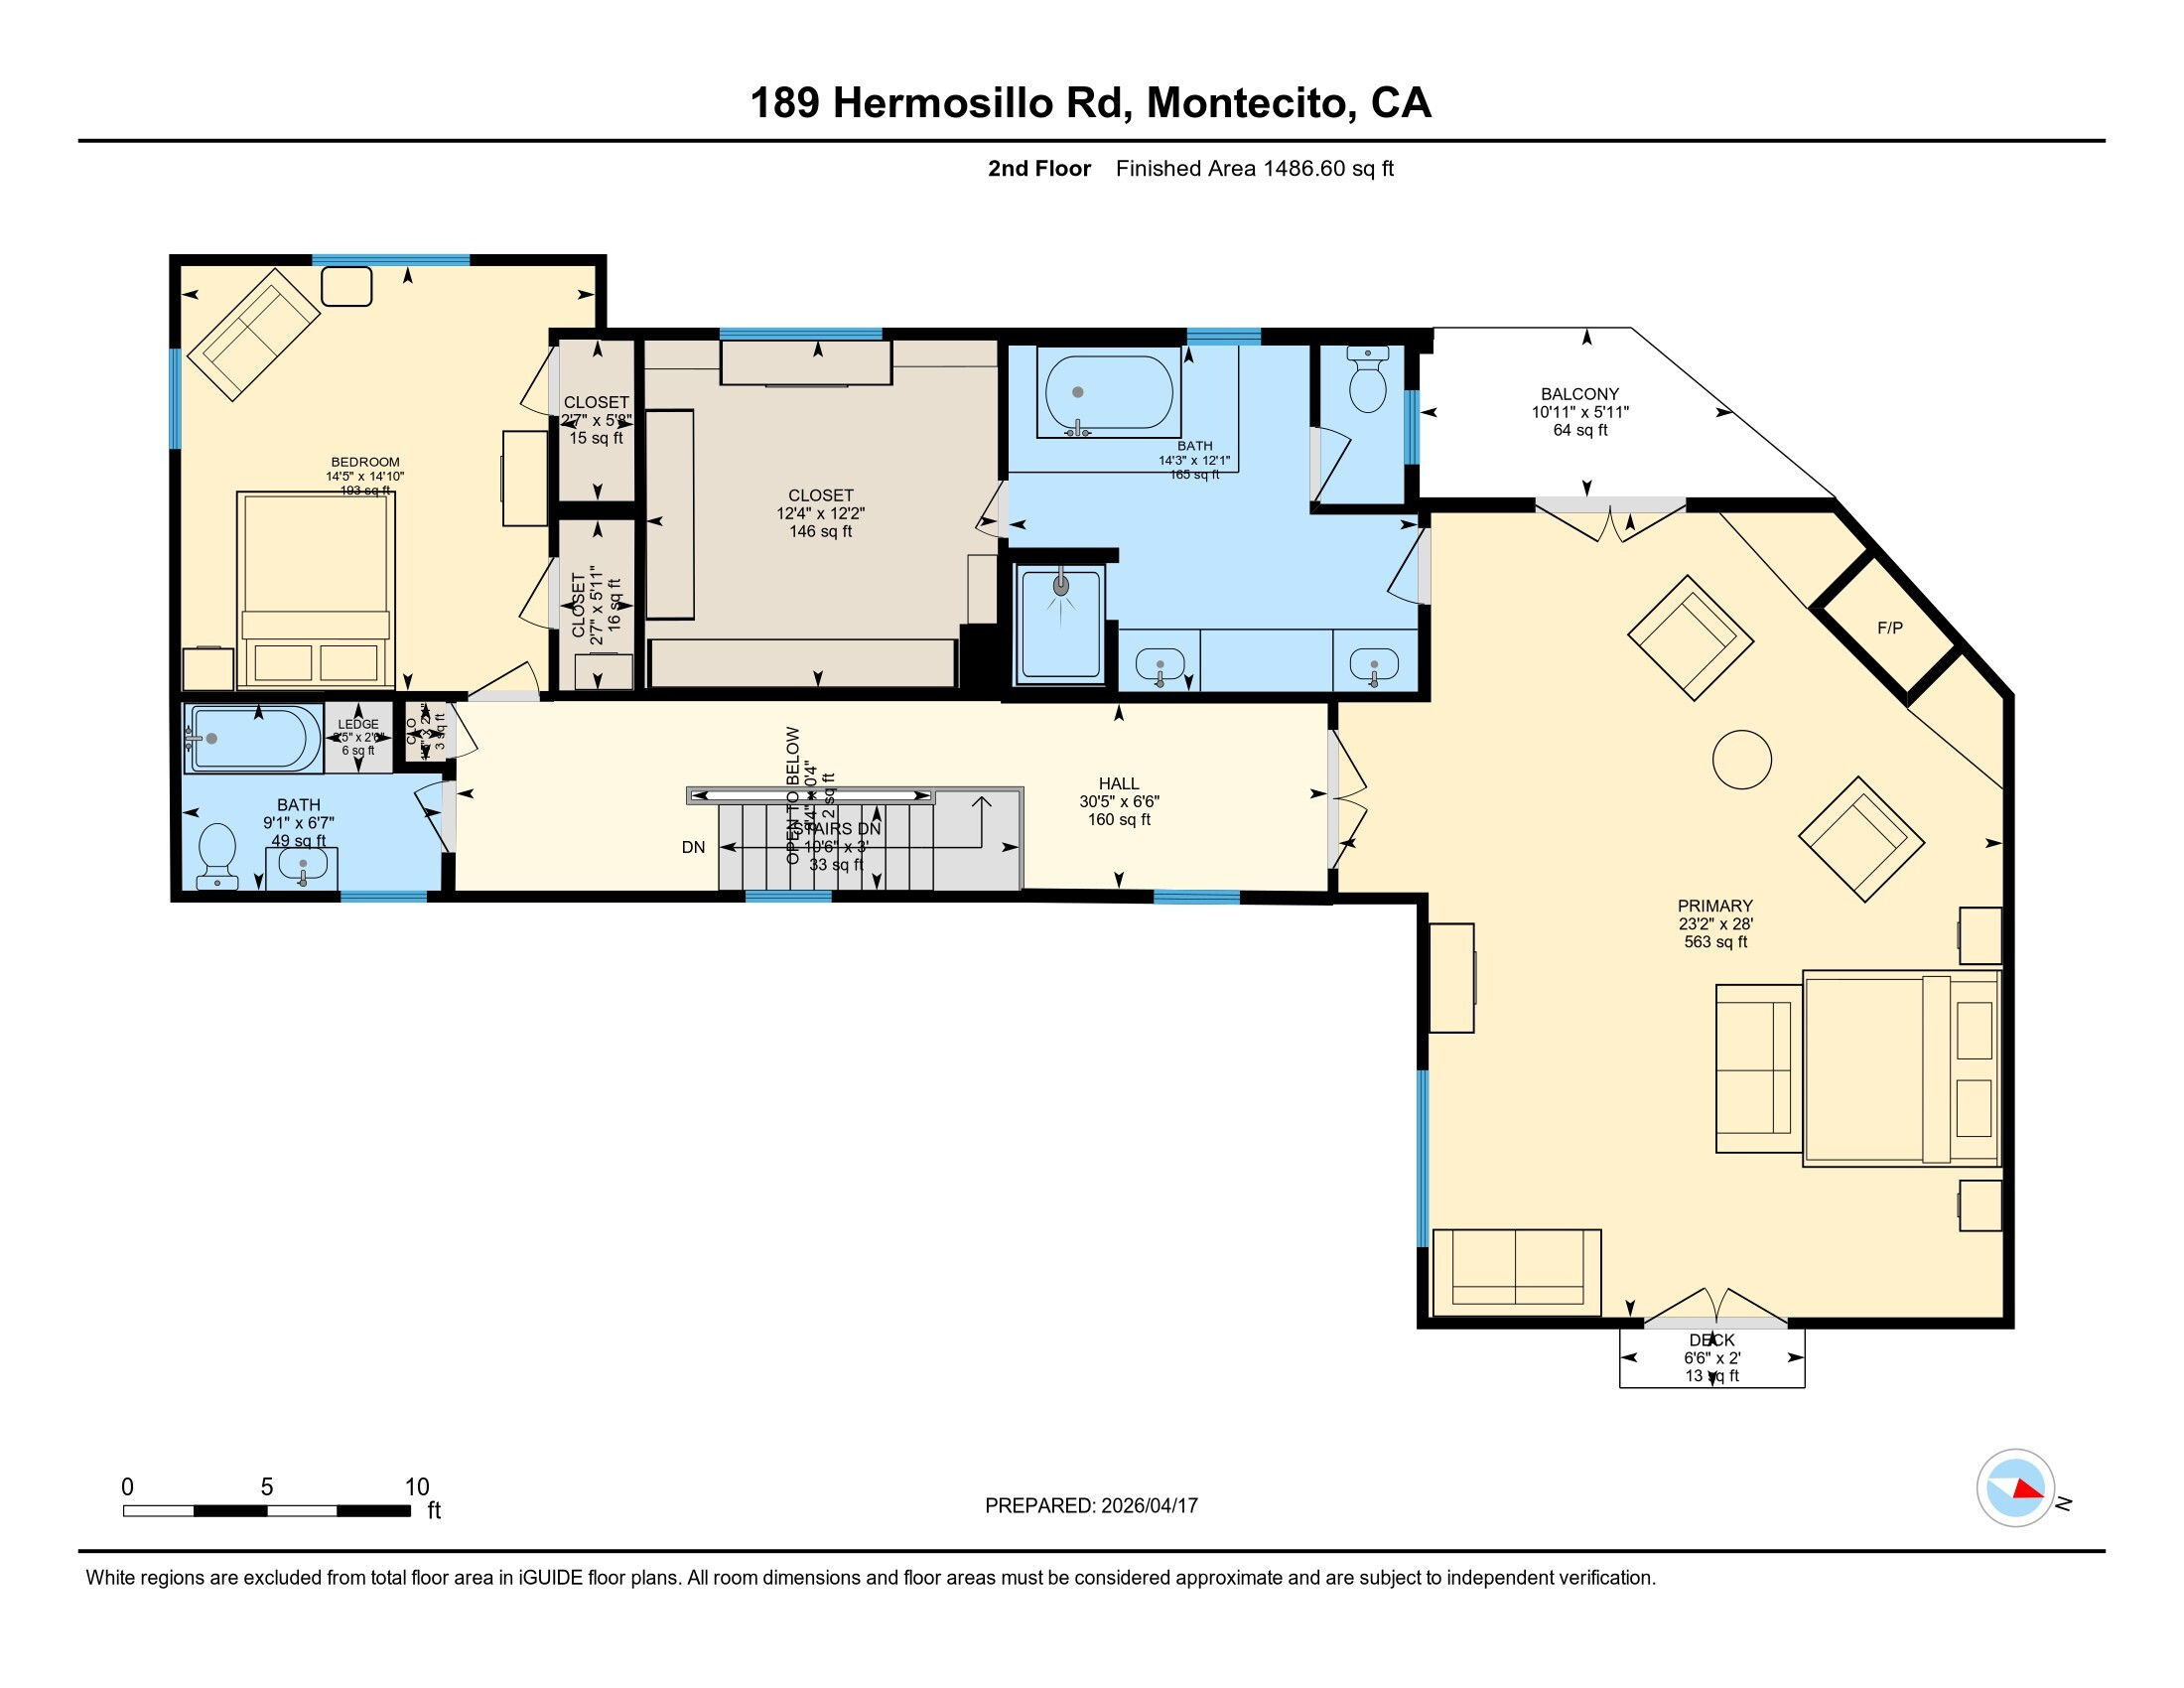
Second-floor plan of 189 Hermosillo Road, showing bedrooms, bathrooms, a balcony, and a deck.
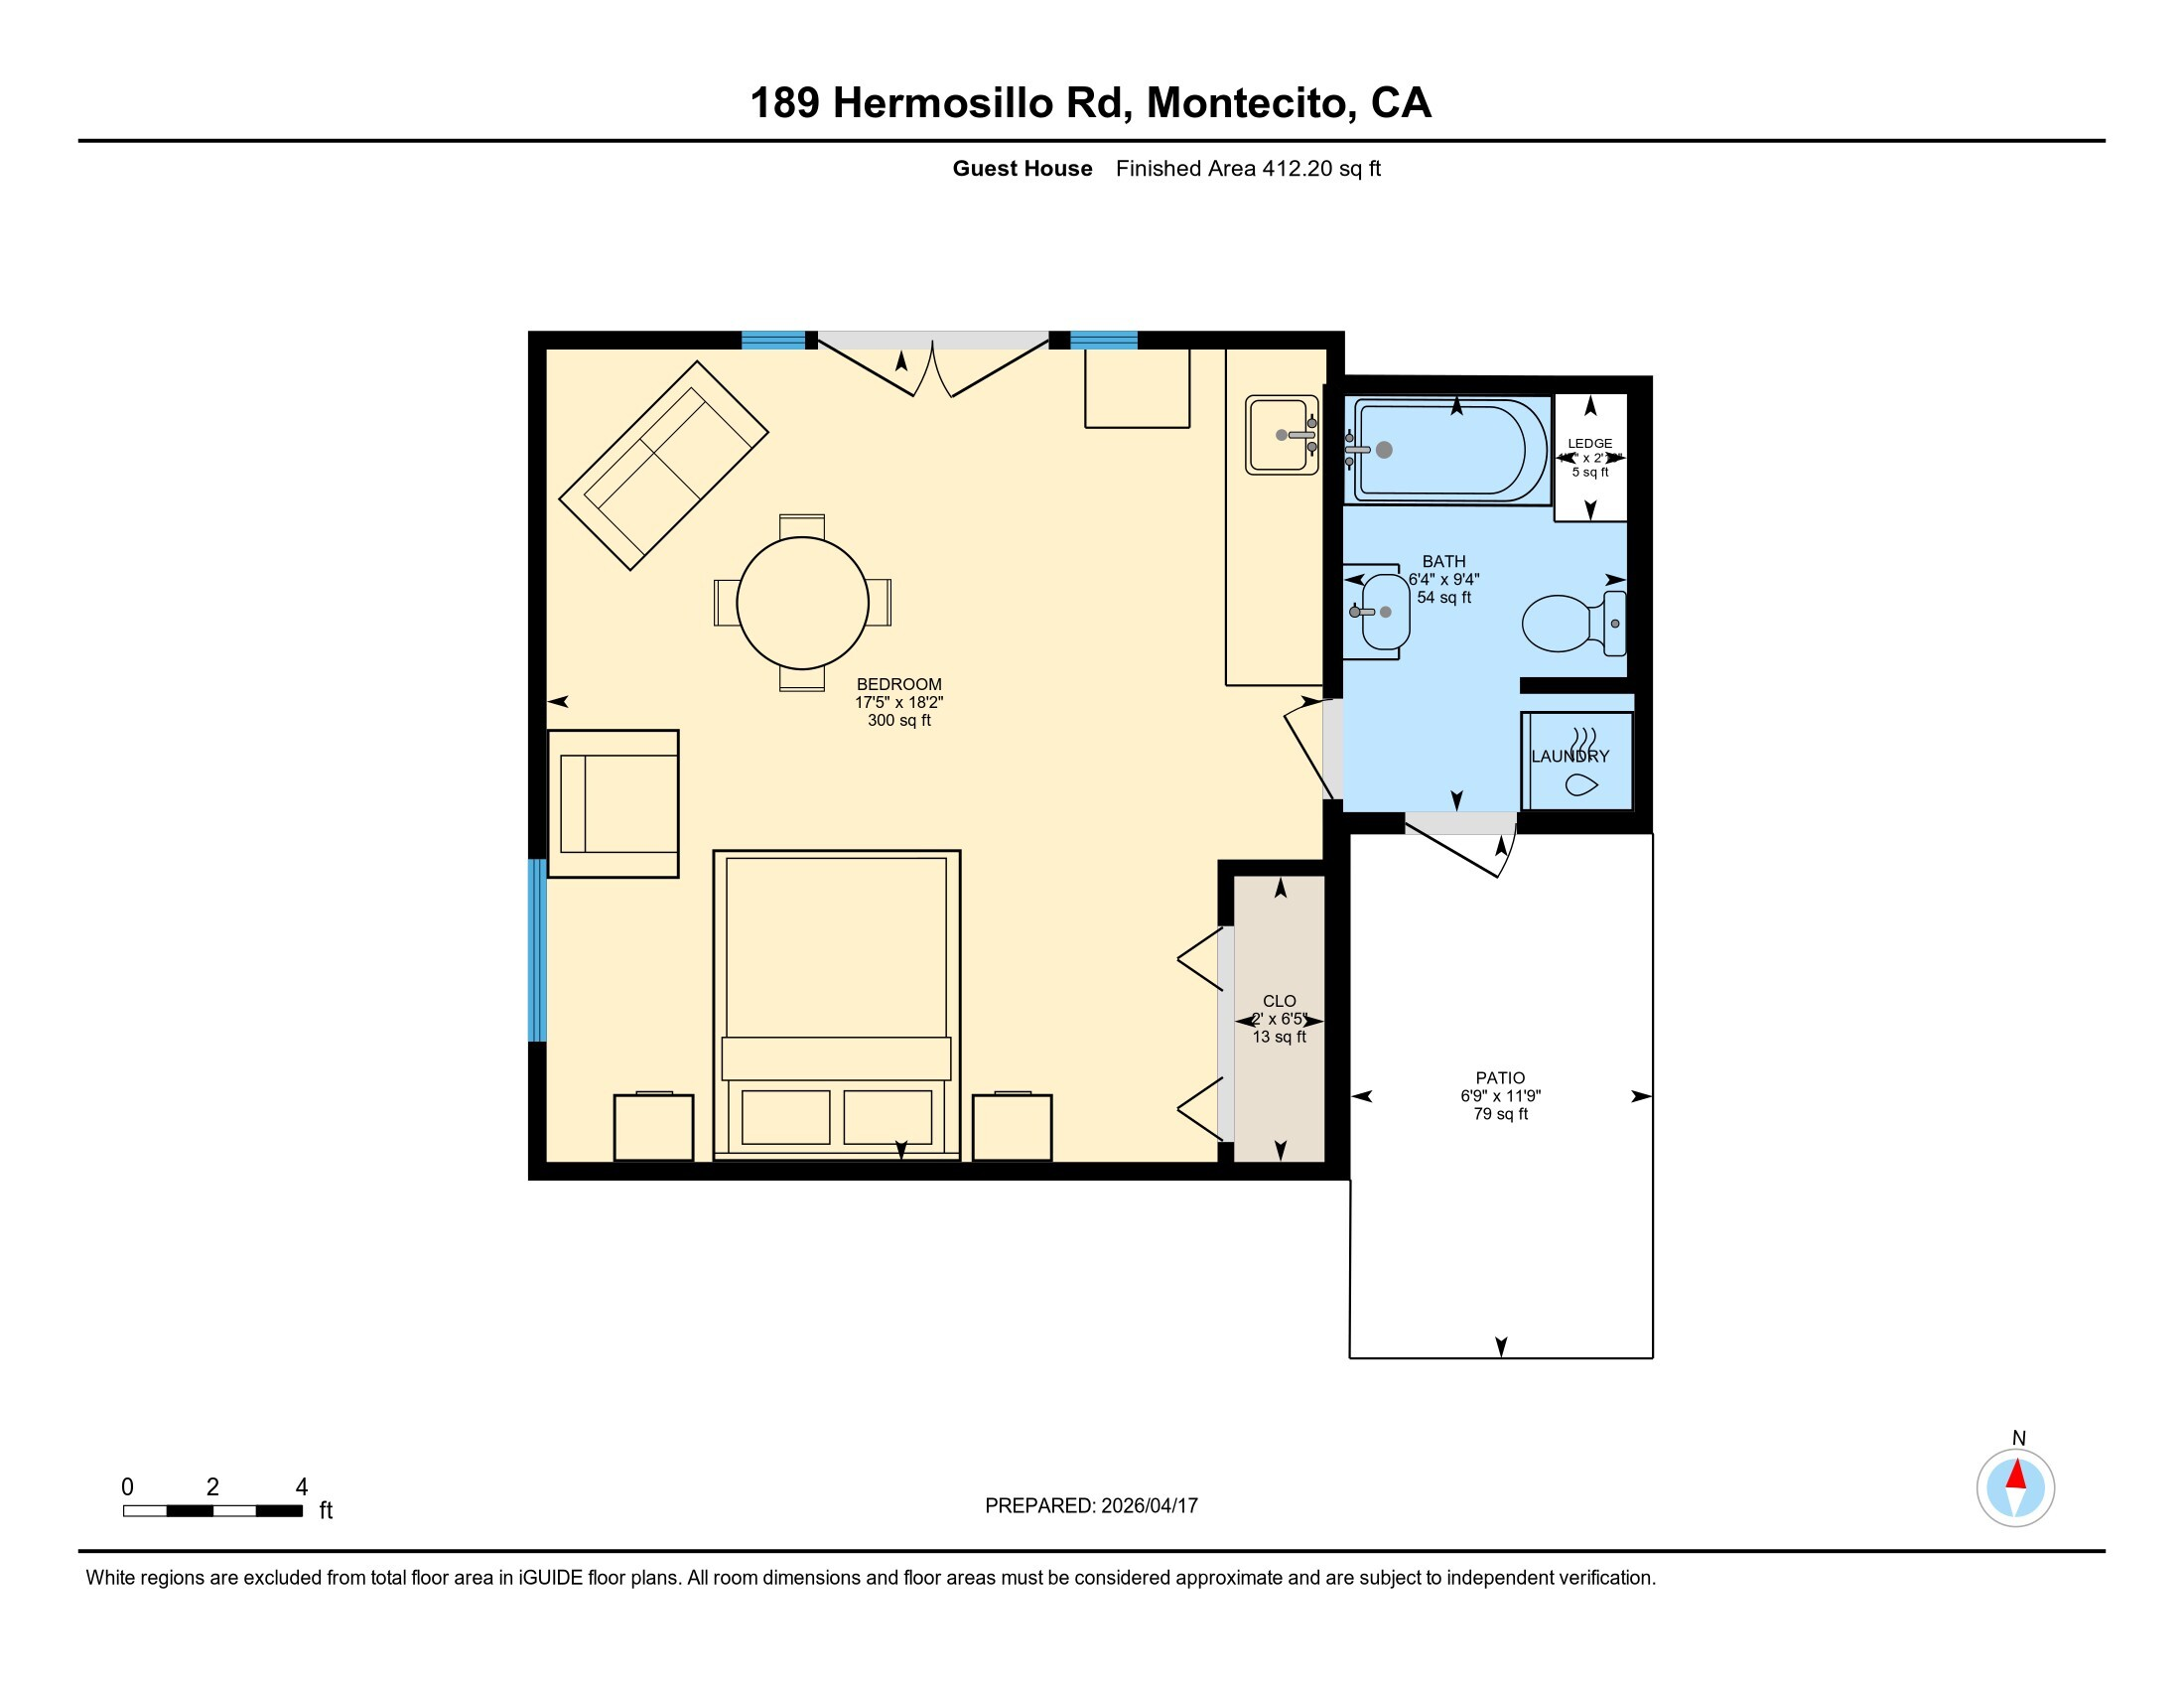
Guest house floor plan showing a bedroom, bathroom, laundry, closet, and patio.
SEE ALL PHOTOS
White two-story home with a warmly lit entrance, stone steps, and lush landscaped gardens.
White two-story home with a garden-framed entrance, glowing windows, and a stone path at dusk.
Landscaped courtyard with a tiered fountain, wooden lounge chairs, and a white two-story home.
White two-story home with a glass sunroom, attached garage, and tall hedges along the street.
Spanish-style home with a red tile roof, illuminated landscaping, front gate, and attached garage at dusk.
White two-story house with a pale green front door, stone walkway, and golden-leaved tree.
White two-story home with a green front door, stone walkway, and tall flowering hedges.
White stucco home with a green front door and landscaped entry at dusk.
Two-story white stucco home with a green door and landscaped stone walkway at dusk.
Courtyard patio with a stone fountain, leafy planting, wooden chairs, and open doors glowing at dusk.
Garden courtyard with a stone fountain, wooden chairs, and lush greenery beside a white house.
Furnished living room with a tiled fireplace, built-in shelves, and bay window overlooking a garden.
Staged living room with a cream sofa, built-in shelves, and a large window overlooking greenery.
Living room with a cream sofa, olive armchairs, hardwood floors, and large garden-facing windows.
Staged living room with a tufted cream sofa, garden-facing bay window, and fireplace.
Dining room with a crystal chandelier, hardwood floors, garden-facing windows, and a staircase.
Dining room with a rustic wood table, upholstered chairs, and large windows overlooking greenery.
Kitchen with warm wood cabinetry, a large cooktop island, and a garden view through the window.
Kitchen with a wood island and gas cooktop, stainless-steel ovens, and a glass dining table by the windows.
Kitchen with wood cabinetry, a central gas cooktop island, and a garden view through the sink window.
Kitchen with warm wood cabinets, a marble island and gas cooktop, and stainless steel appliances.
Breakfast nook with wood cabinetry and a glass table opening onto a leafy brick patio.
Open doors reveal a wood-cabinet kitchen, framed by palms and a brick patio.
Home courtyard with a tiered stone fountain, gravel ground, and open doors to a furnished sitting area.
White stucco home opens onto a garden courtyard with a stone fountain and wooden chair.
Furnished sunroom with a glass-paneled roof and French doors opening onto a garden courtyard.
Sunroom with a glass roof, terracotta tile floor, and doors opening onto a garden.
Living room with a lit fireplace and sliding doors opening to a garden patio.
Living room with a lit fireplace, cream sofa, and glass doors opening to a second seating area.
Furnished bedroom with a wood platform bed, carved settee, and garden views through large windows.
Bathroom with a turquoise bathtub, dark slate floor, and a window overlooking greenery.
Bright bedroom with a neutral bed, small sofa, and windows overlooking leafy trees.
Bathroom with a stone vanity and tub, featuring a tan tiled shower surround.
Bright bedroom with a wooden bed, tufted bench, and sofa beside sunlit windows.
Upstairs hallway with hardwood floors, a patterned rug, and pendant lights above the stair landing.
Staged bedroom with a fireplace, blue sitting chairs, hardwood floors, and French doors to a balcony.
Staged bedroom with a green accent wall, fireplace, and open French doors to a leafy balcony.
Staged bedroom with a fireplace, sitting area, and open French doors overlooking greenery.
Living room with a marble fireplace, built-in shelves, and two blue chairs facing a round coffee table.
Bathroom with a marble double vanity, large mirror, pink orchids, and tiled walk-in shower.
Marble-enclosed soaking tub beneath a window overlooking palm trees, with white towels and an orchid.
Walk-in closet with white built-in storage, hardwood floors, and large windows.
Outdoor patio with green-cushioned wooden seating, a coffee table, palms, and a red brick floor.
Brick patio with outdoor dining and lounge seating beside a rock waterfall pond and lush tropical garden.
Brick patio with outdoor dining furniture, palm trees, lush landscaping, and a small rock waterfall.
Brick courtyard patio with outdoor dining, lush palms, and a rock-edged pond with a waterfall.
Rock garden pond with koi, cascading waterfalls, lush plants, and a wooden fence.
White house beside a brick courtyard patio with outdoor dining furniture, palms, and a small pond.
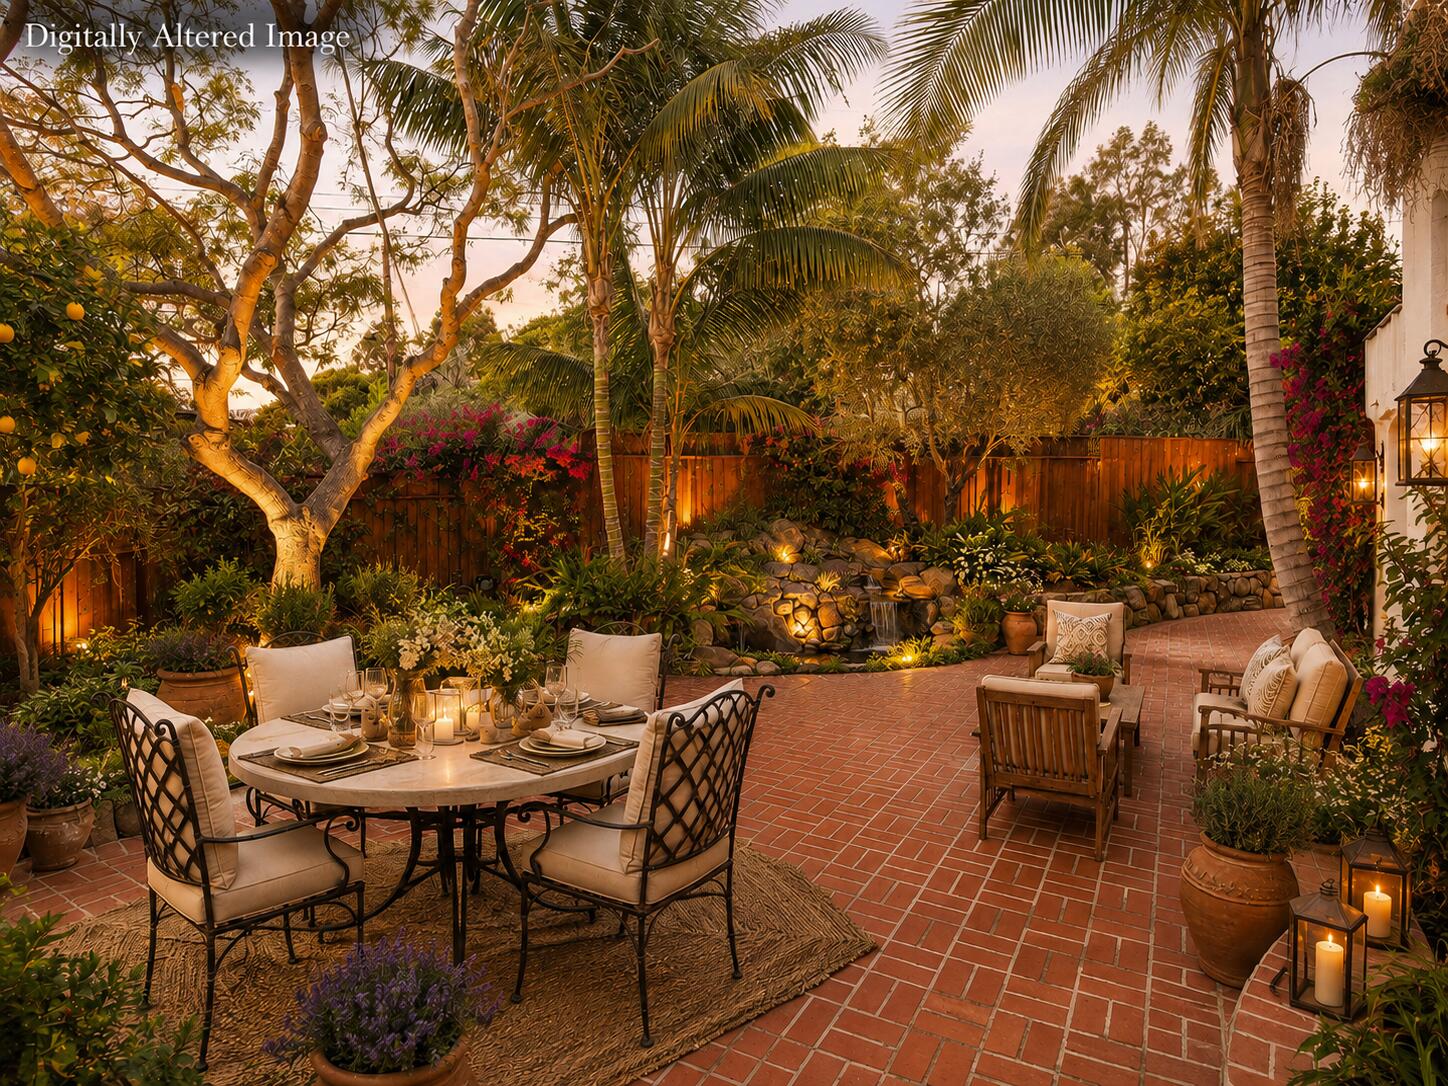
White home courtyard with a brick patio, long dining table, palms, bougainvillea and outdoor fireplace.
White stucco house with French doors opening onto a landscaped brick patio enclosed by wooden fencing.
Brick courtyard patio with French doors, garden beds, potted plants, and mature trees.
Bedroom with a carved screen headboard, blue pillows, and a red patterned rug.
Furnished bedroom with a large bed, sitting area, patterned rug, and terracotta tile floor.
Dining nook with French doors opening to a brick patio and garden, terracotta tile floors, and a colorful rug.
Kitchenette with white cabinetry, compact refrigerator, terracotta tile floor, and floating display shelves.
Bathroom with a white sink, bathtub, glossy gray tile, and round brass-framed mirror.
Aerial view of a white two-story house with illuminated windows, lush landscaping, and a distant mountain.
Two-story white house at sunset with glowing windows, an attached garage, and tall front hedges.
Aerial view of a coastal golf course, lagoon, ocean, and surrounding Montecito homes.
Aerial view of Montecito homes and tree-lined streets, with the Pacific Ocean and distant mountains.
Brick patio with outdoor seating, tropical palms, and a rock-edged pond with lily pads.
Home’s tropical garden patio with brick paving, palms, and outdoor seating.
Brick courtyard patio with outdoor seating, palms, and a lily pond beside a white two-story house.
Main floor plan for 189 Hermosillo Road, showing labeled rooms and a two-car garage.
Second-floor plan of 189 Hermosillo Road, showing bedrooms, bathrooms, a balcony, and a deck.
Guest house floor plan showing a bedroom, bathroom, laundry, closet, and patio.
Courtesy of Josiah Hamilton, Berkshire Hathaway HomeServices California Properties
For Sale

189 Hermosillo Road

189 Hermosillo Road, MONTECITO, CA 93108

$4,475,000
Set in one of Montecito's most coveted locations, this timeless 1937 Colonial residence offers an effortless blend of classic elegance and modern coastal living. Ideally positioned just moments from the Lower Village, Coast Village Road, the Montecito Club, and nearby beaches, the home invites a truly convenient lifestyle--where dining, shopping, and the ocean are all just beyond your doorstep.

Bathed in natural light and thoughtfully updated, the approximately 3,700+ square foot estate exudes warmth and sophistication throughout. The main residence features three spacious bedrooms and three and a half baths, highlighted by a serene primary suite complete with fireplace, generous walk-in closet, and a spa-inspired bath. Designed for both relaxed living and entertaining, the home offers an upgraded kitchen, sun-filled sunroom, and seamless indoor-outdoor flow through French doors opening to beautifully landscaped gardens.

A detached one-bedroom, one-bath casita with its own entrance and private garden provides ideal flexibility for guests, extended family, office use, or supplemental income opportunities. Additional amenities include a two-car garage with direct access, ample parking, and dedicated laundry space. Located within the highly sought-after Cold Spring School District, this is a rare offering in an exceptional Montecito setting.

4
beds

5
baths

3,829 Sq.Ft. LIVING AREA

8,712 Sq.Ft. lot

Features & Amenities

Interior

  • total bedrooms4
  • Total bathrooms5
  • full bathrooms4
  • half bathroom1
  • Laundry room Common Area
  • Flooring Hardwood, Tile
  • Fireplace Living Room, Primary Bedroom, Family Room
  • APPLIANCES Refrigerator, Gas Range, Dishwasher
  • other interior Features Walk-In Closet(s)

Area & Lot

  • Status For Sale
  • Living Area3,829 Sq.Ft.
  • Total Area3,829 Sq.Ft.
  • Lot Area8,712 Sq.Ft.
  • MLS® ID26-1205
  • TypeResidential
  • YEAR BUILT1937
  • NeighborhoodMontecito
  • Architecture StylesTraditional
  • Elementary SchoolCold Spring
  • Middle SchoolS.B. Jr.
  • High SchoolS.B. Sr.

Exterior

  • STORIES2
  • Garage Space2.0
  • water SourceMont Wtr
  • roofComposition
  • lot featuresLevel, Corner Lot, Near Public Transit
  • parkingGarage
  • HEAT TYPEForced Air
  • AIR CONDITIONINGWindow Unit(s)
  • sewerSewer Hookup
  • SubstructureSlab, Raised, Mixed
  • other exterior FeaturesOther, Yard Irrigation T/O

Financial

  • Sales Price$4,475,000
  • Zoning R-1
White two-story home with a garden-framed entrance, glowing windows, and a stone path at dusk.

Schedule a Showing

We would love to show you our beautiful property. Please select your preferred date and time below.
An agent will be in touch shortly to confirm your appointment.

Schedule a Showing

We would love to show you our beautiful property. Please select your preferred date and time below. An agent will be in touch shortly to confirm your appointment.

Thank you for your interest in 189 Hermosillo Road, MONTECITO, CA 93108. We are reviewing your request and will be in touch shortly!

Montecito

Explore

Work With Us

Whether buying or selling in Santa Barbara & Montecito, our team is dedicated to achieving your real estate goals. Reach out today to start your journey with us!

Follow Us on Instagram