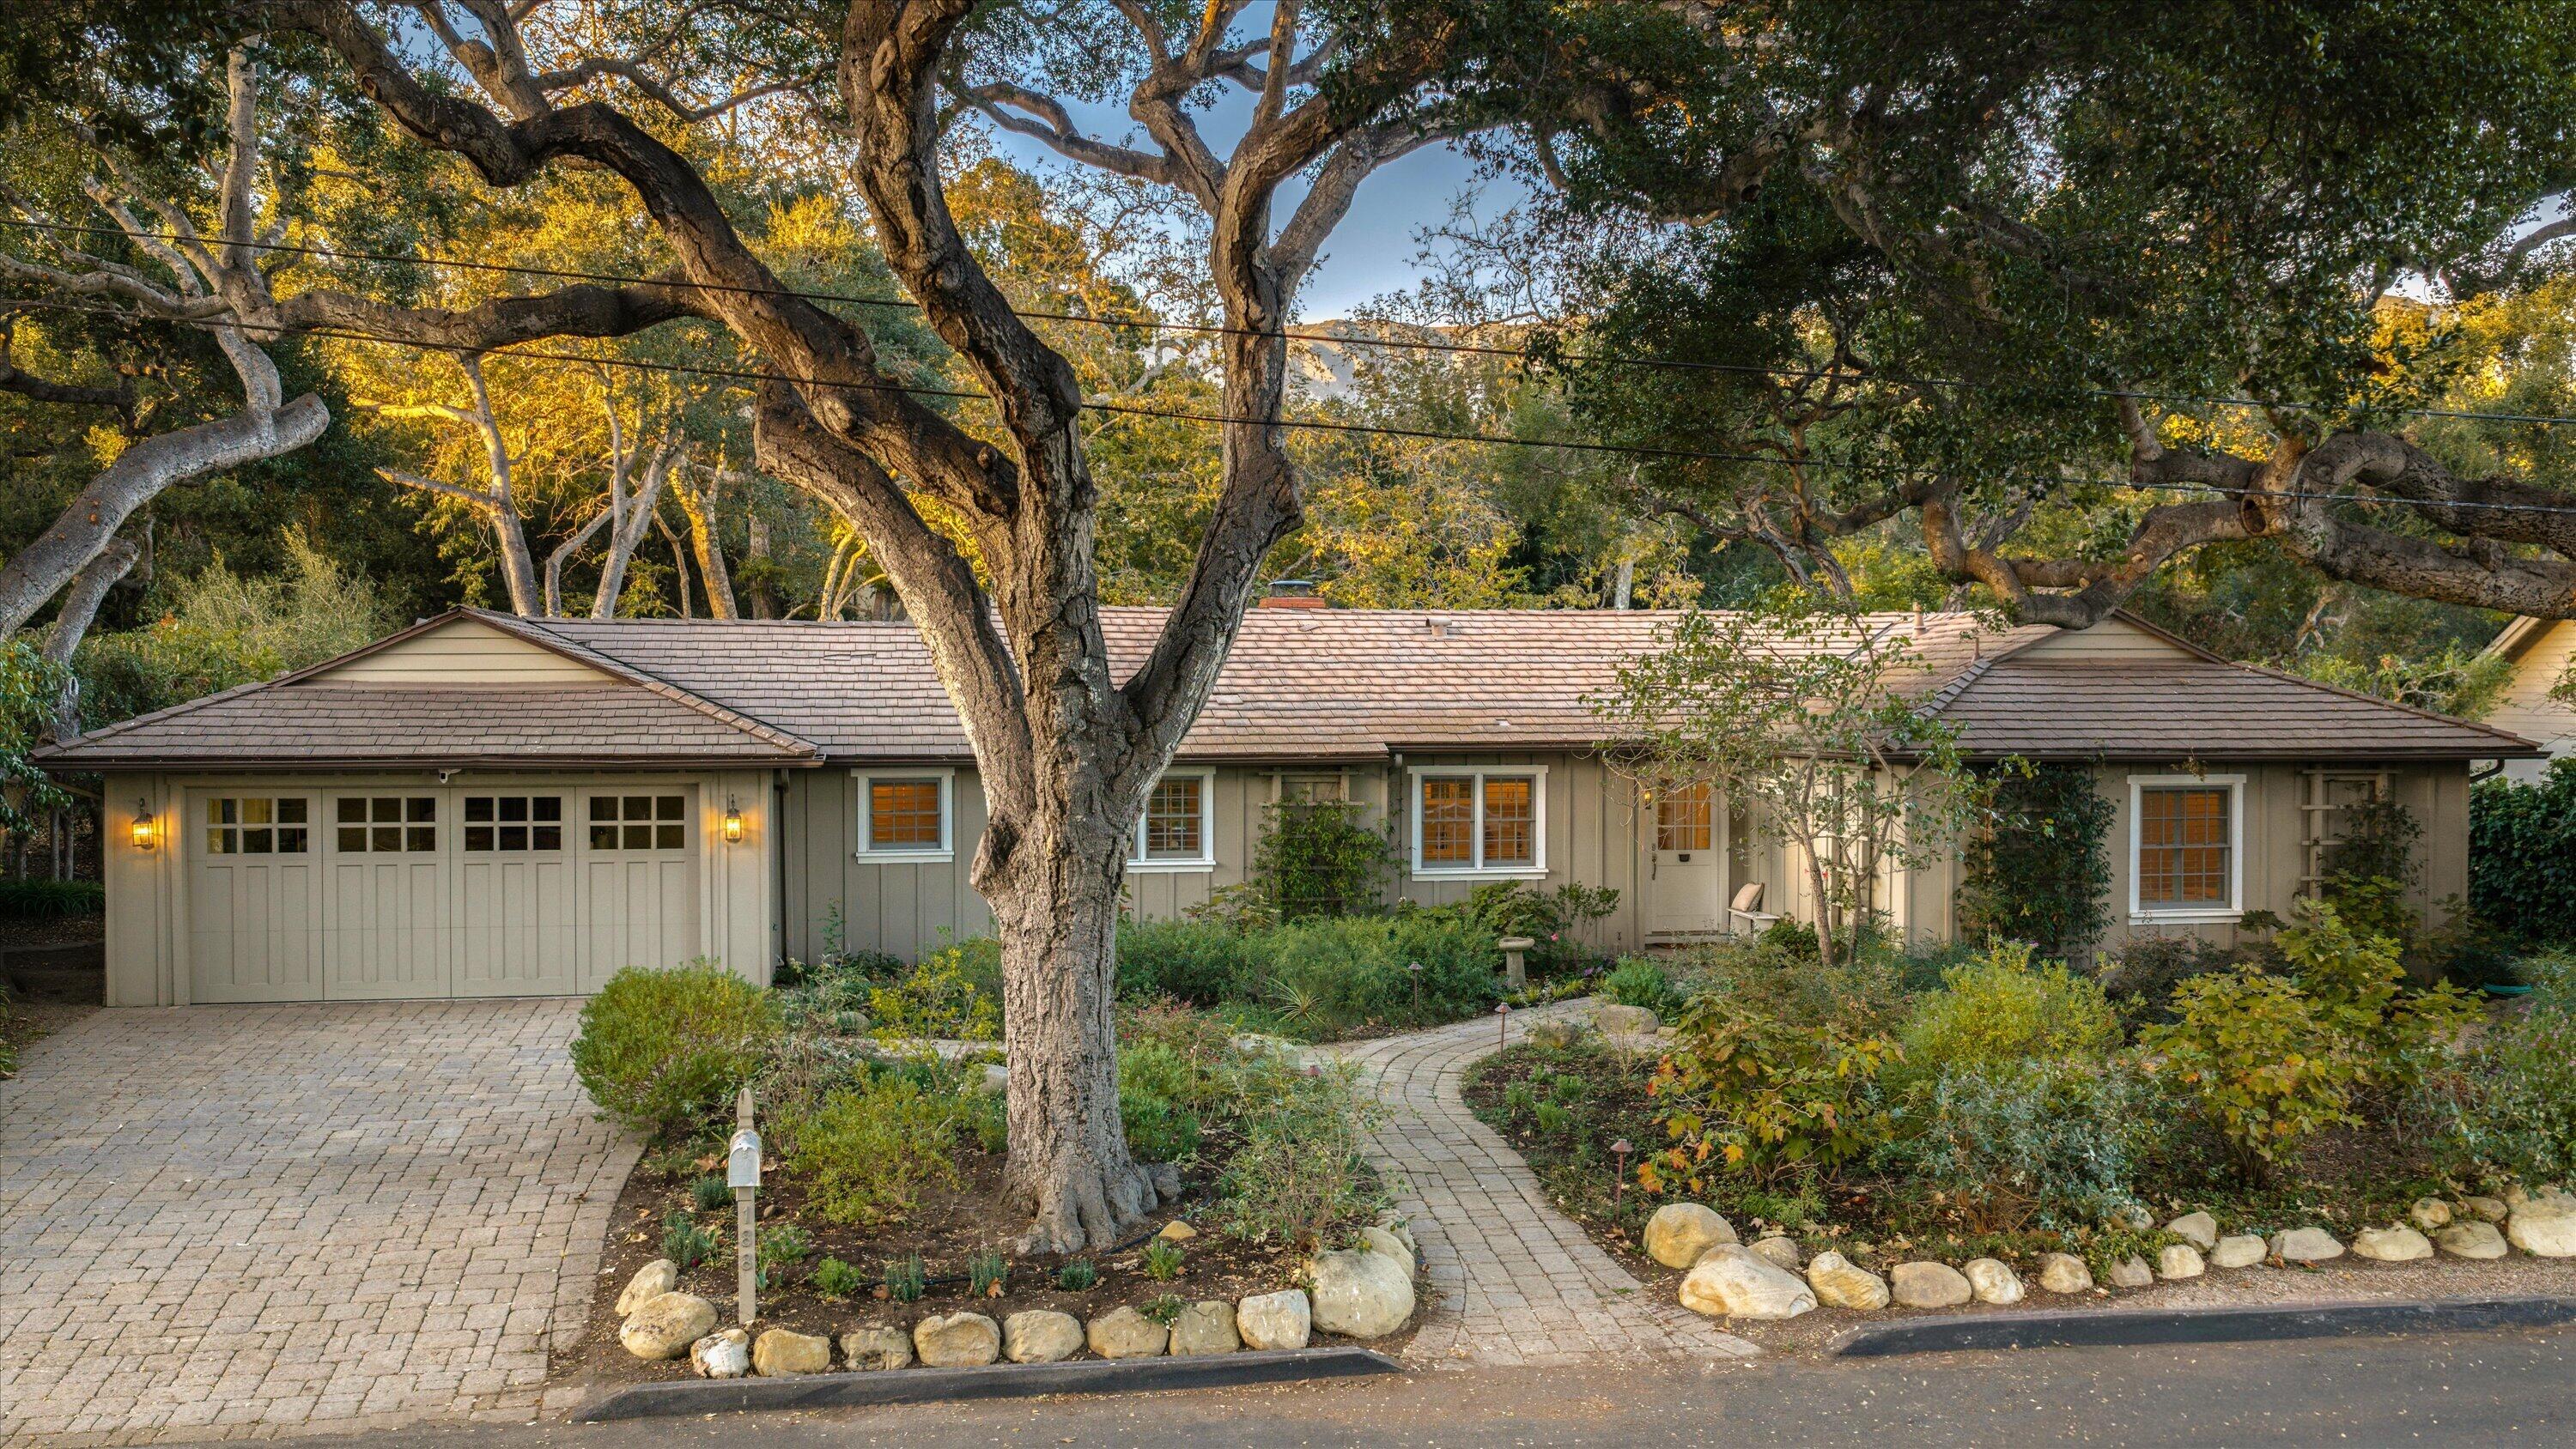
Single-story home with a wide garage, curved brick walkway, and mature oak trees.
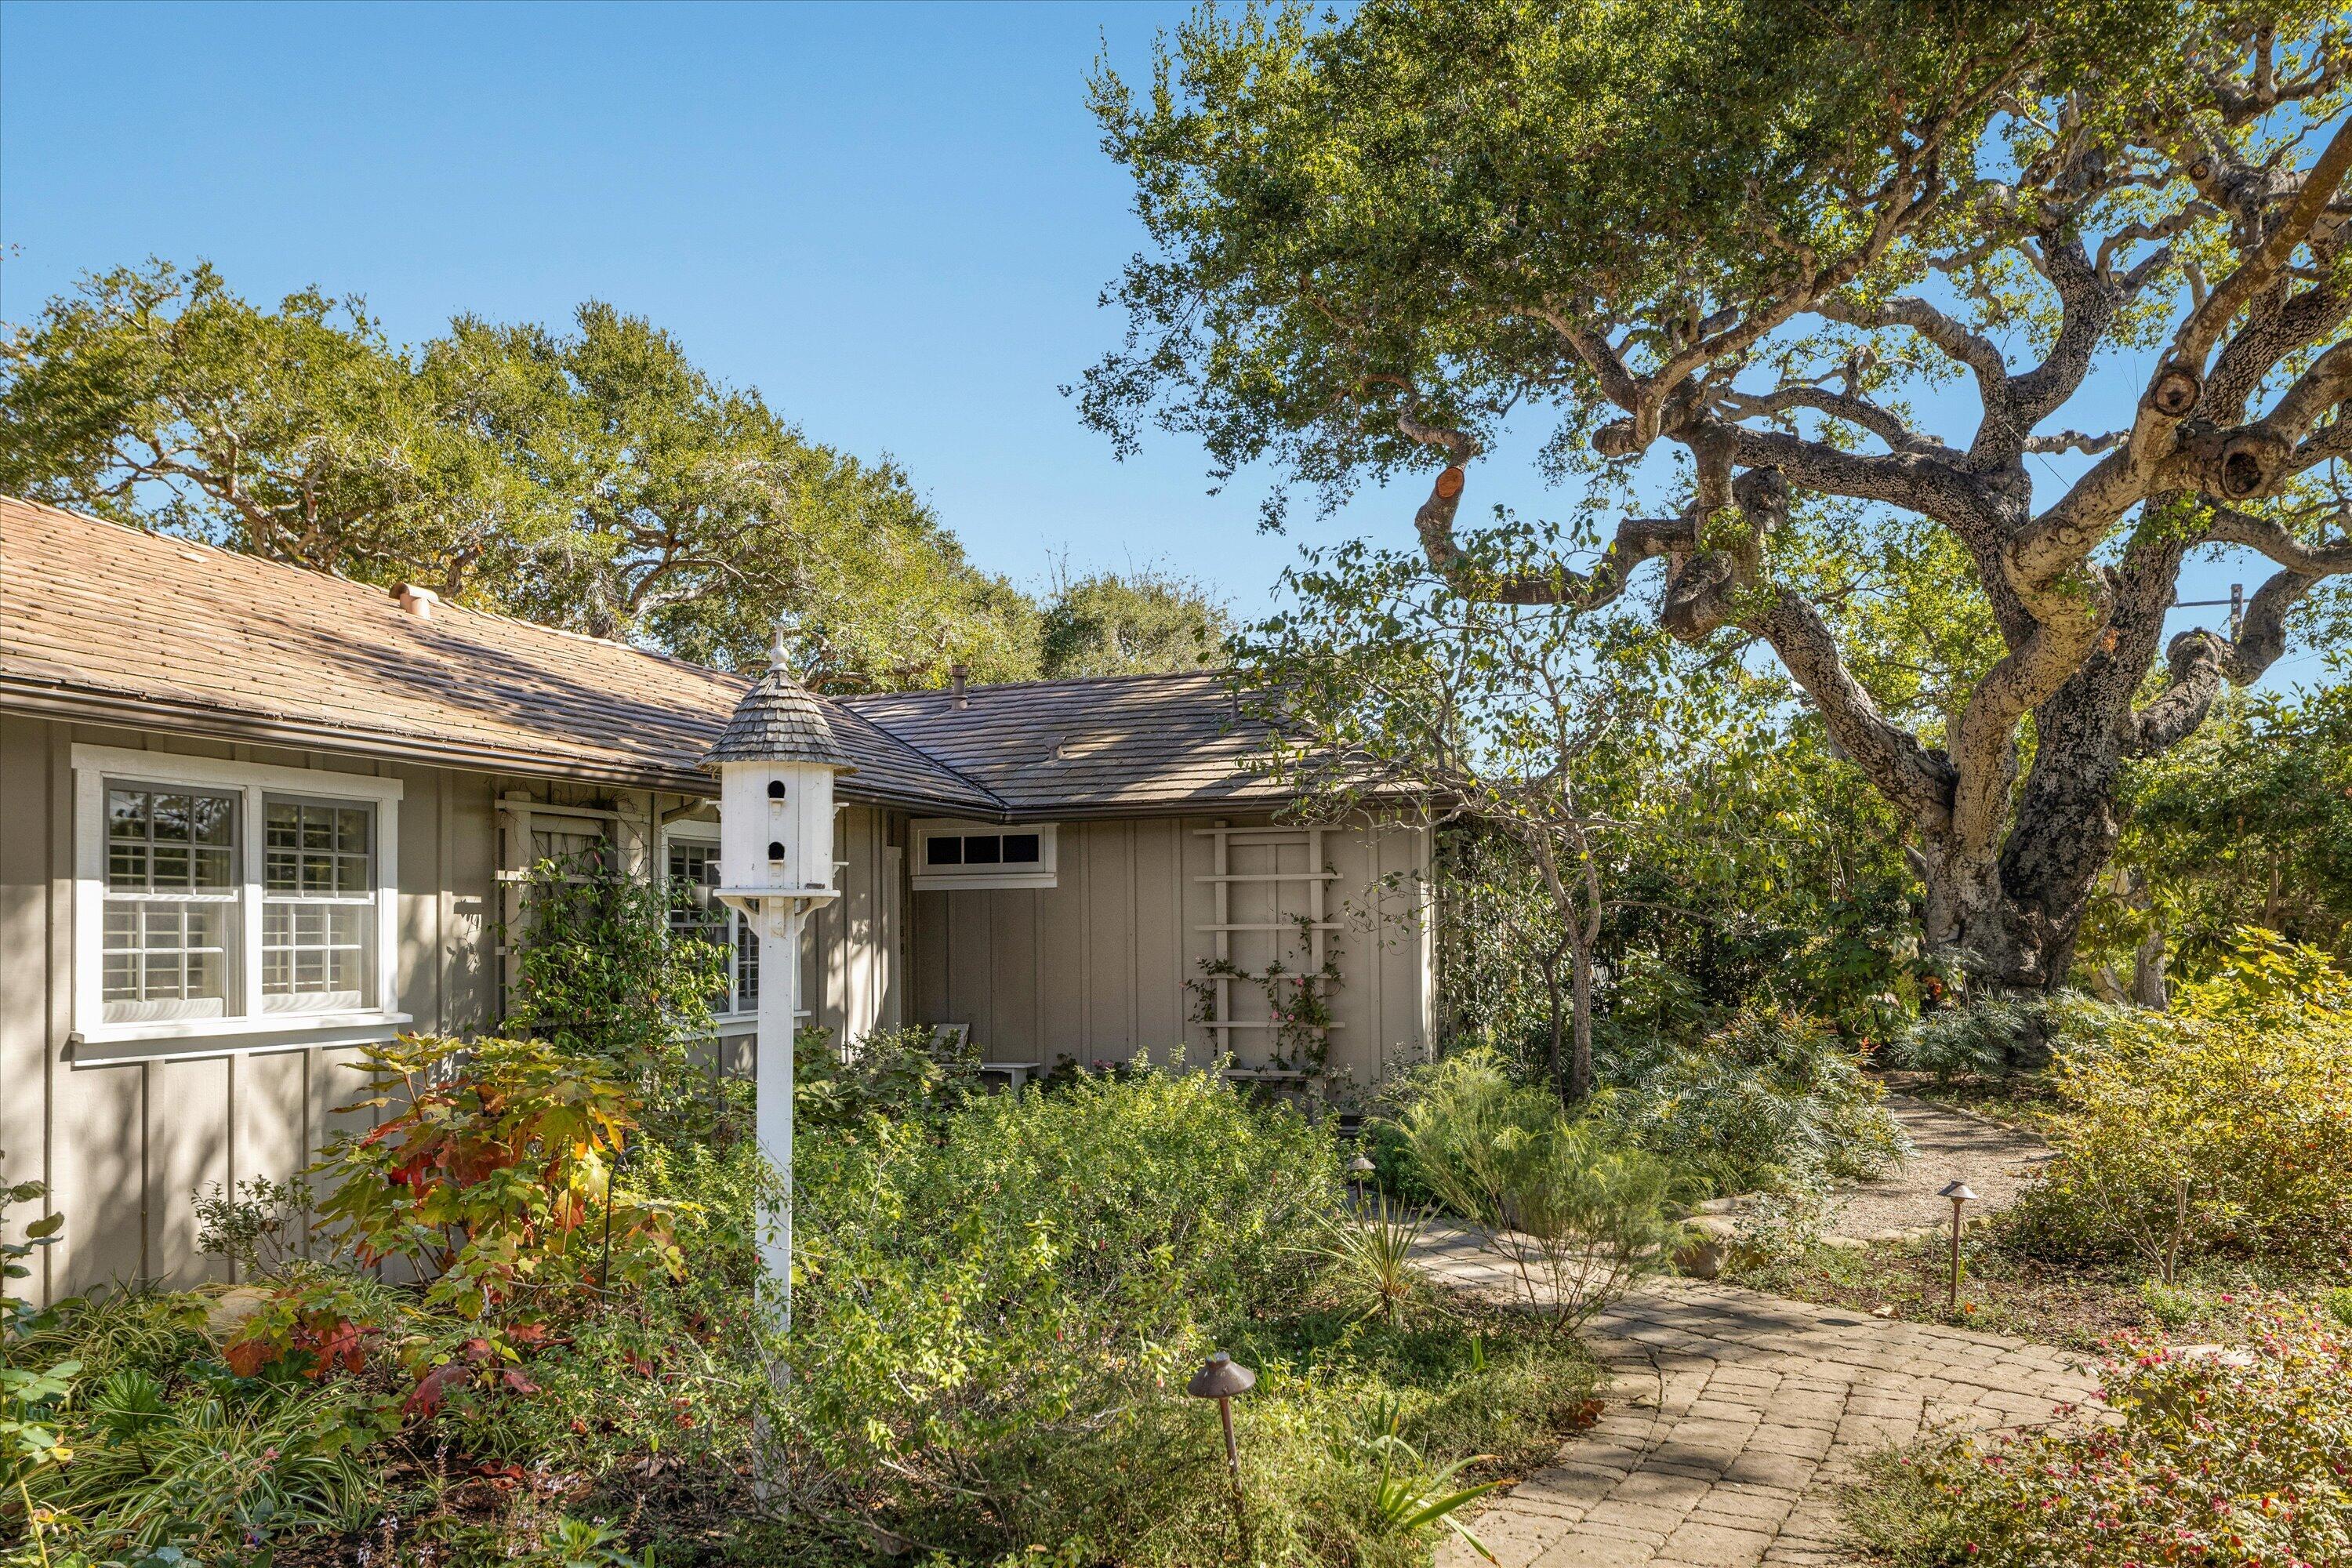
Home exterior with a white birdhouse, mature oak tree, and winding garden path.
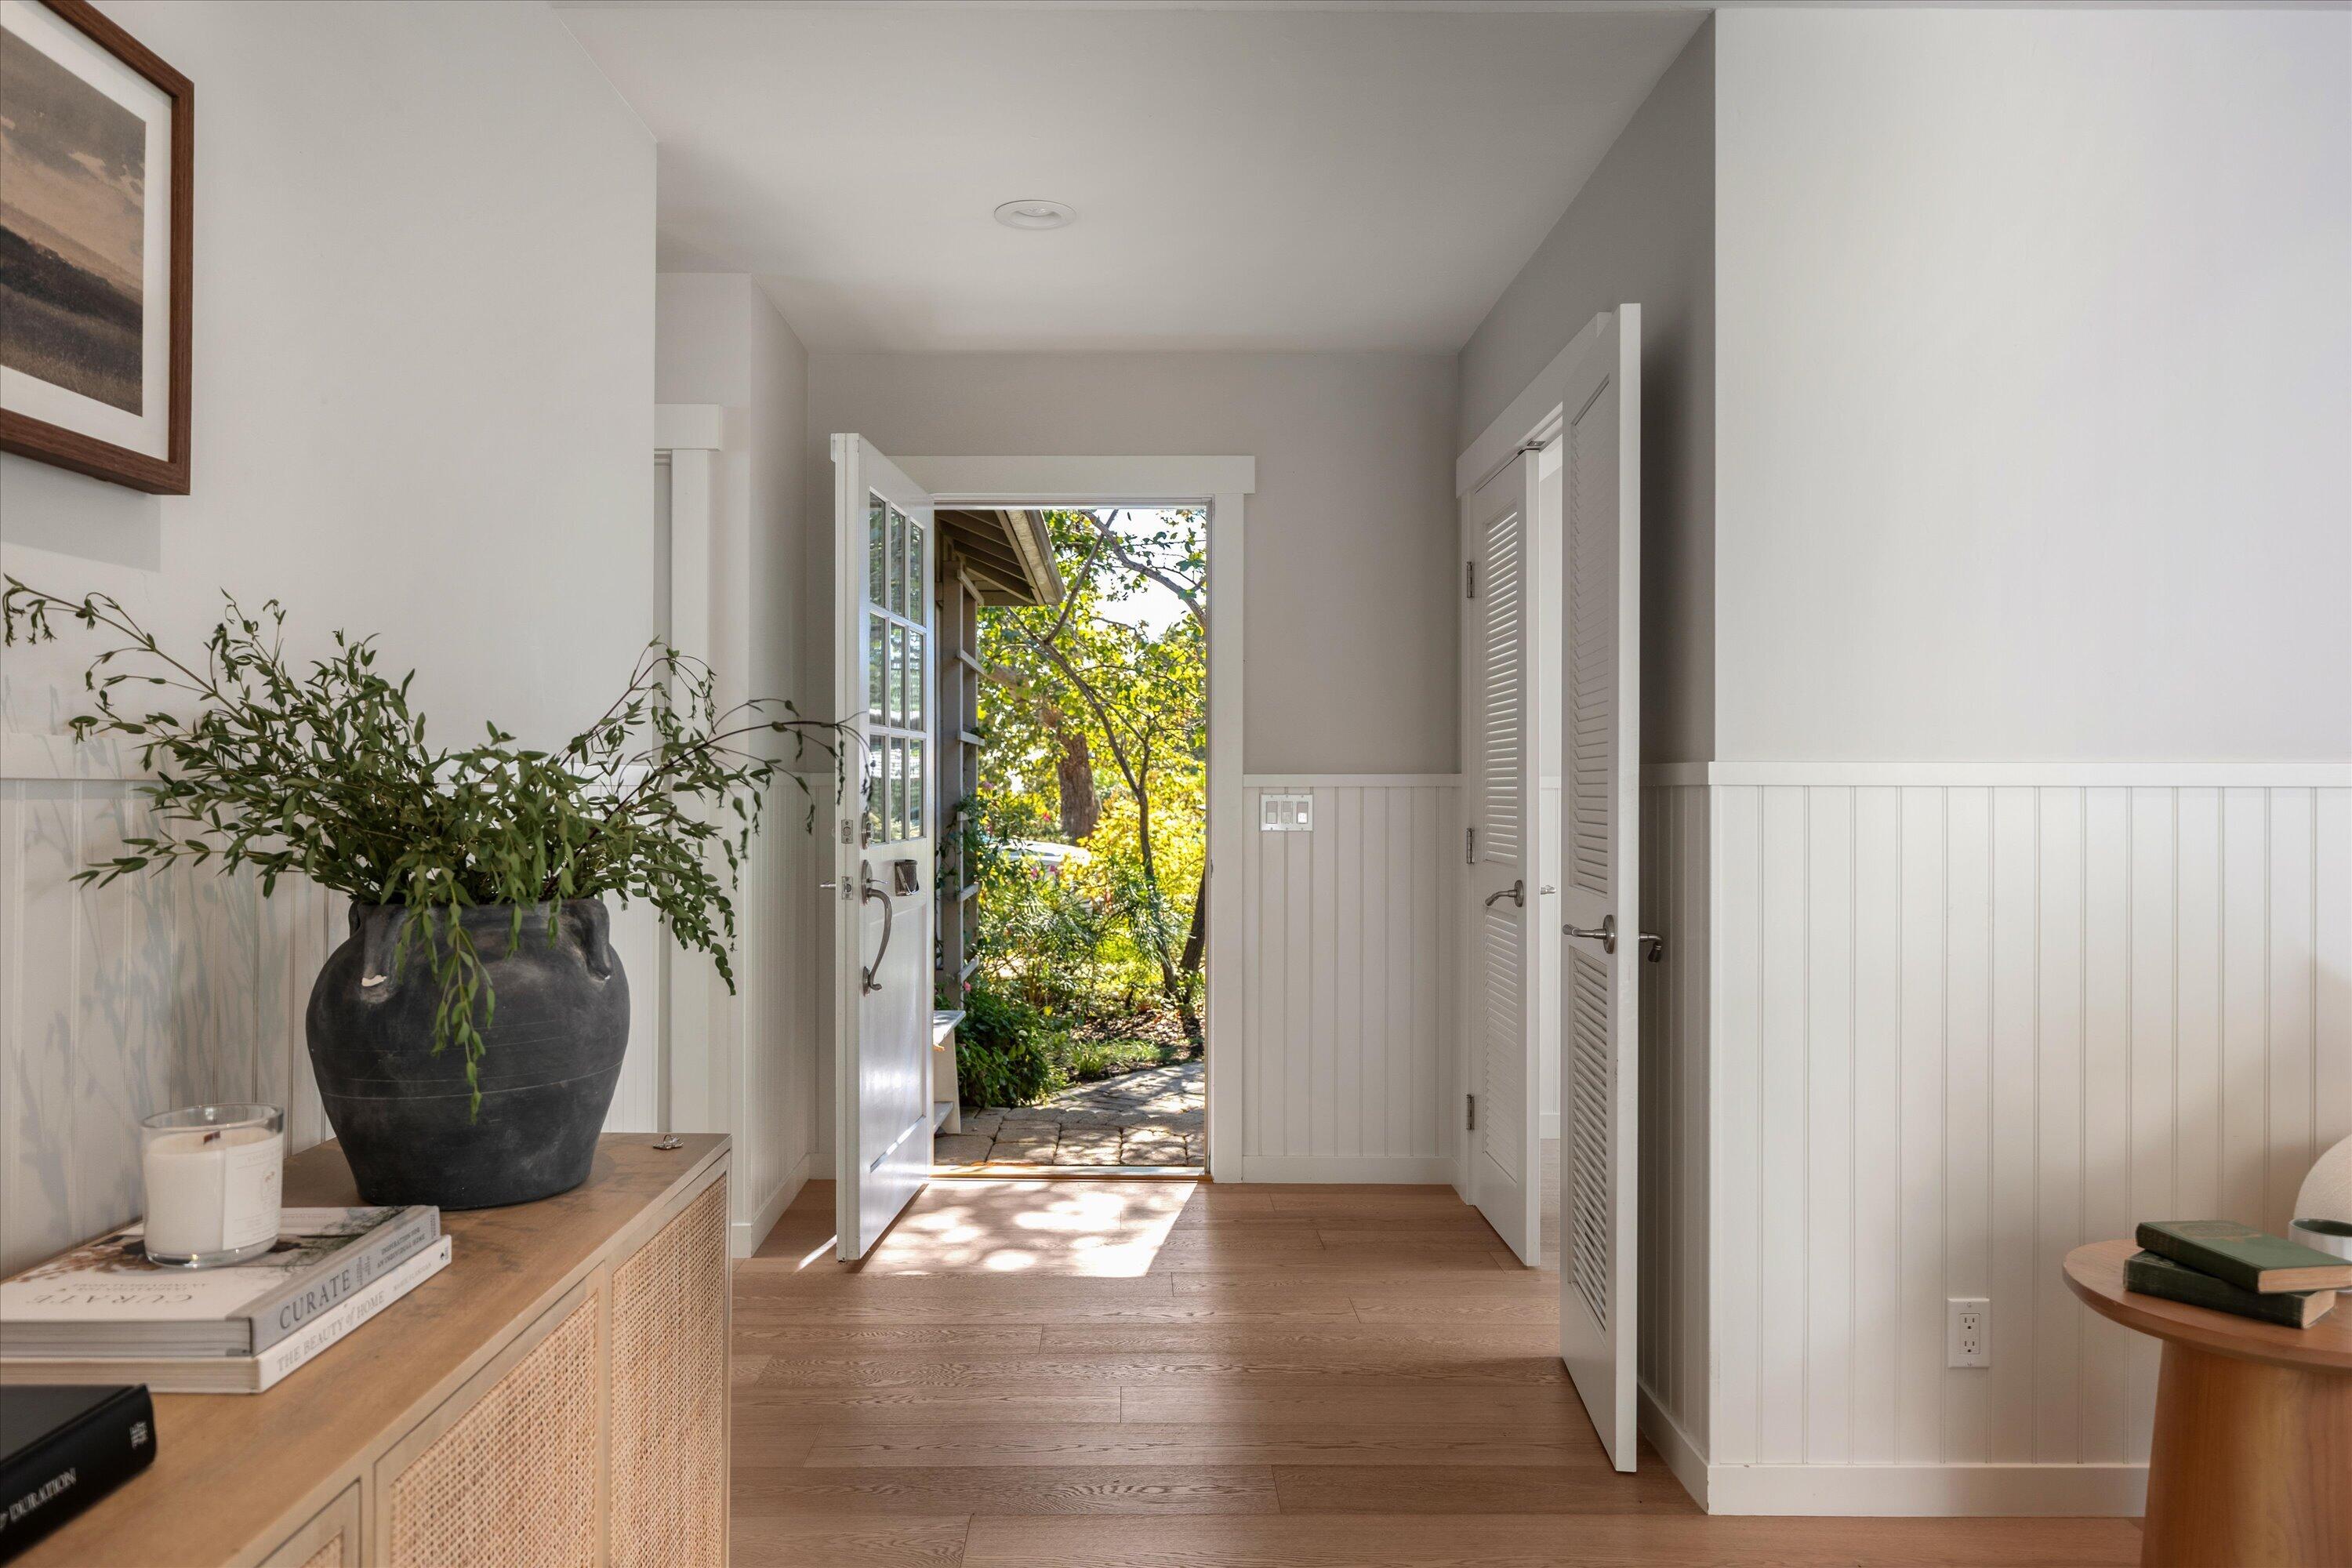
Entry hall with an open front door to a leafy garden, white paneled walls and warm wood flooring.
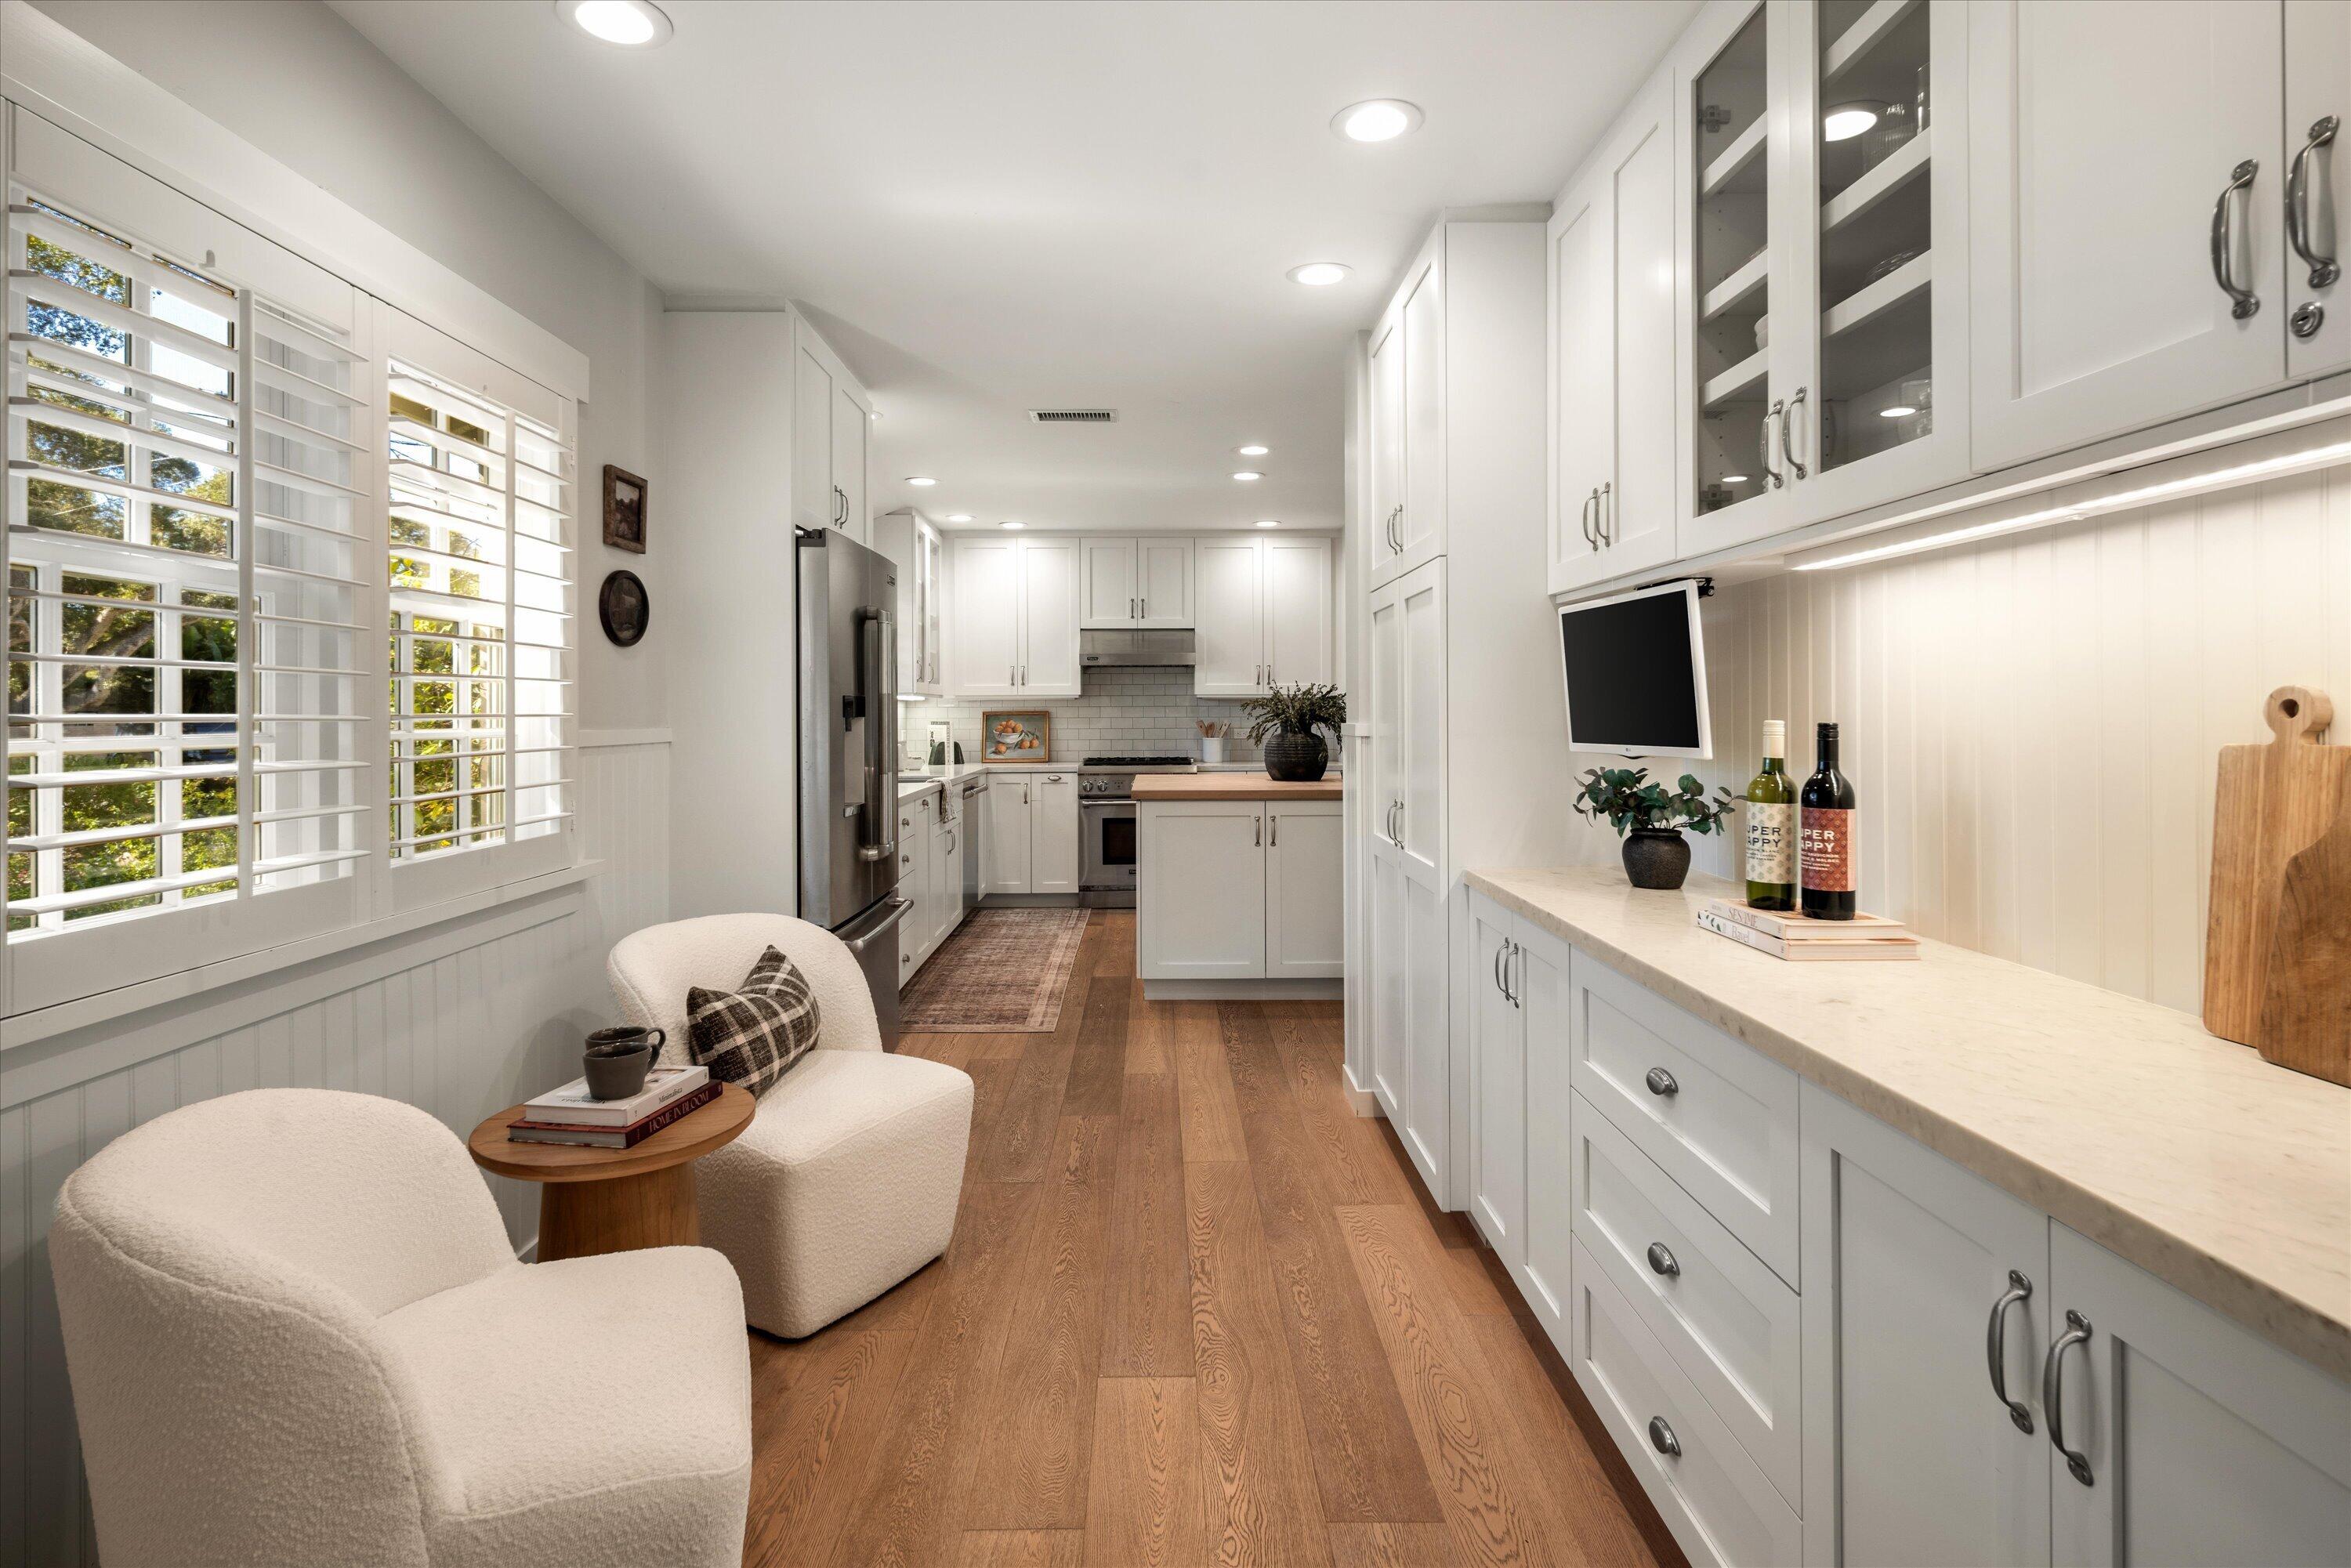
Bright white kitchen with shuttered windows, wood floors, and a pair of upholstered chairs.
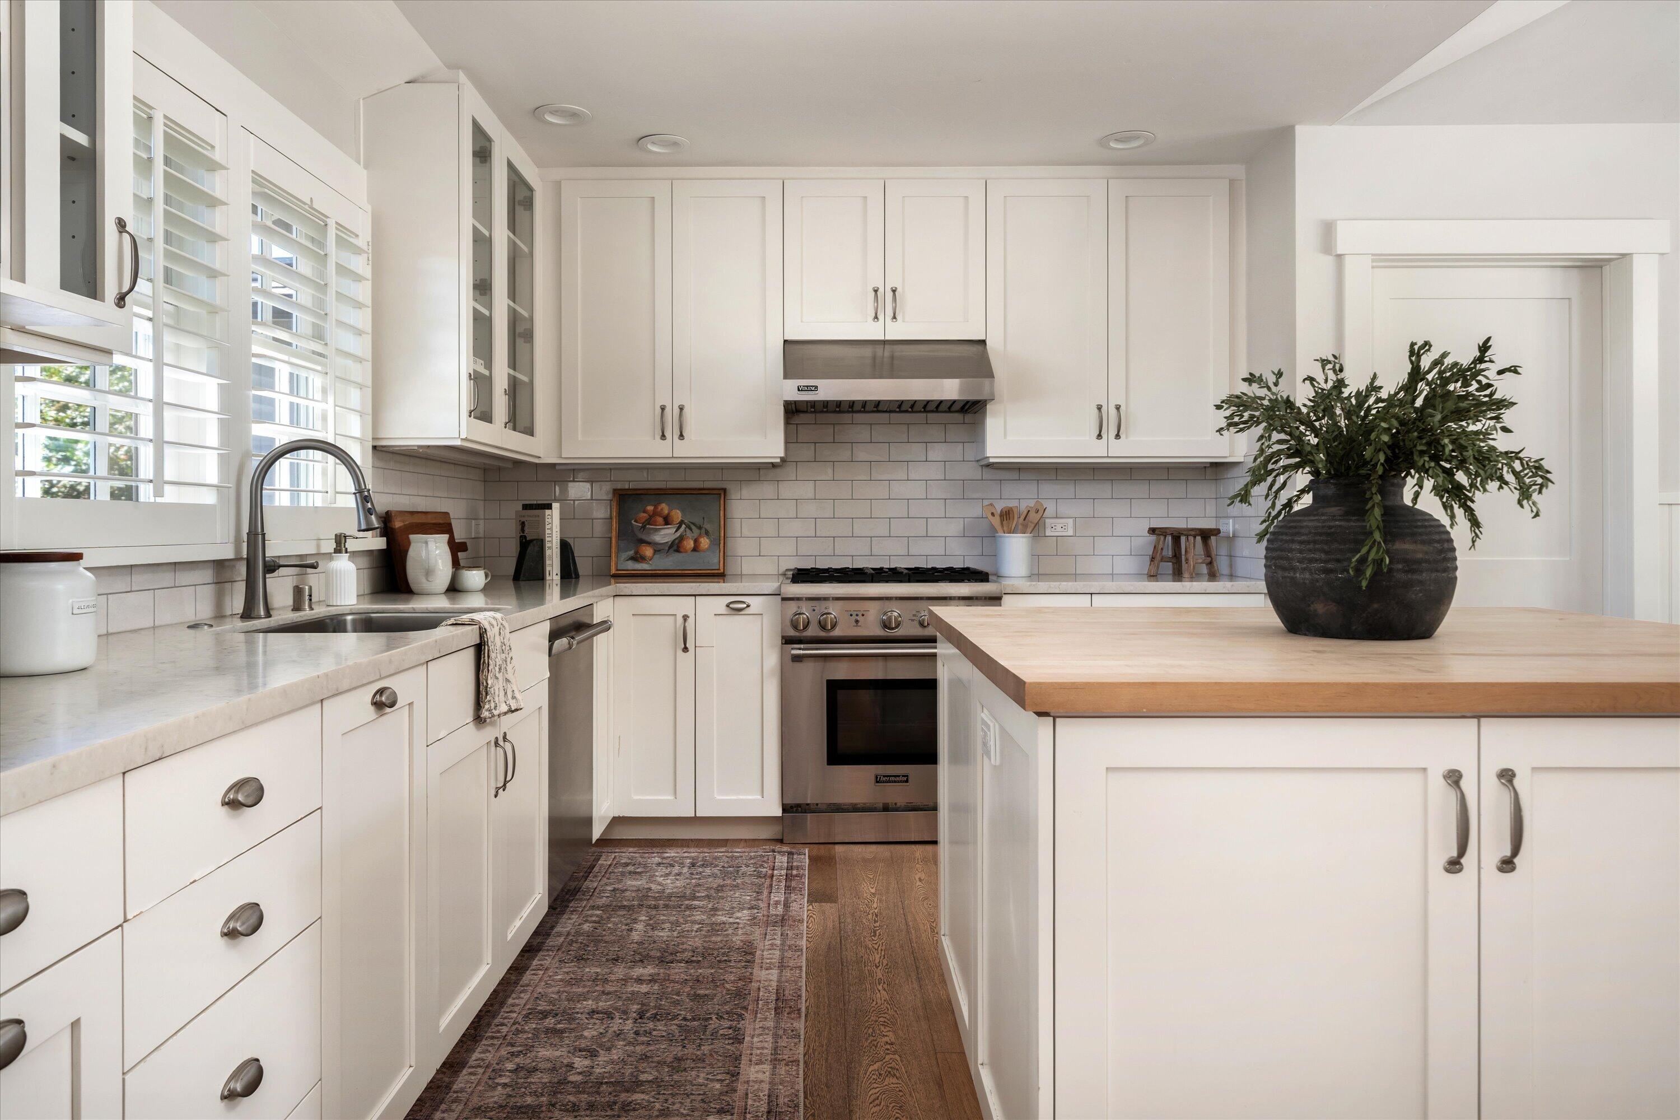
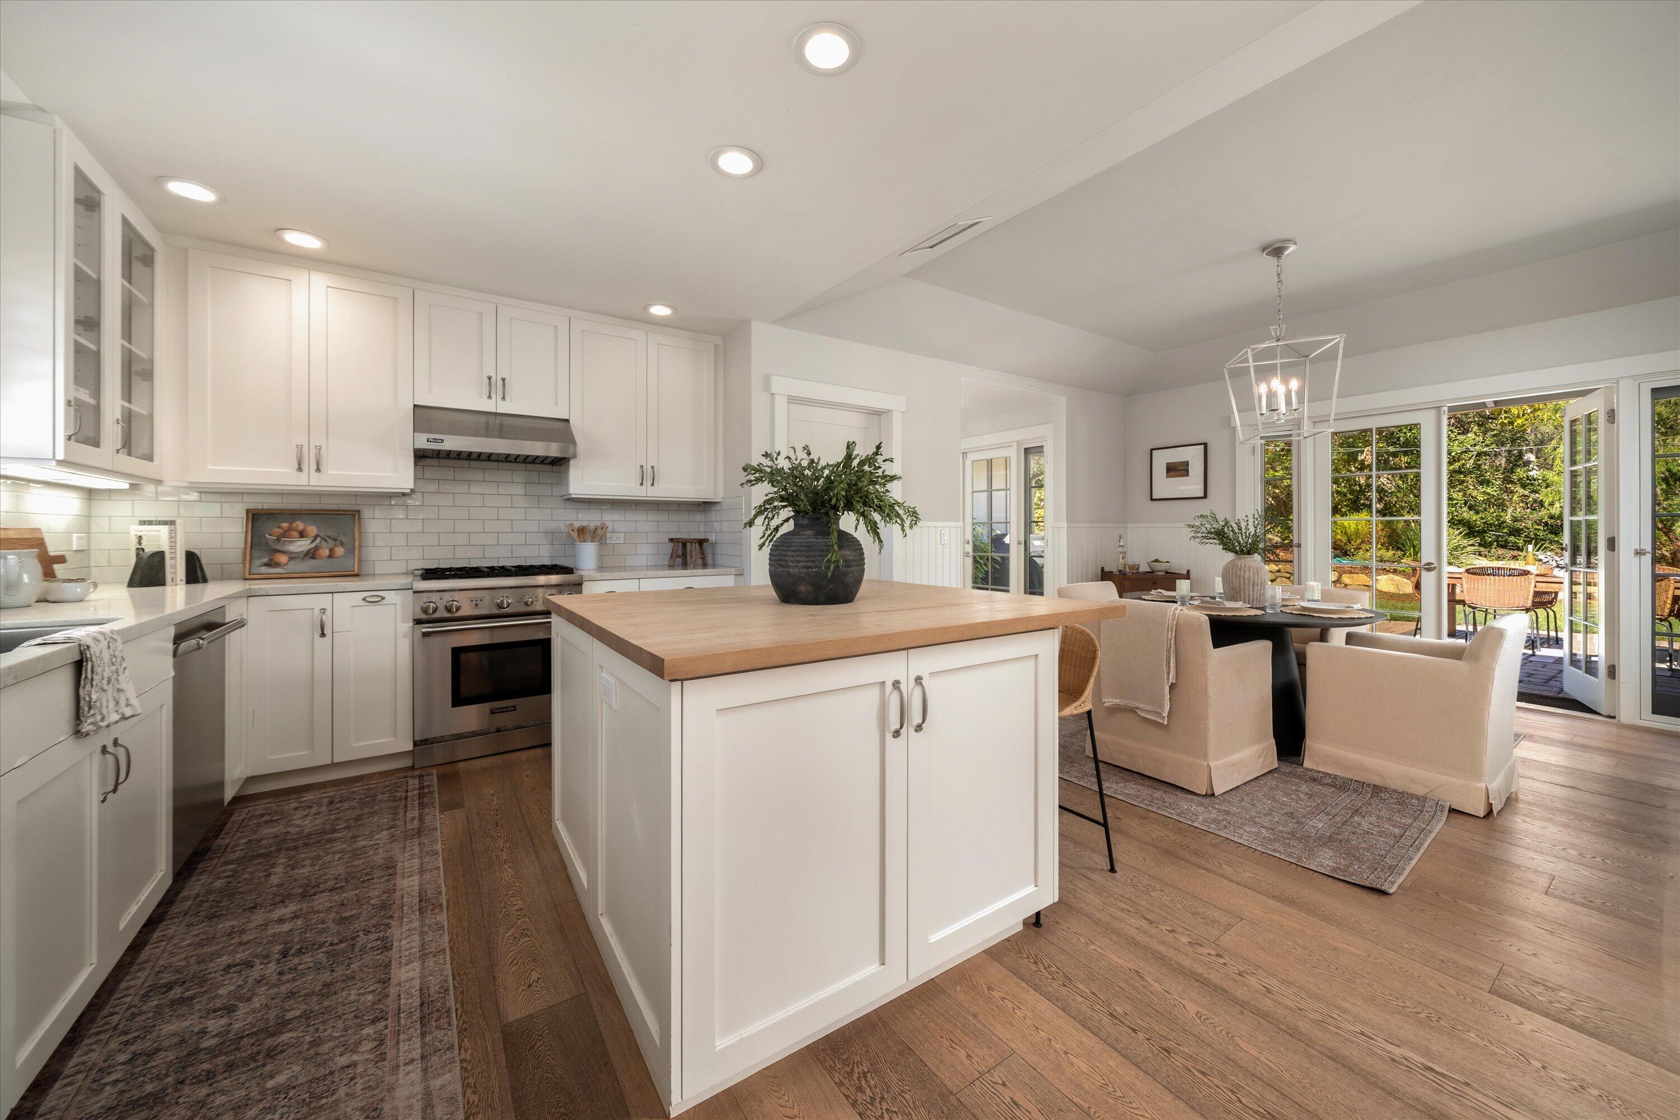
Bright white kitchen with a large wood-topped island, stainless range, and shuttered windows.
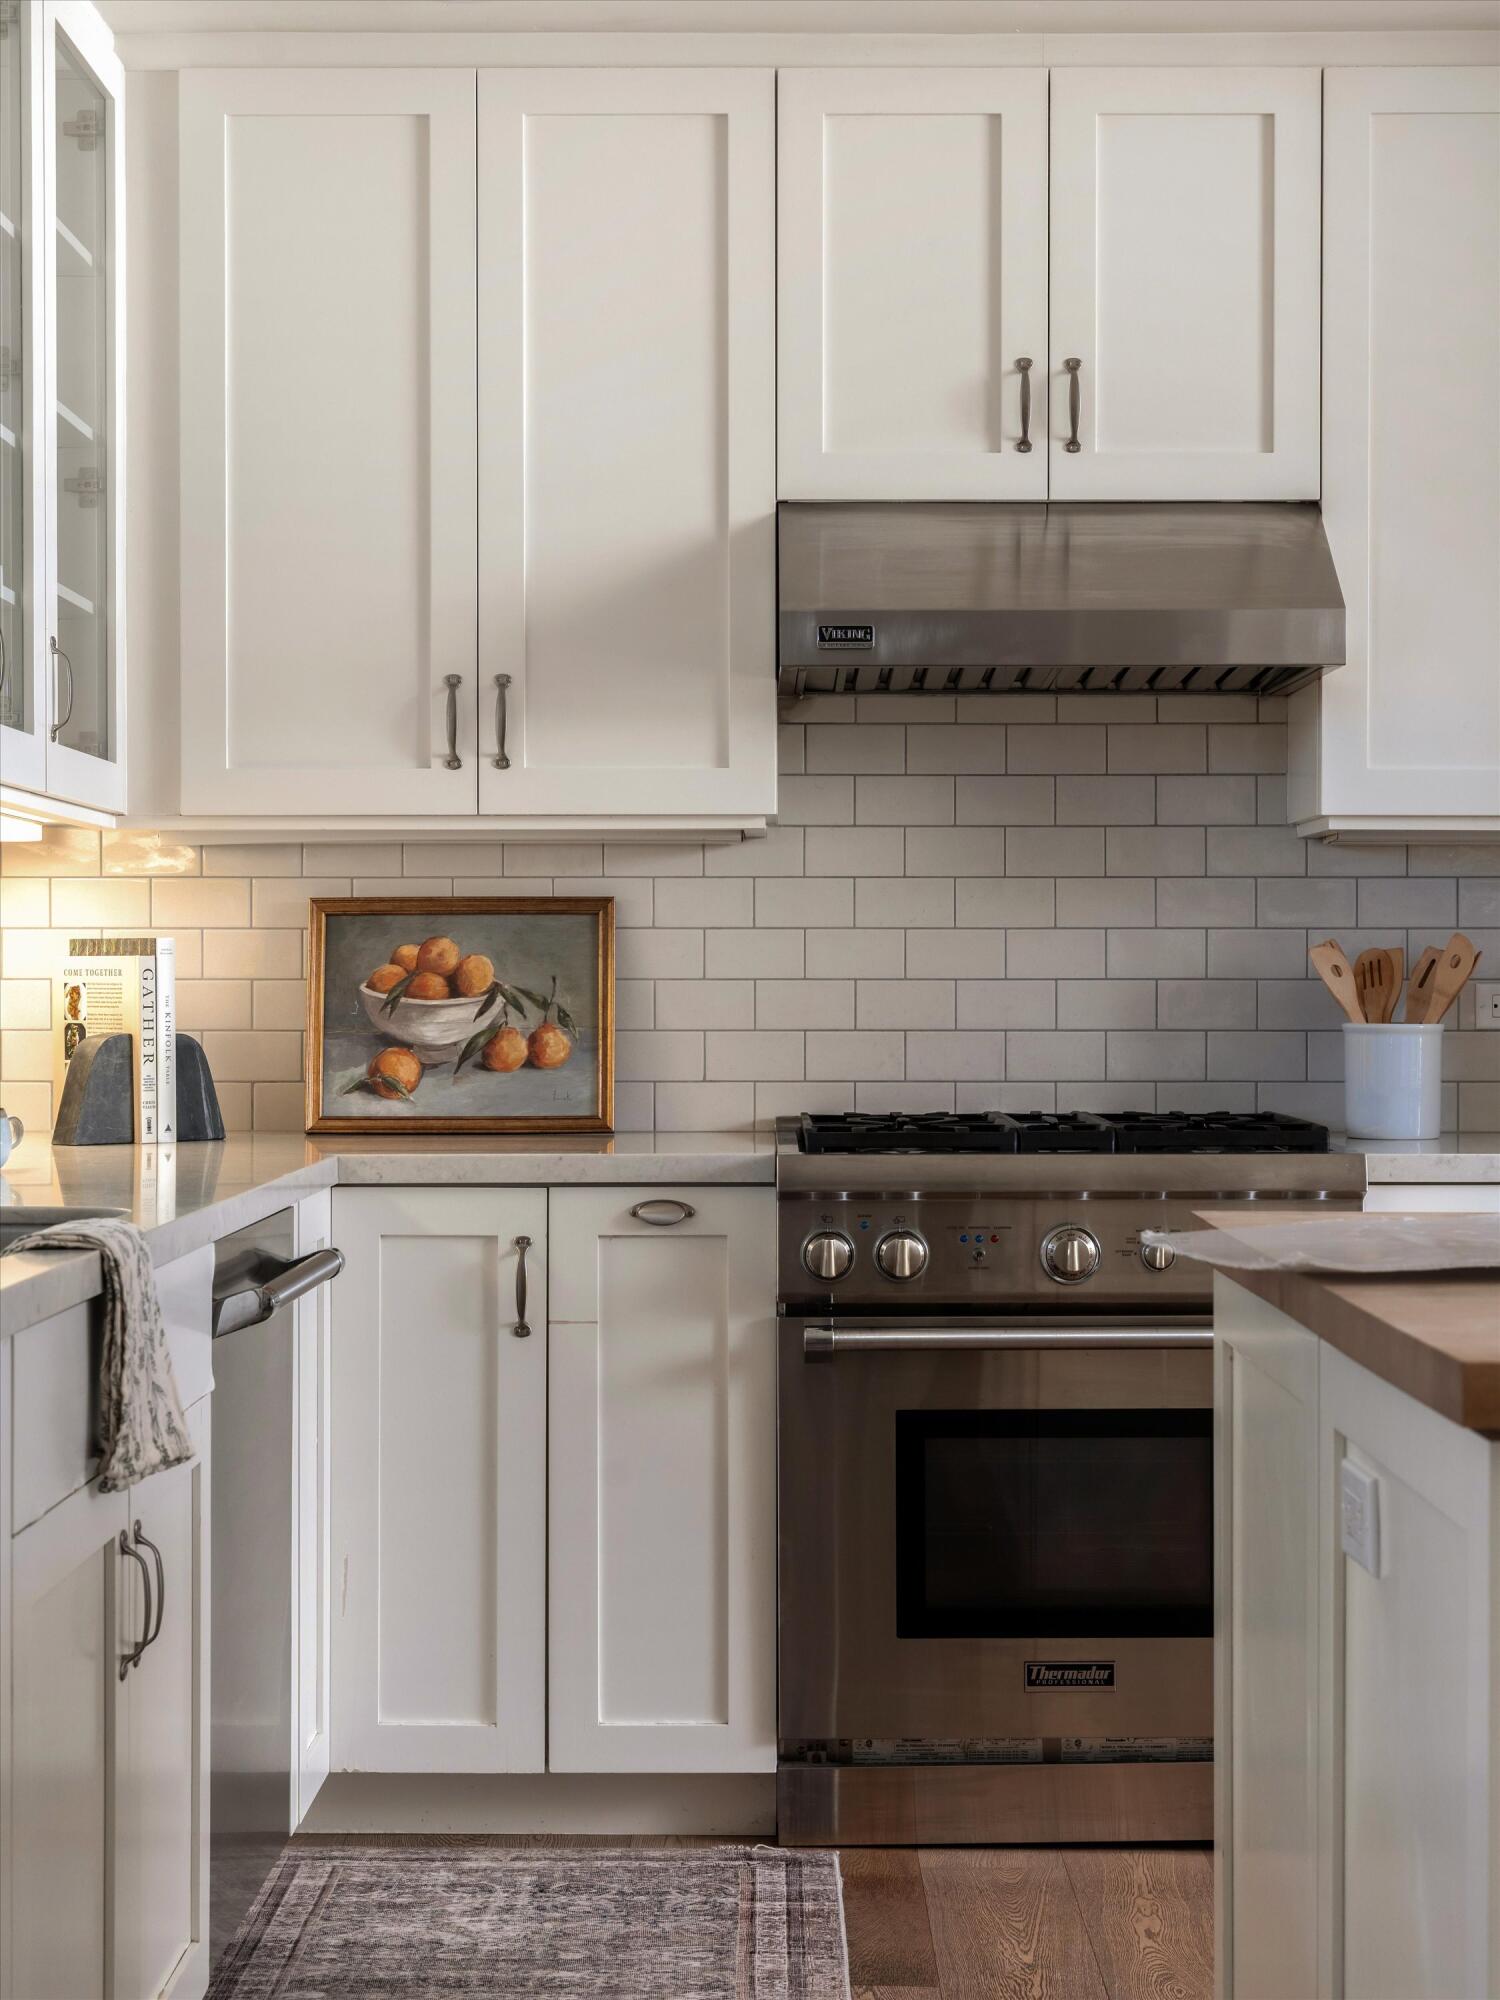
Kitchen with white cabinets, subway tile backsplash, and stainless-steel range beneath a metal hood.
Bright white kitchen with butcher-block island, stainless appliances, and windows overlooking trees.
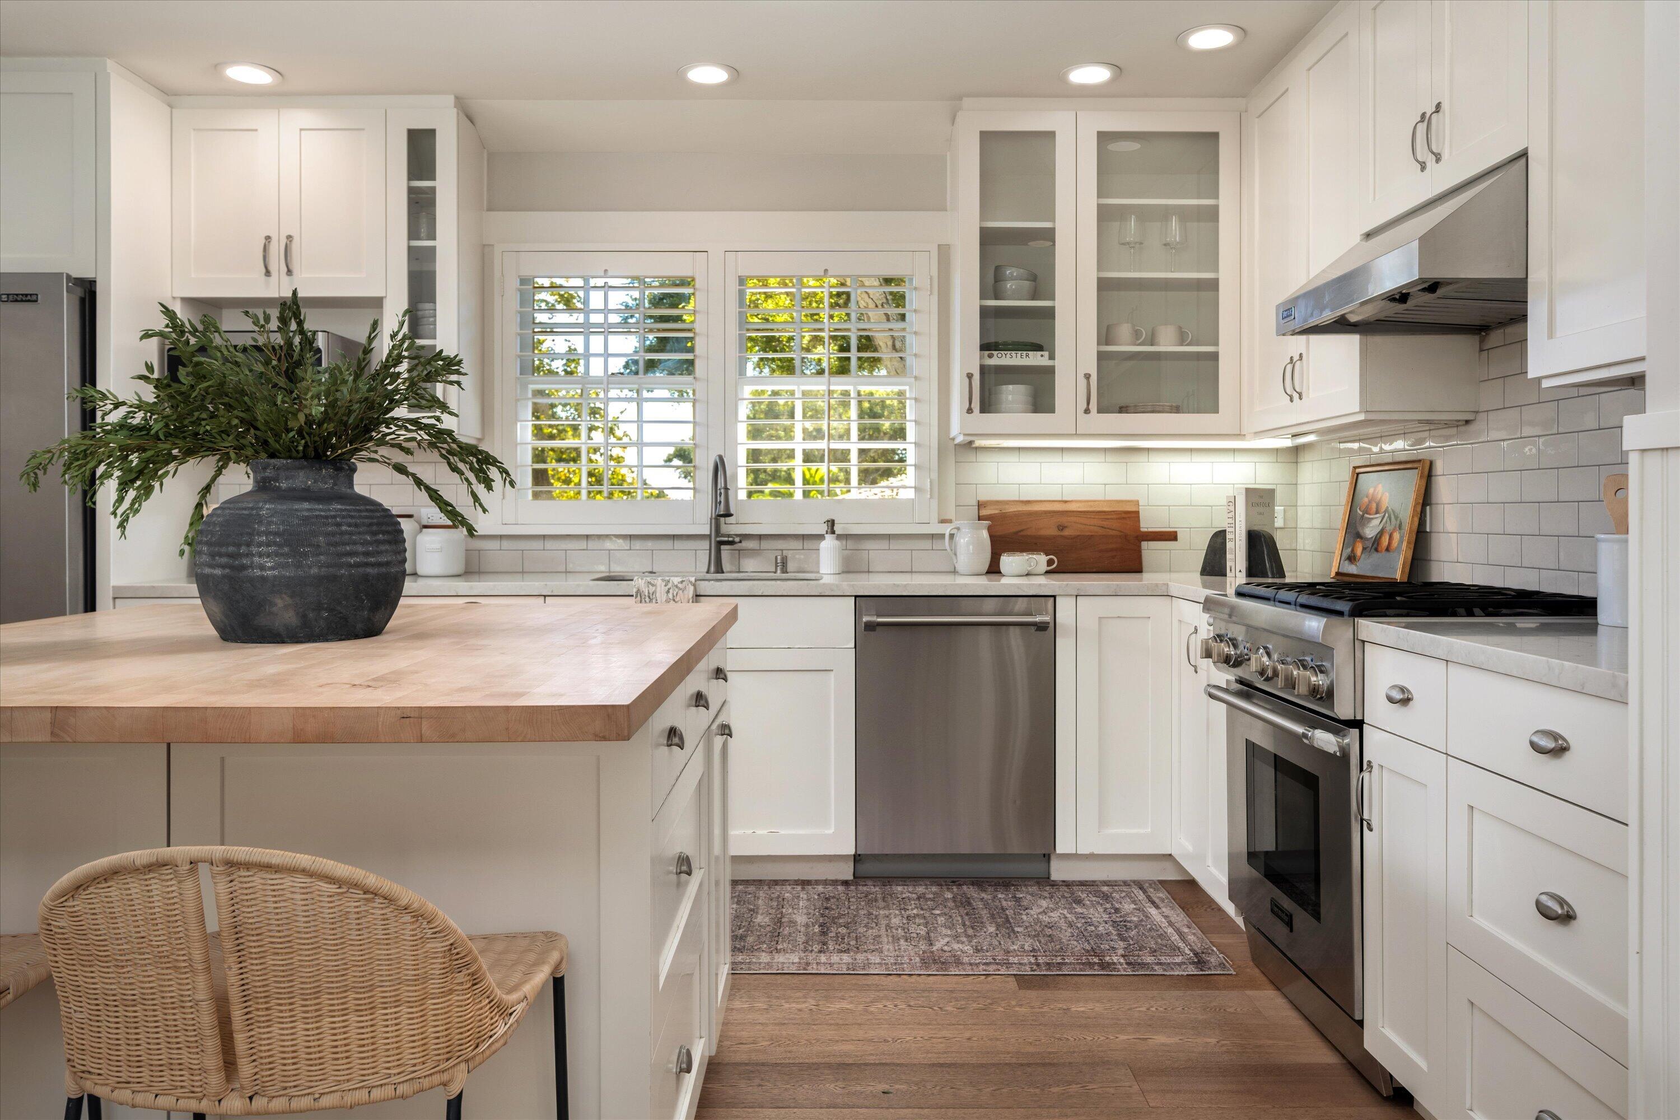
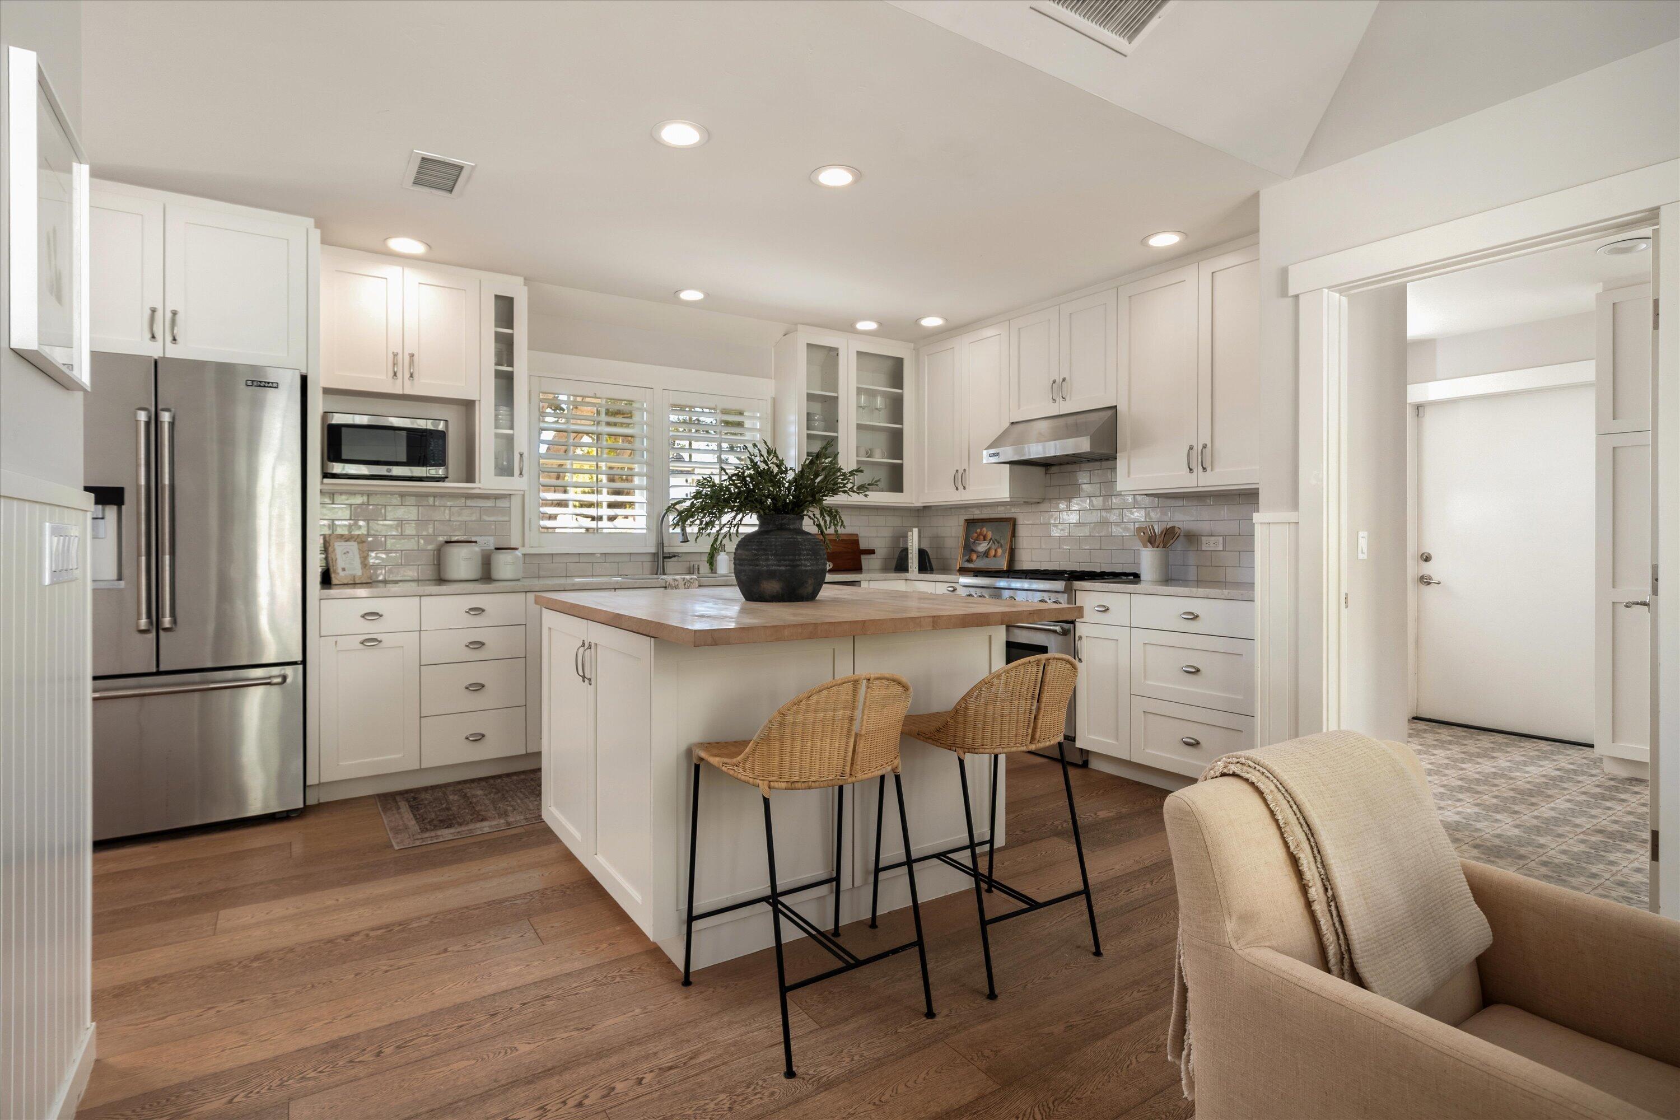
Bright white kitchen with a butcher-block island, wicker stools, and stainless steel appliances.
Bright kitchen with a wood-topped island opening to a dining area and garden doors.
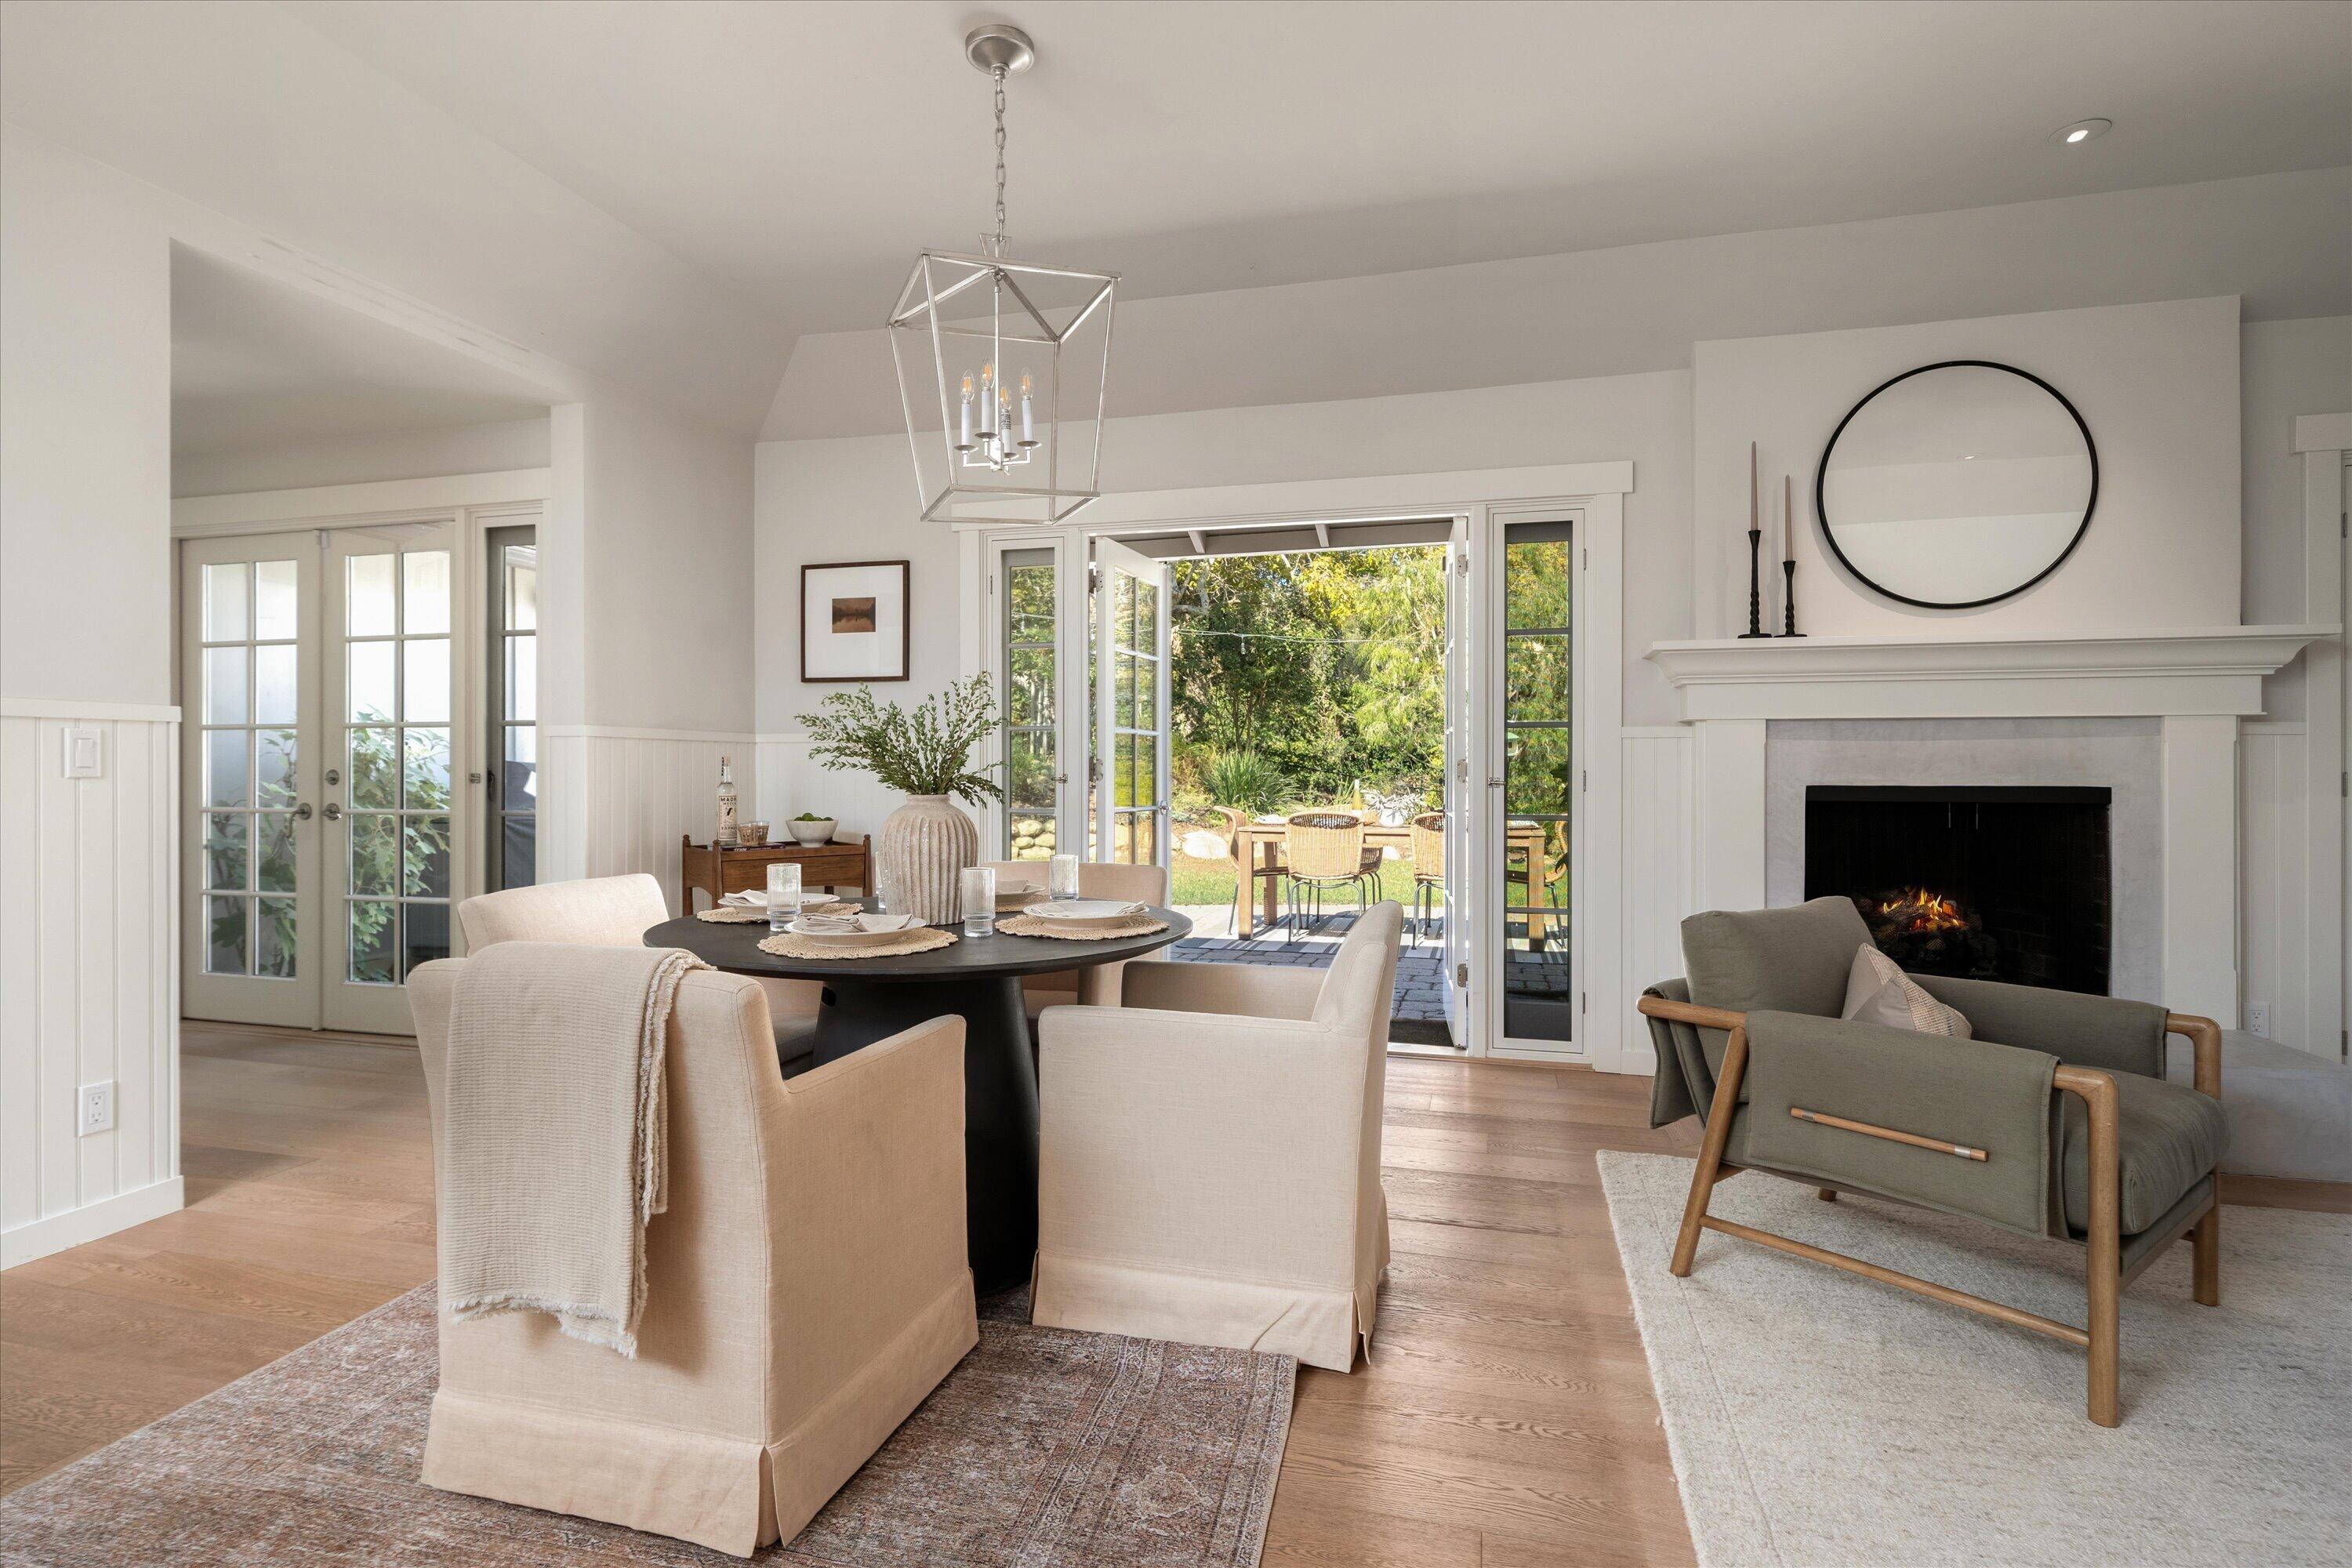
Staged dining room with a fireplace and open French doors to the garden.
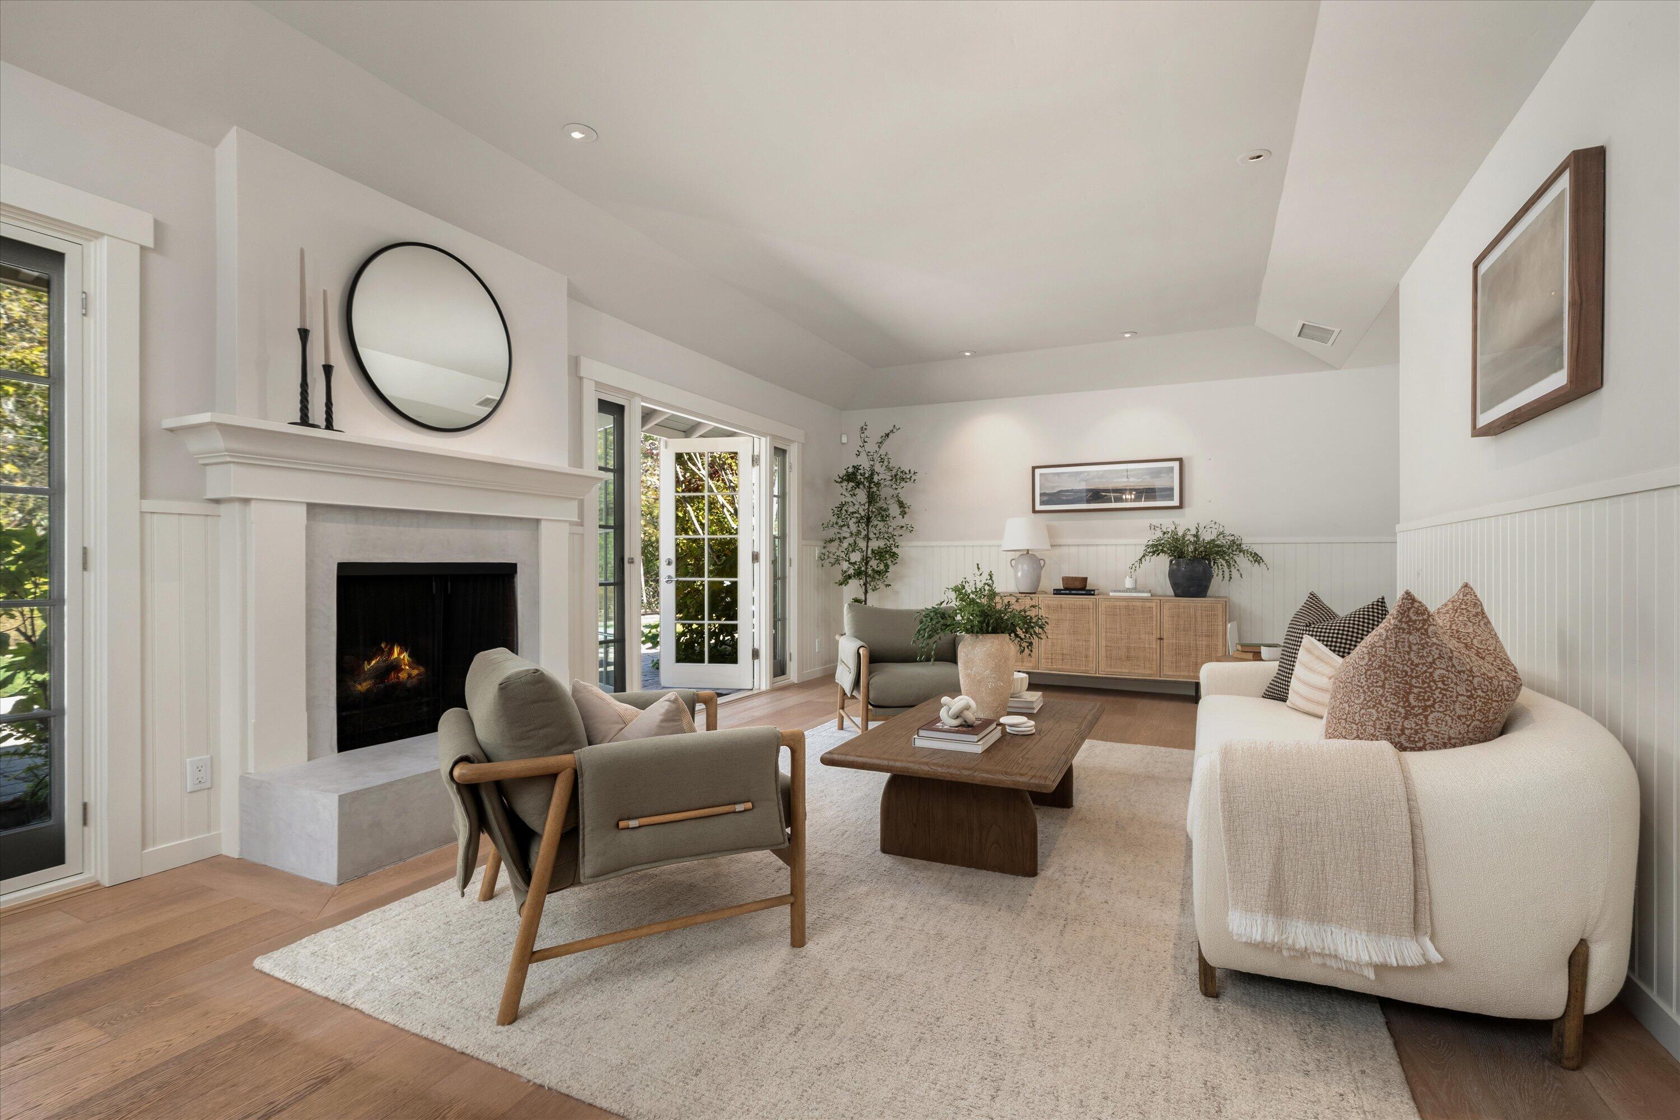
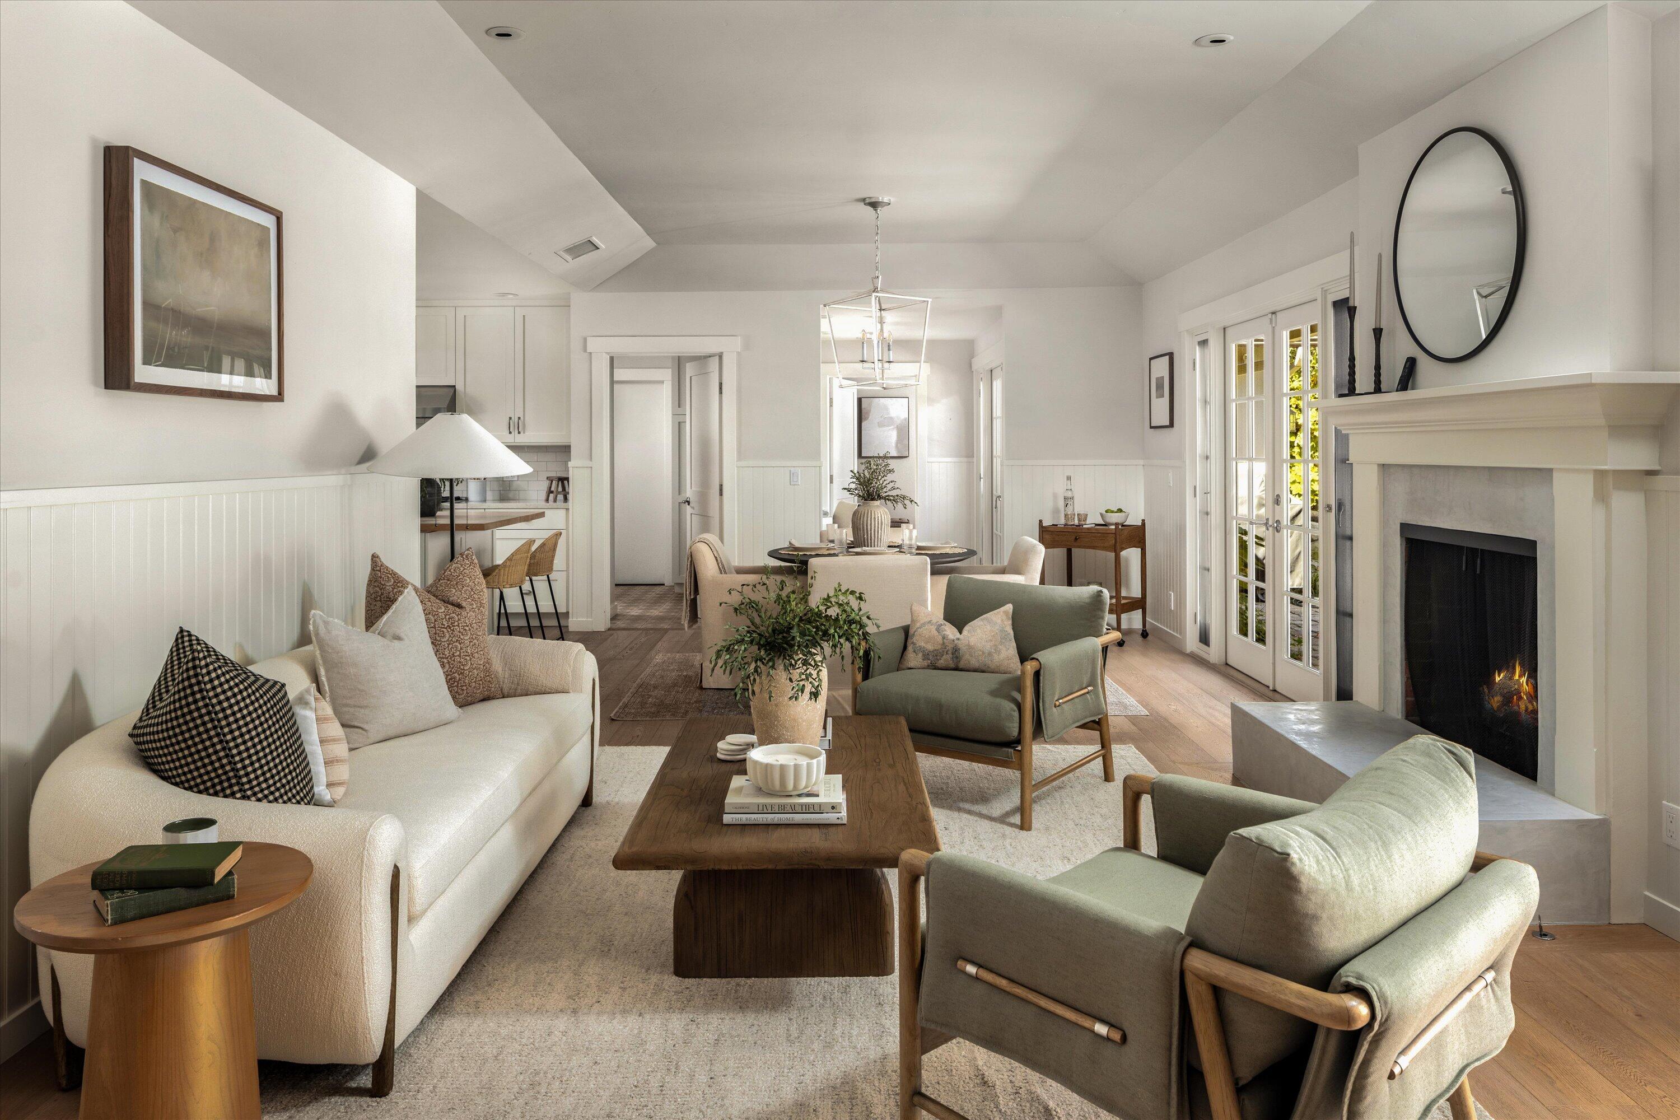
Living room with a fireplace, French doors, and neutral furnishings.
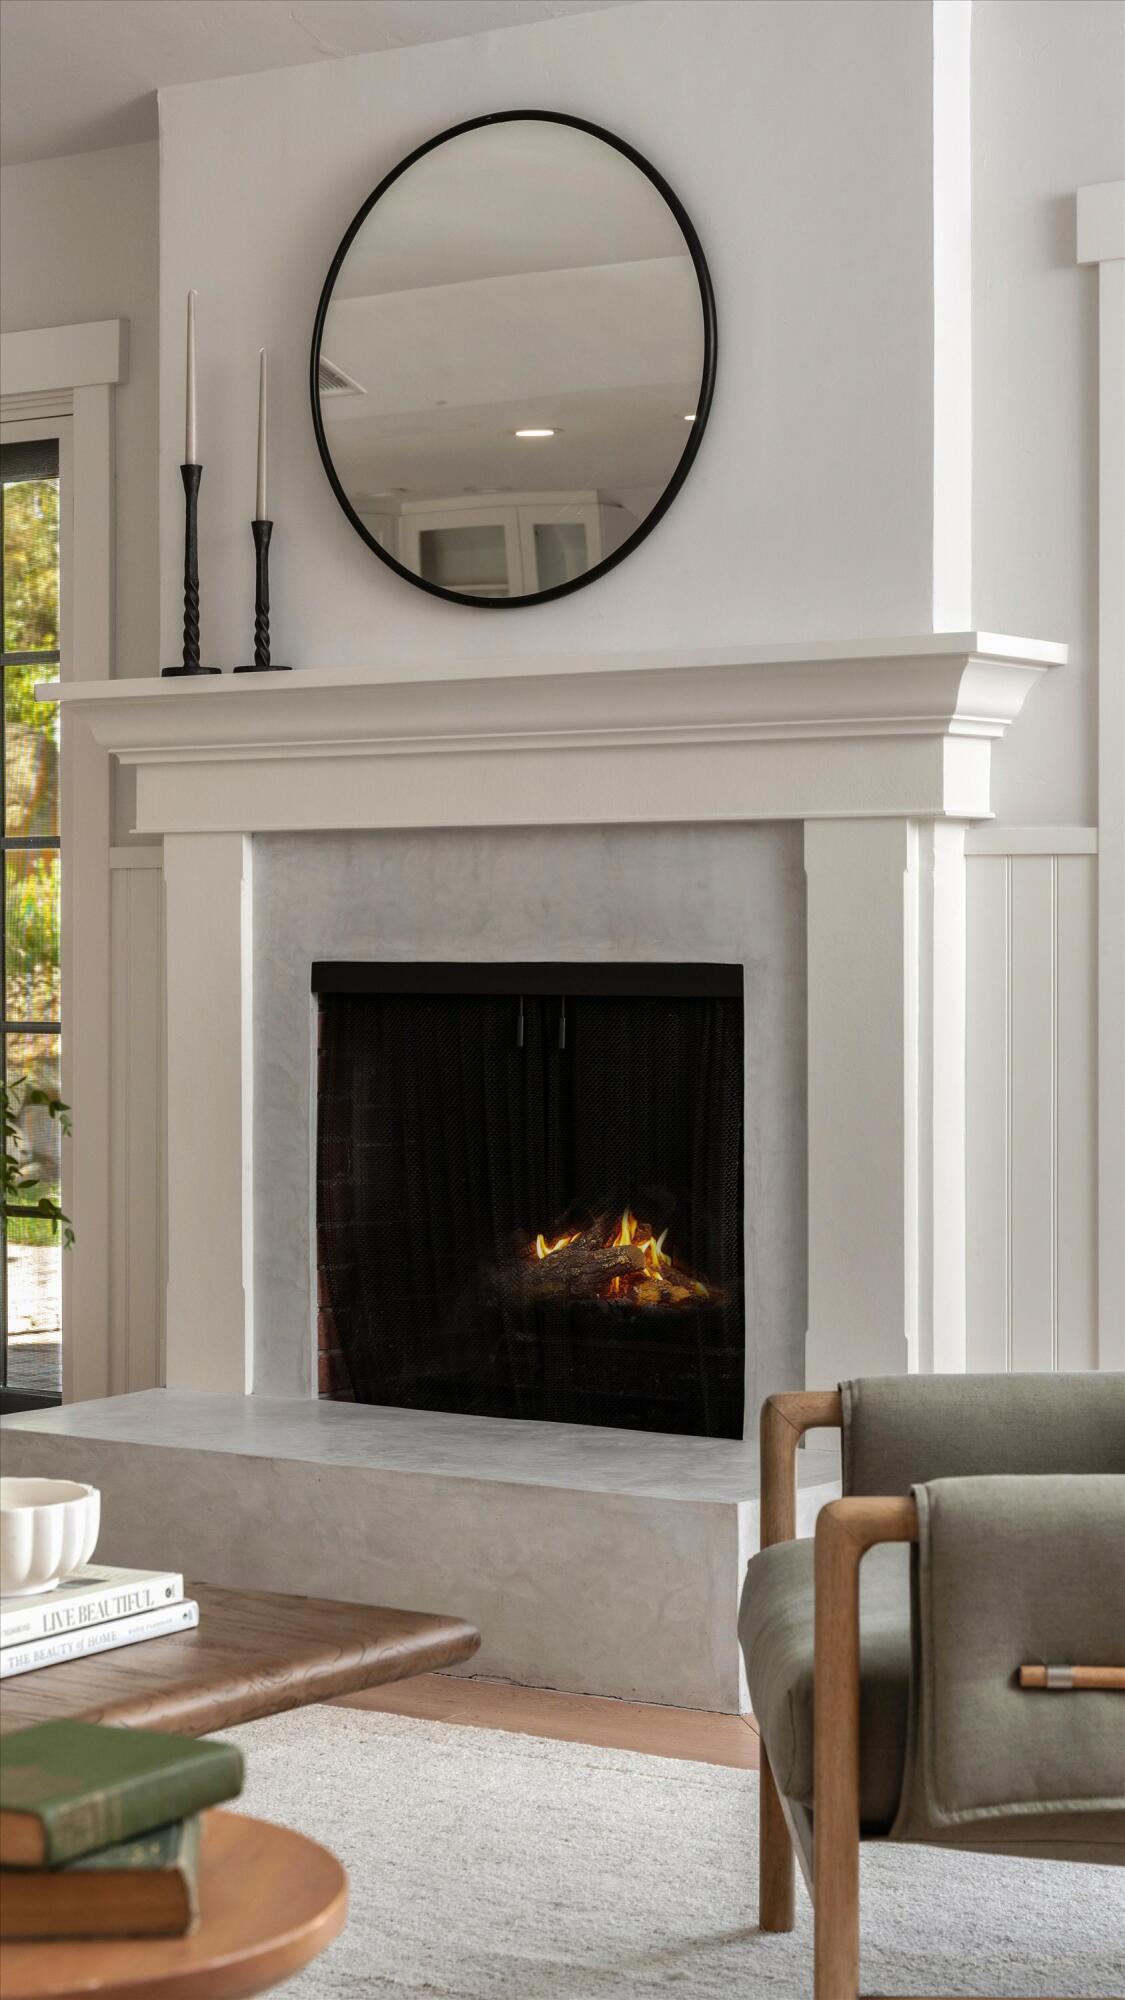
Living room fireplace with a lit fire, white mantel, and round black-framed mirror.
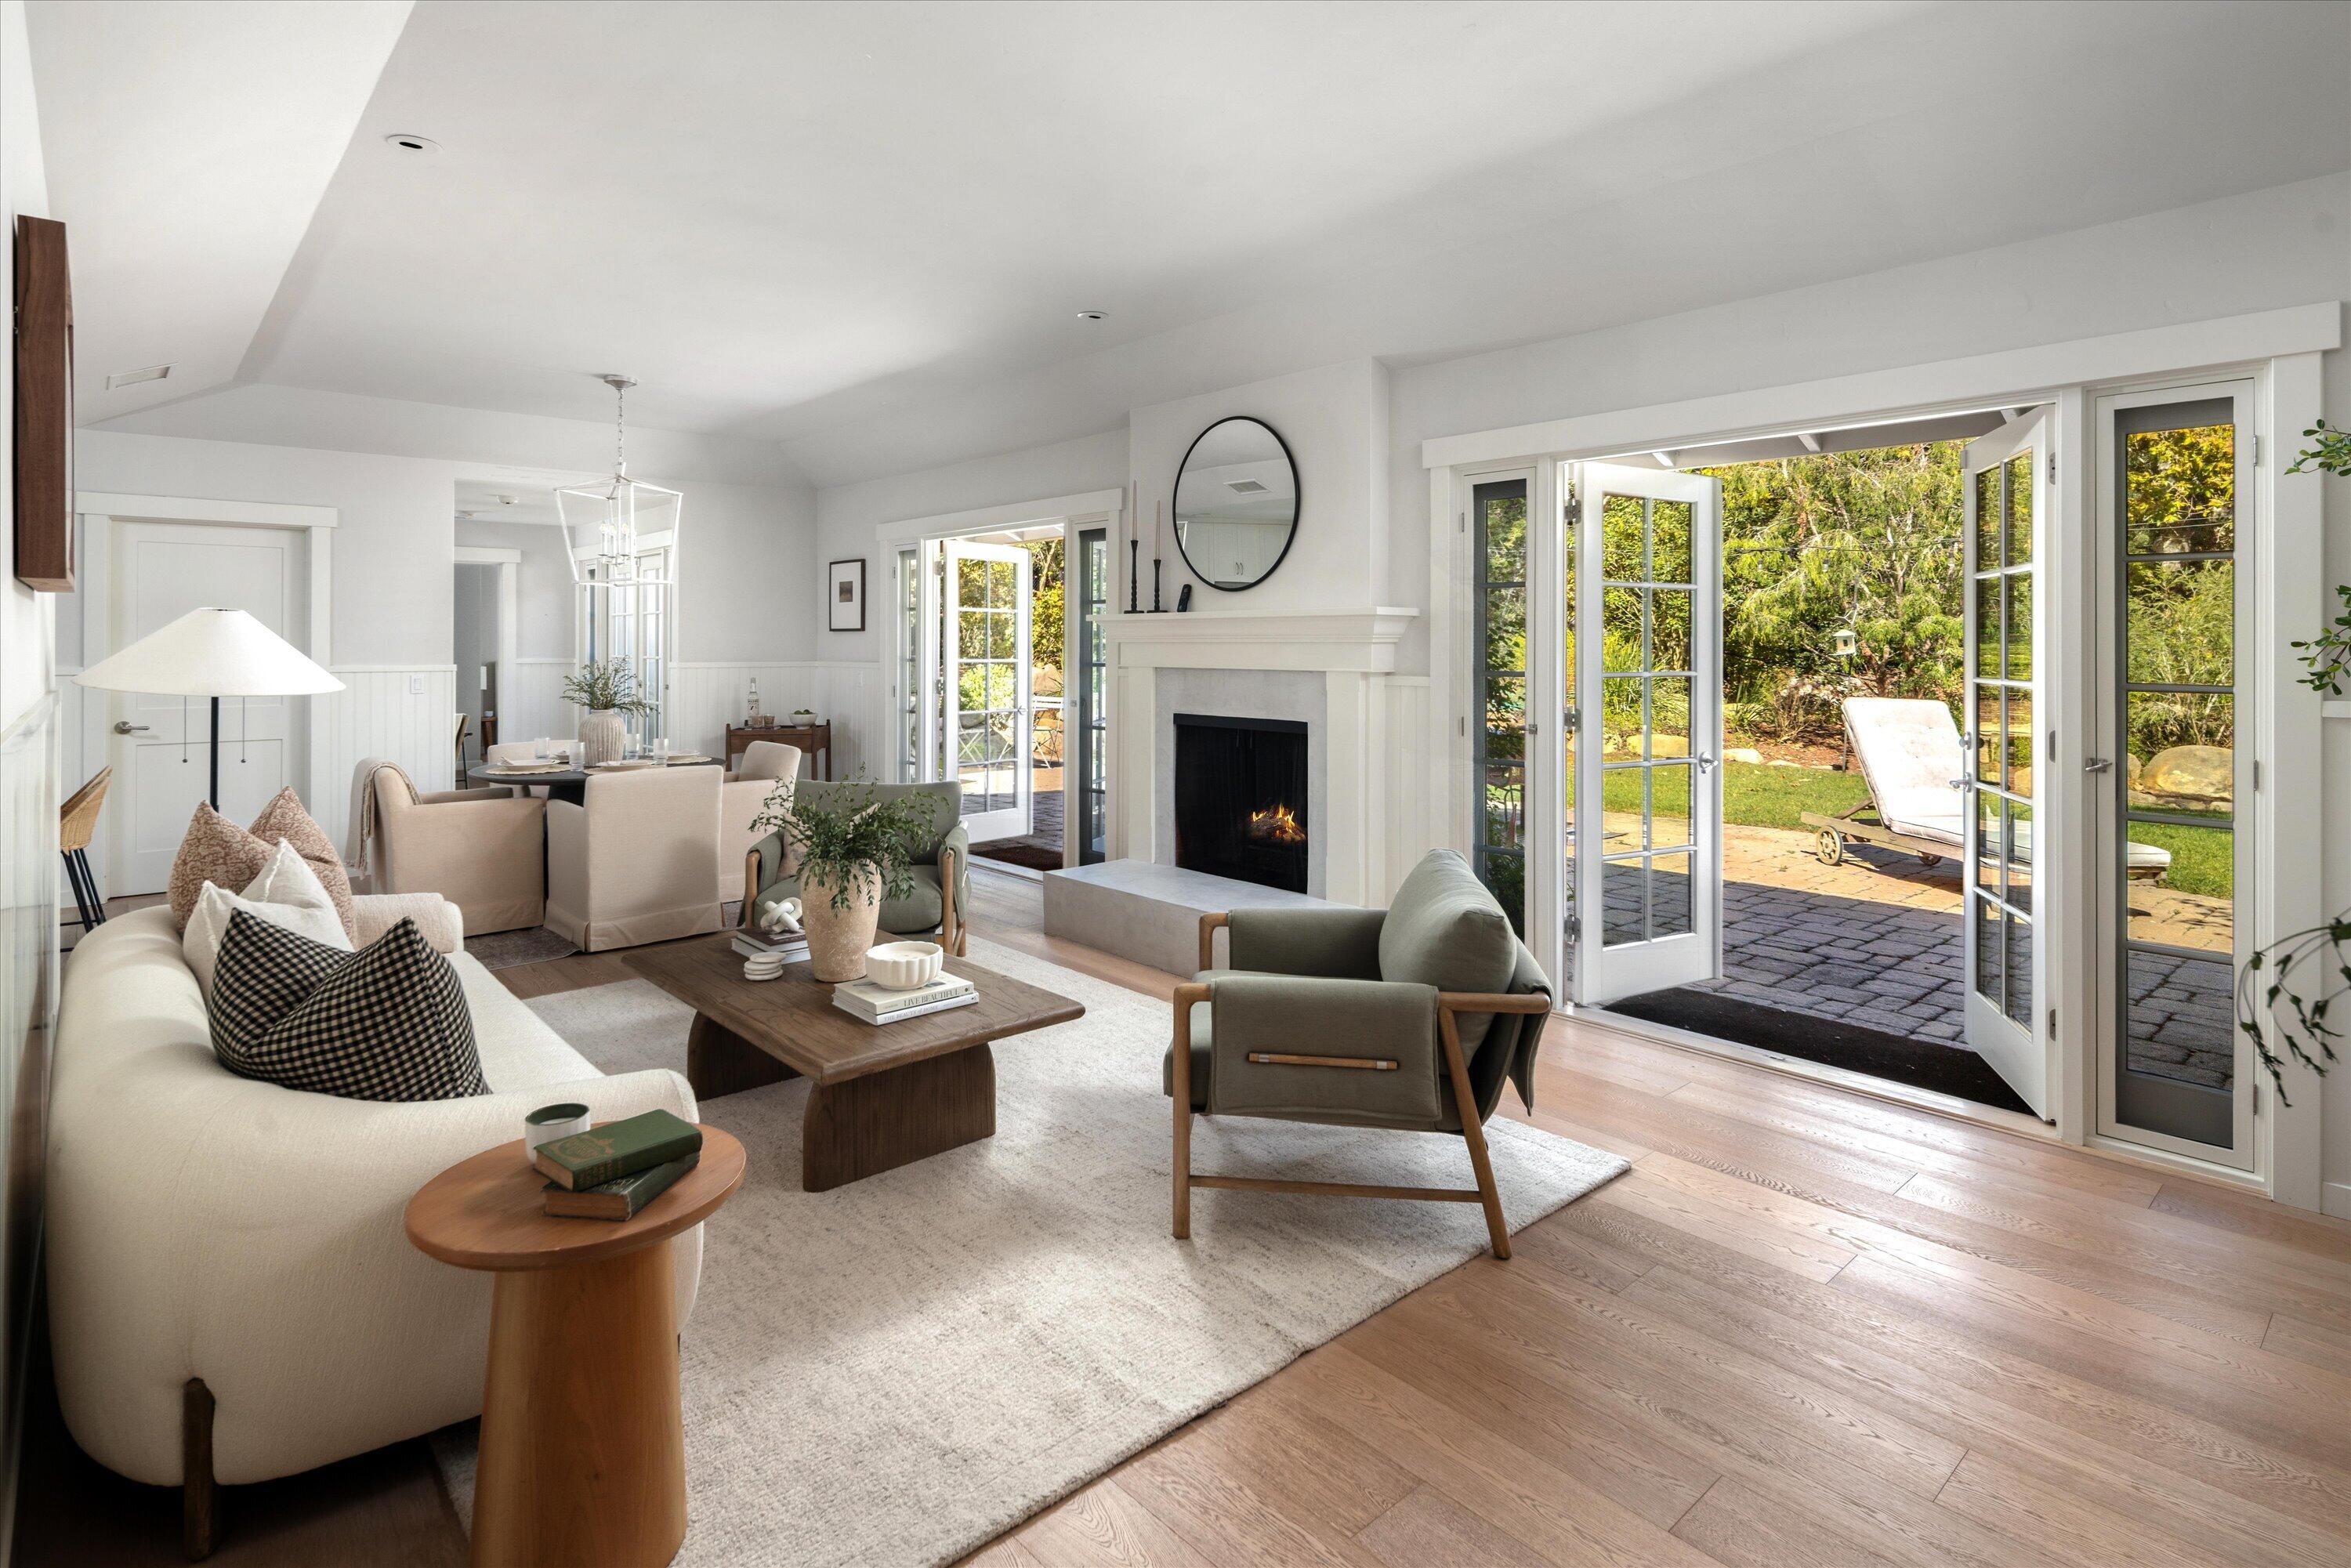
Staged living room with a lit fireplace, French doors, and a dining area beyond.
Staged living room with a fireplace, light wood floors, and open French doors to the garden.
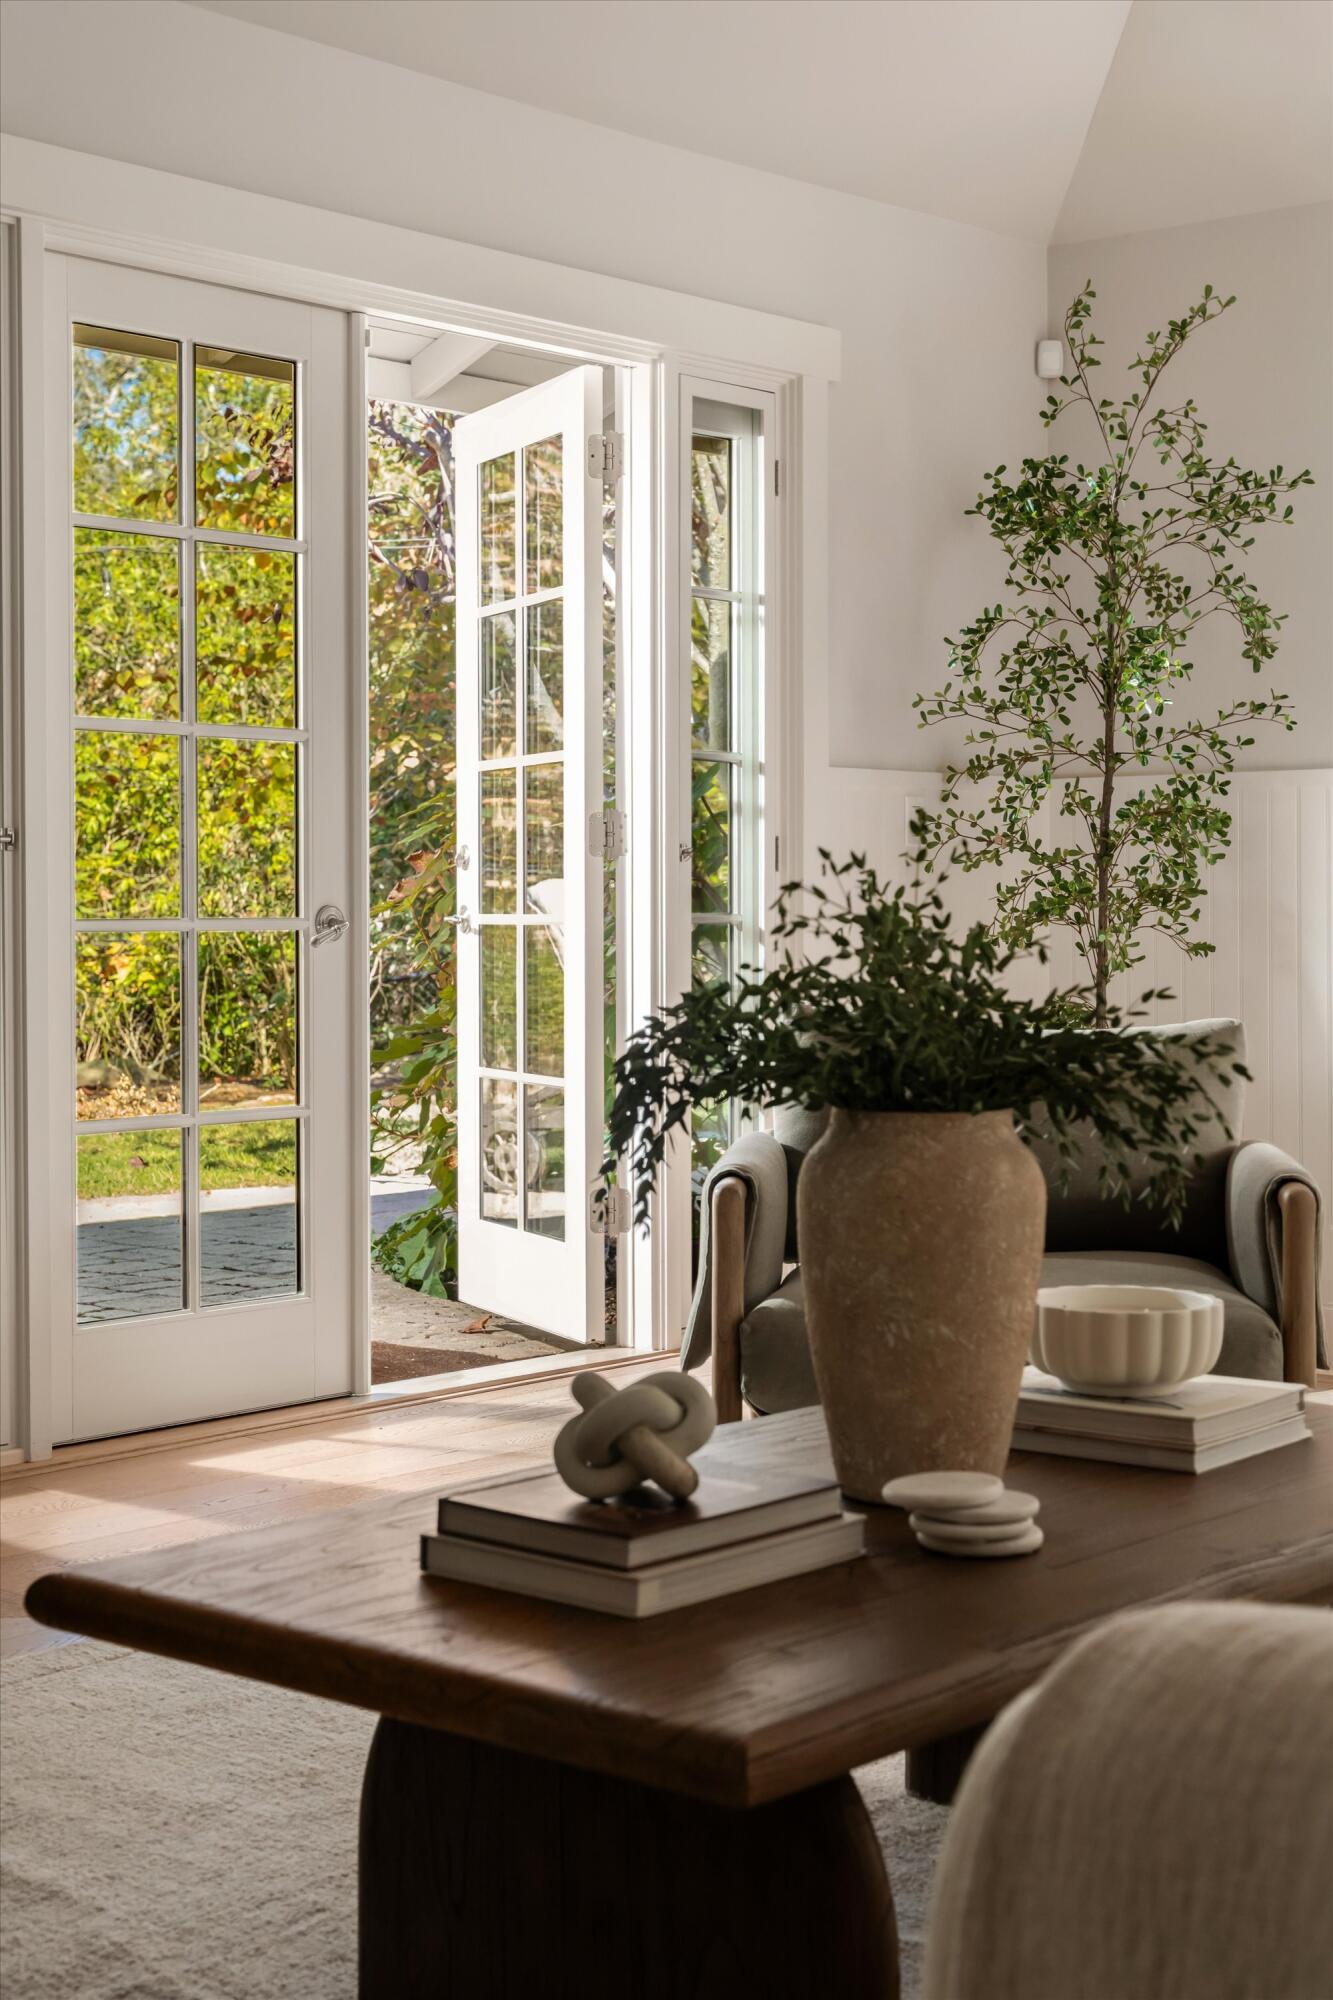
Bright living room with open French doors, a wood coffee table, and a leafy potted plant.
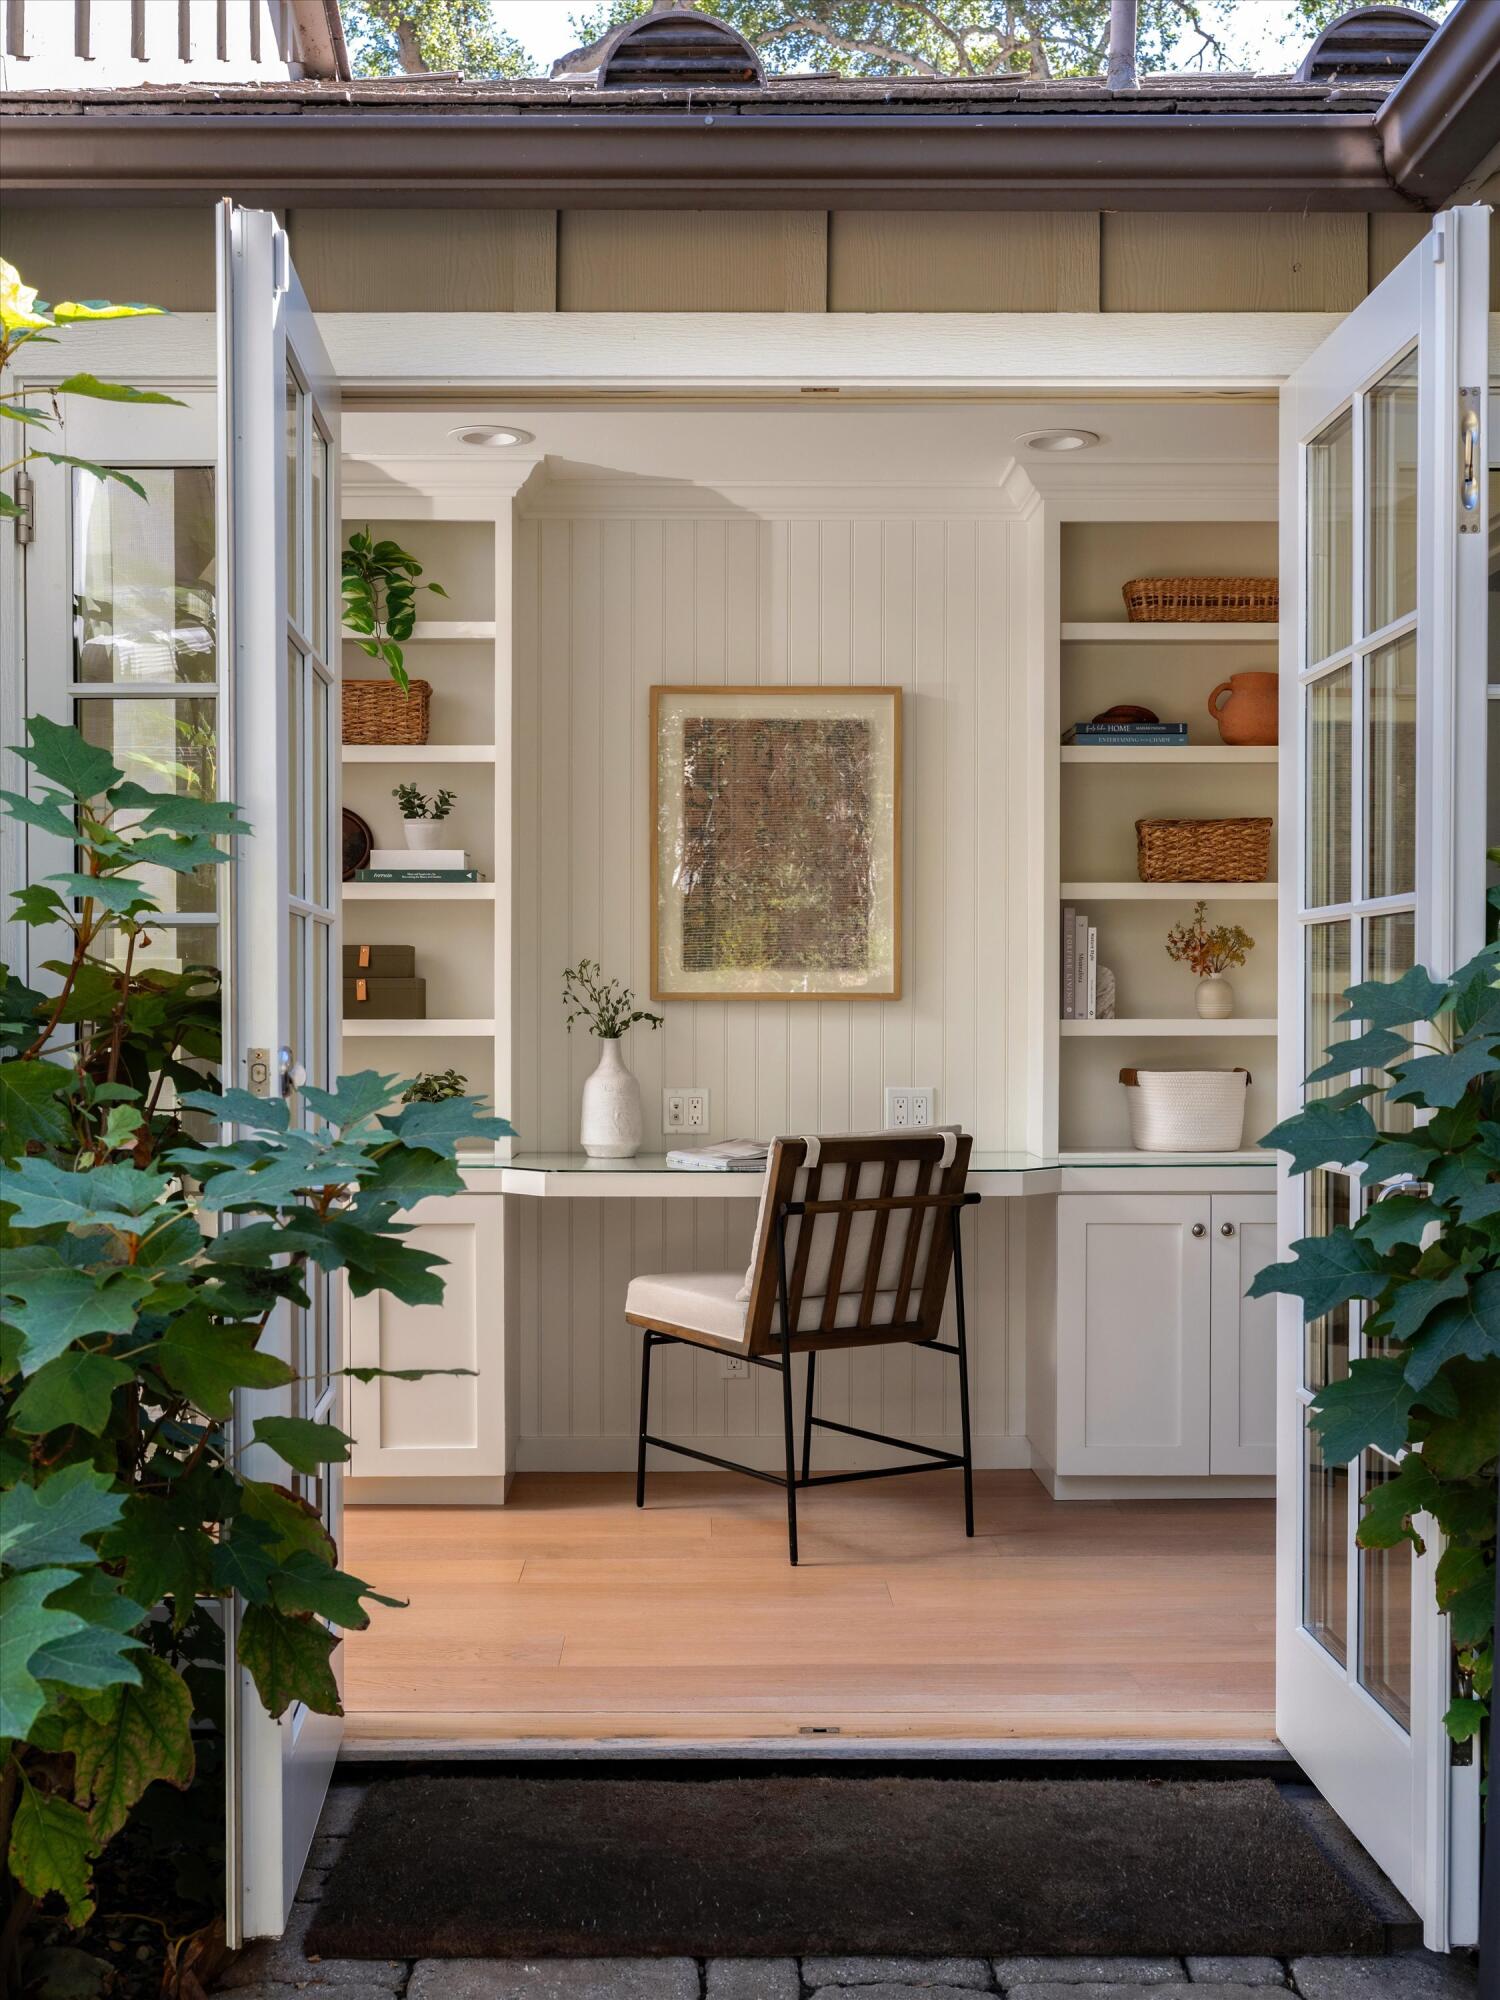
Built-in desk nook with open shelving, framed art, and French doors opening to leafy greenery.
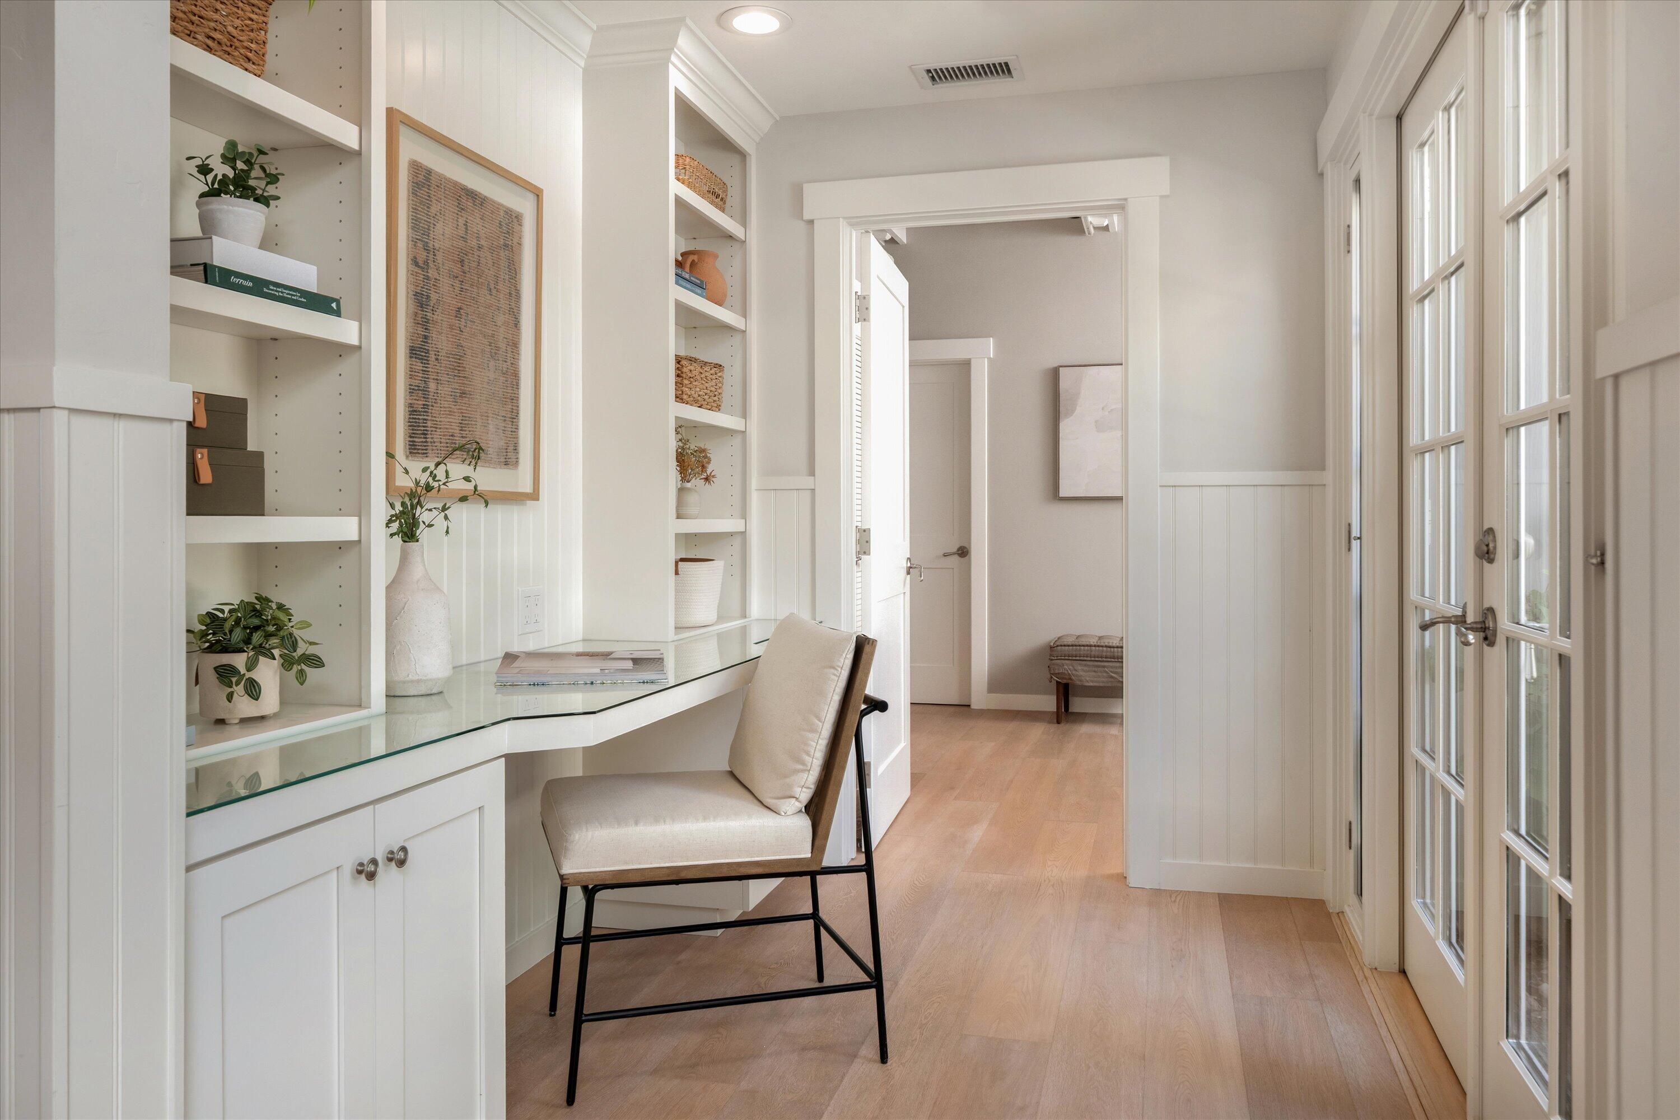
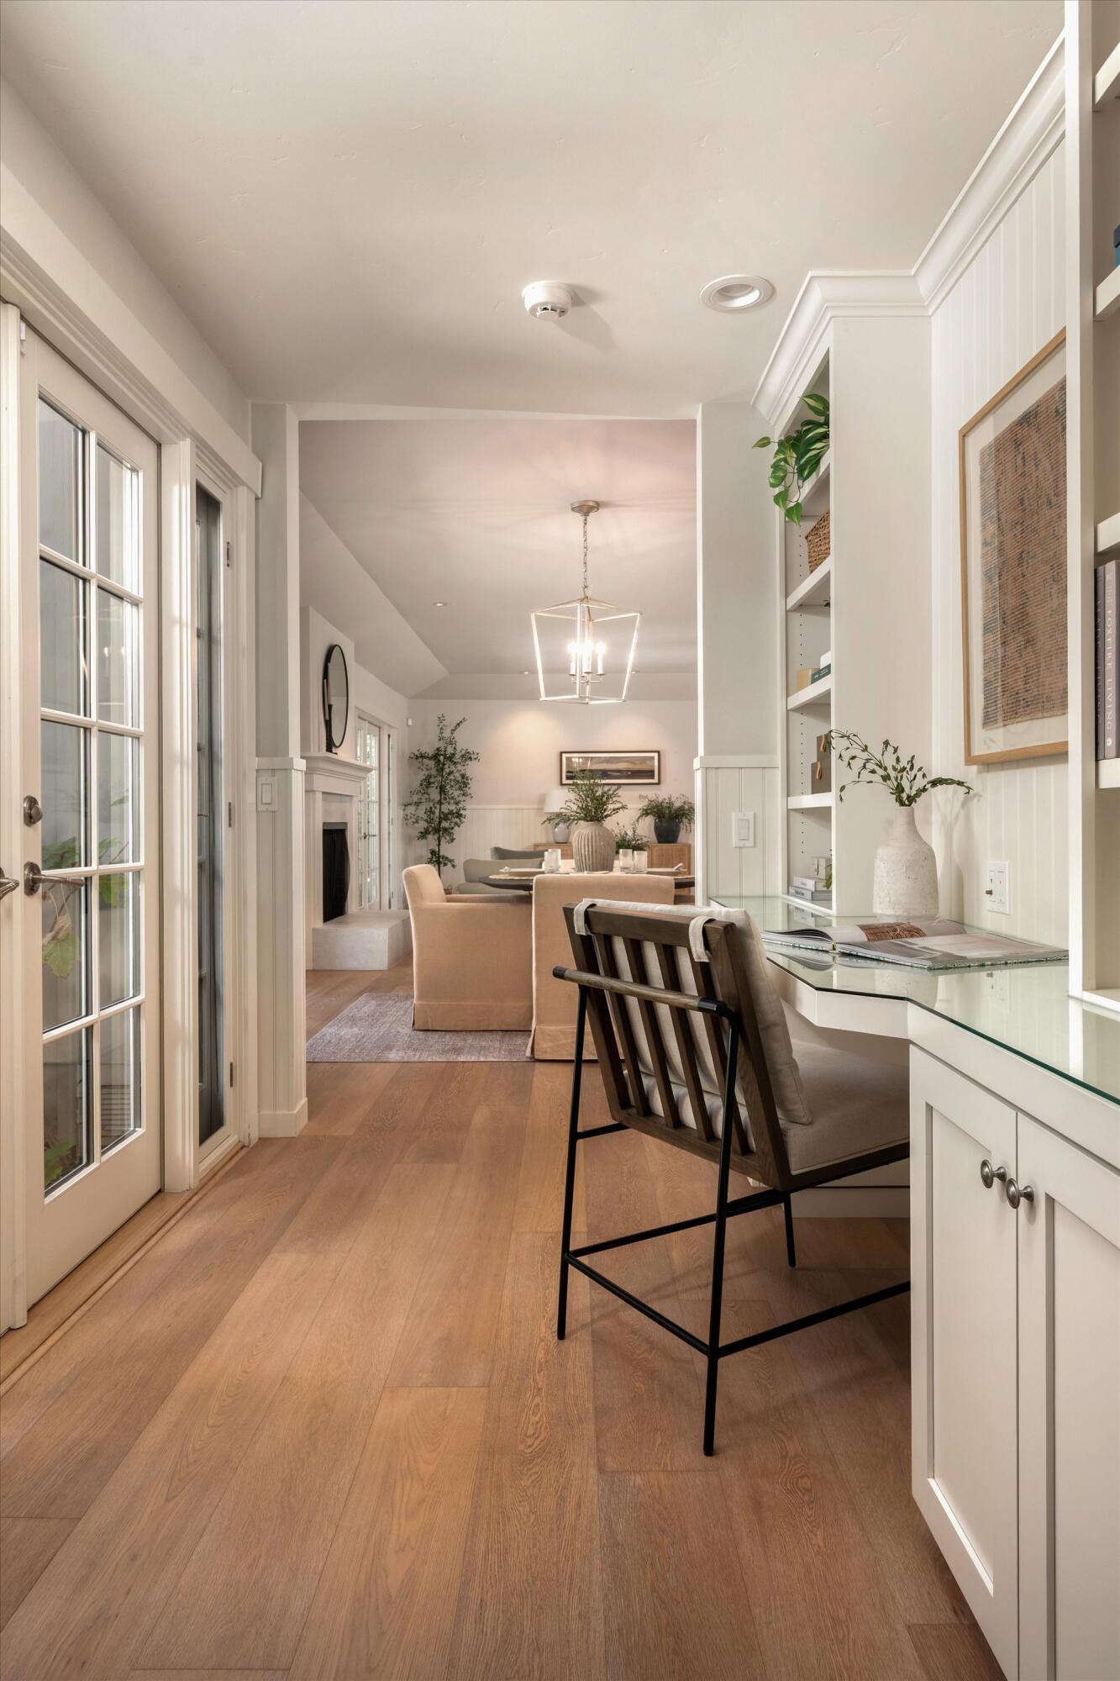
Built-in hallway desk with glass top, upholstered chair, white shelving, and French doors.
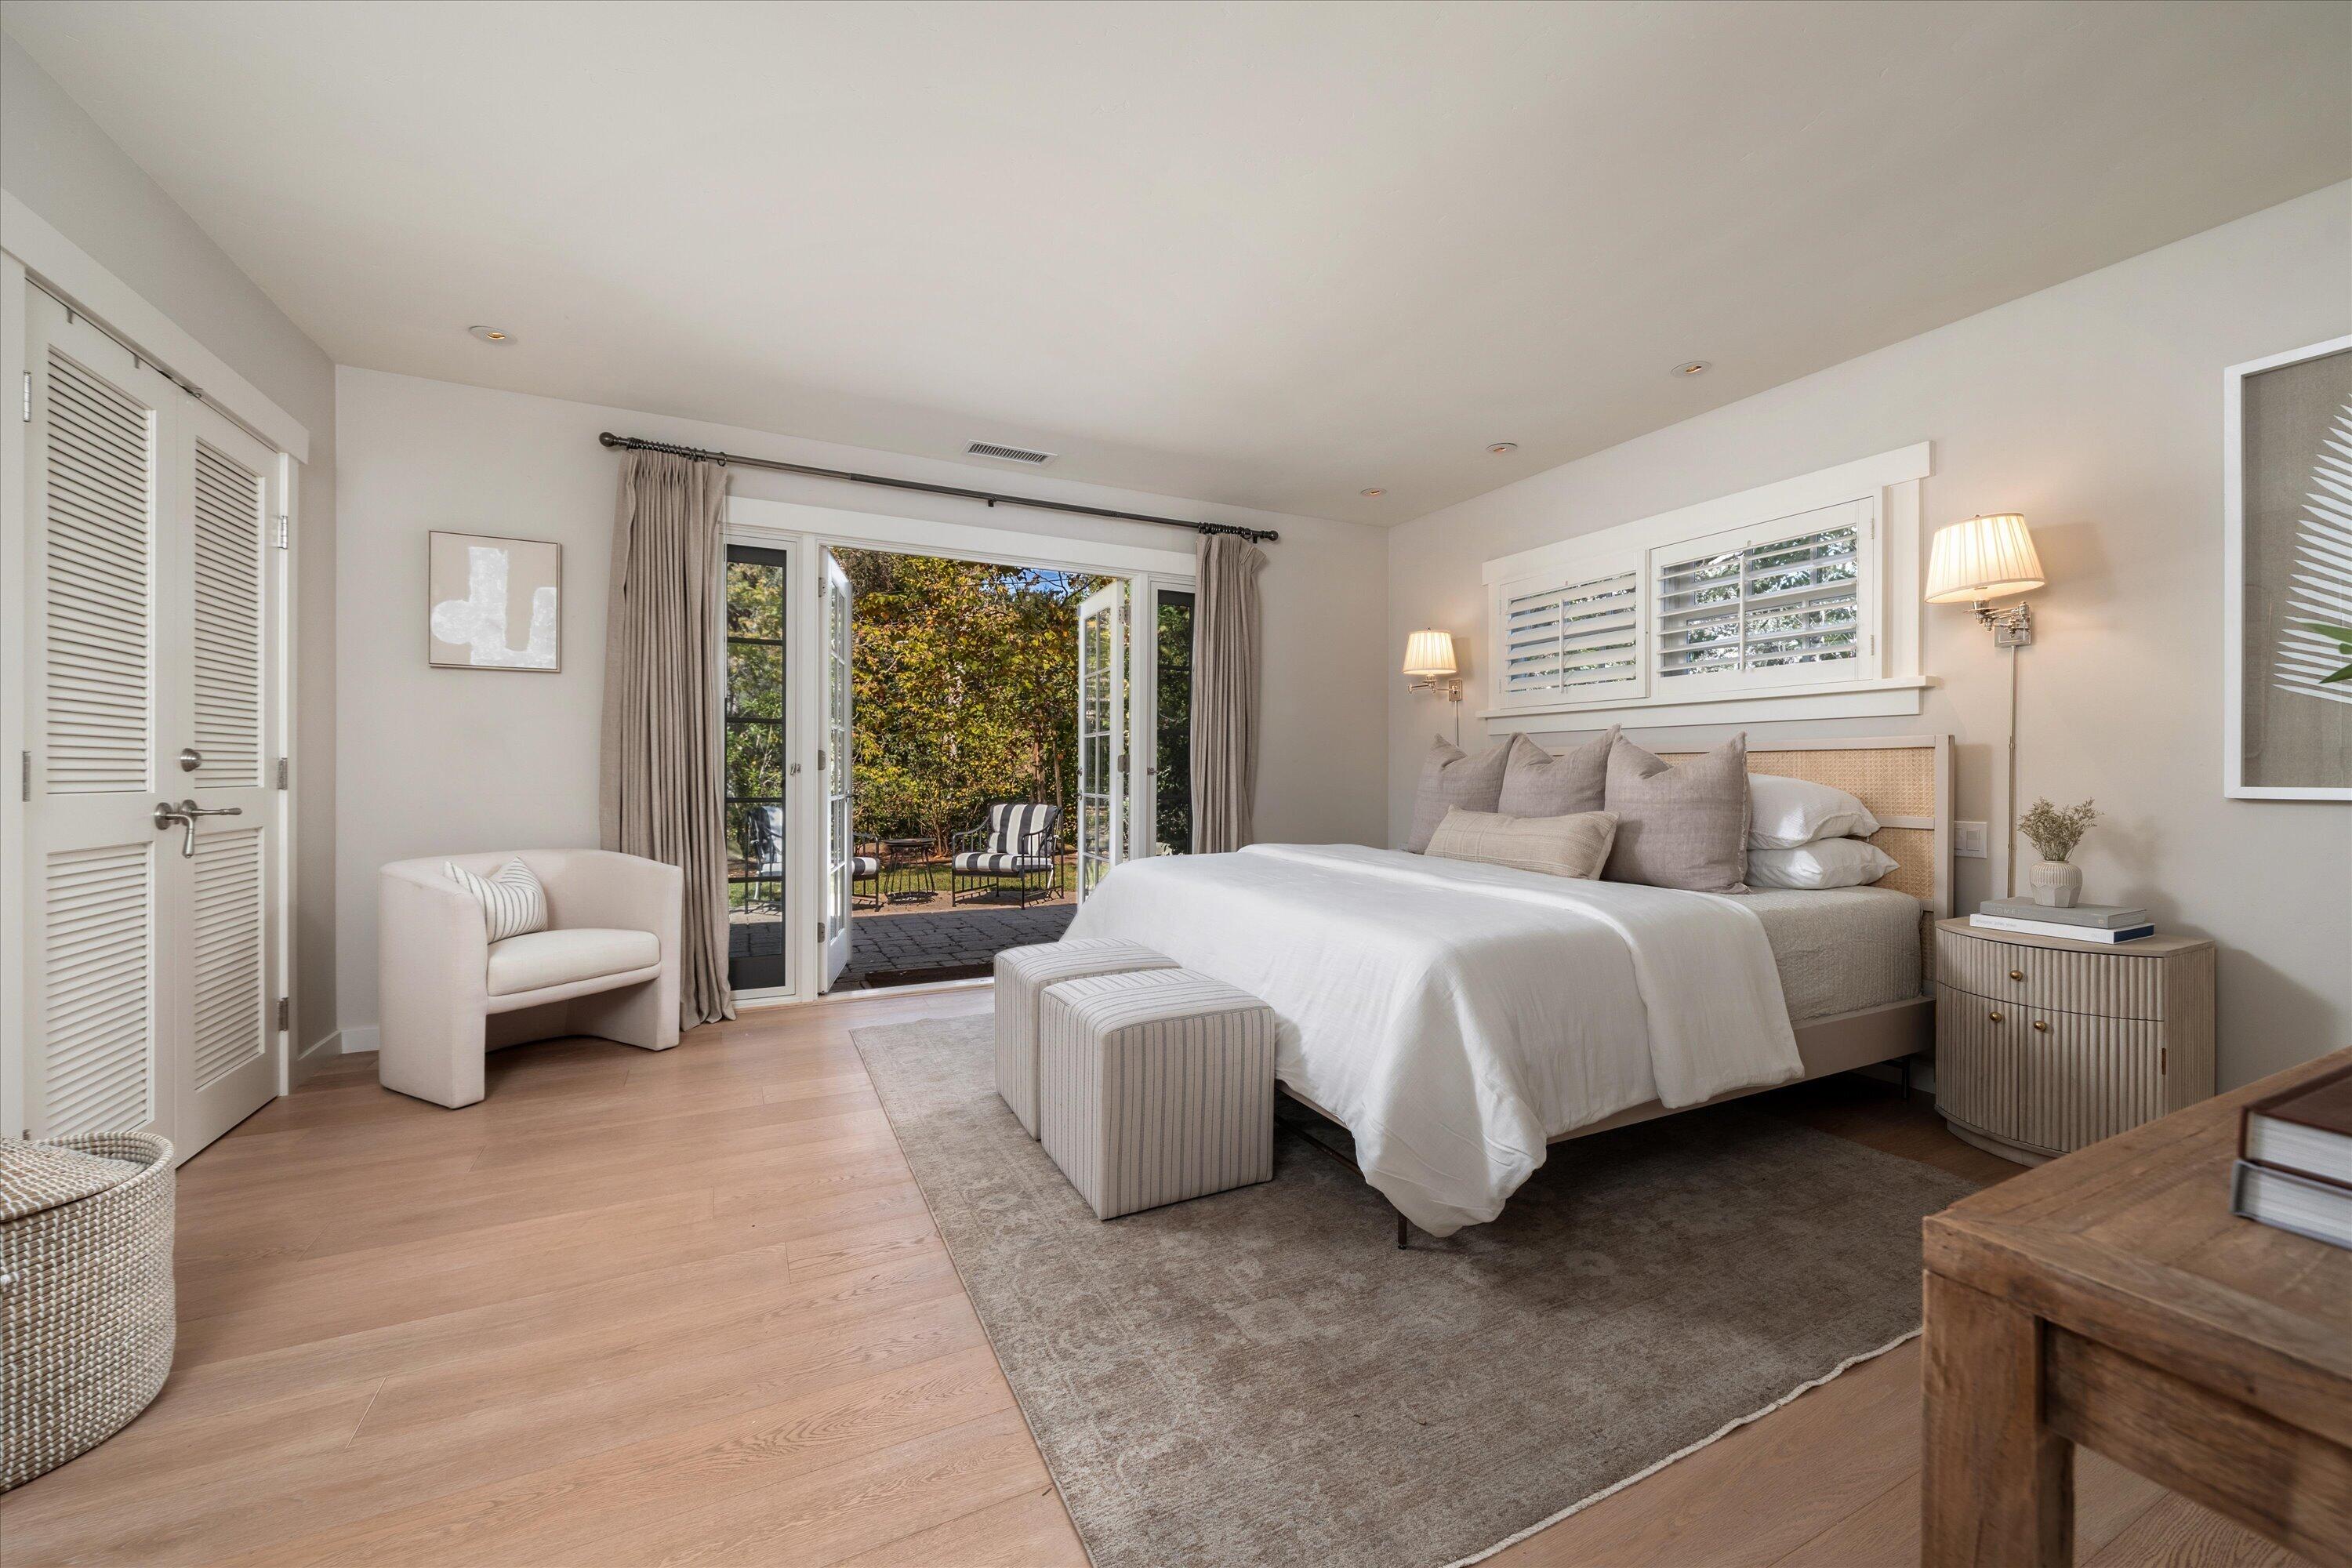
Bright bedroom with a king bed, French doors opening to a garden patio, and neutral furnishings.
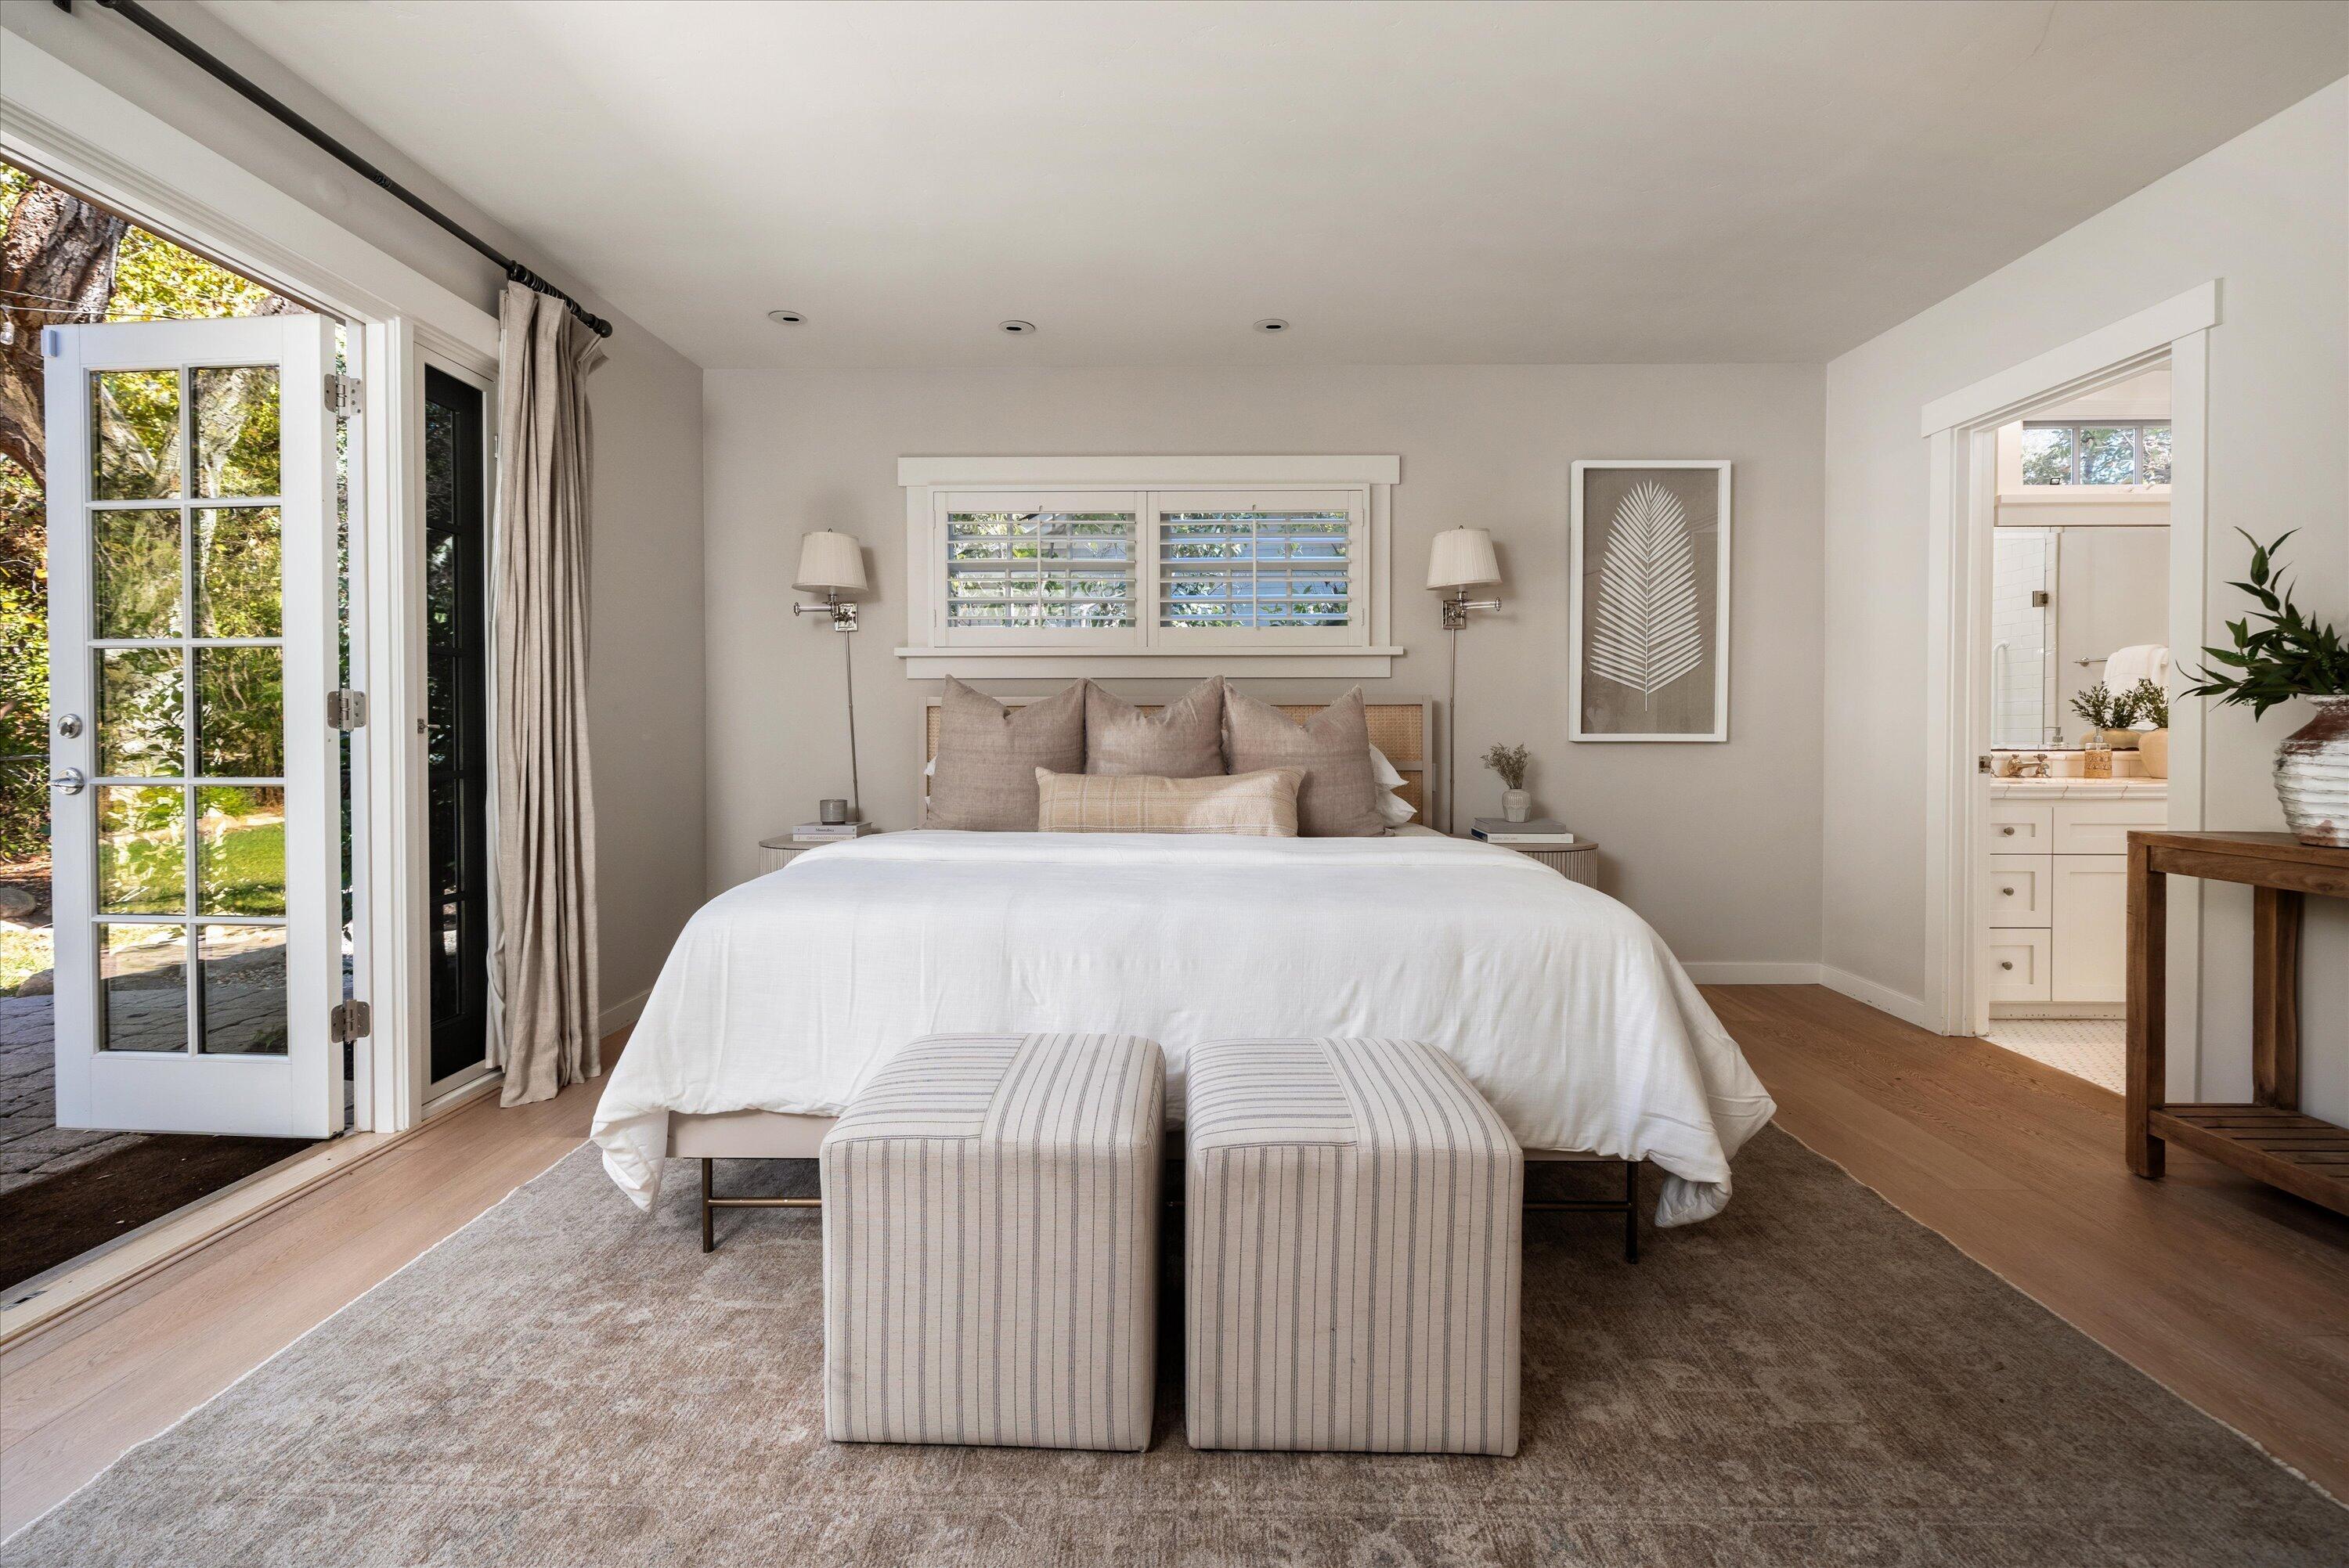
Bedroom with a king bed, paired ottomans, and open French doors to a garden.
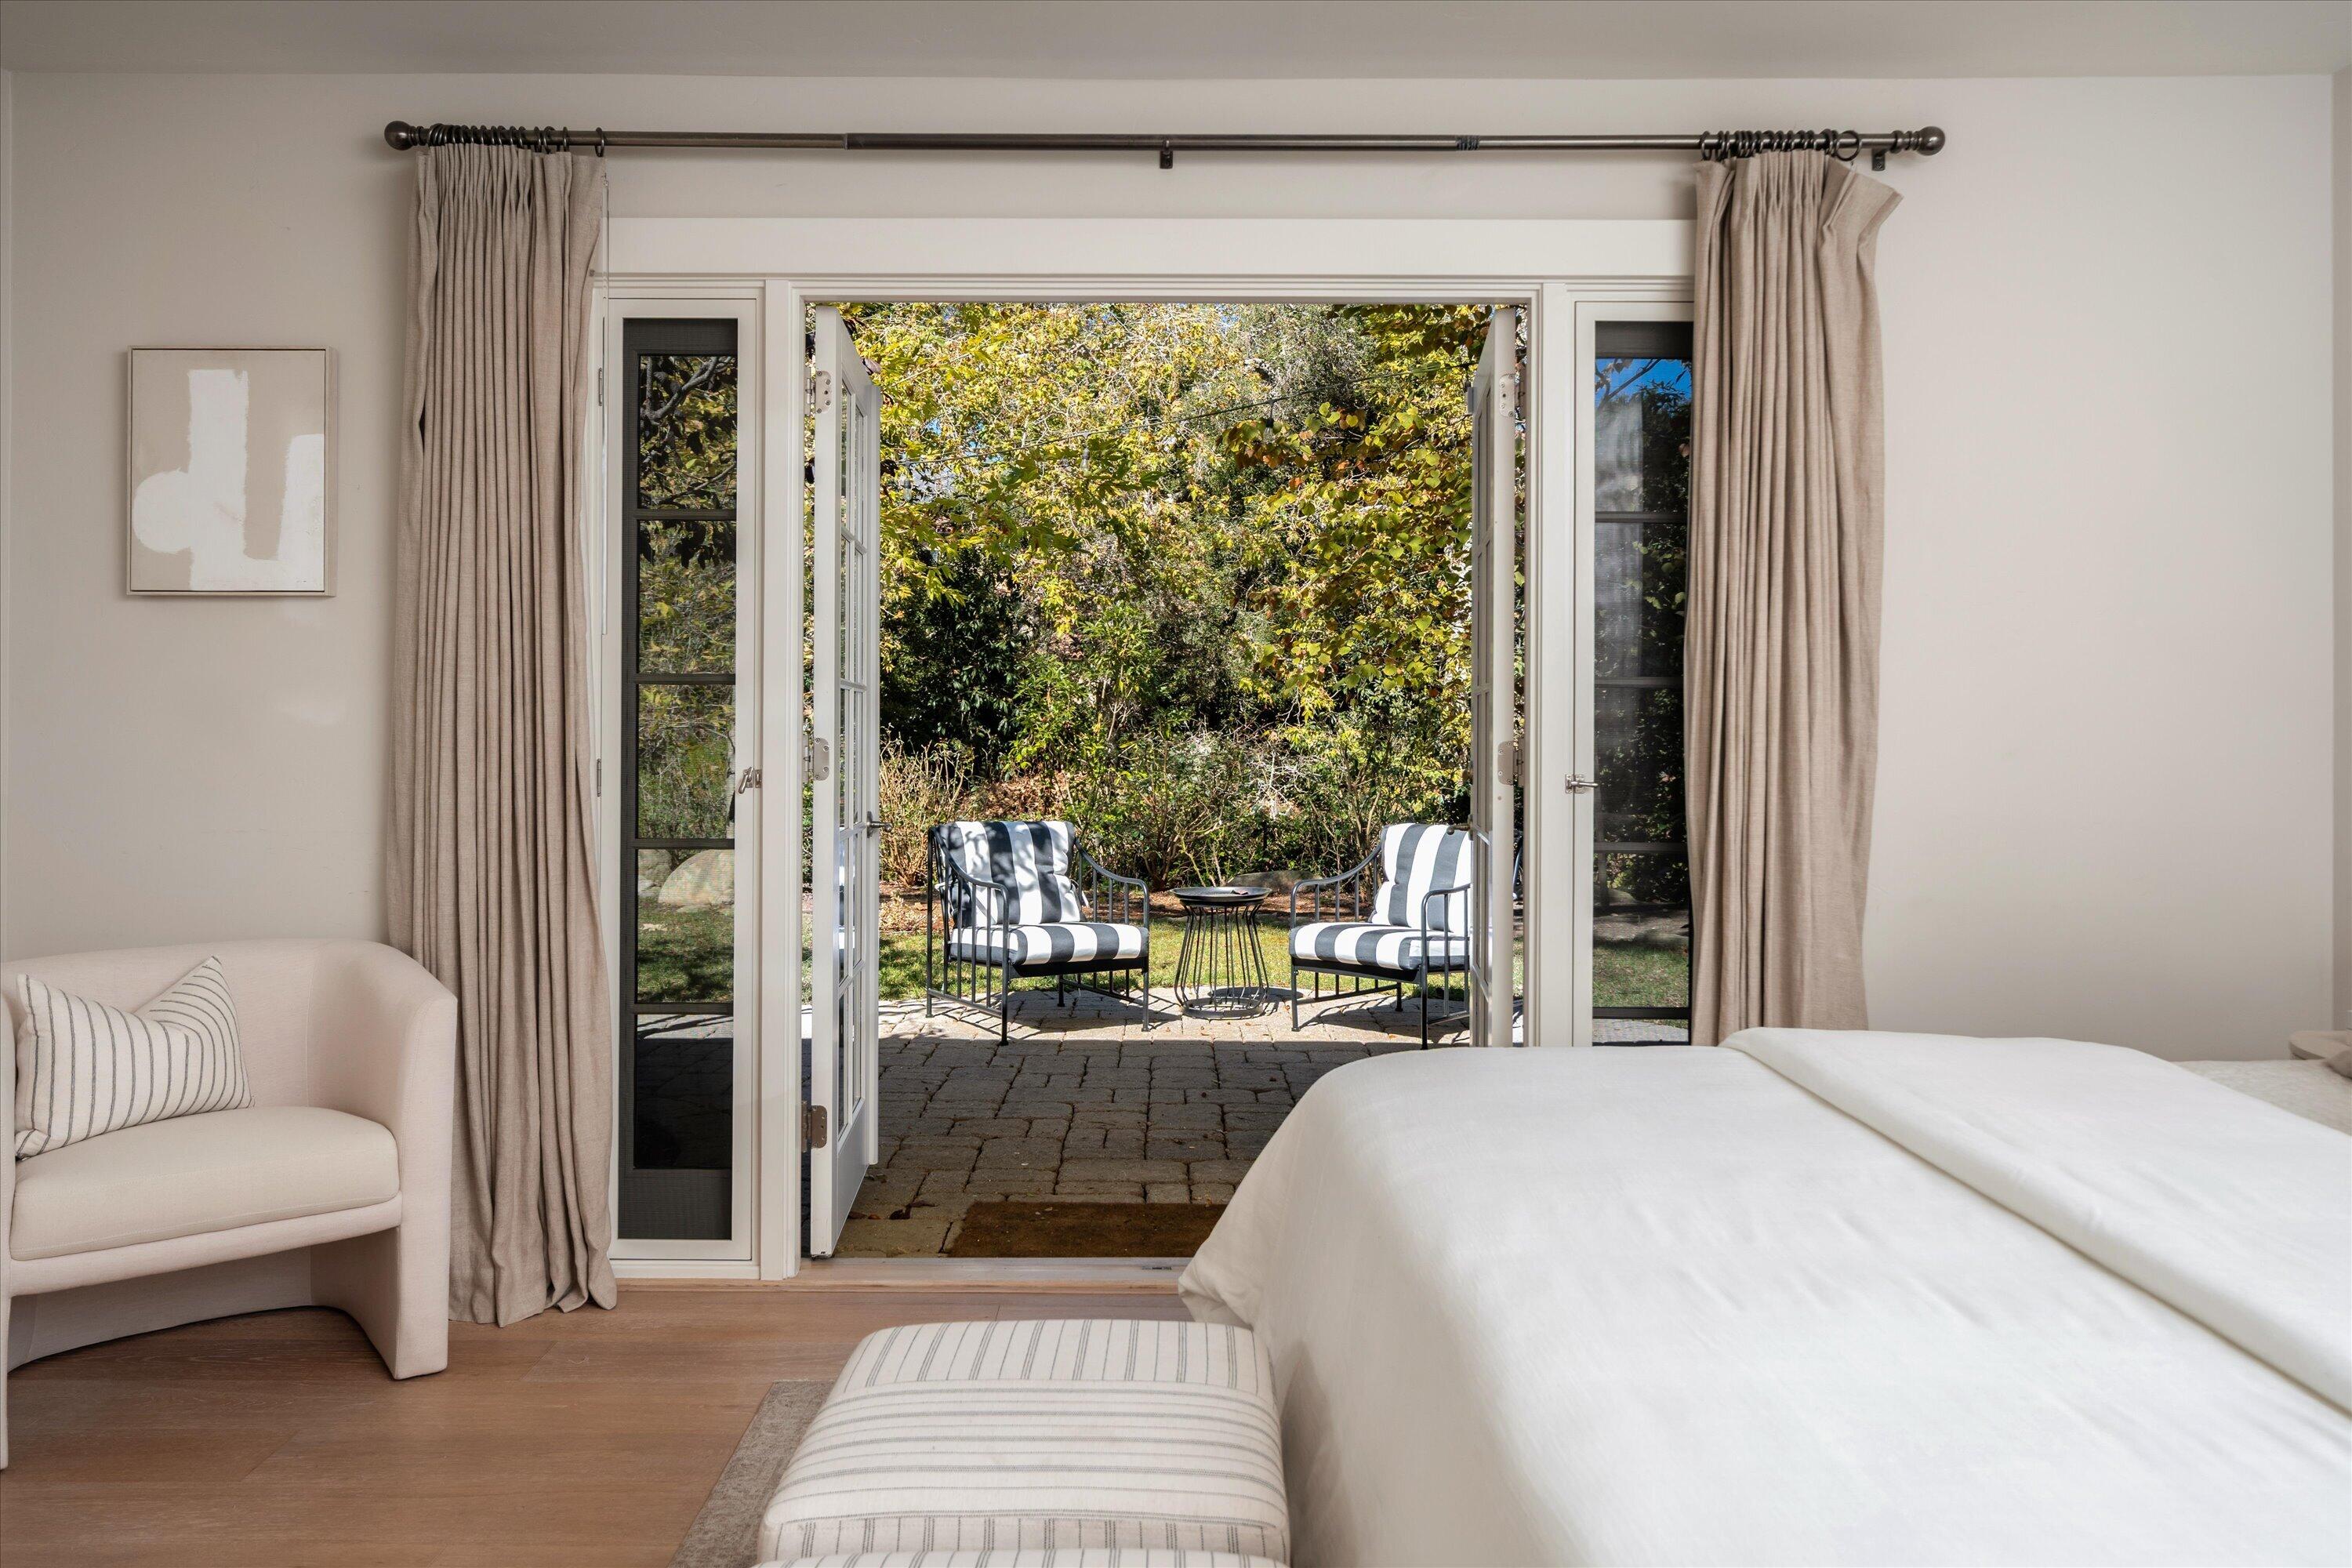
Bedroom with open French doors leading to a garden patio with two striped chairs.
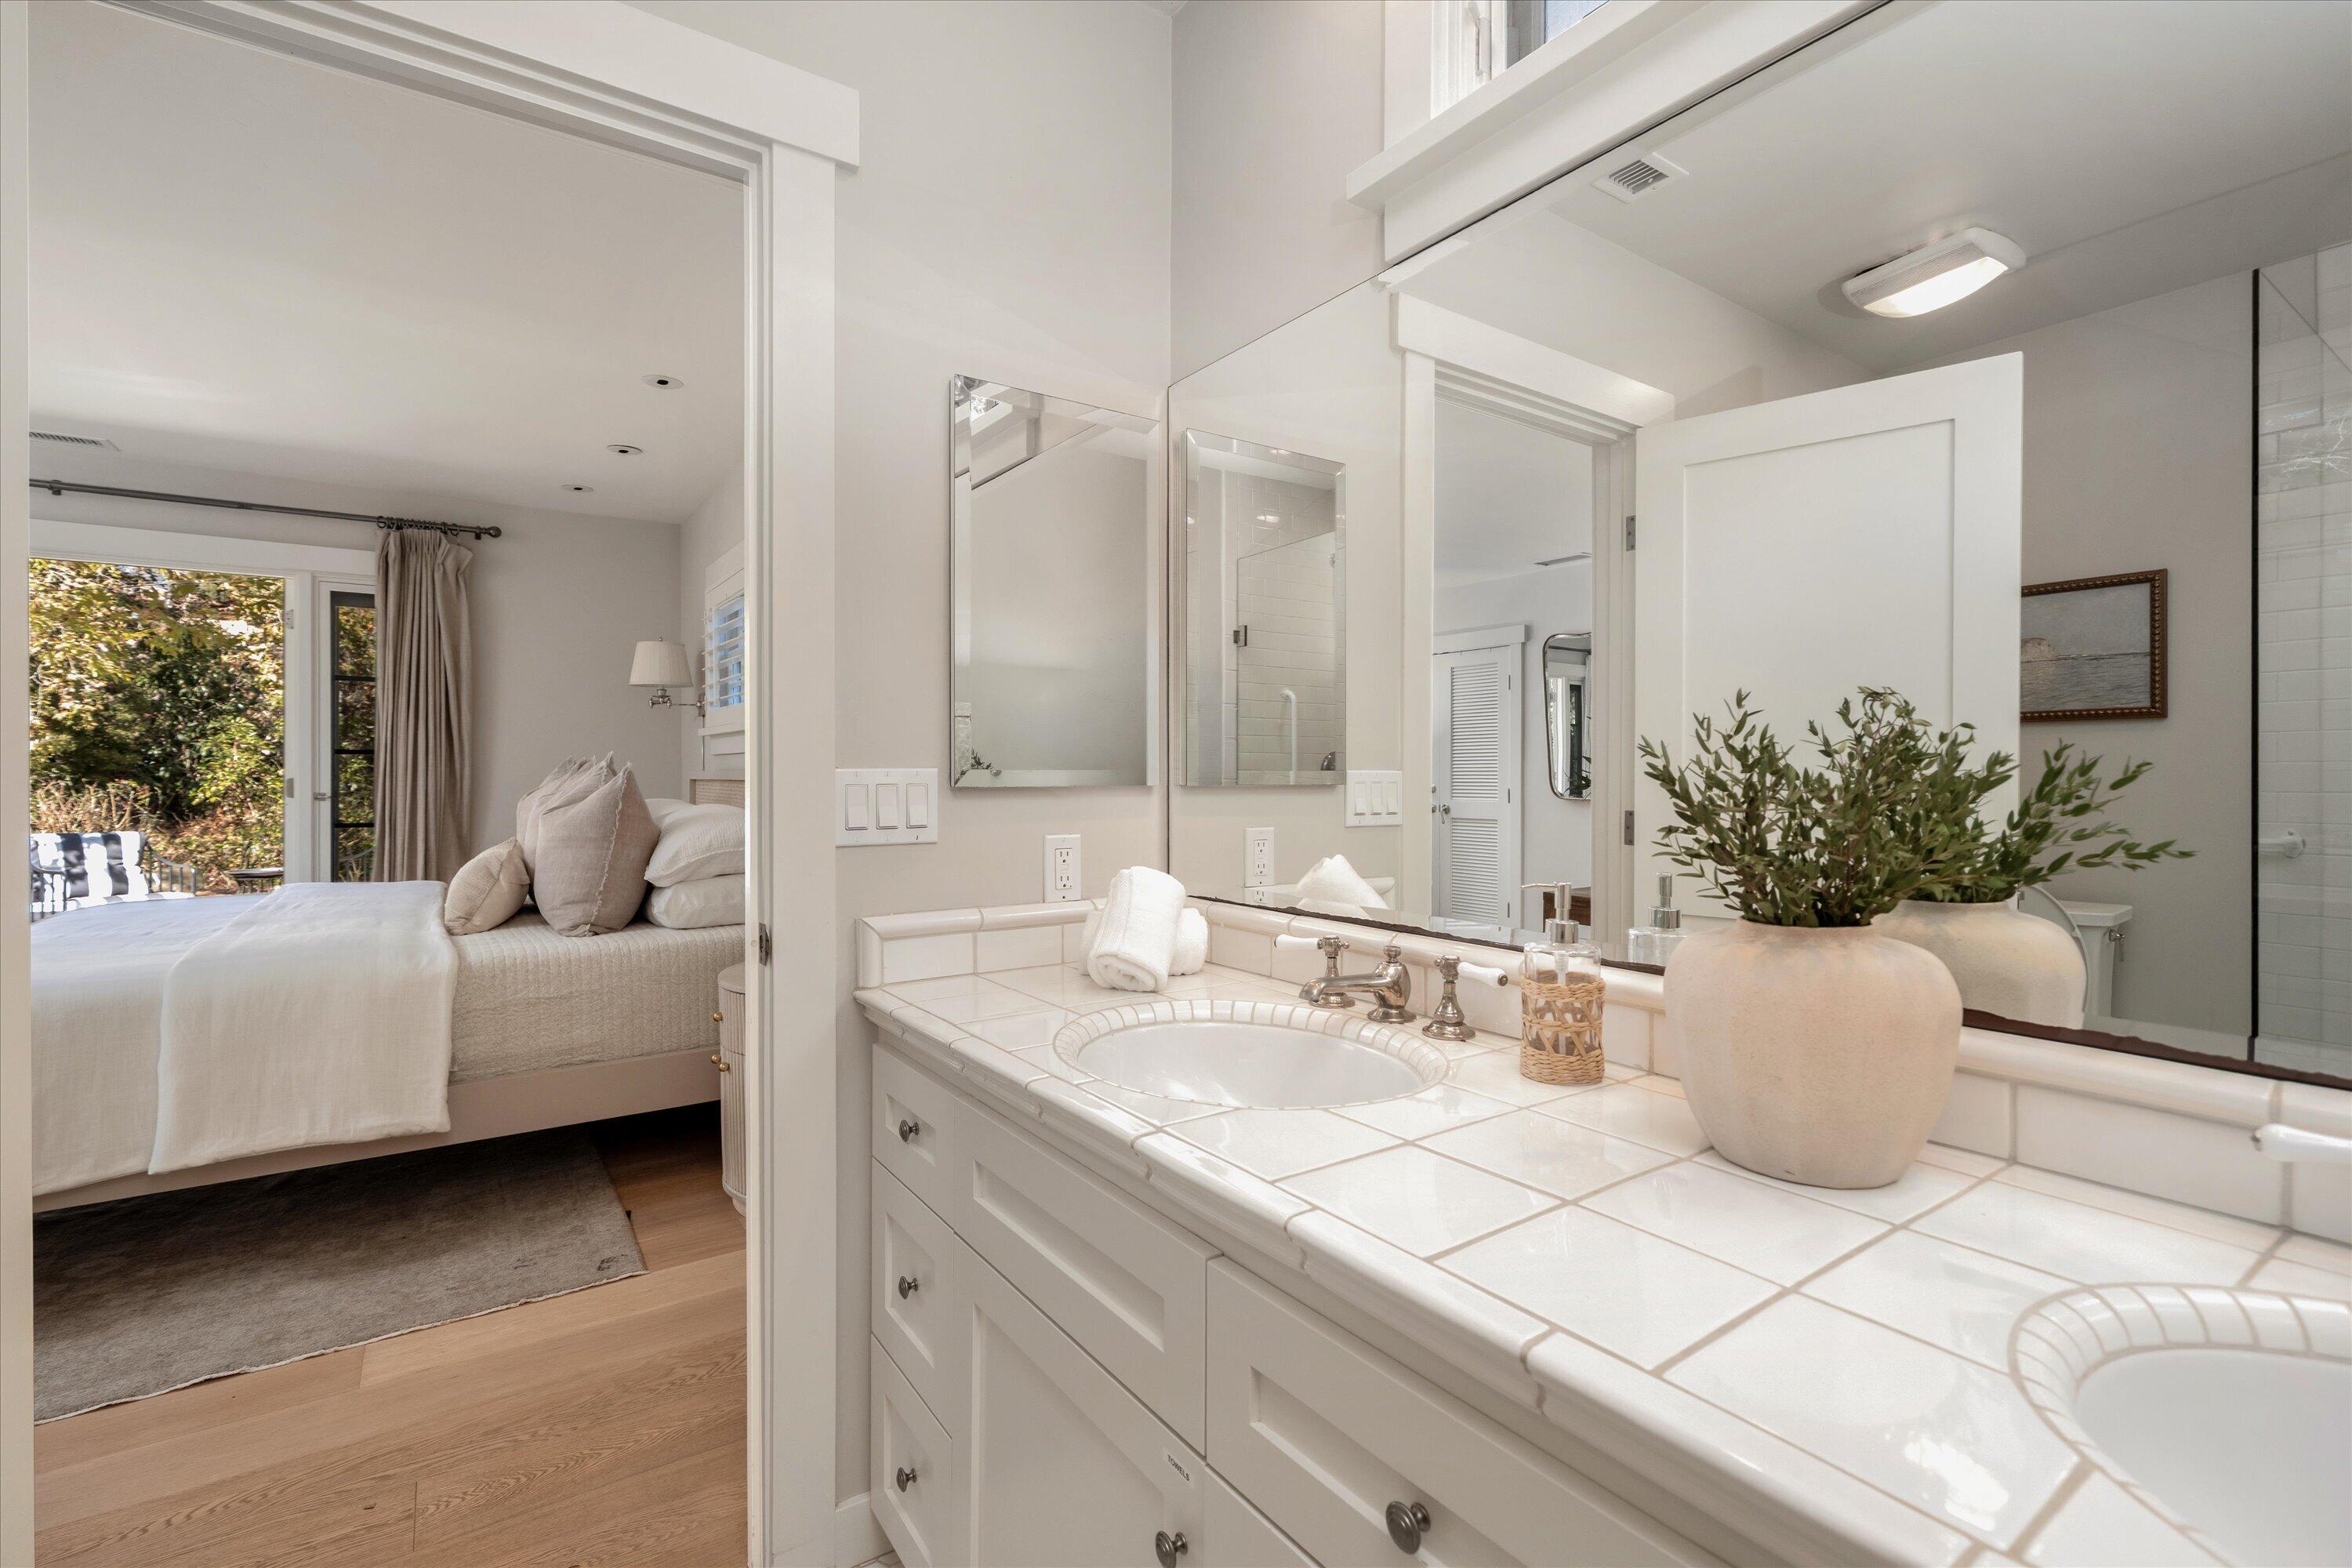
Bright tiled bathroom vanity opening onto a neatly staged bedroom.
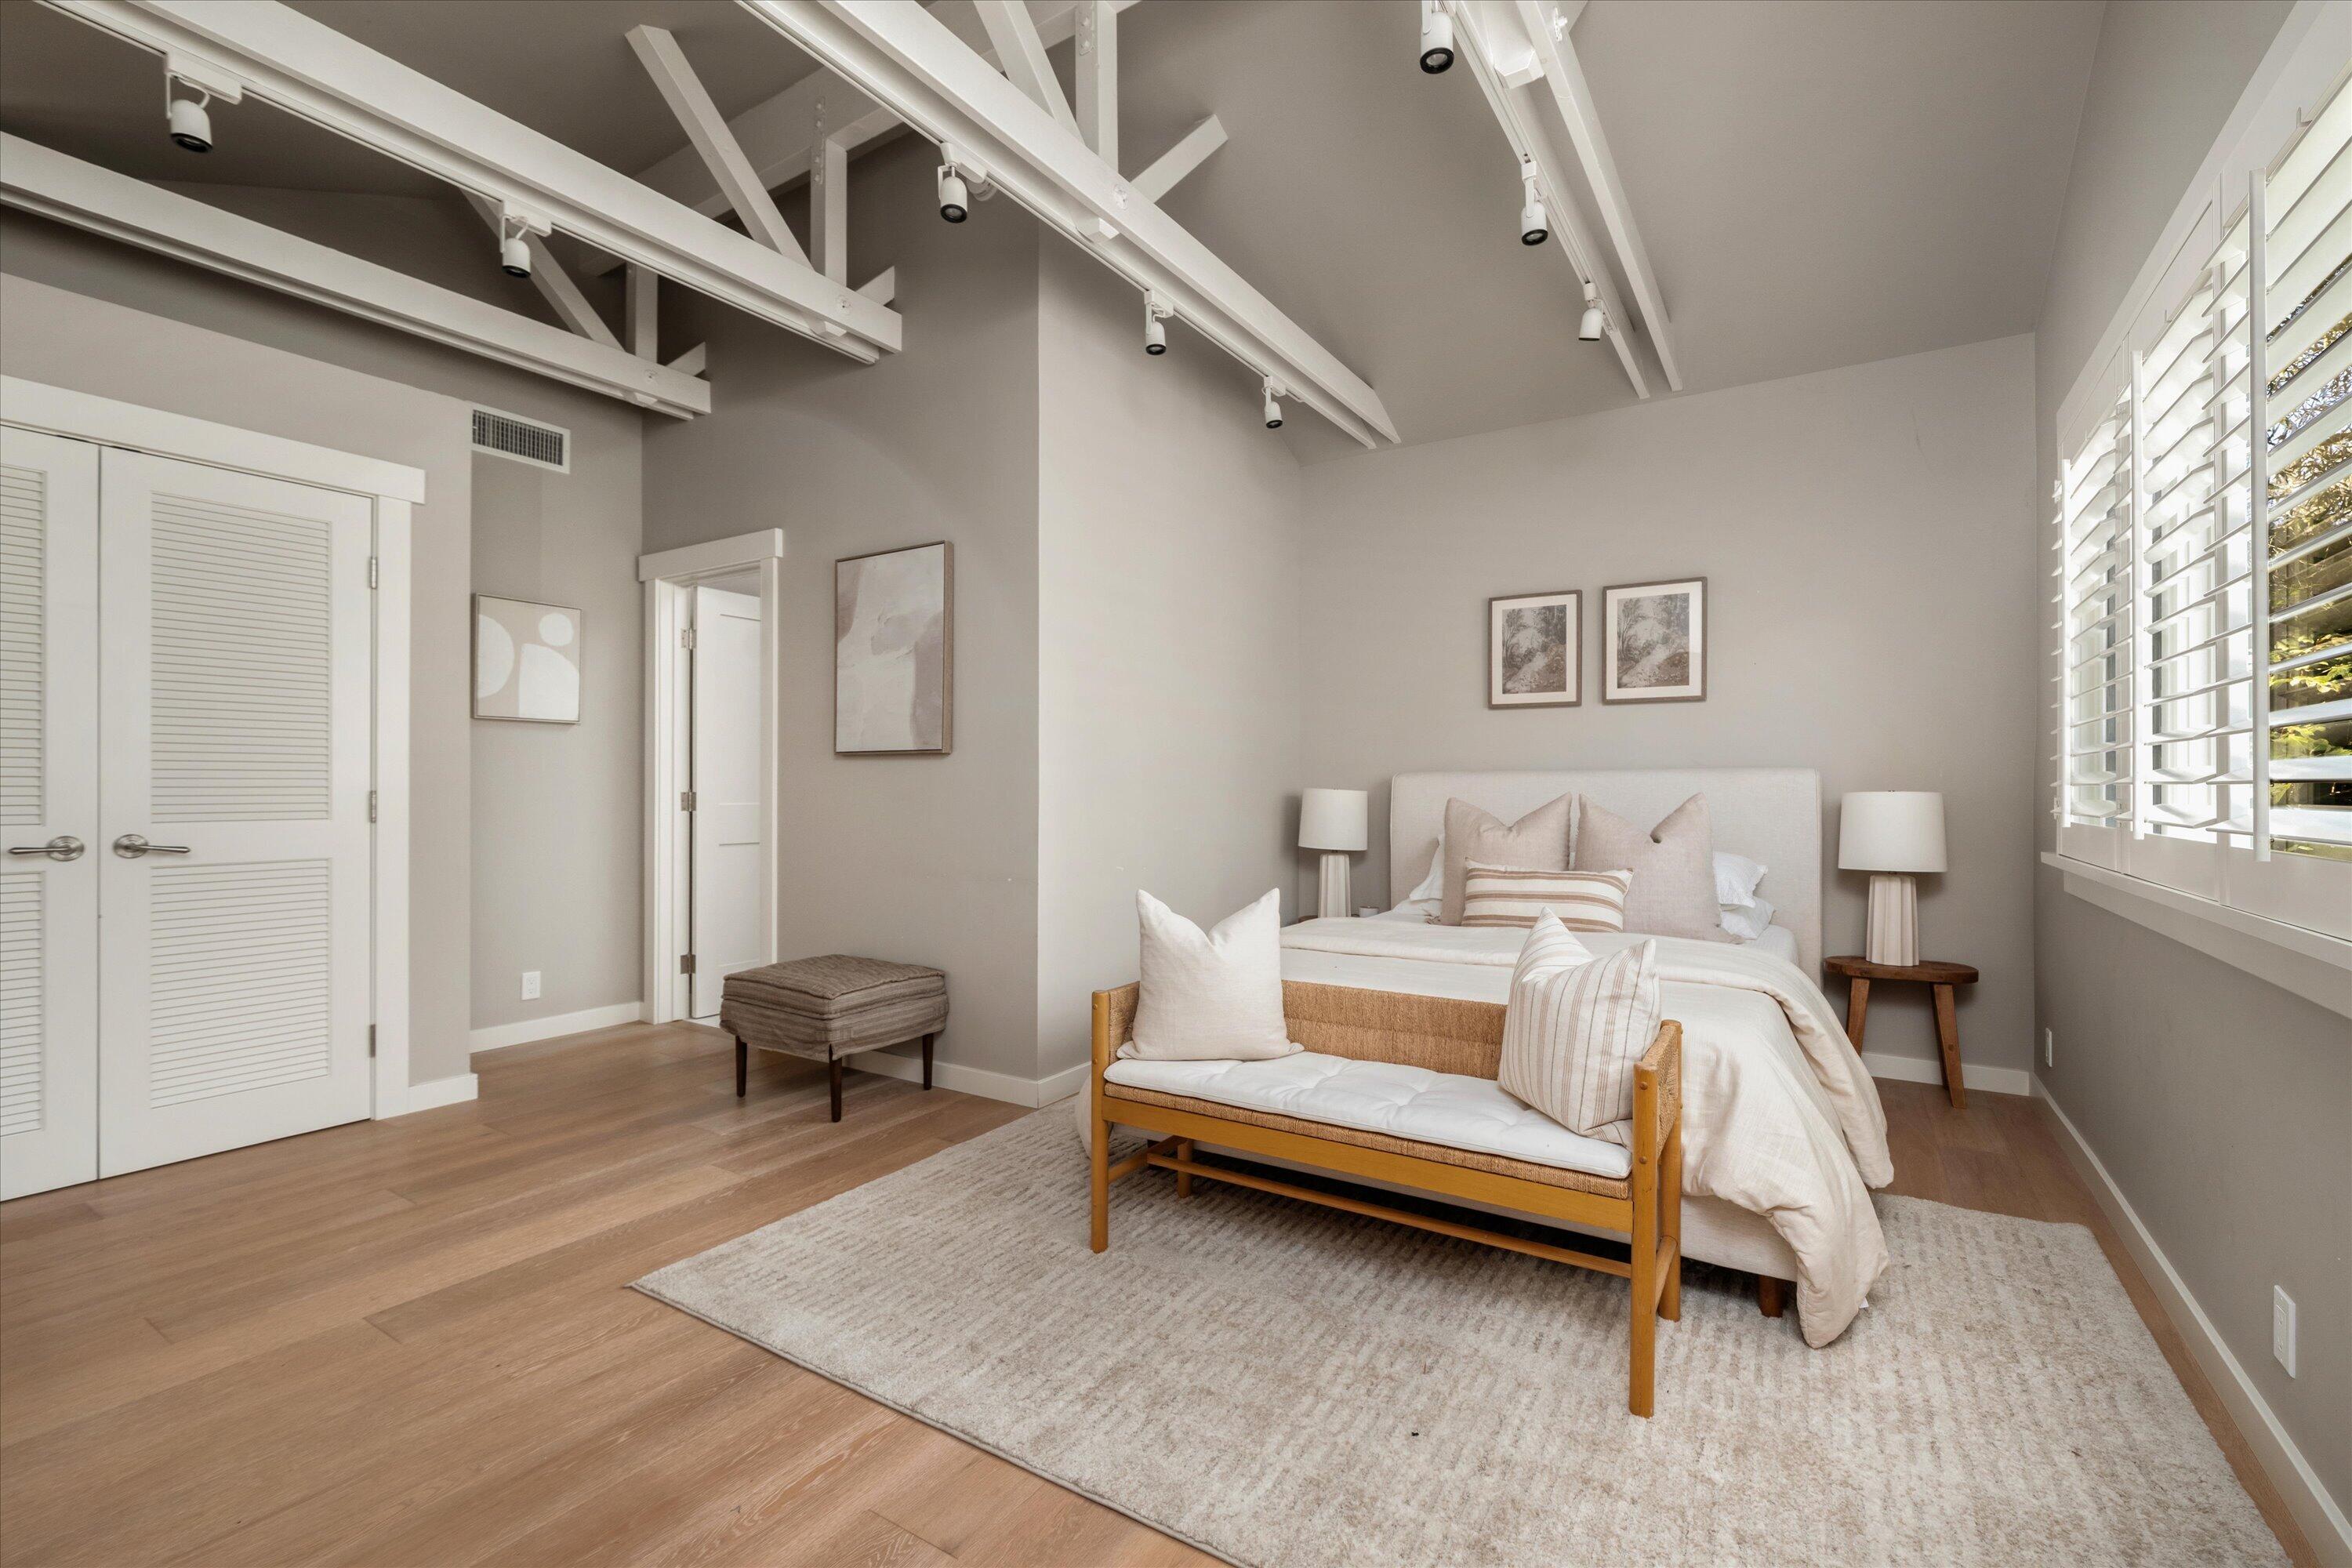
Staged bedroom with a white bed, wood-framed bench, exposed ceiling beams, and plantation shutters.
Living room with a fireplace, French doors, built-in desk, and warm wood floors.
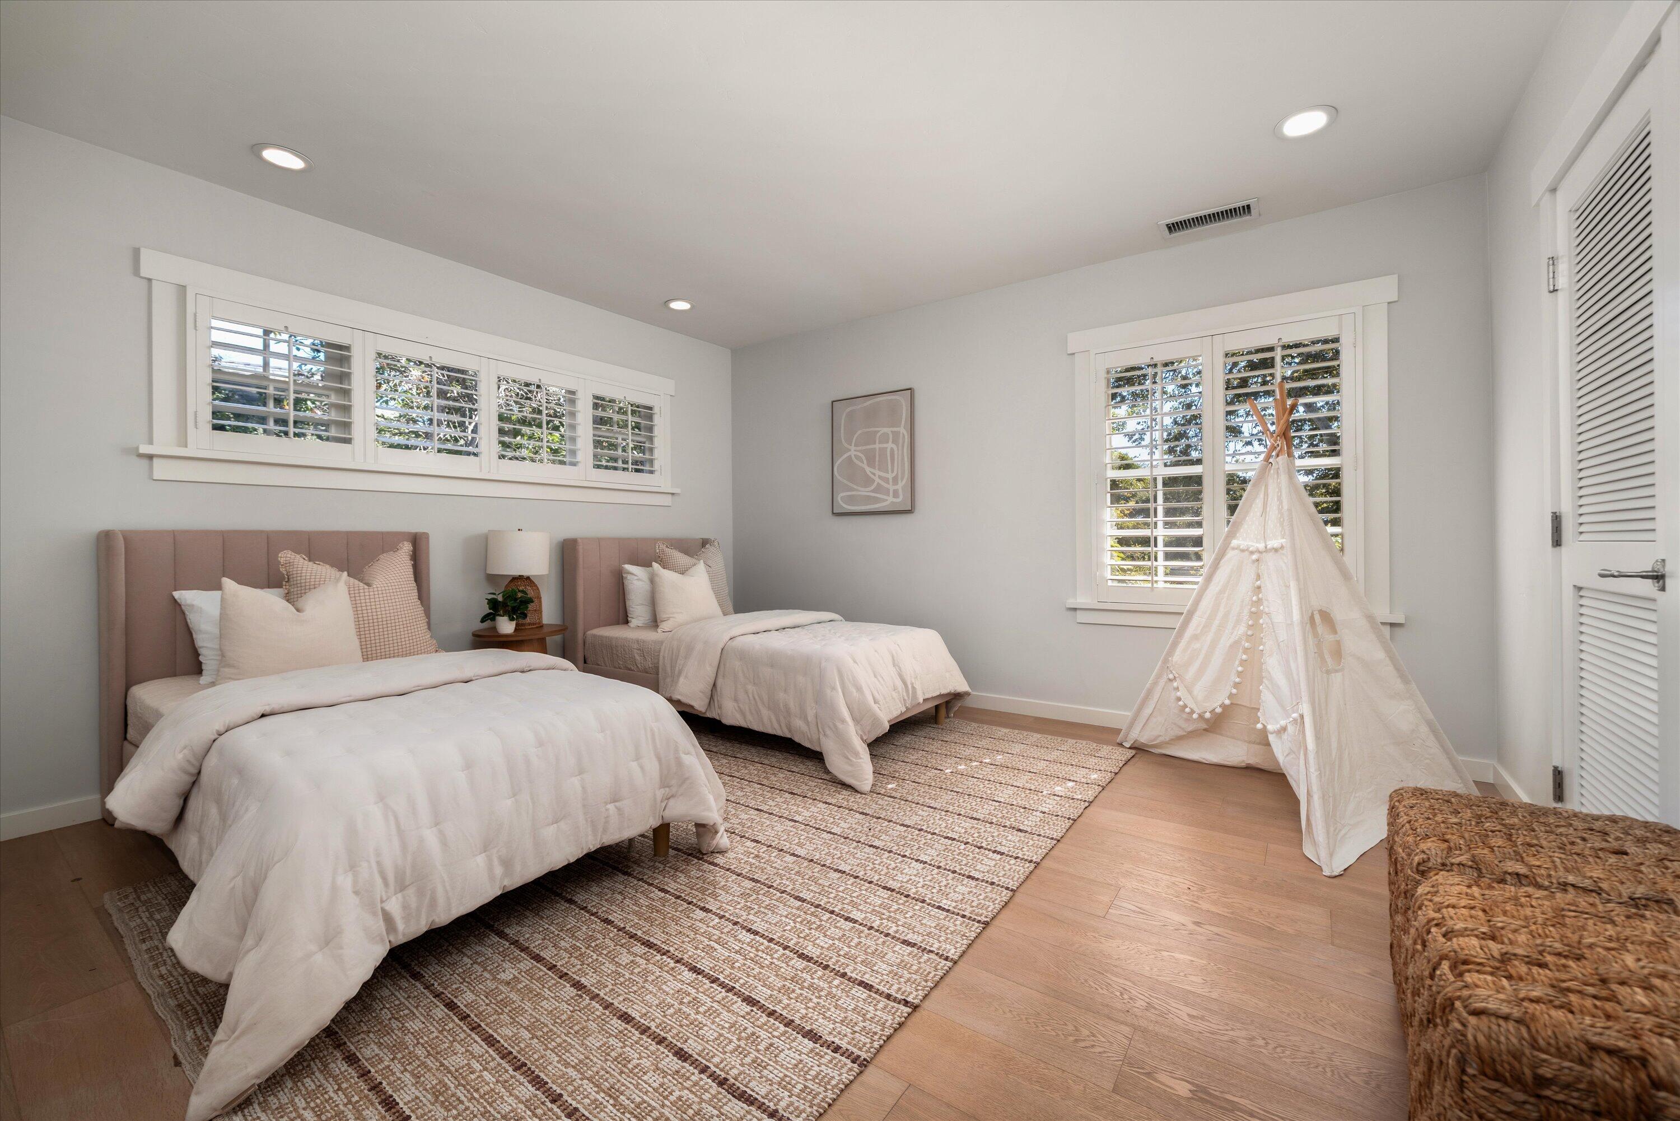
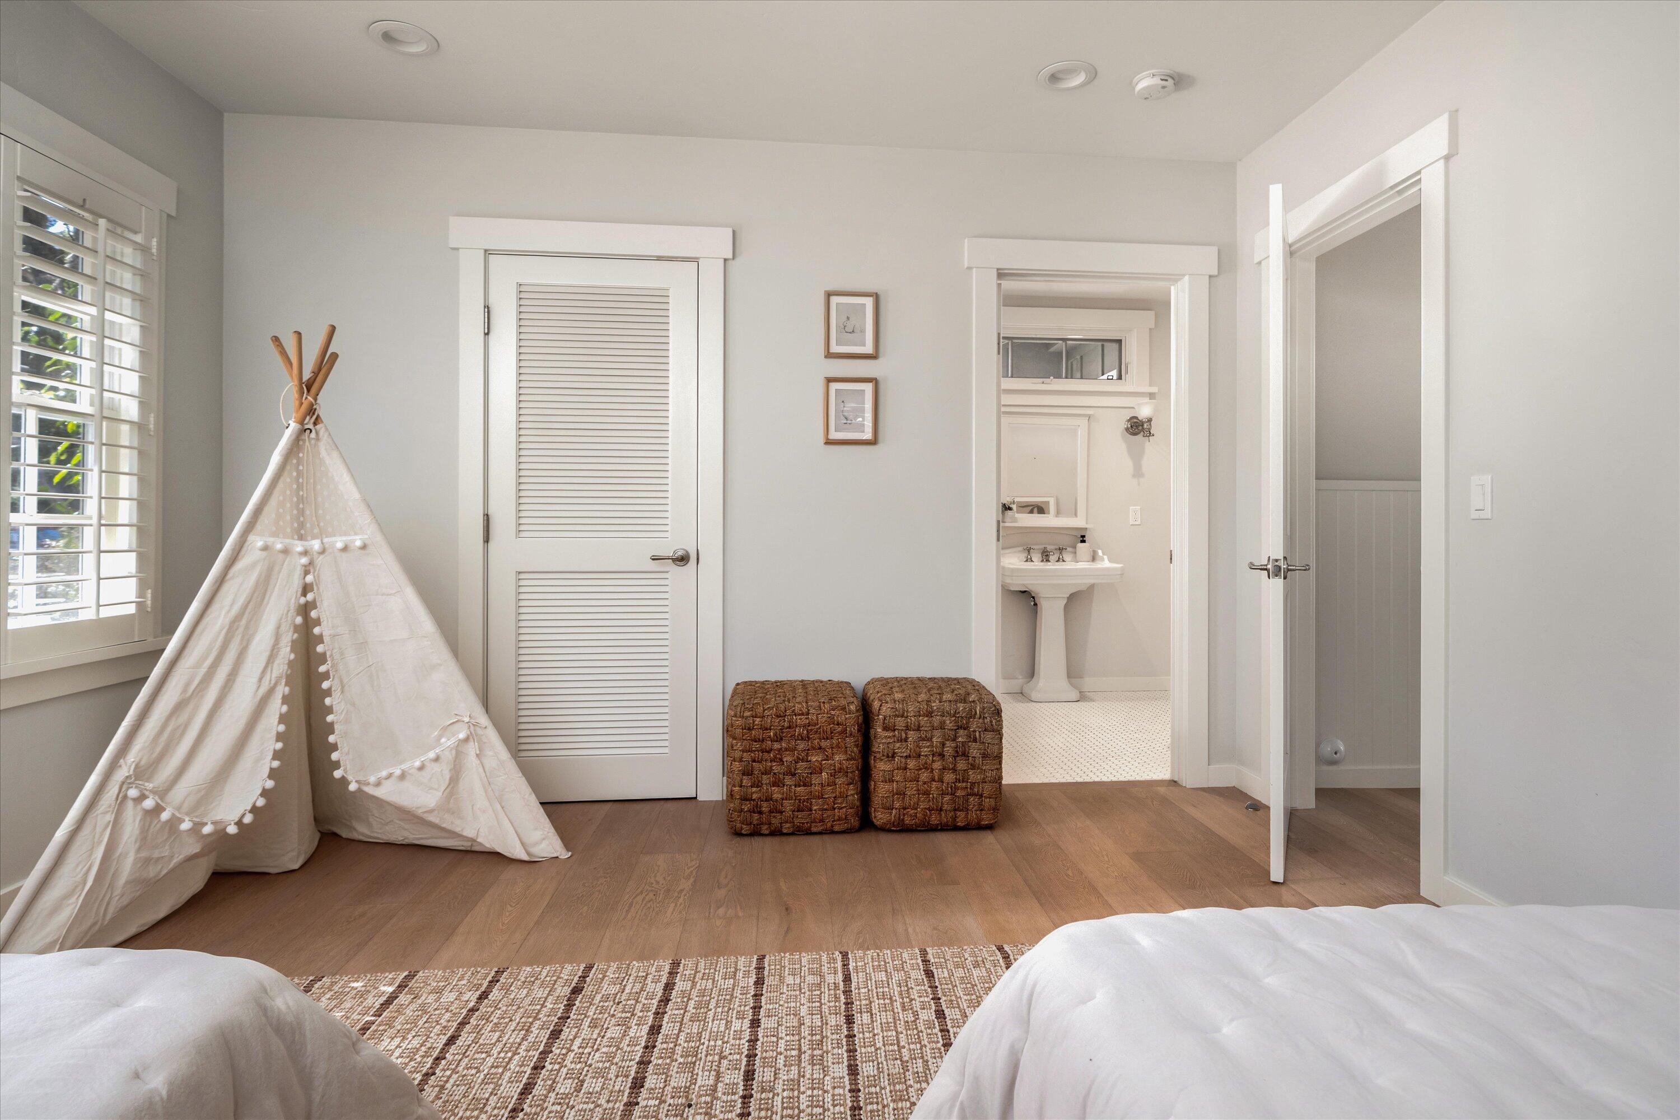
Bedroom with two beds, plantation shutters, and a small teepee tent.
Bedroom with a white teepee, woven stools, and an adjoining bathroom with a pedestal sink.
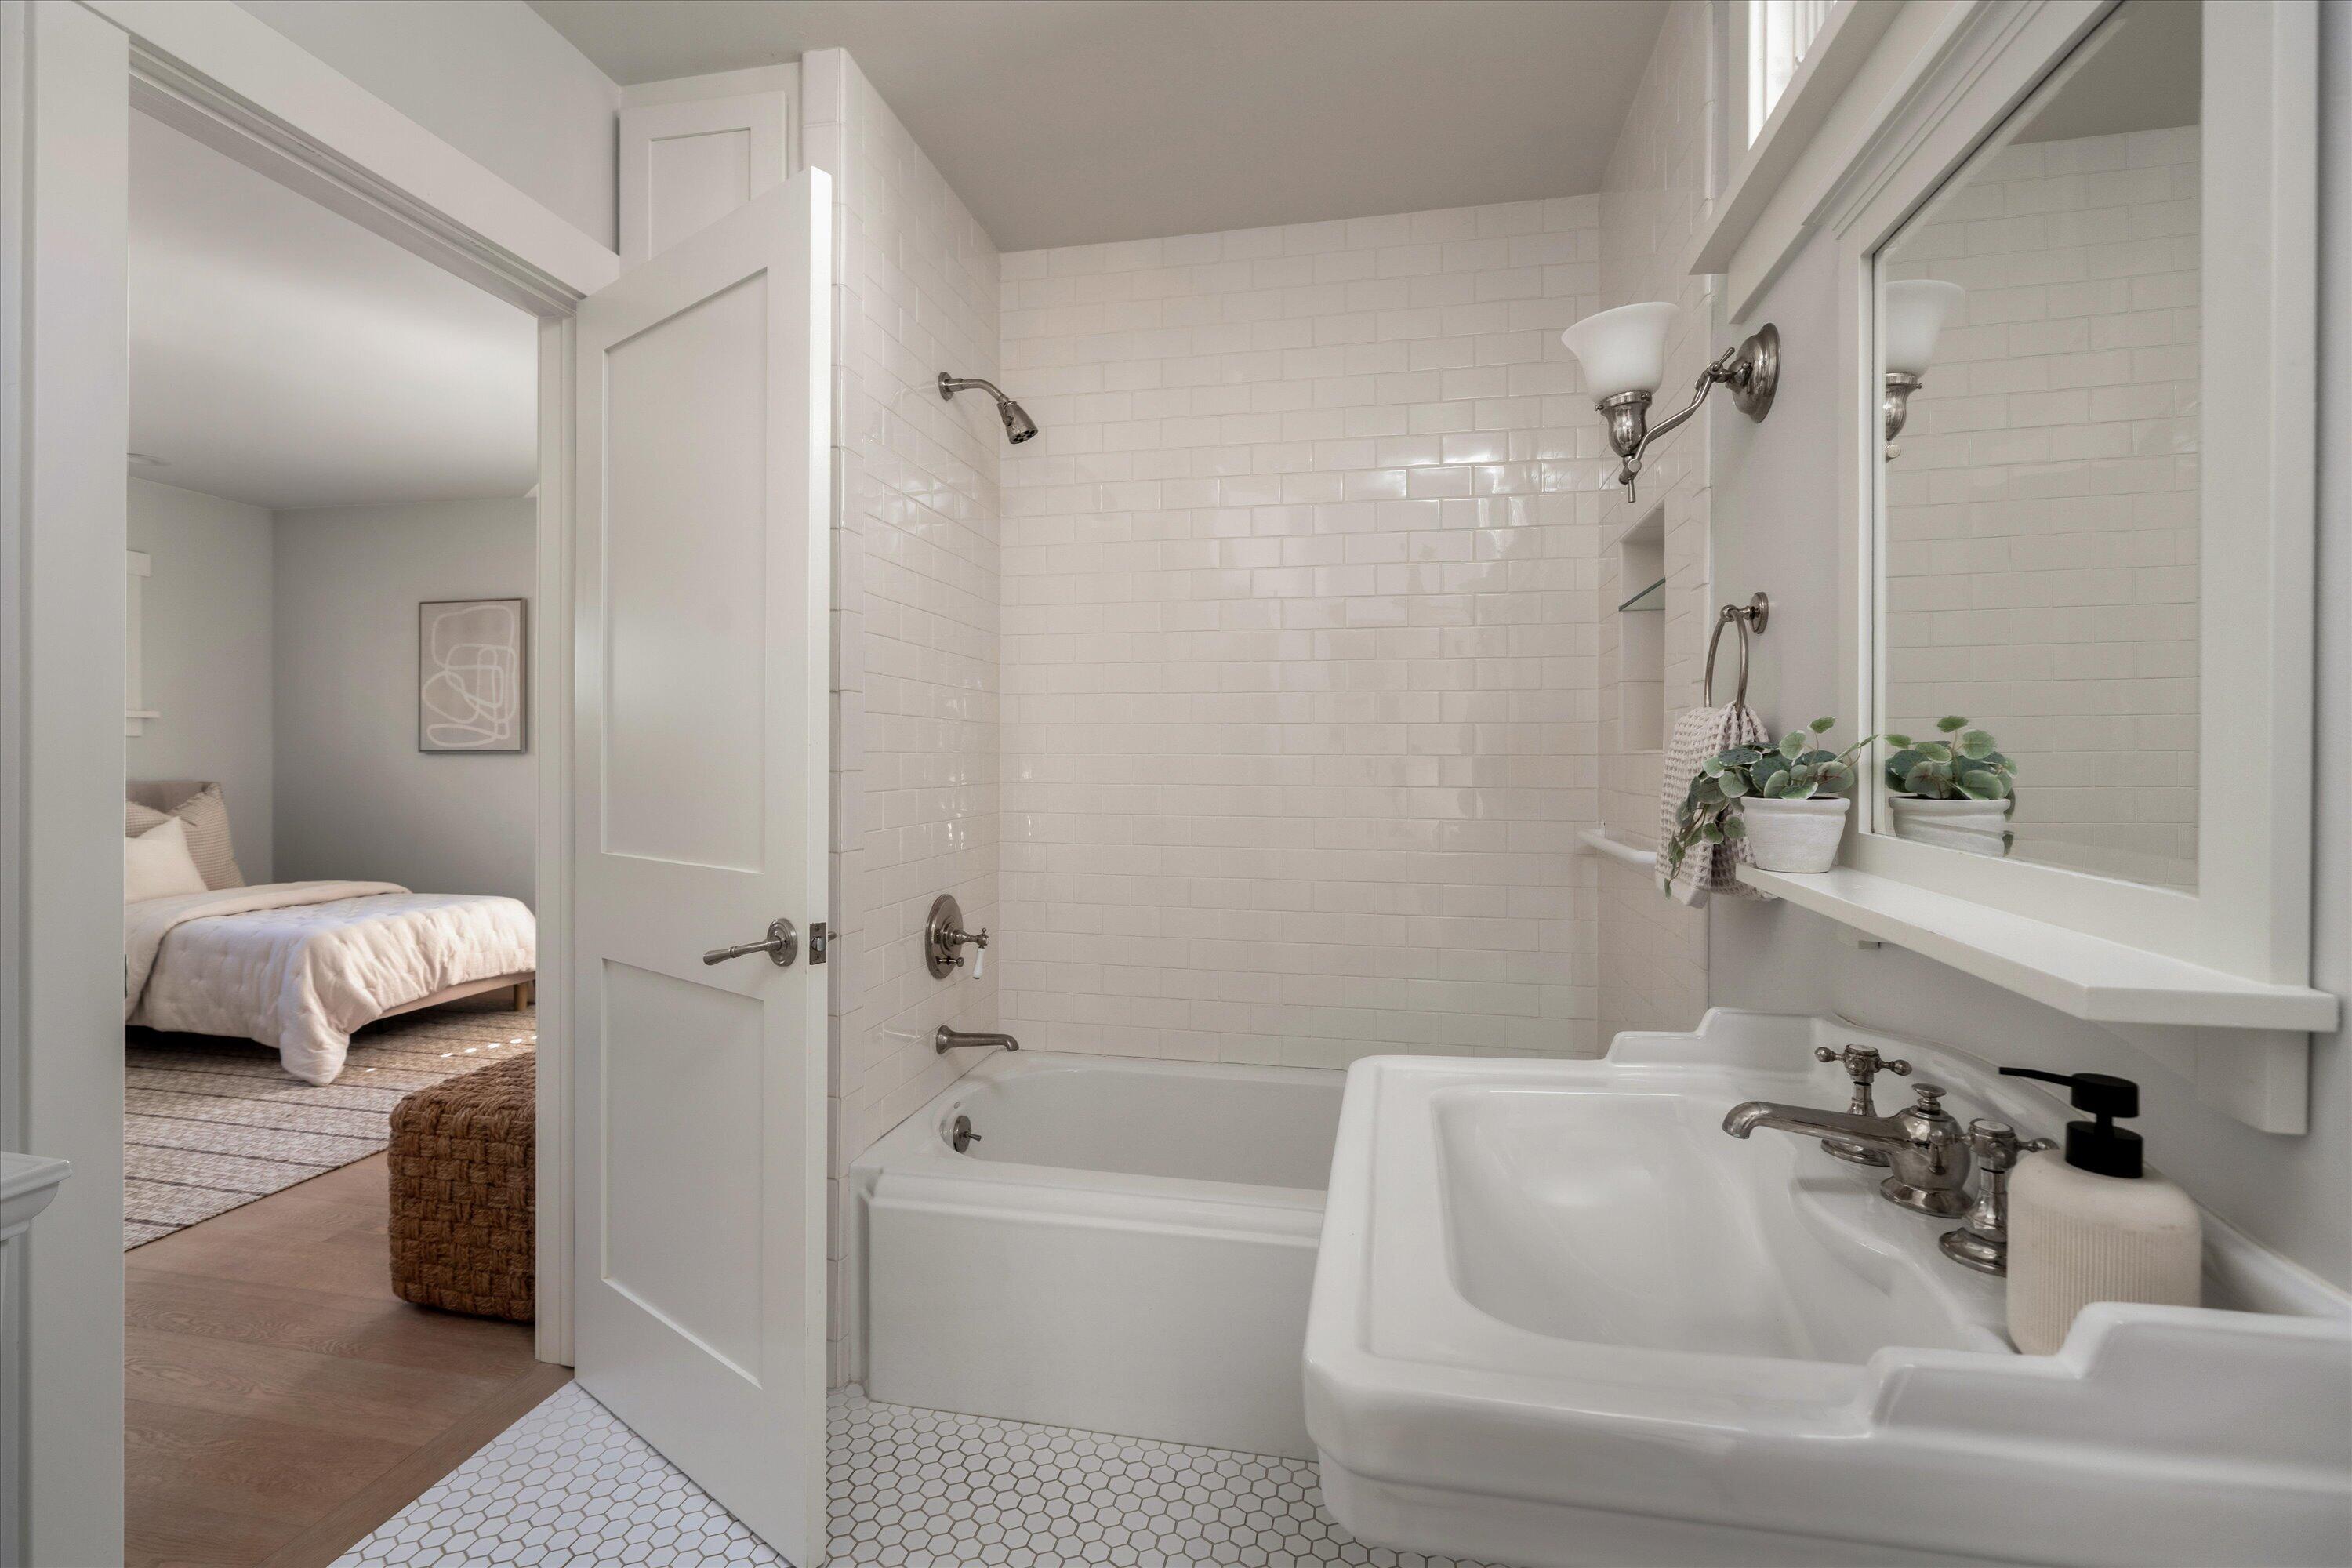
Bright bathroom with white subway tile, bathtub, pedestal sink, and hexagonal floor tiles.
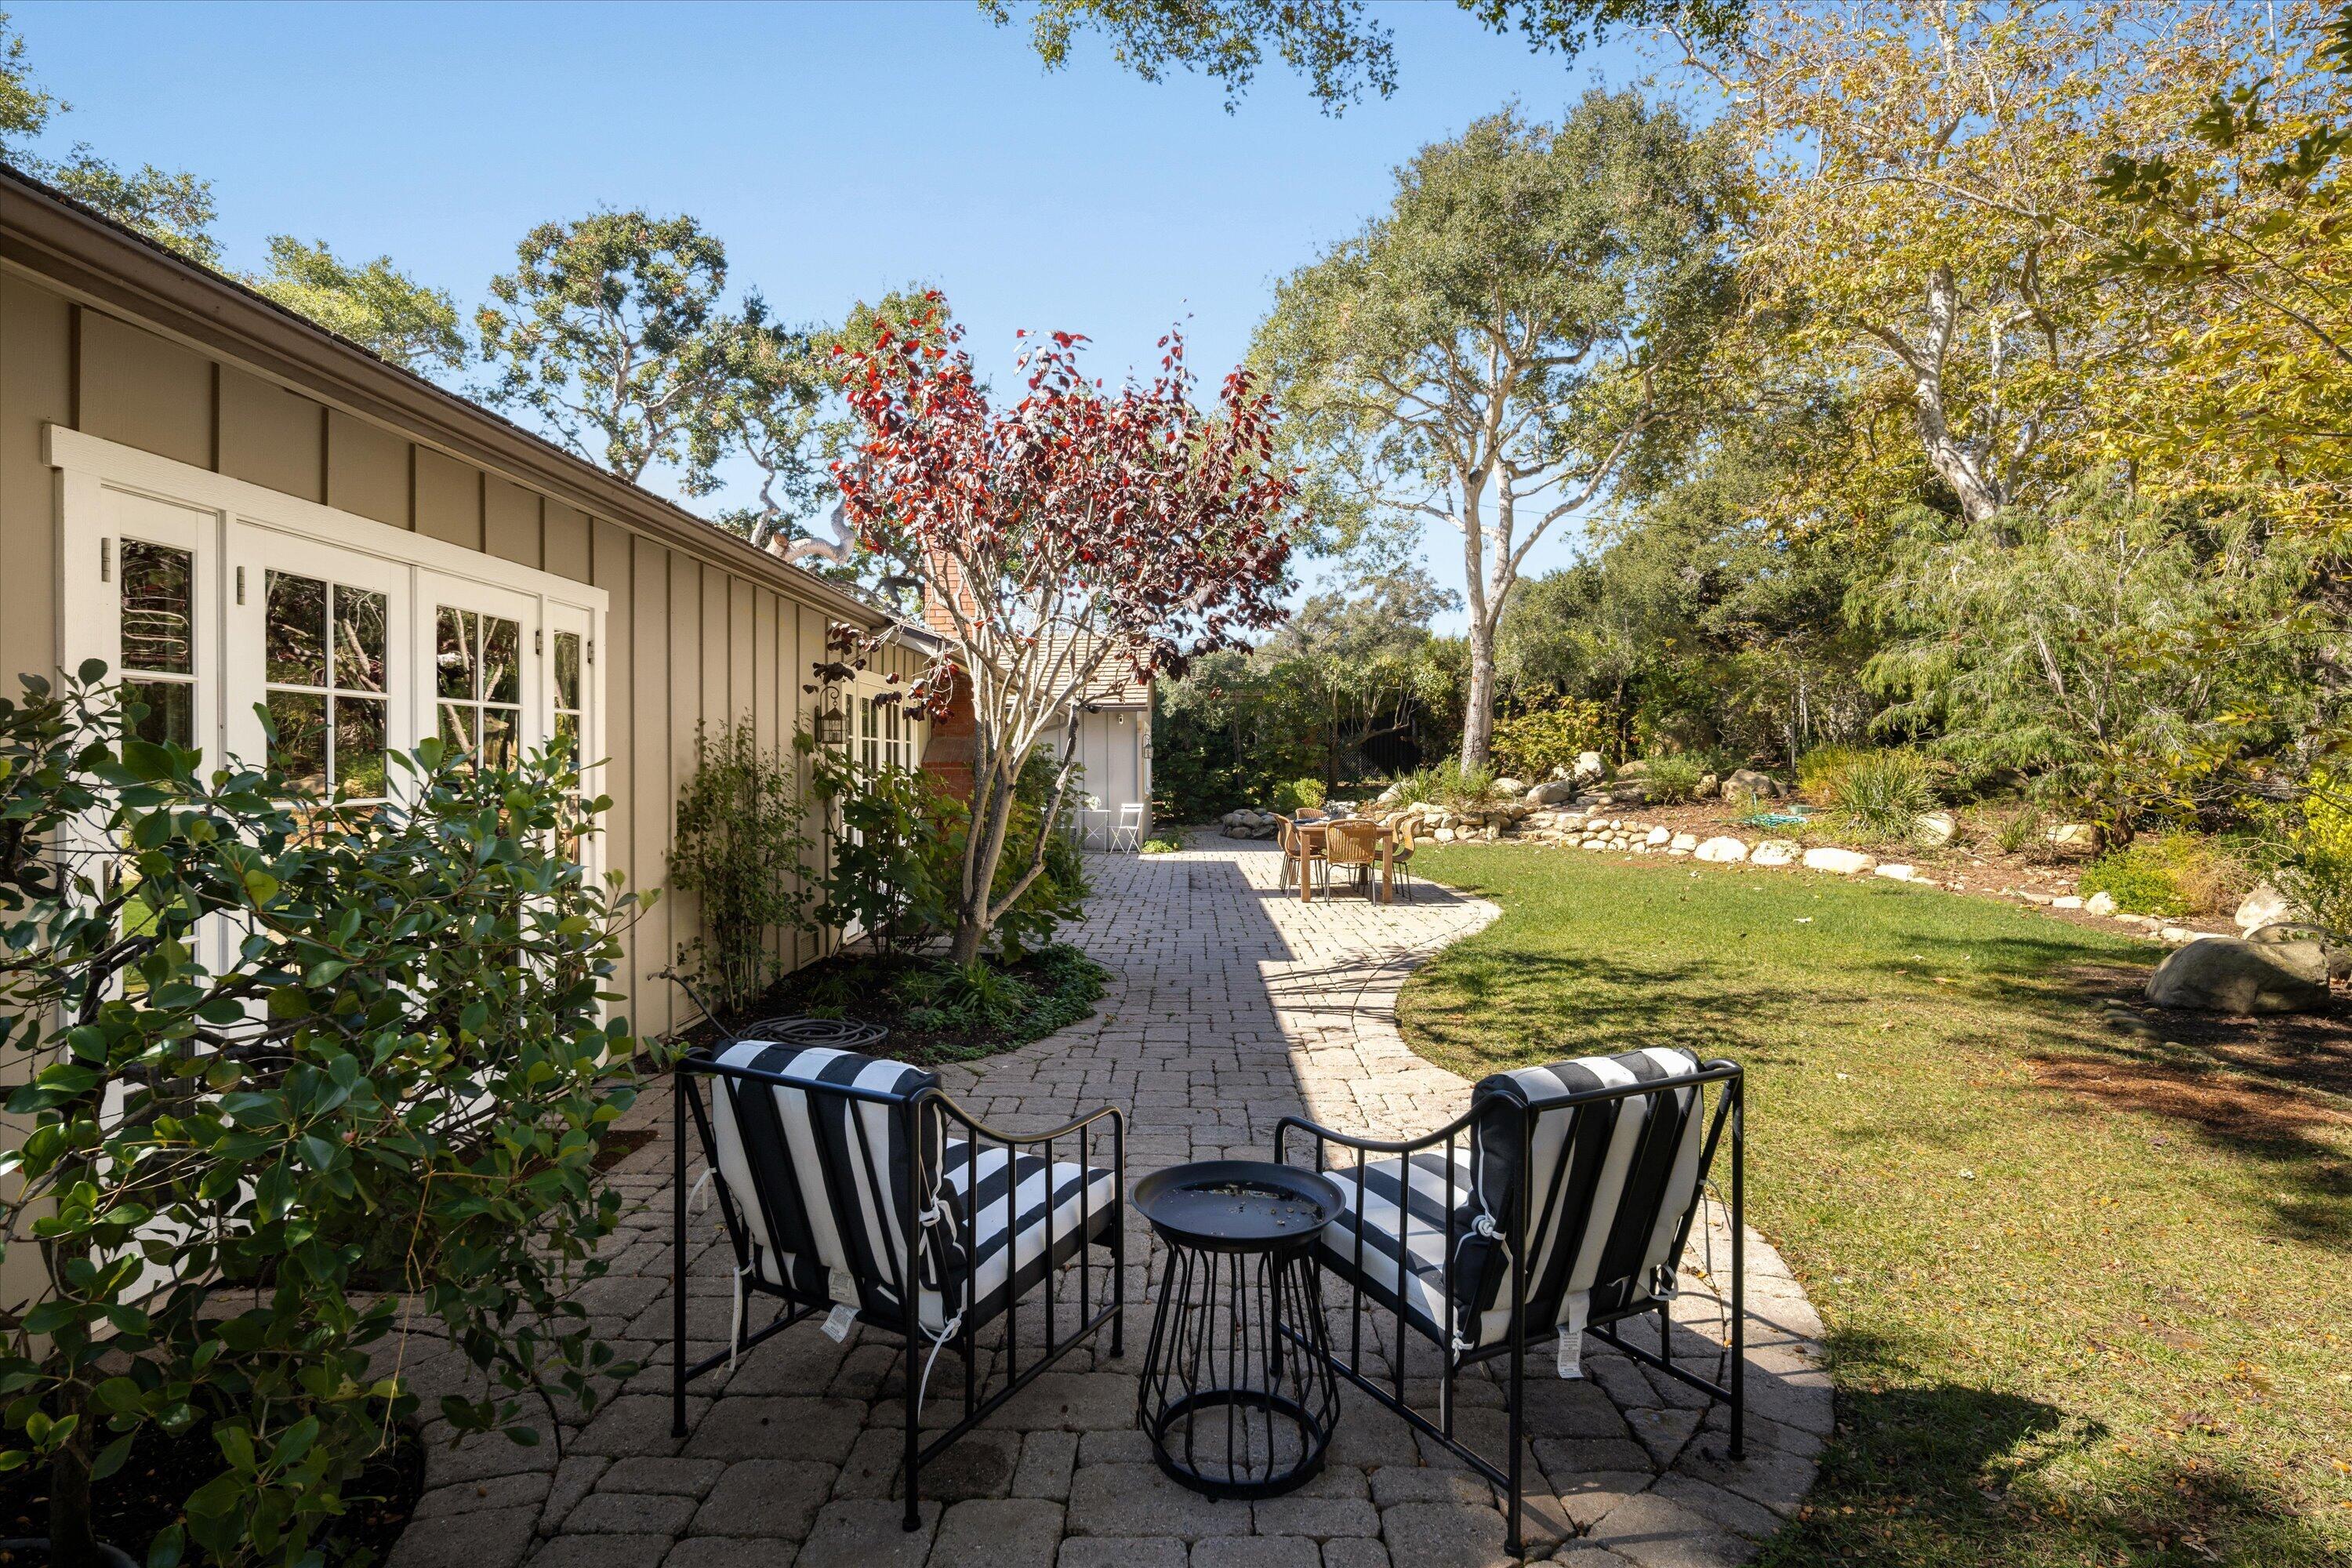
Garden patio with cushioned chairs, a curving paver path, and a shaded lawn.
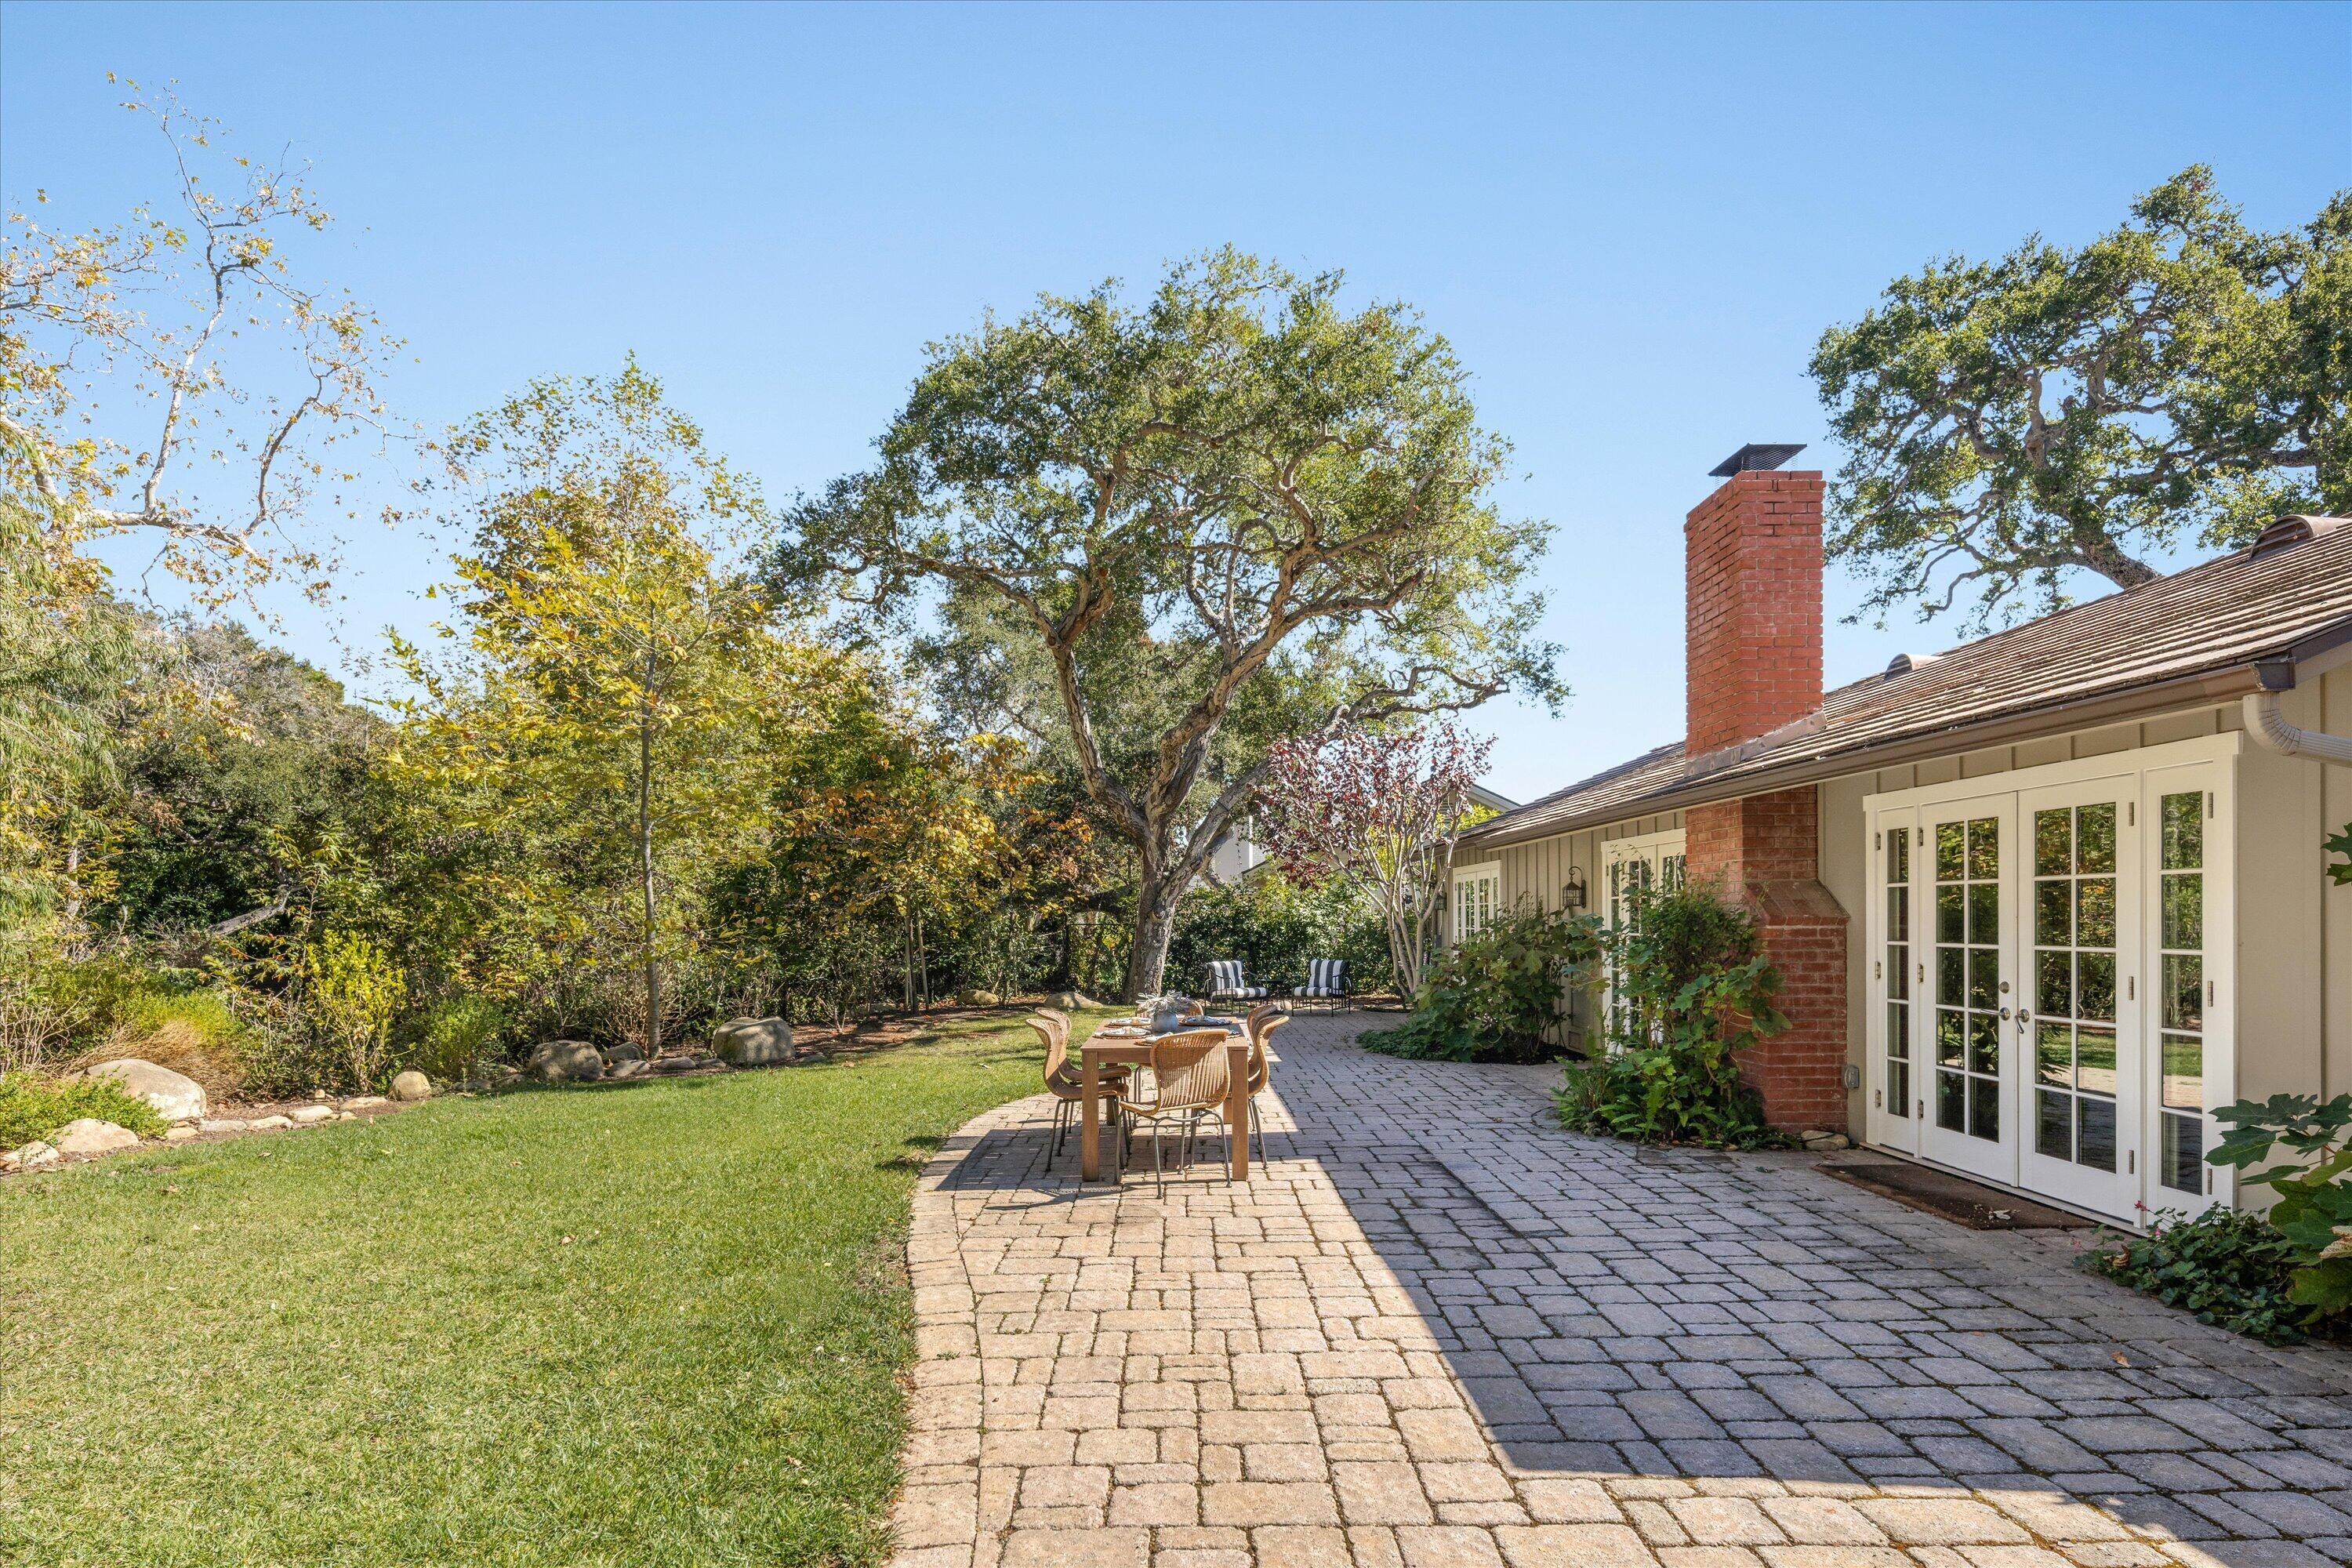
Backyard patio with a paver terrace, outdoor dining set, and French doors beside a brick chimney.
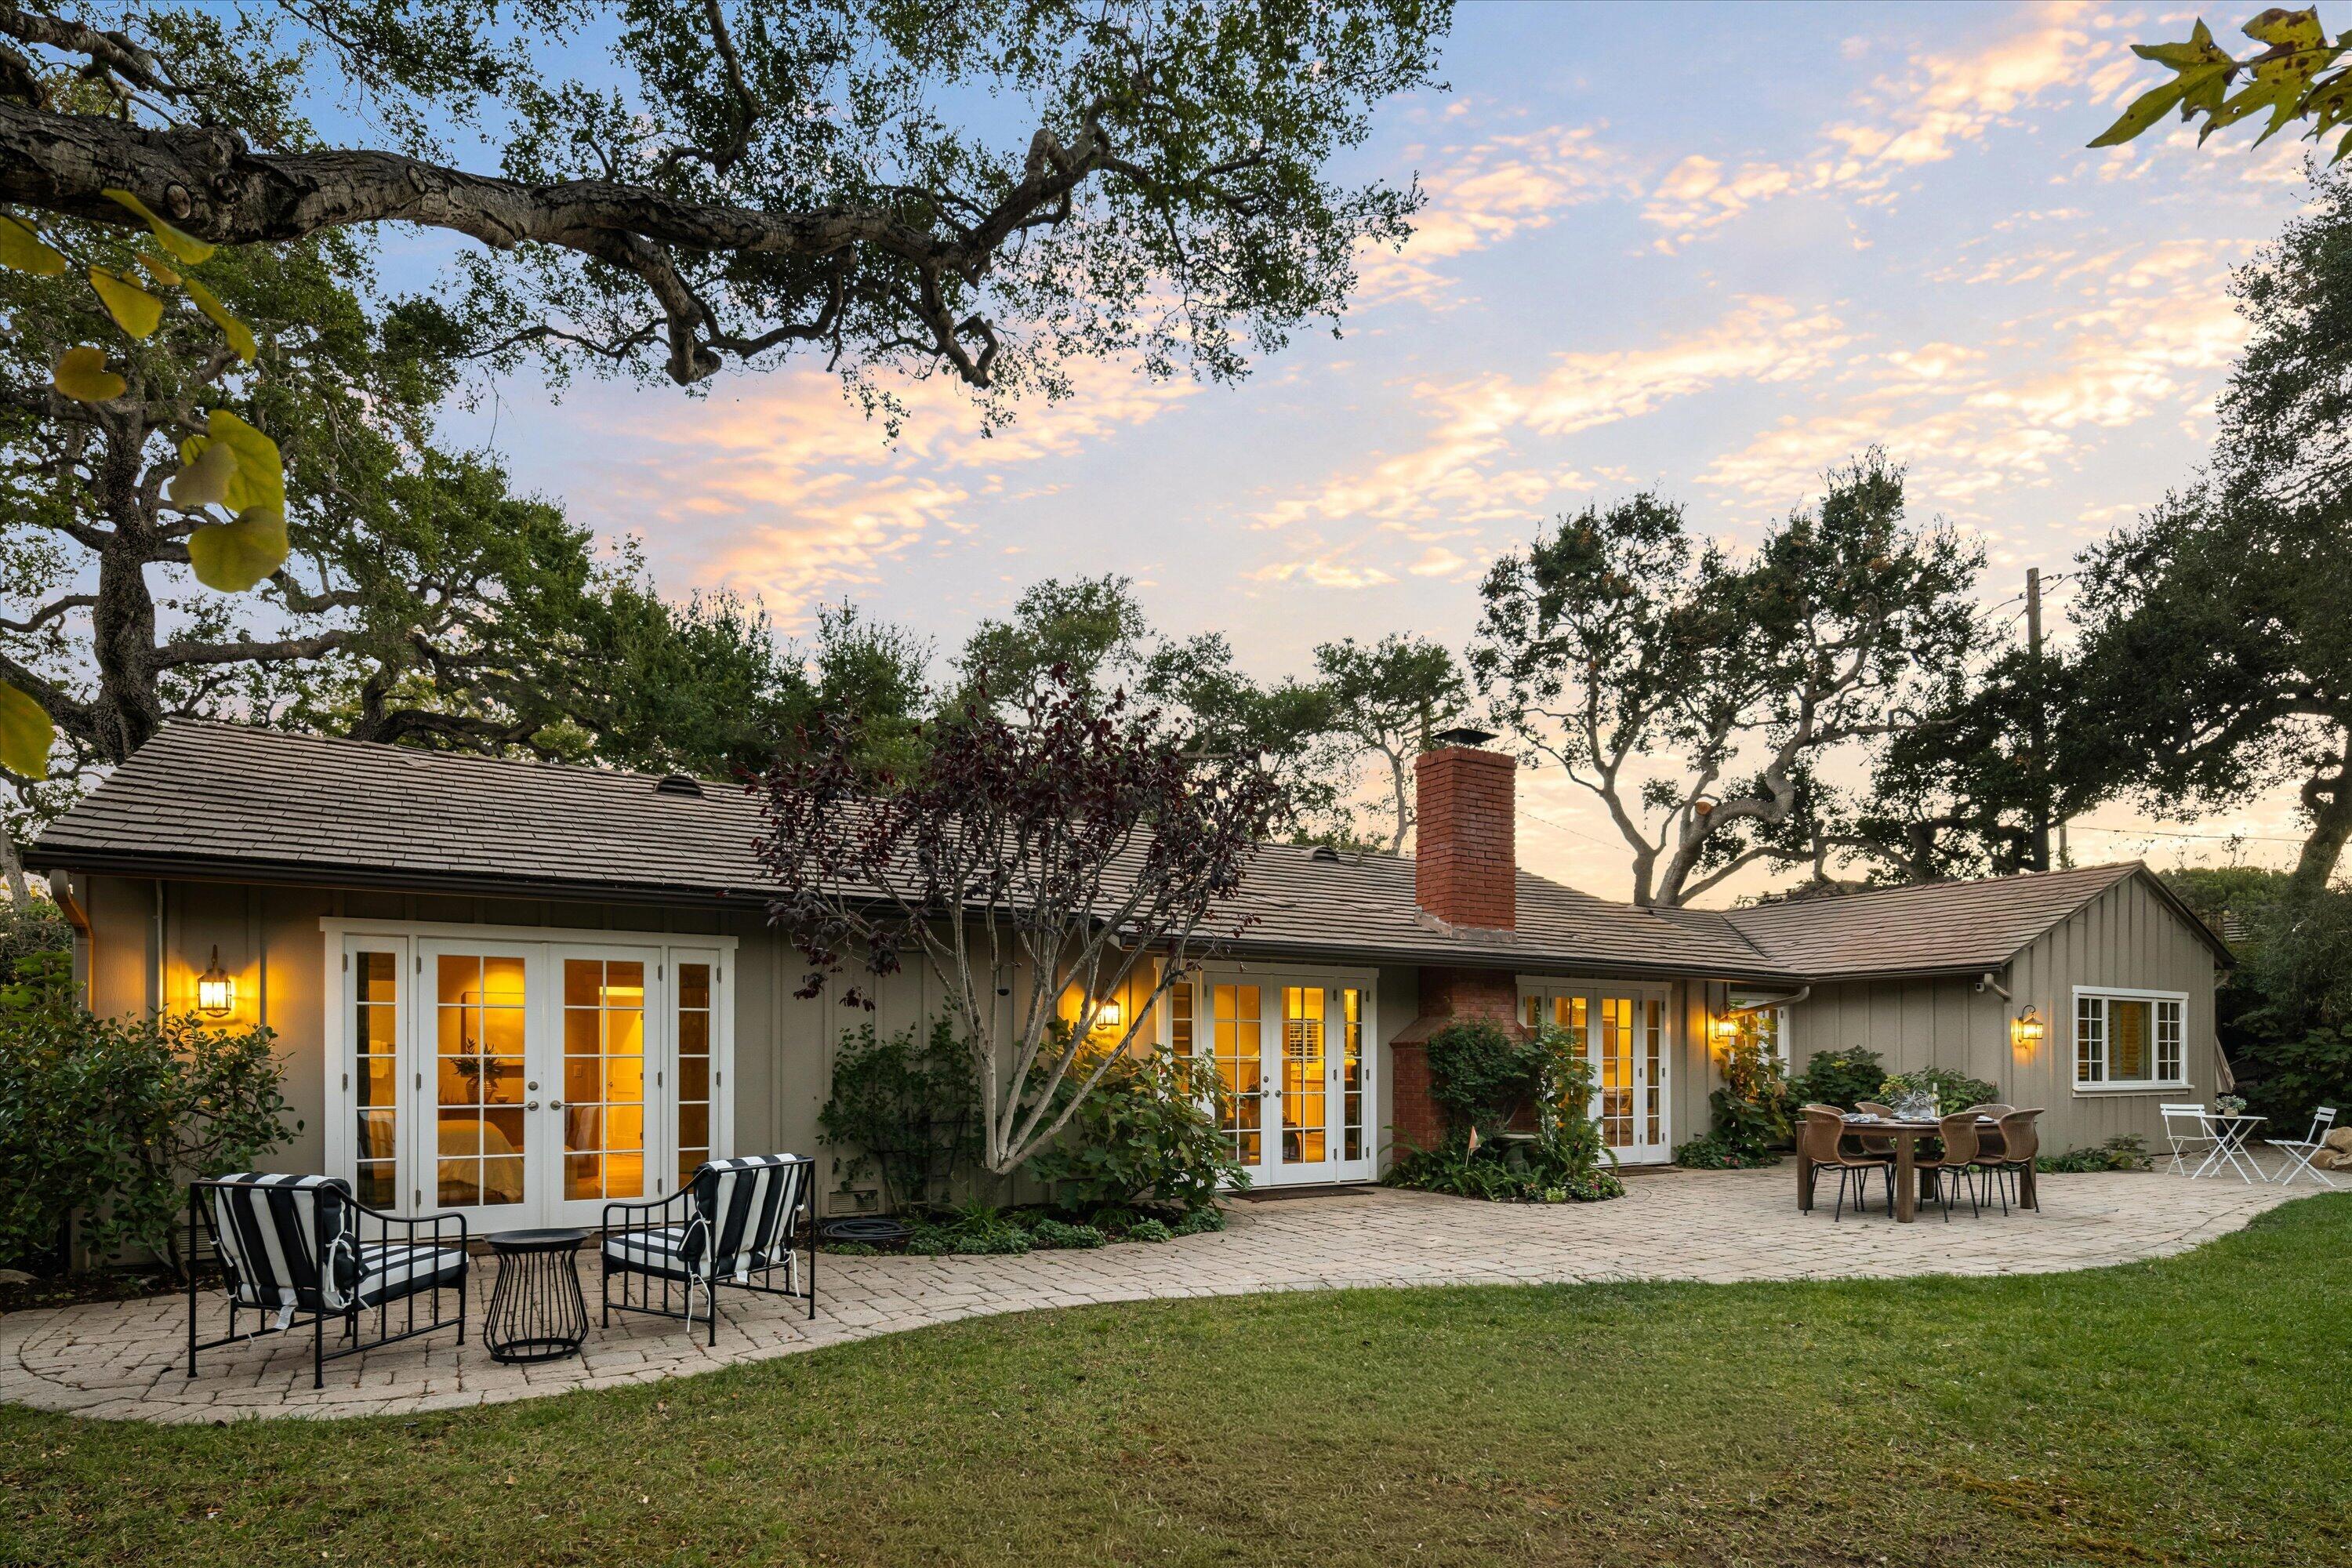
Single-story home with a brick patio, French doors, and outdoor seating beneath mature trees at sunset.
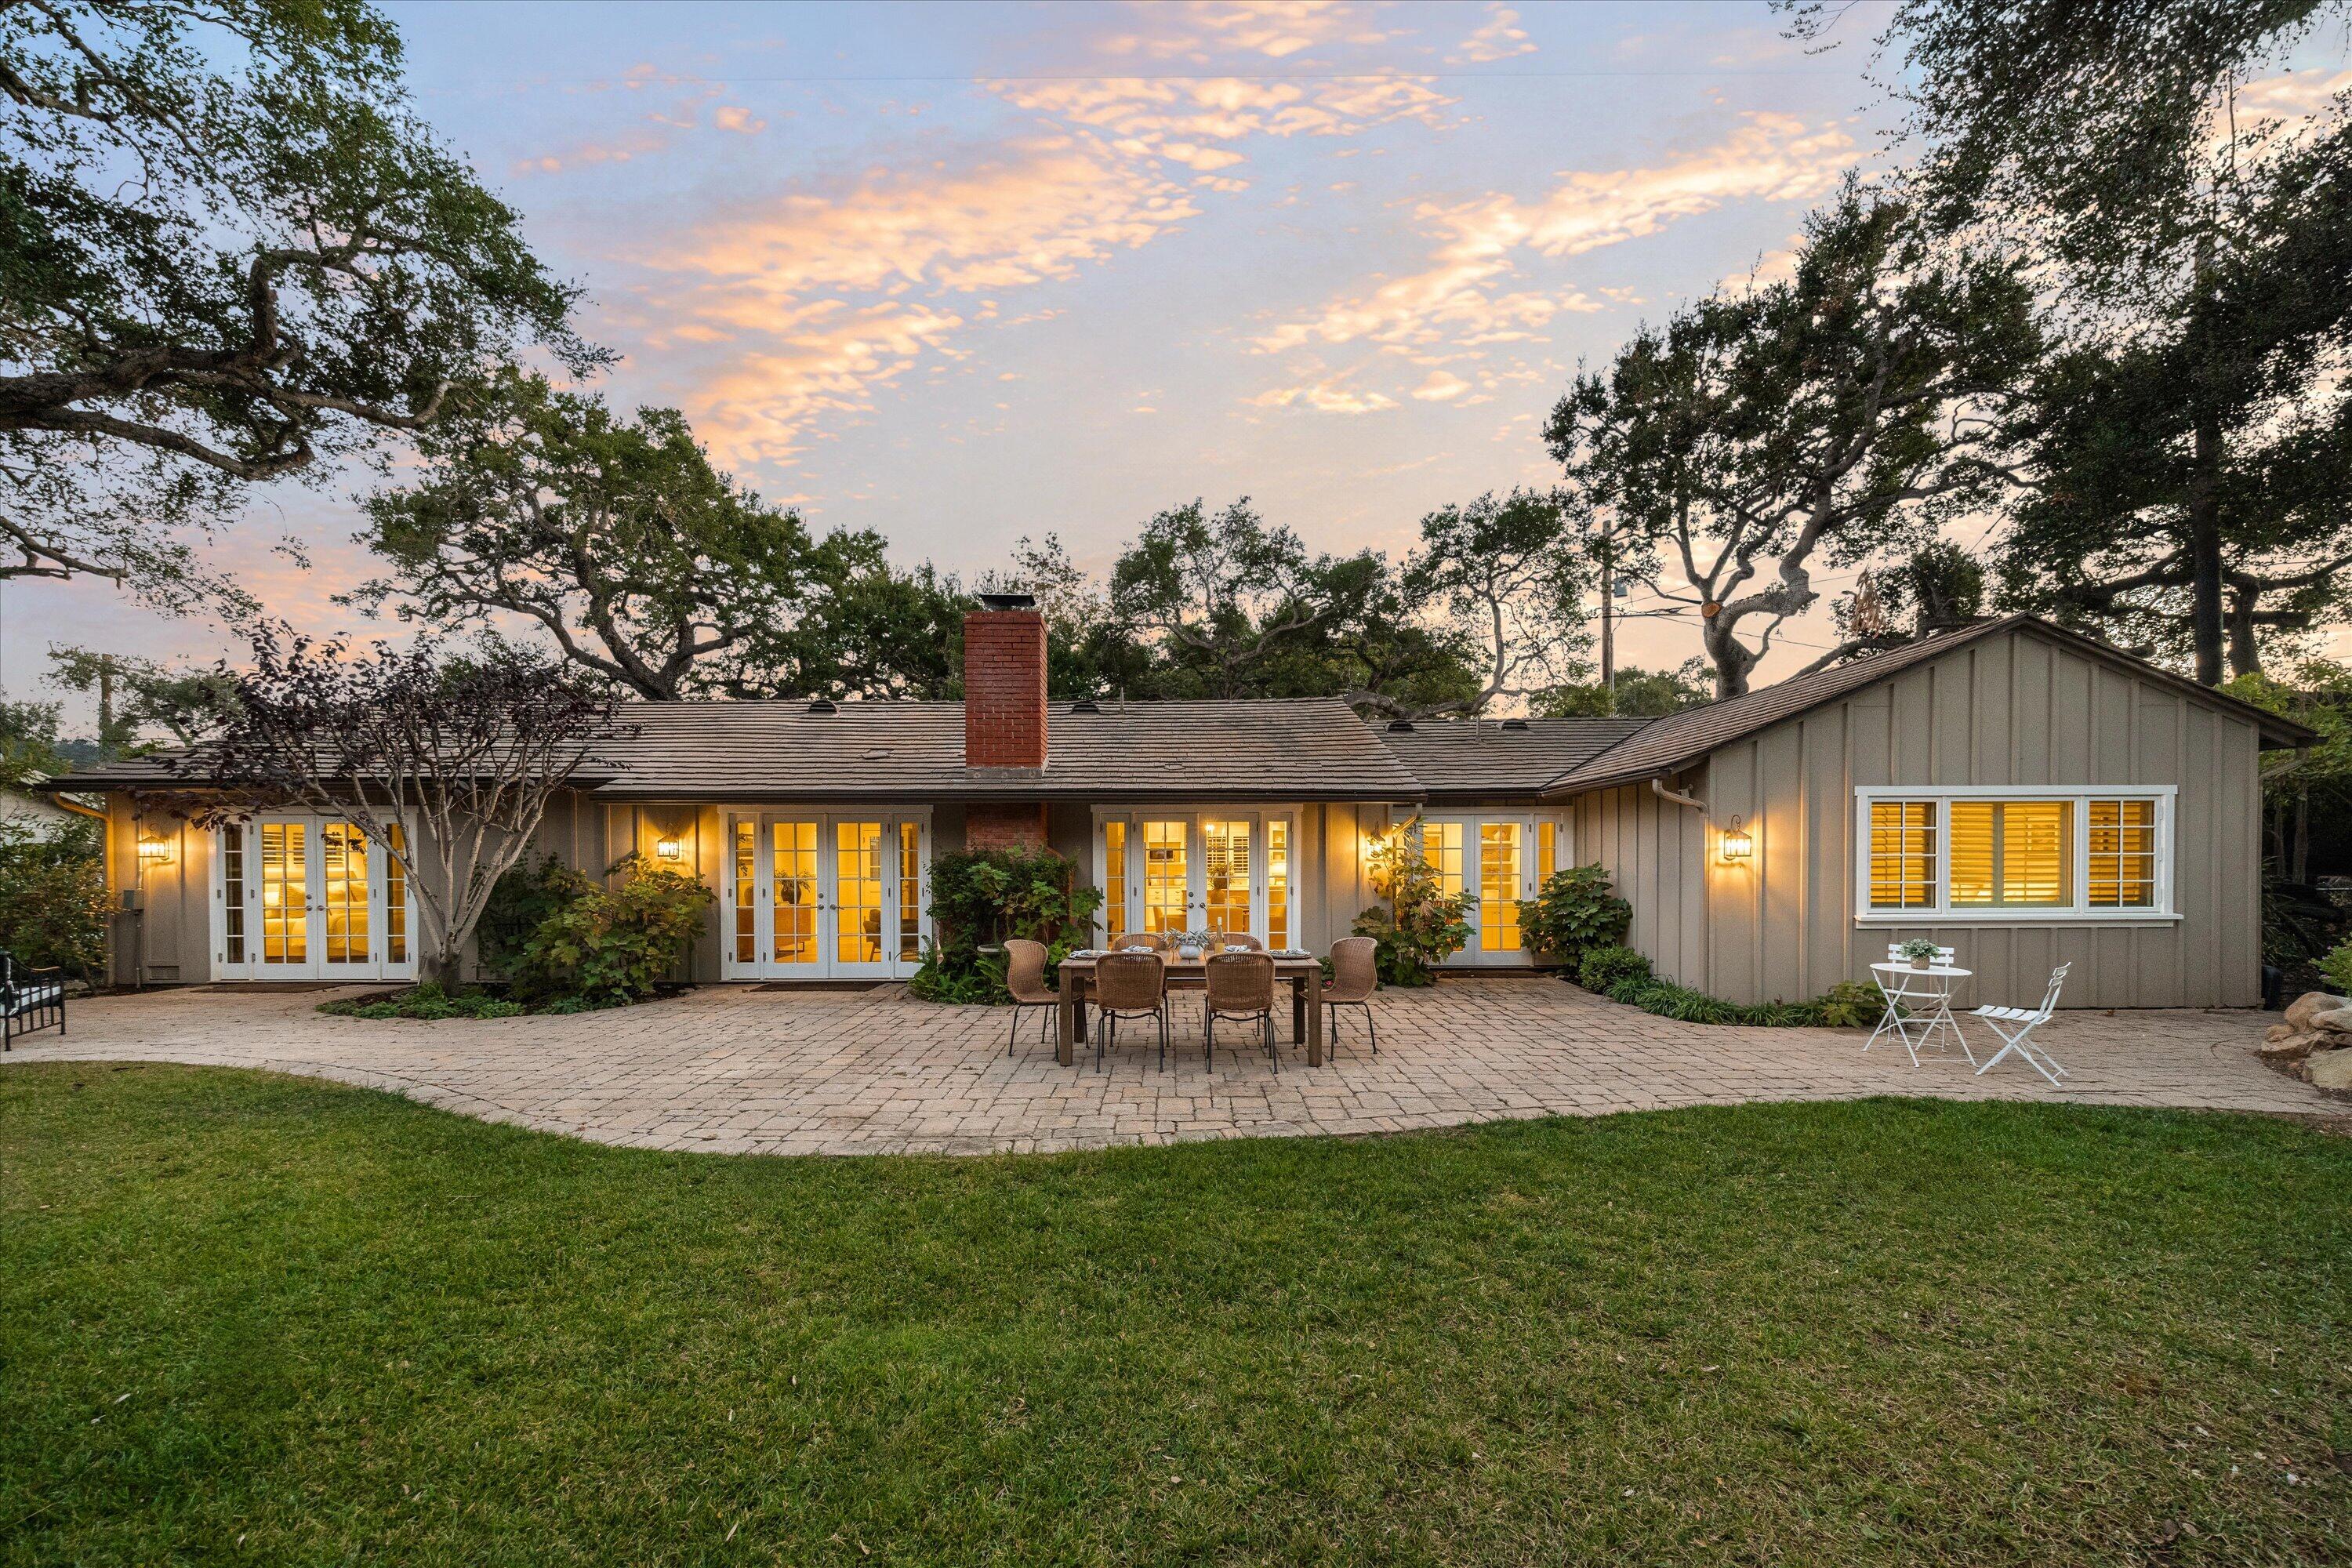
Single-story home with a broad paved patio, outdoor dining set, and glowing French doors at dusk.
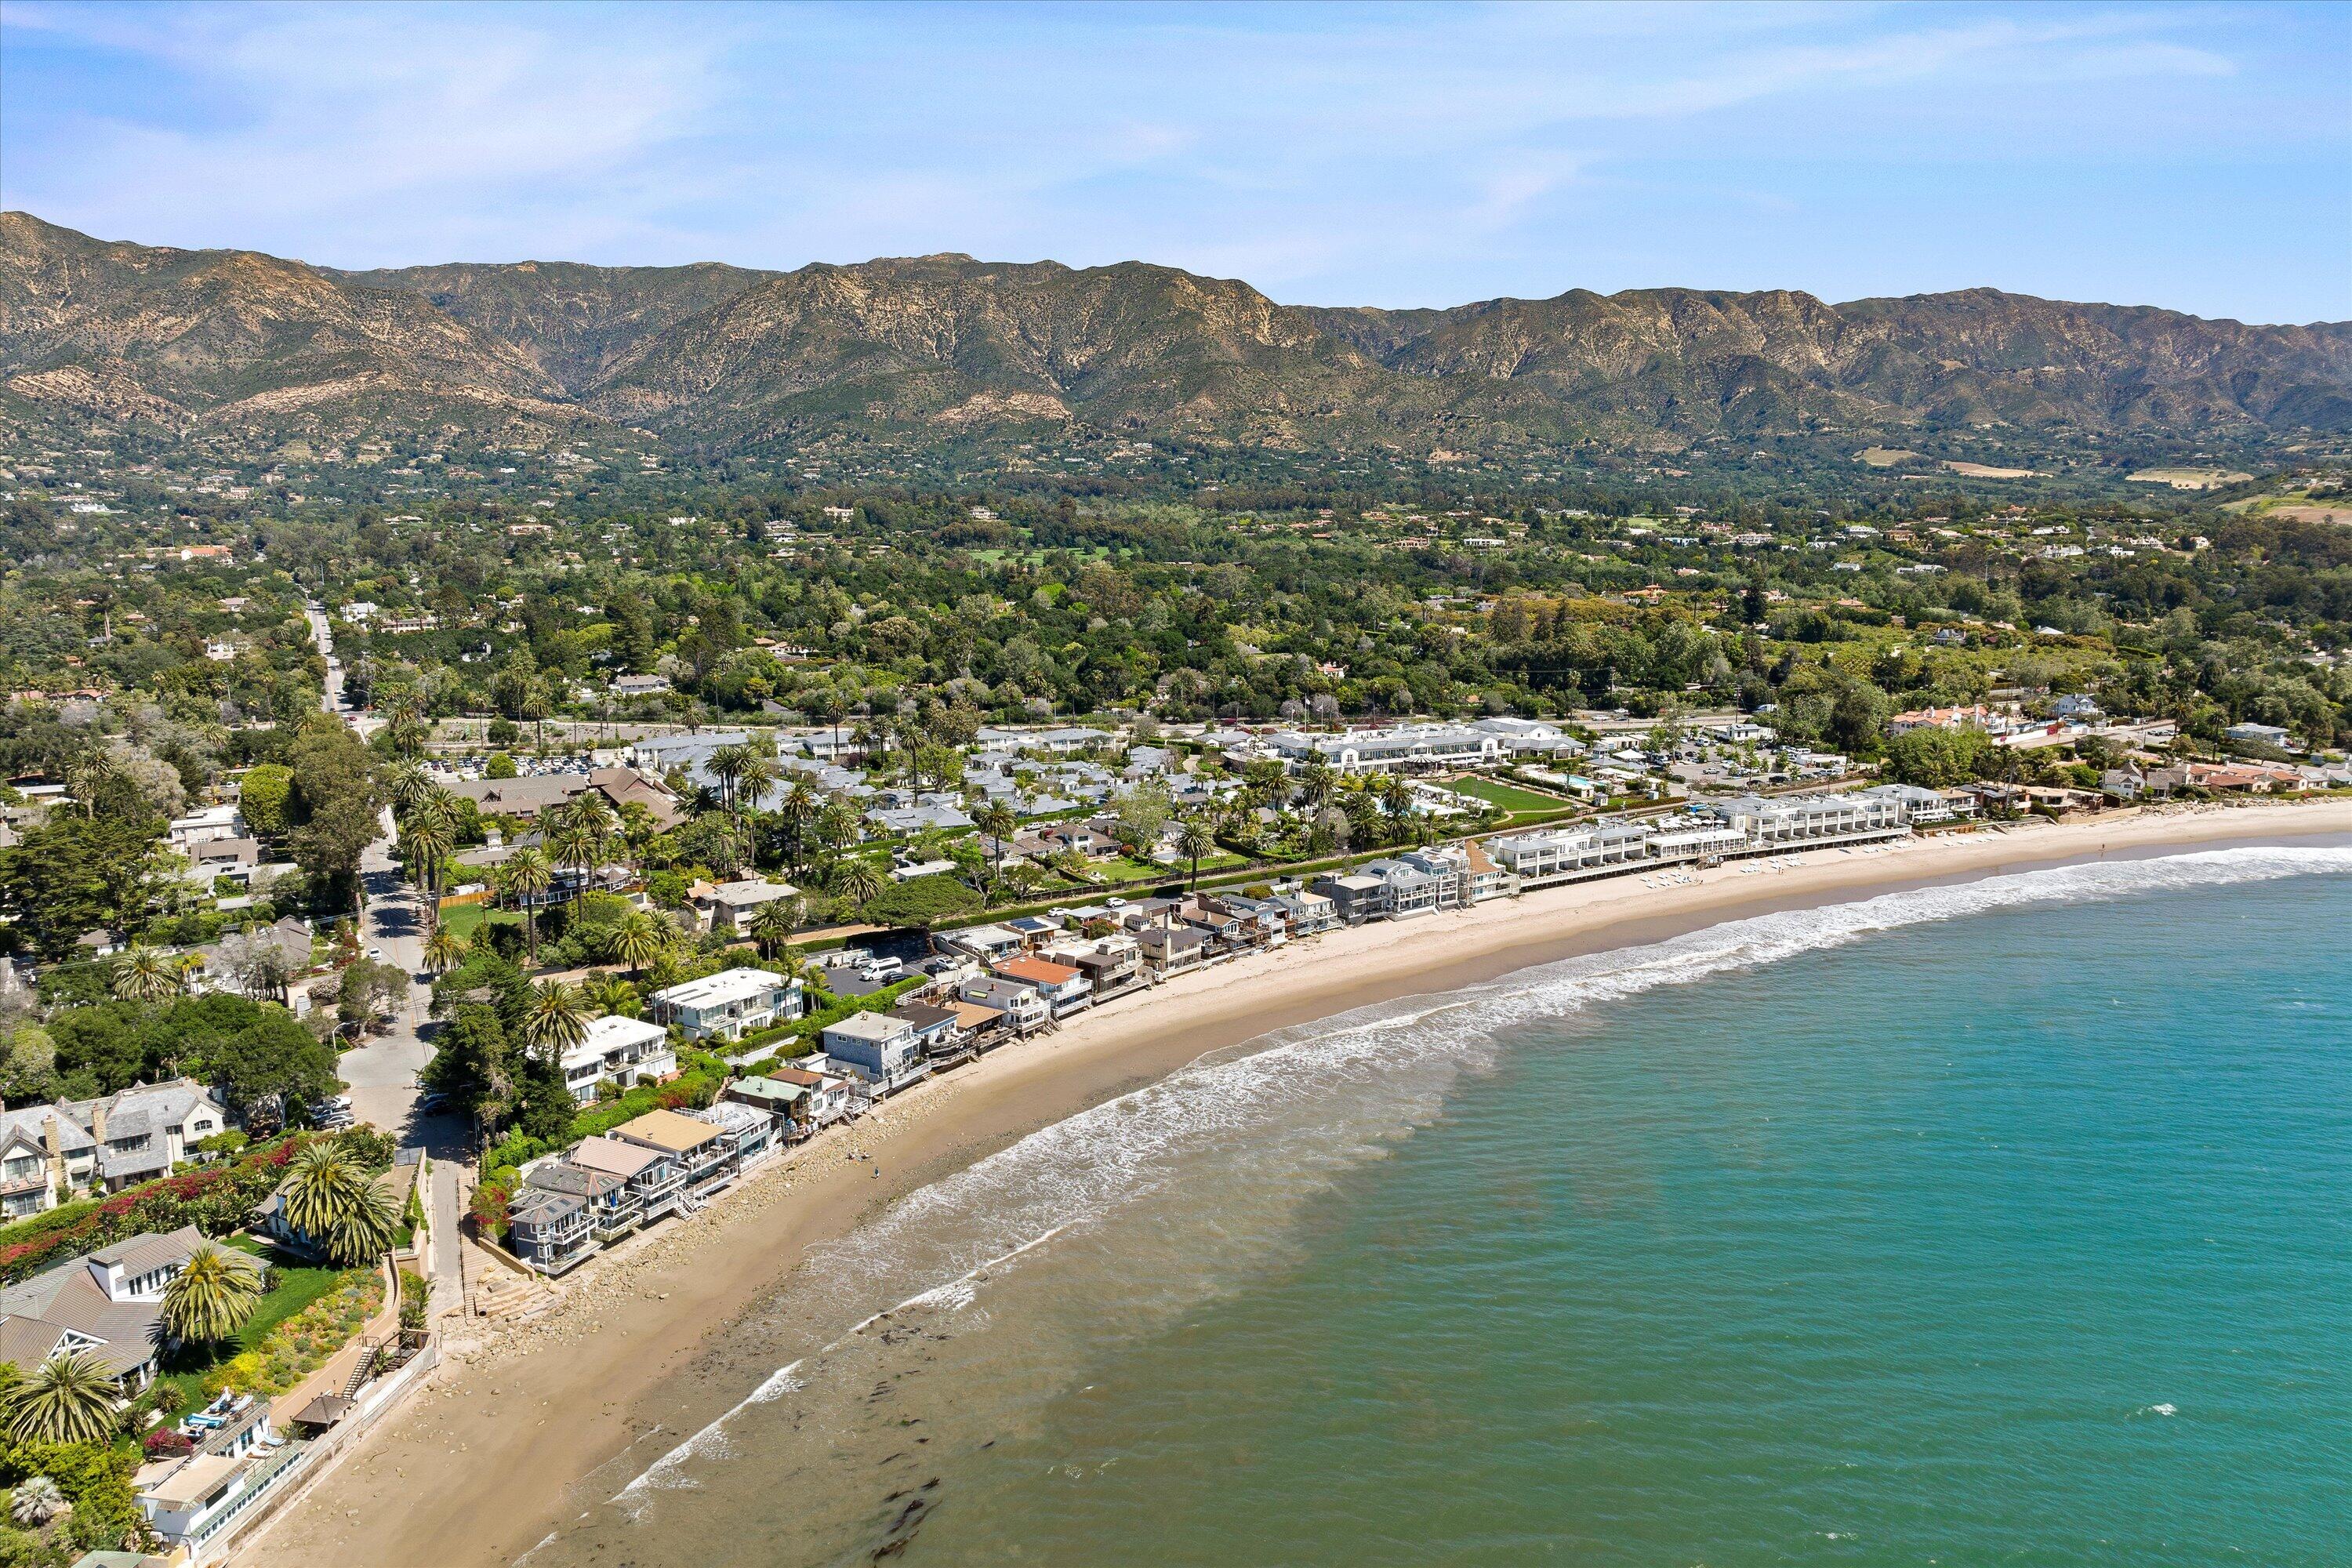
Aerial view of beachfront homes along a sandy coast, with ocean and mountains beyond.
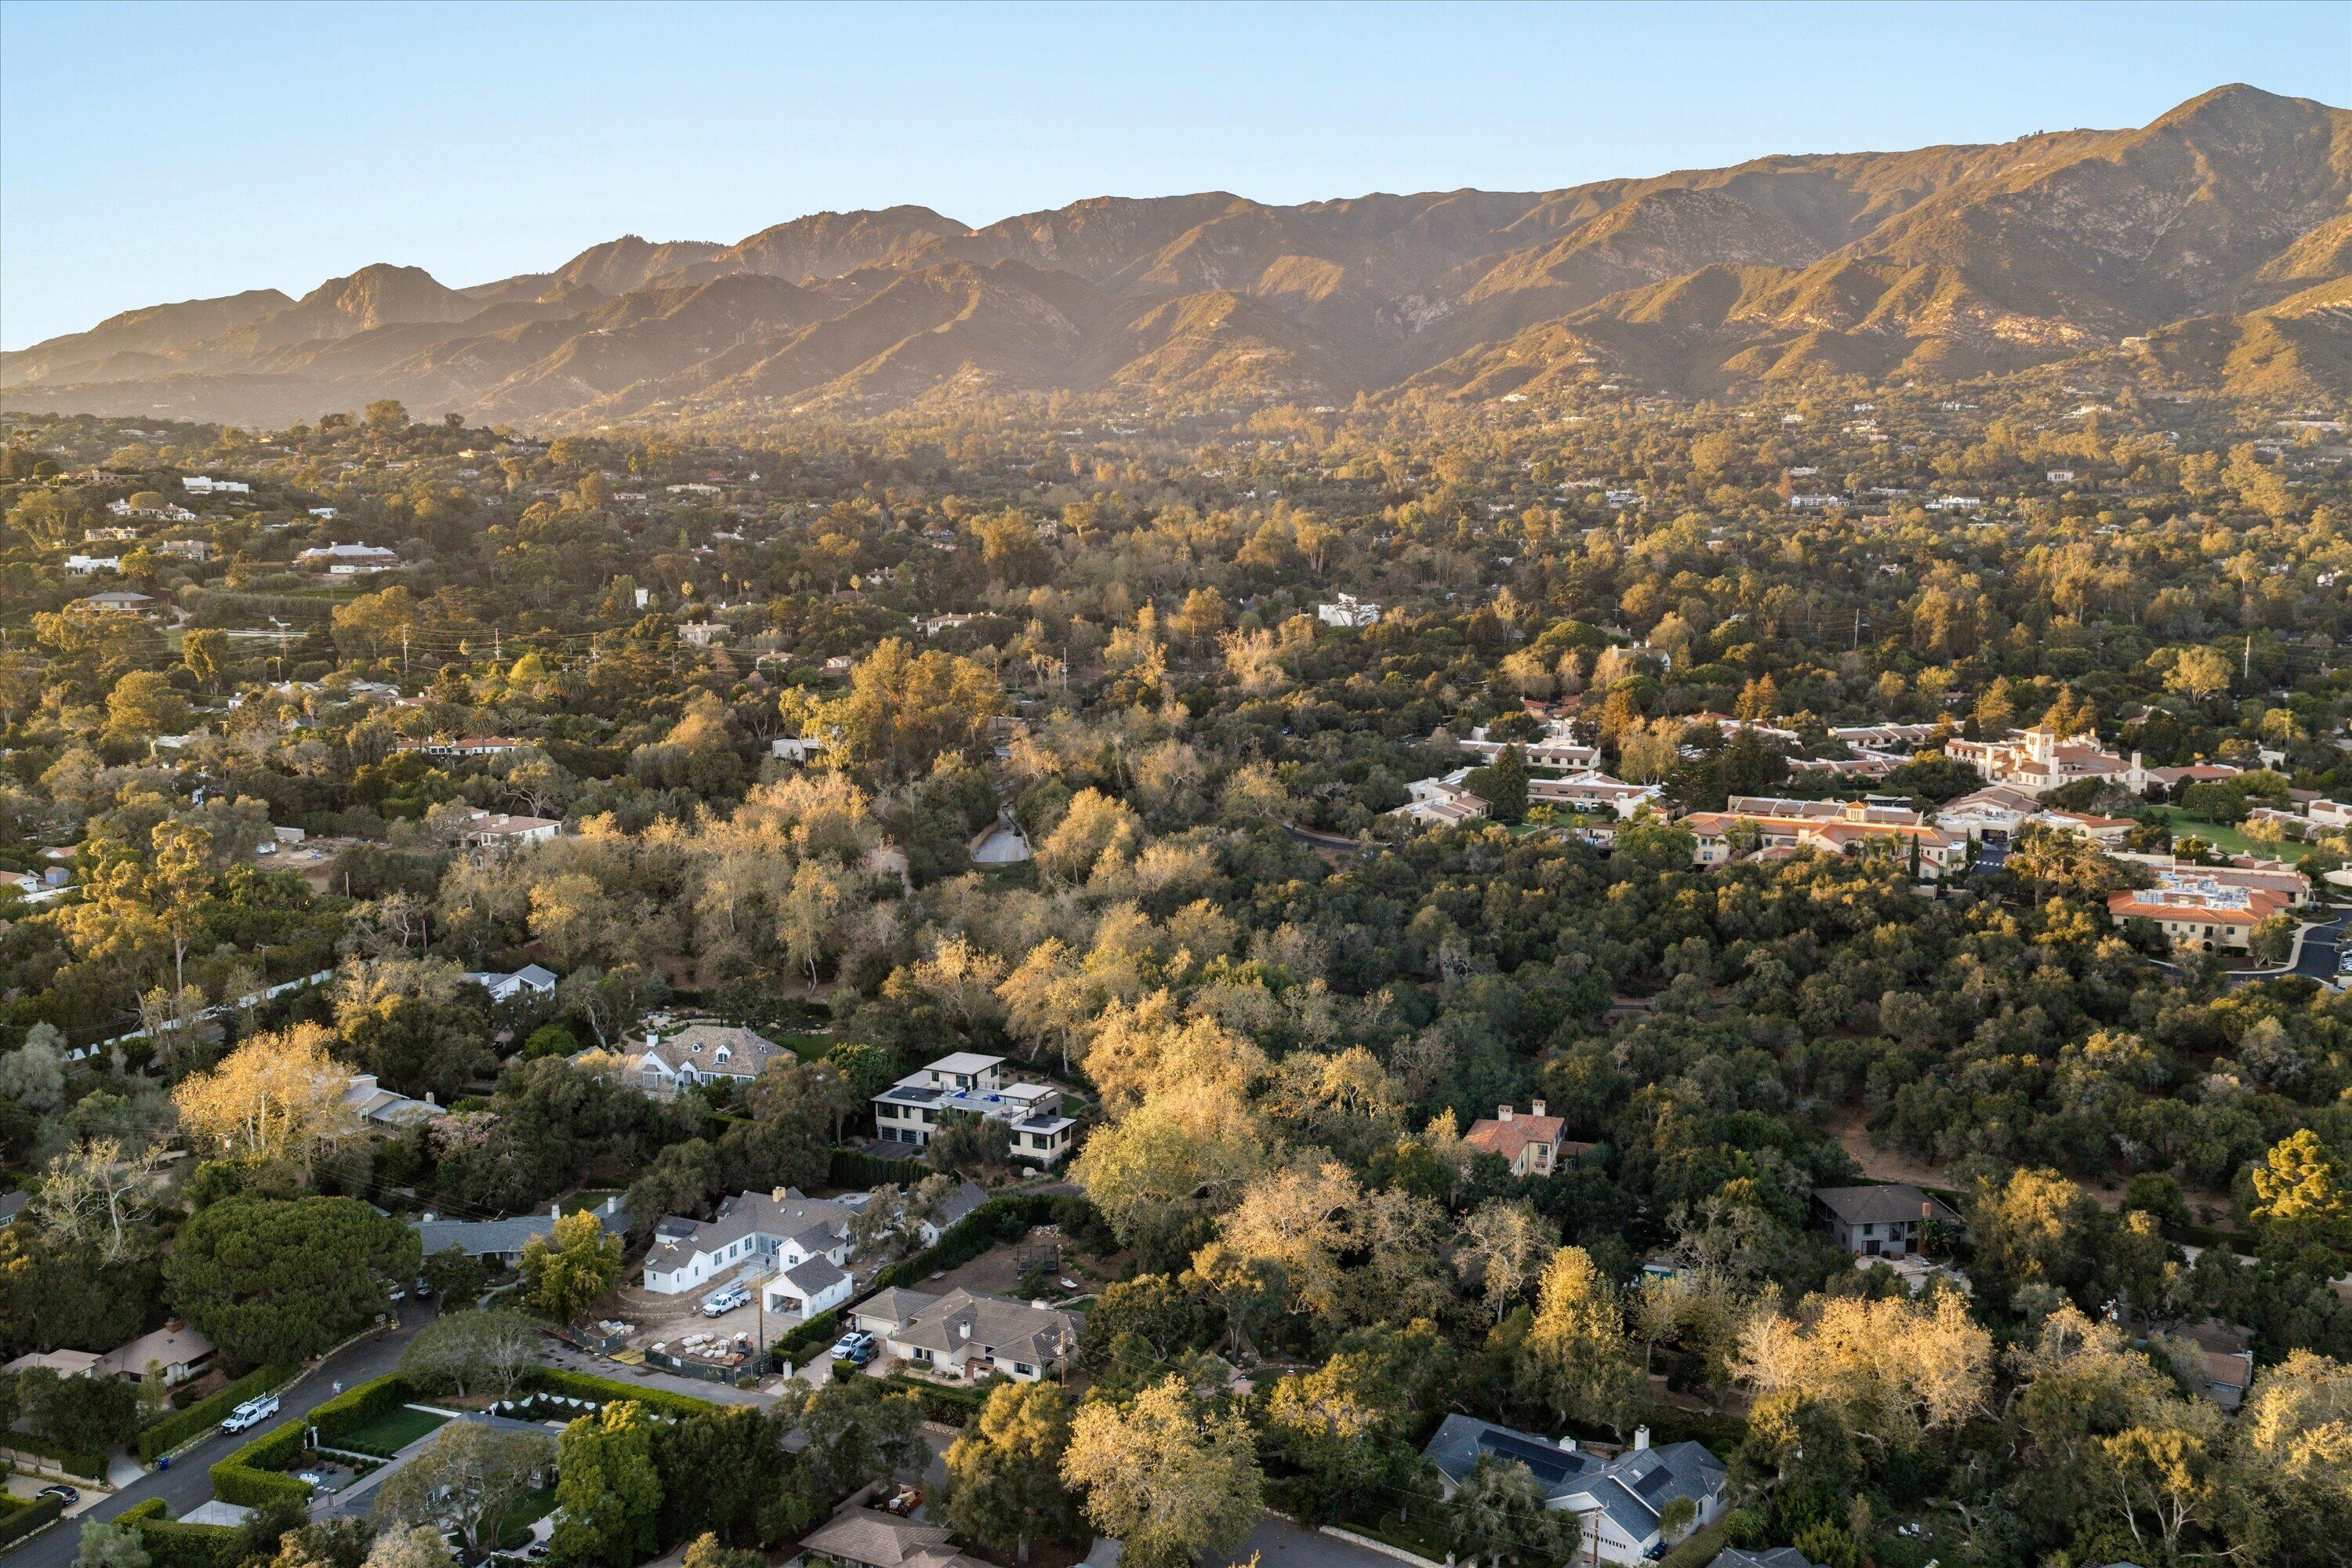
Aerial view of a leafy coastal neighborhood, with ocean and mountains beyond.
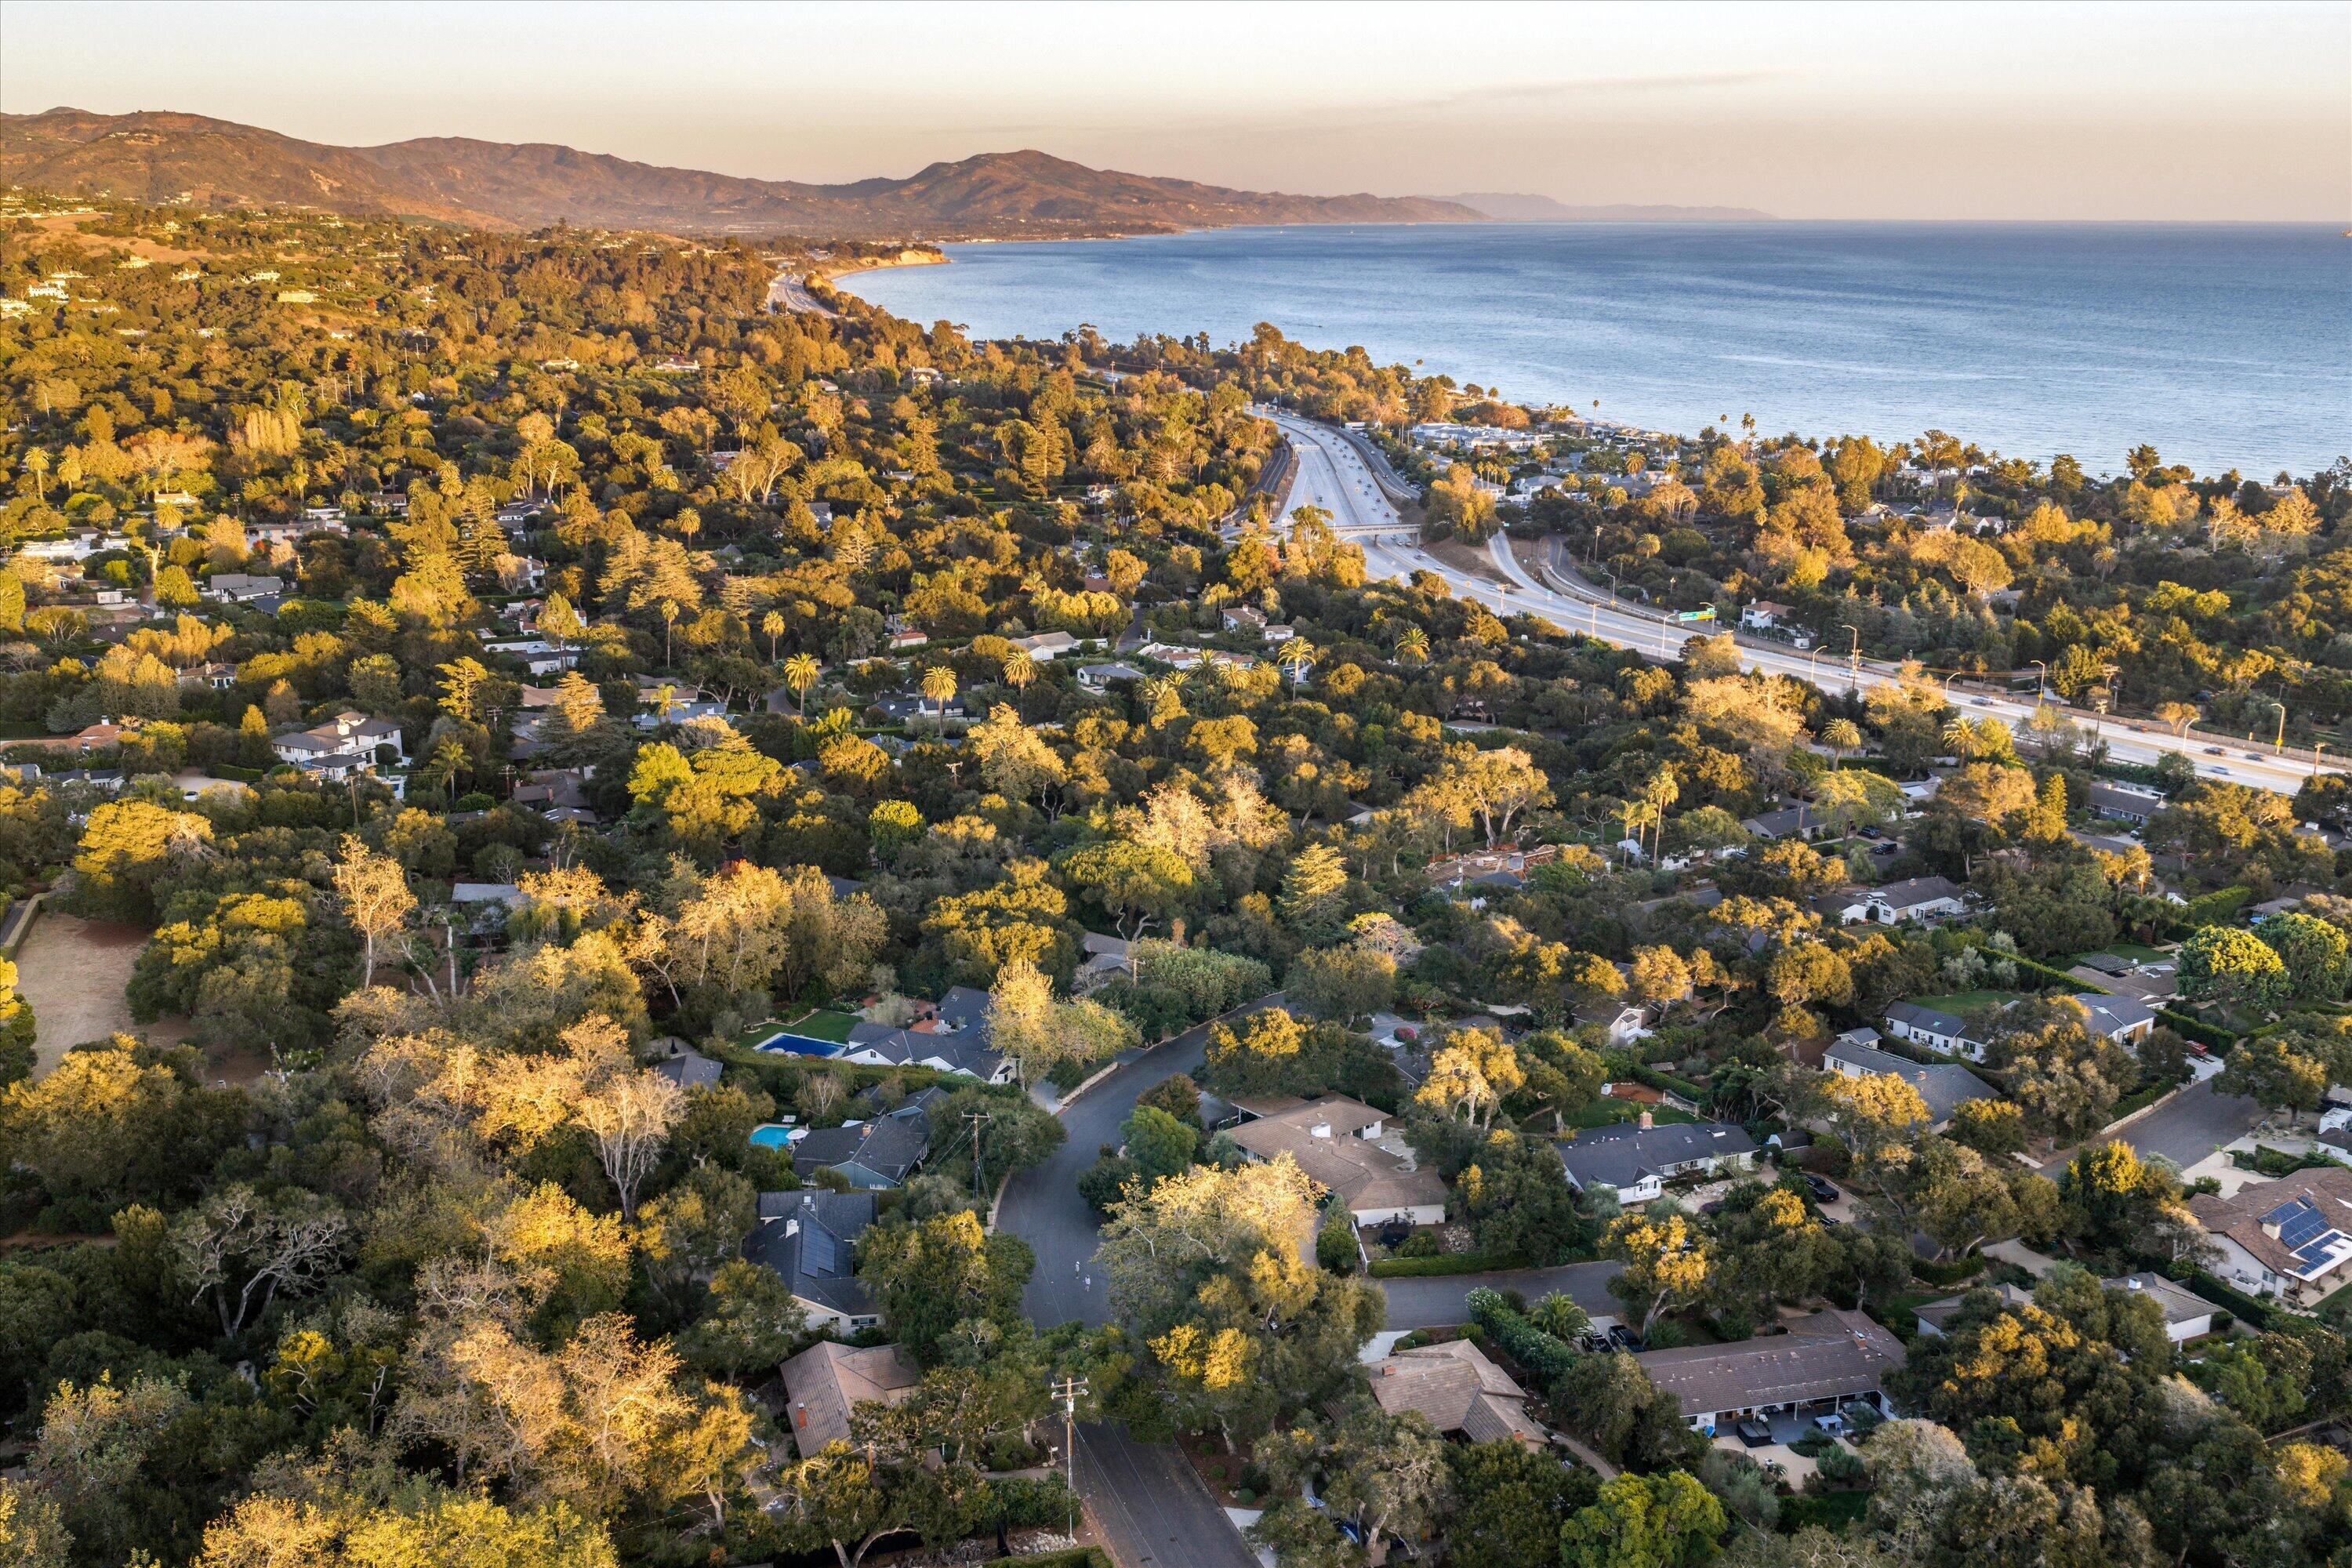
Aerial view of a wooded Santa Barbara neighborhood with the mountains beyond.
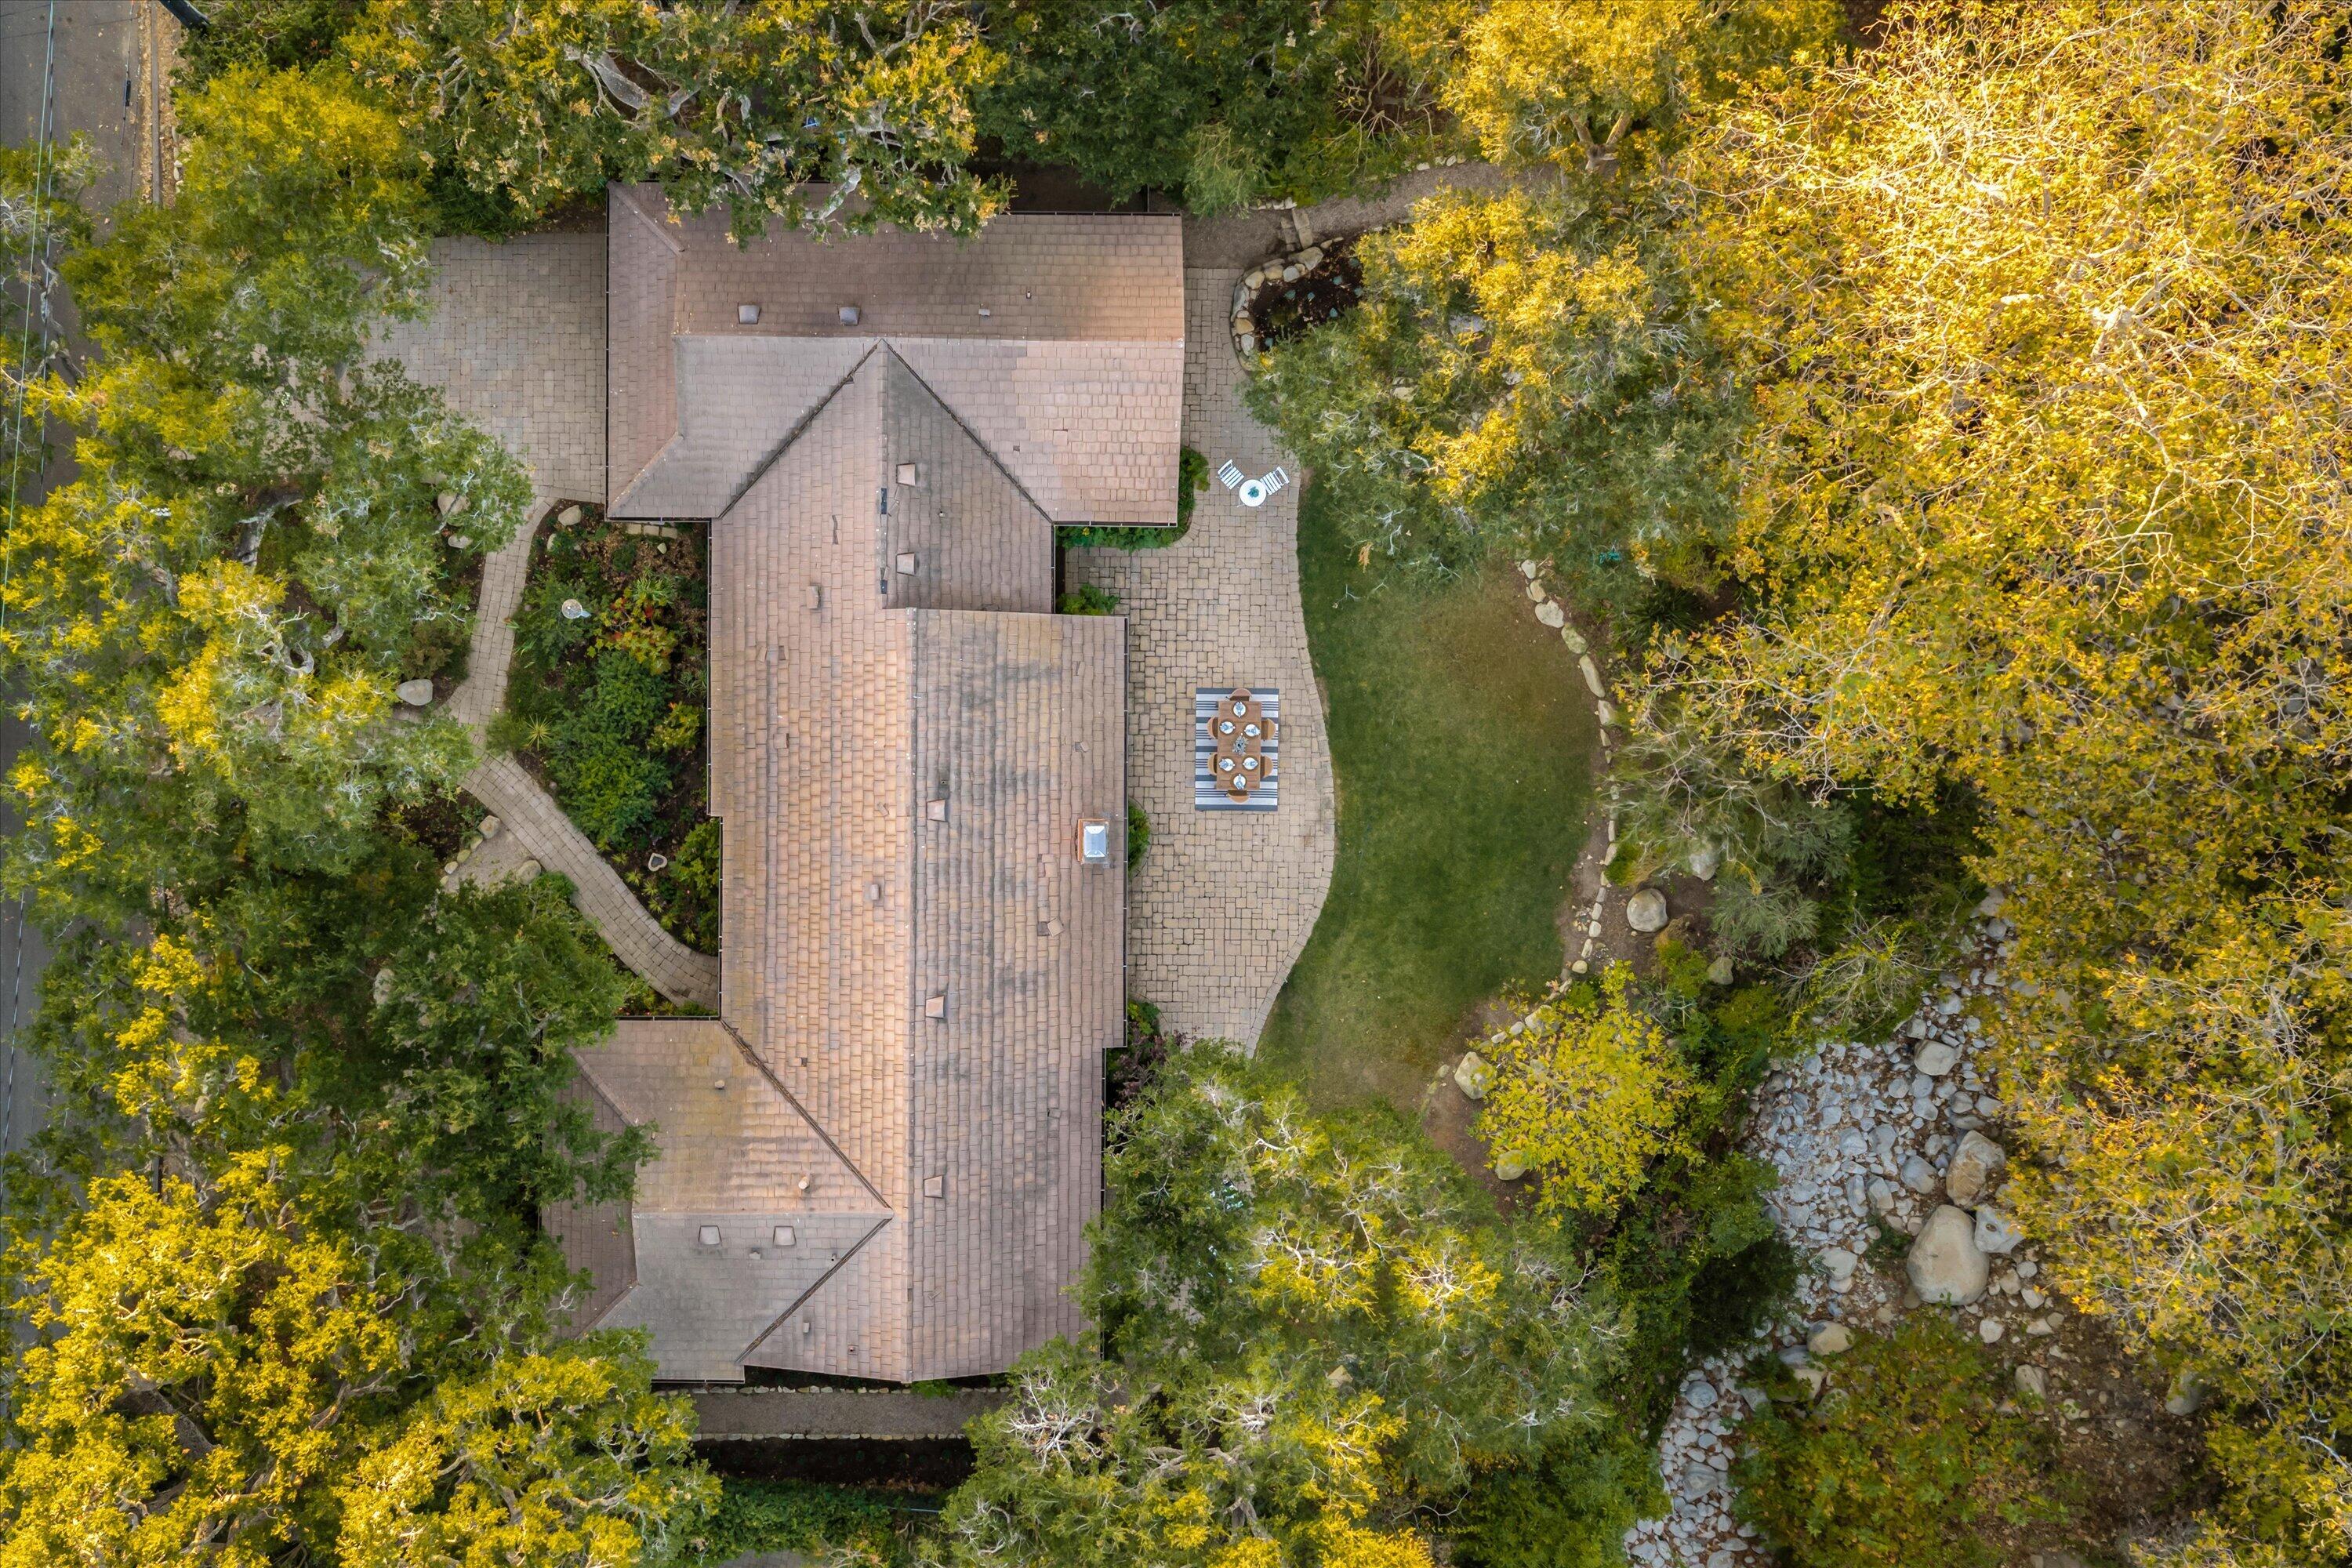
Aerial view of a home with a tiled roof, stone patio, landscaped yard, and rocky stream.
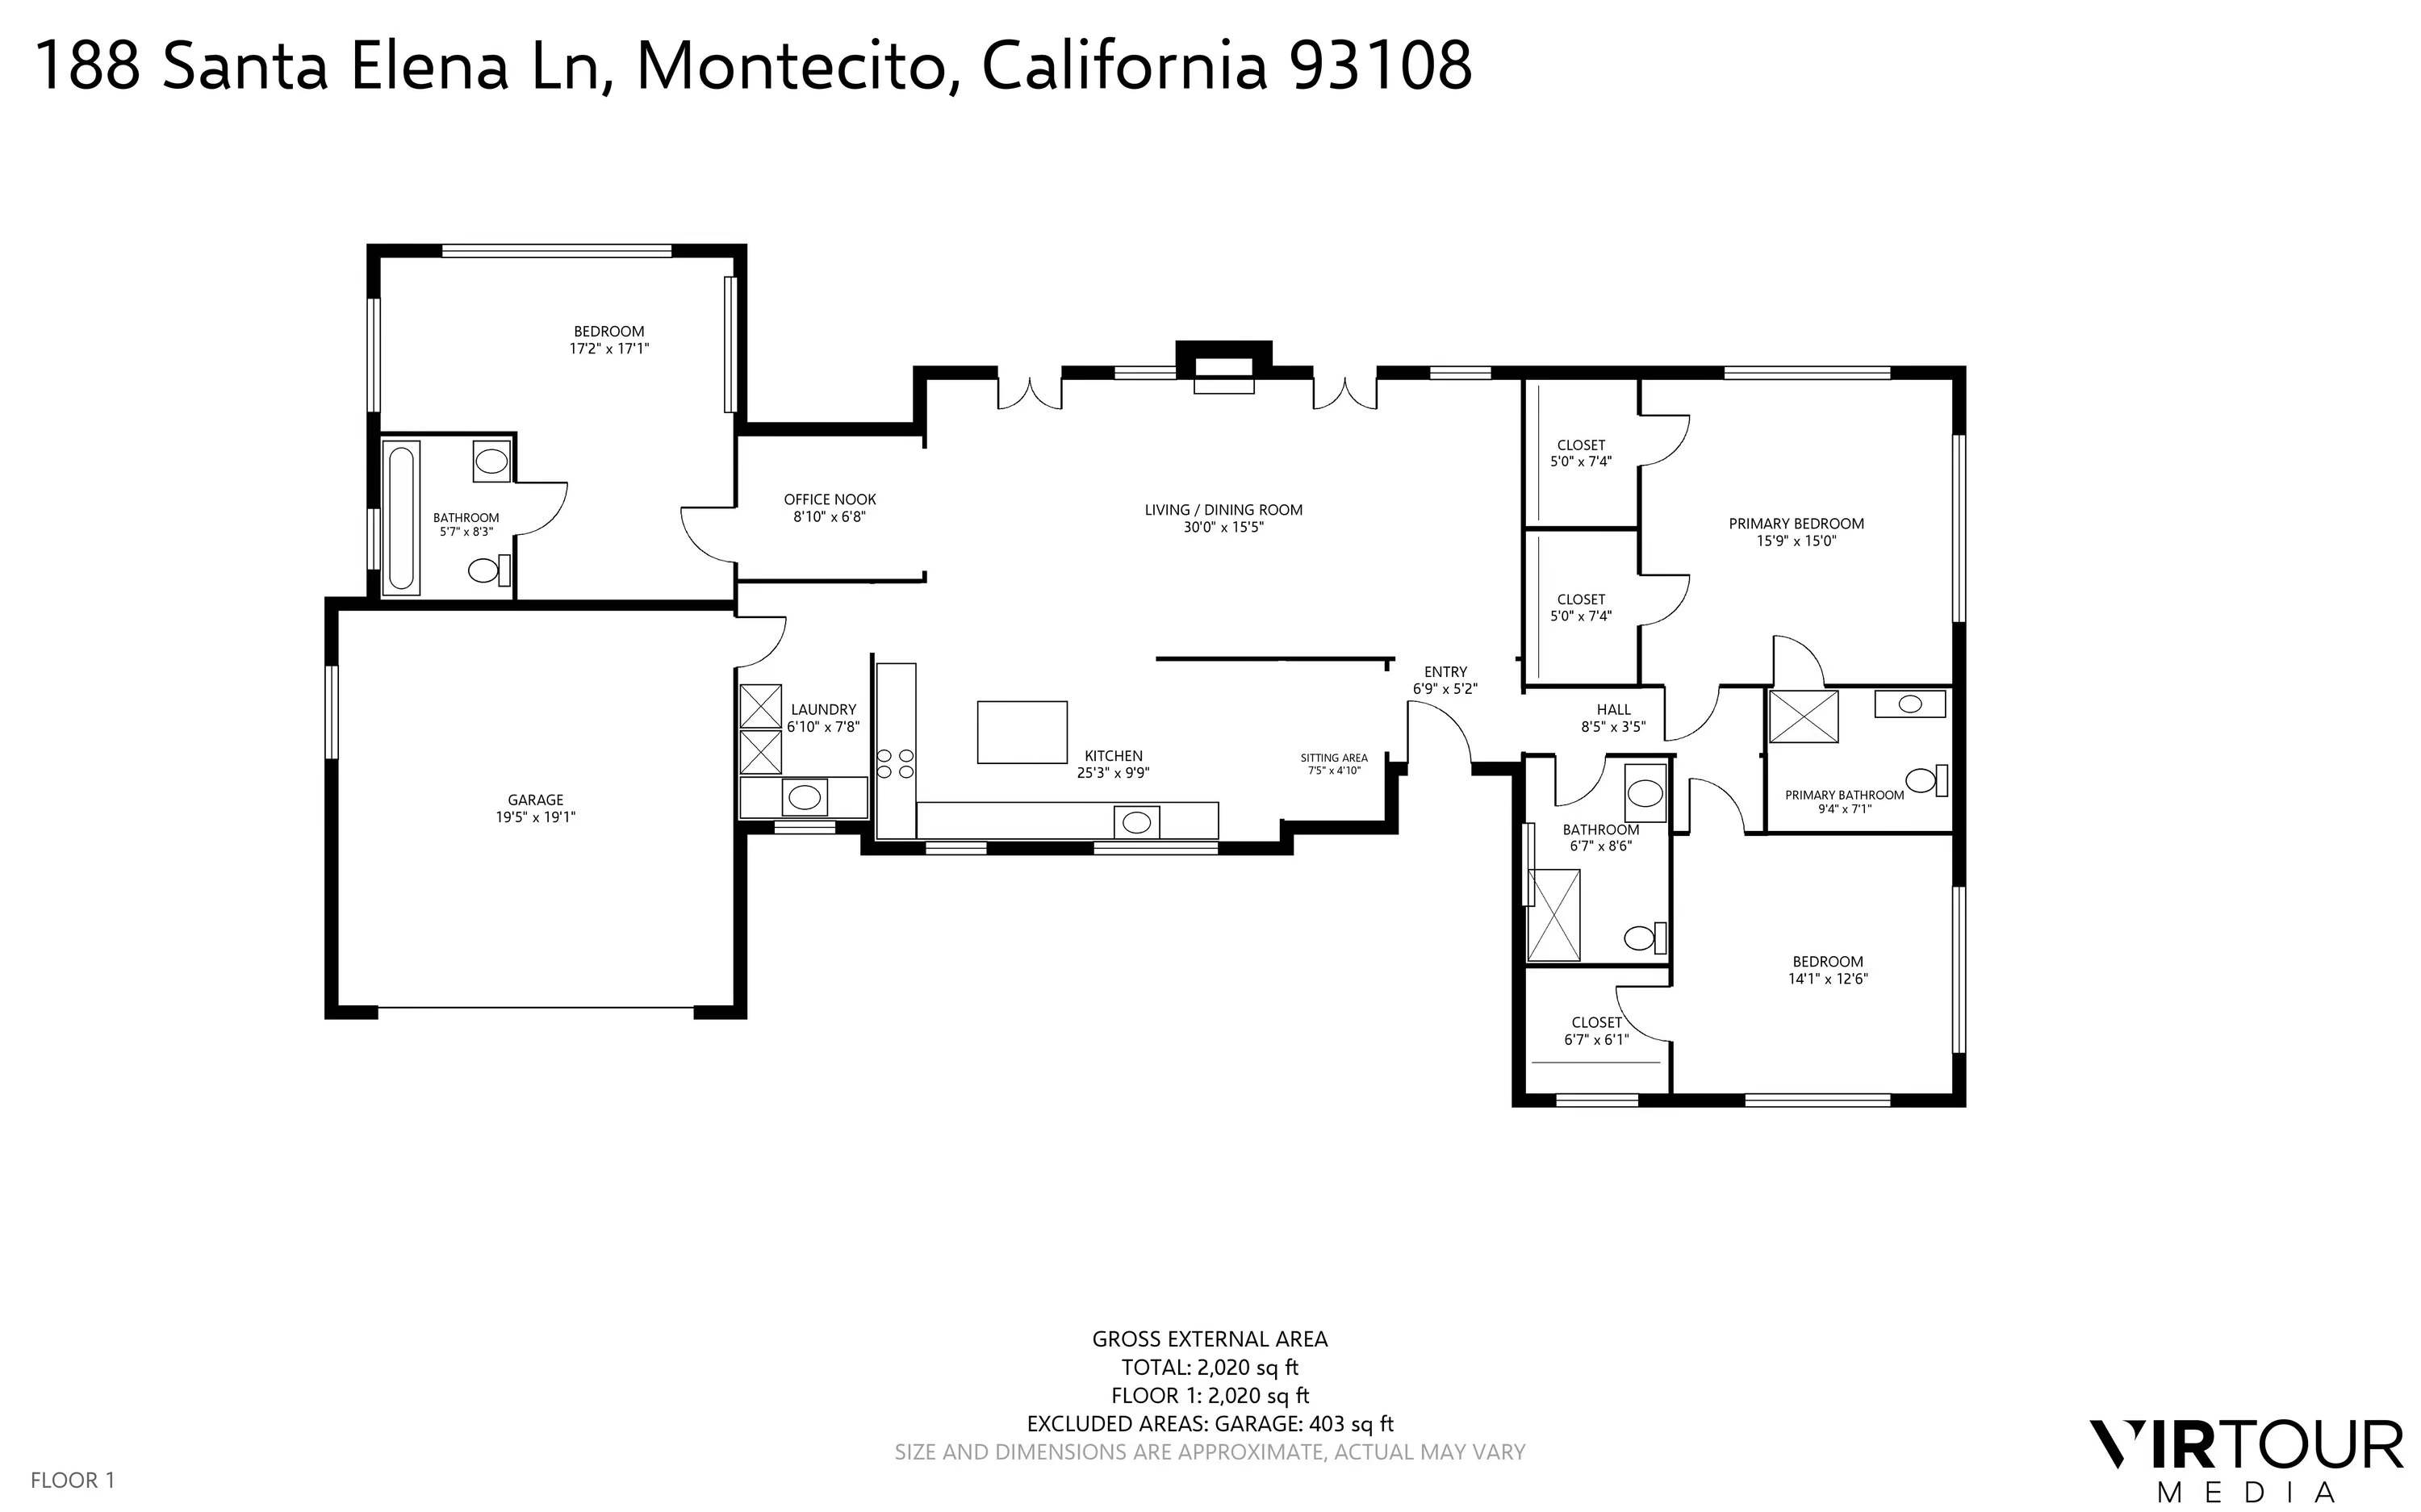
188 Santa Elena Lane floor plan
SEE ALL PHOTOS
Single-story home with a wide garage, curved brick walkway, and mature oak trees.
Home exterior with a white birdhouse, mature oak tree, and winding garden path.
Entry hall with an open front door to a leafy garden, white paneled walls and warm wood flooring.
Bright white kitchen with shuttered windows, wood floors, and a pair of upholstered chairs.
Bright white kitchen with a large wood-topped island, stainless range, and shuttered windows.
Kitchen with white cabinets, subway tile backsplash, and stainless-steel range beneath a metal hood.
Bright white kitchen with butcher-block island, stainless appliances, and windows overlooking trees.
Bright white kitchen with a butcher-block island, wicker stools, and stainless steel appliances.
Bright kitchen with a wood-topped island opening to a dining area and garden doors.
Staged dining room with a fireplace and open French doors to the garden.
Living room with a fireplace, French doors, and neutral furnishings.
Living room fireplace with a lit fire, white mantel, and round black-framed mirror.
Staged living room with a lit fireplace, French doors, and a dining area beyond.
Staged living room with a fireplace, light wood floors, and open French doors to the garden.
Bright living room with open French doors, a wood coffee table, and a leafy potted plant.
Built-in desk nook with open shelving, framed art, and French doors opening to leafy greenery.
Built-in hallway desk with glass top, upholstered chair, white shelving, and French doors.
Bright bedroom with a king bed, French doors opening to a garden patio, and neutral furnishings.
Bedroom with a king bed, paired ottomans, and open French doors to a garden.
Bedroom with open French doors leading to a garden patio with two striped chairs.
Bright tiled bathroom vanity opening onto a neatly staged bedroom.
Staged bedroom with a white bed, wood-framed bench, exposed ceiling beams, and plantation shutters.
Living room with a fireplace, French doors, built-in desk, and warm wood floors.
Bedroom with two beds, plantation shutters, and a small teepee tent.
Bedroom with a white teepee, woven stools, and an adjoining bathroom with a pedestal sink.
Bright bathroom with white subway tile, bathtub, pedestal sink, and hexagonal floor tiles.
Garden patio with cushioned chairs, a curving paver path, and a shaded lawn.
Backyard patio with a paver terrace, outdoor dining set, and French doors beside a brick chimney.
Single-story home with a brick patio, French doors, and outdoor seating beneath mature trees at sunset.
Single-story home with a broad paved patio, outdoor dining set, and glowing French doors at dusk.
Aerial view of beachfront homes along a sandy coast, with ocean and mountains beyond.
Aerial view of a leafy coastal neighborhood, with ocean and mountains beyond.
Aerial view of a wooded Santa Barbara neighborhood with the mountains beyond.
Aerial view of a home with a tiled roof, stone patio, landscaped yard, and rocky stream.
188 Santa Elena Lane floor plan
Courtesy of Josiah Hamilton, Berkshire Hathaway HomeServices California Properties
For Sale

188 Santa Elena Lane

188 Santa Elena Lane, SANTA BARBARA, CA 93108

$6,495,000
Morning walks to the beach, coffee at the Country Mart, dinner on Coast Village Road, and quiet evenings at home. This is Montecito living at its best. Ideally situated in one of the most coveted locations within Montecito Oaks, arguably the most neighborhood of neighborhoods, this beautifully upgraded, move-in-ready single-level ranch offers three generously sized bedrooms and three baths. Bathed in natural light and surrounded by magnificent mature oak trees, the home enjoys a wonderfully private and peaceful setting. Butterfly Beach, the Miramar Hotel, Montecito Union School, the Montecito Club, and the Upper Village are all connected by scenic paths just outside your door.

For those dreaming of a car-free lifestyle in Montecito, it's hard to imagine a better place to call home.

11/21/2026 12:00PM - 2:00PM PST

3
beds

3
baths

2,020 Sq.Ft. LIVING AREA

0.45 Acres lot

Features & Amenities

Interior

  • total bedrooms3
  • Total bathrooms3
  • full bathrooms3
  • Laundry room 220 V Elect, Laundry Room
  • Flooring Hardwood, Tile
  • Fireplace Living Room
  • APPLIANCES Refrigerator, Built-In Gas Range, Built-In Gas Oven, Dishwasher, Dryer, Microwave, Washer, Wtr Softener/Owned

Area & Lot

  • Status For Sale
  • OPEN HOUSE

    11/21/2026 12:00PM - 2:00PM PST

  • Living Area2,020 Sq.Ft.
  • Total Area2,020 Sq.Ft.
  • Lot Area0.45 Acres
  • MLS® ID26-3600
  • TypeResidential
  • YEAR BUILT1955
  • NeighborhoodMontecito
  • Architecture StylesRanch
  • Elementary SchoolMont Union
  • Middle SchoolS.B. Jr.
  • High SchoolS.B. Sr.

Exterior

  • Garage Space2.0
  • water SourceMont Wtr
  • roofTile
  • lot featuresLevel, Near Public Transit
  • parkingGarage, Epoxy Finished Floor
  • HEAT TYPEForced Air
  • other exterior FeaturesLawn

Financial

  • Sales Price$6,495,000
  • Zoning R-1

Download Property Information

Home exterior with a white birdhouse, mature oak tree, and winding garden path.

Schedule a Showing

We would love to show you our beautiful property. Please select your preferred date and time below.
An agent will be in touch shortly to confirm your appointment.

Schedule a Showing

We would love to show you our beautiful property. Please select your preferred date and time below. An agent will be in touch shortly to confirm your appointment.

Thank you for your interest in 188 Santa Elena Lane, SANTA BARBARA, CA 93108. We are reviewing your request and will be in touch shortly!

Montecito

Explore

Work With Us

Whether buying or selling in Santa Barbara & Montecito, our team is dedicated to achieving your real estate goals. Reach out today to start your journey with us!

Follow Us on Instagram