White home with a landscaped lawn and swimming pool in the foreground.
White home with black-framed doors, a swimming pool, and cushioned patio loungers.
White home behind a turquoise swimming pool, with a lawn and shaded patio.
Backyard pool bordered by a green lawn, mature trees, and a furnished terrace with an outdoor fireplace.
Living room with built-in shelving, a linear fireplace, and wide doors opening to a patio and pool.
Living room with blue sectional, wooden trunk coffee table, and wide doors opening to a garden.
Living room with blue sofas, a linear fireplace, built-in navy shelves, and patterned wallpaper.
Open-plan kitchen with pale blue cabinets, a large island, exposed timber beams, and an adjoining leather-seated lounge.
Kitchen with pale blue cabinets and farmhouse sink overlooking a garden pool.
Dining room with a leafy patterned ceiling, blue built-ins, and glass doors opening to the pool.
Outdoor dining patio with blue umbrellas overlooking a swimming pool and garden.
Staged bedroom with blue patterned bedding, green pillows, a gold pendant light, and geometric rug.
Vaulted bedroom with exposed beams, a wooden bed, blue sofa, and glass doors opening to a pool.
Bedroom with exposed wood beams, a wooden bed, and open doors to a brick patio.
Bright bathroom with a double vanity, glass shower, brass fixtures, and open doors to a leafy patio.
Backyard pool with a shallow tanning ledge, patio loungers, and an outdoor fireplace.
Backyard pool beside a white house, with landscaped lawn and open glass doors.
Bedroom with rose walls, vaulted white ceiling, patterned bed throw, and a chair beside a heart-shaped wall decoration.
Bathroom with a double-sink vanity and flamingo wallpaper, looking through to a bedroom with twin beds.
Bedroom with twin beds, arched headboards, and whimsical woodland wallpaper
Bathroom with a navy double vanity, marble counters, gold fixtures, and a navy-and-white tiled tub surround.
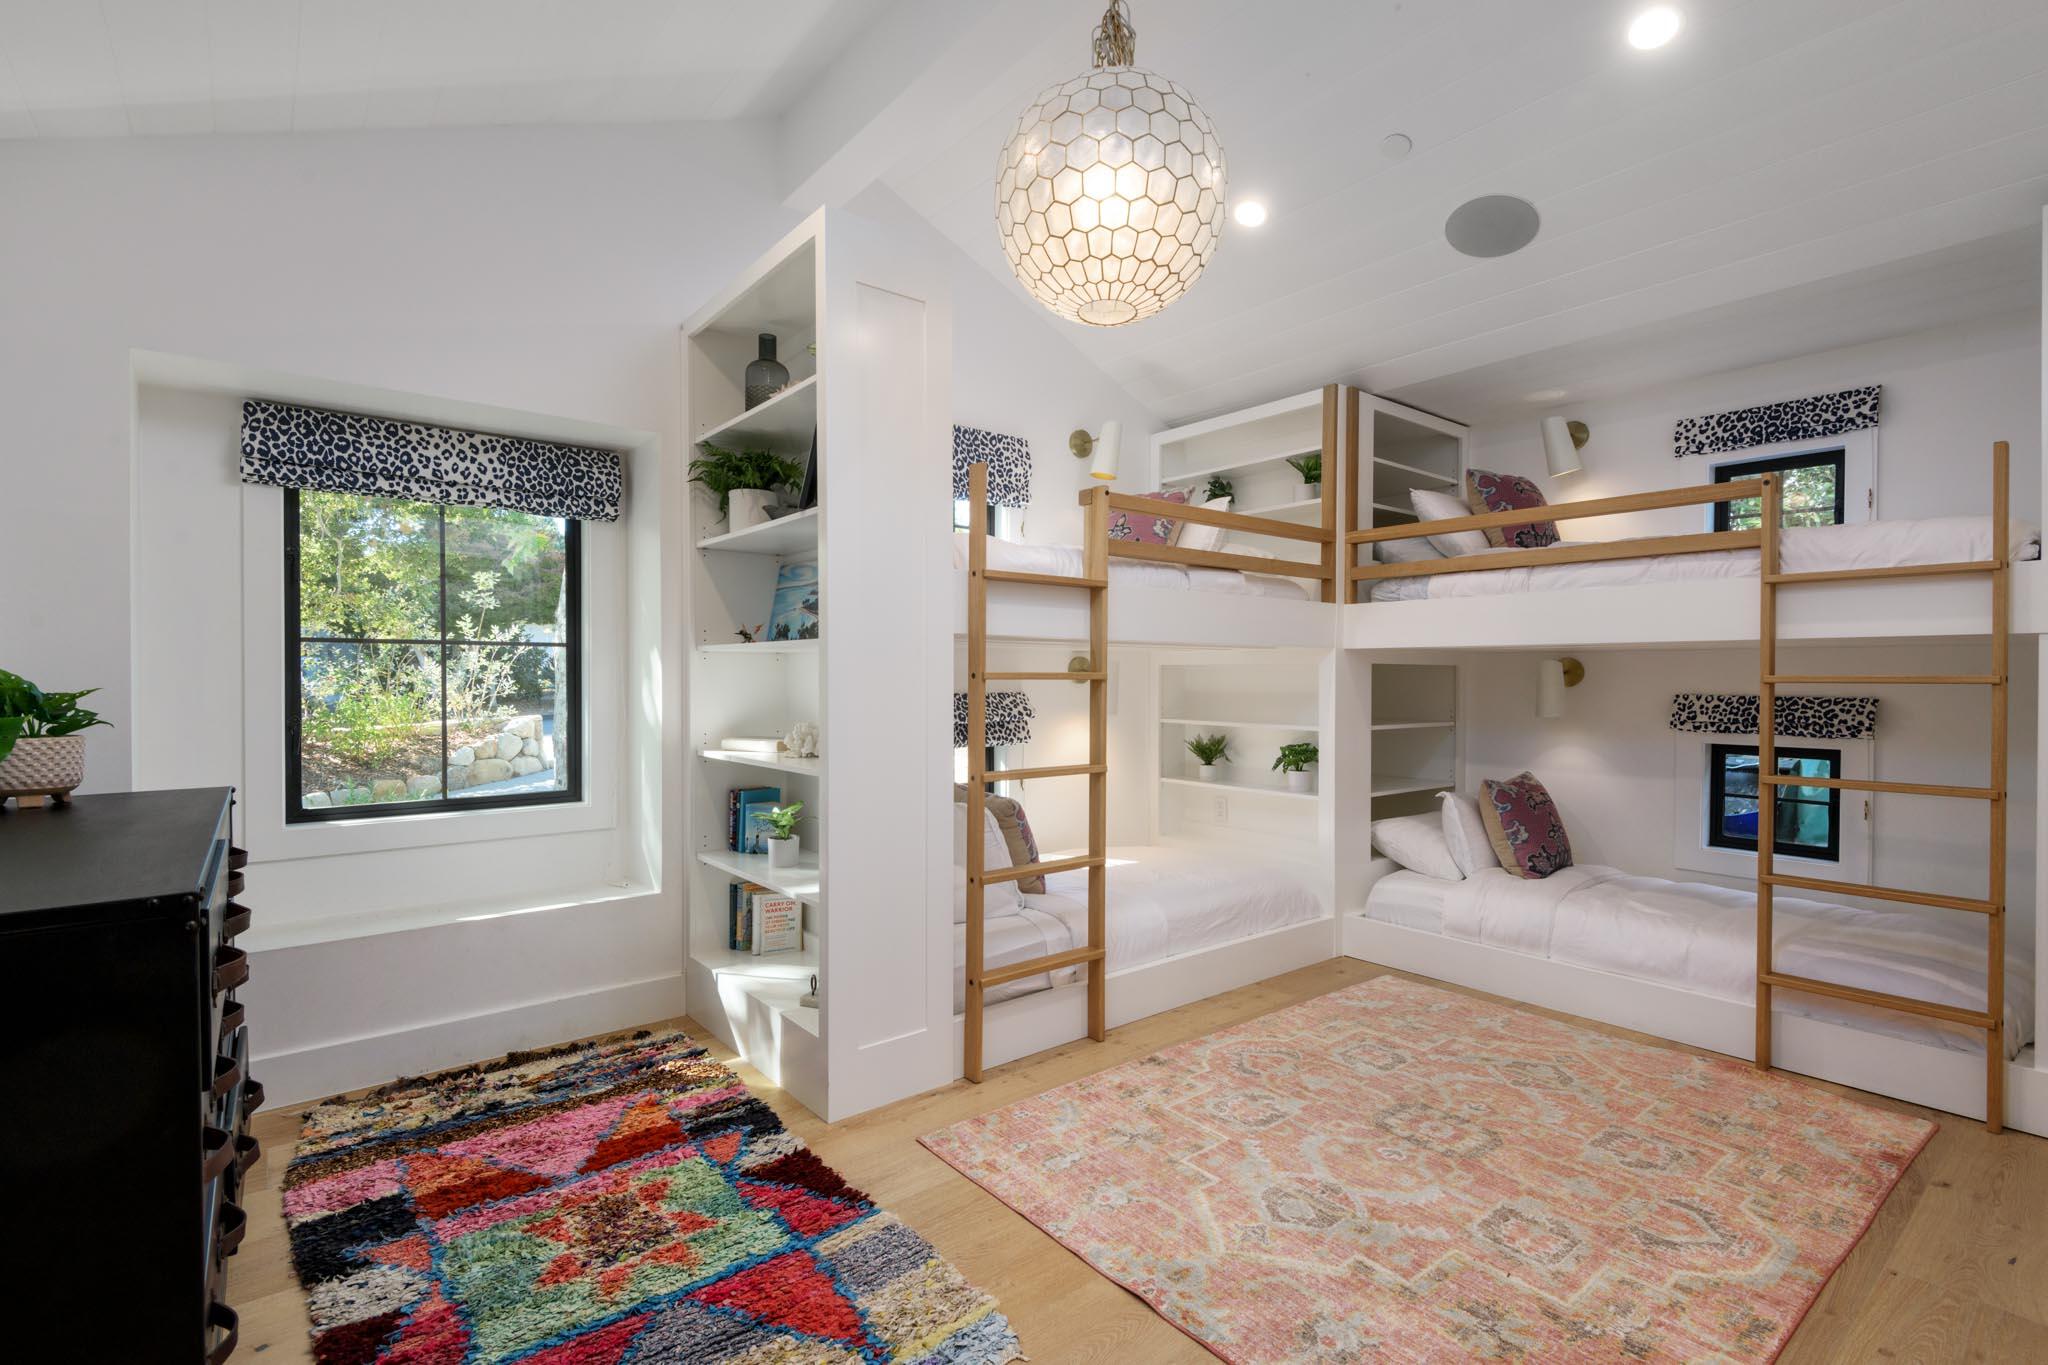
Bunk room with built-in white beds, wooden ladders, patterned shades, and colorful rugs.
Brick patio with outdoor dining table, landscaped lawn, mature trees, and a swimming pool.
Backyard pool beside a white house, with lounge chairs, patio seating, and a broad lawn.
Backyard pool beside a white house, with a broad brick patio, lawn, and Adirondack chairs.
Swimming pool beside a white farmhouse, with patio loungers and an umbrella-shaded dining table.
White home entrance with black double doors, a covered gabled porch, and leafy landscaping.
SEE ALL PHOTOS
White home with a landscaped lawn and swimming pool in the foreground.
White home with black-framed doors, a swimming pool, and cushioned patio loungers.
White home behind a turquoise swimming pool, with a lawn and shaded patio.
Backyard pool bordered by a green lawn, mature trees, and a furnished terrace with an outdoor fireplace.
Living room with built-in shelving, a linear fireplace, and wide doors opening to a patio and pool.
Living room with blue sectional, wooden trunk coffee table, and wide doors opening to a garden.
Living room with blue sofas, a linear fireplace, built-in navy shelves, and patterned wallpaper.
Open-plan kitchen with pale blue cabinets, a large island, exposed timber beams, and an adjoining leather-seated lounge.
Kitchen with pale blue cabinets and farmhouse sink overlooking a garden pool.
Dining room with a leafy patterned ceiling, blue built-ins, and glass doors opening to the pool.
Outdoor dining patio with blue umbrellas overlooking a swimming pool and garden.
Staged bedroom with blue patterned bedding, green pillows, a gold pendant light, and geometric rug.
Vaulted bedroom with exposed beams, a wooden bed, blue sofa, and glass doors opening to a pool.
Bedroom with exposed wood beams, a wooden bed, and open doors to a brick patio.
Bright bathroom with a double vanity, glass shower, brass fixtures, and open doors to a leafy patio.
Backyard pool with a shallow tanning ledge, patio loungers, and an outdoor fireplace.
Backyard pool beside a white house, with landscaped lawn and open glass doors.
Bedroom with rose walls, vaulted white ceiling, patterned bed throw, and a chair beside a heart-shaped wall decoration.
Bathroom with a double-sink vanity and flamingo wallpaper, looking through to a bedroom with twin beds.
Bedroom with twin beds, arched headboards, and whimsical woodland wallpaper
Bathroom with a navy double vanity, marble counters, gold fixtures, and a navy-and-white tiled tub surround.
Bunk room with built-in white beds, wooden ladders, patterned shades, and colorful rugs.
Brick patio with outdoor dining table, landscaped lawn, mature trees, and a swimming pool.
Backyard pool beside a white house, with lounge chairs, patio seating, and a broad lawn.
Backyard pool beside a white house, with a broad brick patio, lawn, and Adirondack chairs.
Swimming pool beside a white farmhouse, with patio loungers and an umbrella-shaded dining table.
White home entrance with black double doors, a covered gabled porch, and leafy landscaping.
Courtesy of Josiah Hamilton, Berkshire Hathaway HomeServices California Properties
Sold

172 Santa Elena Lane

172 Santa Elena Lane, SANTA BARBARA, CA 93108

$8,470,000
Rarely does a home hit the market that checks all the boxes. This stunning, single-level, 6-bed, 4-bath home sits in a class of its own, and after a multi year, head to toe renovation and redesign, it could be yours. Stepping inside you realize this is no ordinary property. Natural light, vaulted ceilings and openness are the theme throughout. The floor plan is incredibly smart, with 5 beds including the primary on one side, casual living in the middle and kitchen, dining and a guest bed on the other. The primary, kitchen and public spaces all open to the dreamscape backyard with incredible pool, massive Baja shelf and spa, multiple sunny lounge areas, fireplace, fire pit, sports court, 2 lighted dinning areas, a hidden play area and over 30 fruit trees. The list of upgrades, from efficiency, environmental and technical are endless. No corners cut, no wasted space and nothing left for you to do except enjoy. Santa Elena is located in one of the few true neighborhoods in Montecito and convenient to the Lower Village, beaches and Montecito Union School.

6
beds

4
baths

3,883 Sq.Ft. LIVING AREA

0.77 Acres lot

Features & Amenities

Interior

  • total bedrooms6
  • Total bathrooms4
  • full bathrooms4
  • Laundry room 220 V Elect, Gas Hookup, Laundry Room
  • Flooring Hardwood
  • Fireplace LR
  • APPLIANCES Built-In Gas Range, Dishwasher
  • other interior Features Smart Thermostat

Area & Lot

  • Status Sold
  • Date Sold February 12, 2024
  • Living Area3,883 Sq.Ft.
  • Total Area3,883 Sq.Ft.
  • Lot Area0.77 Acres
  • MLS® ID24-61
  • TypeResidential
  • YEAR BUILT1955
  • NeighborhoodMontecito
  • Architecture StylesCal Cottage, Ranch
  • View DescriptionSetting
  • Elementary SchoolMont Union
  • Middle SchoolS.B. Jr.
  • High SchoolS.B. Sr.

Exterior

  • water SourceMont Wtr
  • roofComposition
  • lot featuresLevel, Near Public Transit
  • parkingGar 2, Interior Access, Attached
  • HEAT TYPEForced Air, Zoned
  • AIR CONDITIONINGCentral Air
  • SubstructureRaised
  • other exterior FeaturesPool, Deck, Hot Tub, Lawn, Fruit Trees, Yard Irrigation PRT, Fenced: PRT

Financial

  • Sales Price$8,470,000
  • Zoning R-1

Montecito

Explore

Work With Us

Whether buying or selling in Santa Barbara & Montecito, our team is dedicated to achieving your real estate goals. Reach out today to start your journey with us!

Follow Us on Instagram