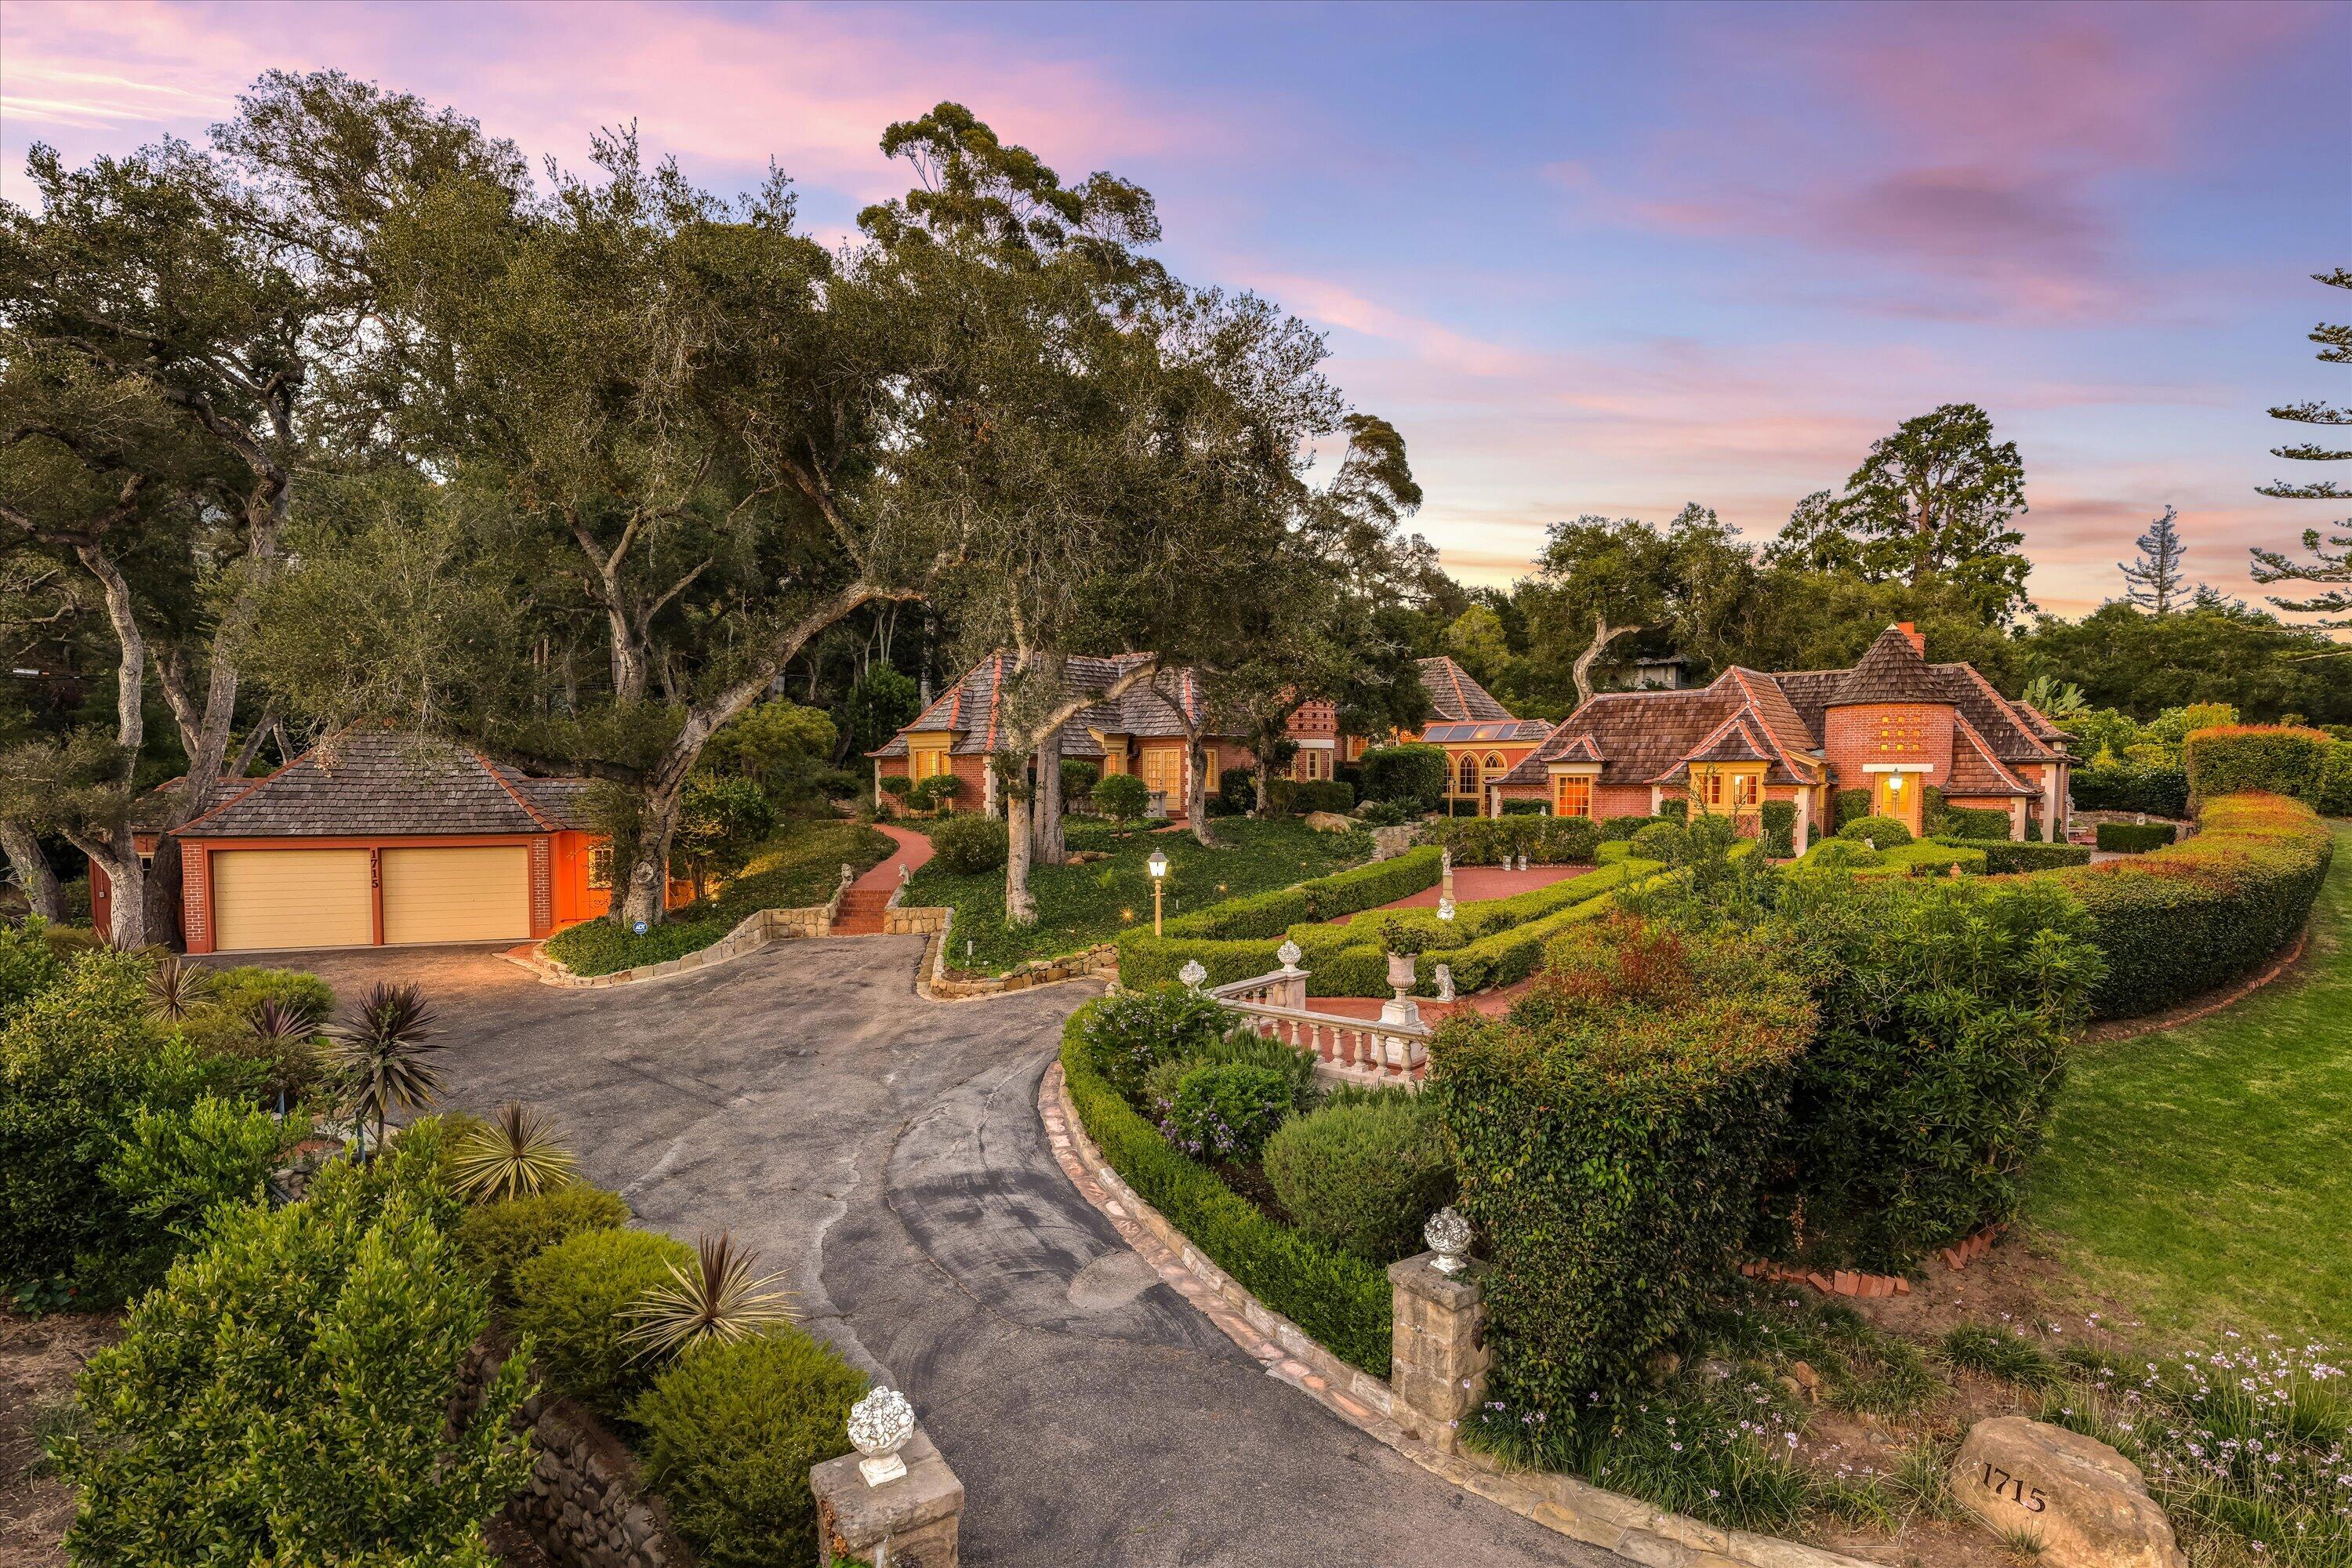
Brick estate with tiled roofs, a landscaped curved driveway, and mature trees at dusk.
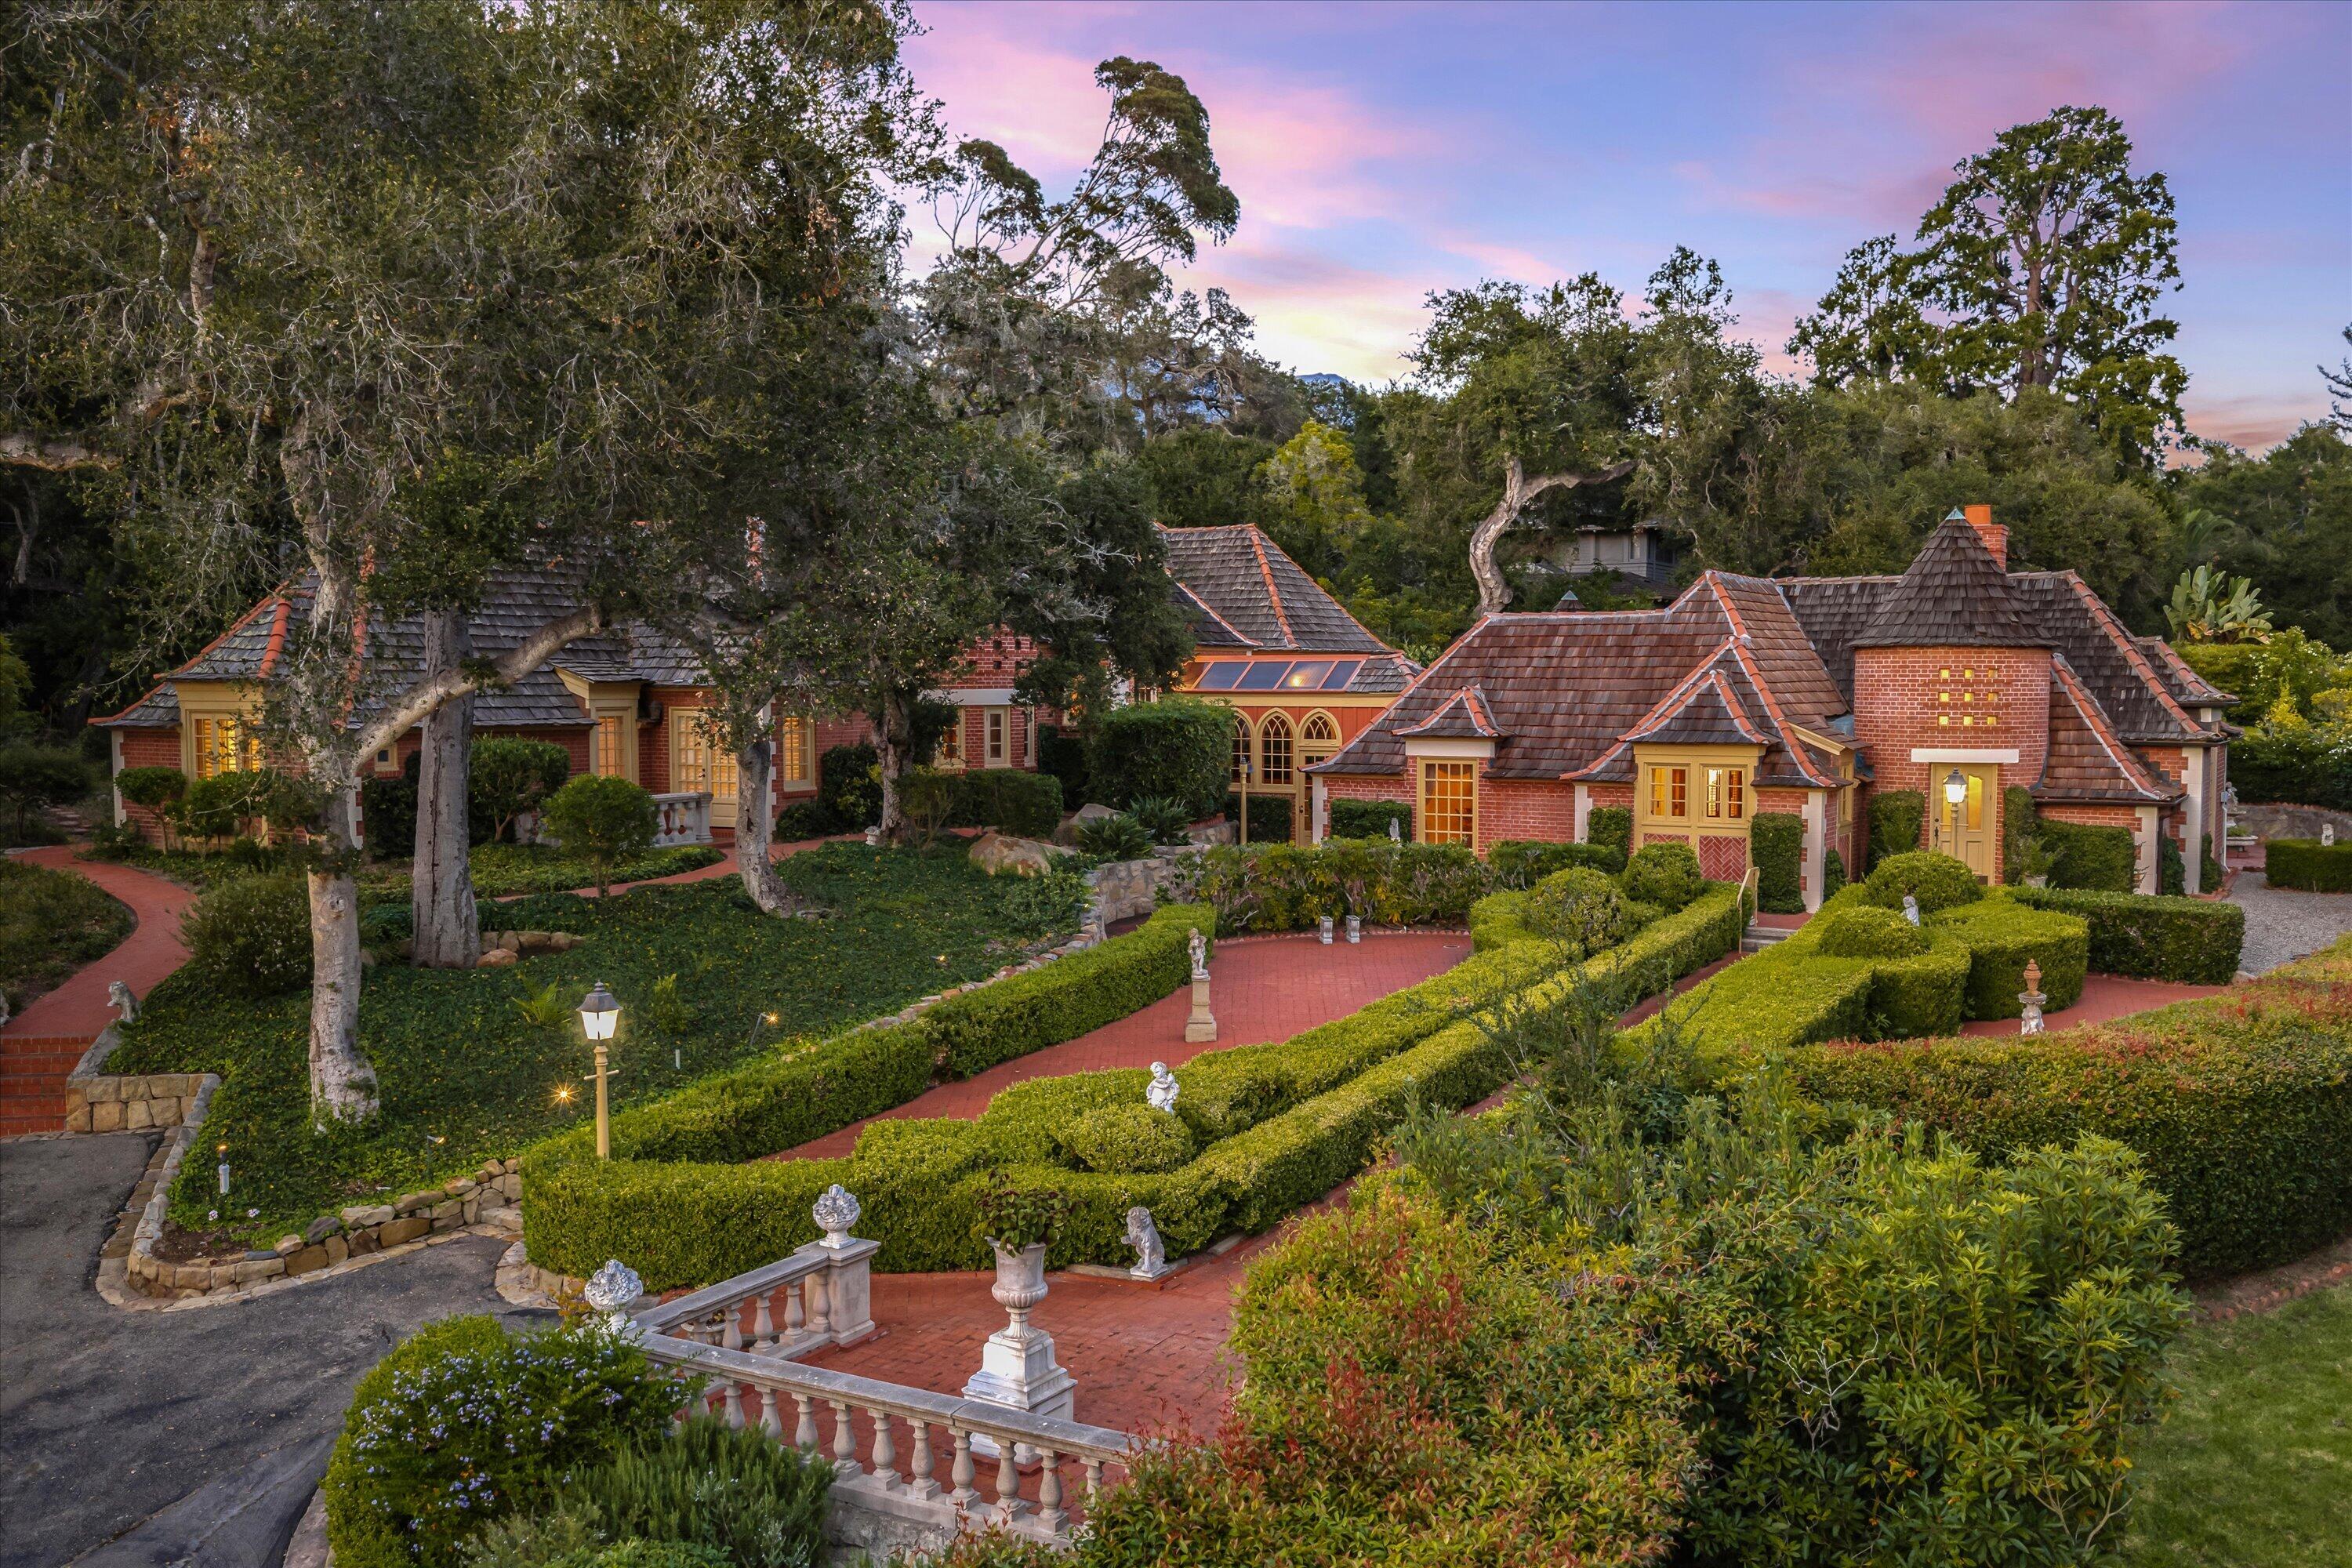
Red-brick home with tiled roofs, formal hedges, and stone garden ornaments at dusk.
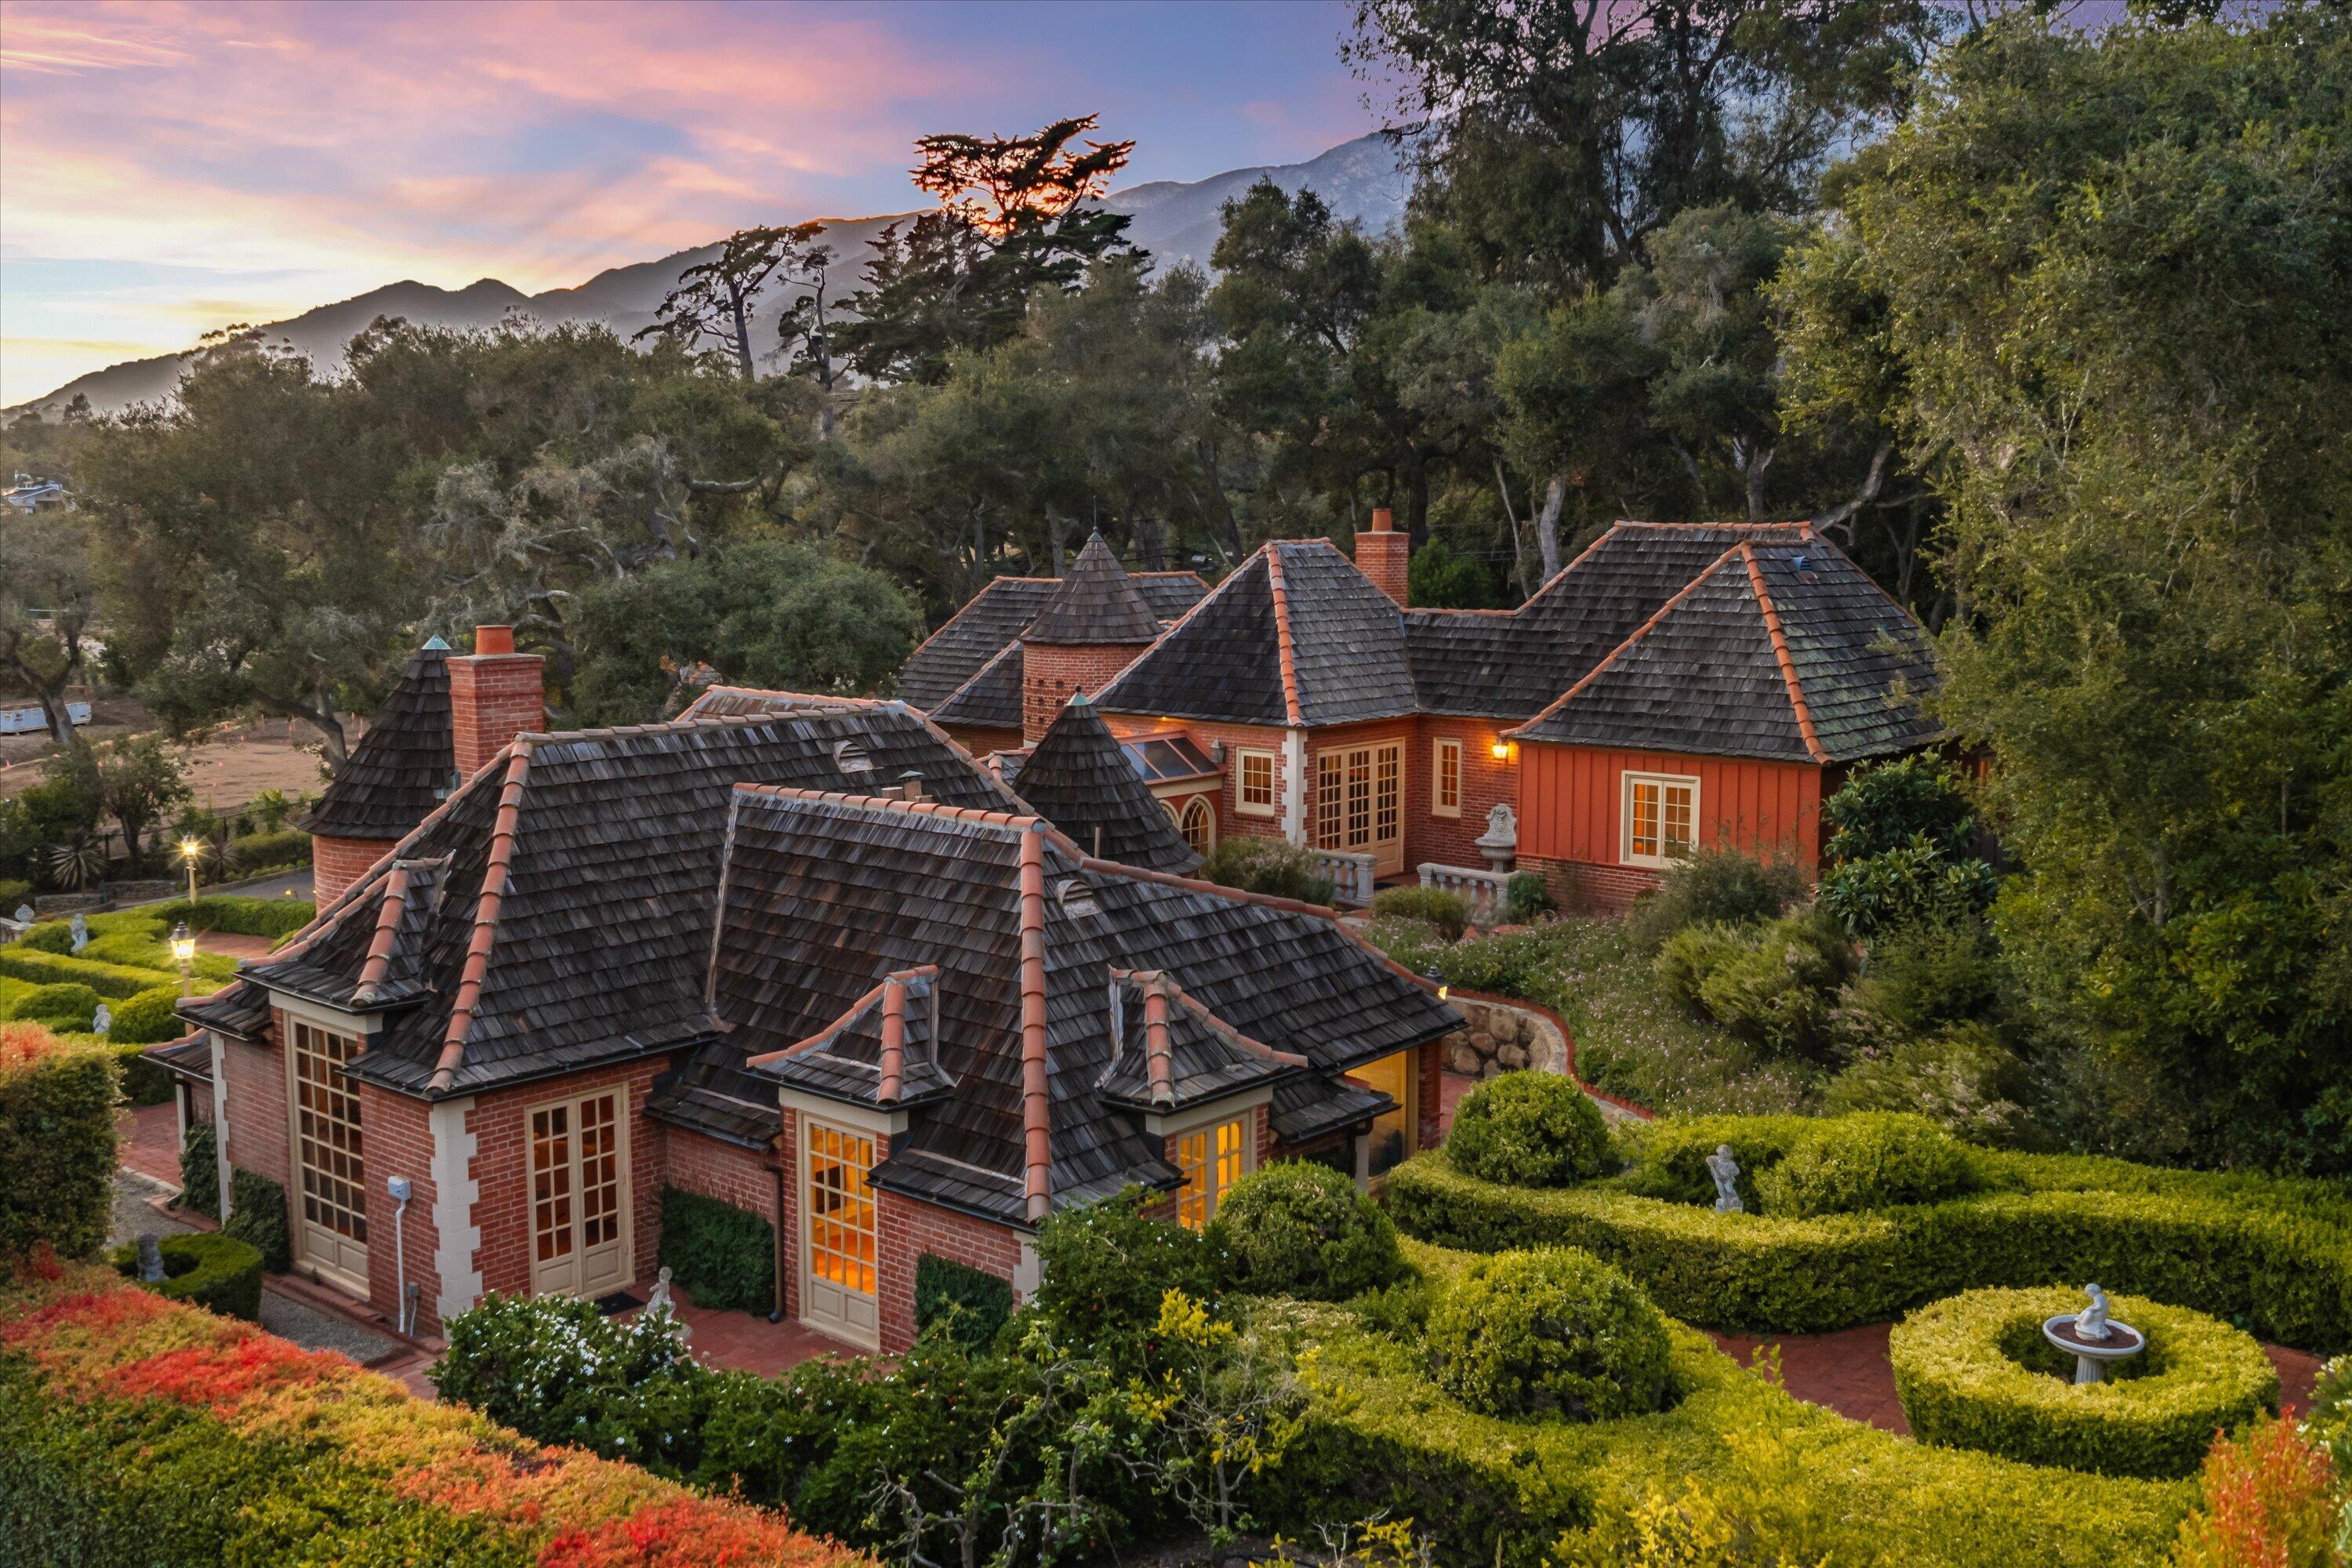
Red-brick home with intricate shingle roofs, formal hedges, and mountain views at sunset.
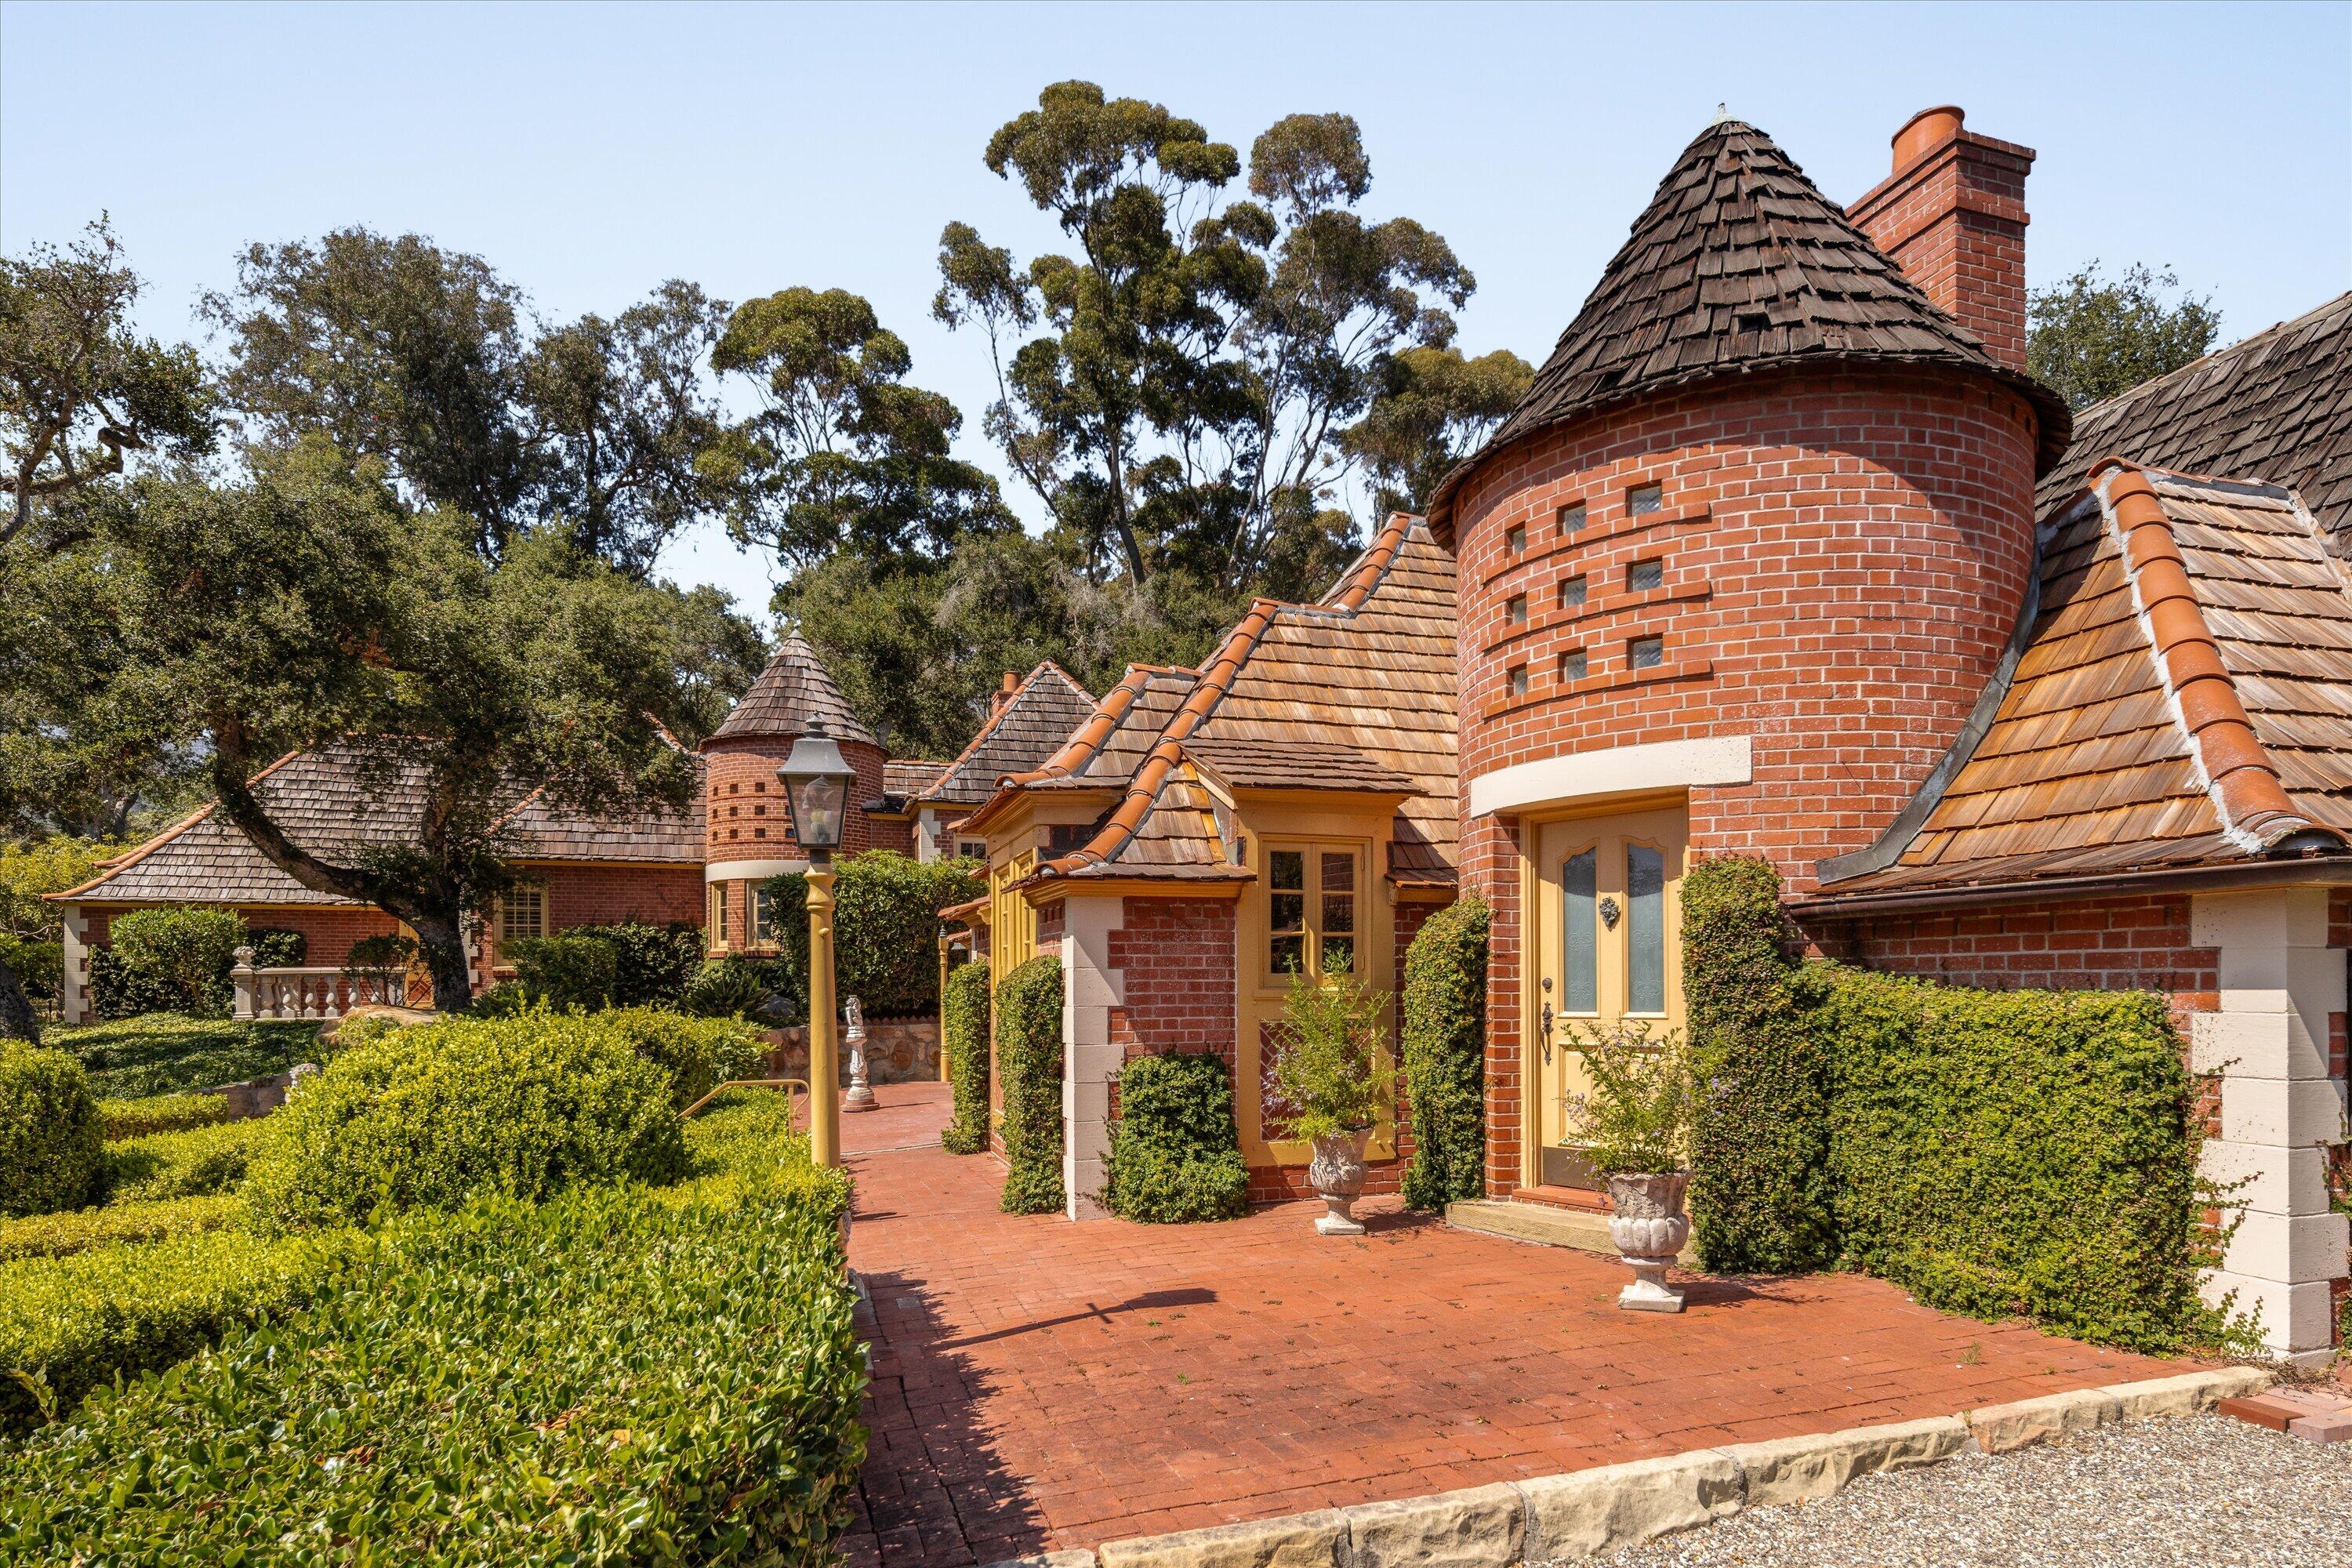
Brick home with tiled roofs and round turrets, opening onto a brick courtyard bordered by clipped hedges.
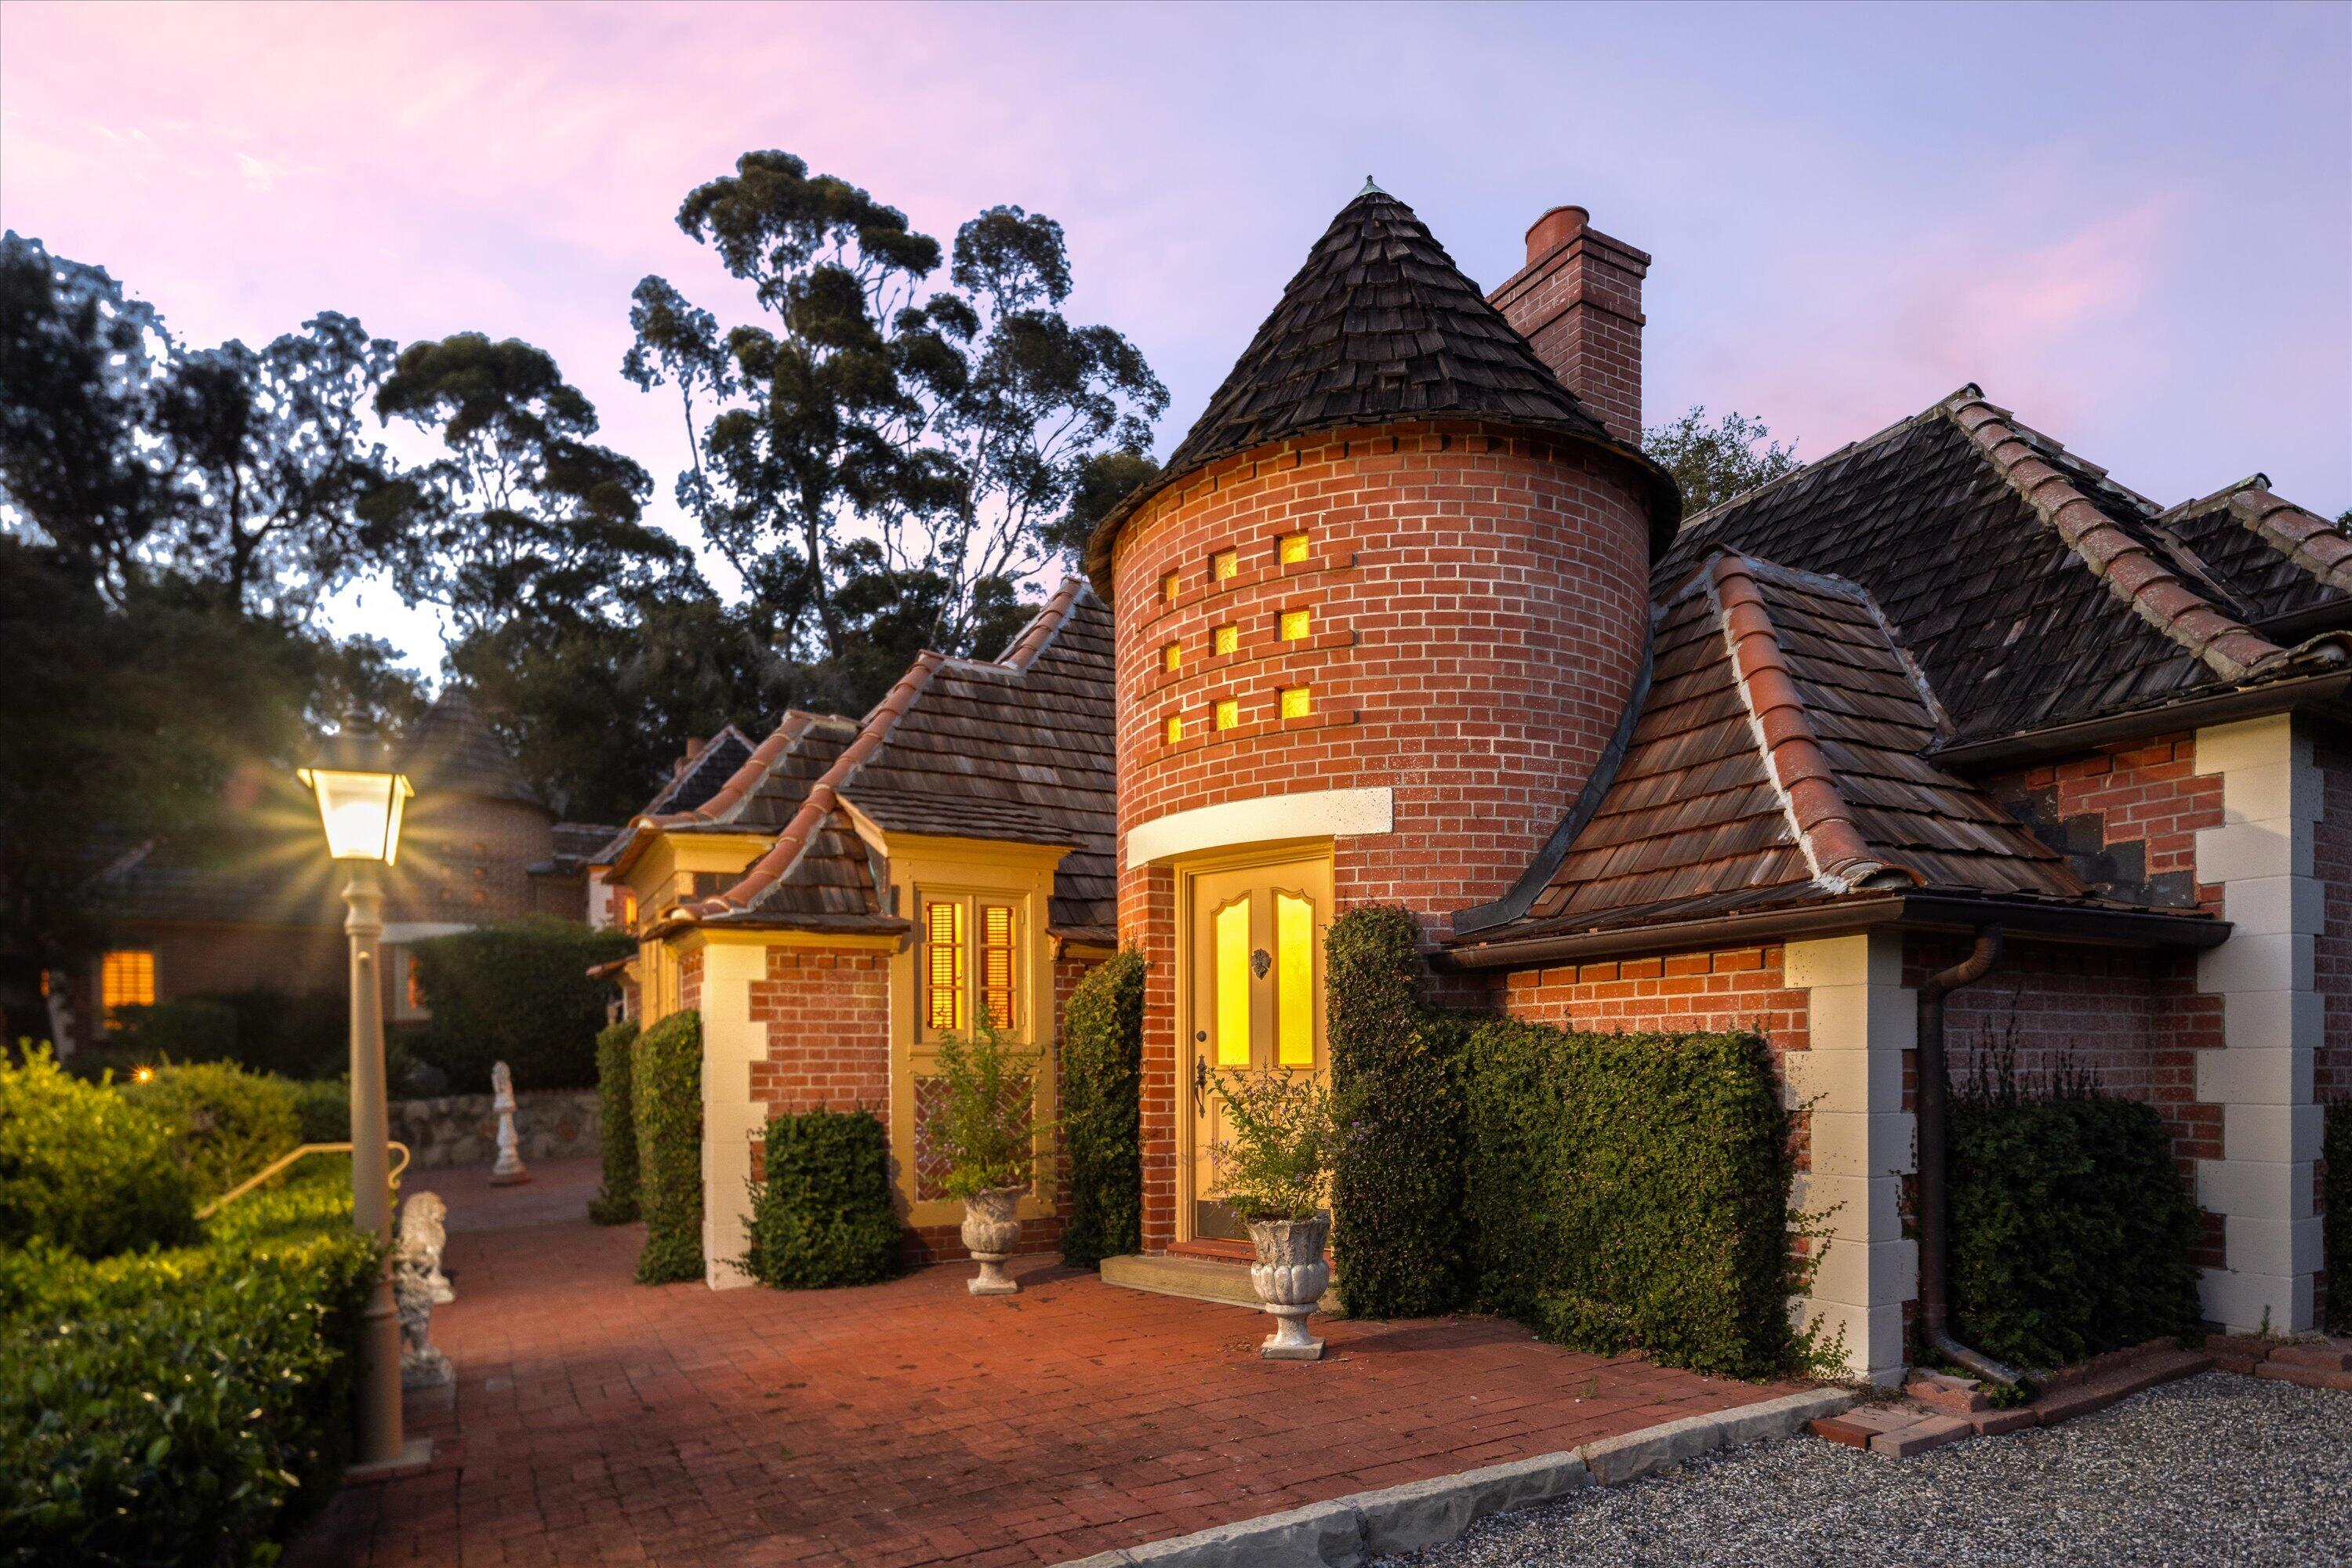
Brick home with a round turret, glowing windows, and a brick entry path at dusk.
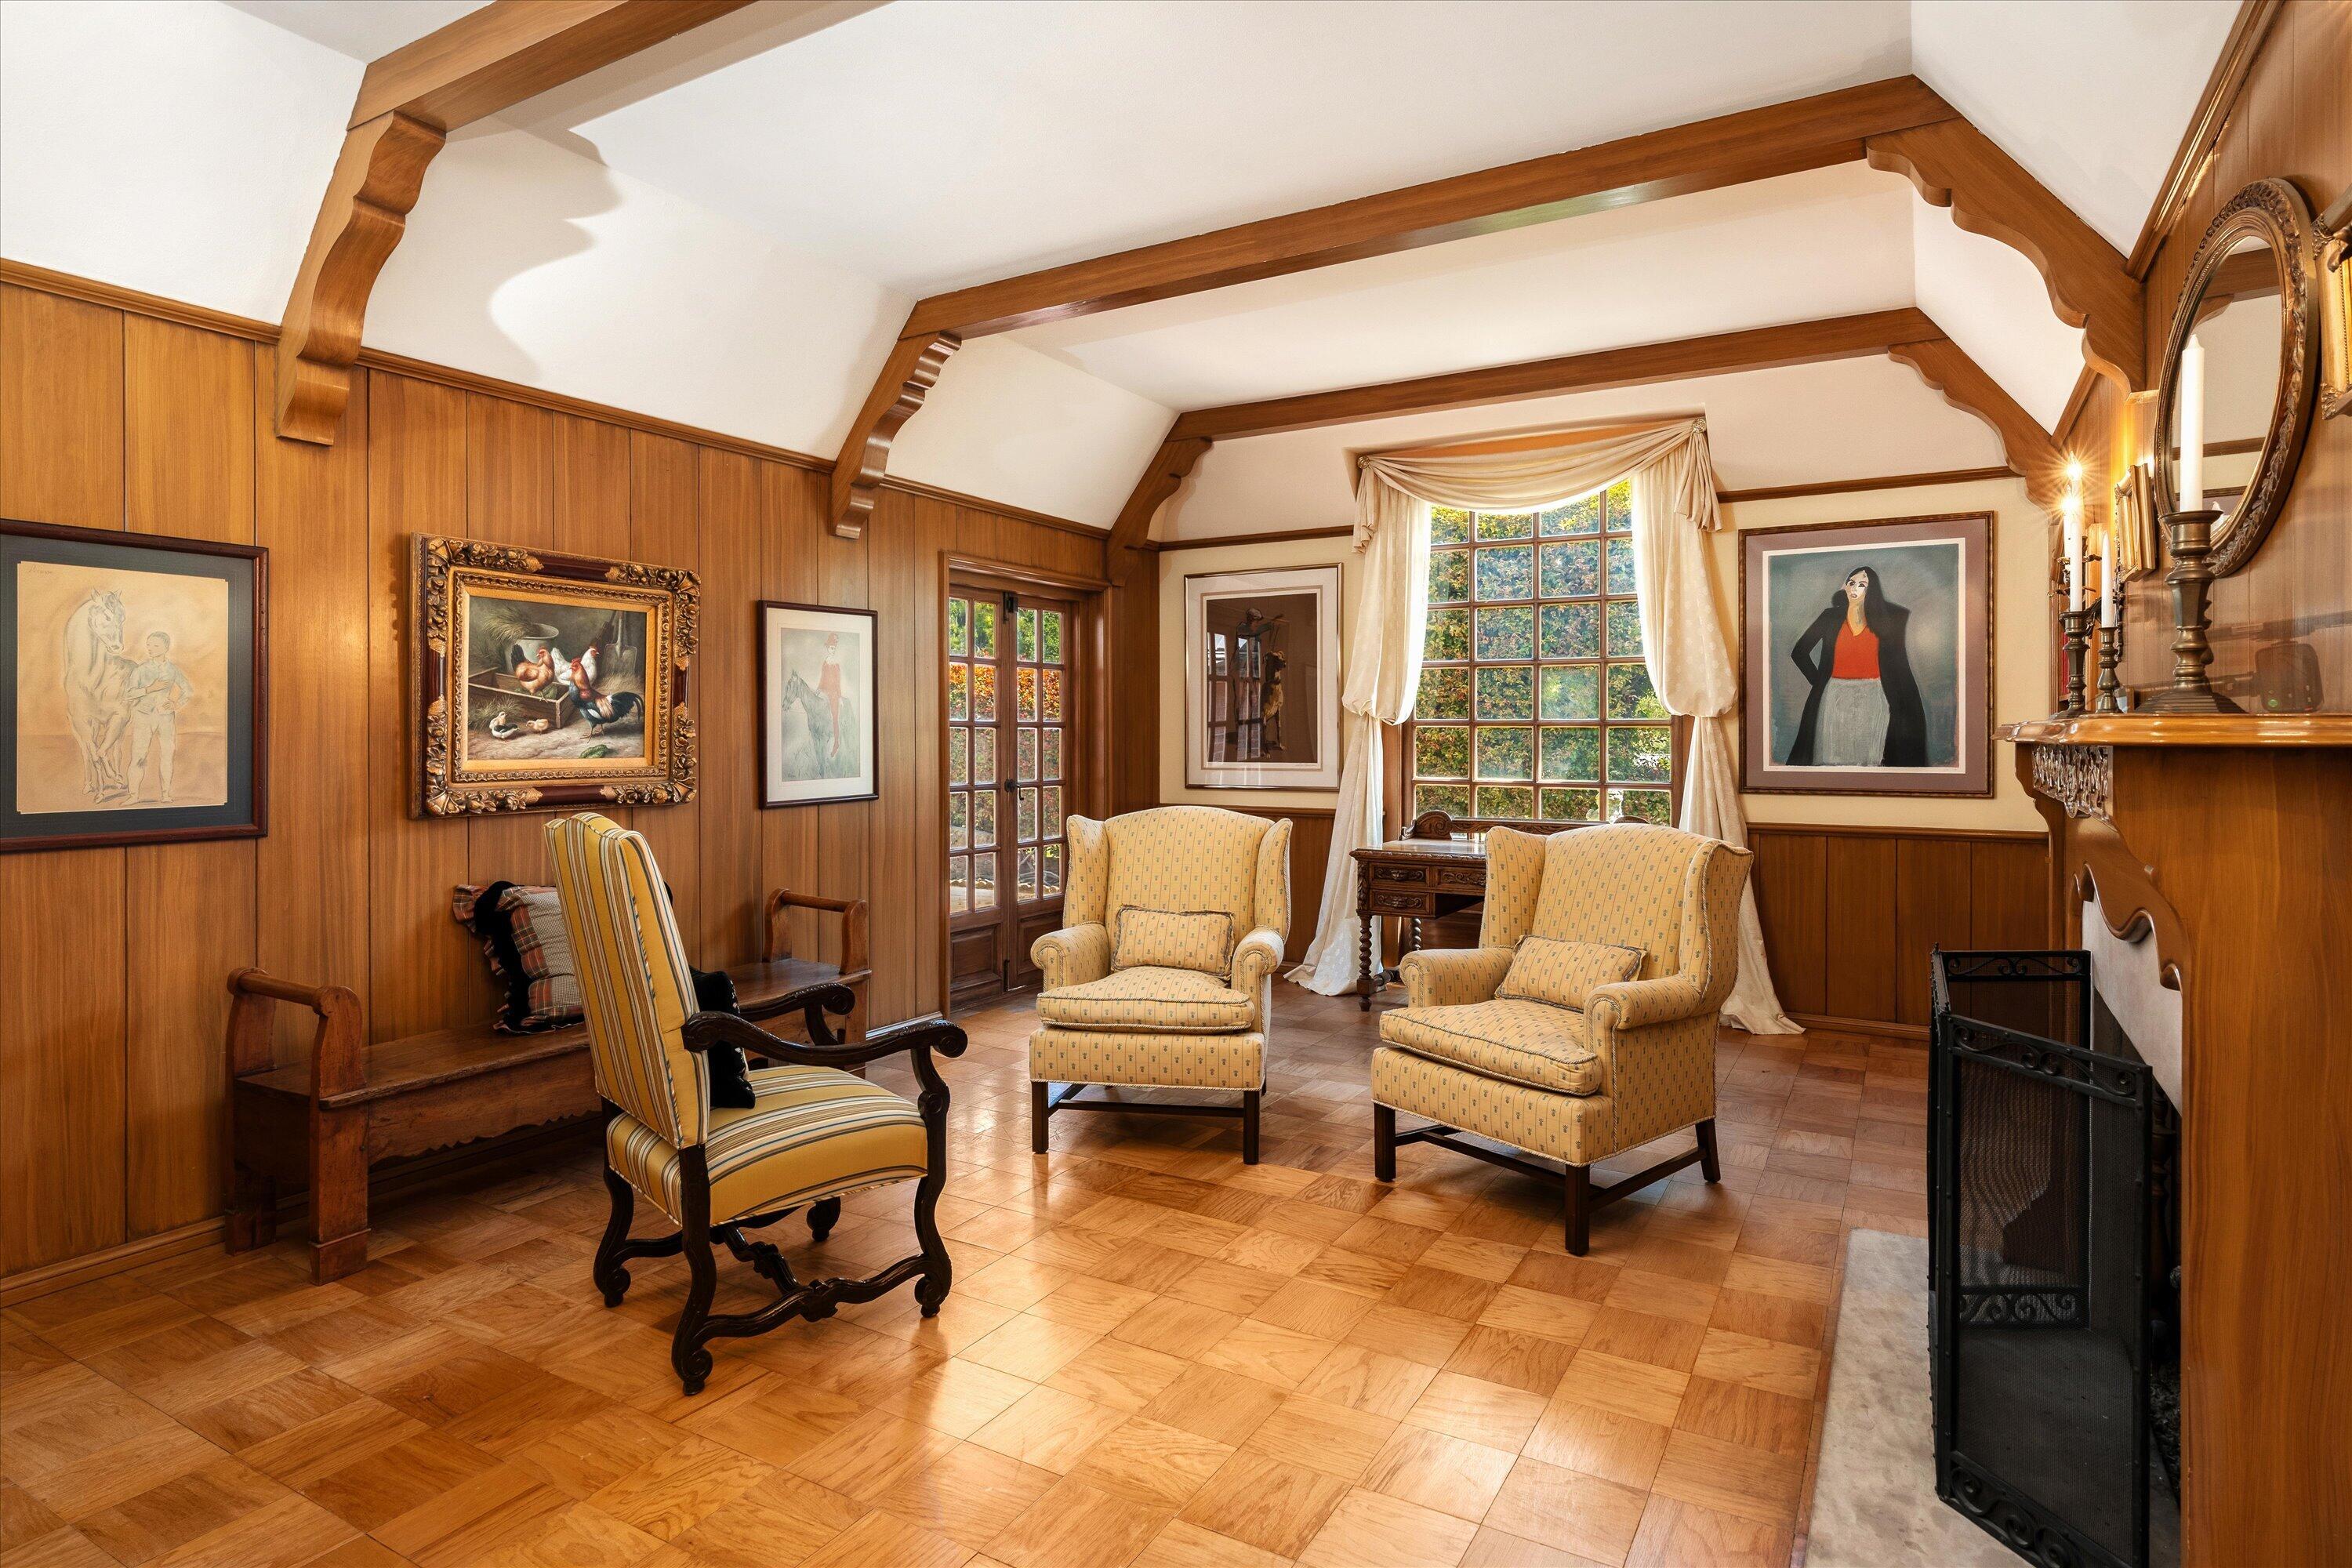
Sitting room with wood paneling, exposed beams, parquet floor, and a fireplace.
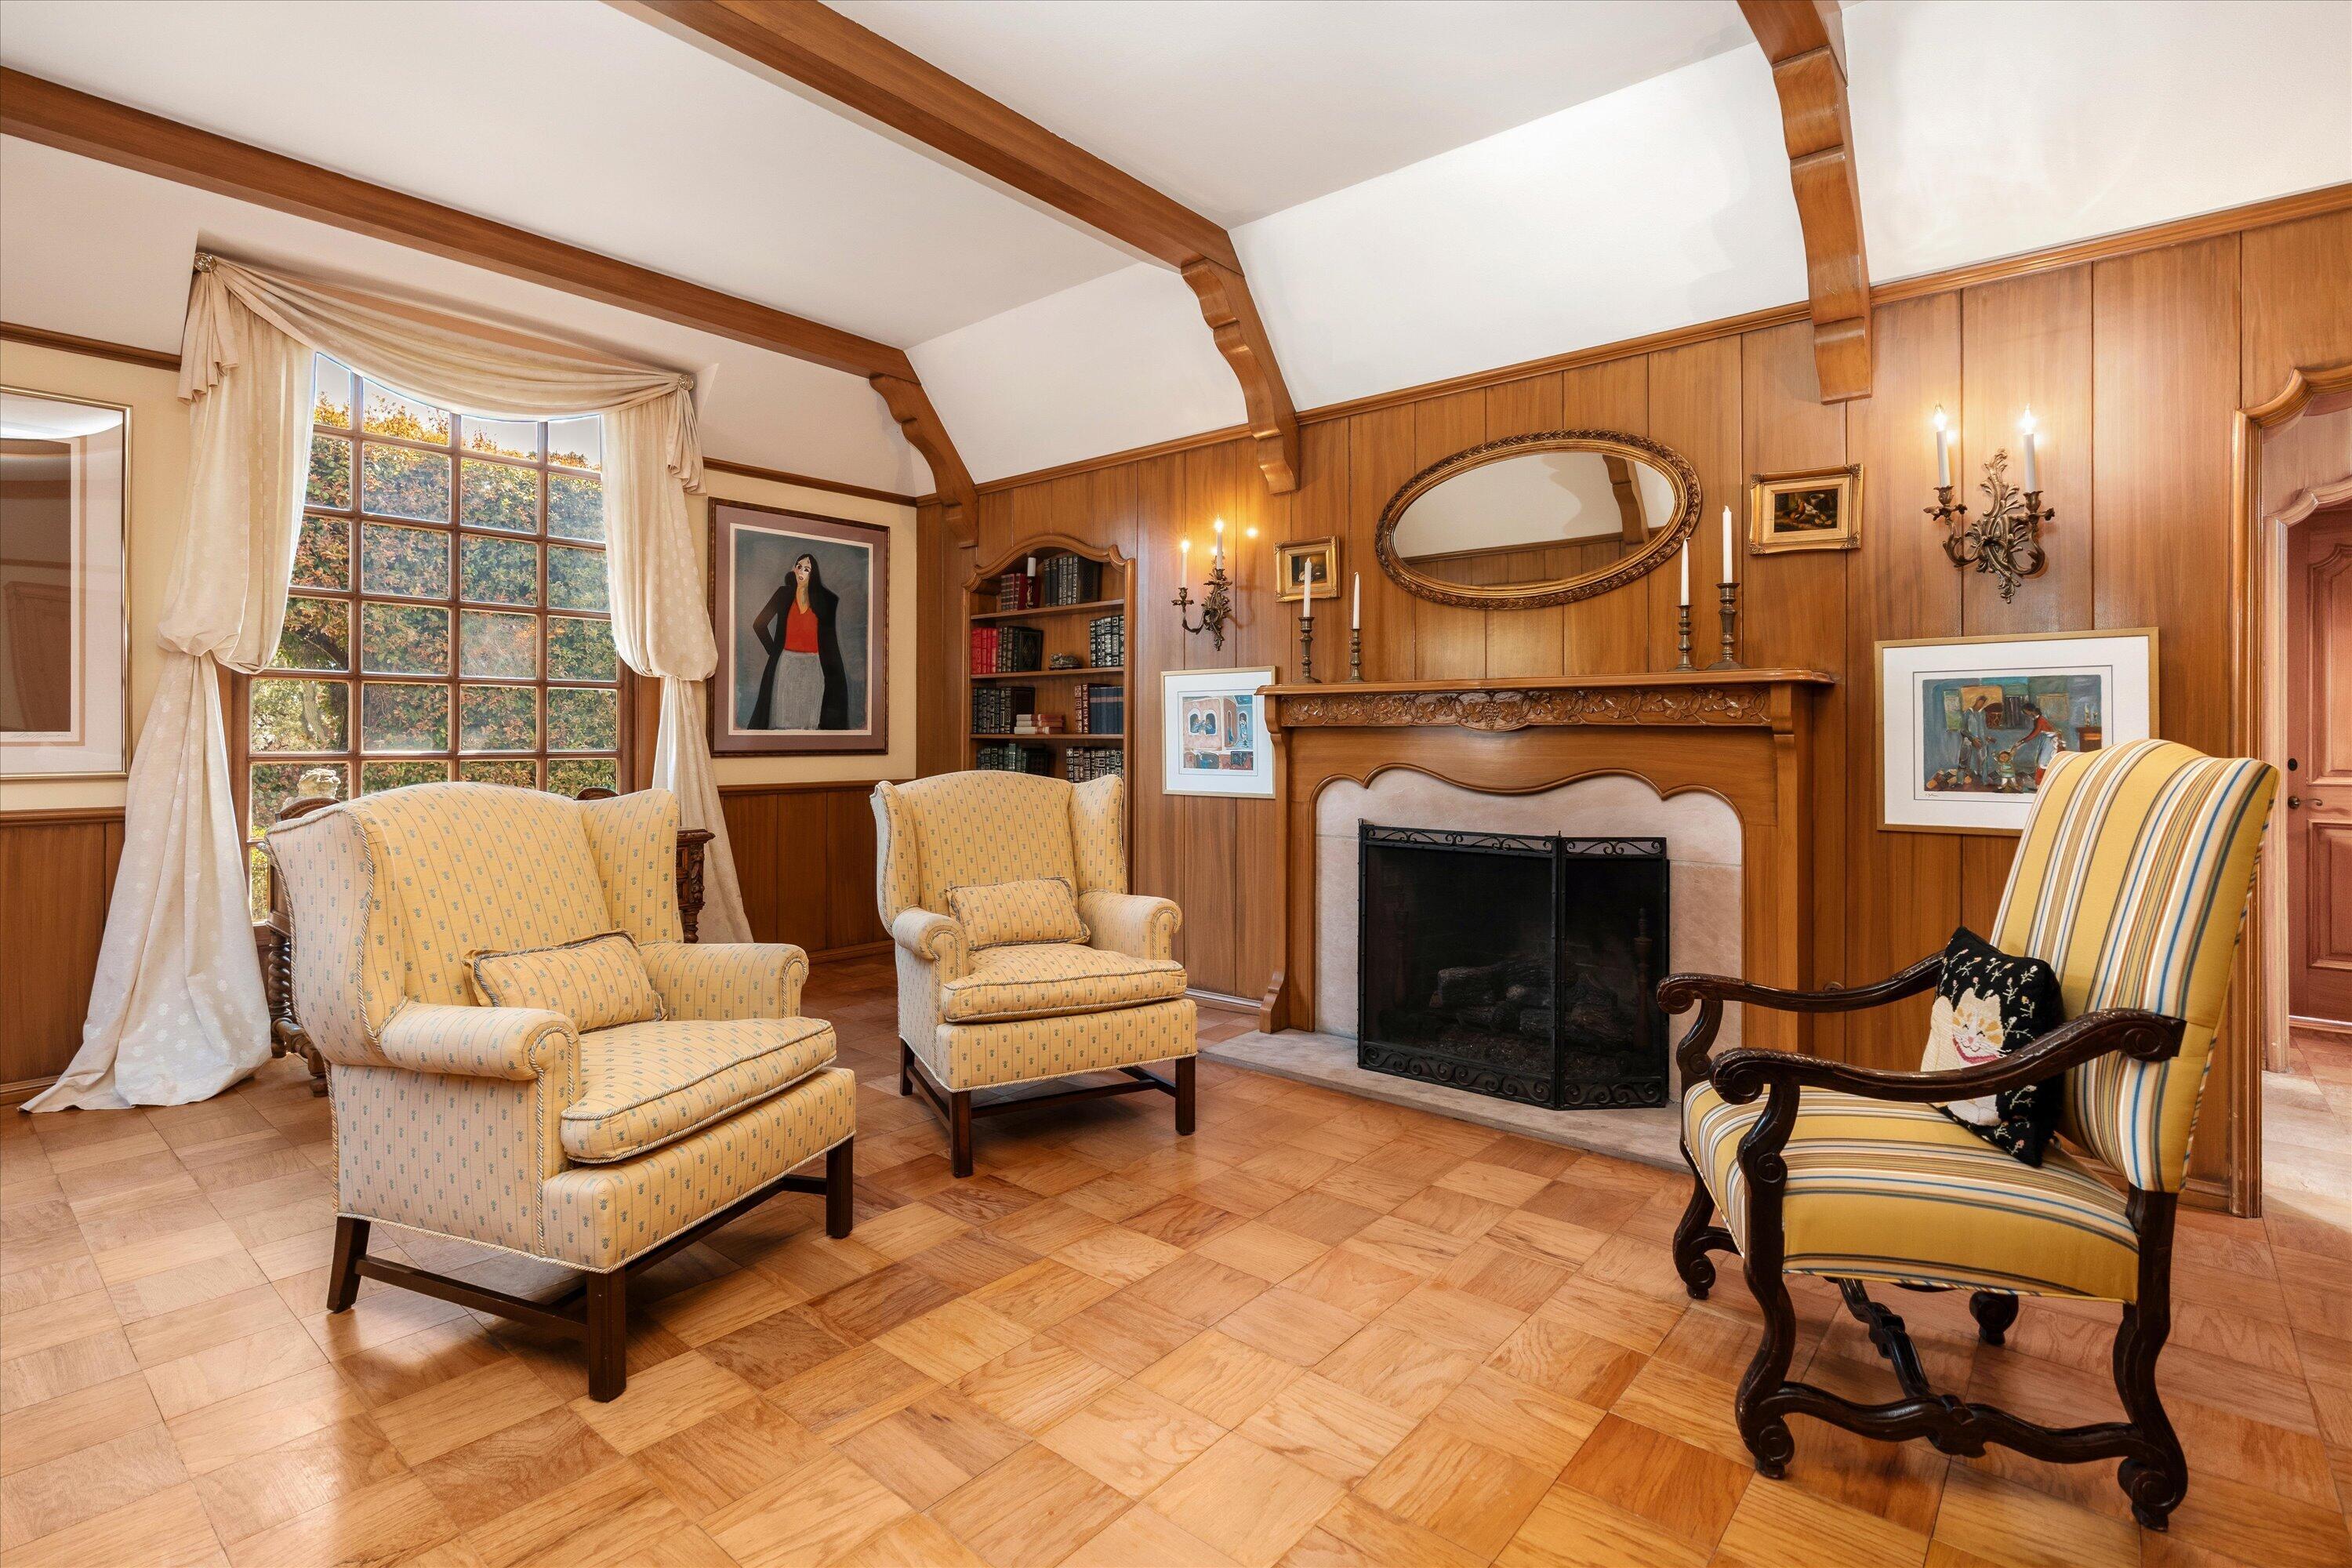
Living room with a carved wood fireplace, exposed beams, parquet flooring, and three upholstered chairs.
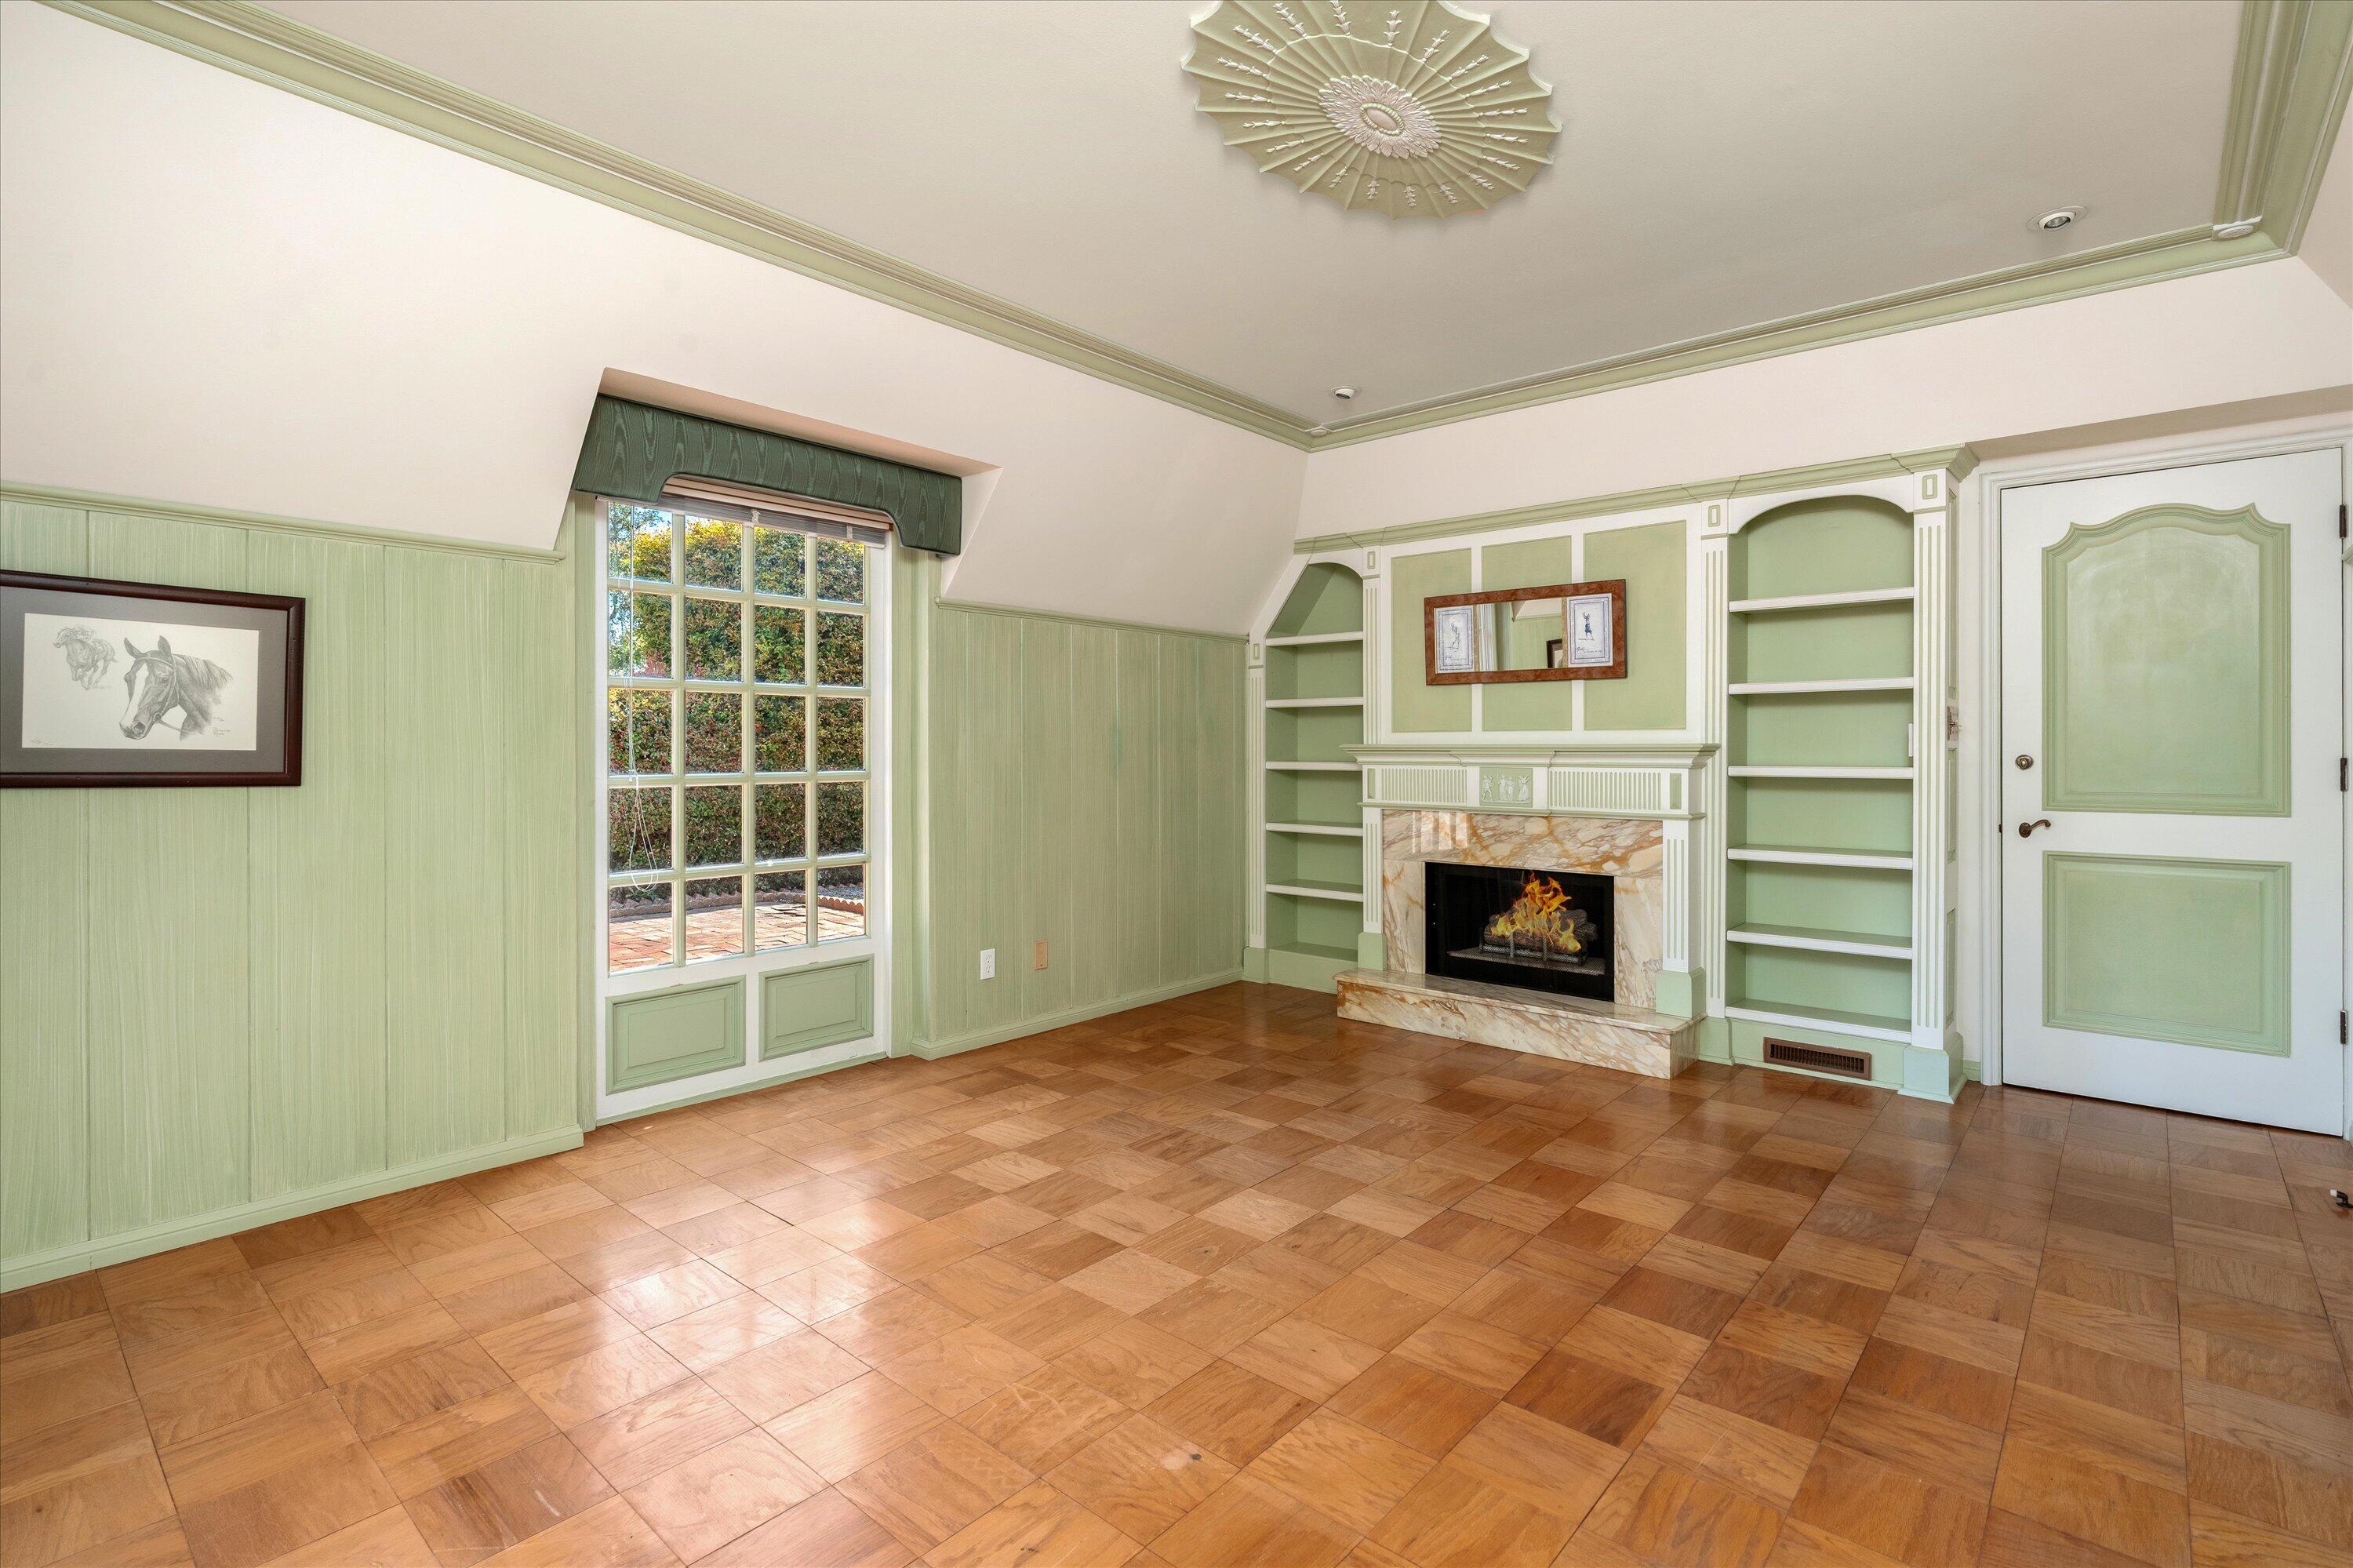
Empty paneled room with built-in bookshelves, marble fireplace, and parquet flooring.
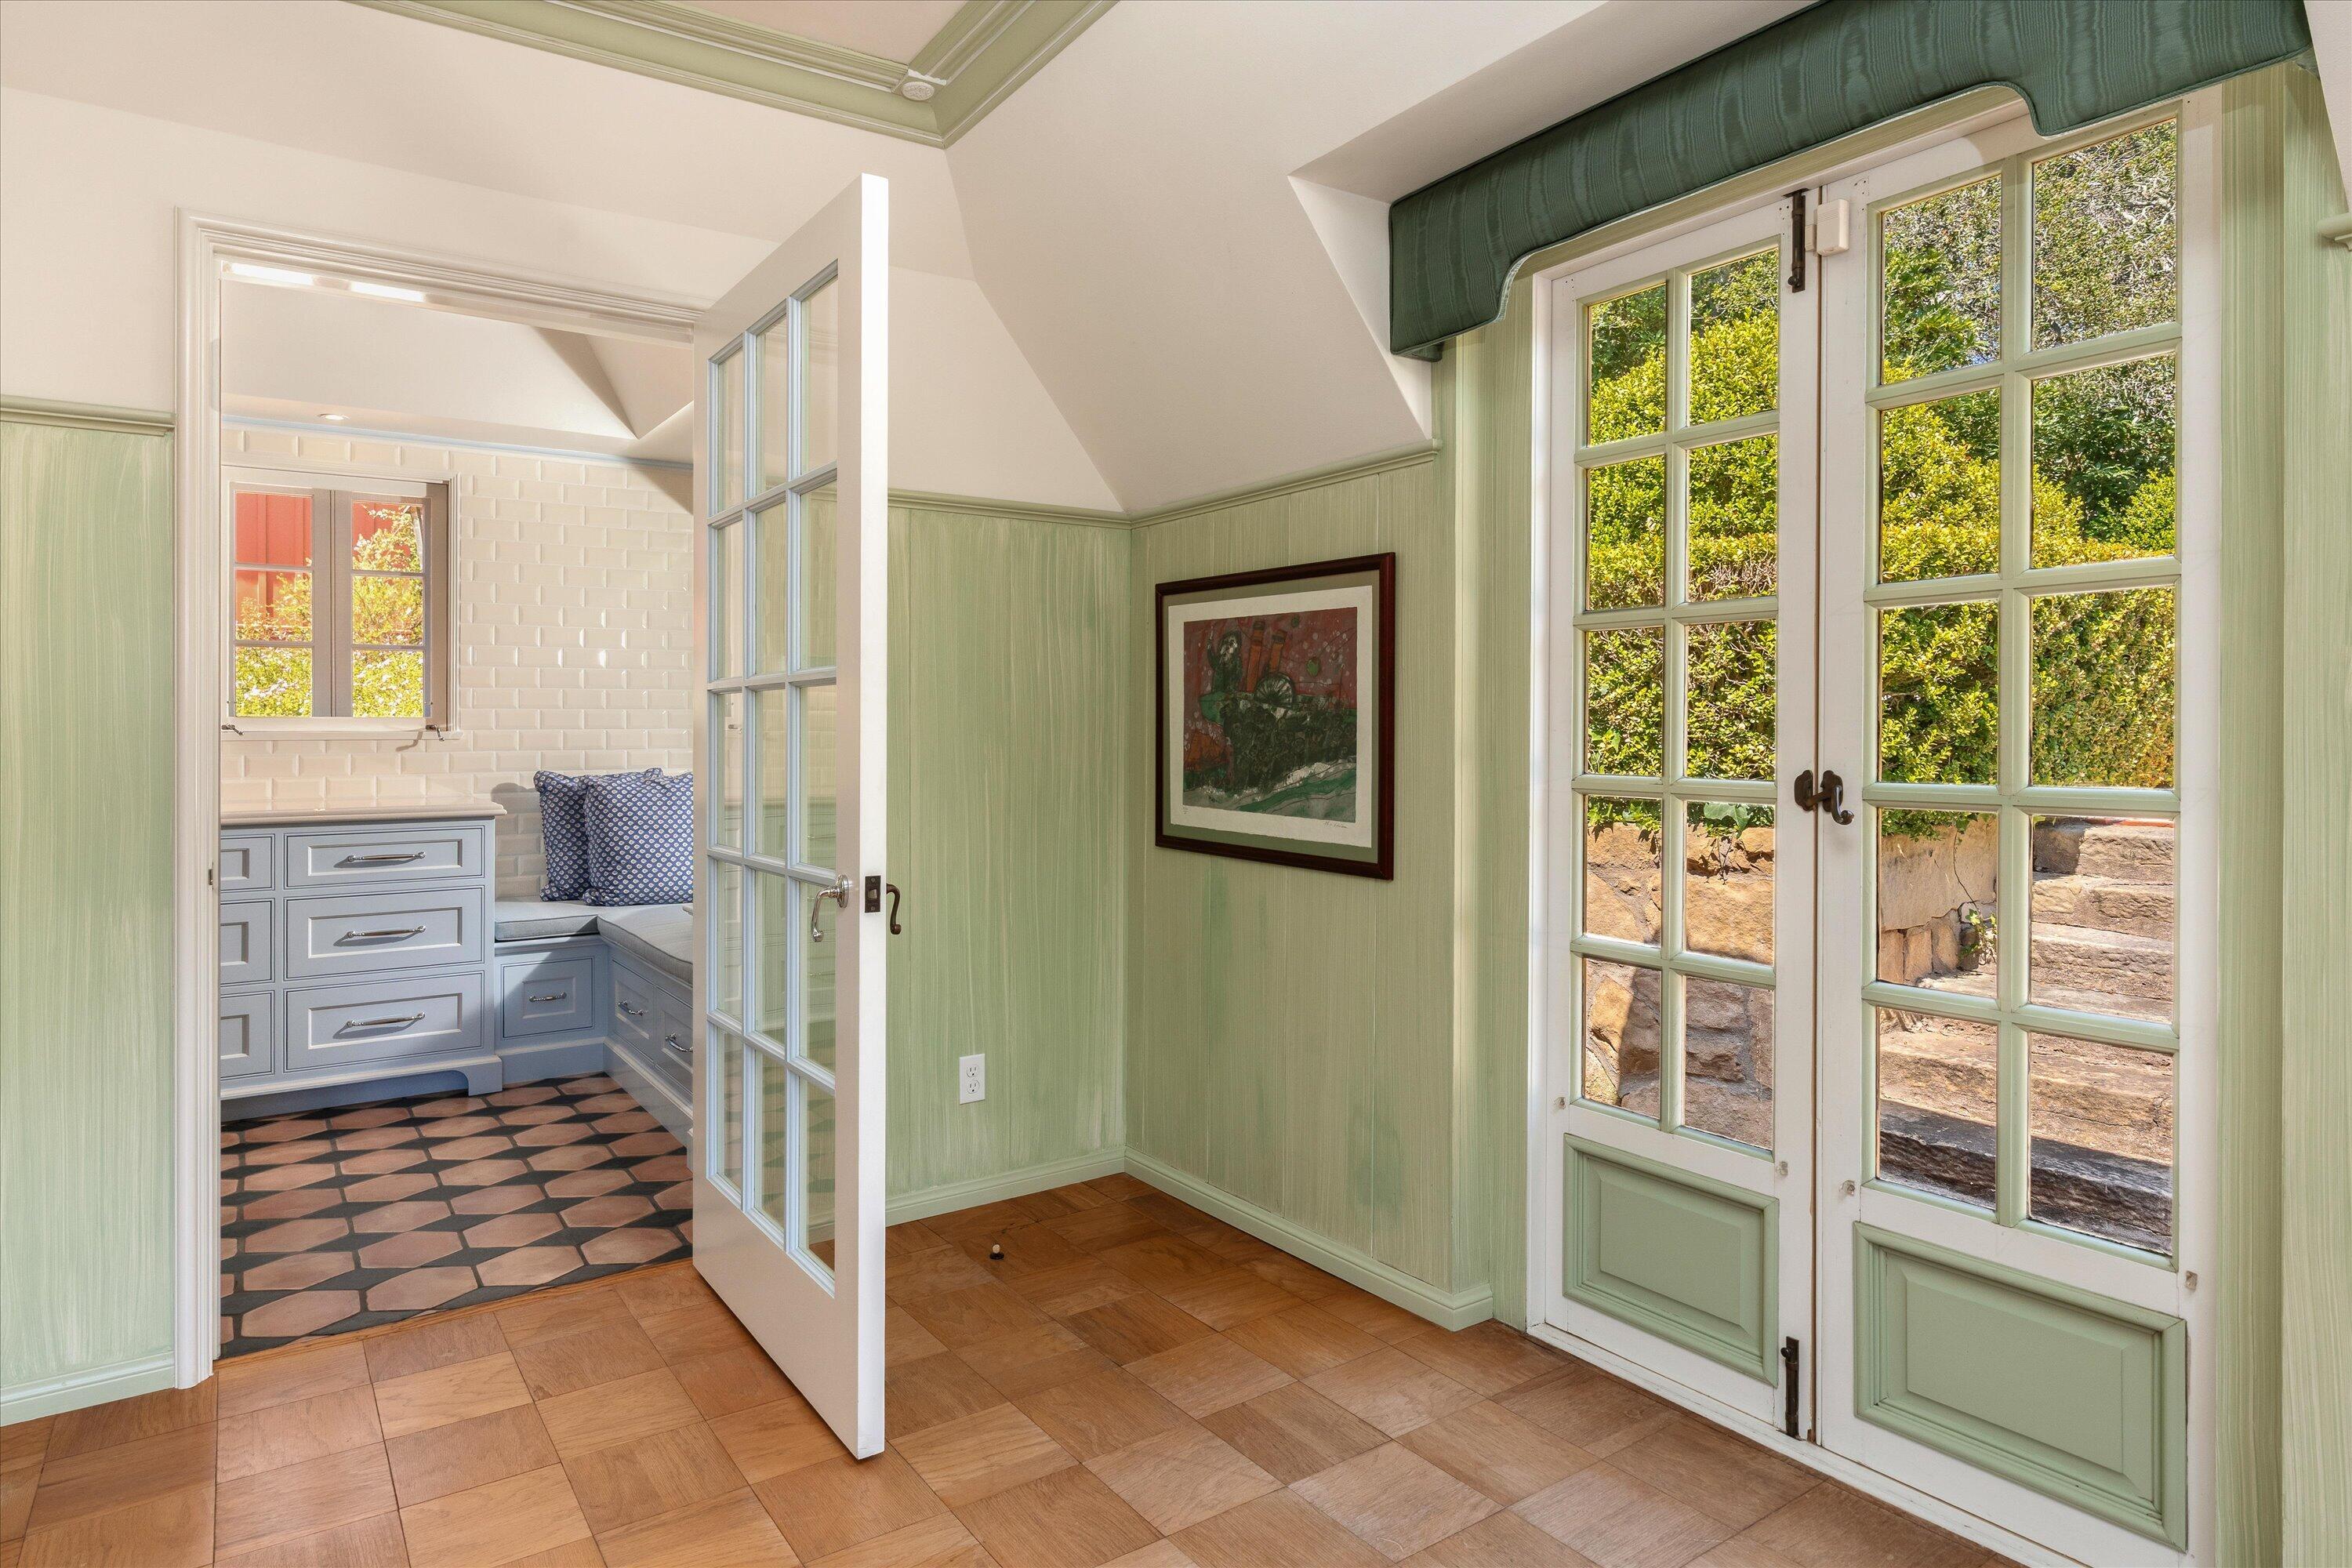
Bright green-paneled room with parquet floor, garden-facing French doors, and an adjoining built-in window seat.
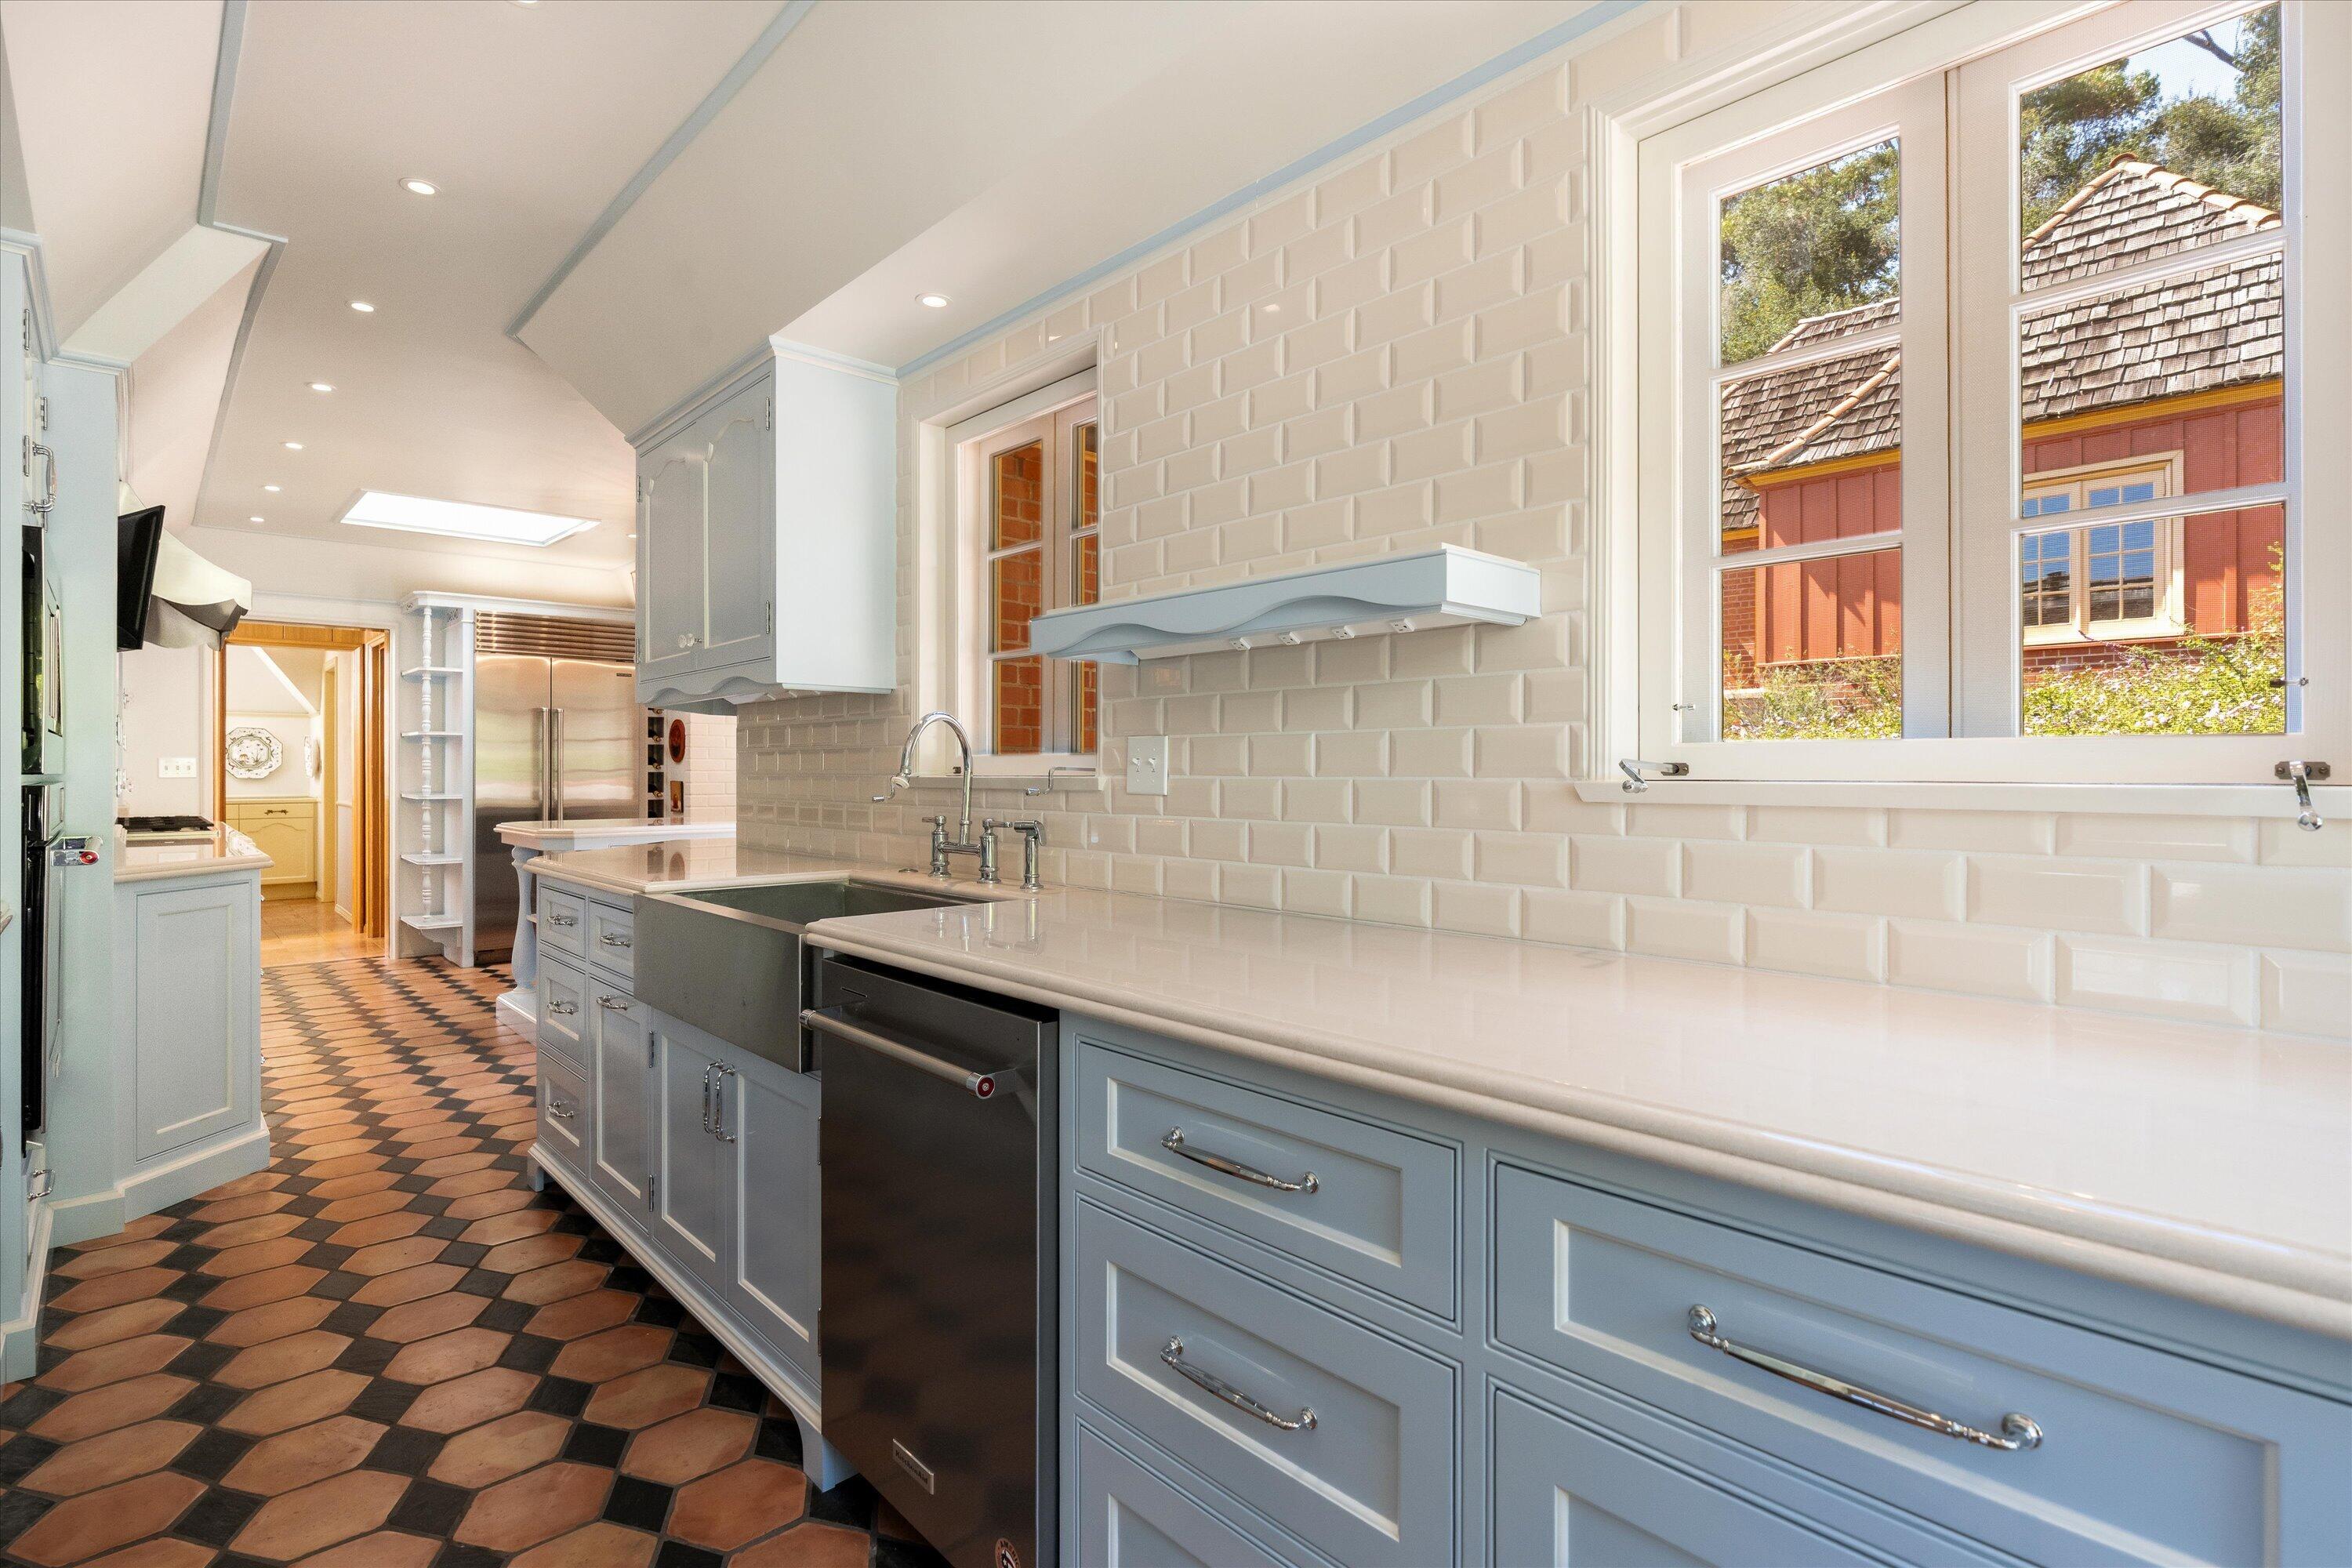
Kitchen with pale blue-gray cabinets, a farmhouse sink, patterned tile floor, and tall windows.
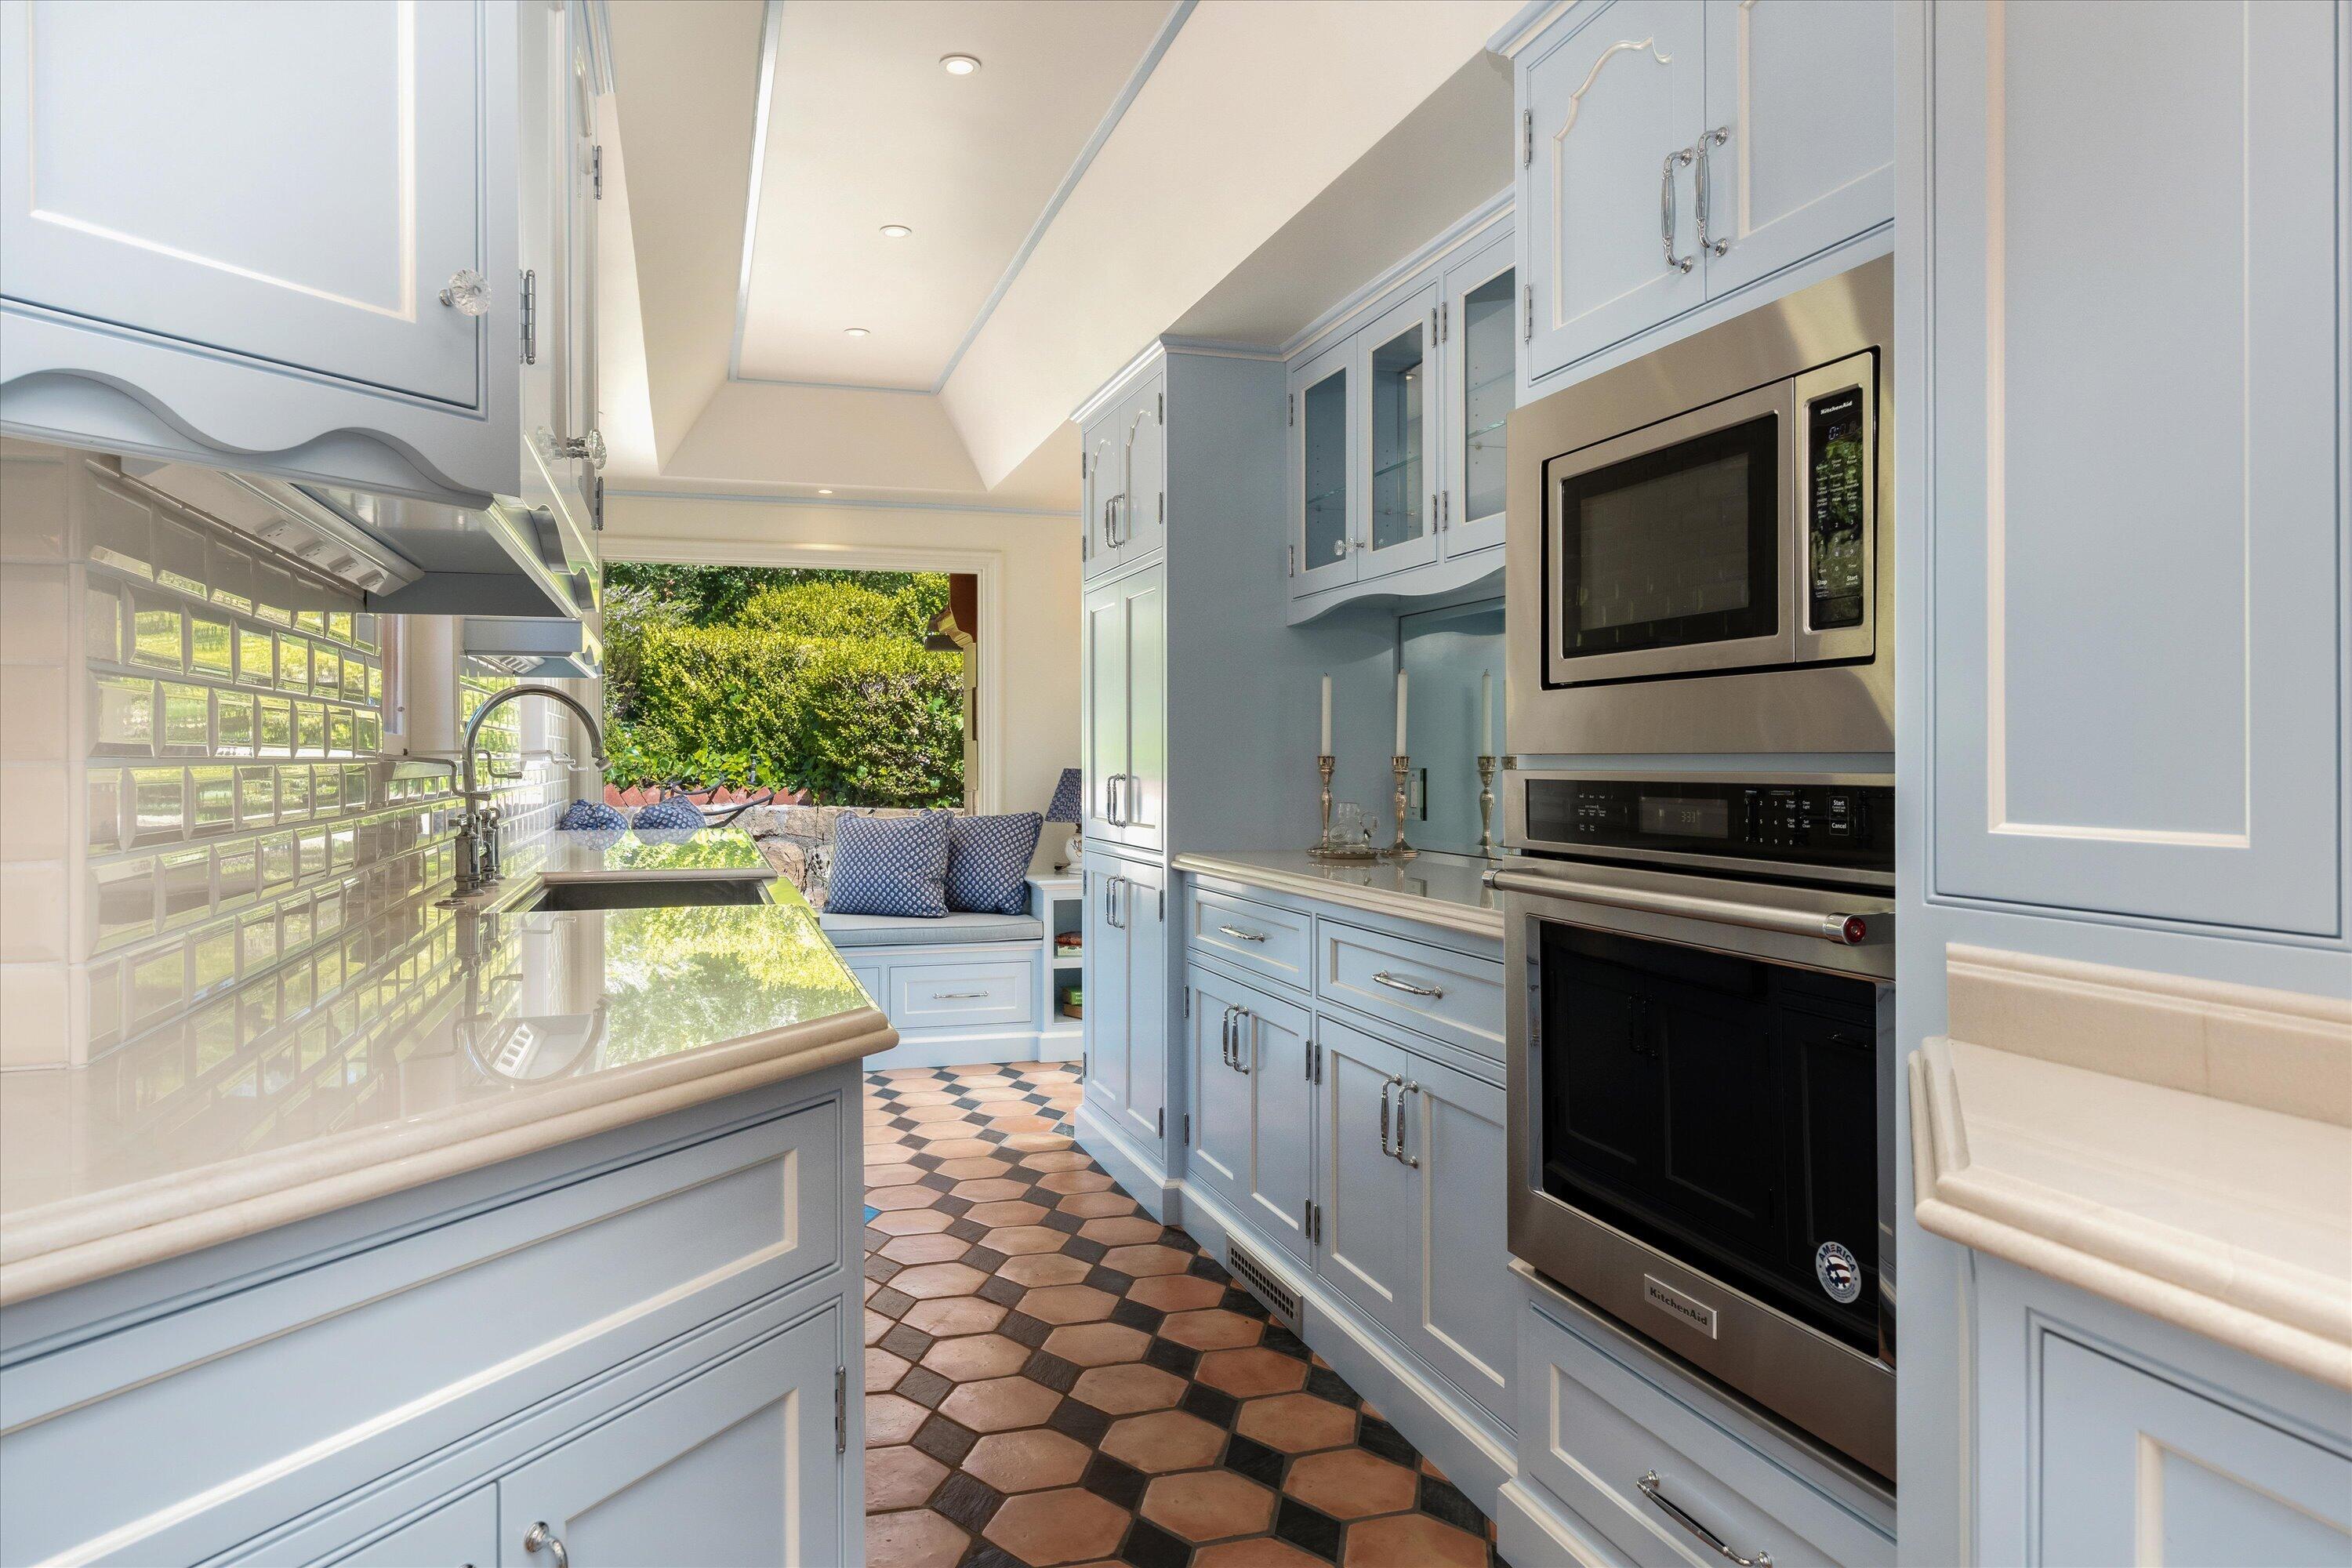
Kitchen with pale blue cabinets, stainless-steel appliances, patterned tile floor, and a garden-facing seating nook.
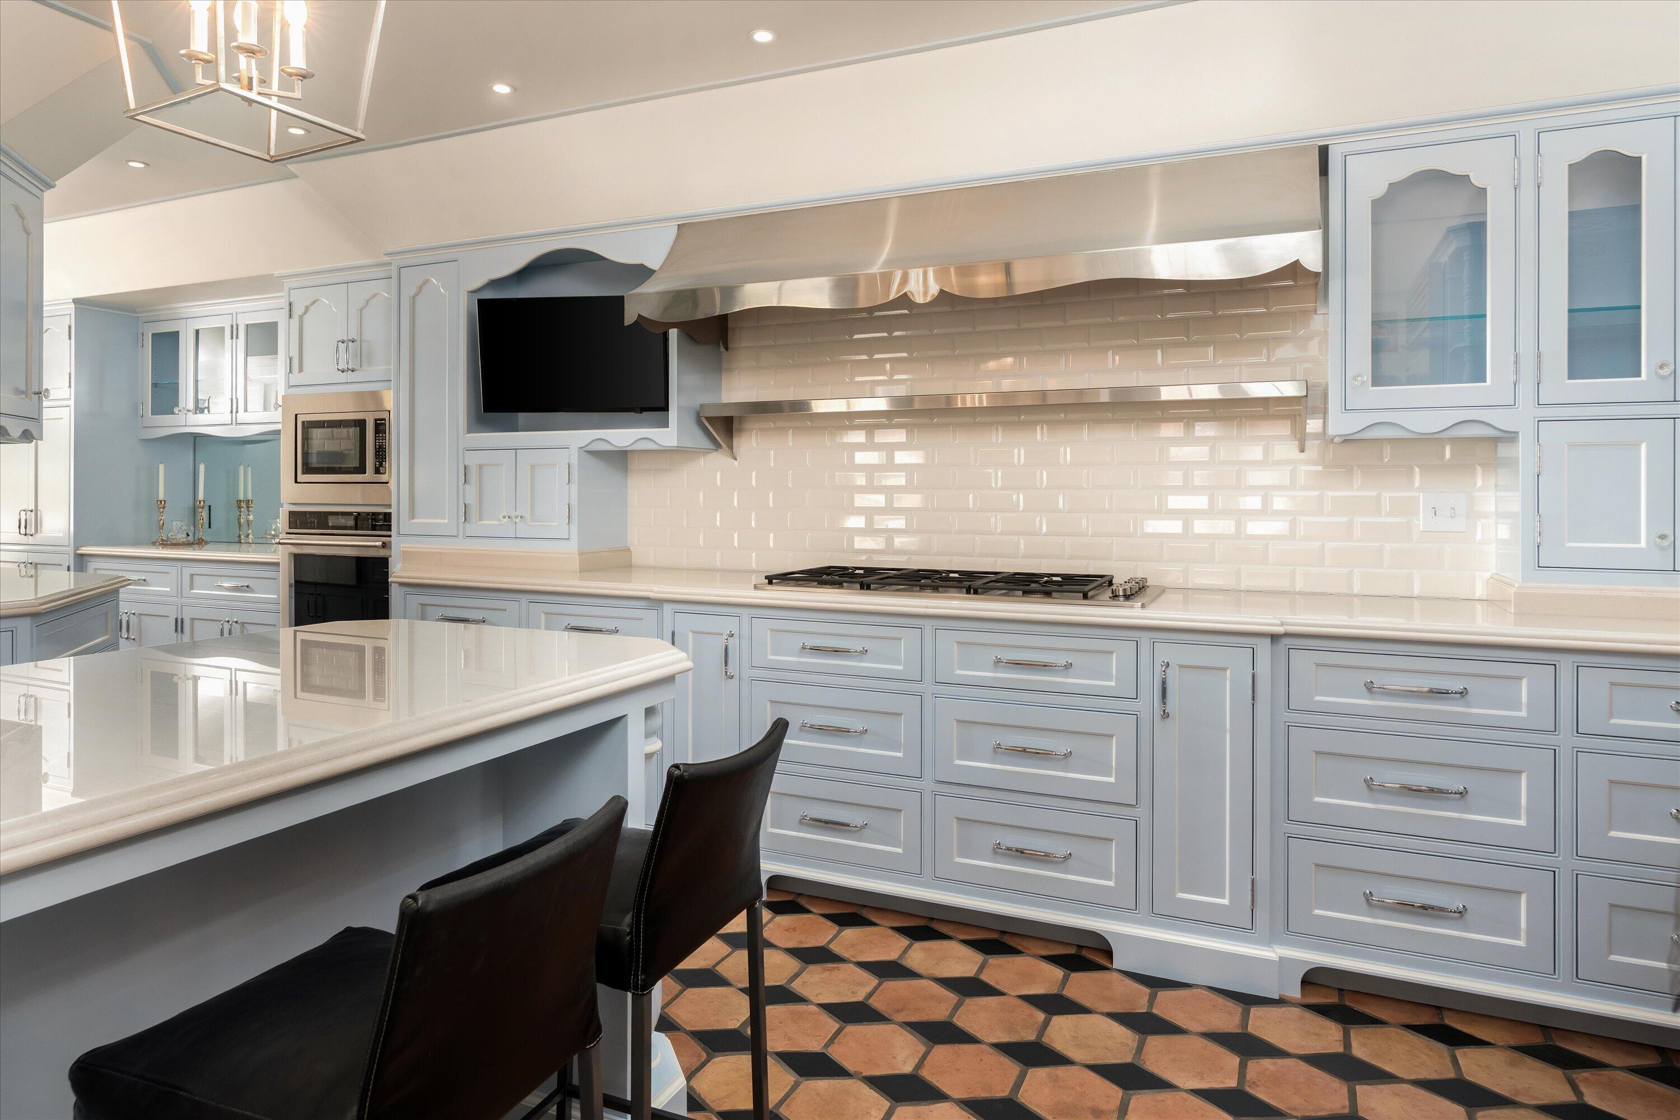
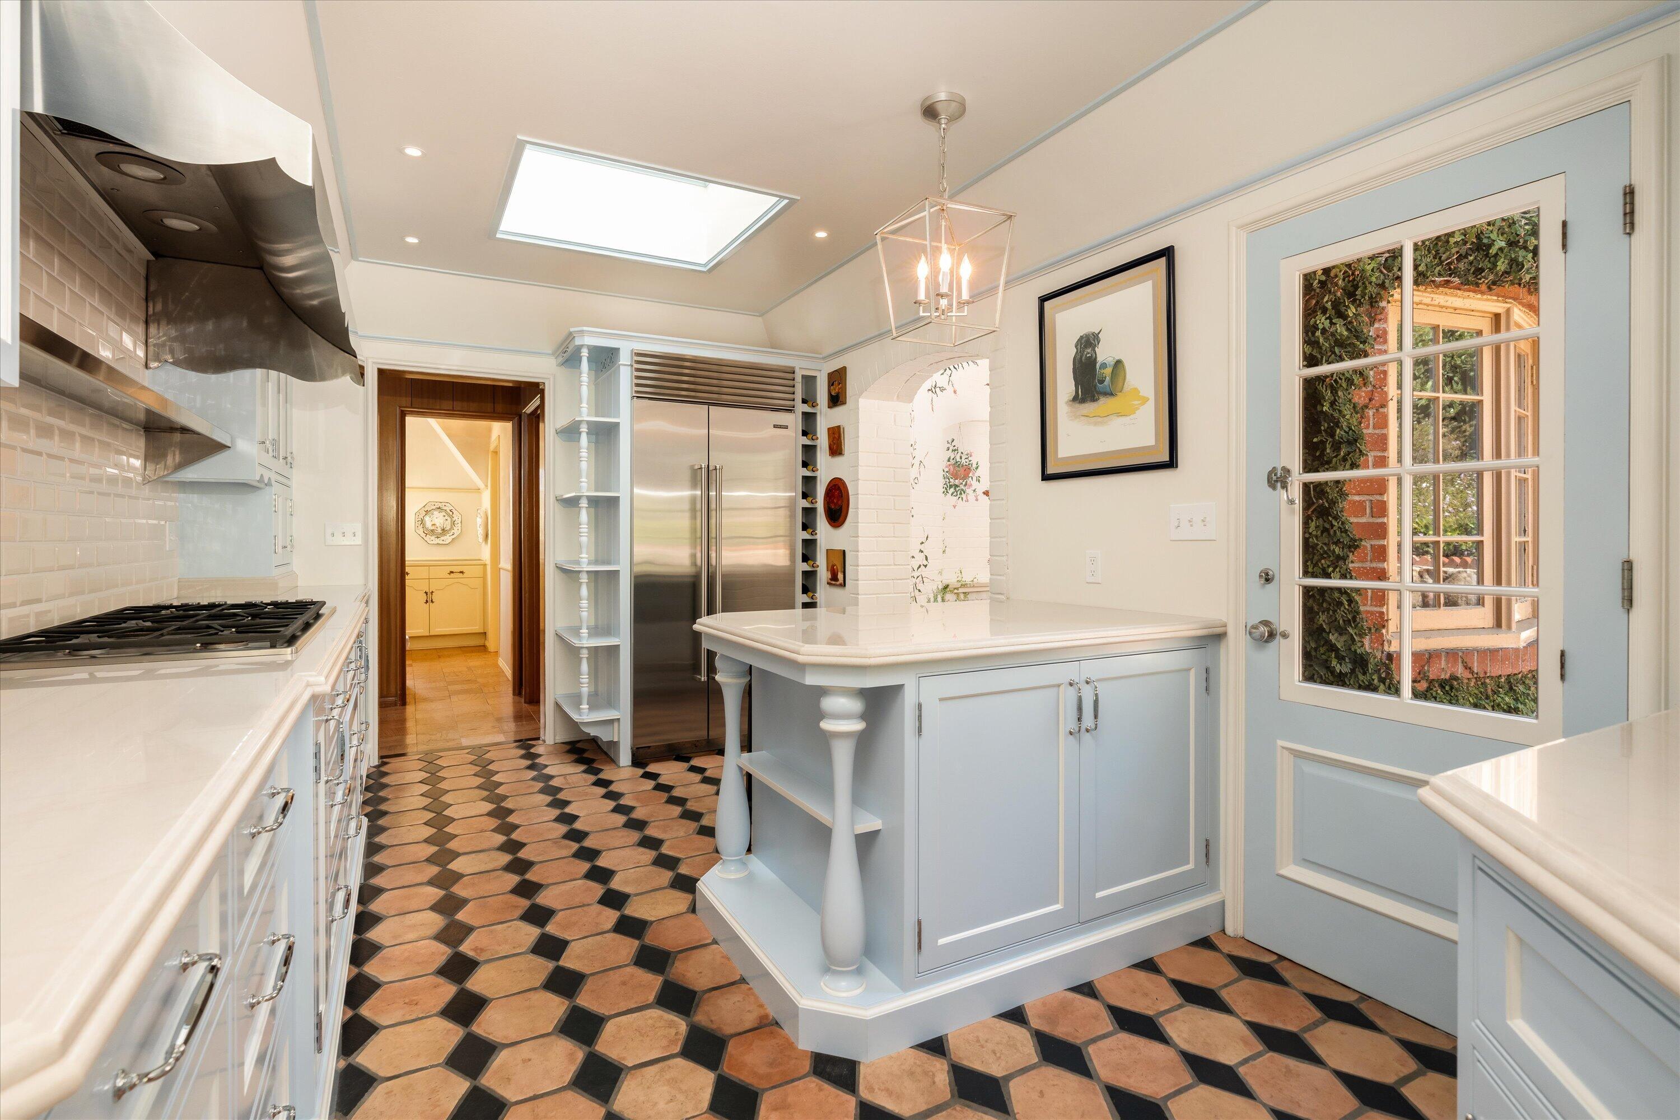
Kitchen with pale blue cabinetry, a stainless steel range hood, and a terracotta-and-black tiled floor.
Kitchen with a pale blue island, stainless steel refrigerator, skylight, and terracotta-and-black tile floor.
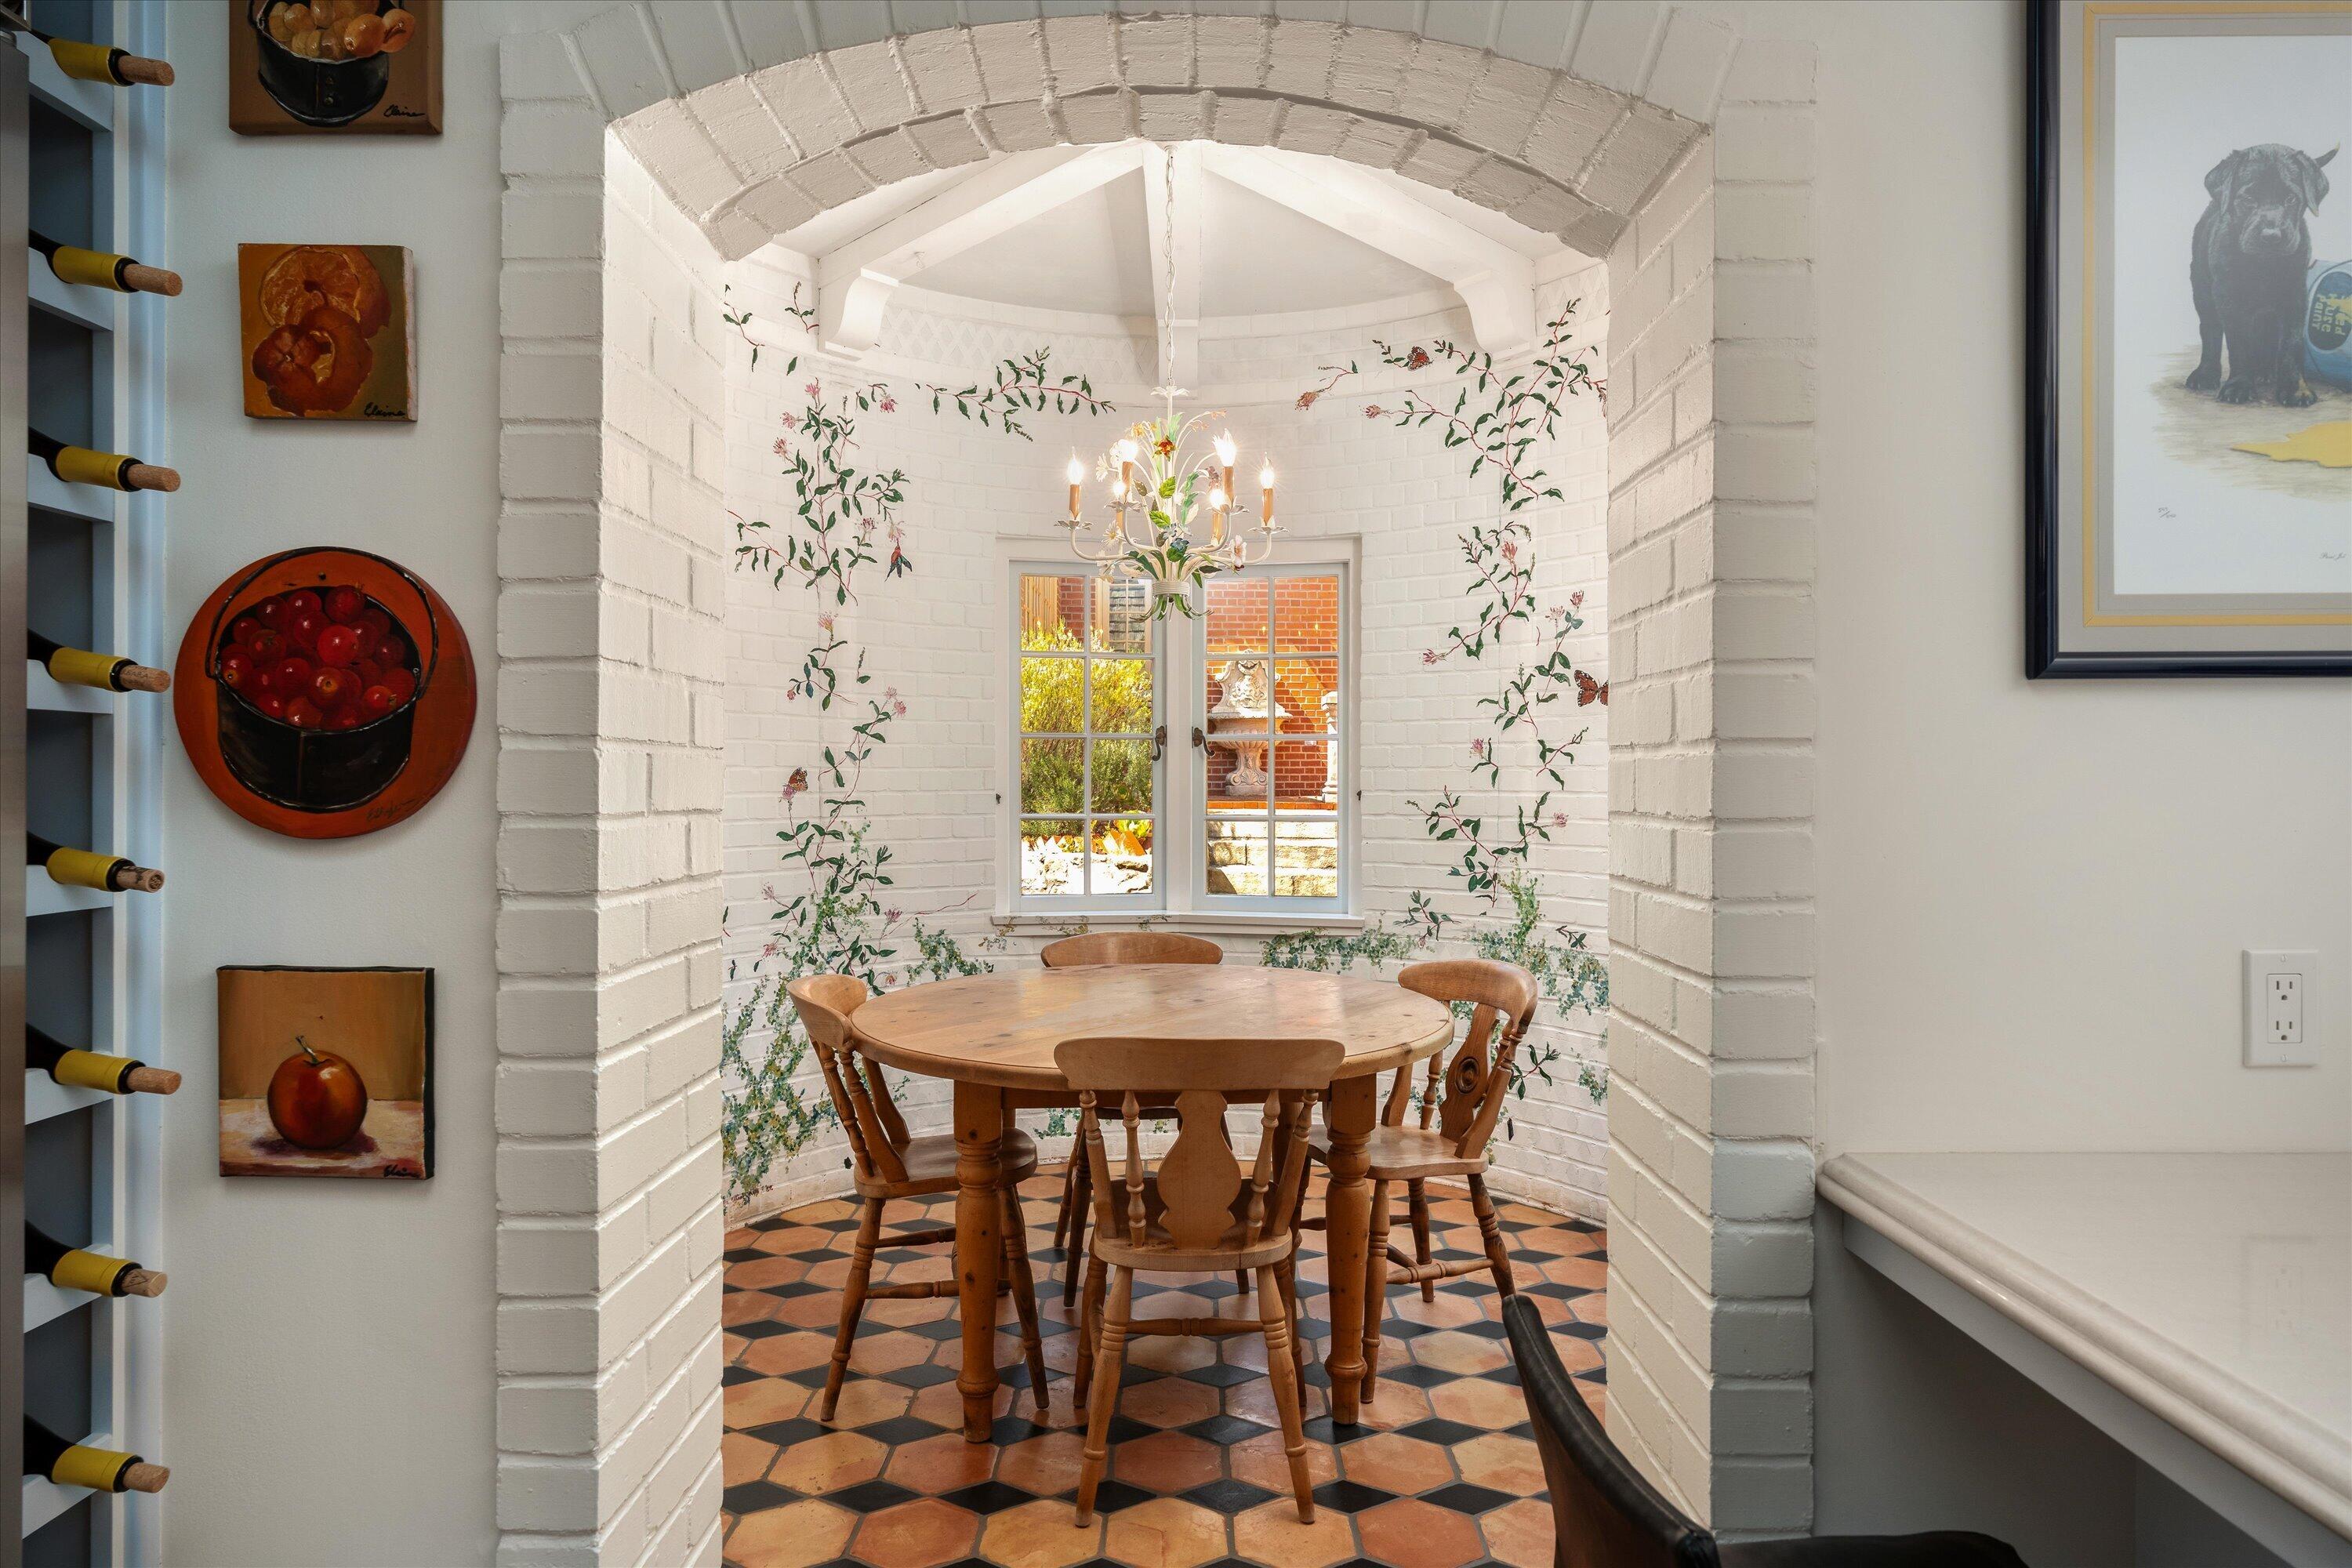
Dining nook with a round wooden table, white brick arch, floral vines, and patterned tile floor.
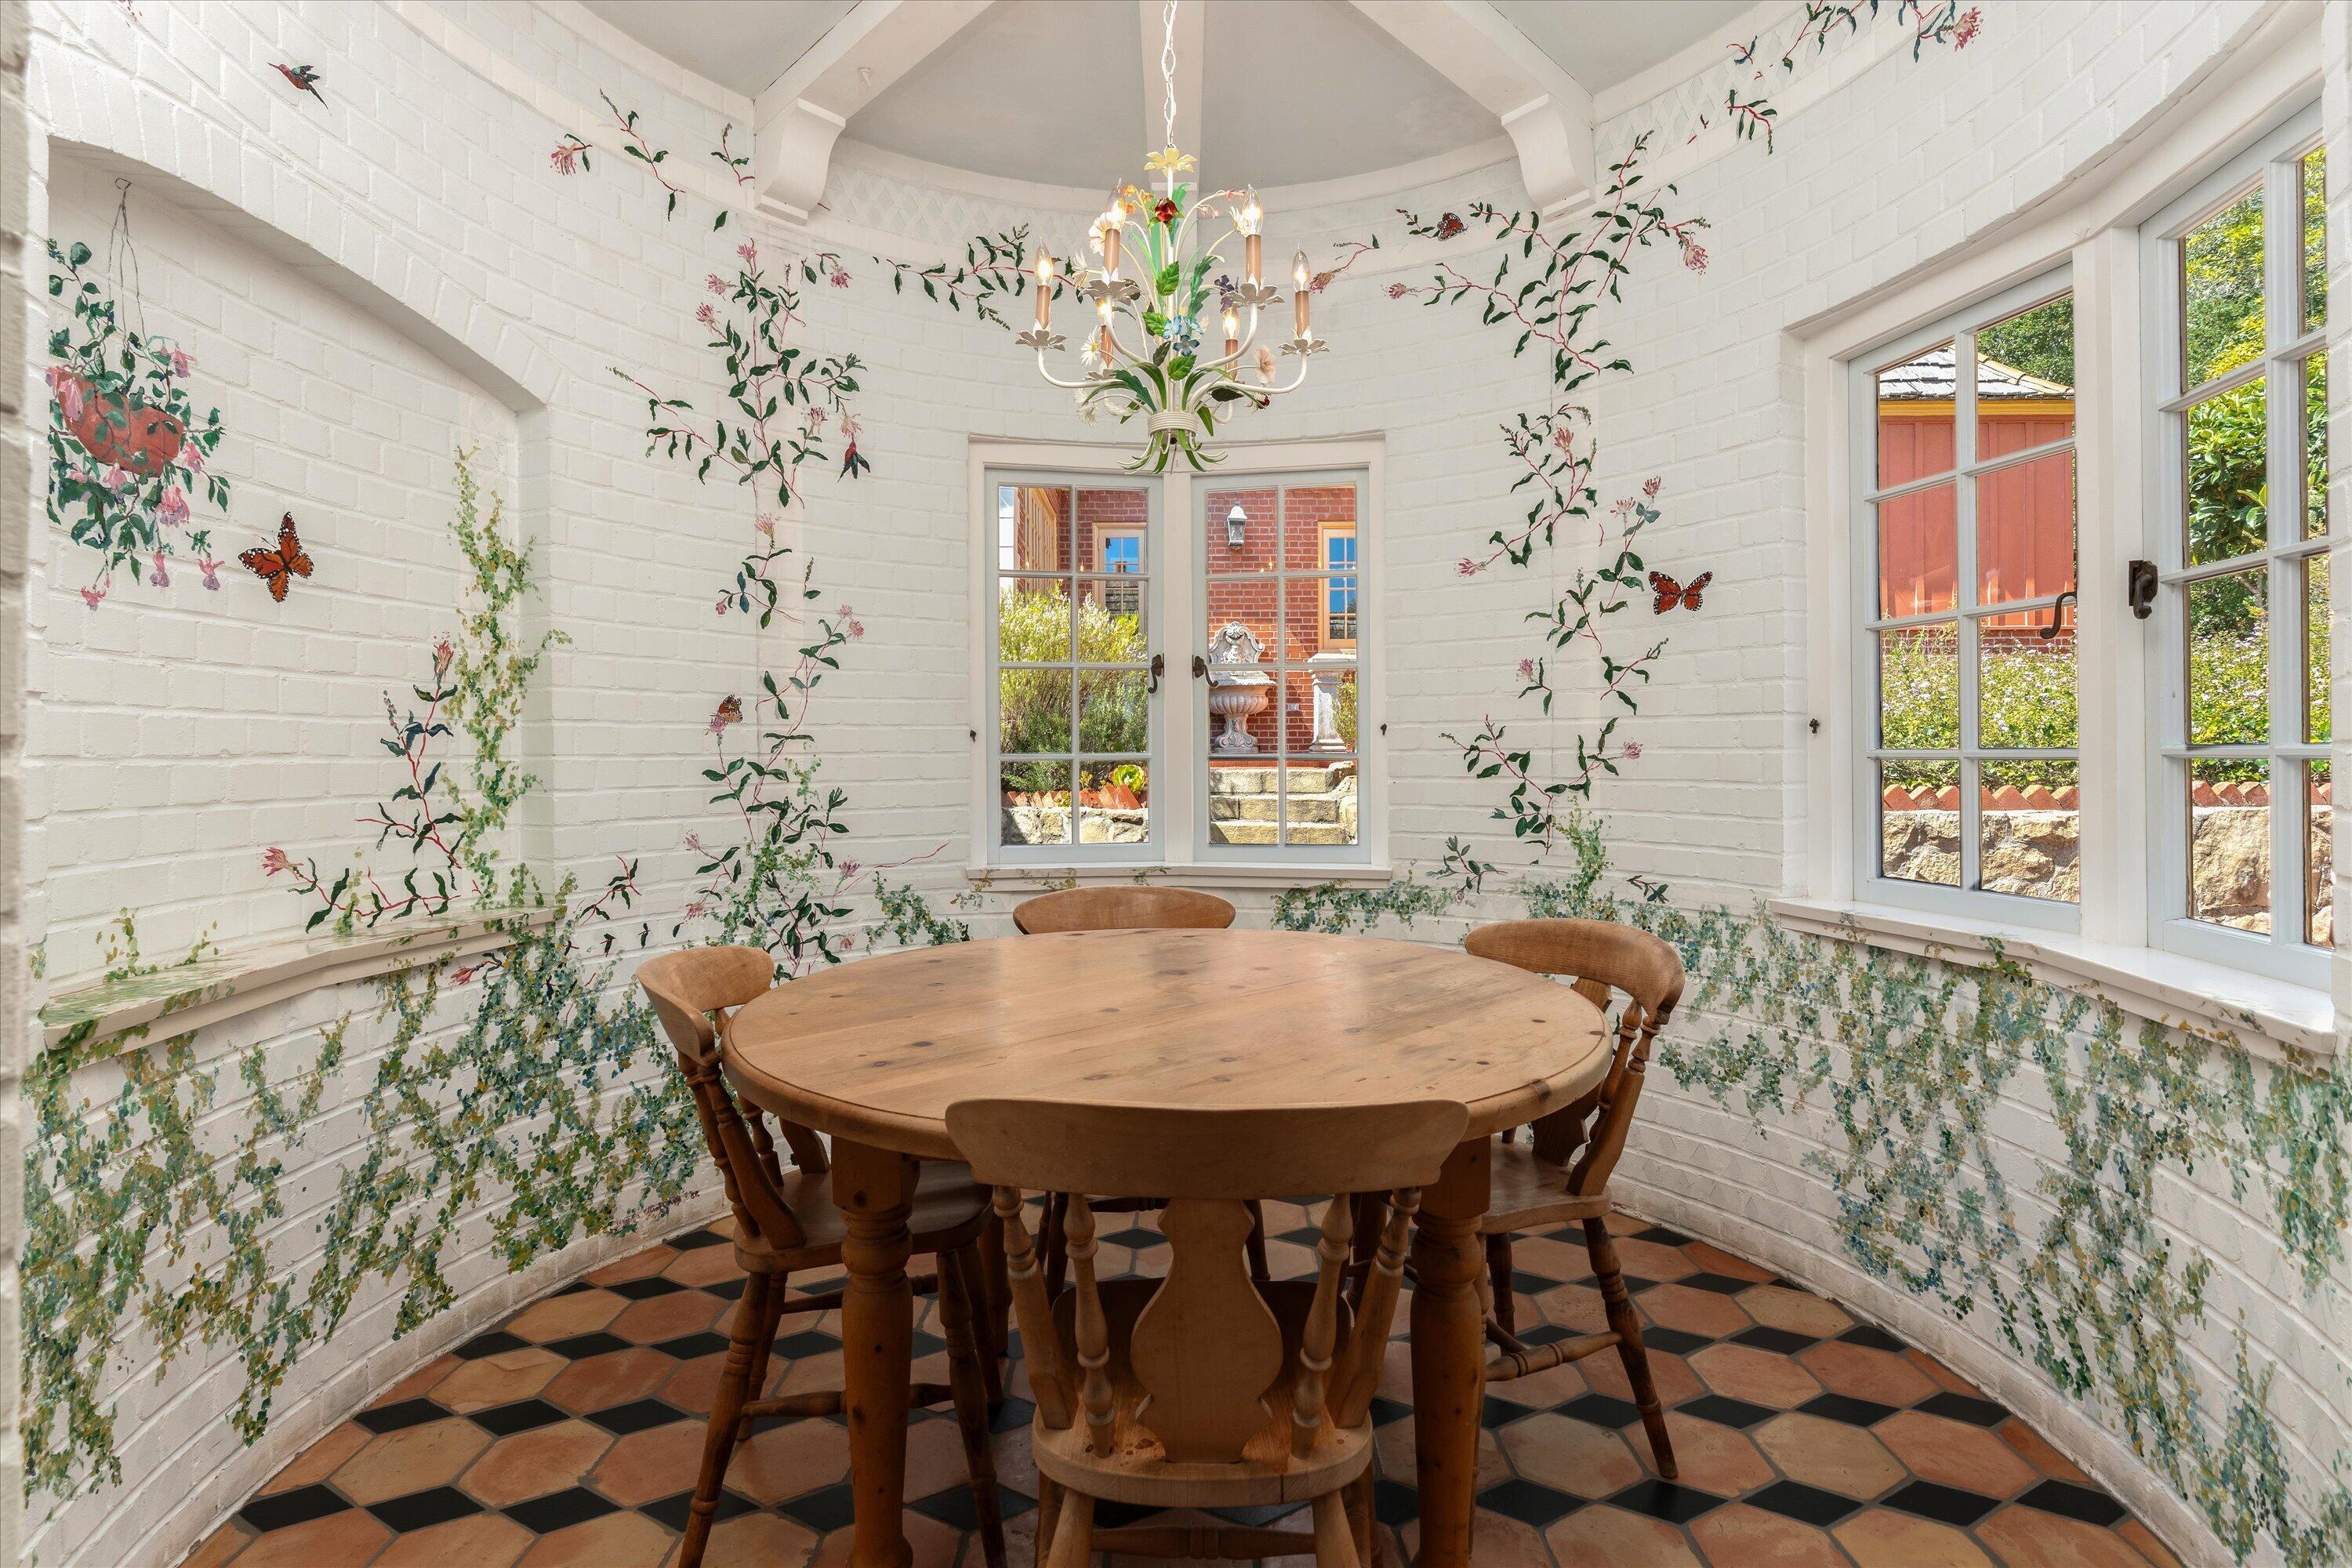
Circular dining nook with a wooden table, vine-and-butterfly wall paintings, and tall garden-facing windows.
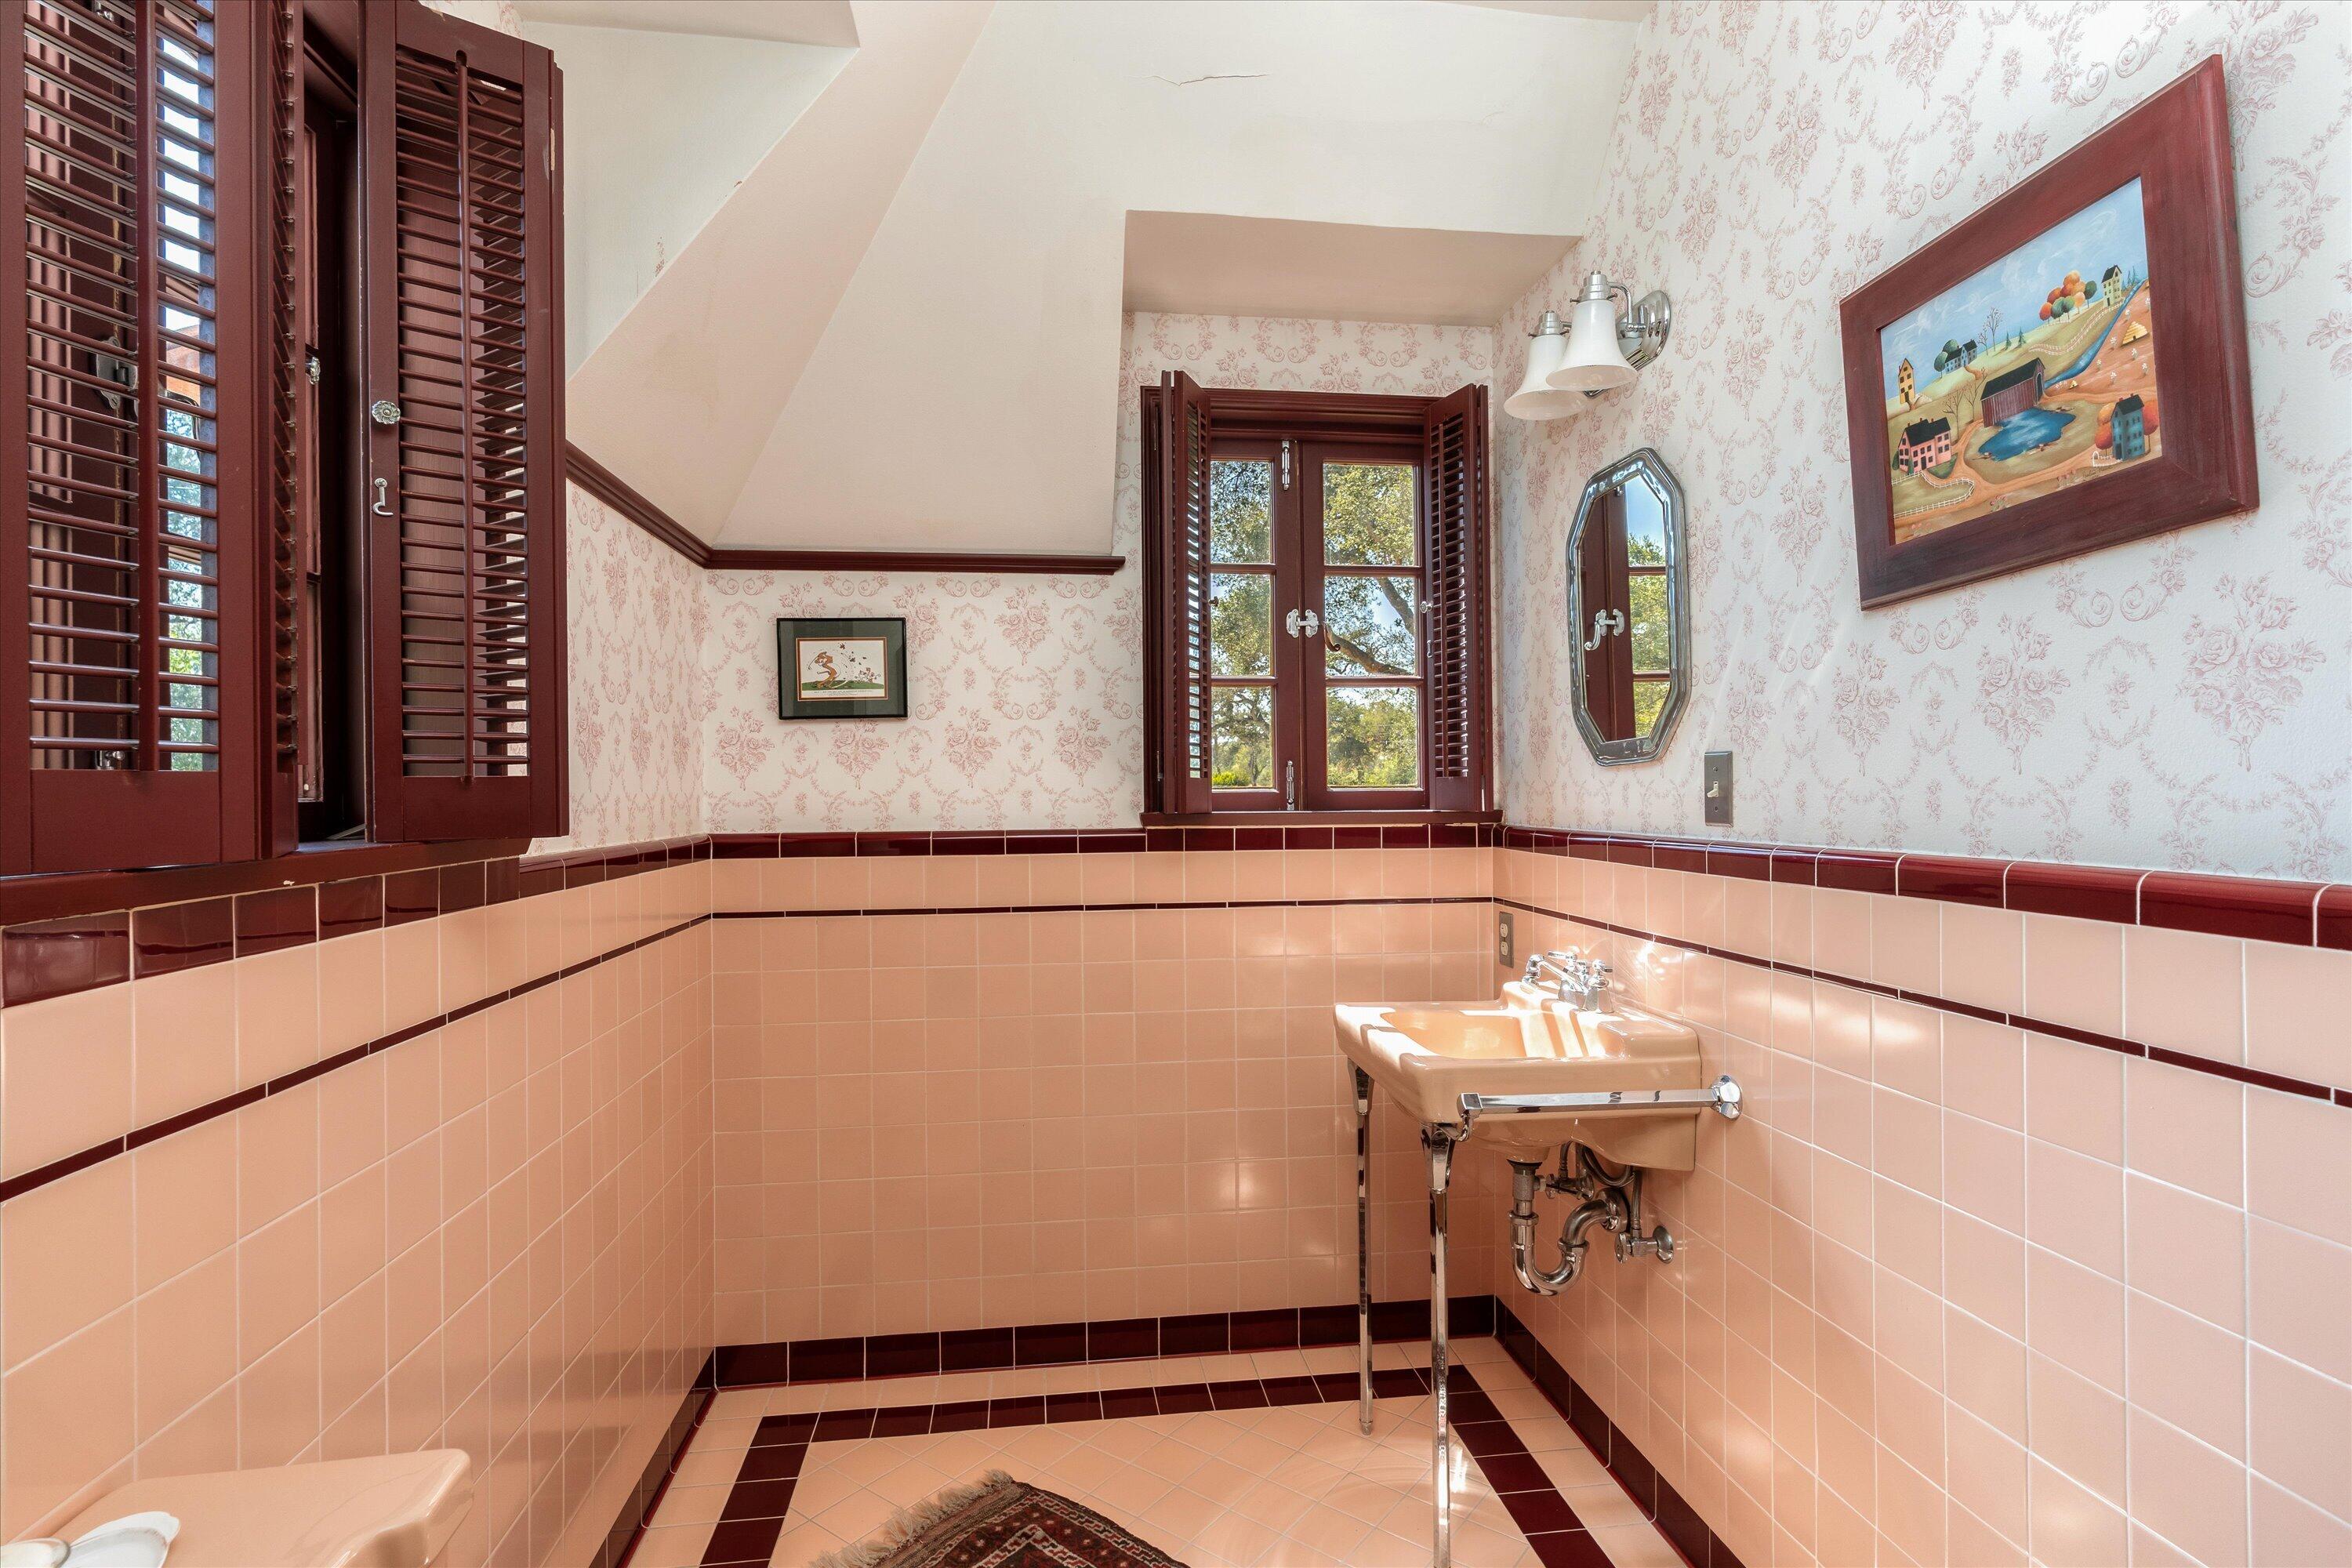
Bathroom with peach tile, floral wallpaper, dark wood shutters, and a pedestal sink.
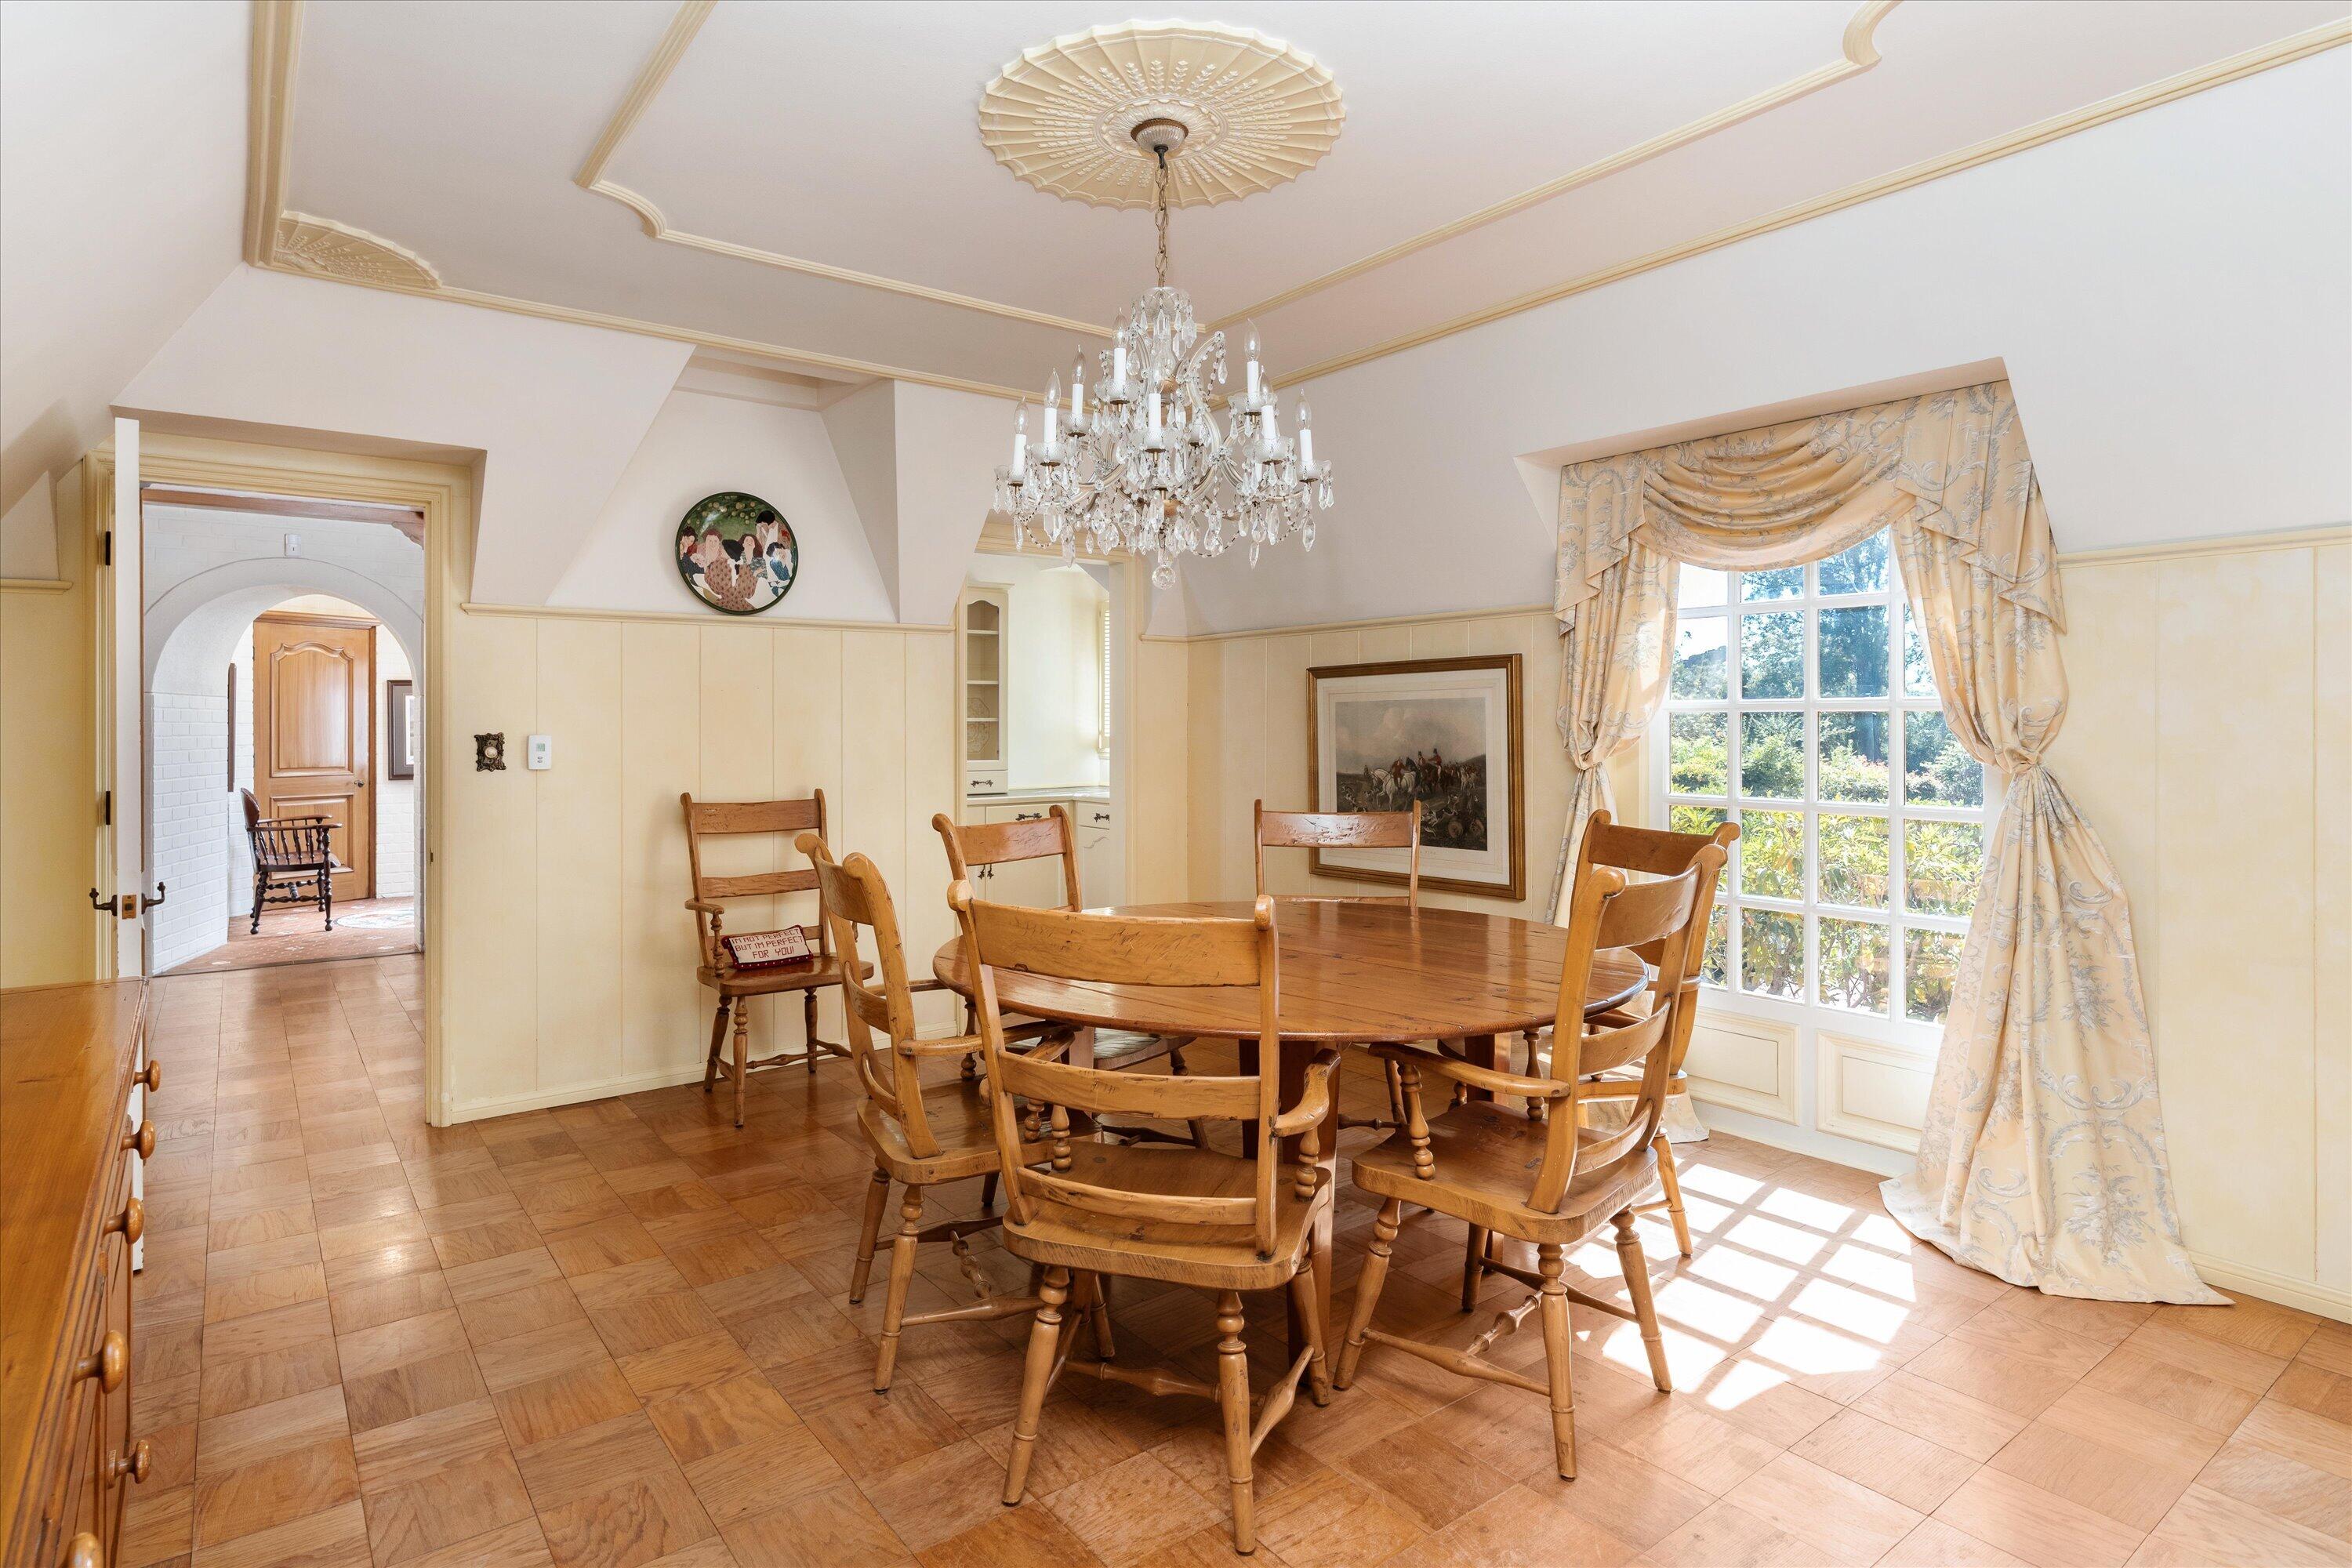
Dining room with a round wooden table, crystal chandelier, parquet flooring, and a large curtained window.
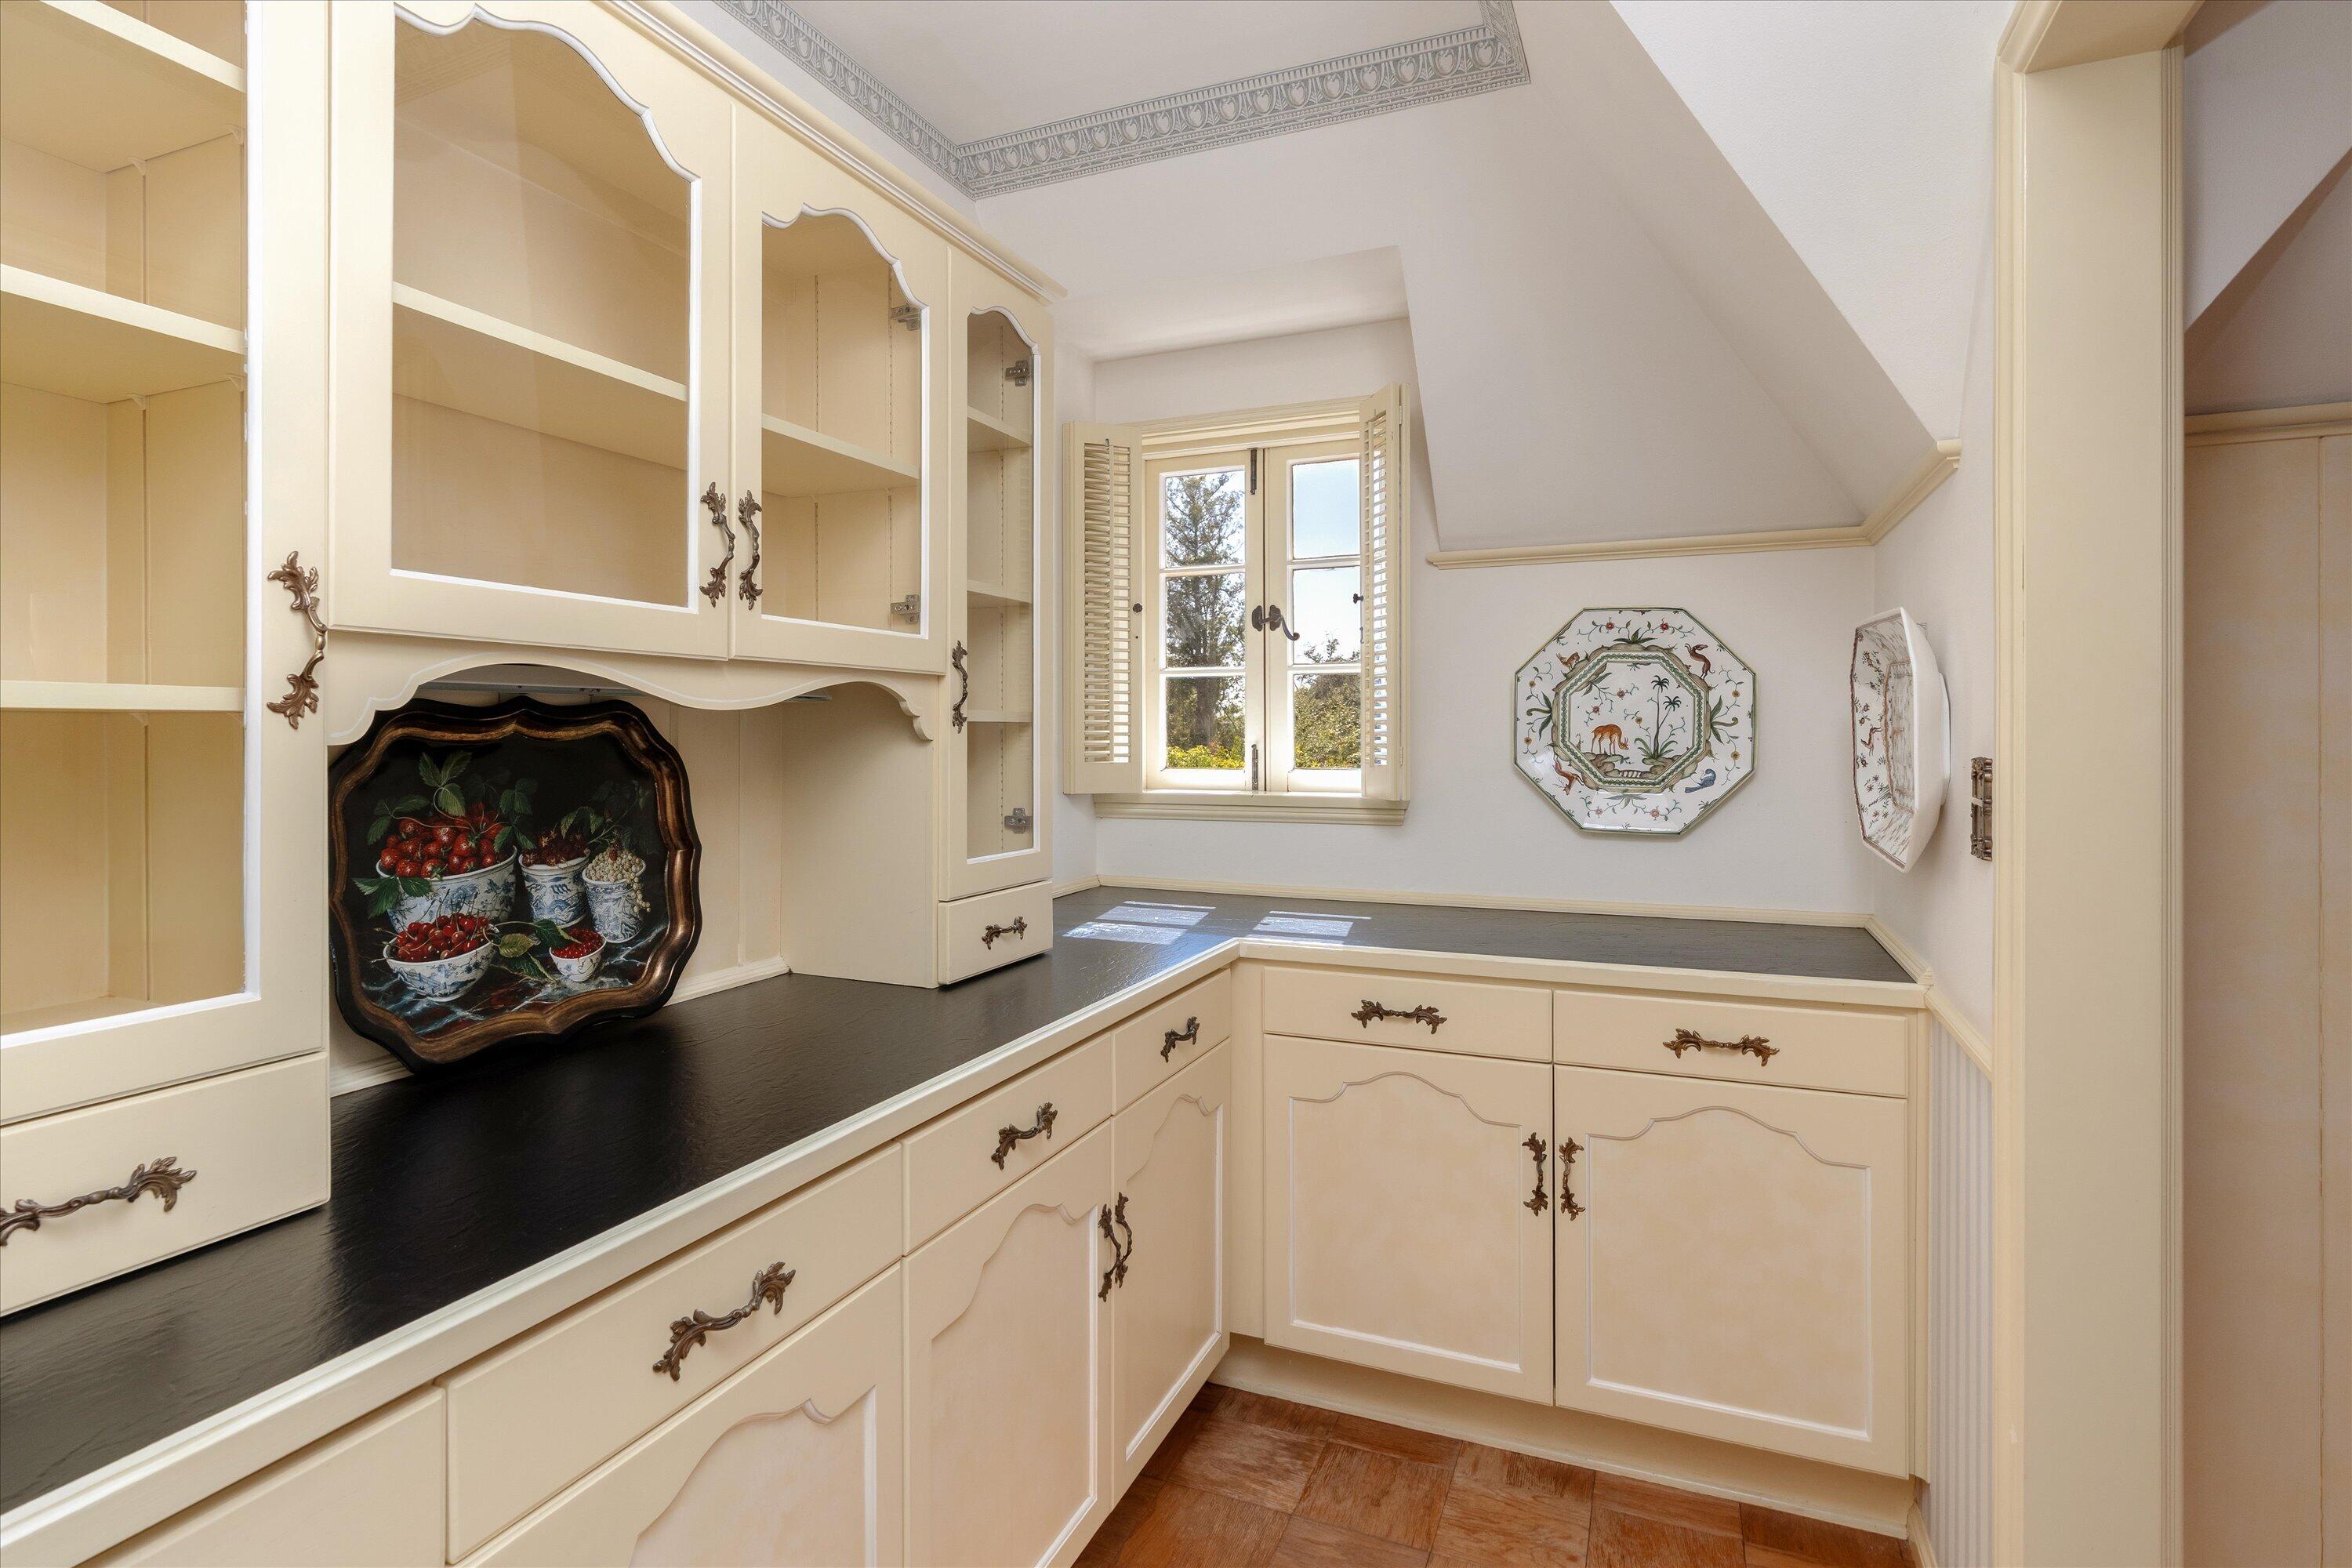
Kitchen pantry with cream built-in cabinets, dark countertops, and a shuttered window.
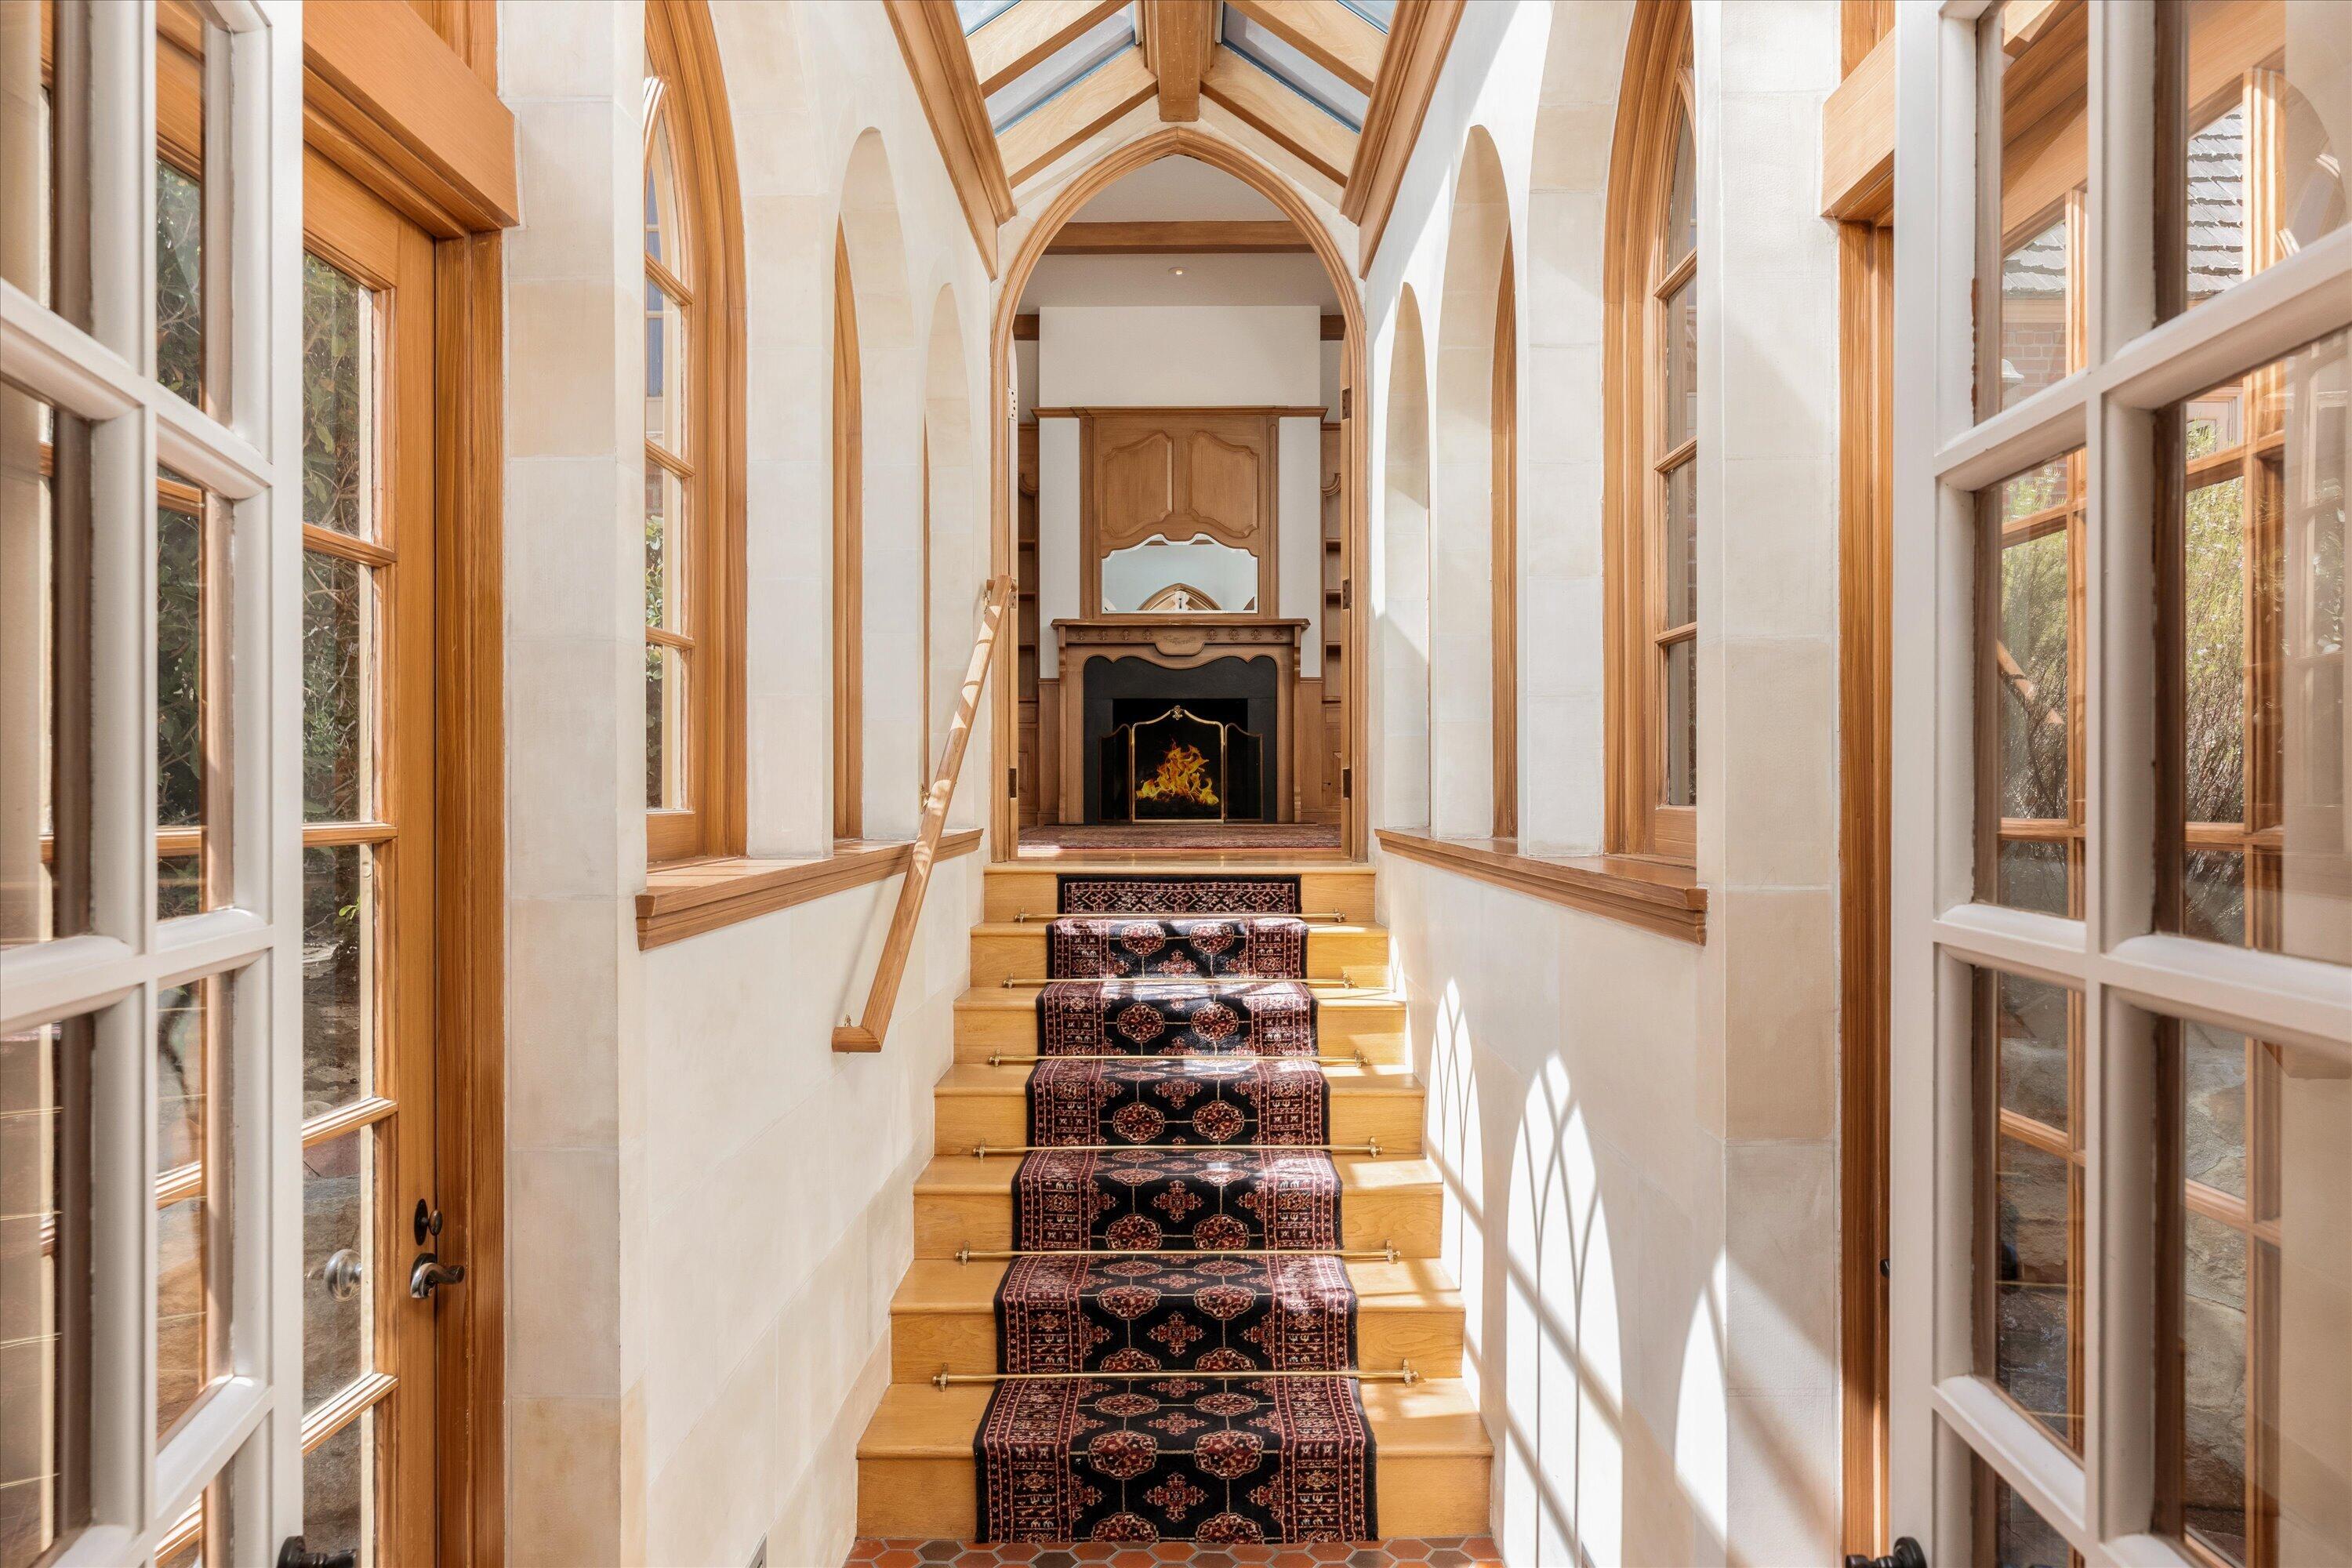
Wooden staircase with patterned runners leads to a fireplace beneath a vaulted ceiling.
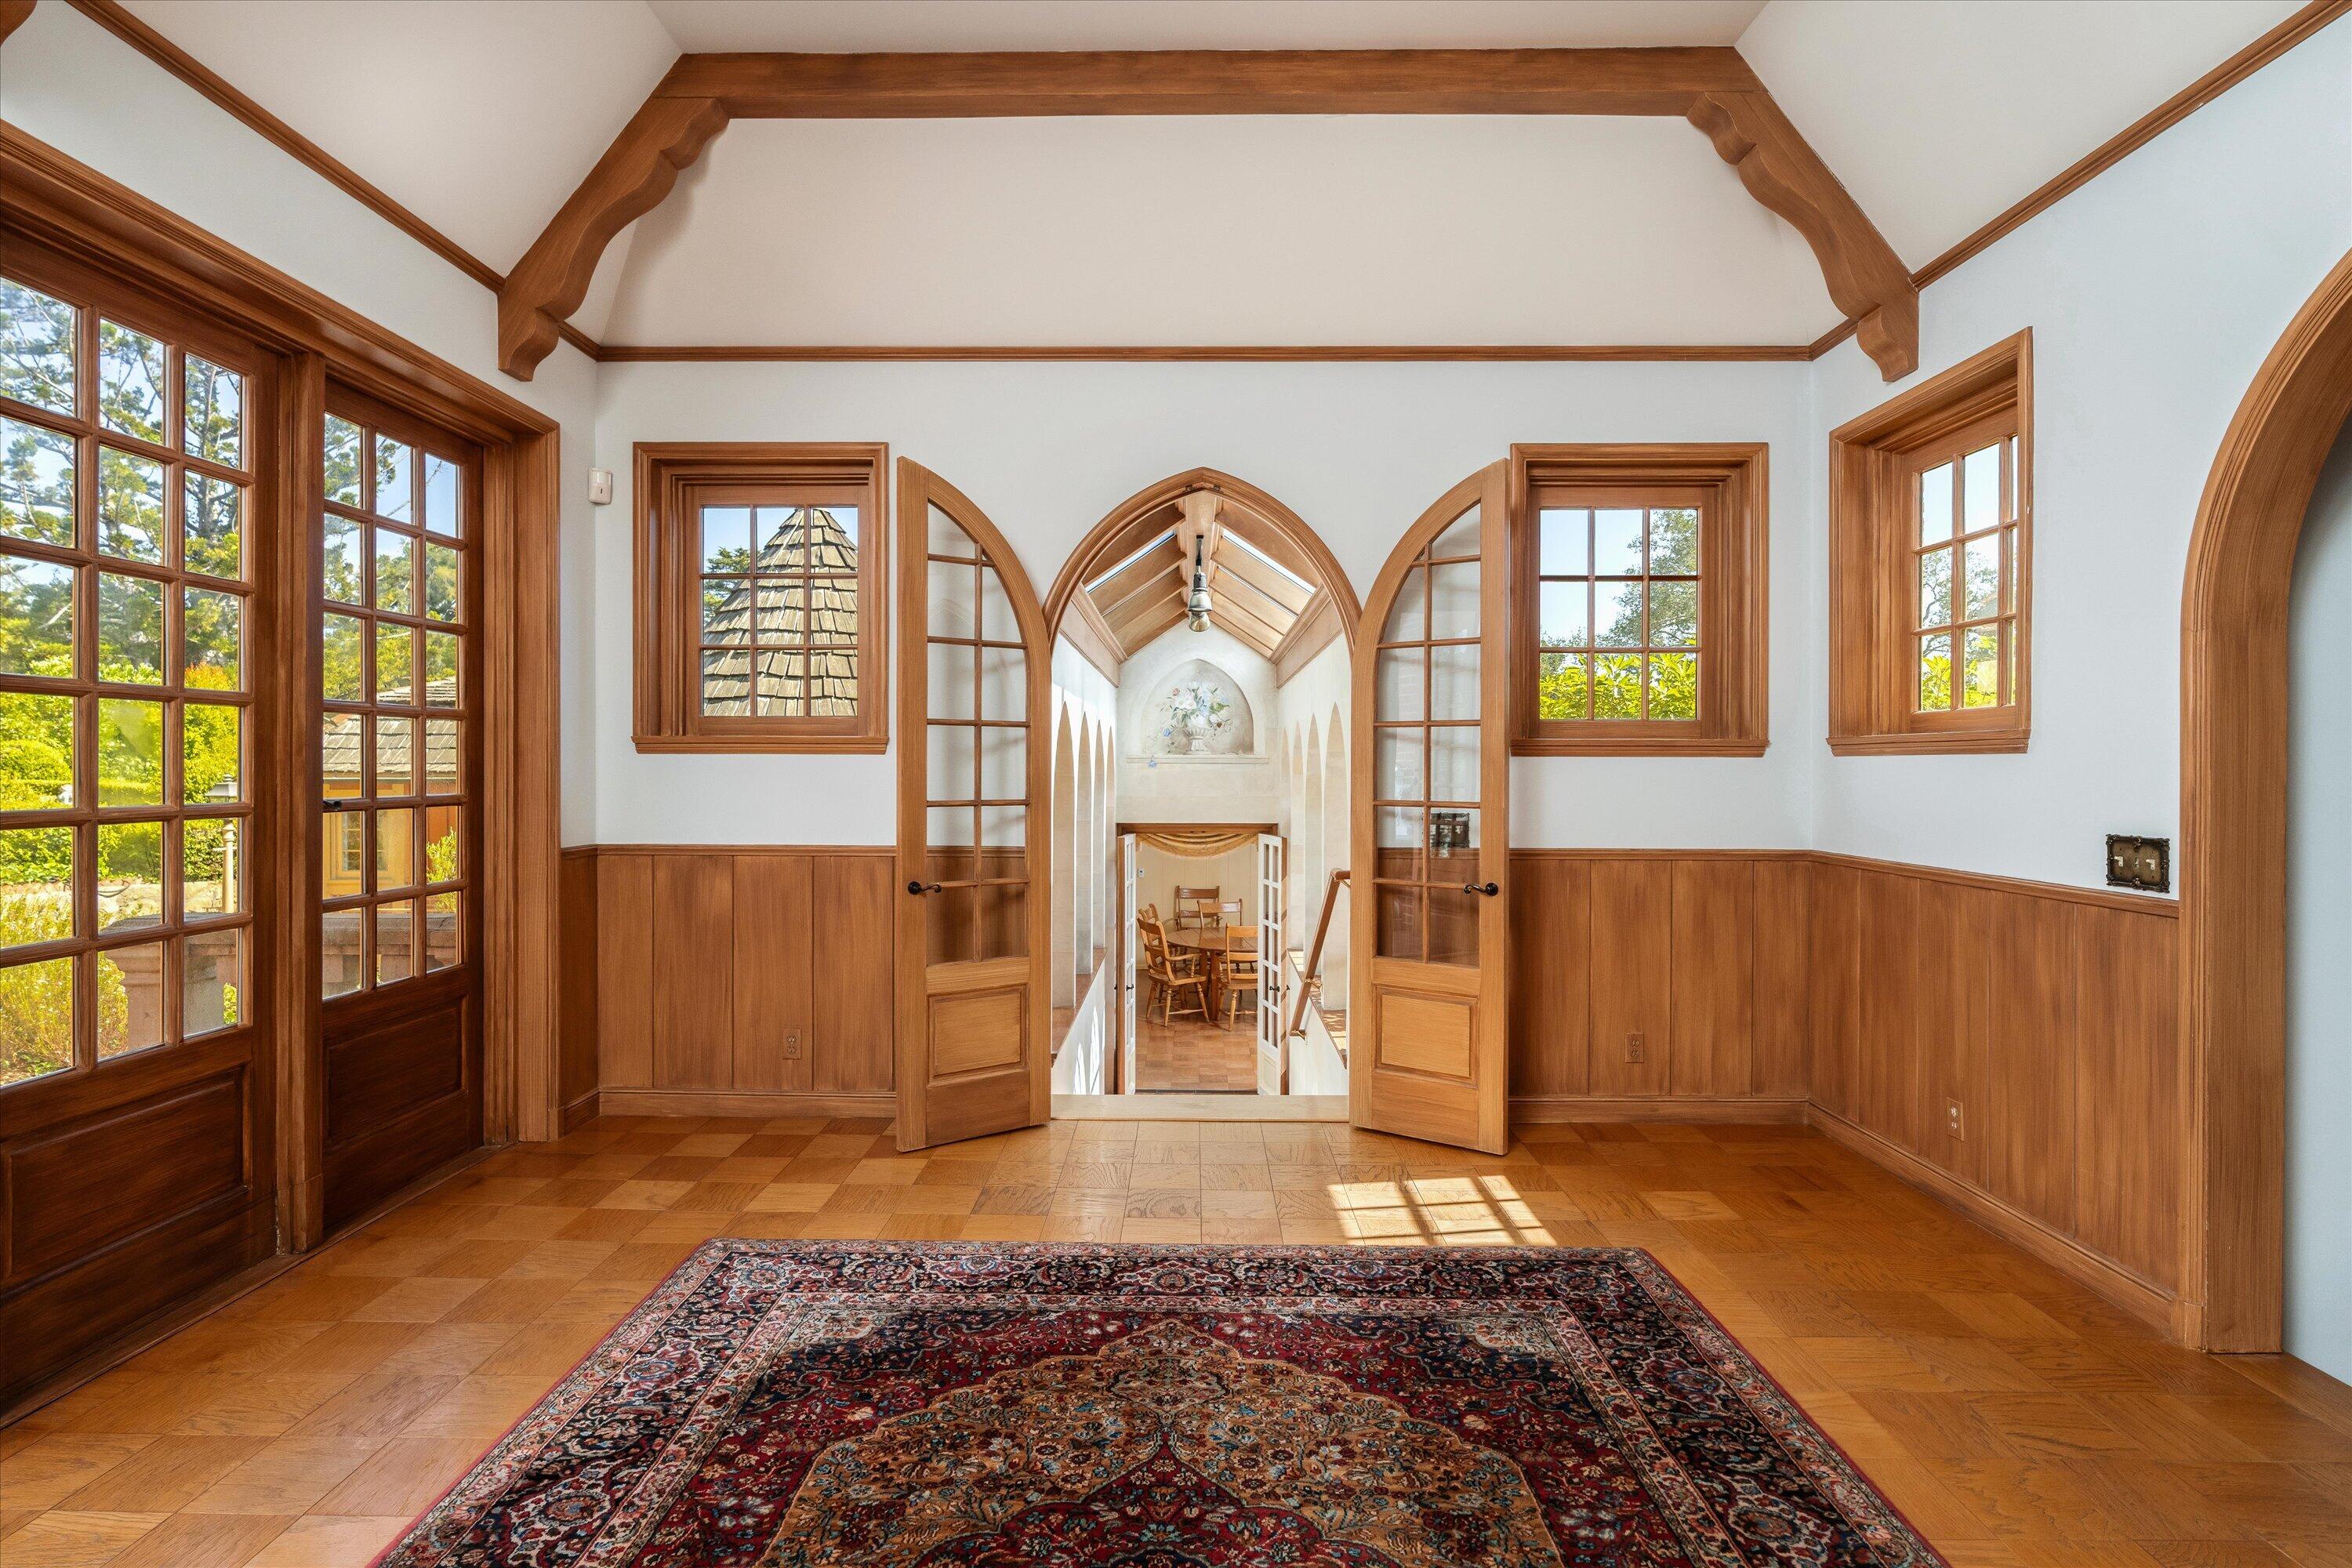
Wood-paneled room with parquet floors, a patterned rug, and arched doors opening to a dining area.
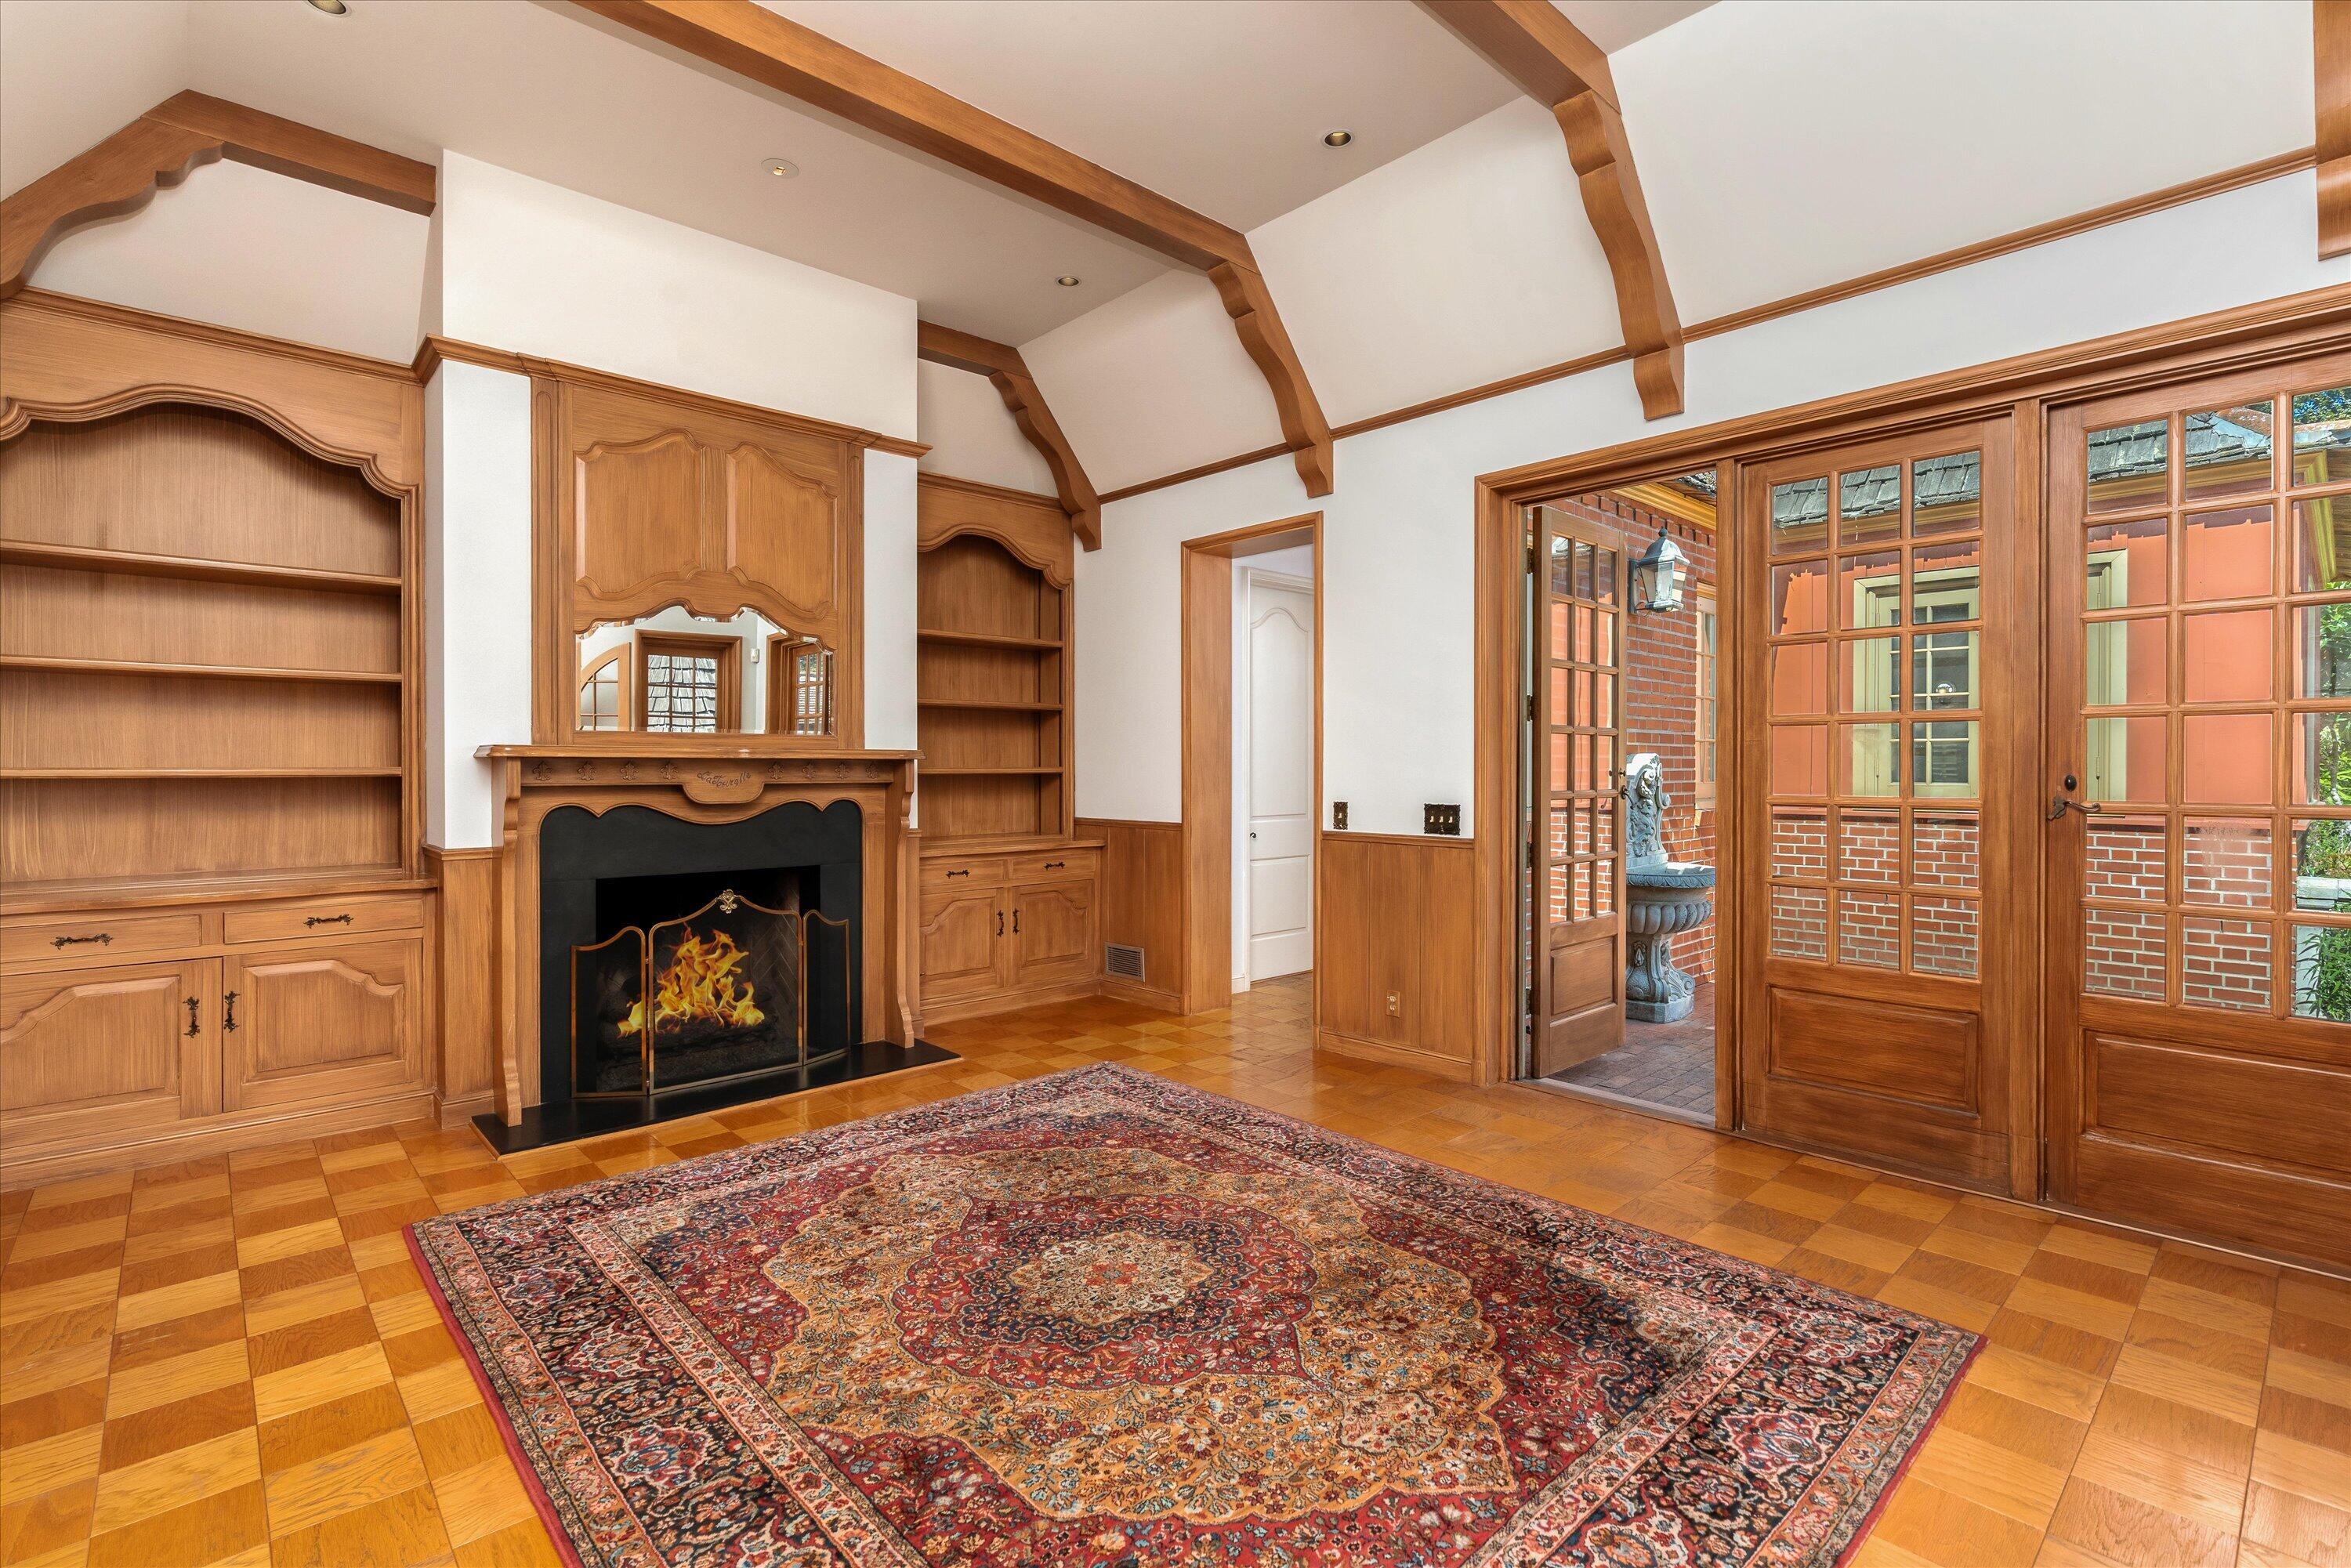
Room with built-in wood shelves, a lit fireplace, French doors to a courtyard, and a patterned rug.
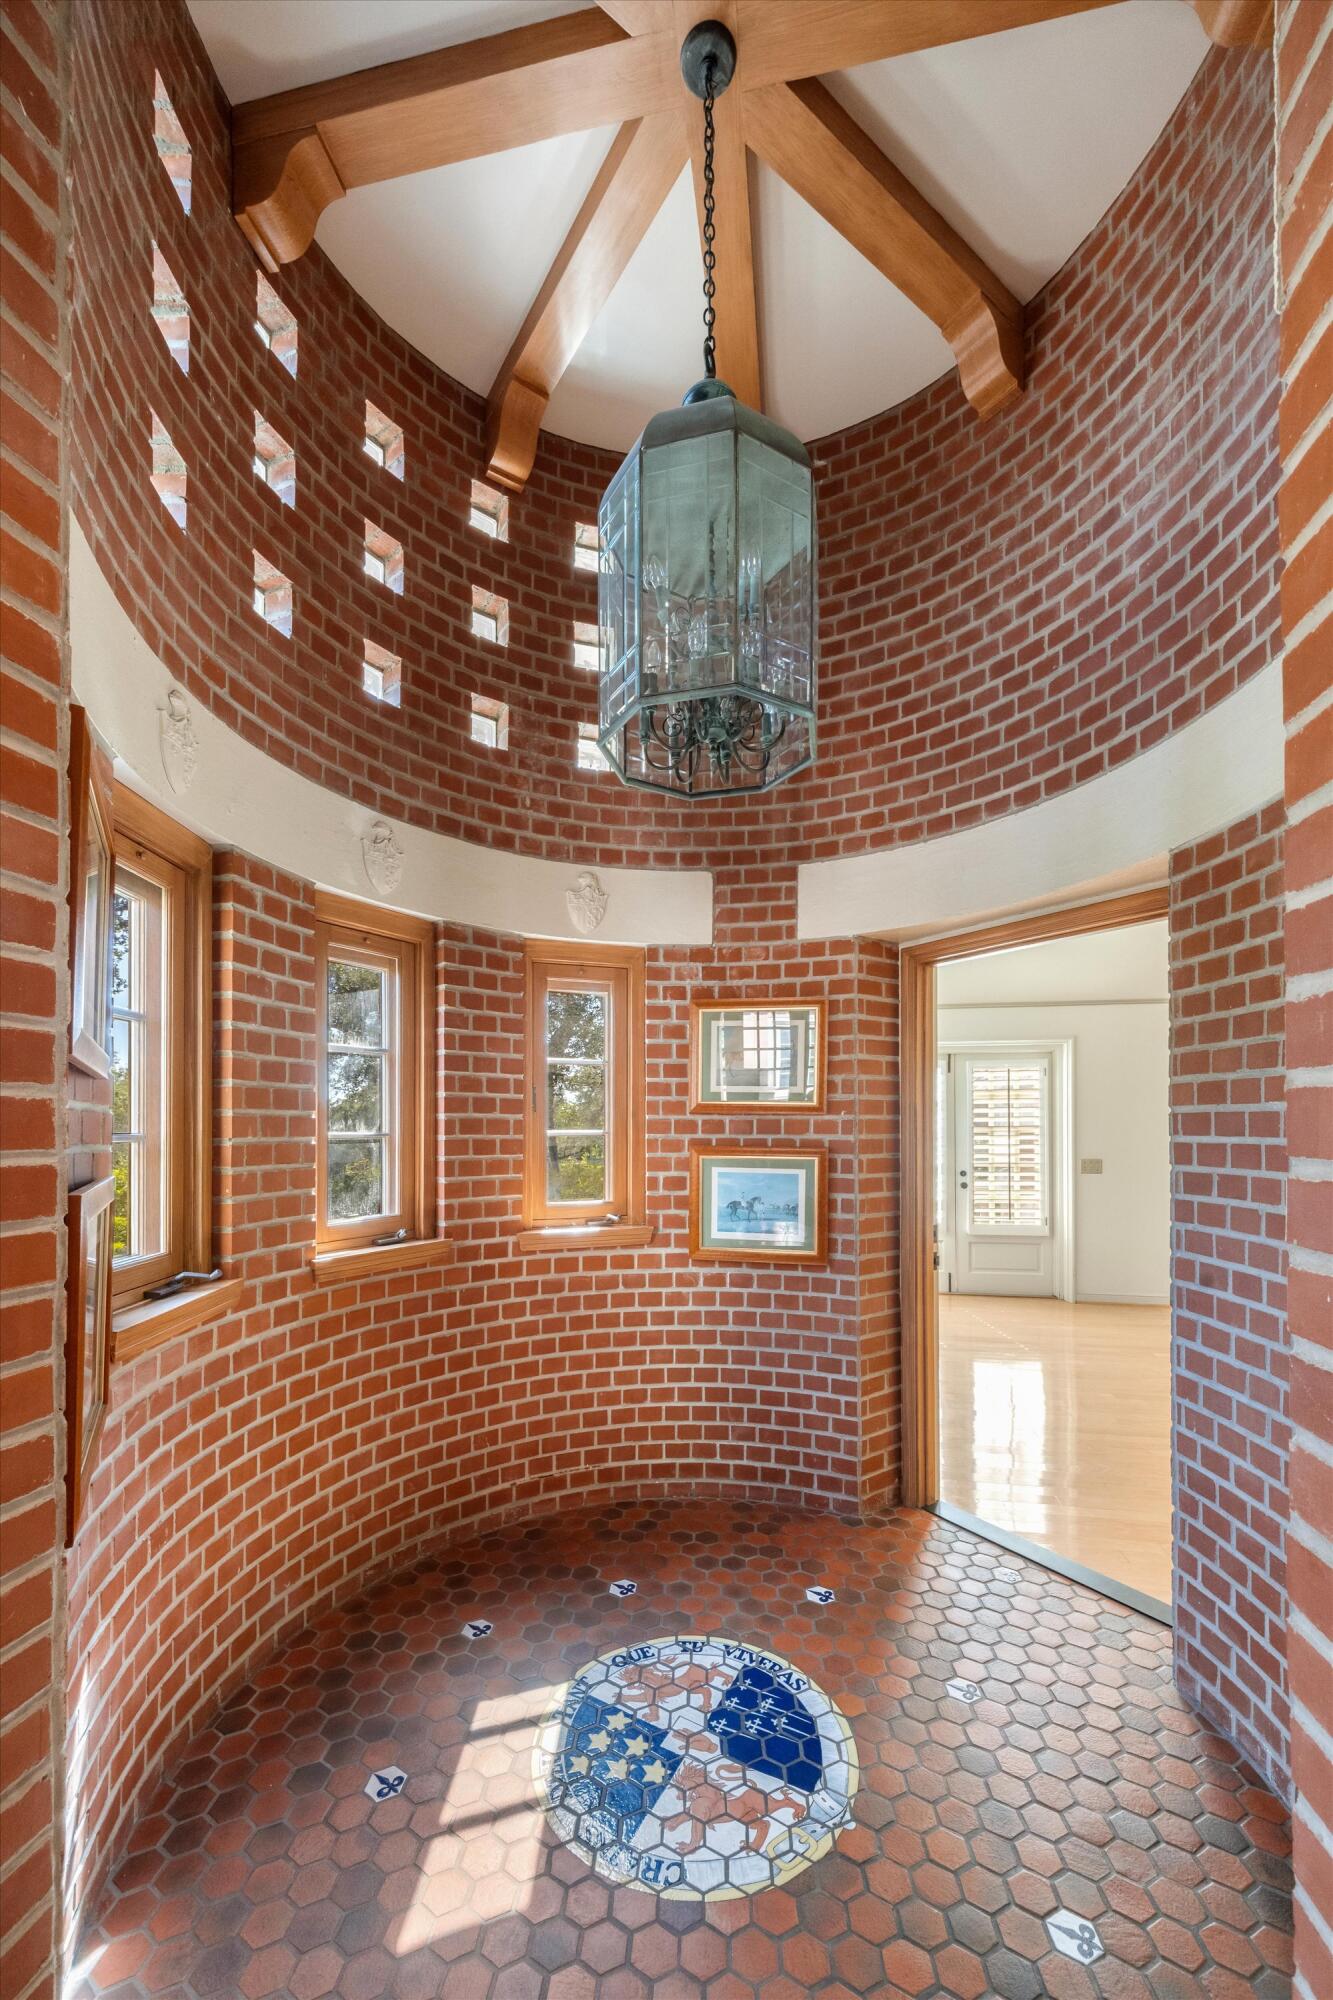
Round brick foyer with a hanging glass lantern, wood-framed windows, and a decorative tiled floor medallion.
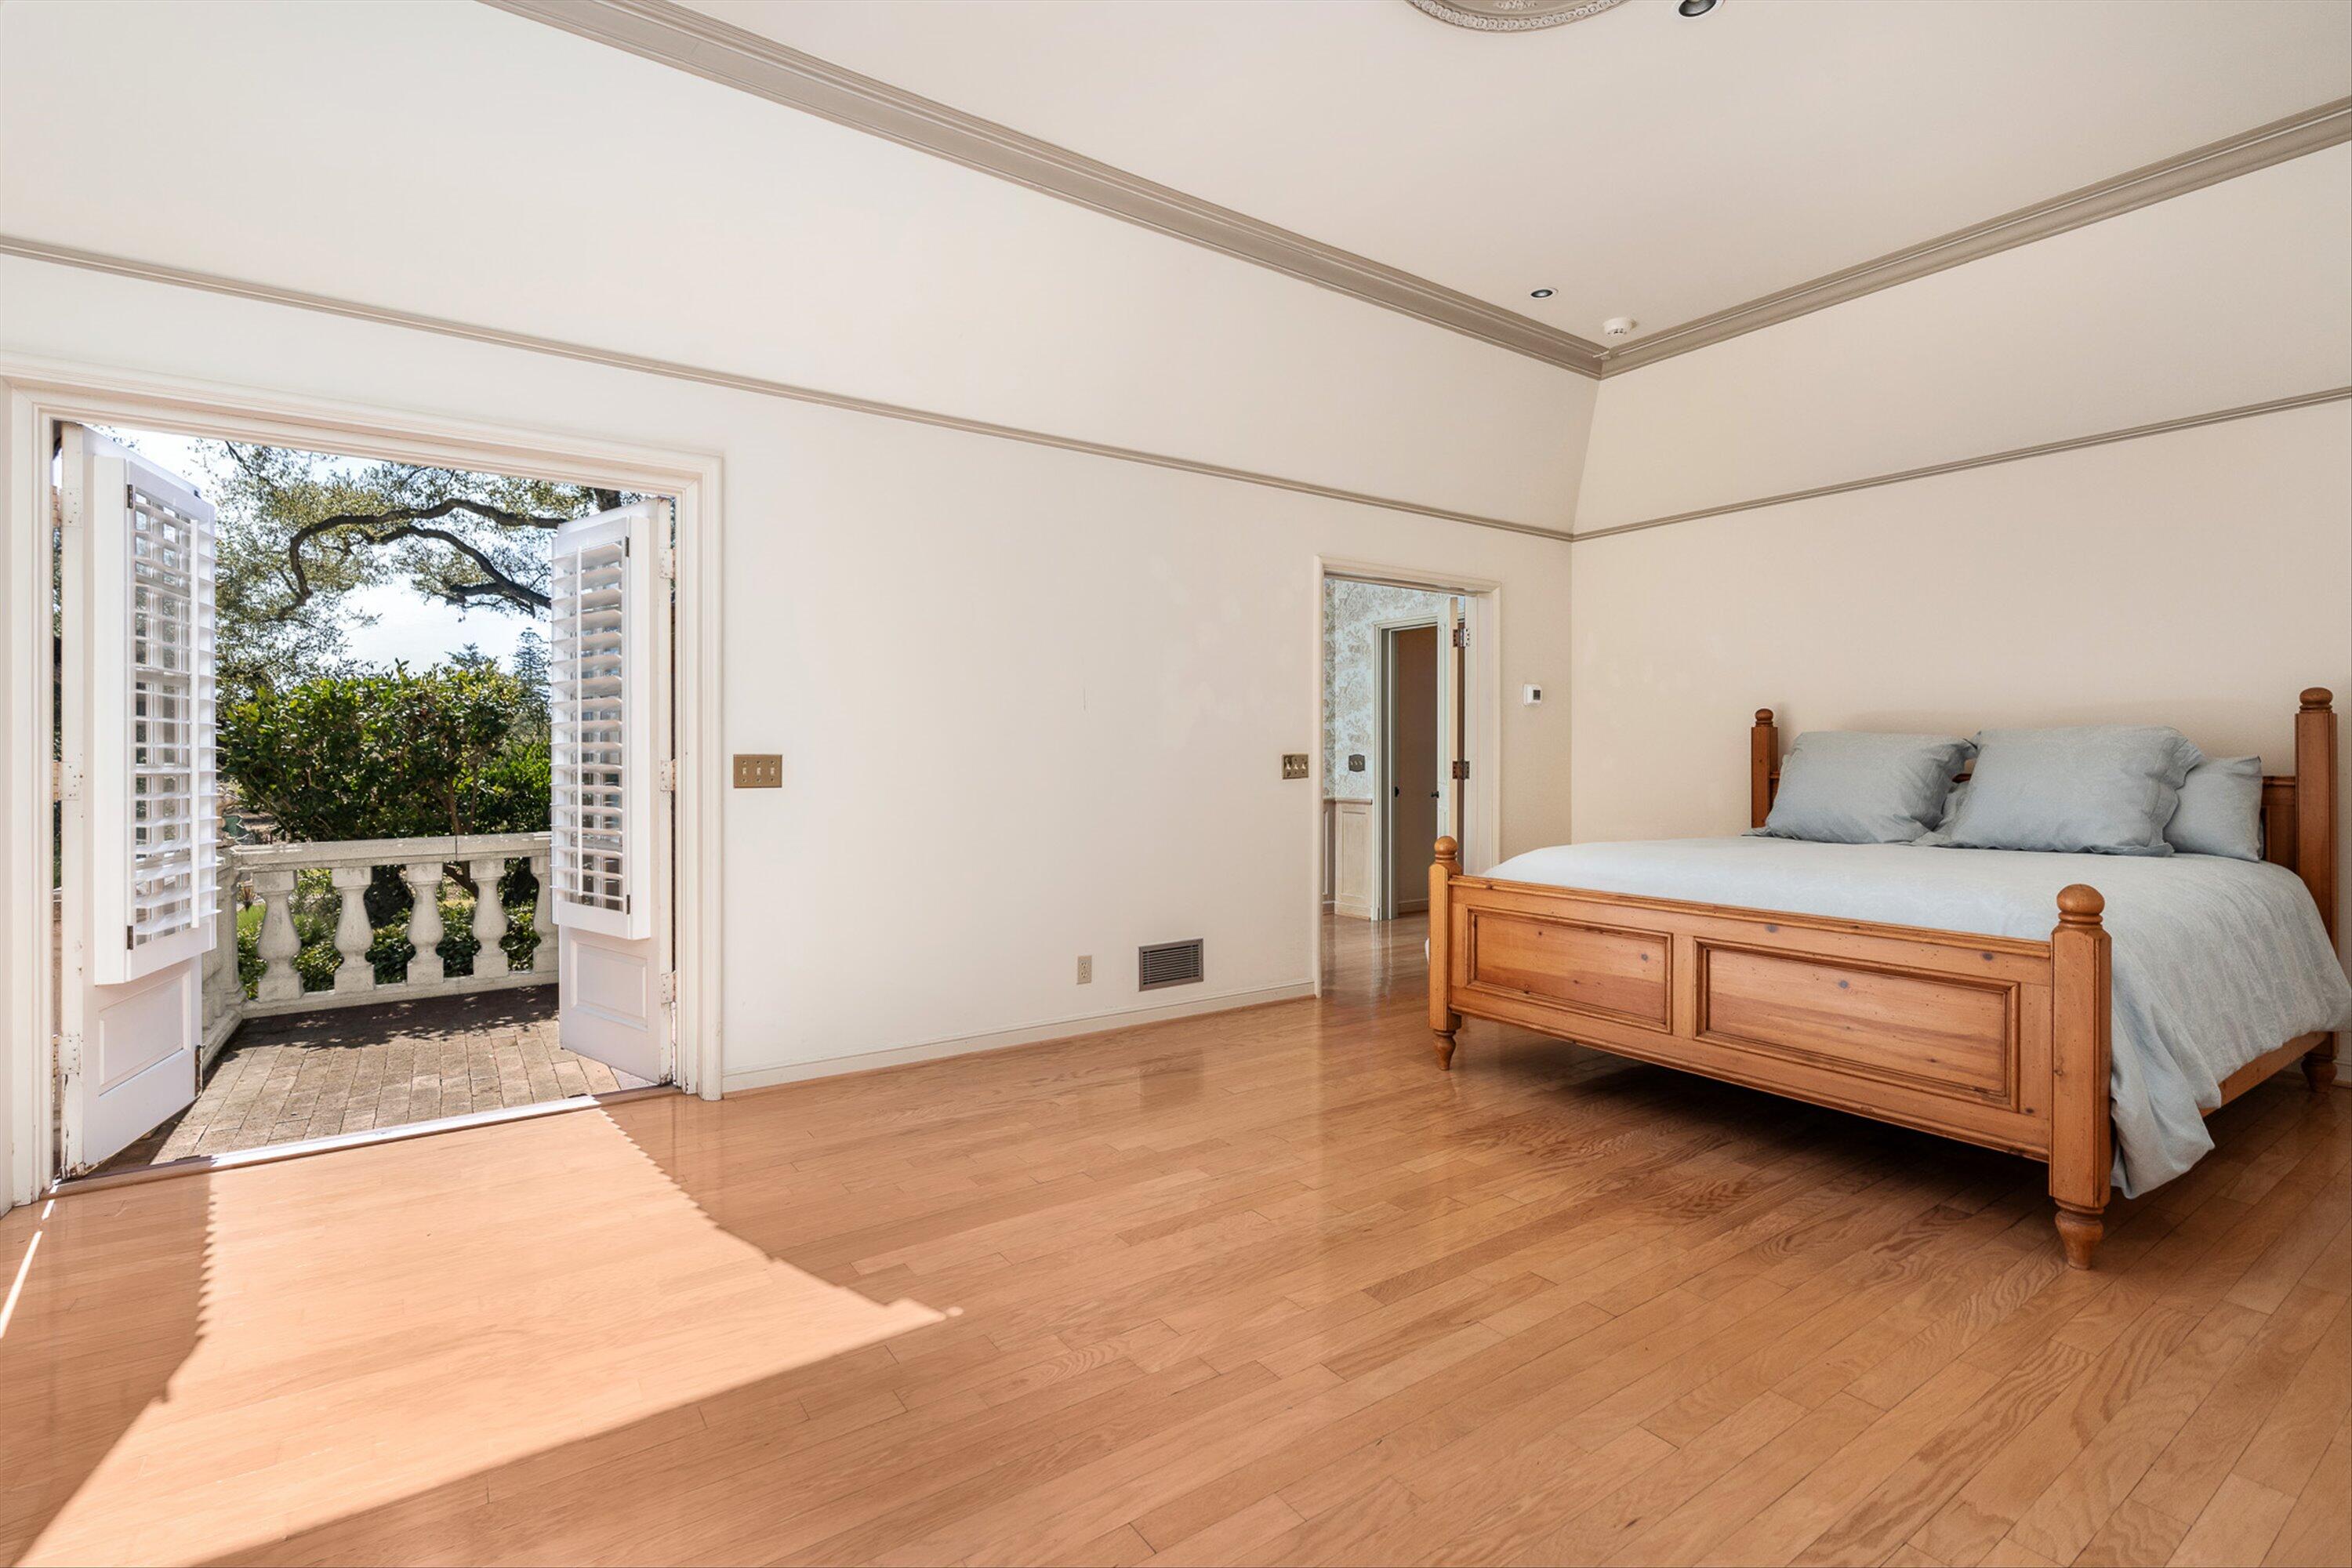
Bedroom with a wooden bed and open French doors onto a leafy balcony.
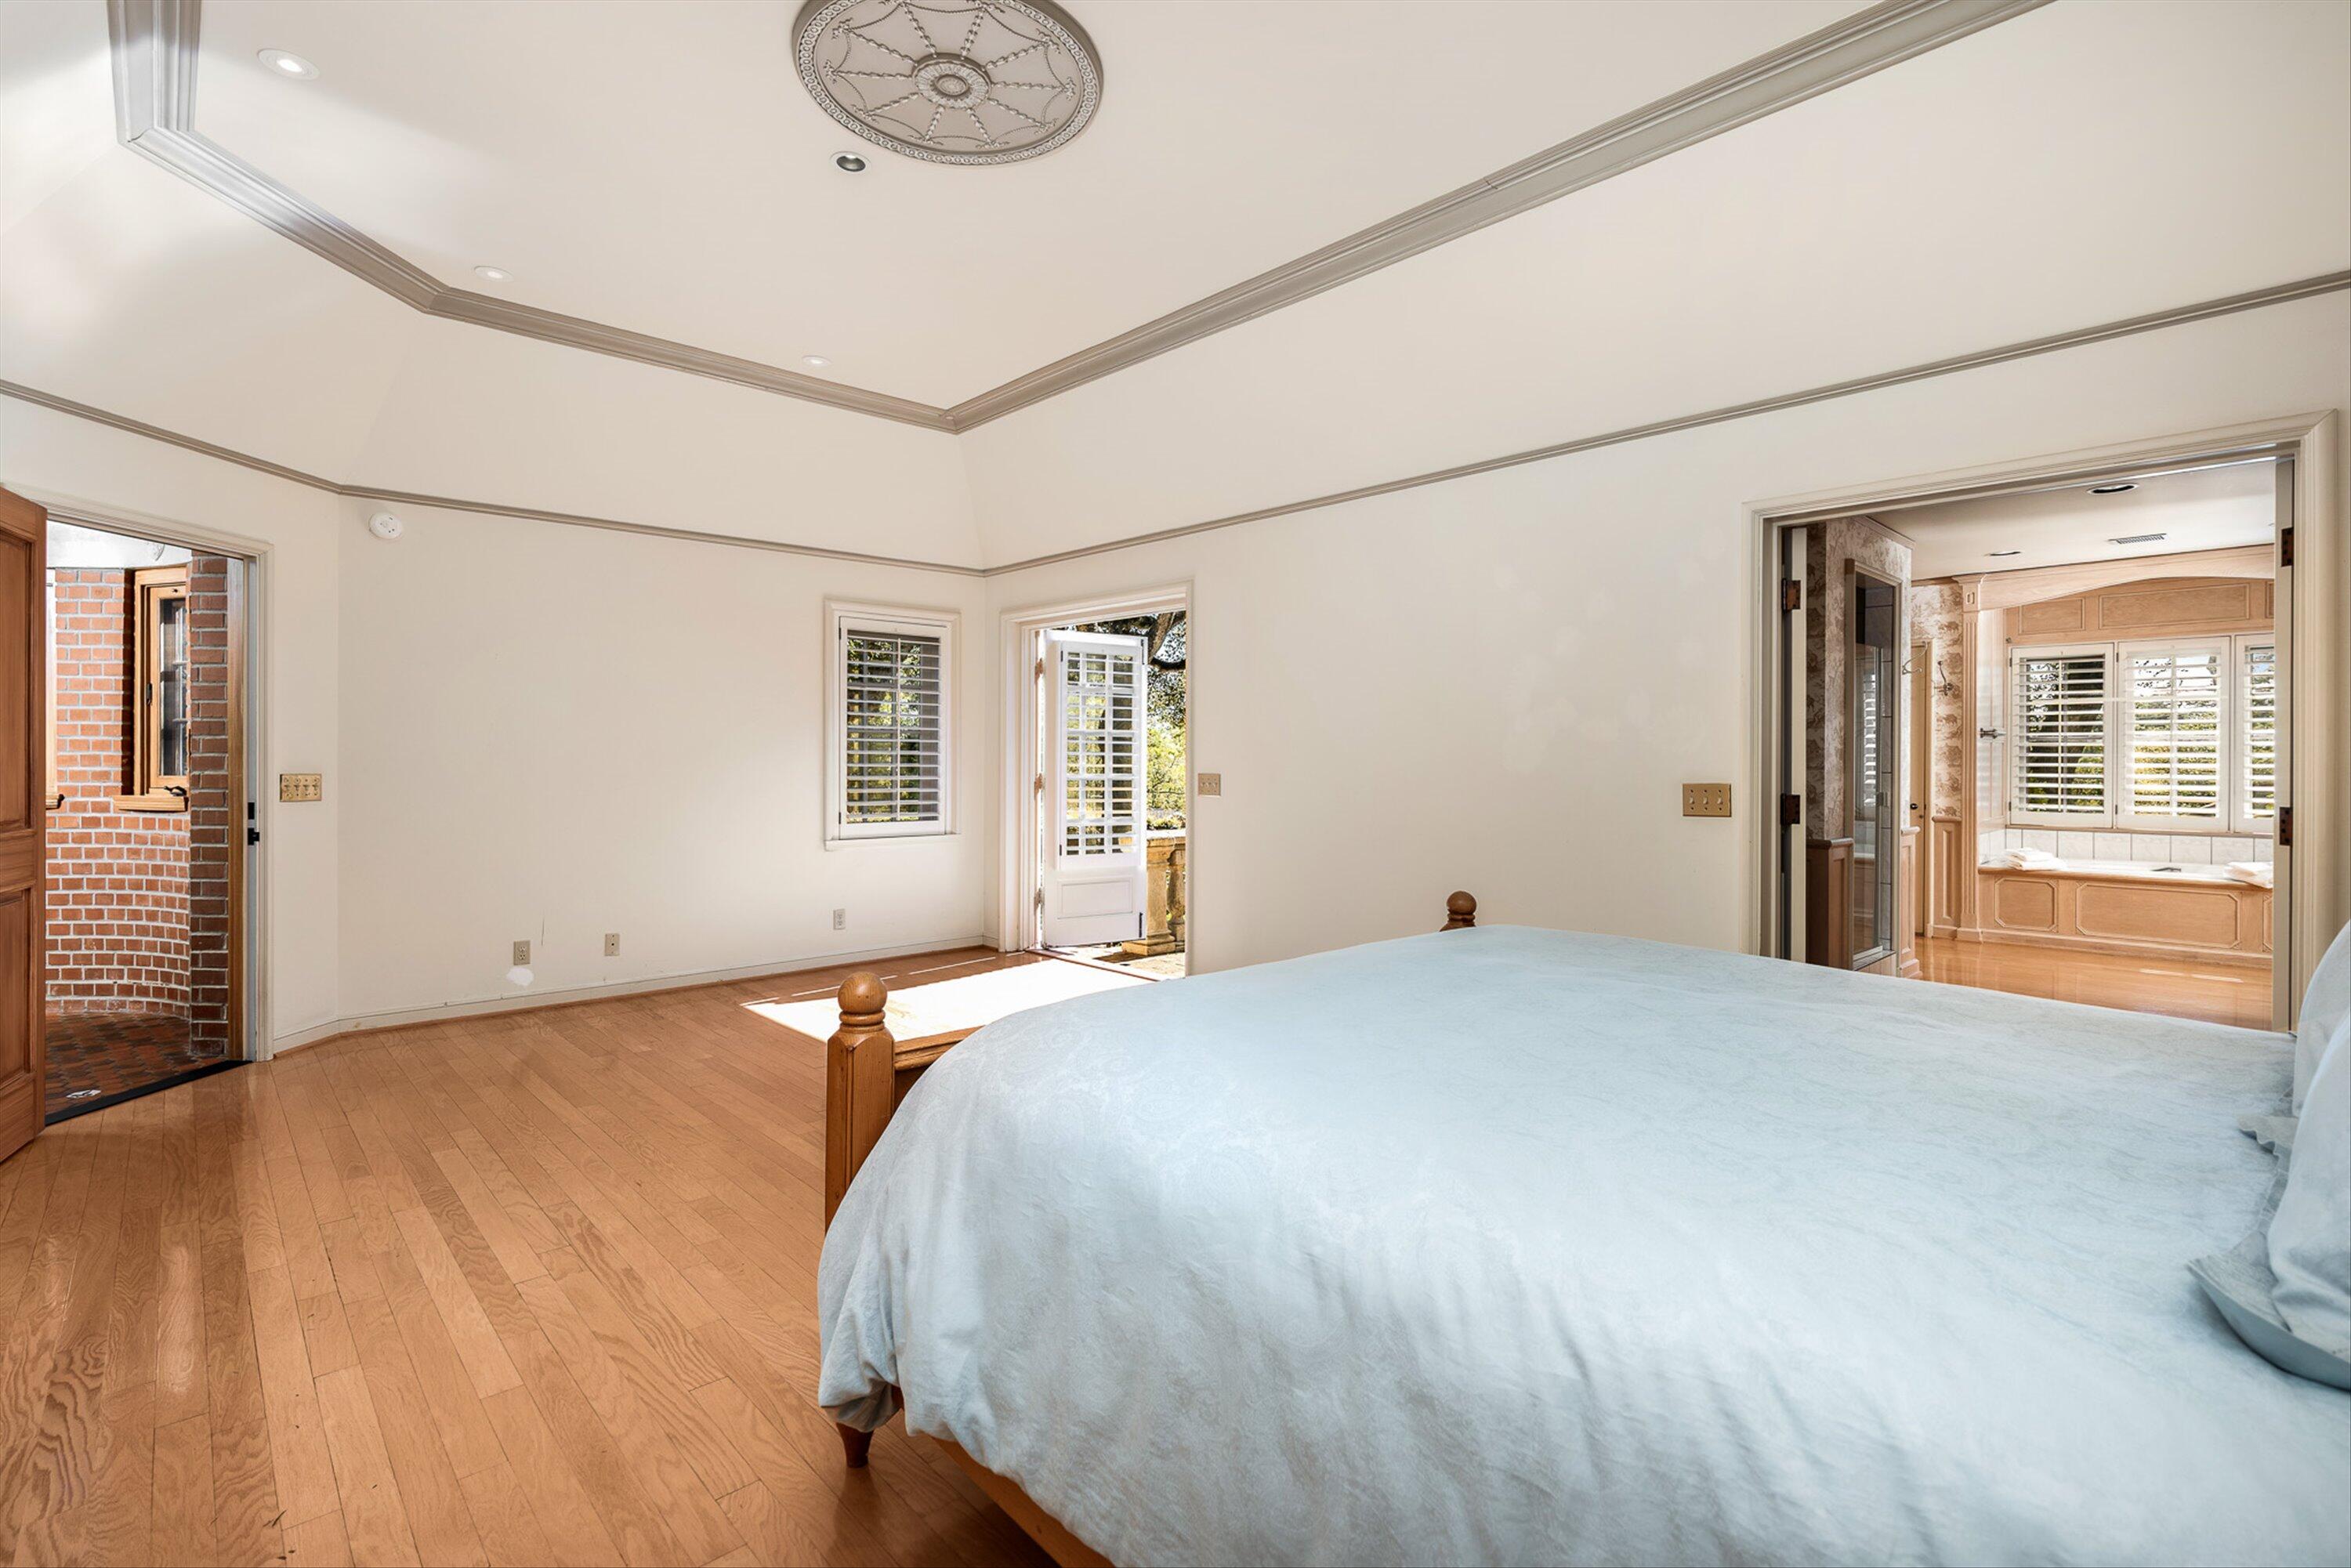
Bedroom with hardwood floors, a decorative tray ceiling, and an adjoining bathroom with a built-in tub.
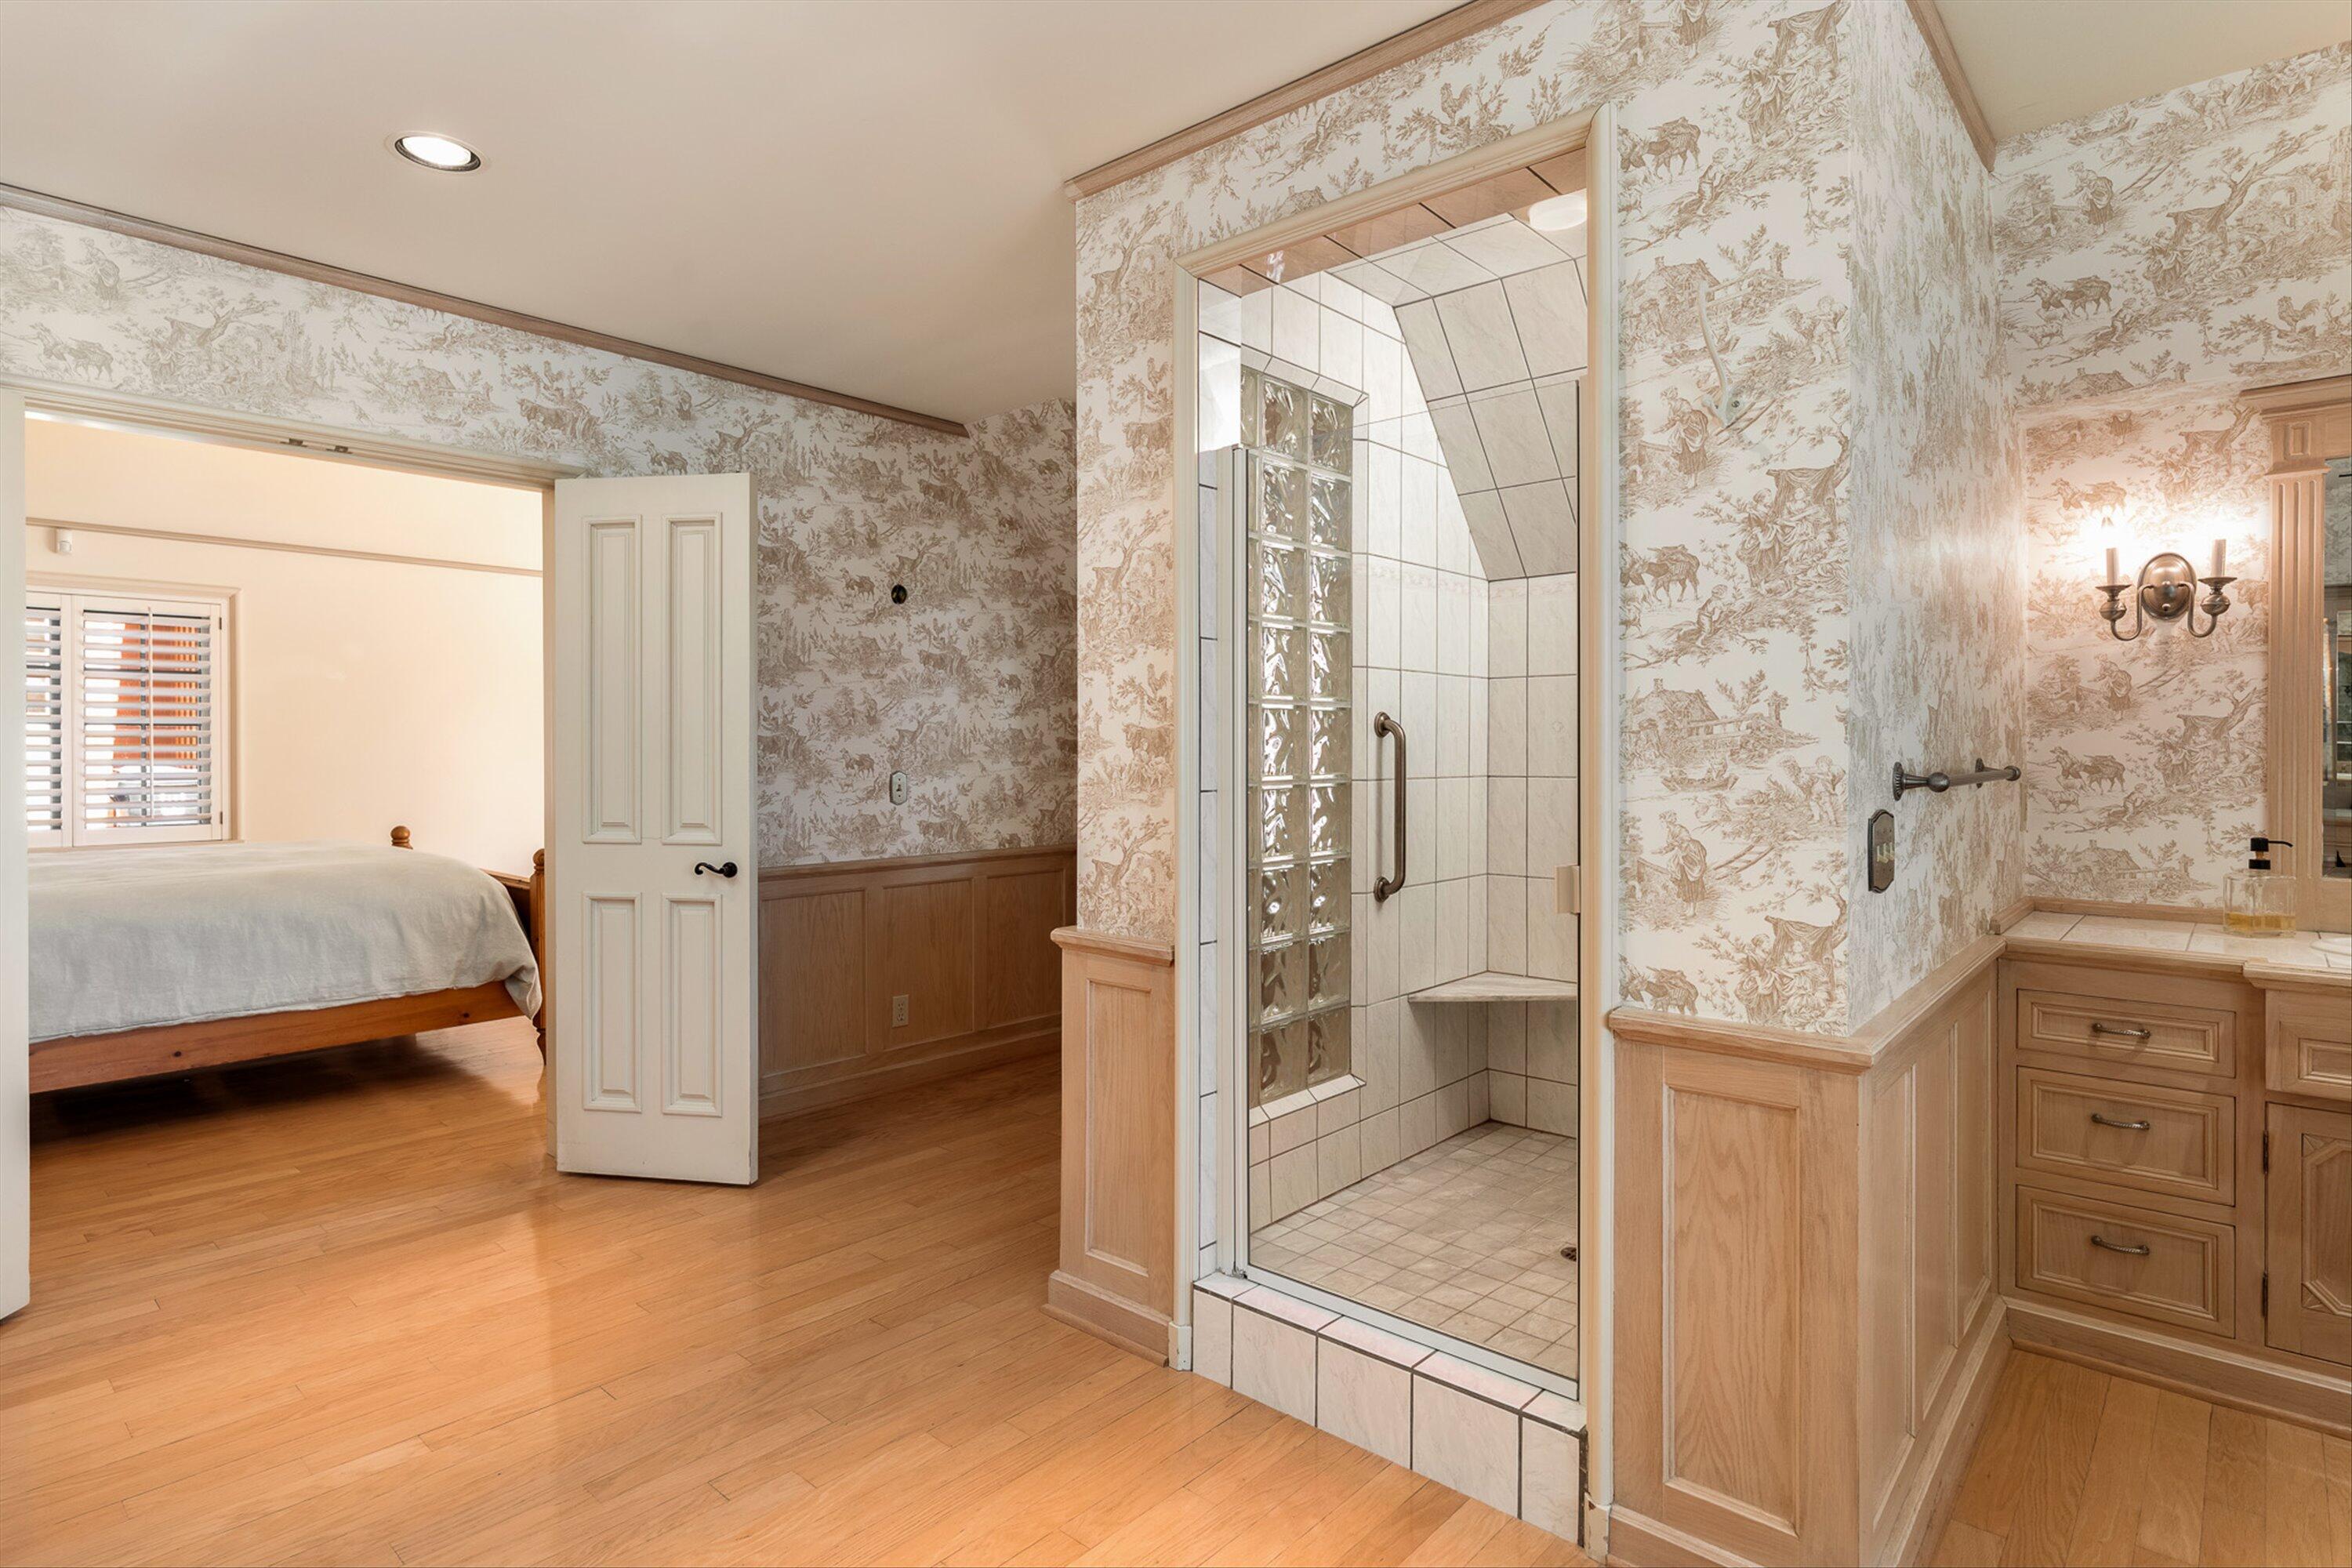
Bathroom with a glass-block walk-in shower and wood vanity, opening onto a bedroom.
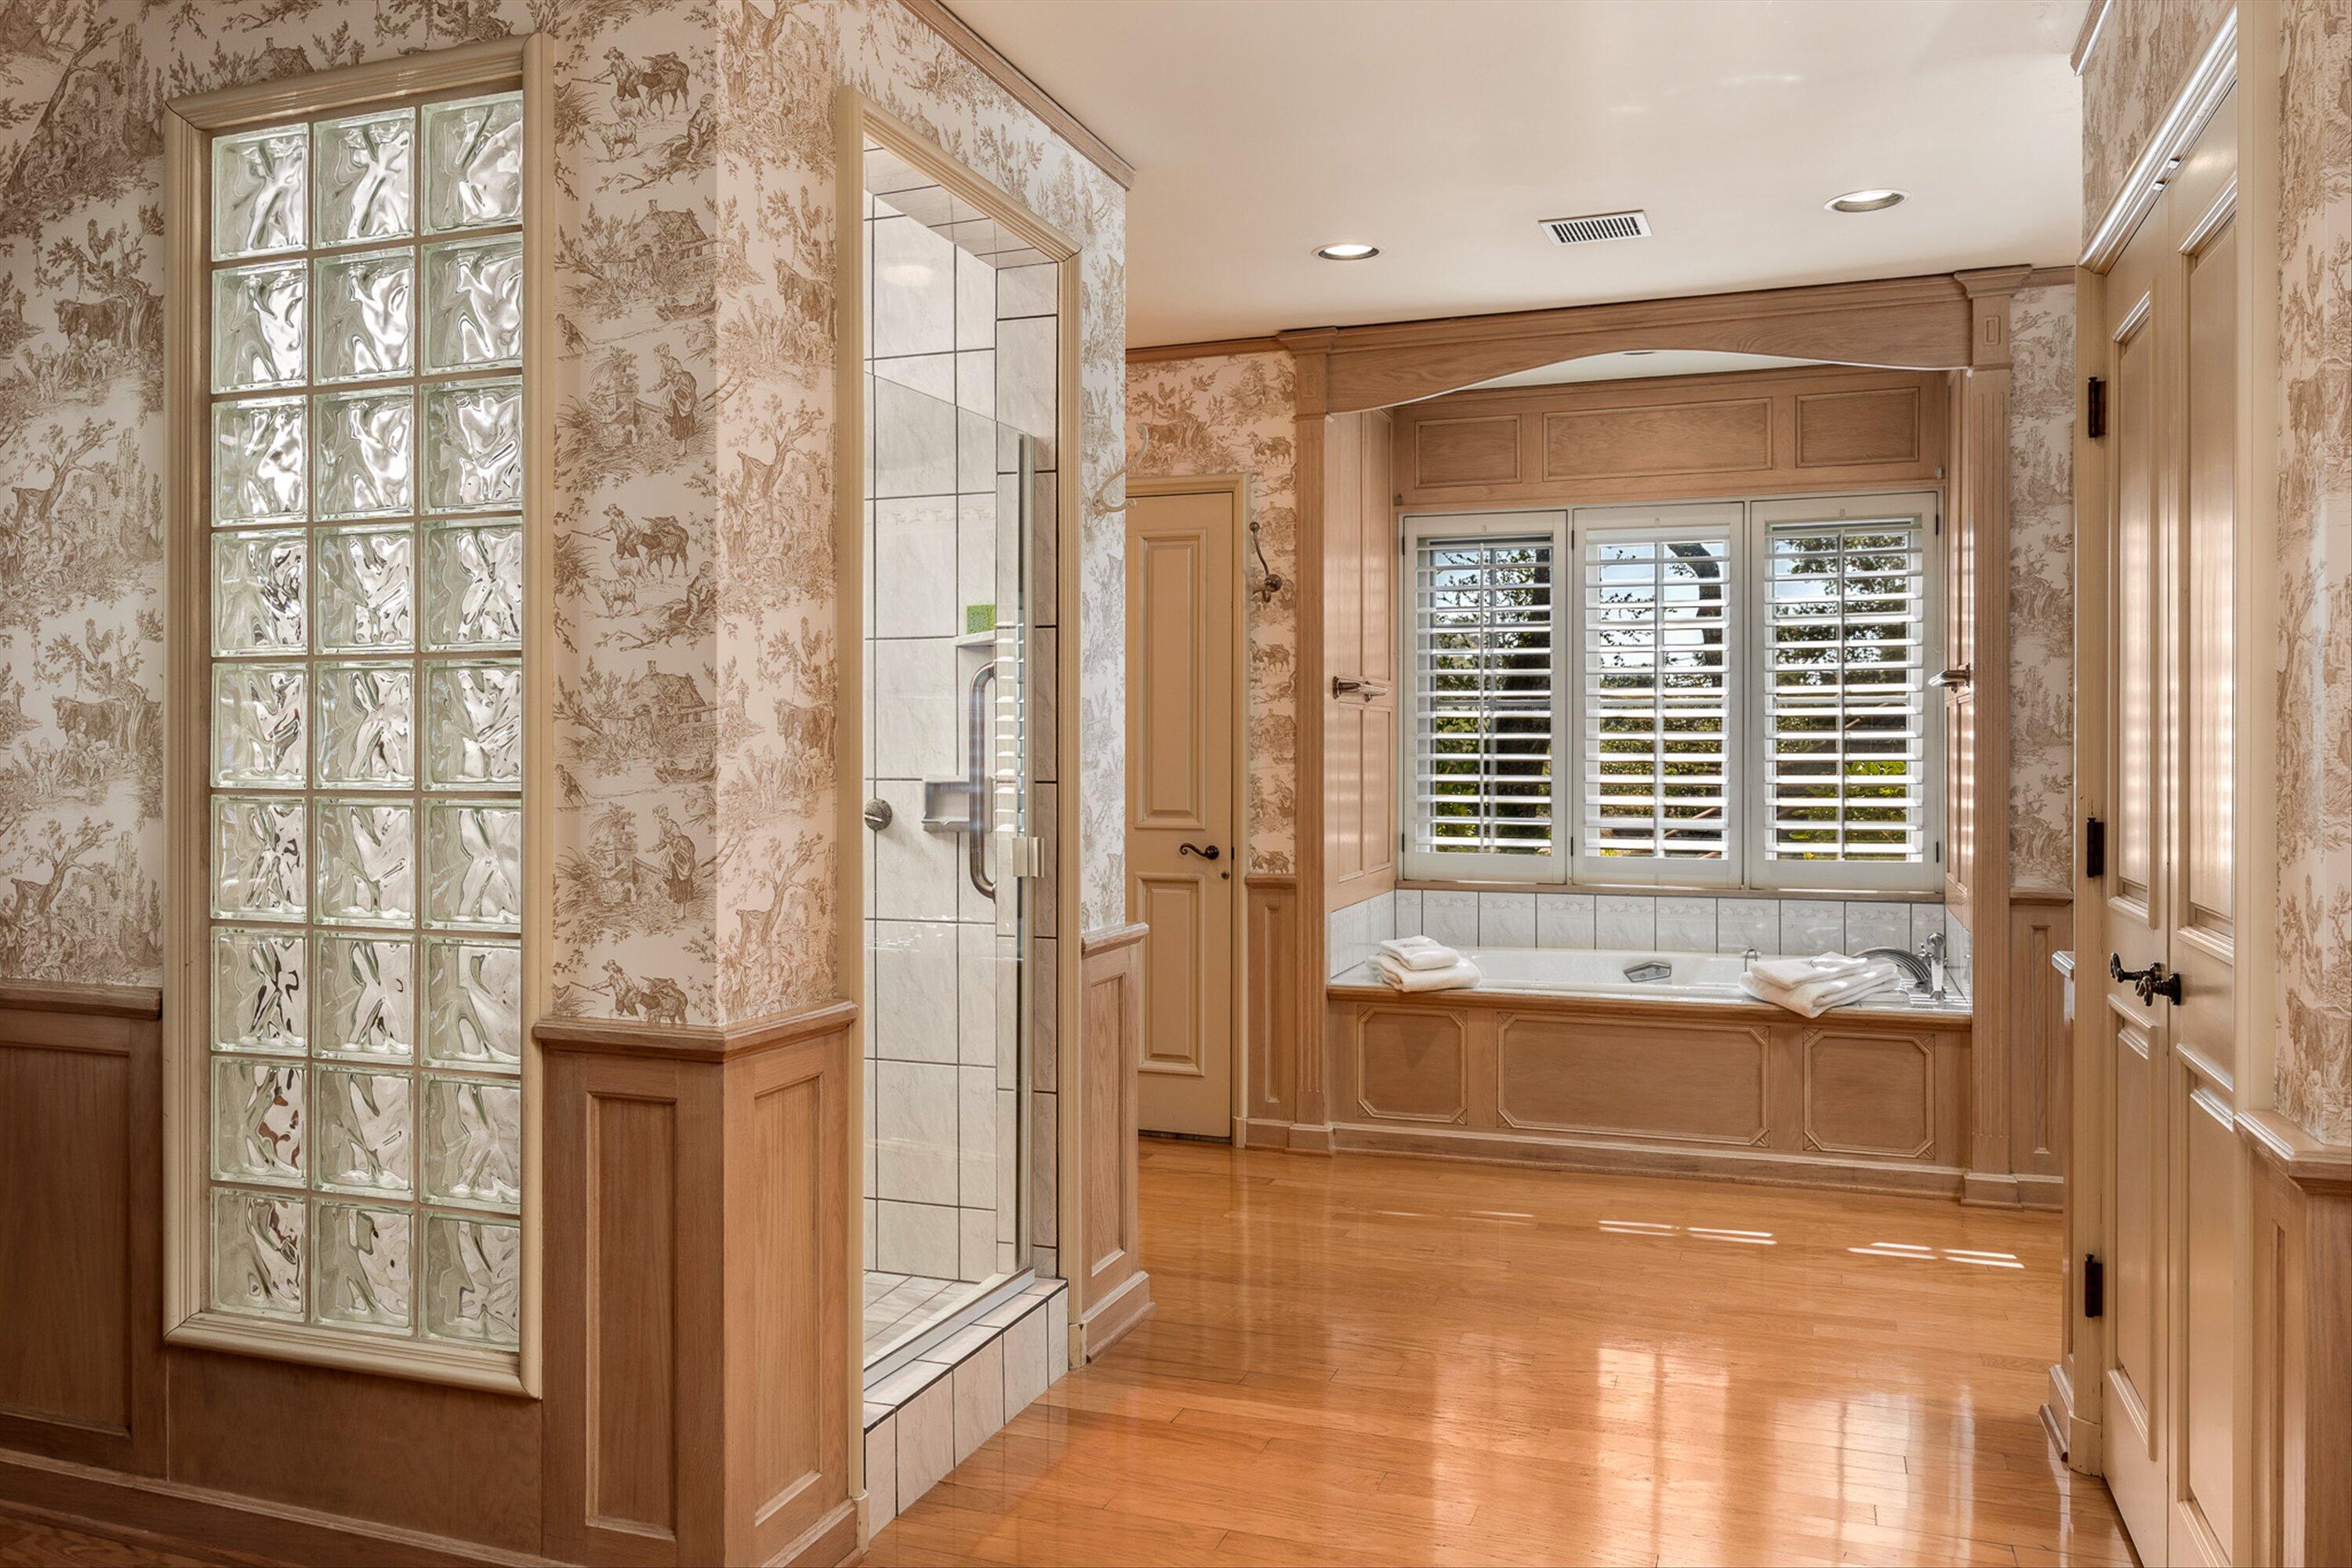
Bathroom with a built-in soaking tub beneath shuttered windows and an adjoining tiled shower.
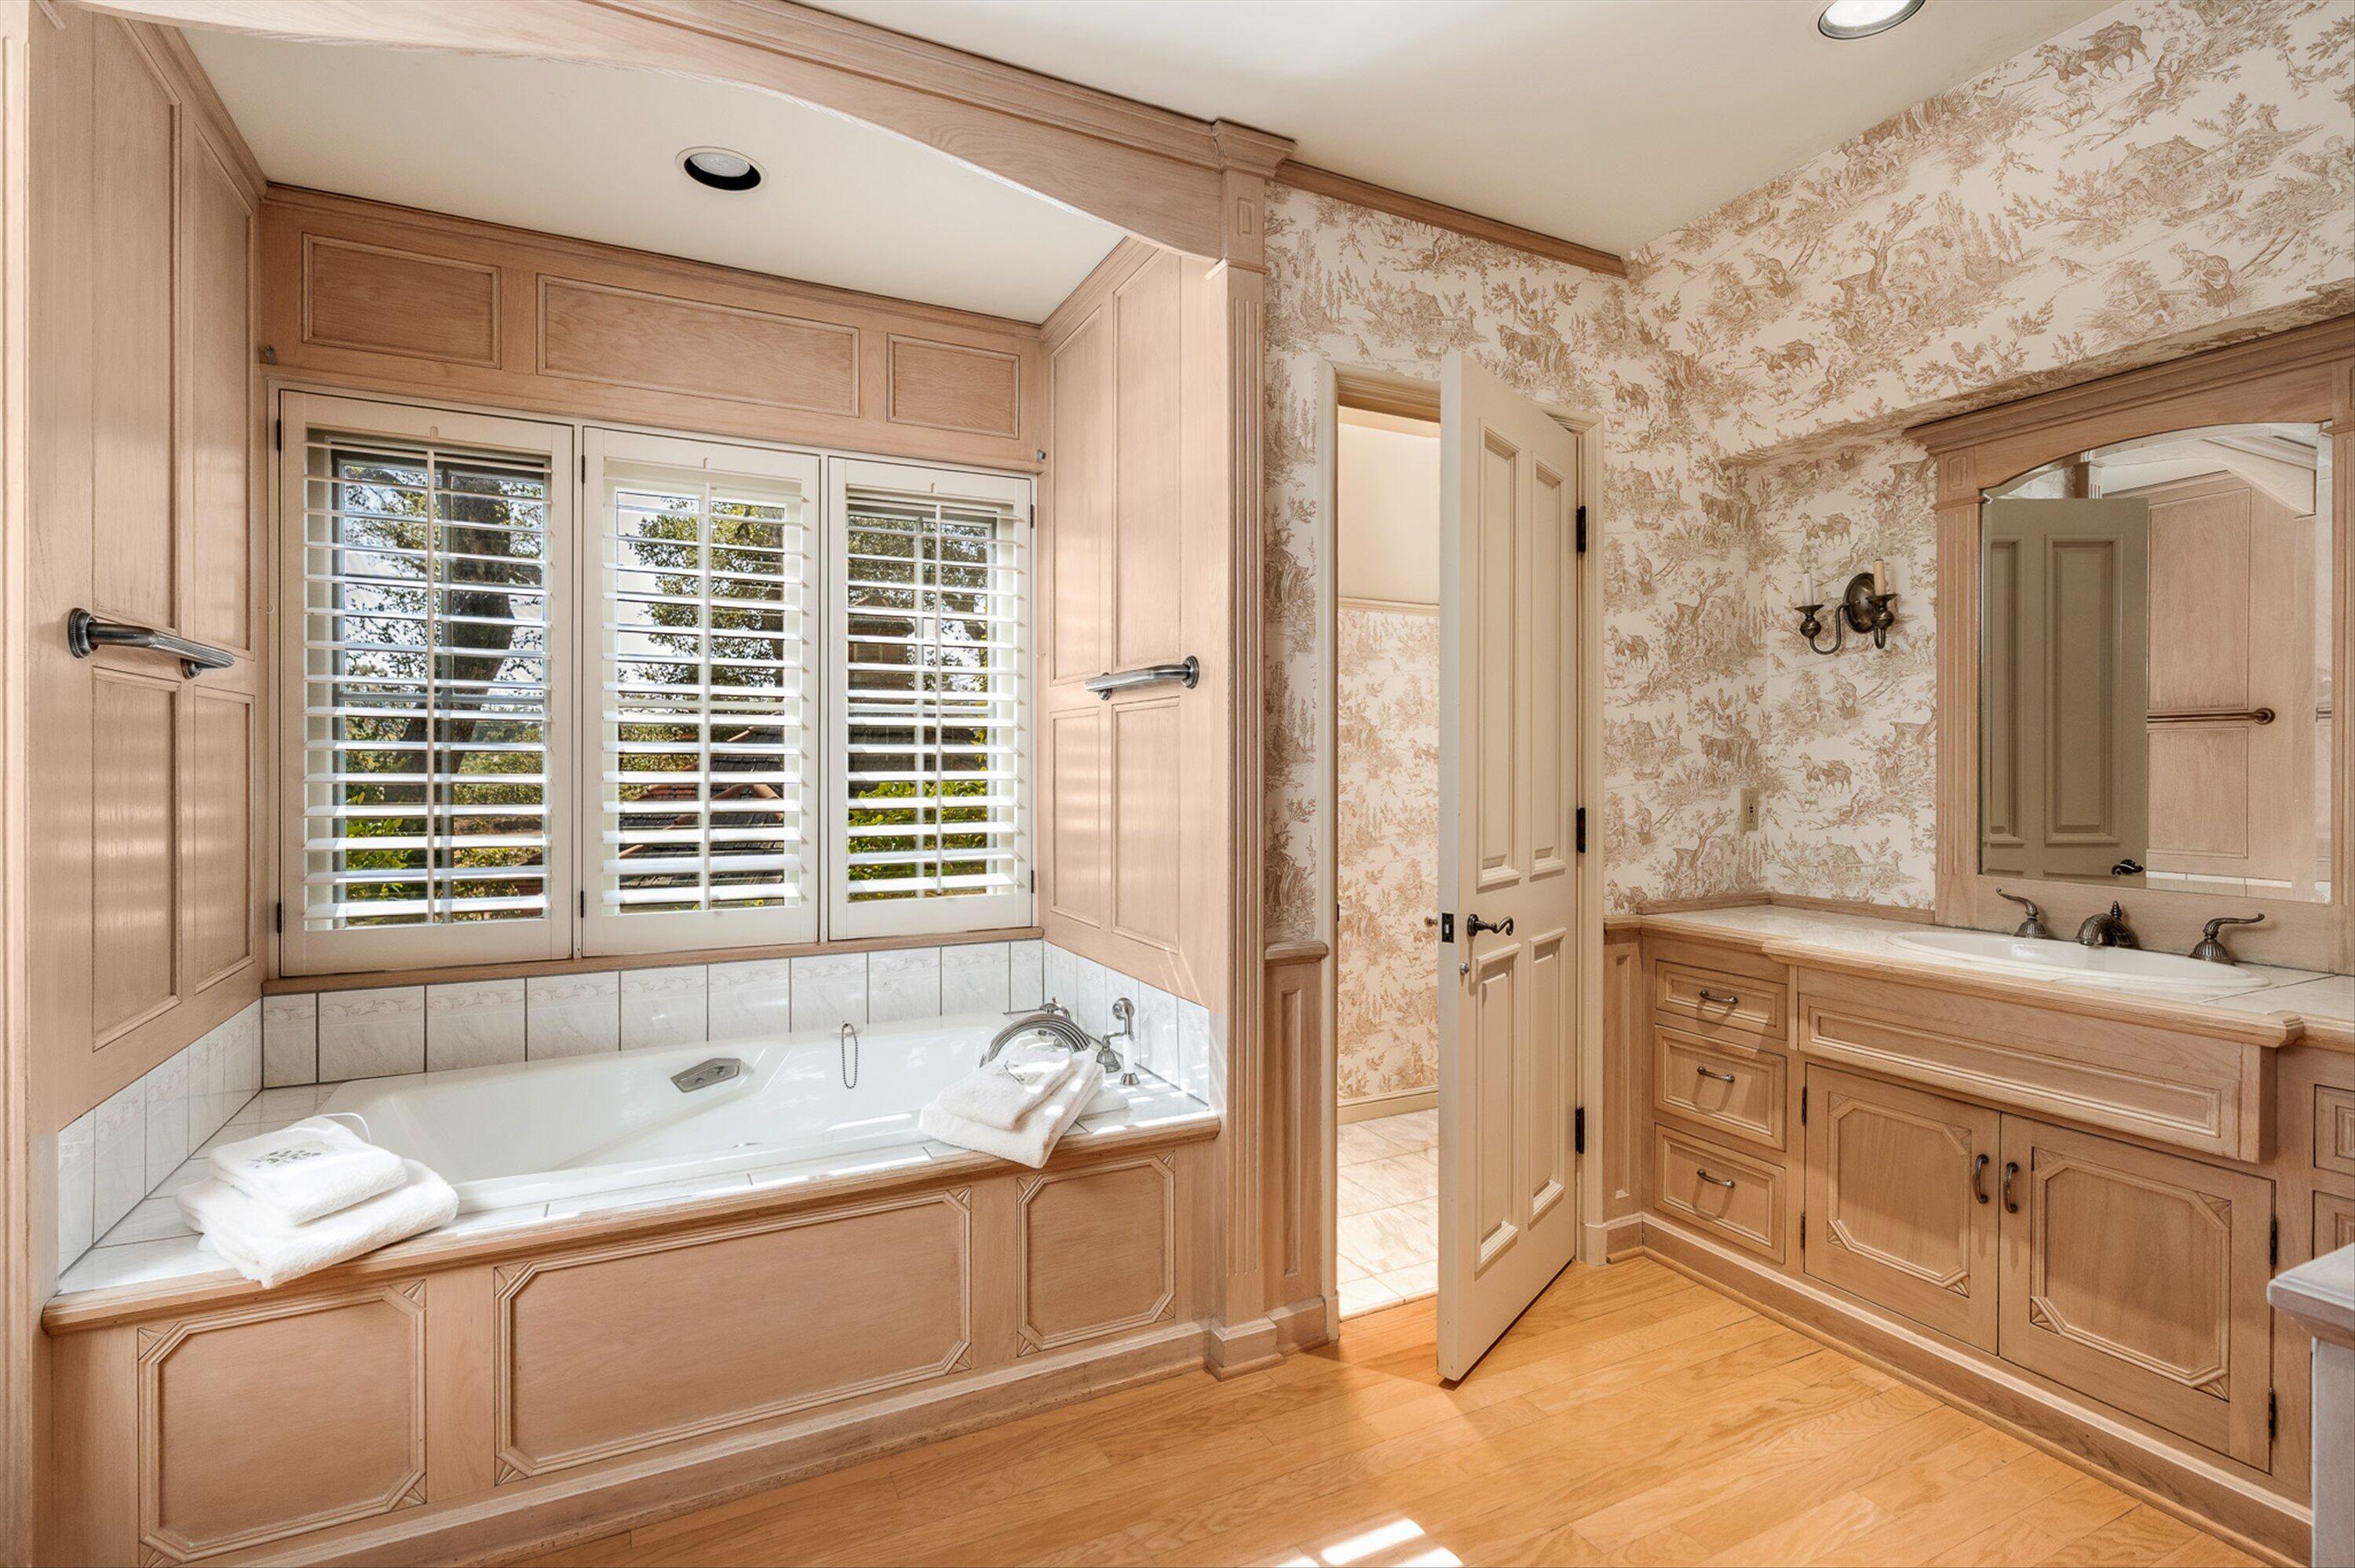
Bathroom with a built-in tub beneath shuttered windows, pale wood cabinetry, and patterned wallpaper.
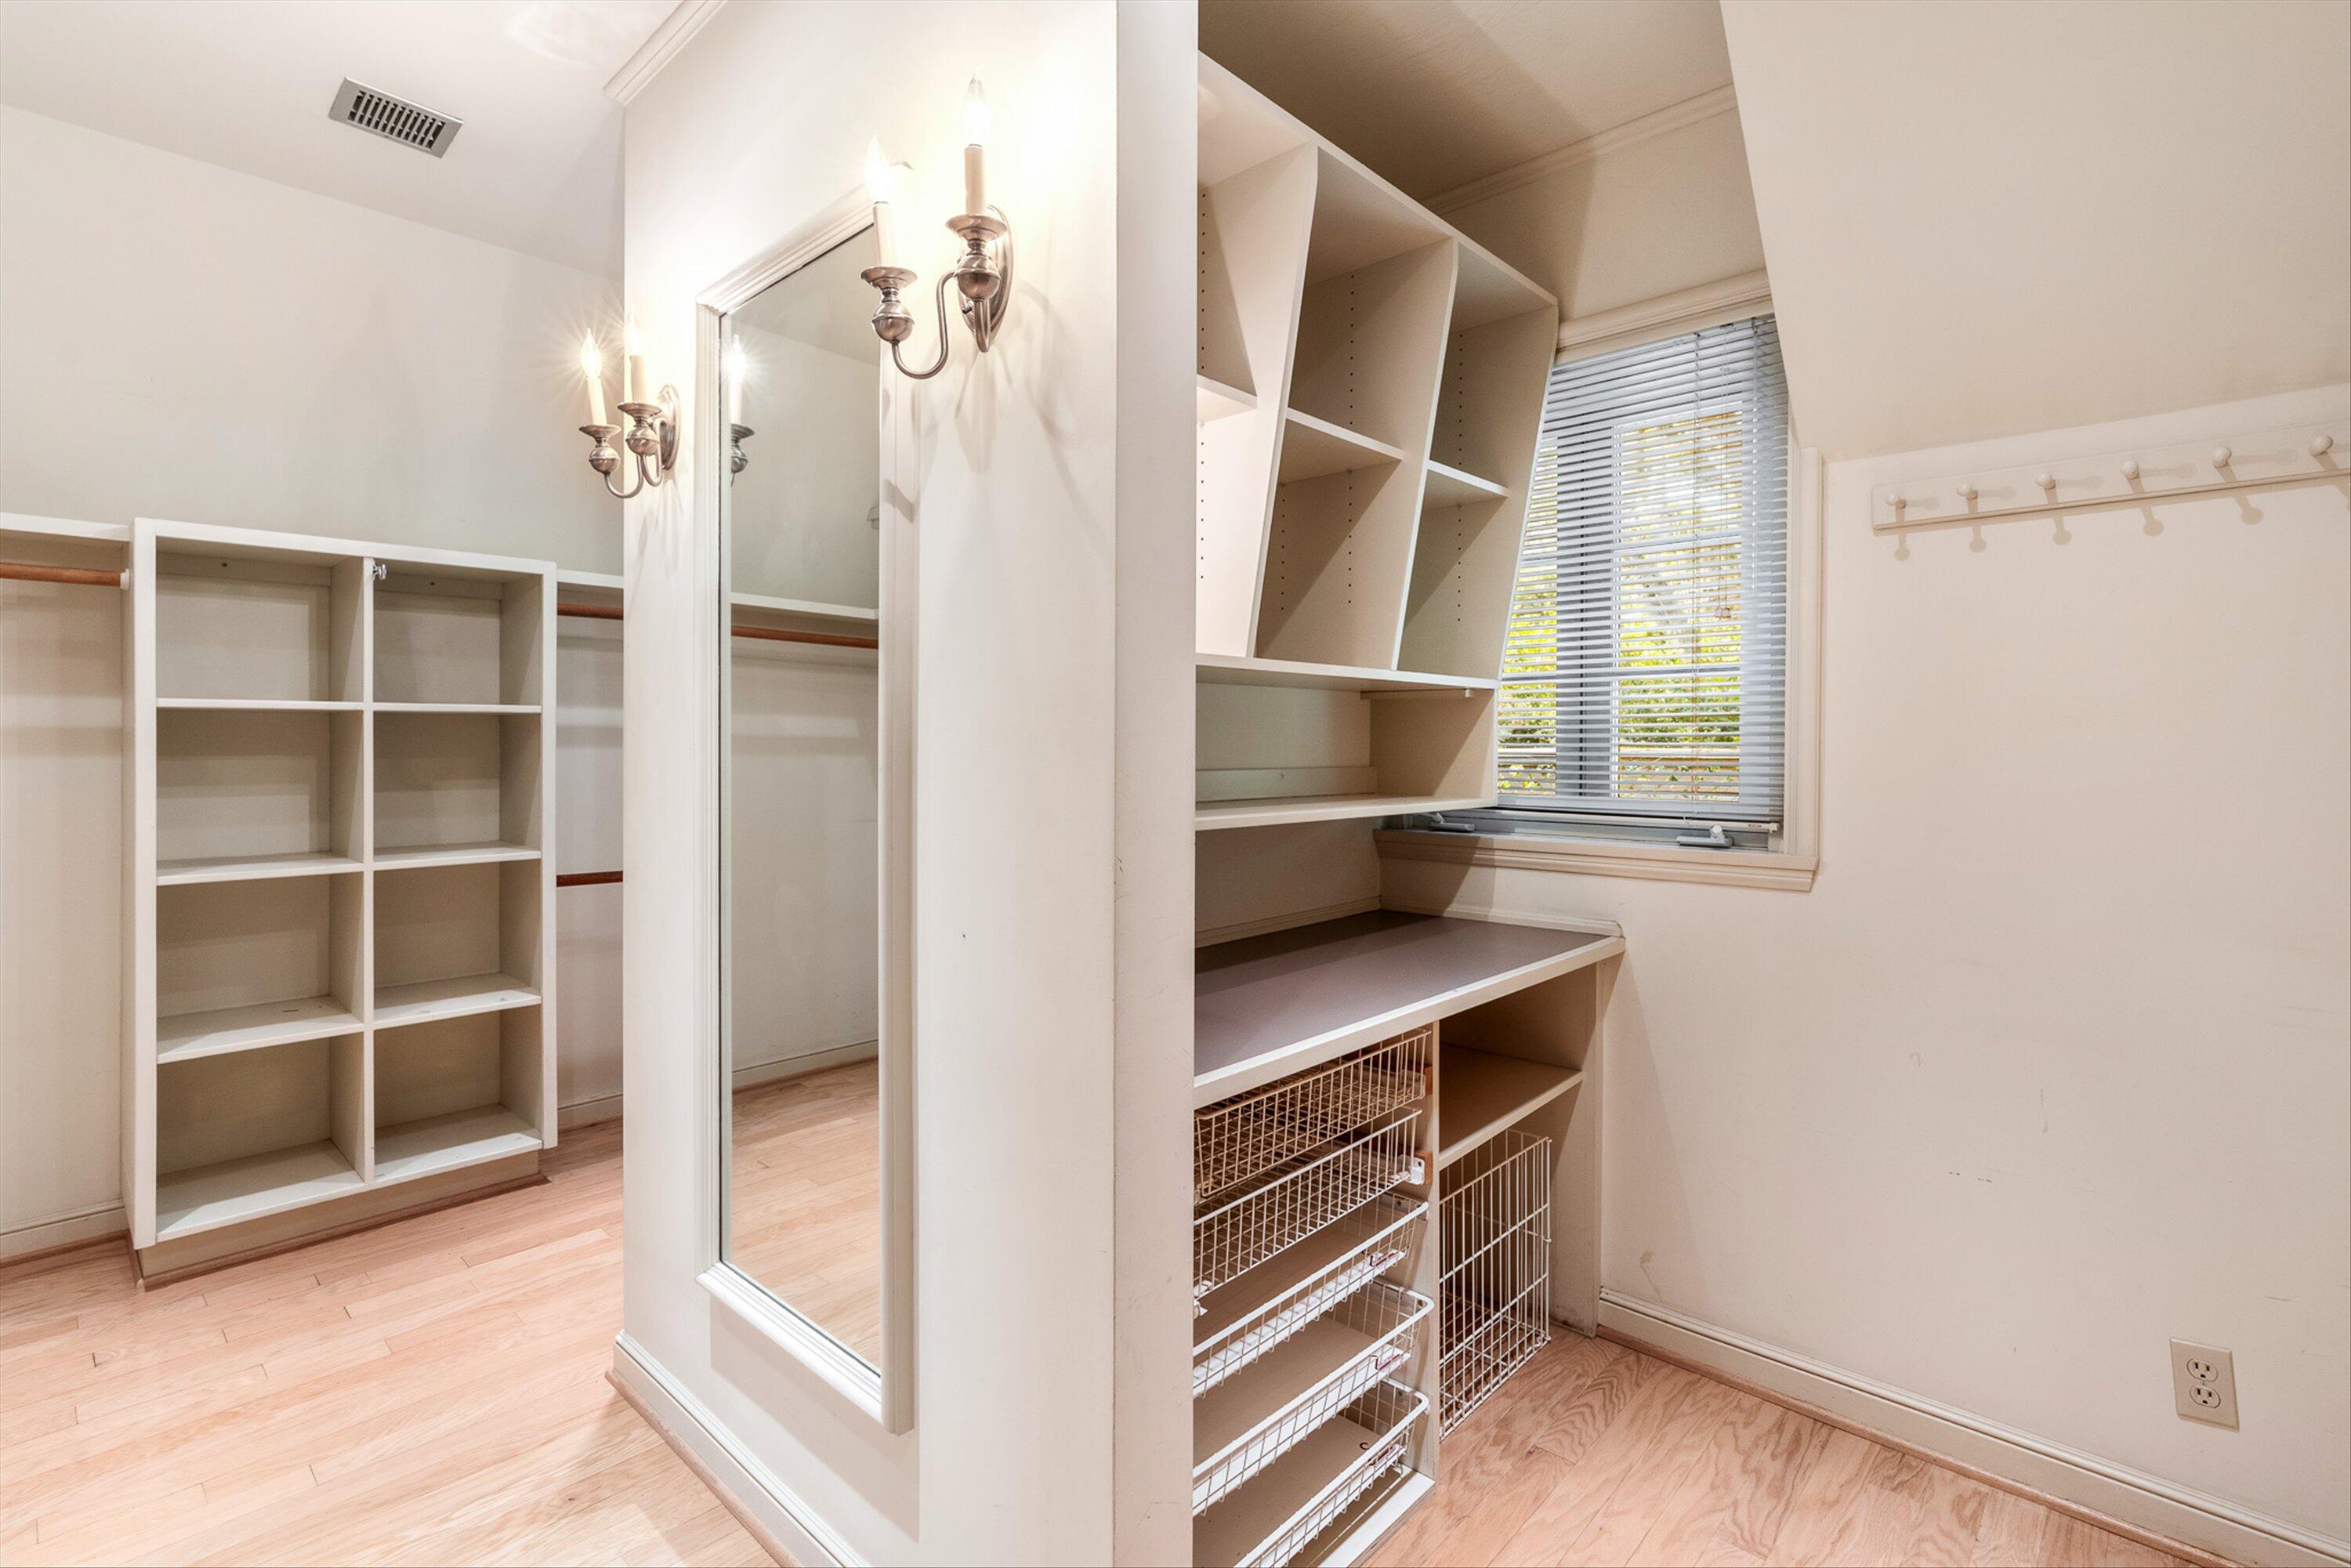
Walk-in closet with built-in shelving, wire baskets, a full-length mirror, and a window with blinds.
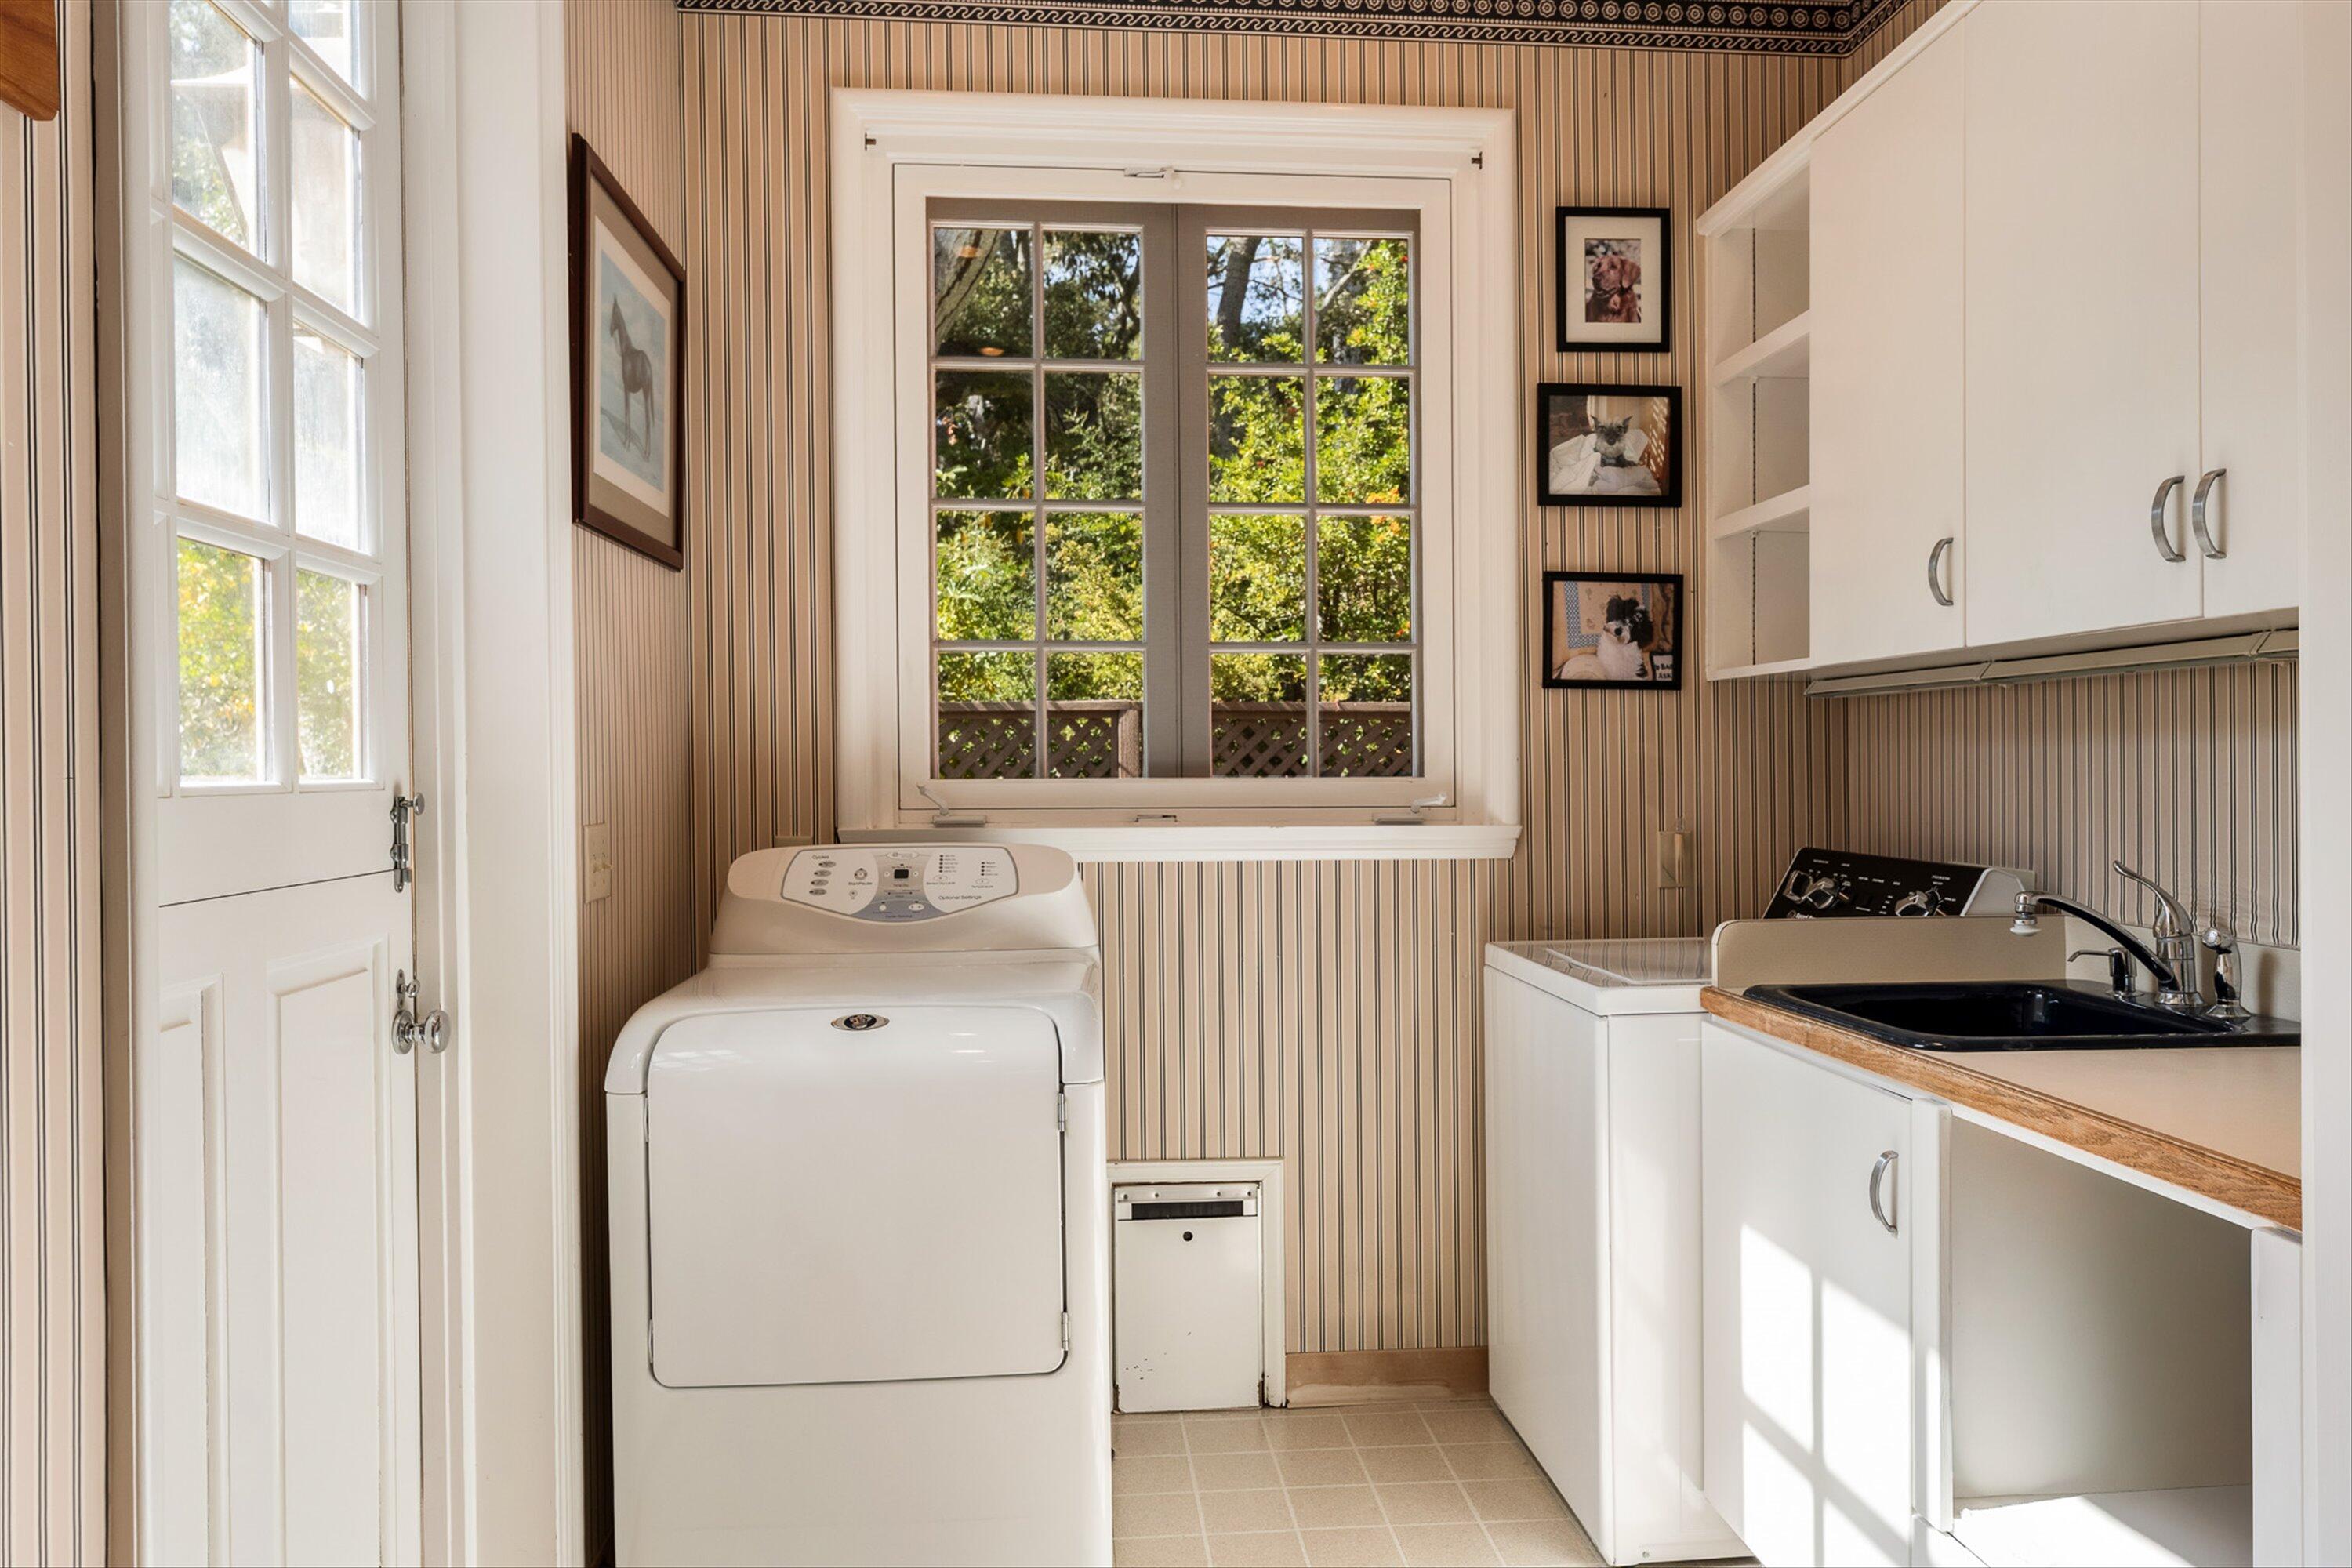
Laundry room with washer and dryer, utility sink, white cabinets, and striped wallpaper.
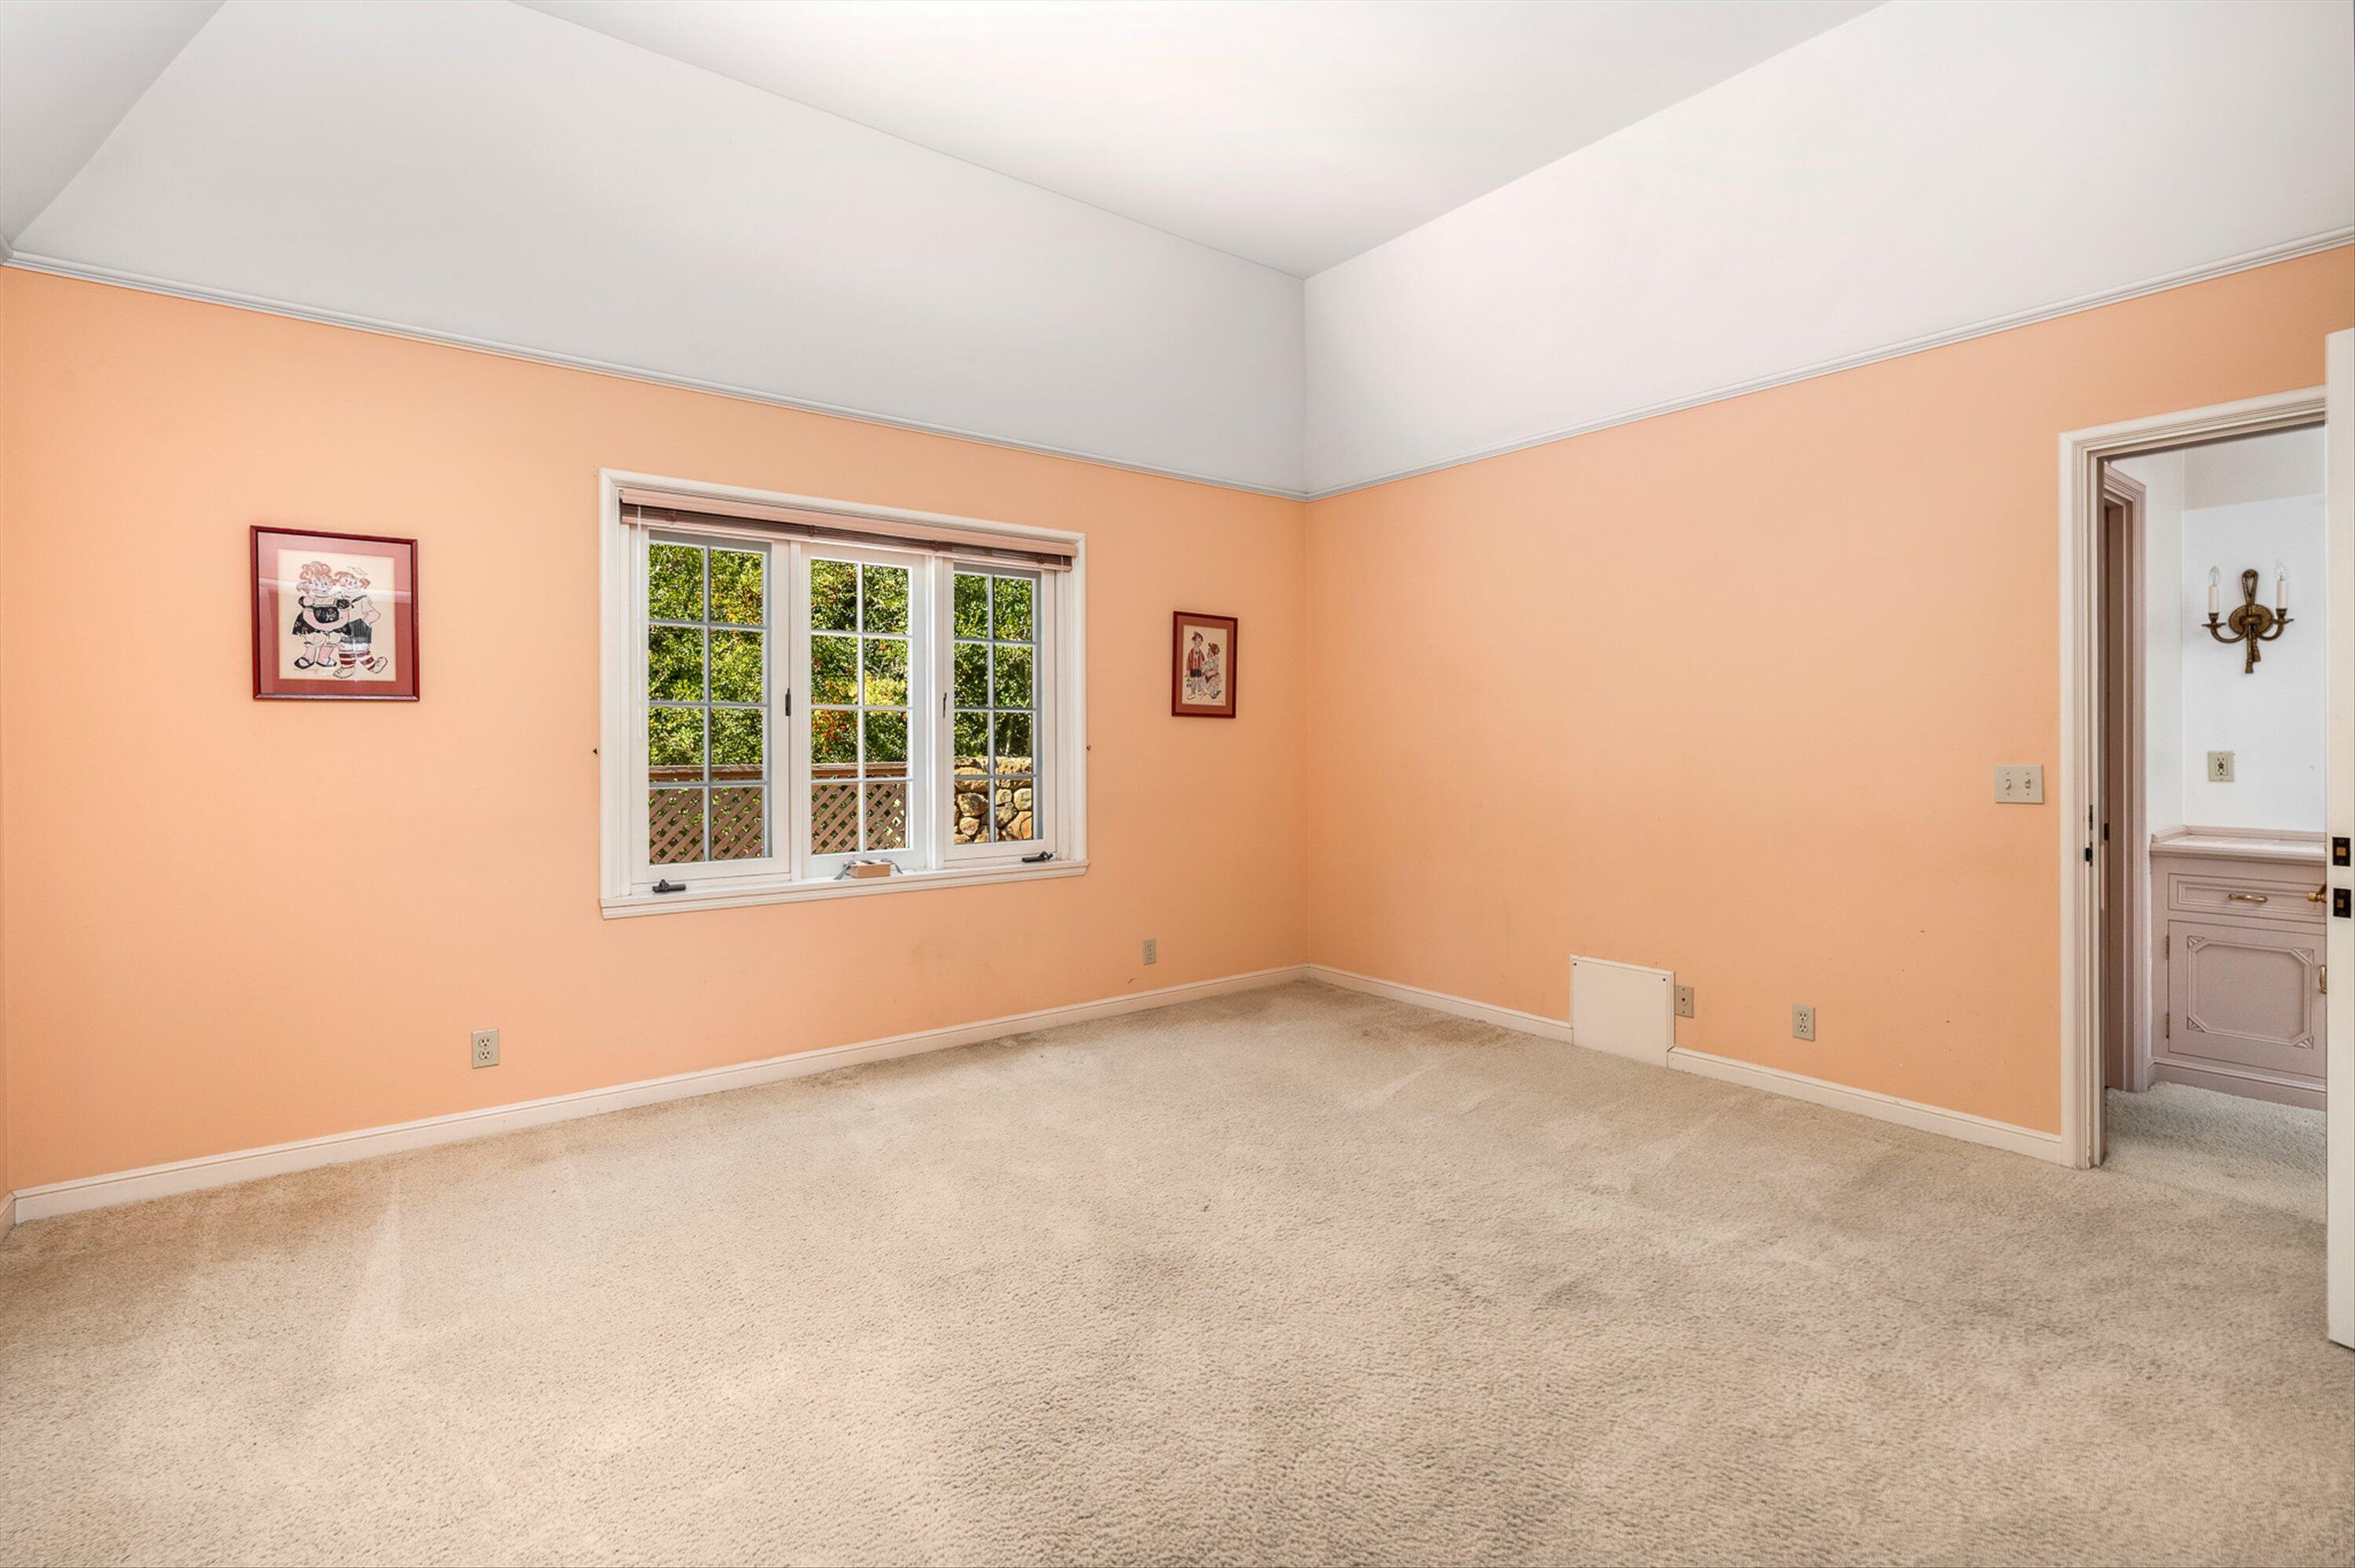
Empty peach-walled bedroom with beige carpet, a high ceiling, and a window overlooking greenery.
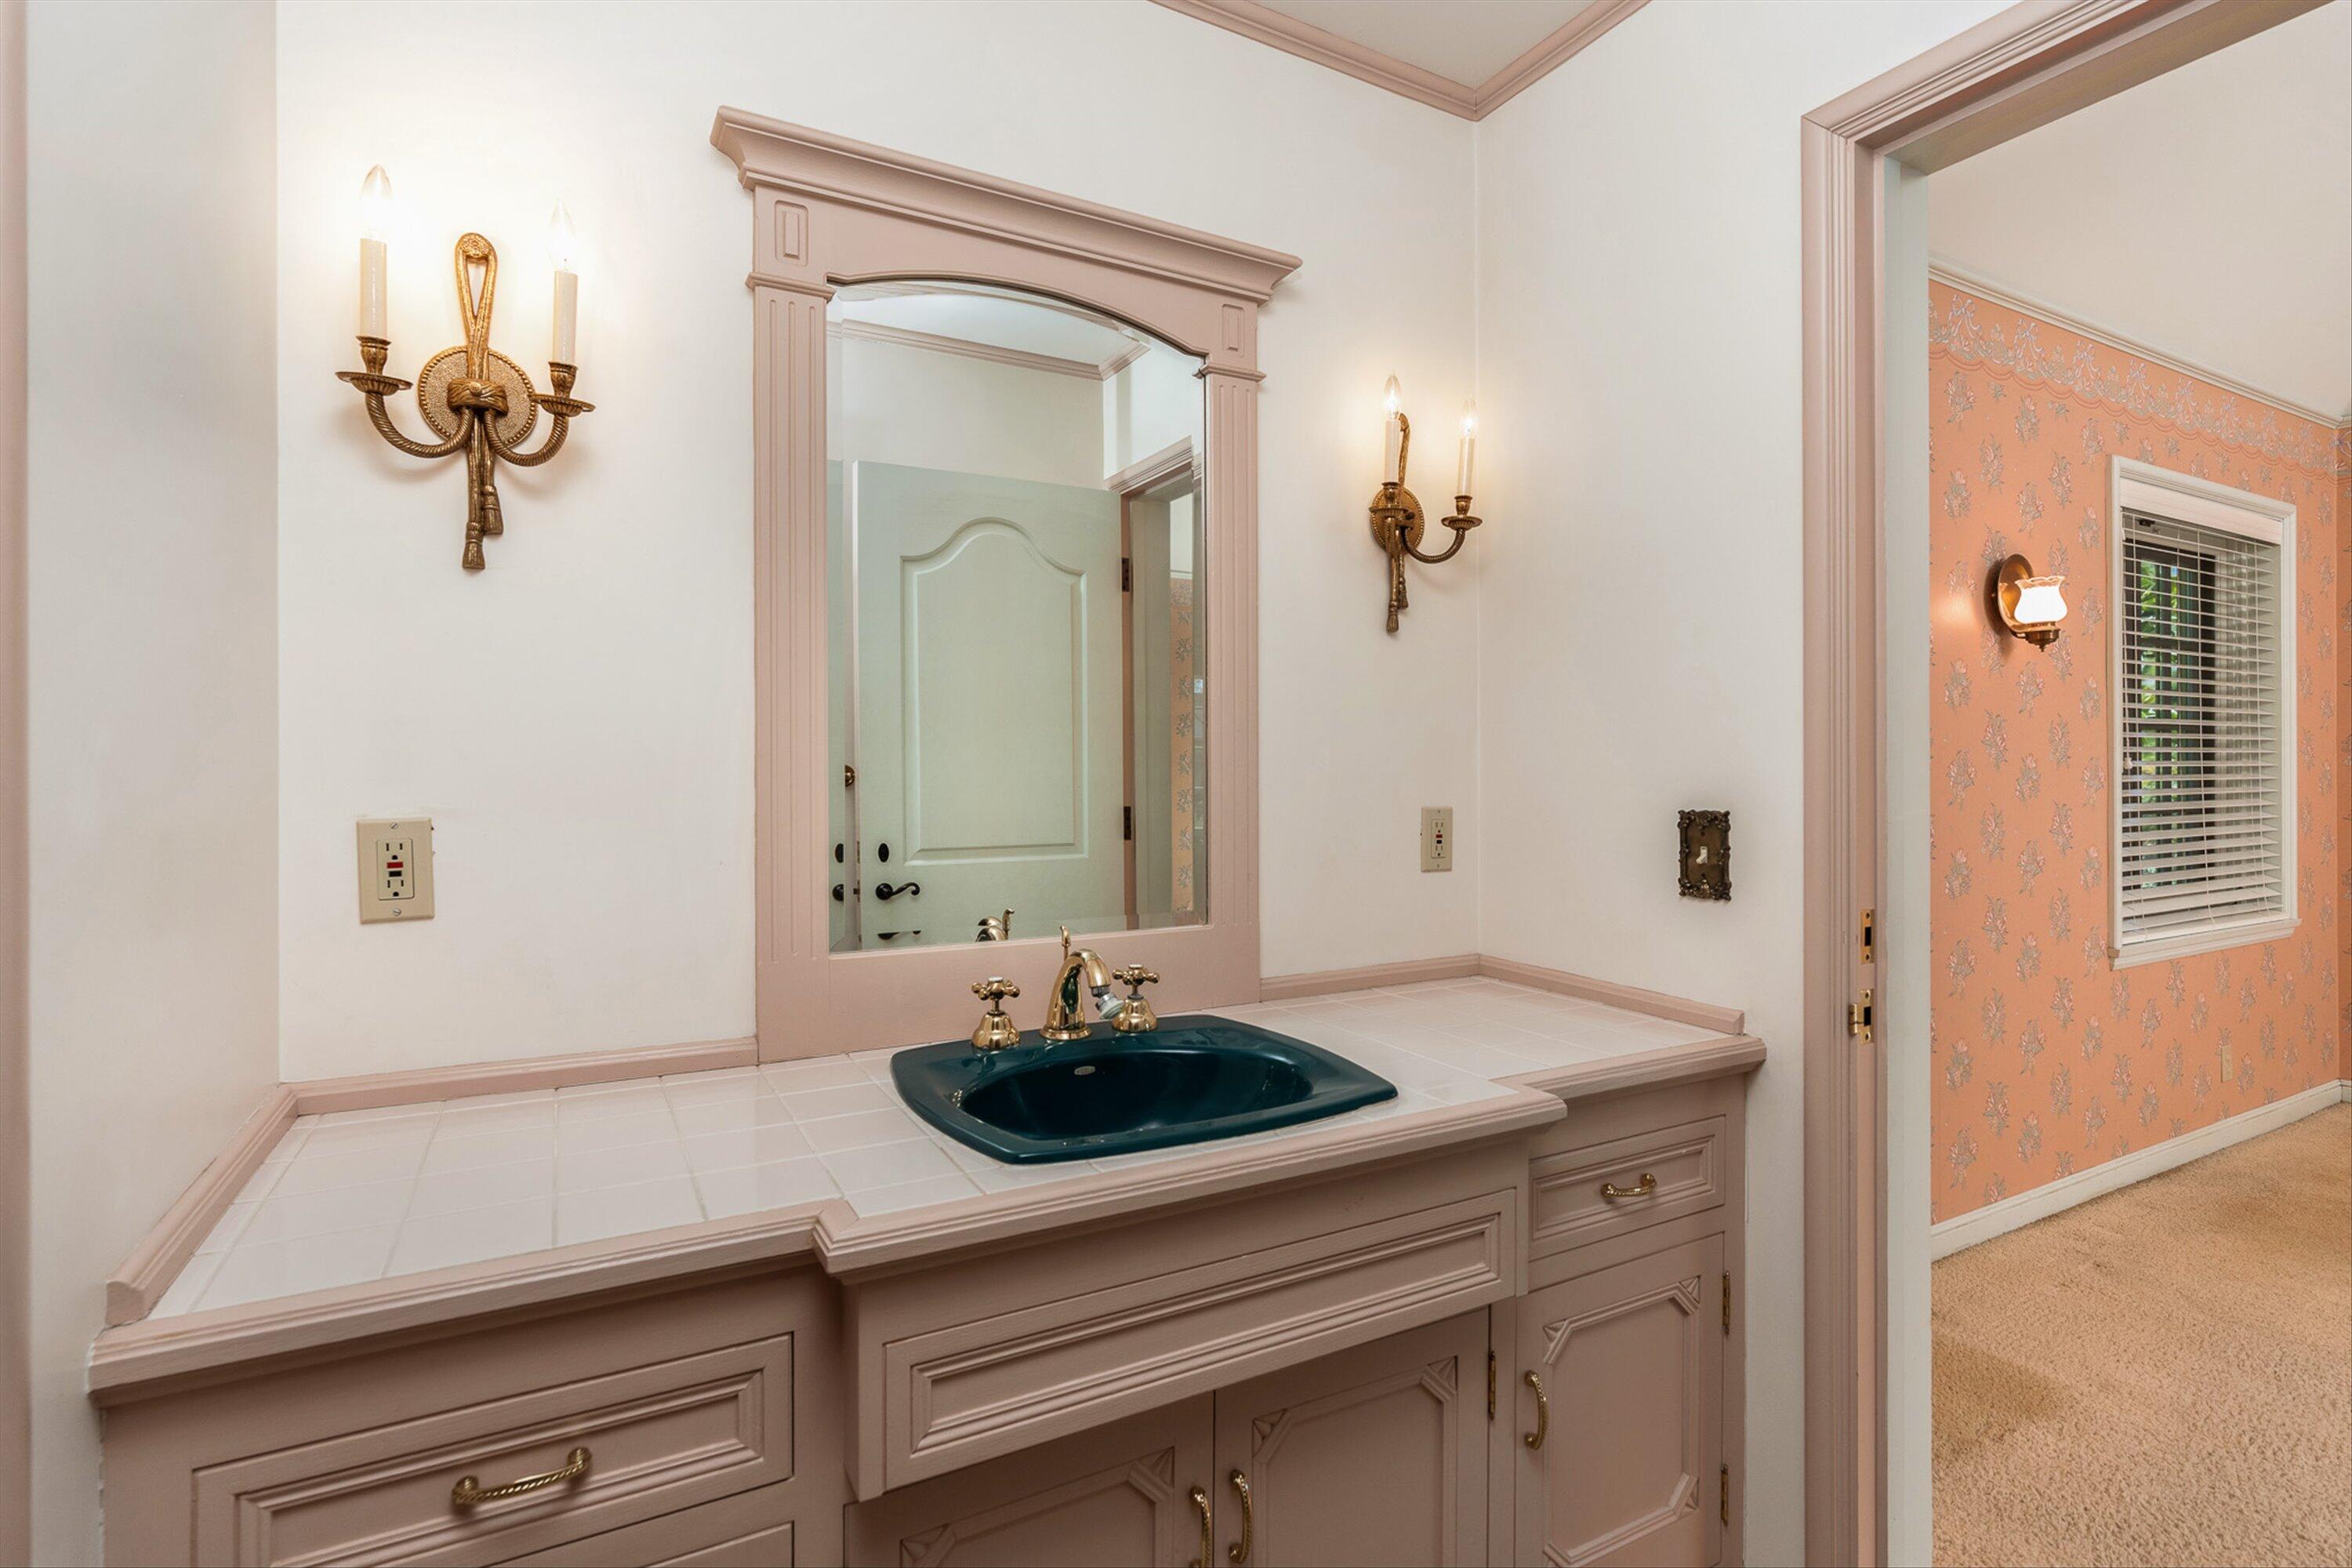
Bathroom vanity with a dark green sink, tiled counter, ornate mirror, and brass sconces.
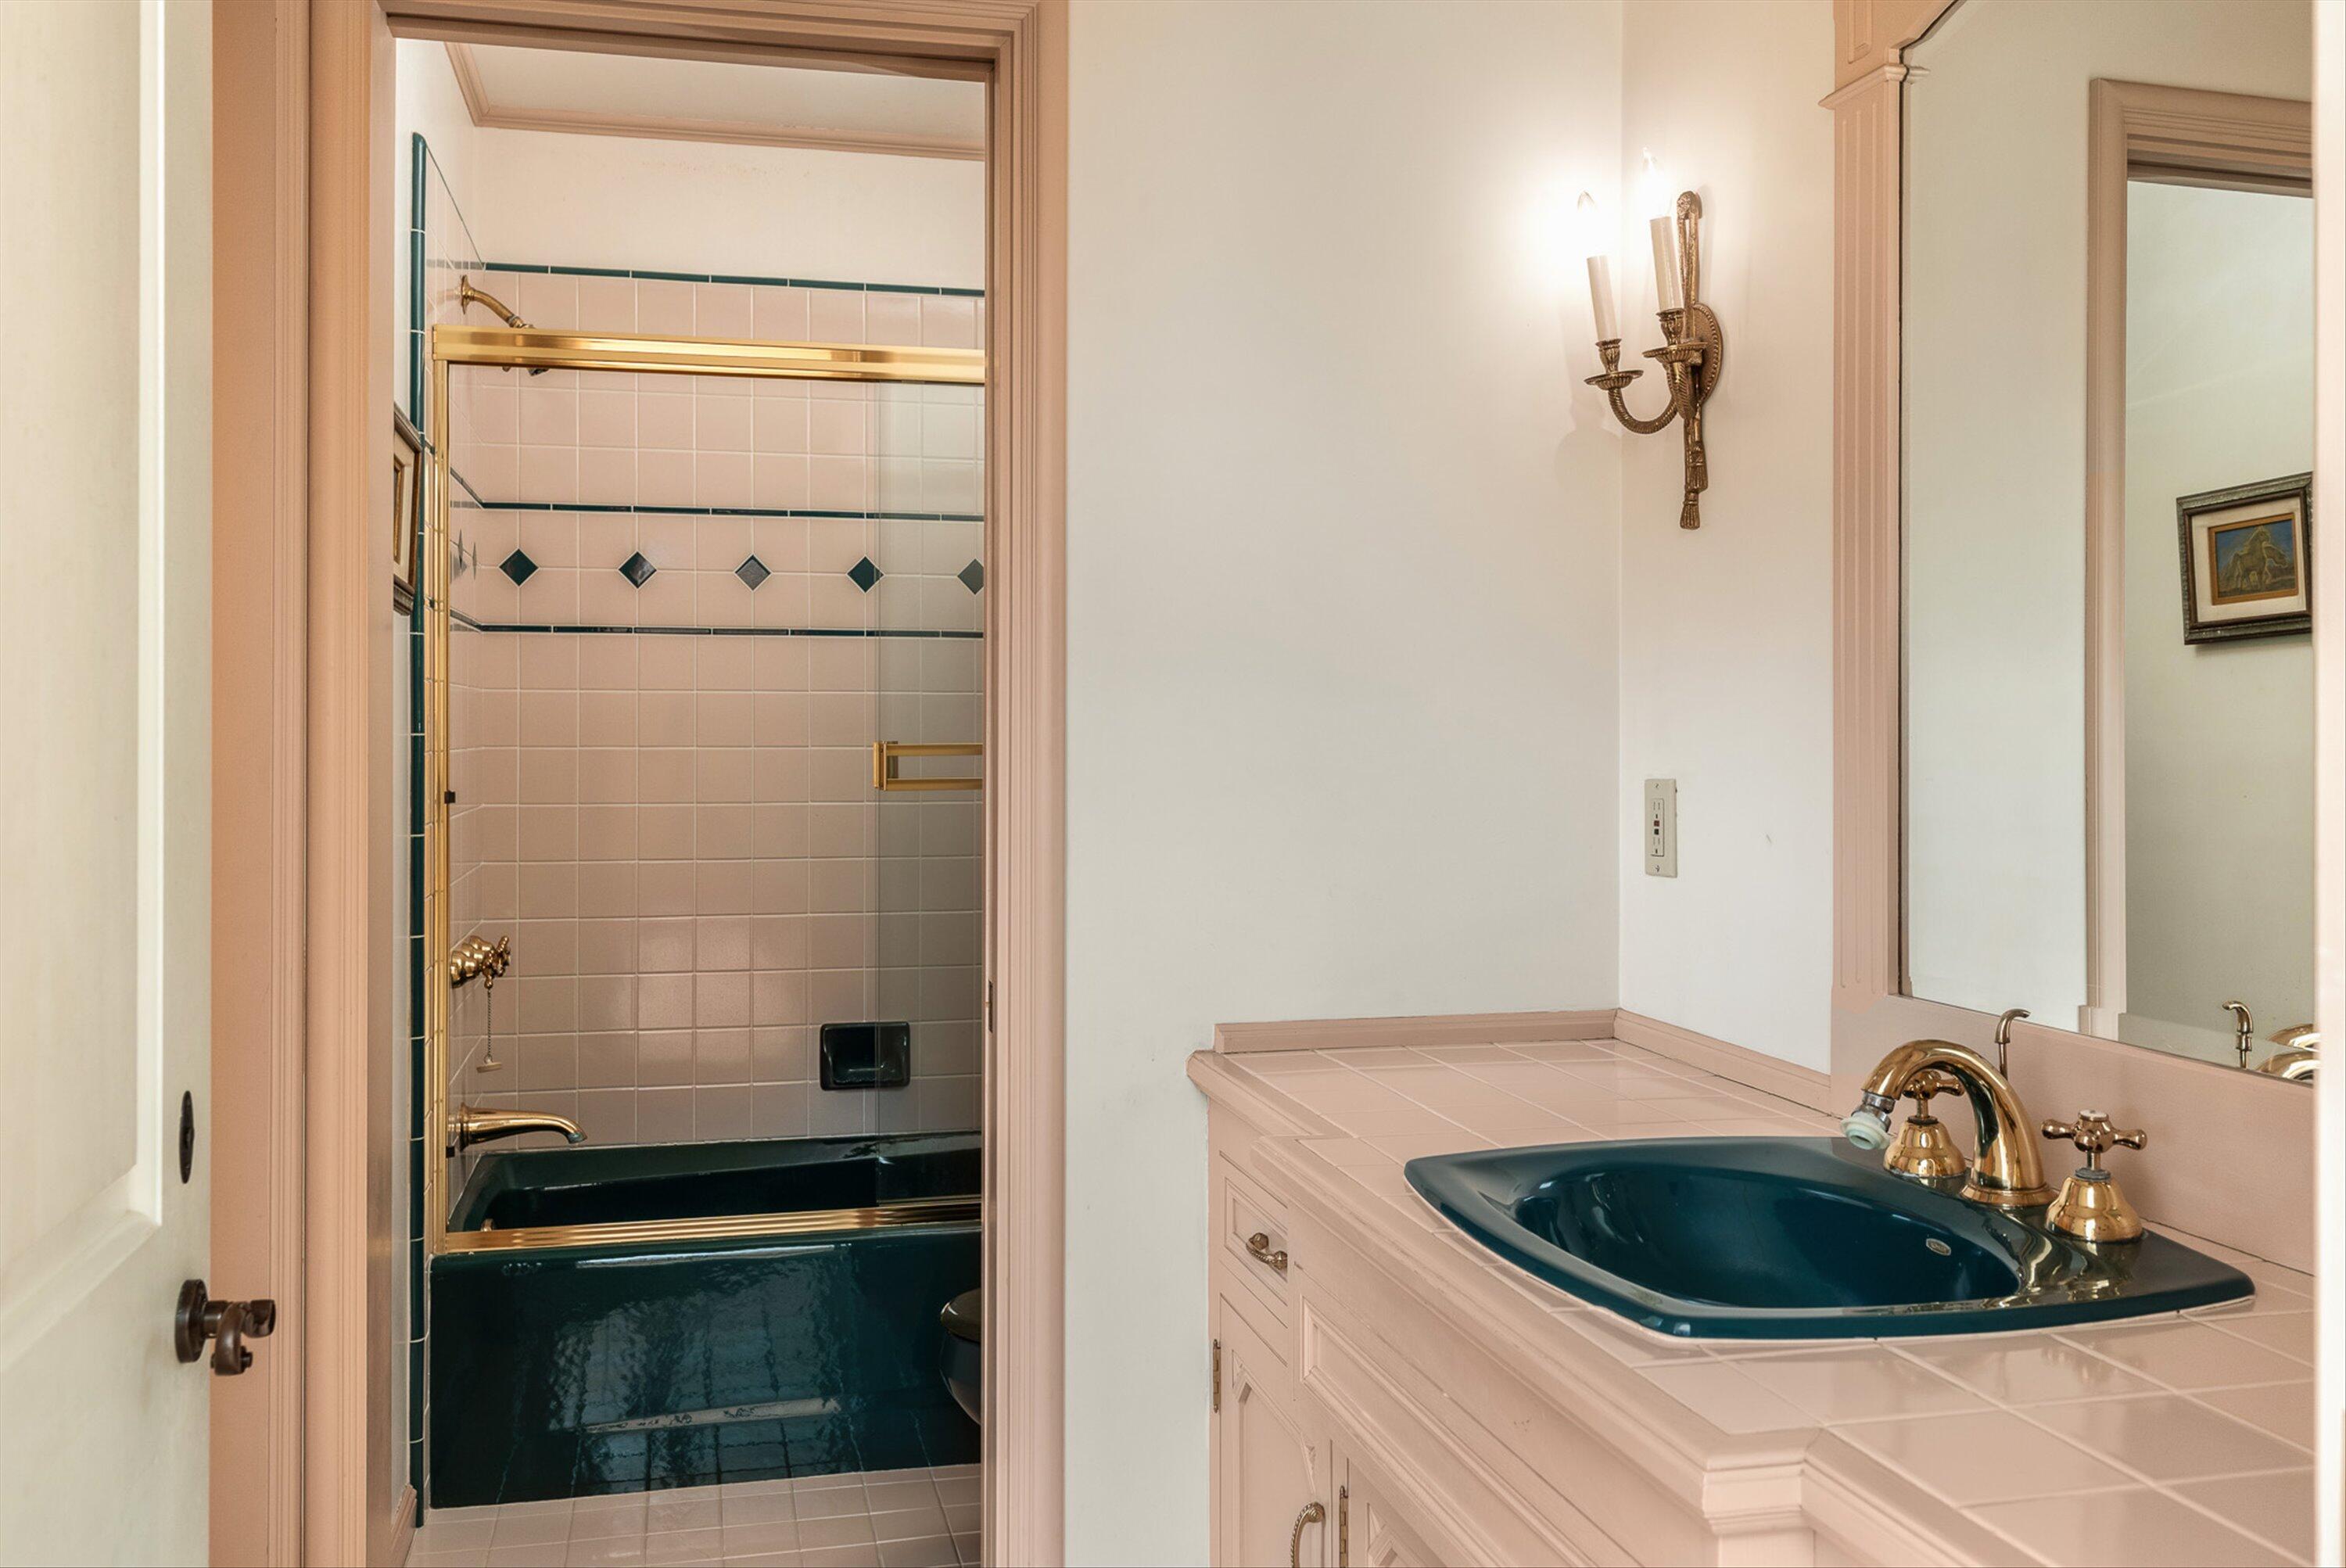
Bathroom with a pink-tiled vanity, dark teal basin and bathtub, and brass fixtures.
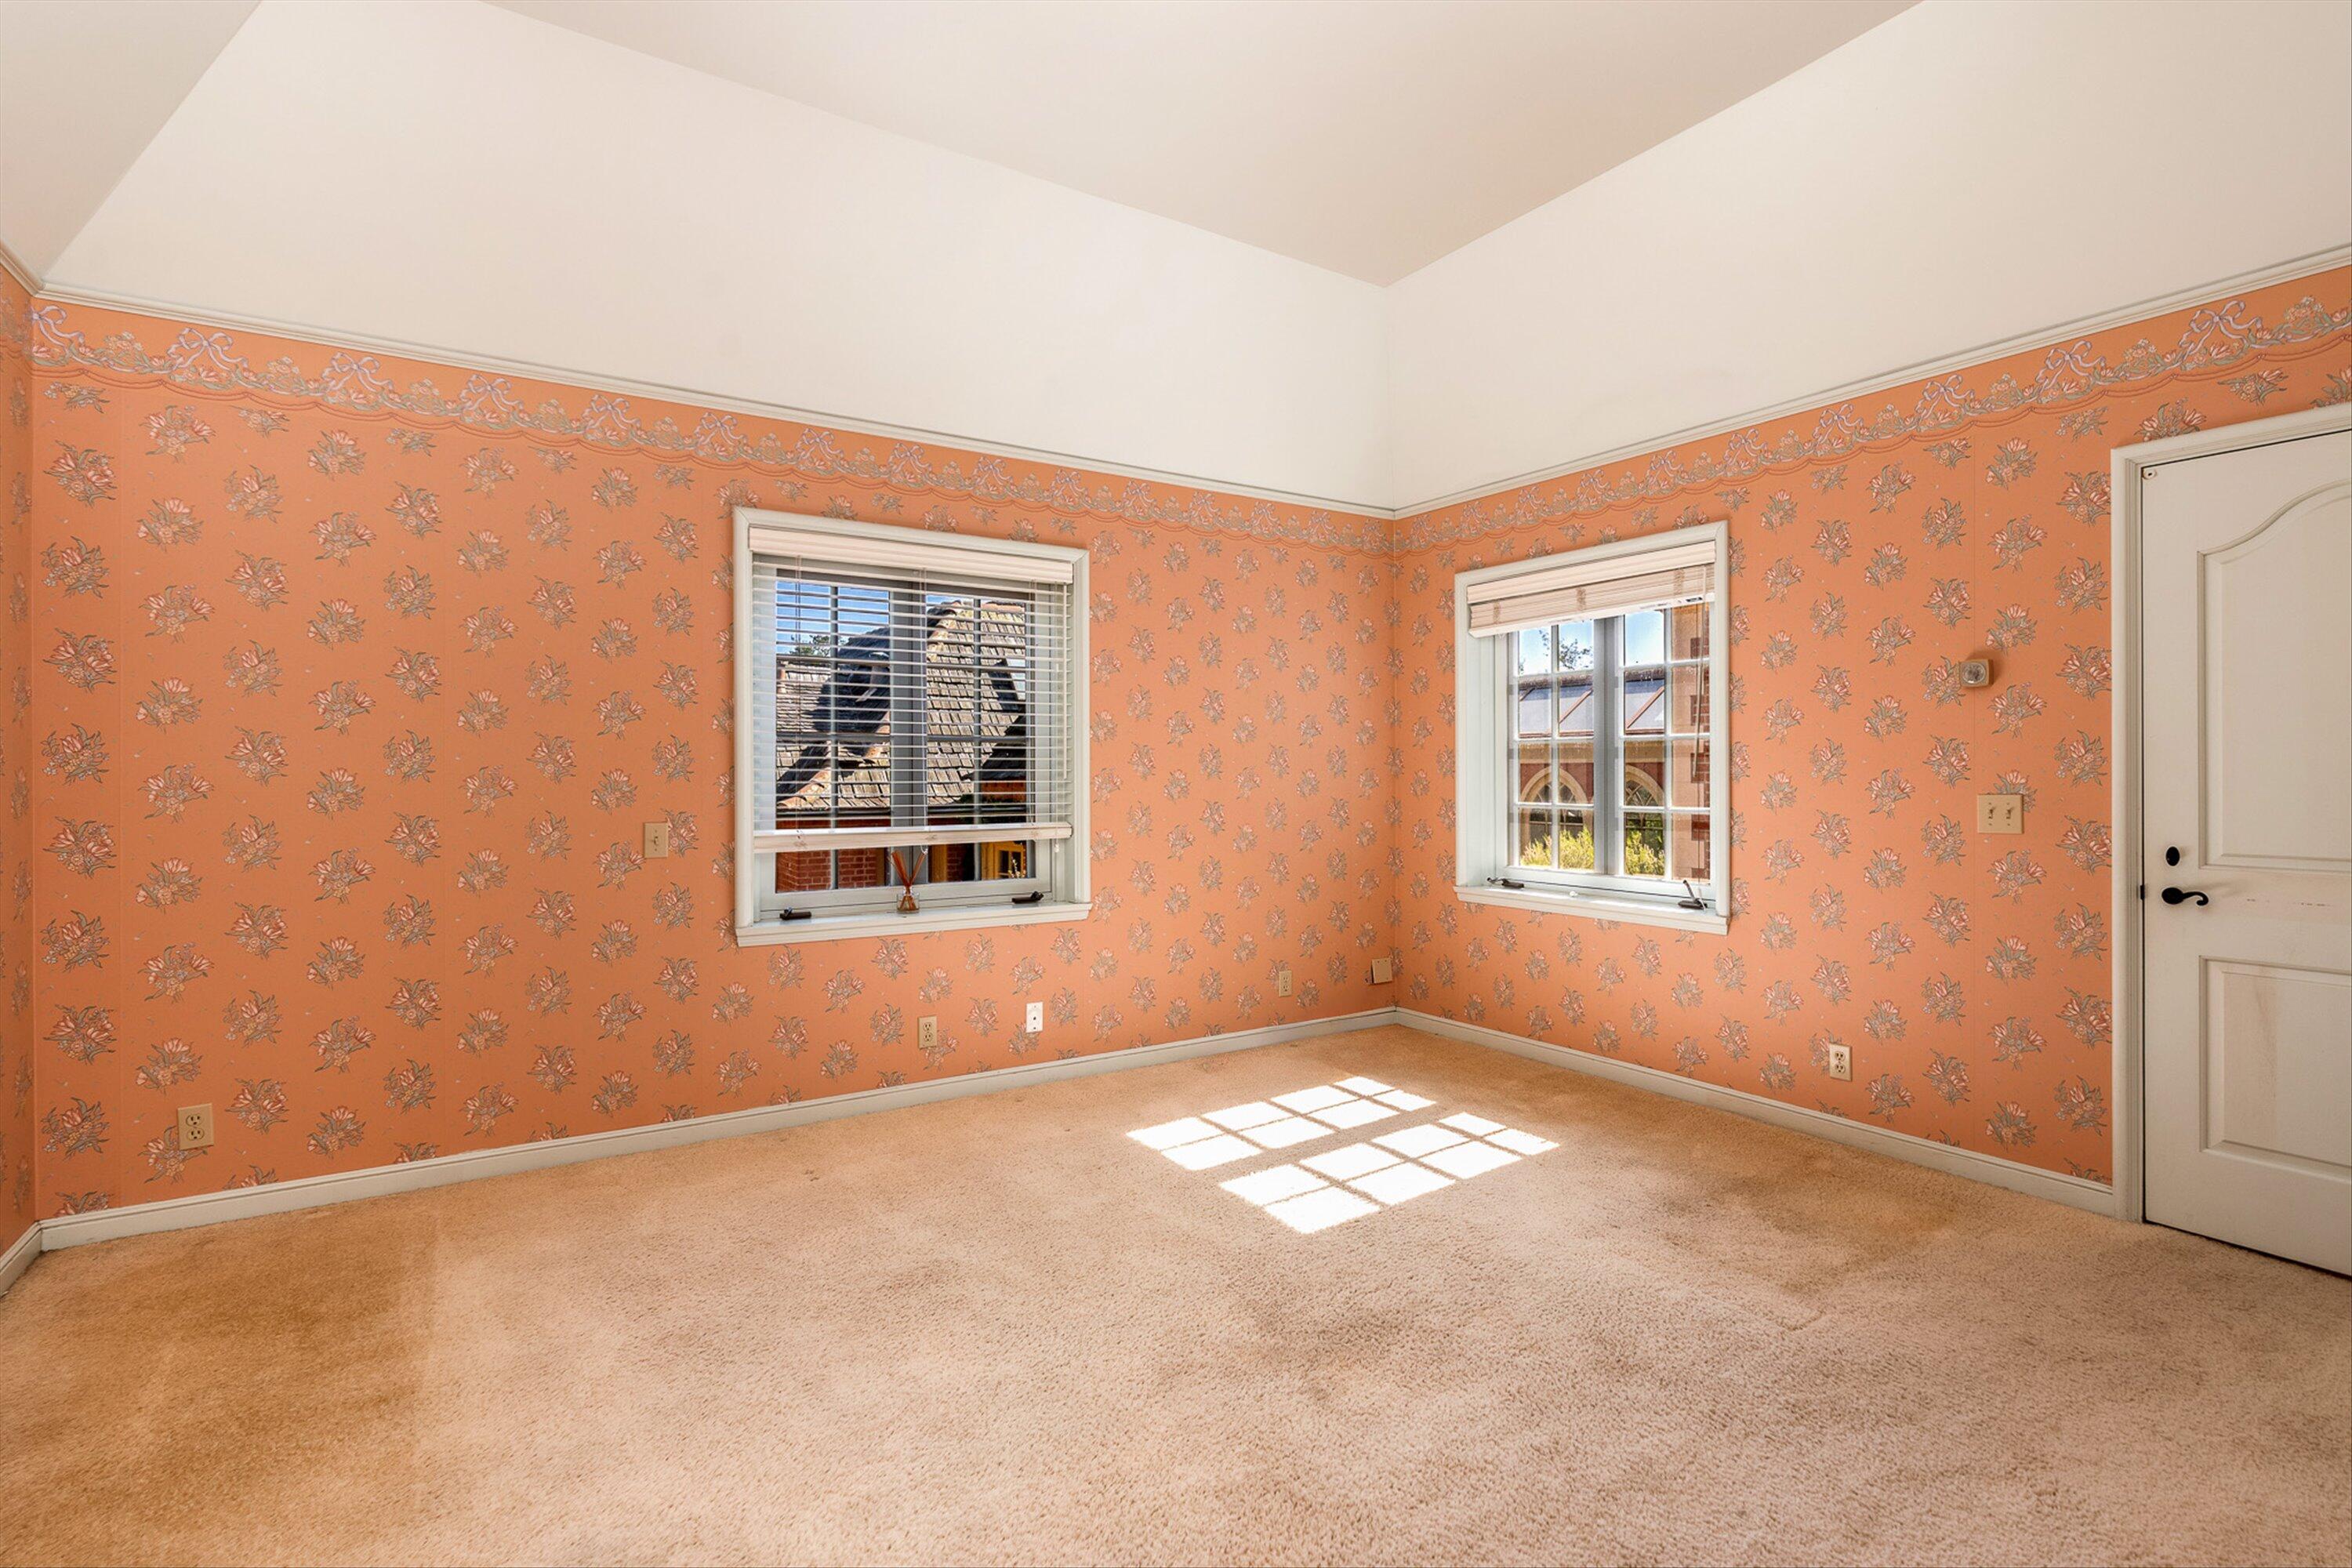
Empty bedroom with peach floral wallpaper, beige carpet, and sunlight streaming through two windows.
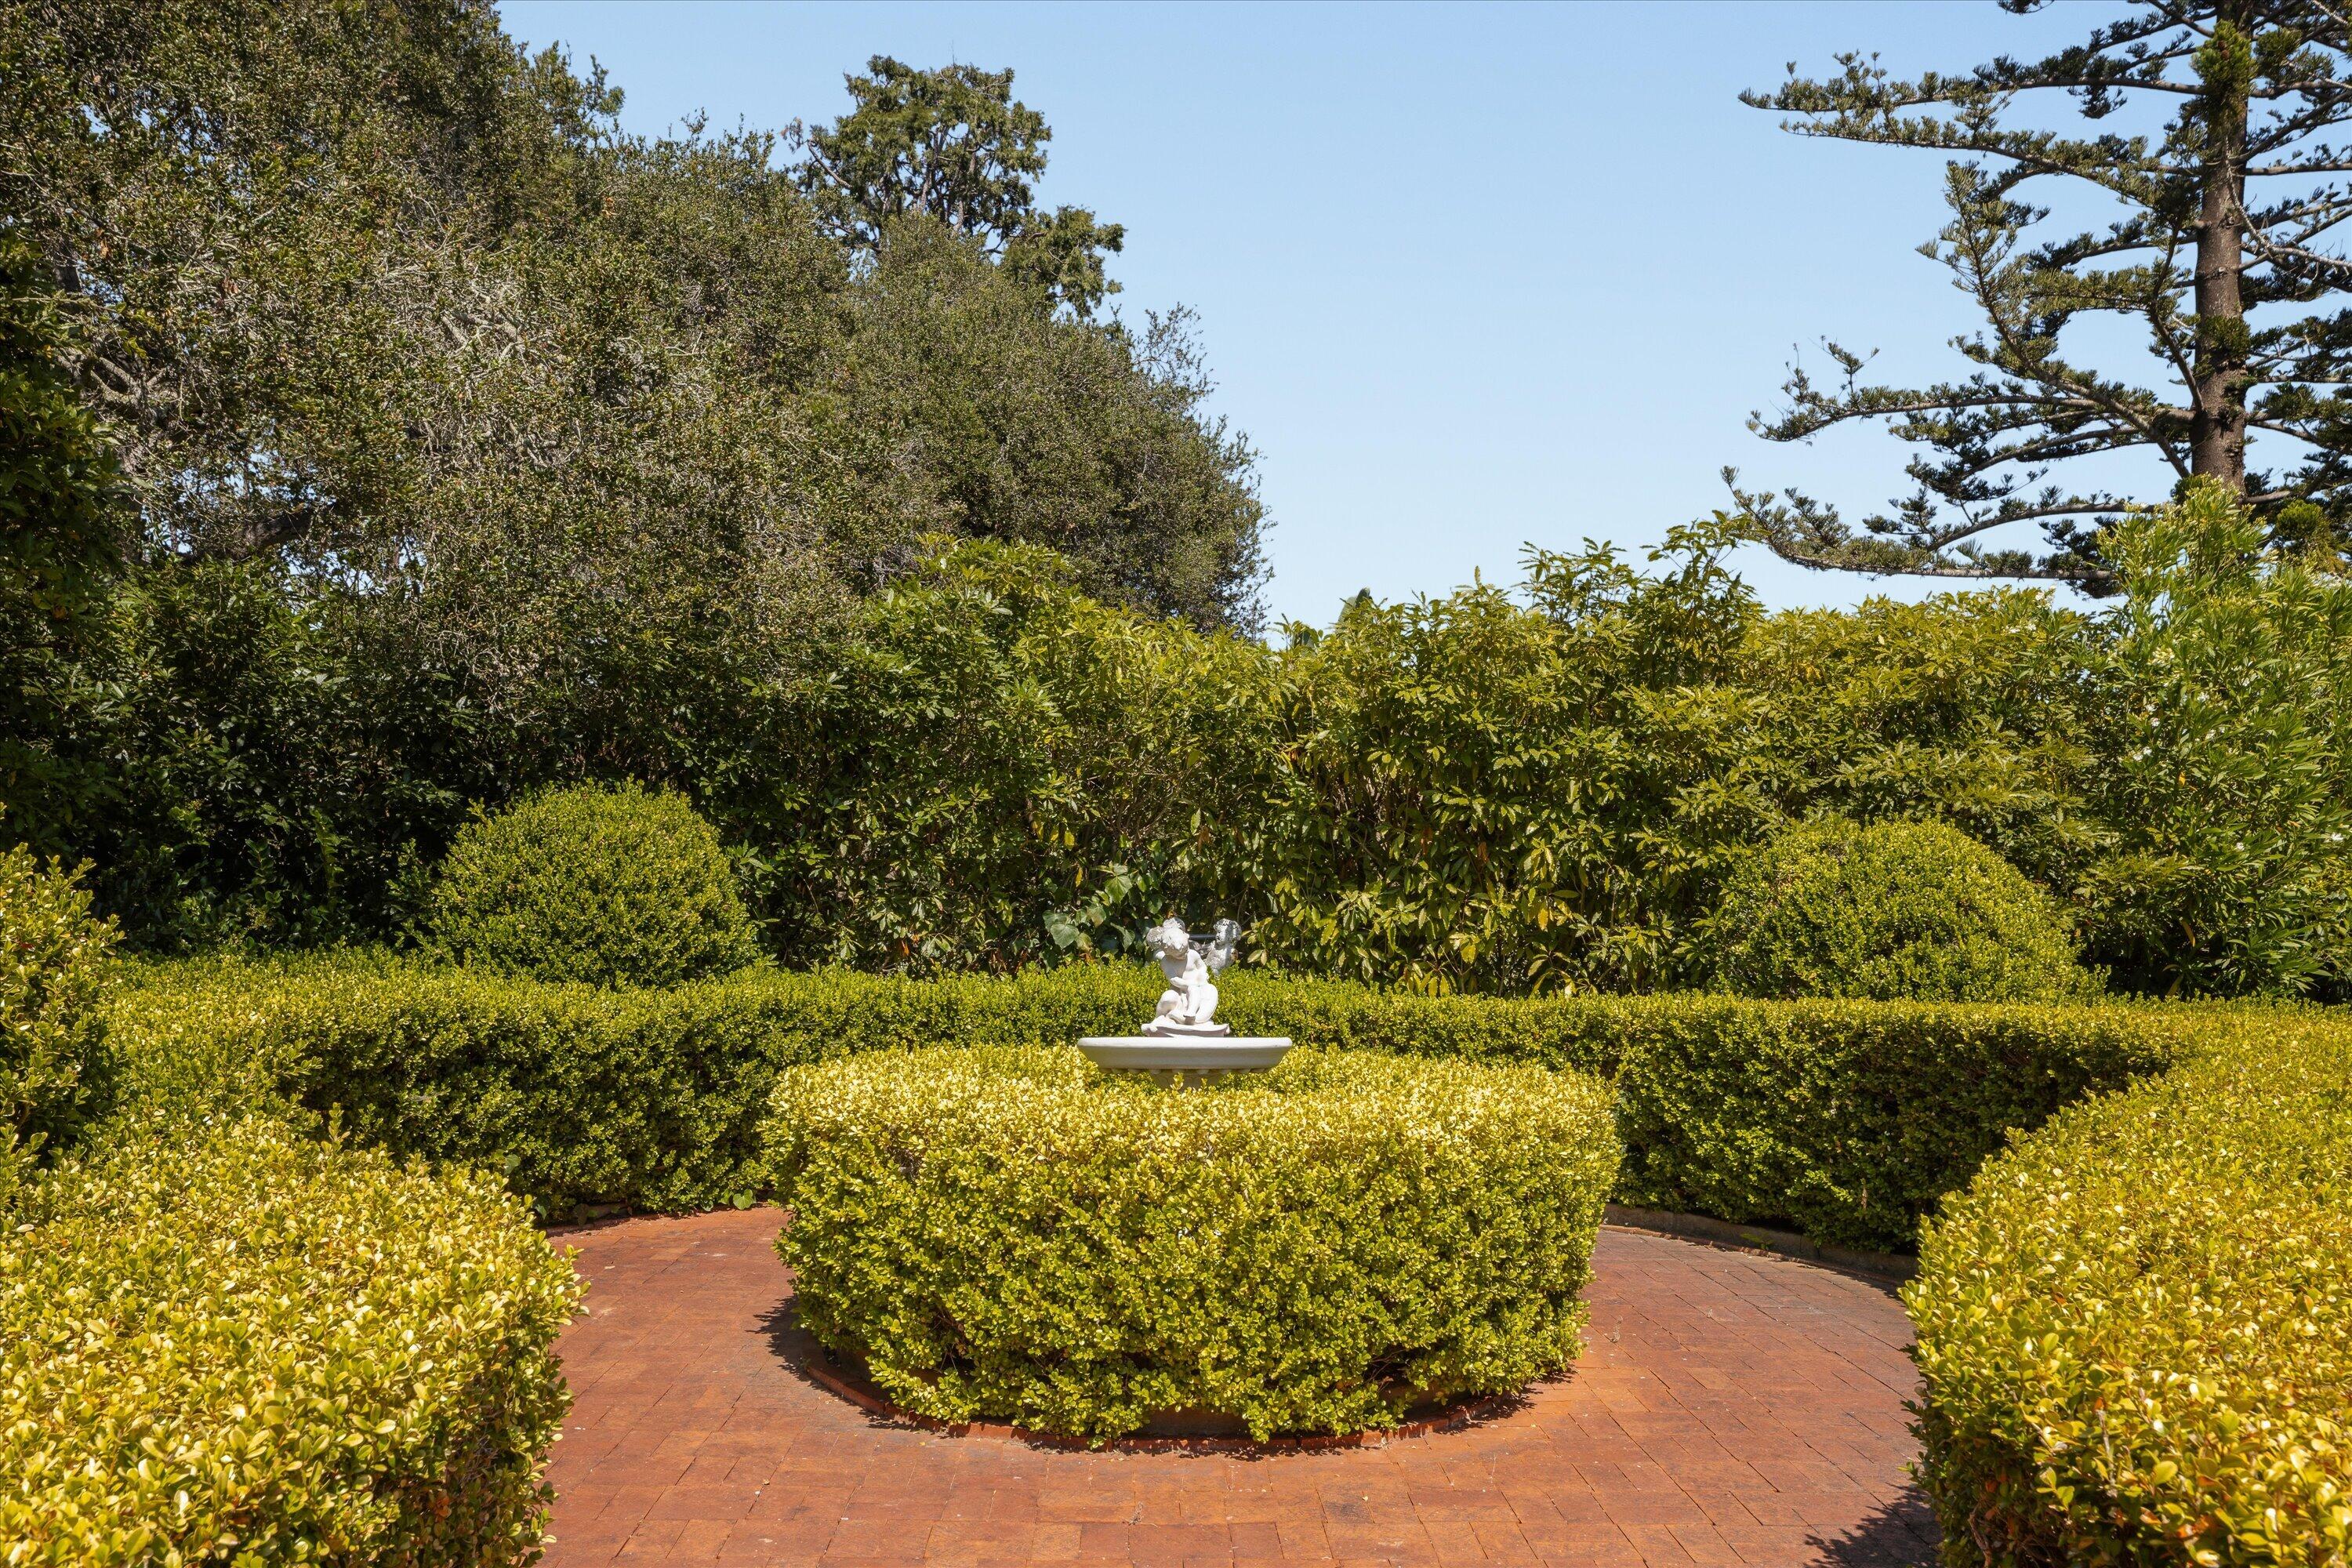
Landscaped garden with a statue fountain centered among clipped hedges on a brick patio.
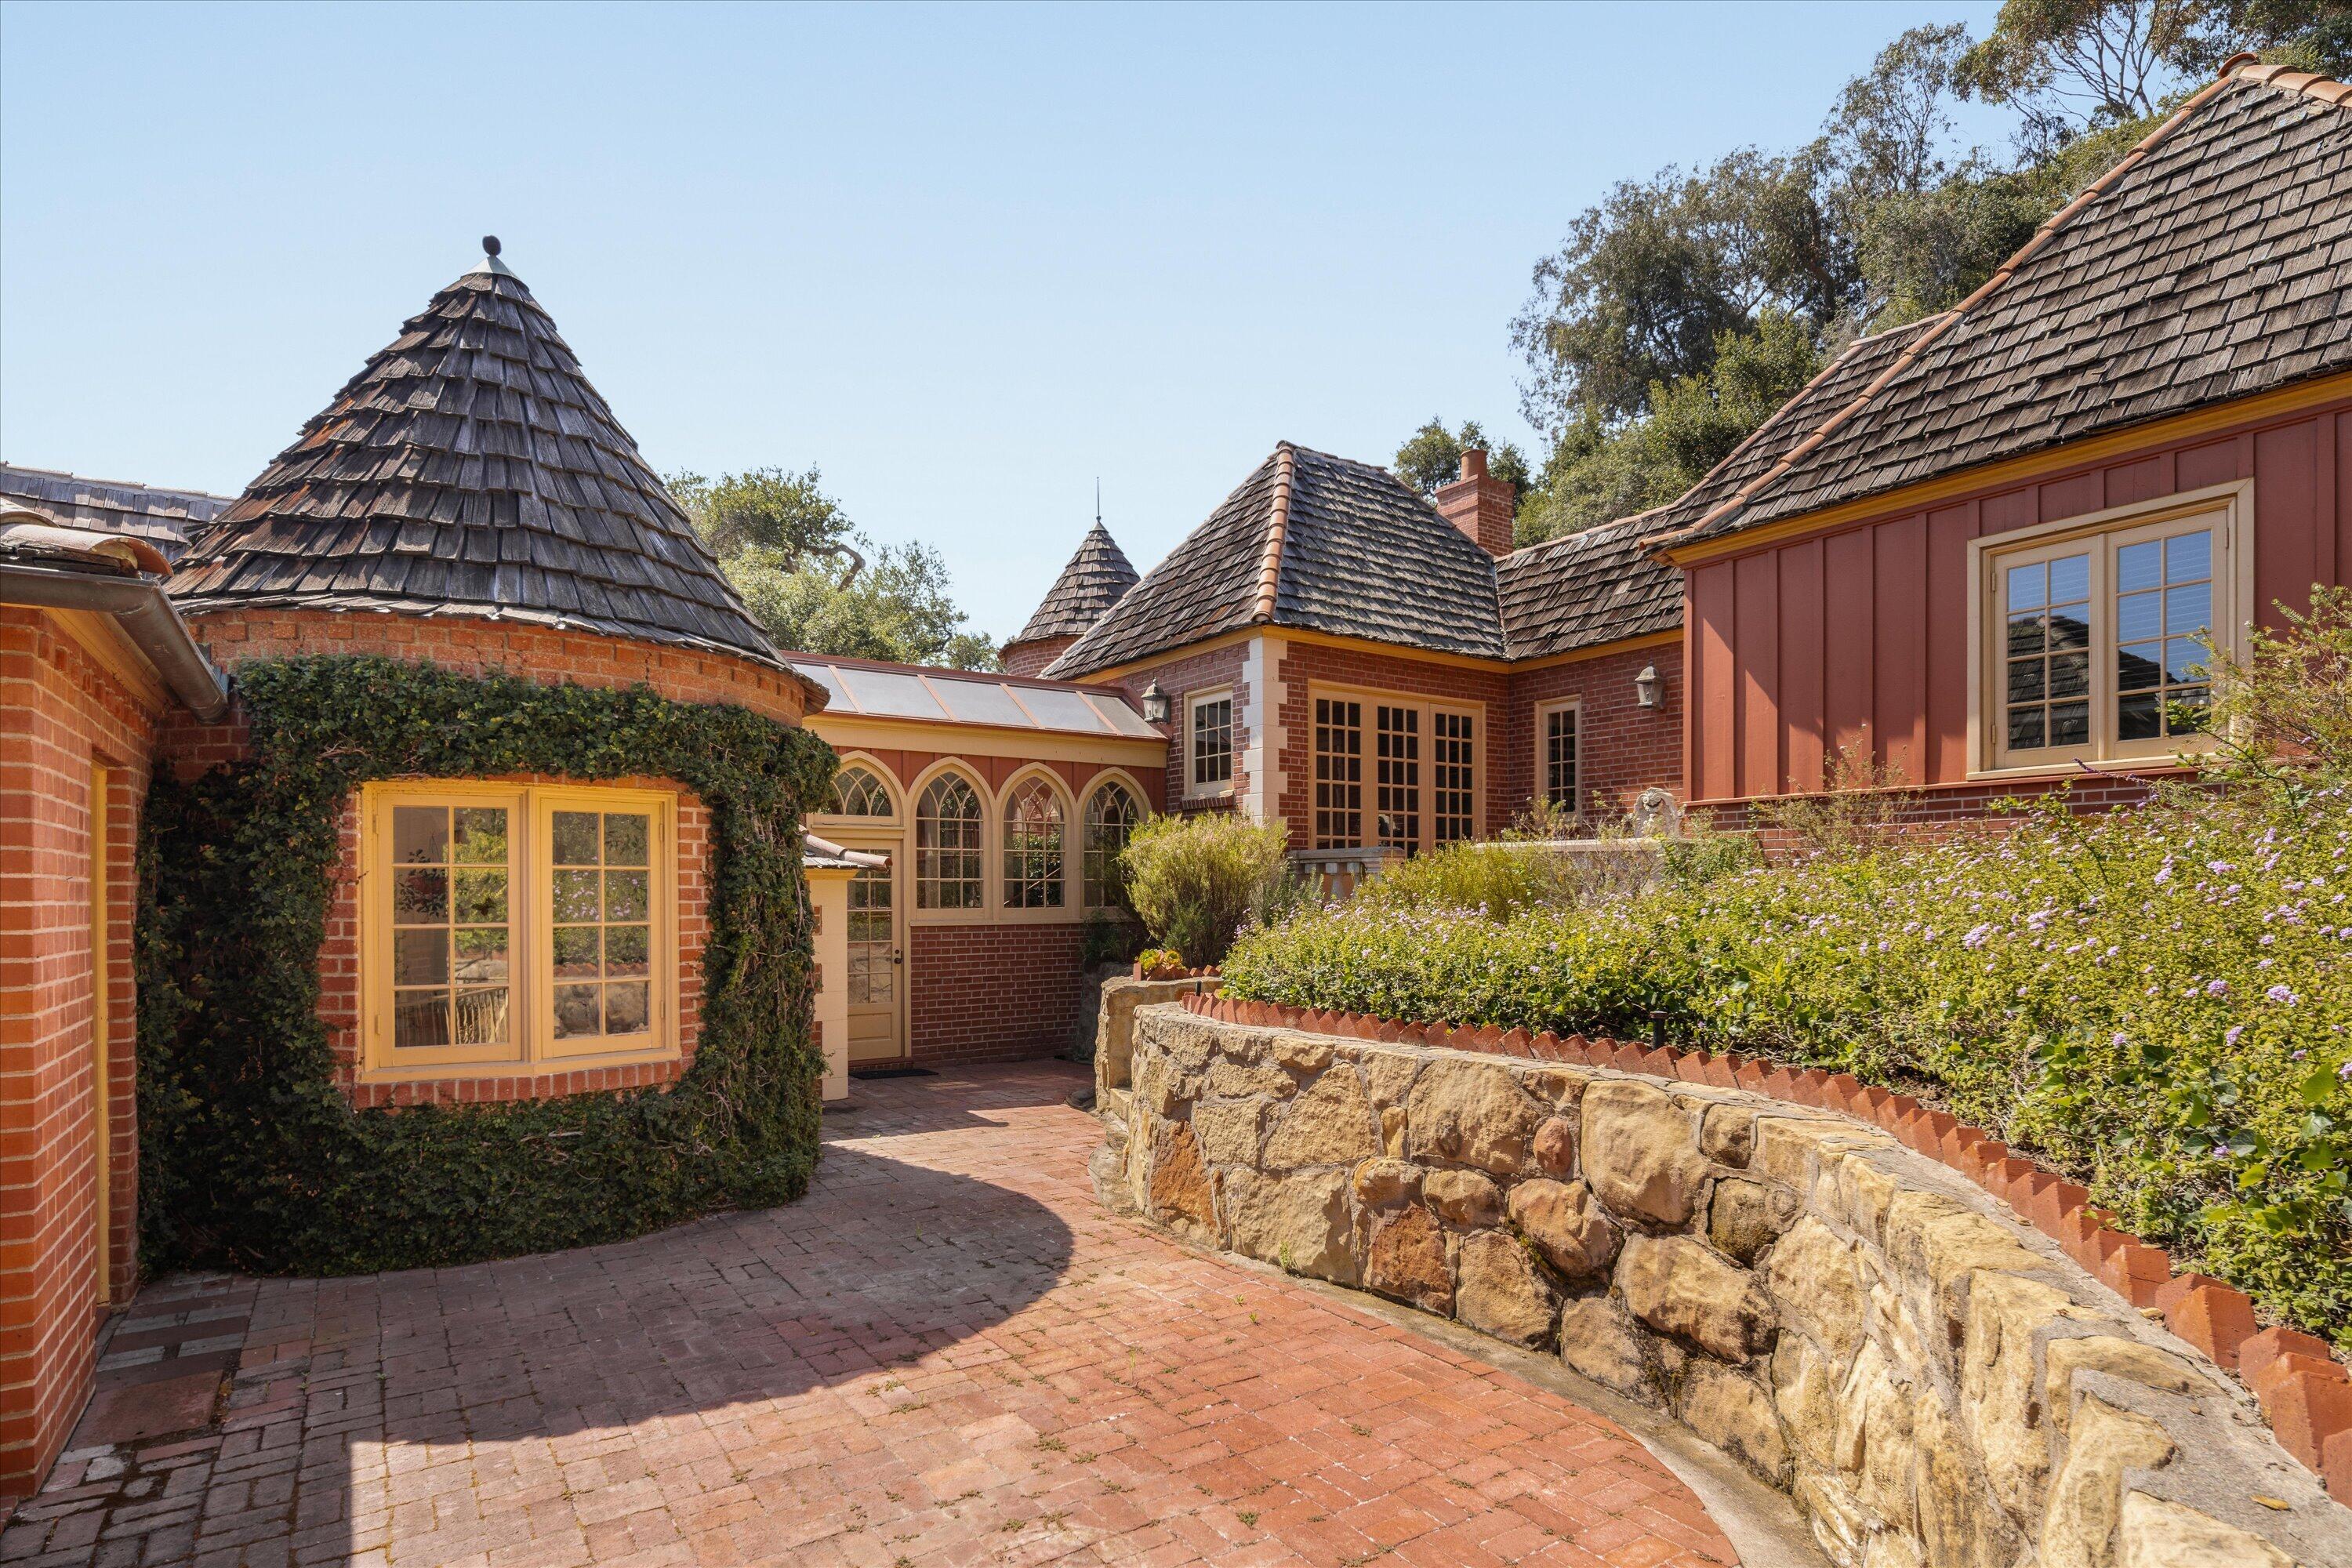
Brick home courtyard with conical shingle roofs, flowering shrubs, and a curved stone retaining wall.
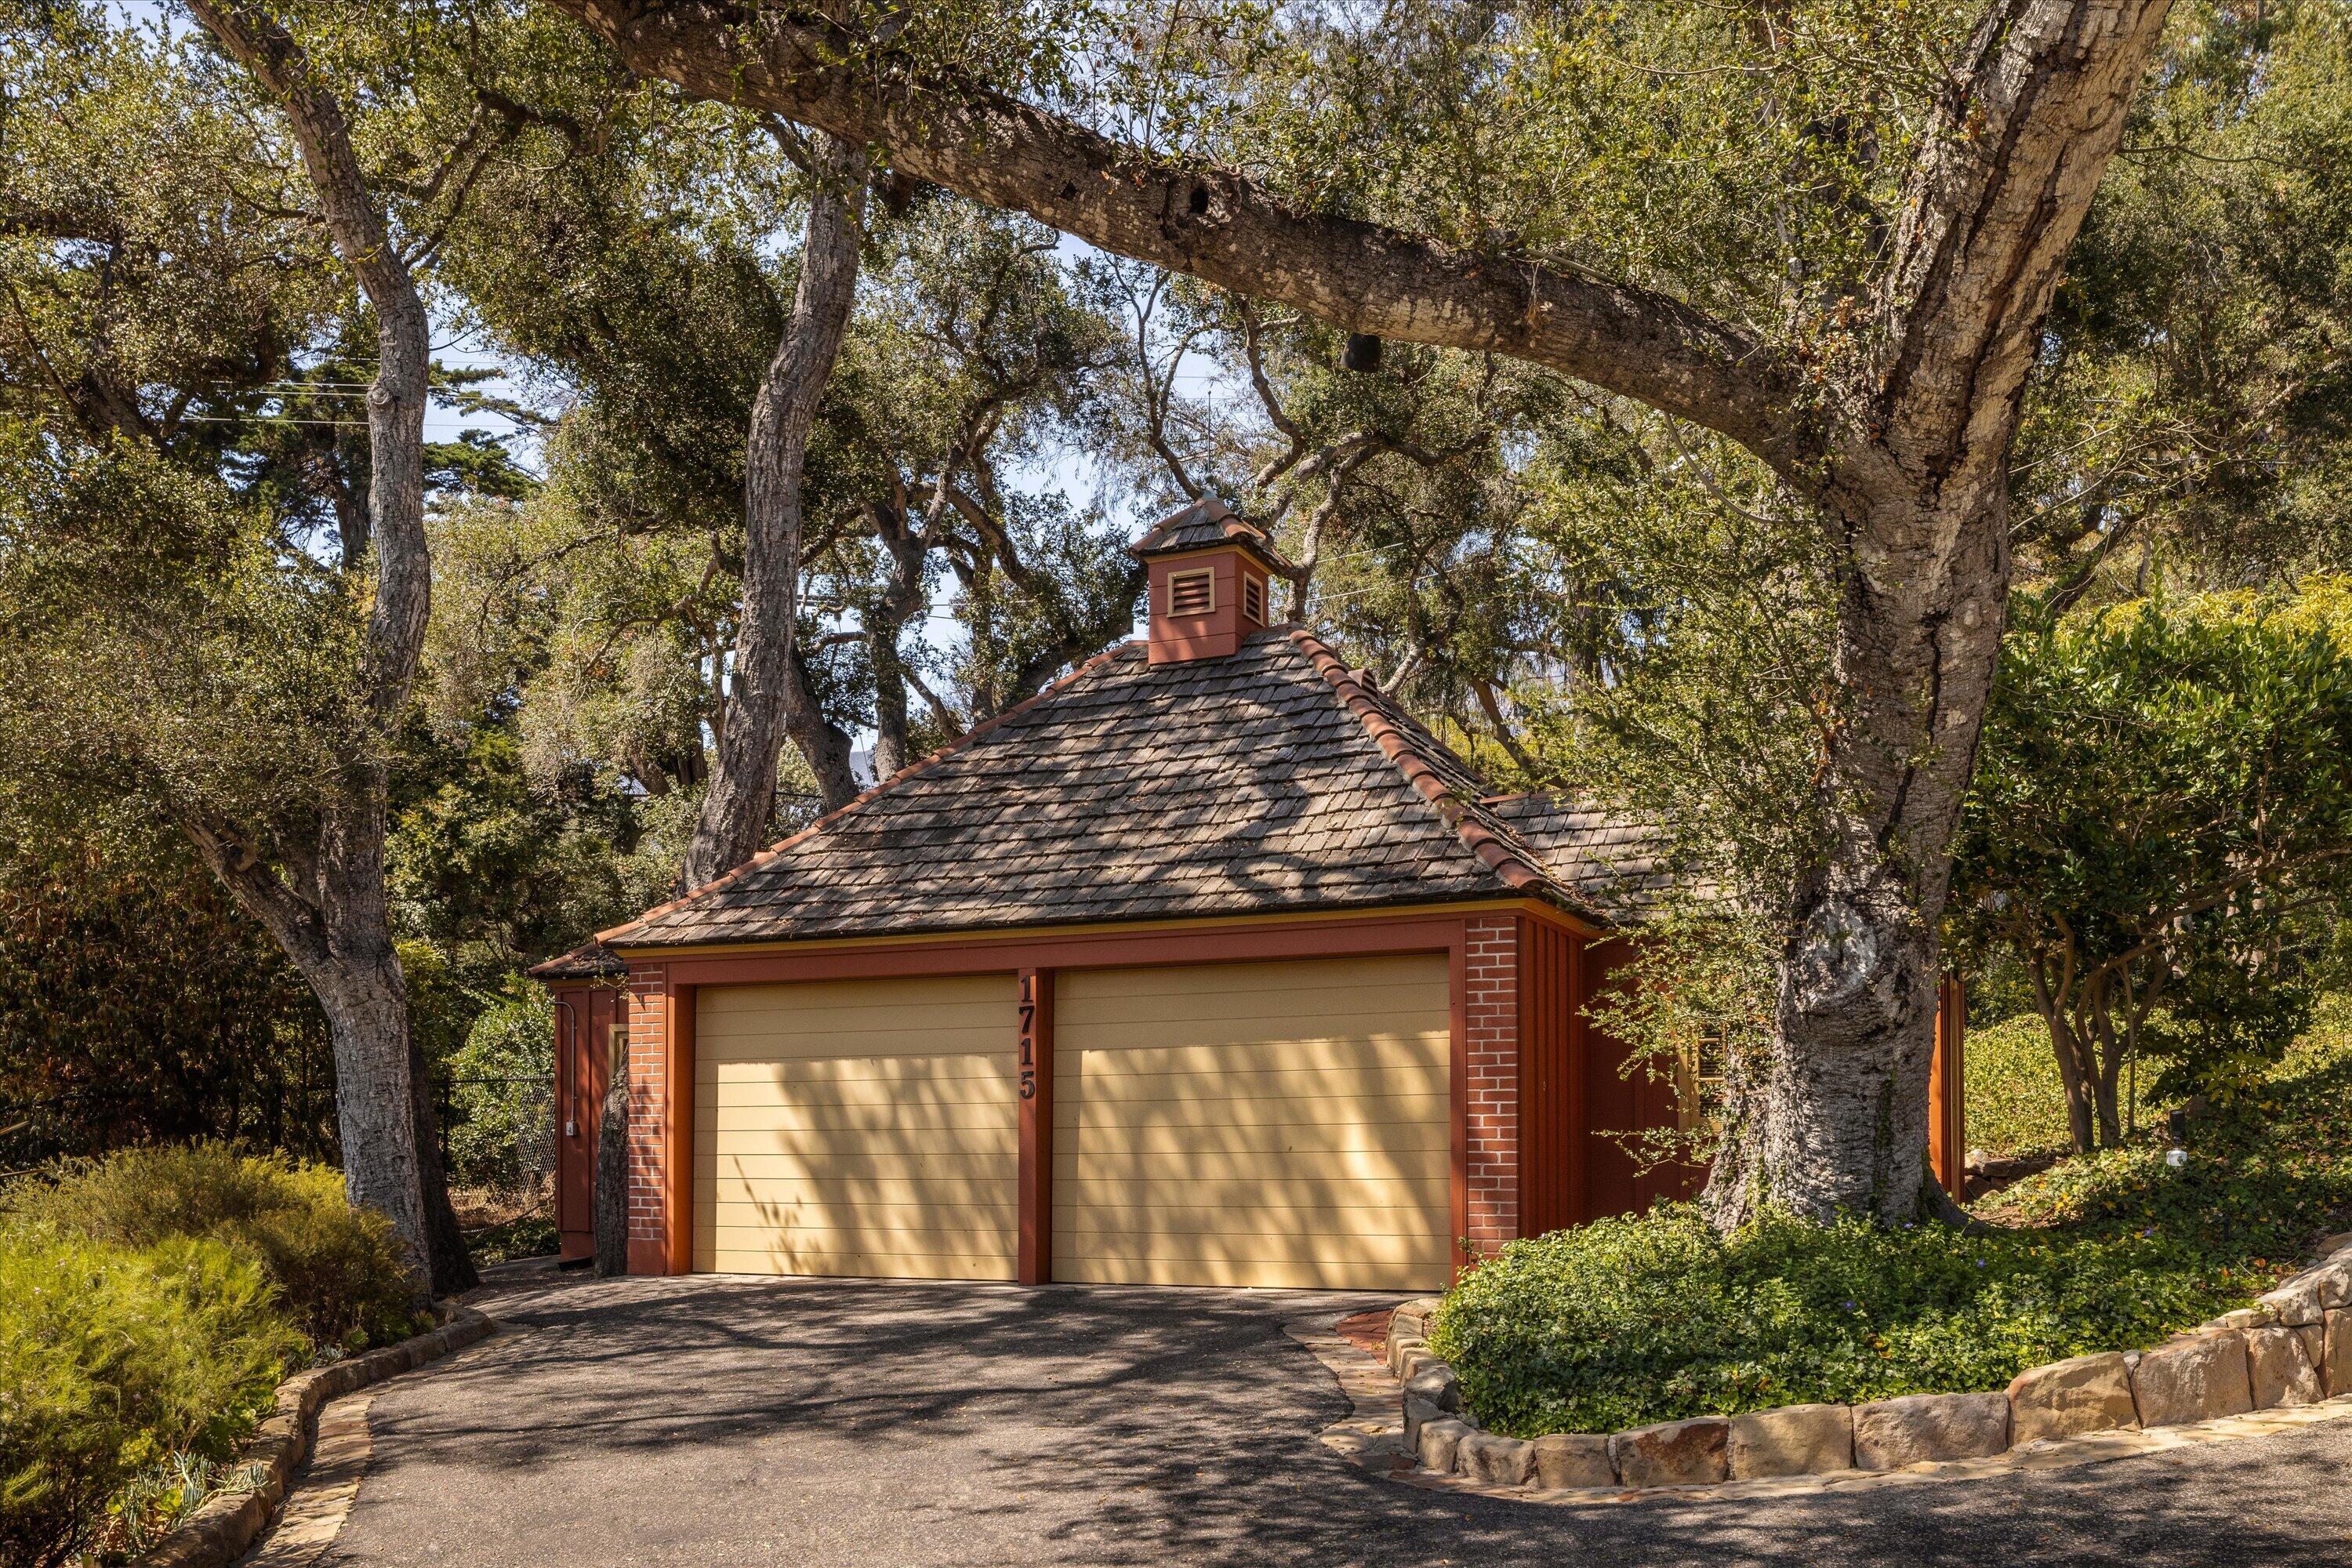
Detached two-car garage with a shingled roof, framed by mature trees and landscaped beds.
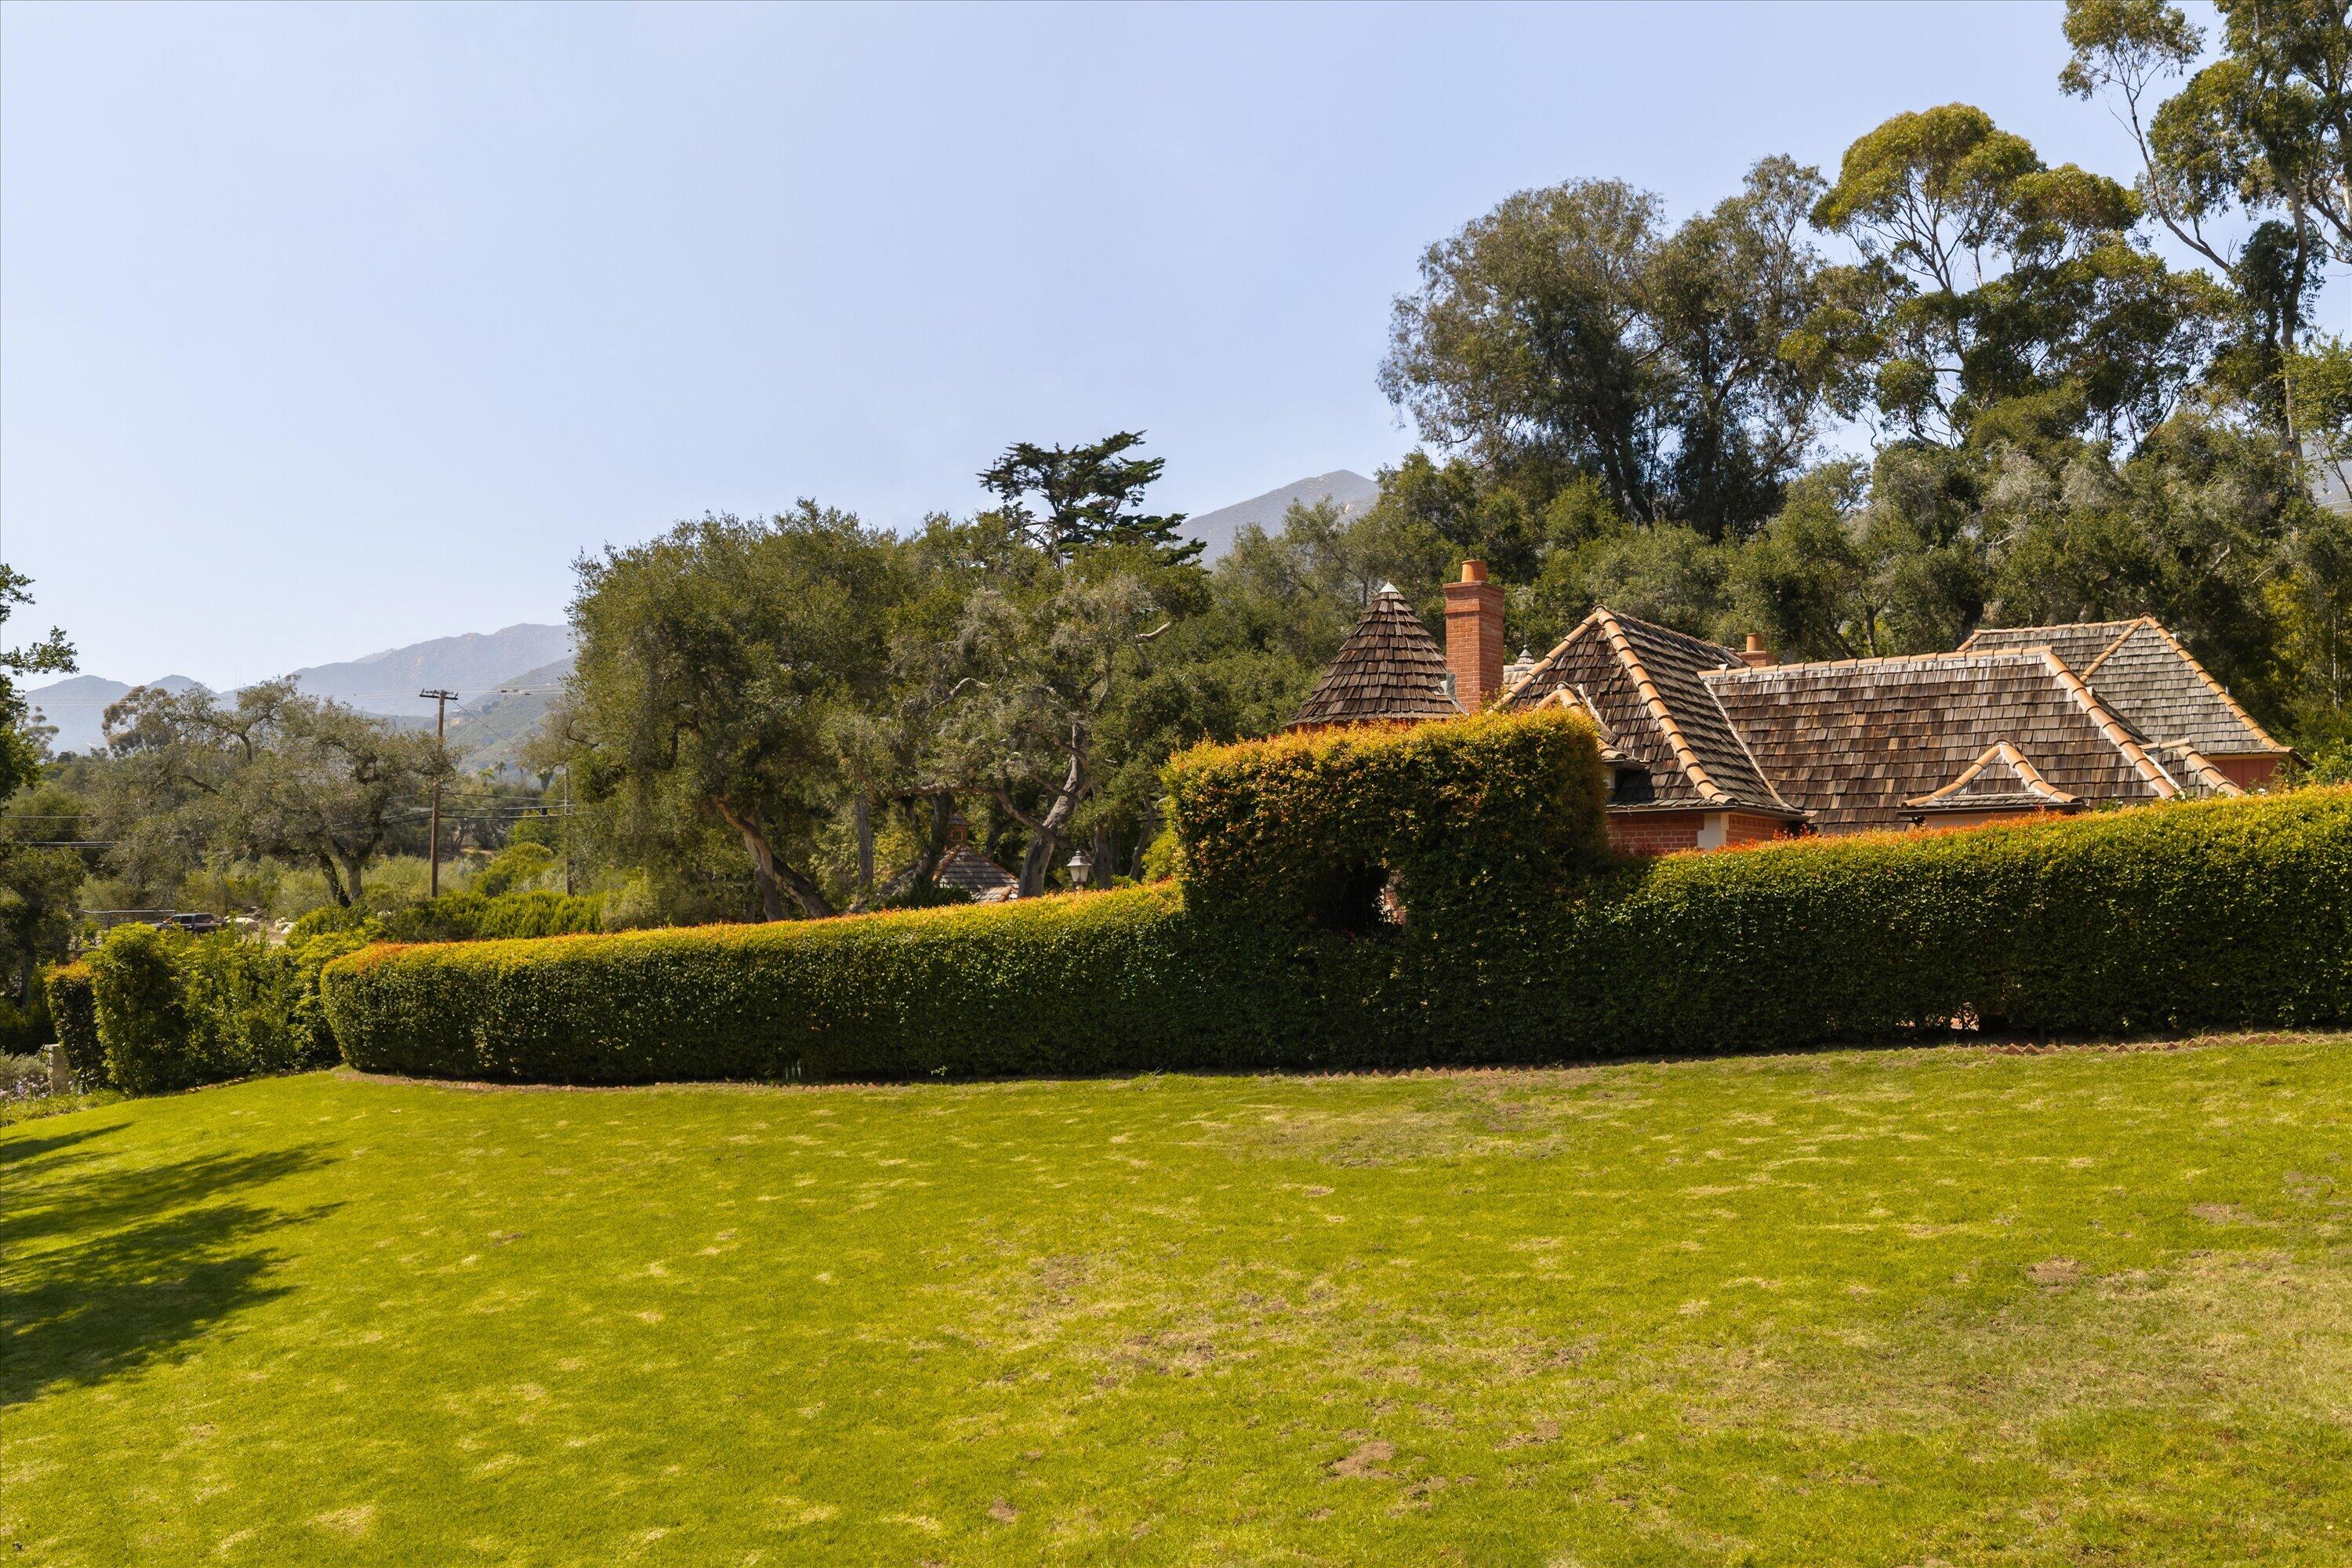
Montecito home behind tall hedges, with a tiled roof, broad lawn, mature trees, and distant mountains.
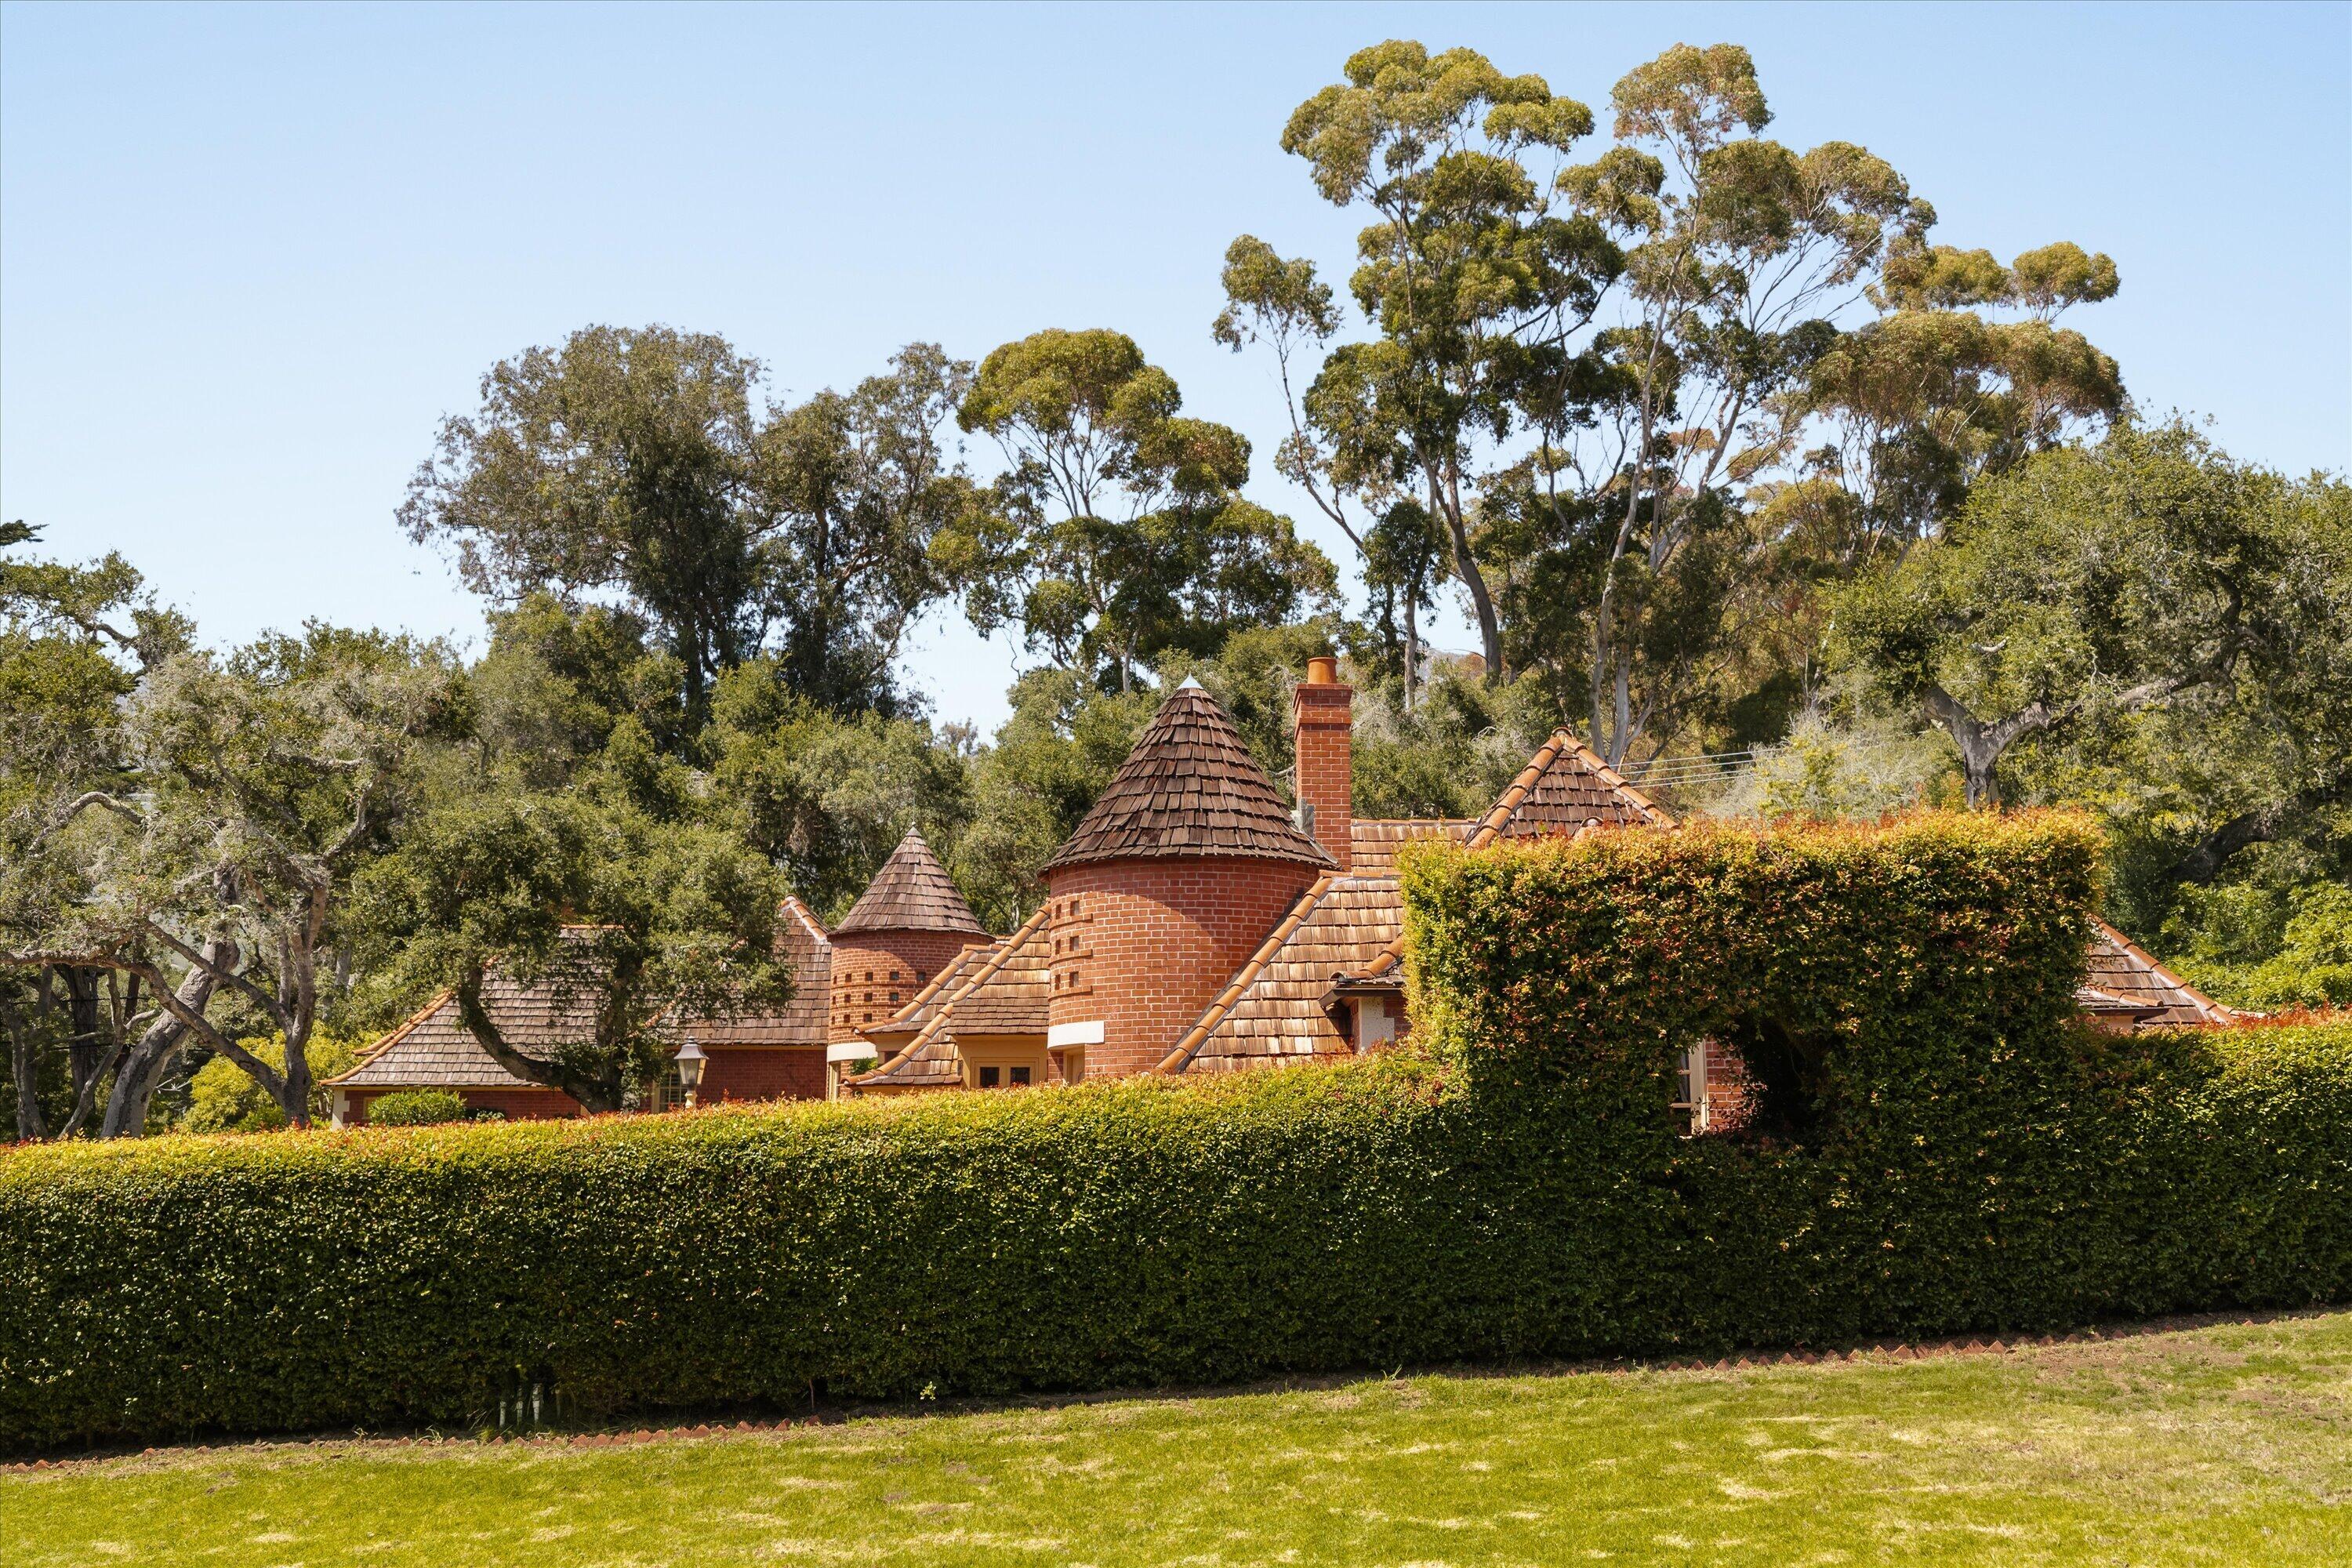
Brick residence with conical turrets and tiled roofs behind a tall hedge.
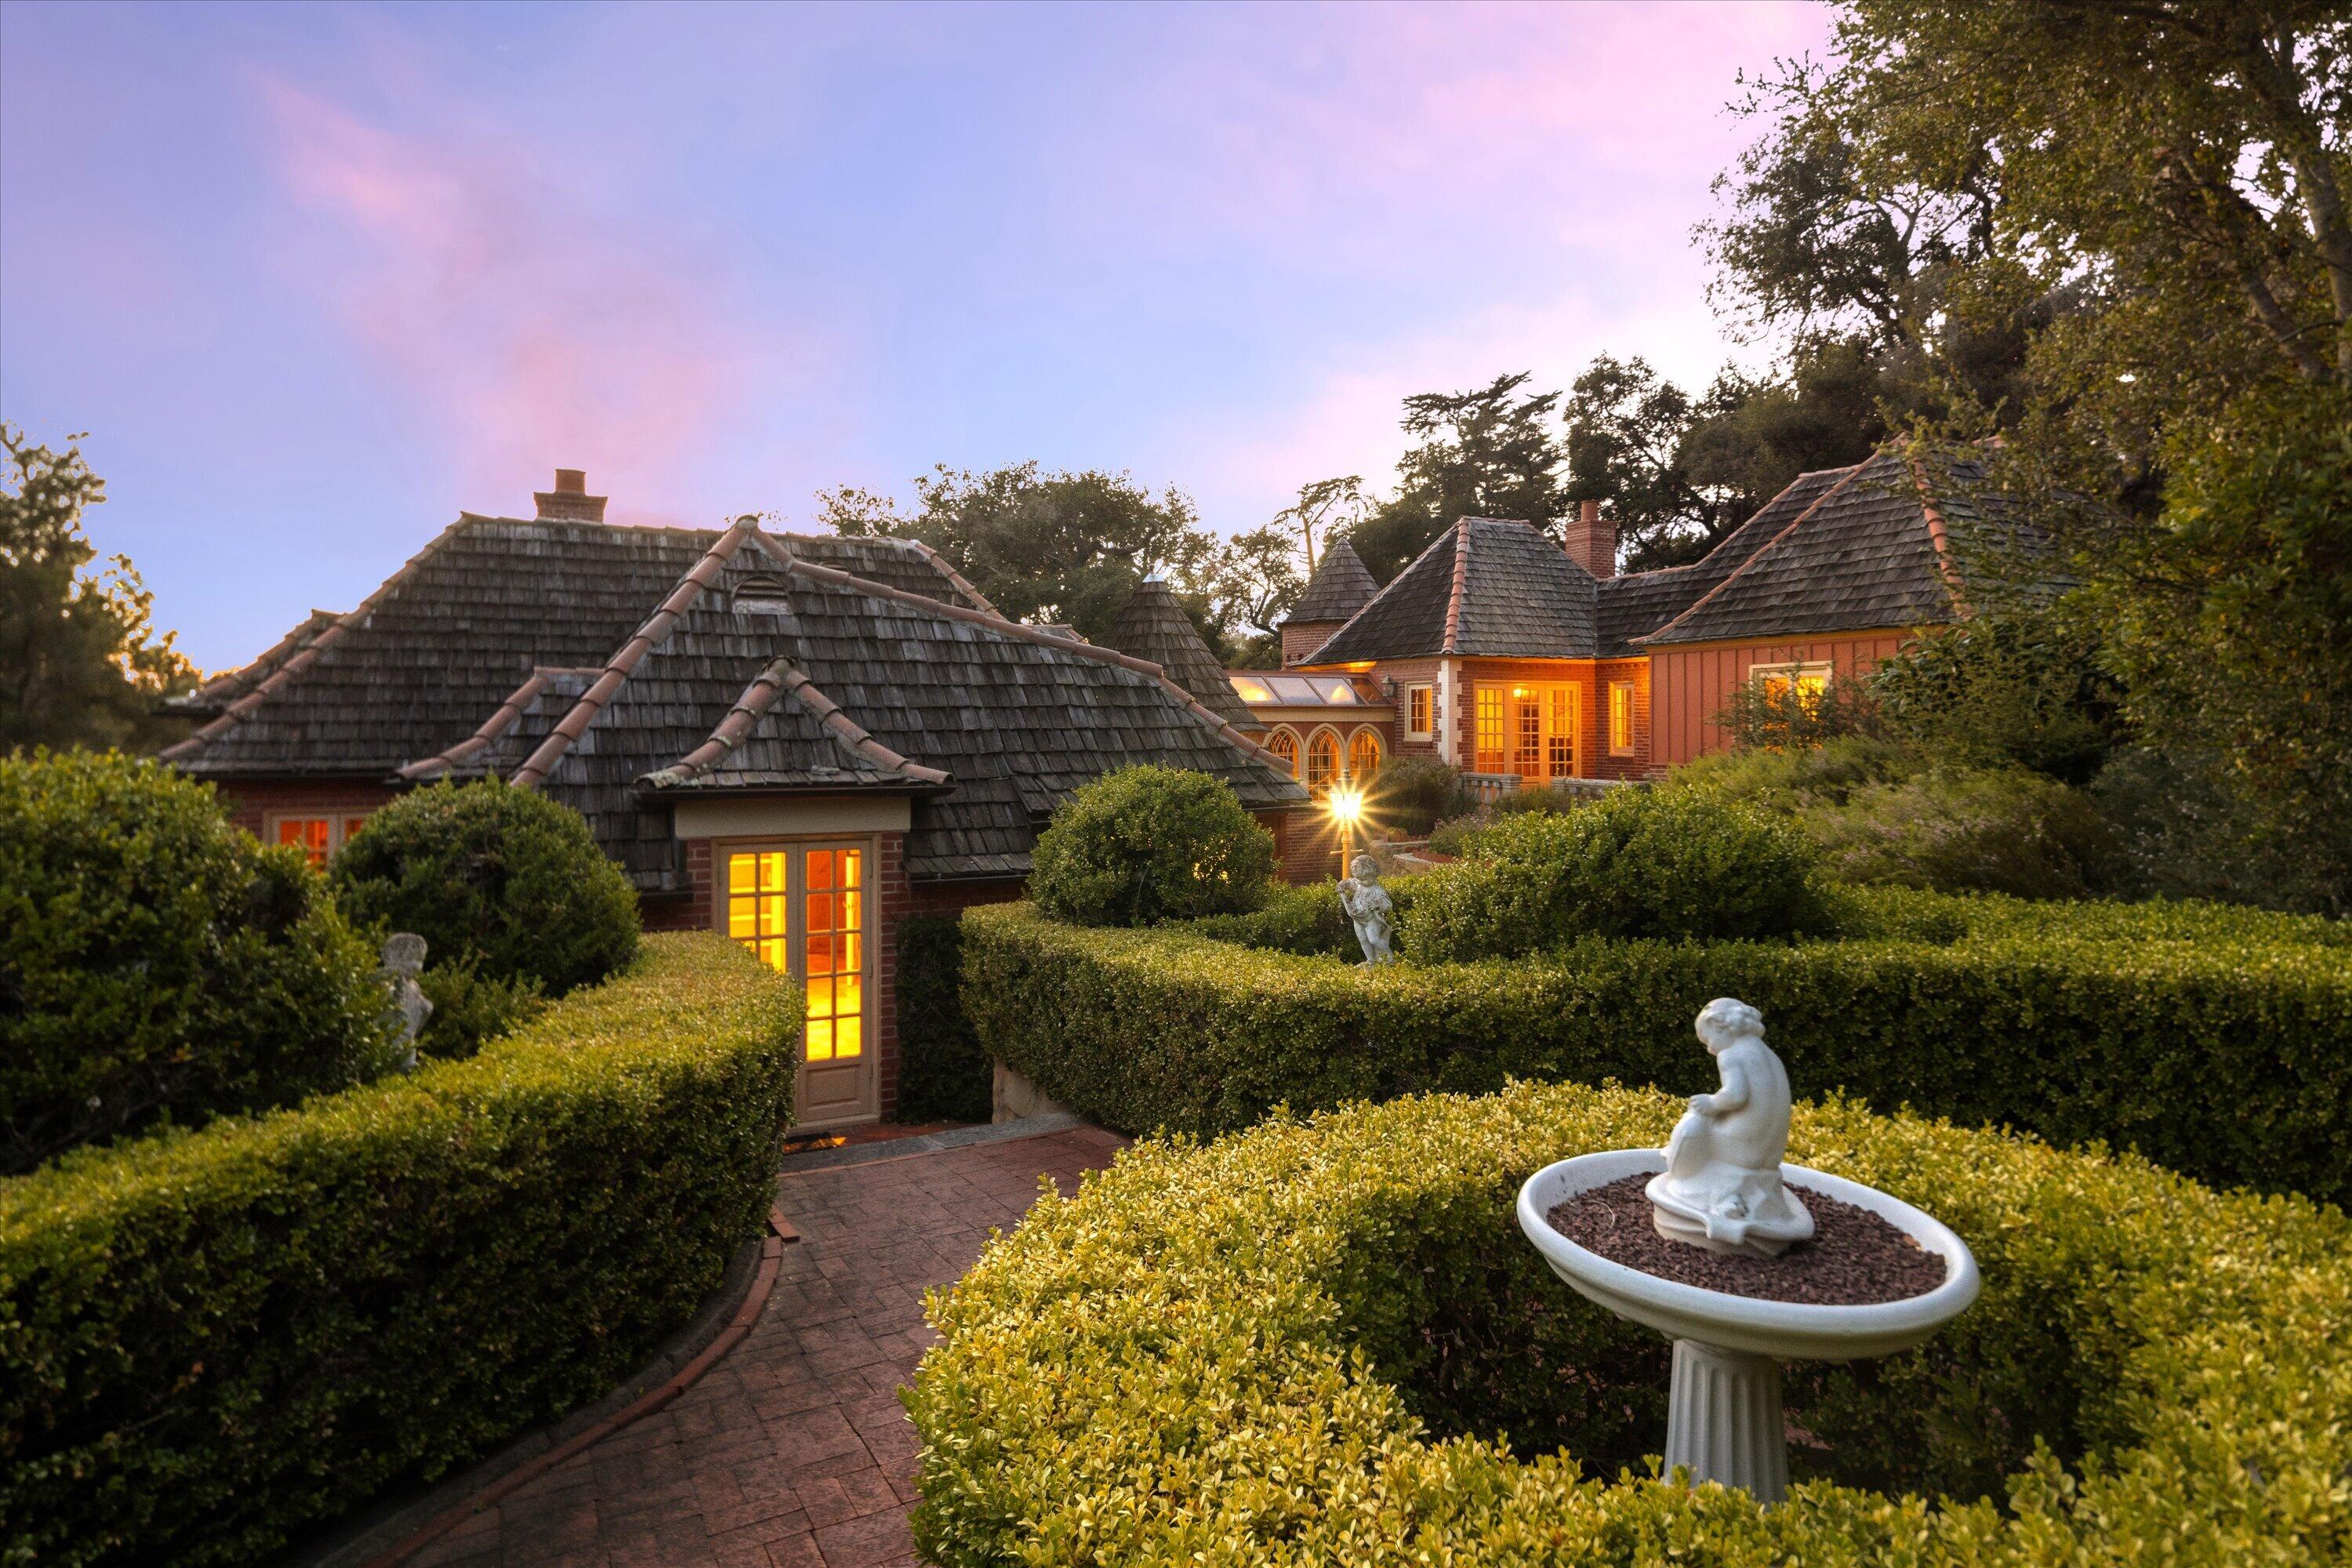
Home with glowing windows, shingled roofs, clipped hedges, and a statue fountain at dusk.
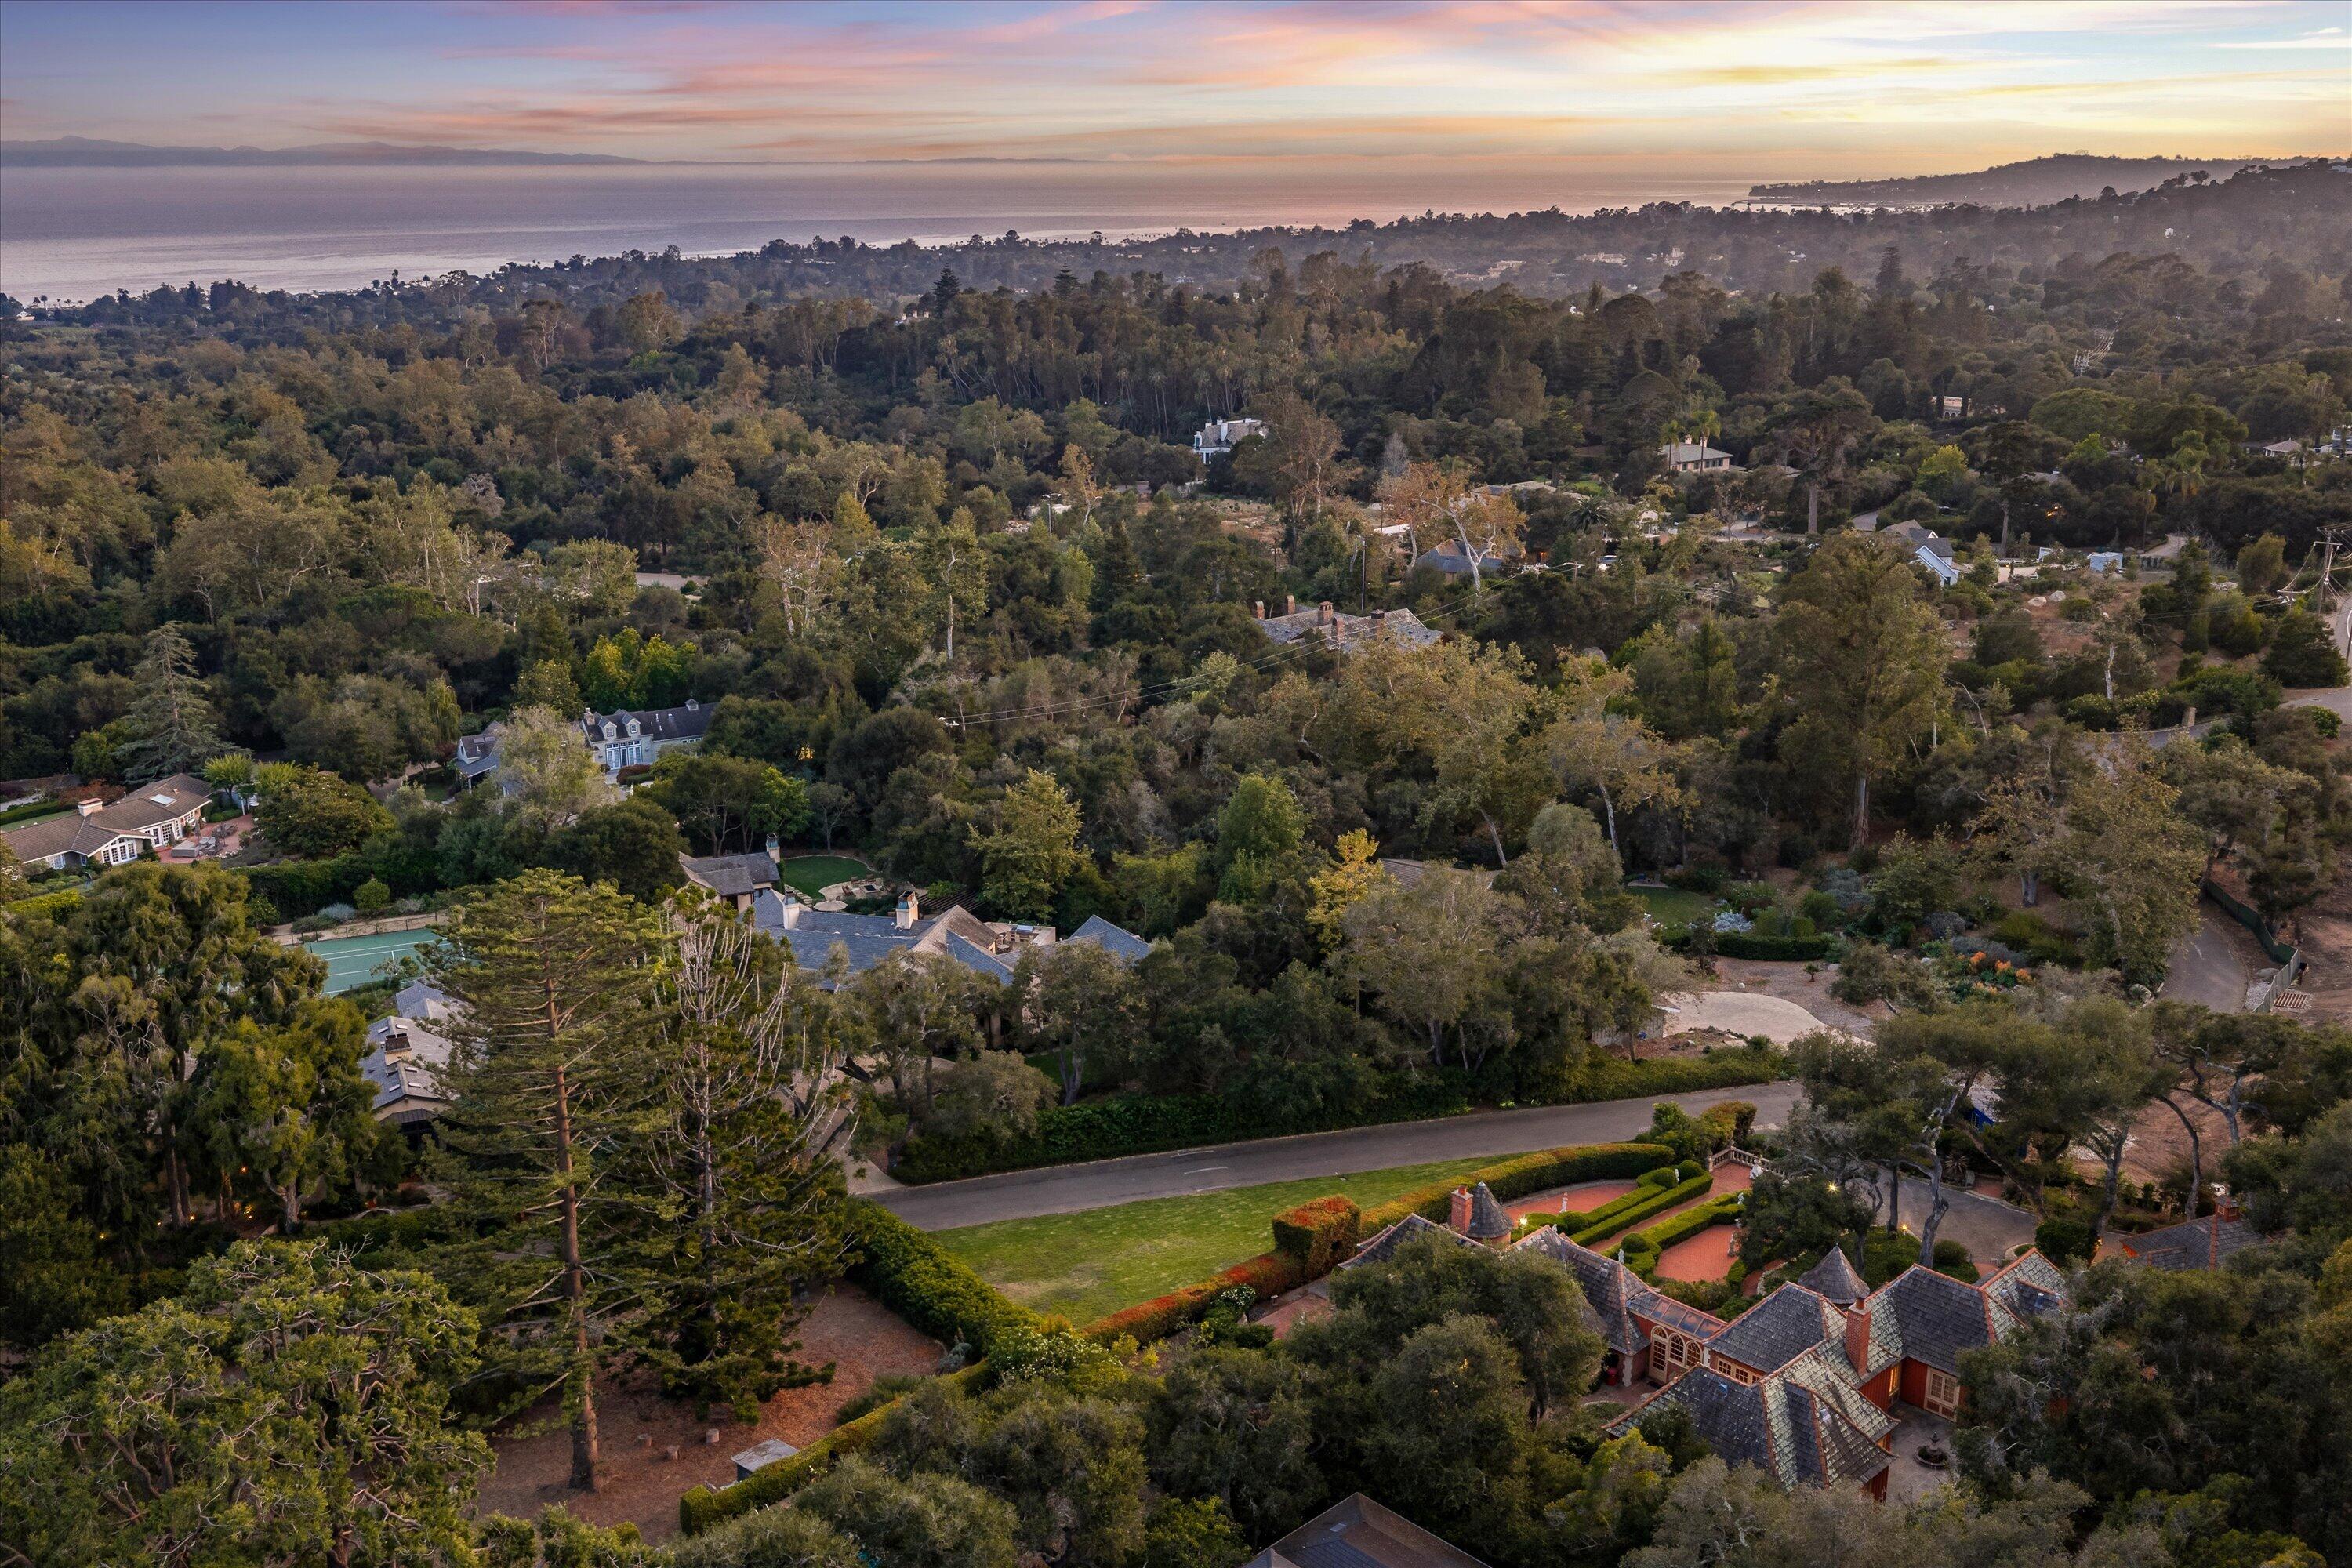
Aerial view of a wooded Montecito estate with landscaped grounds, tennis court, and ocean beyond.
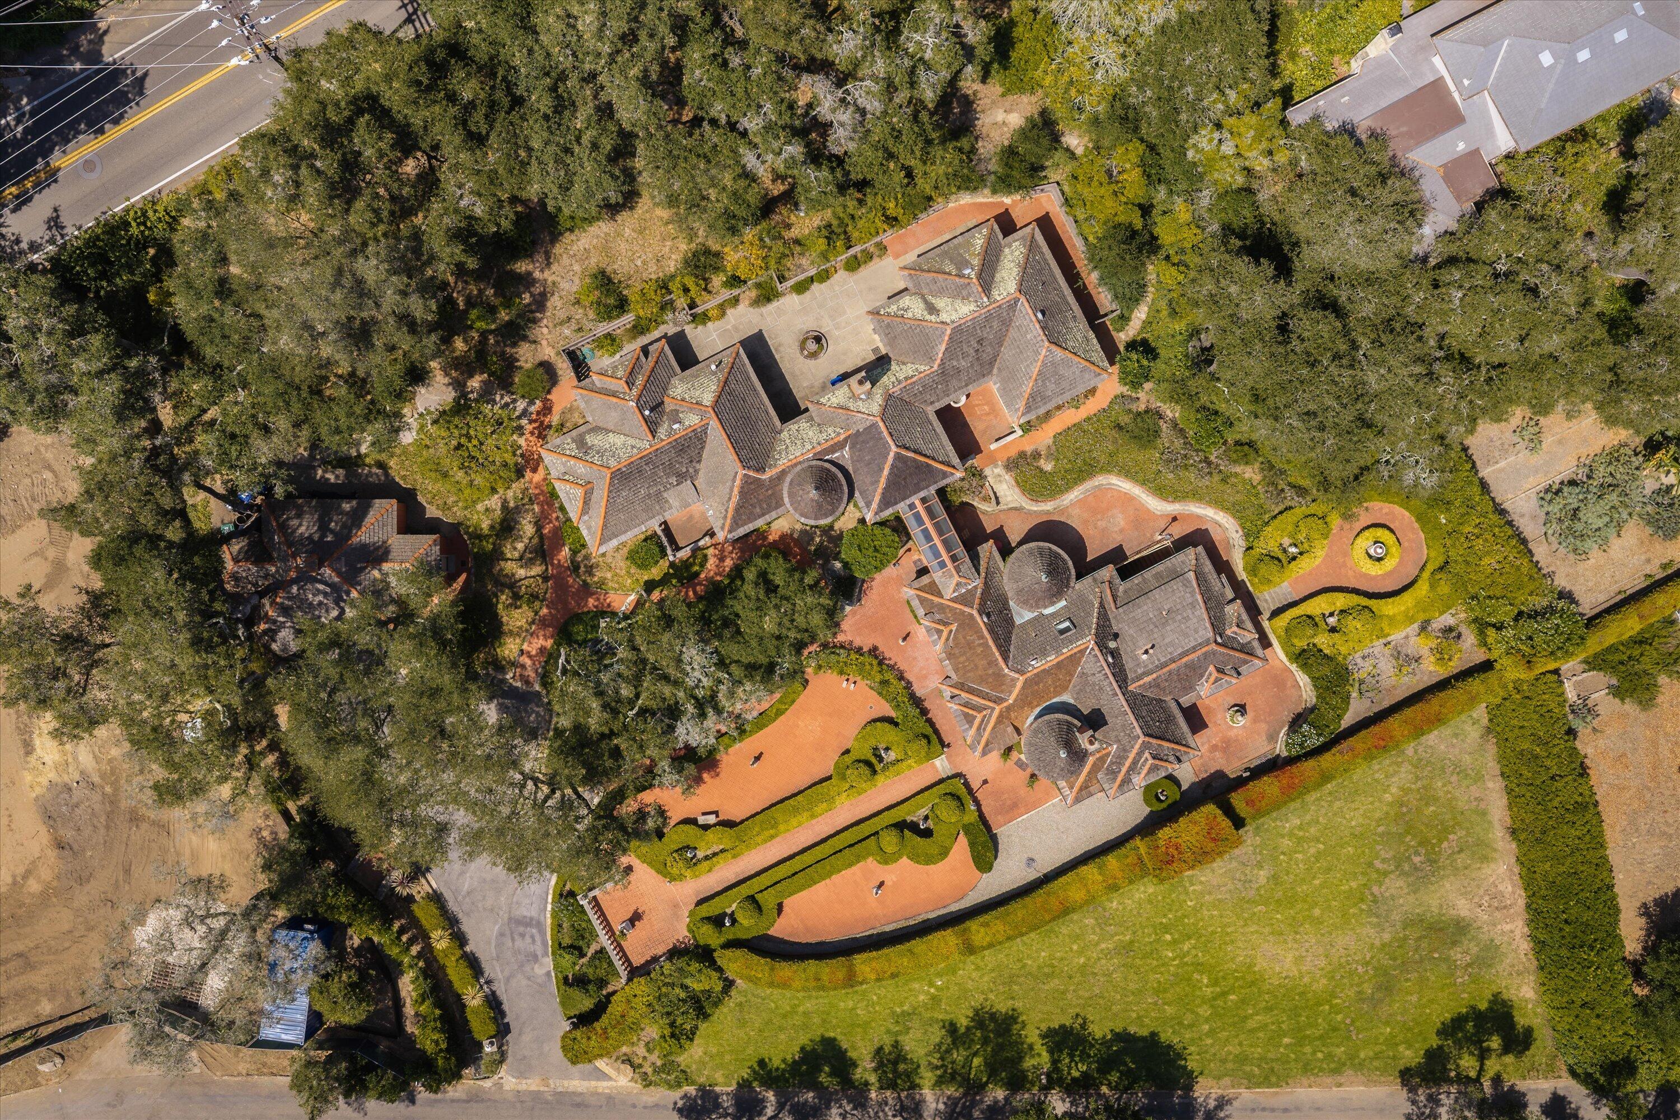
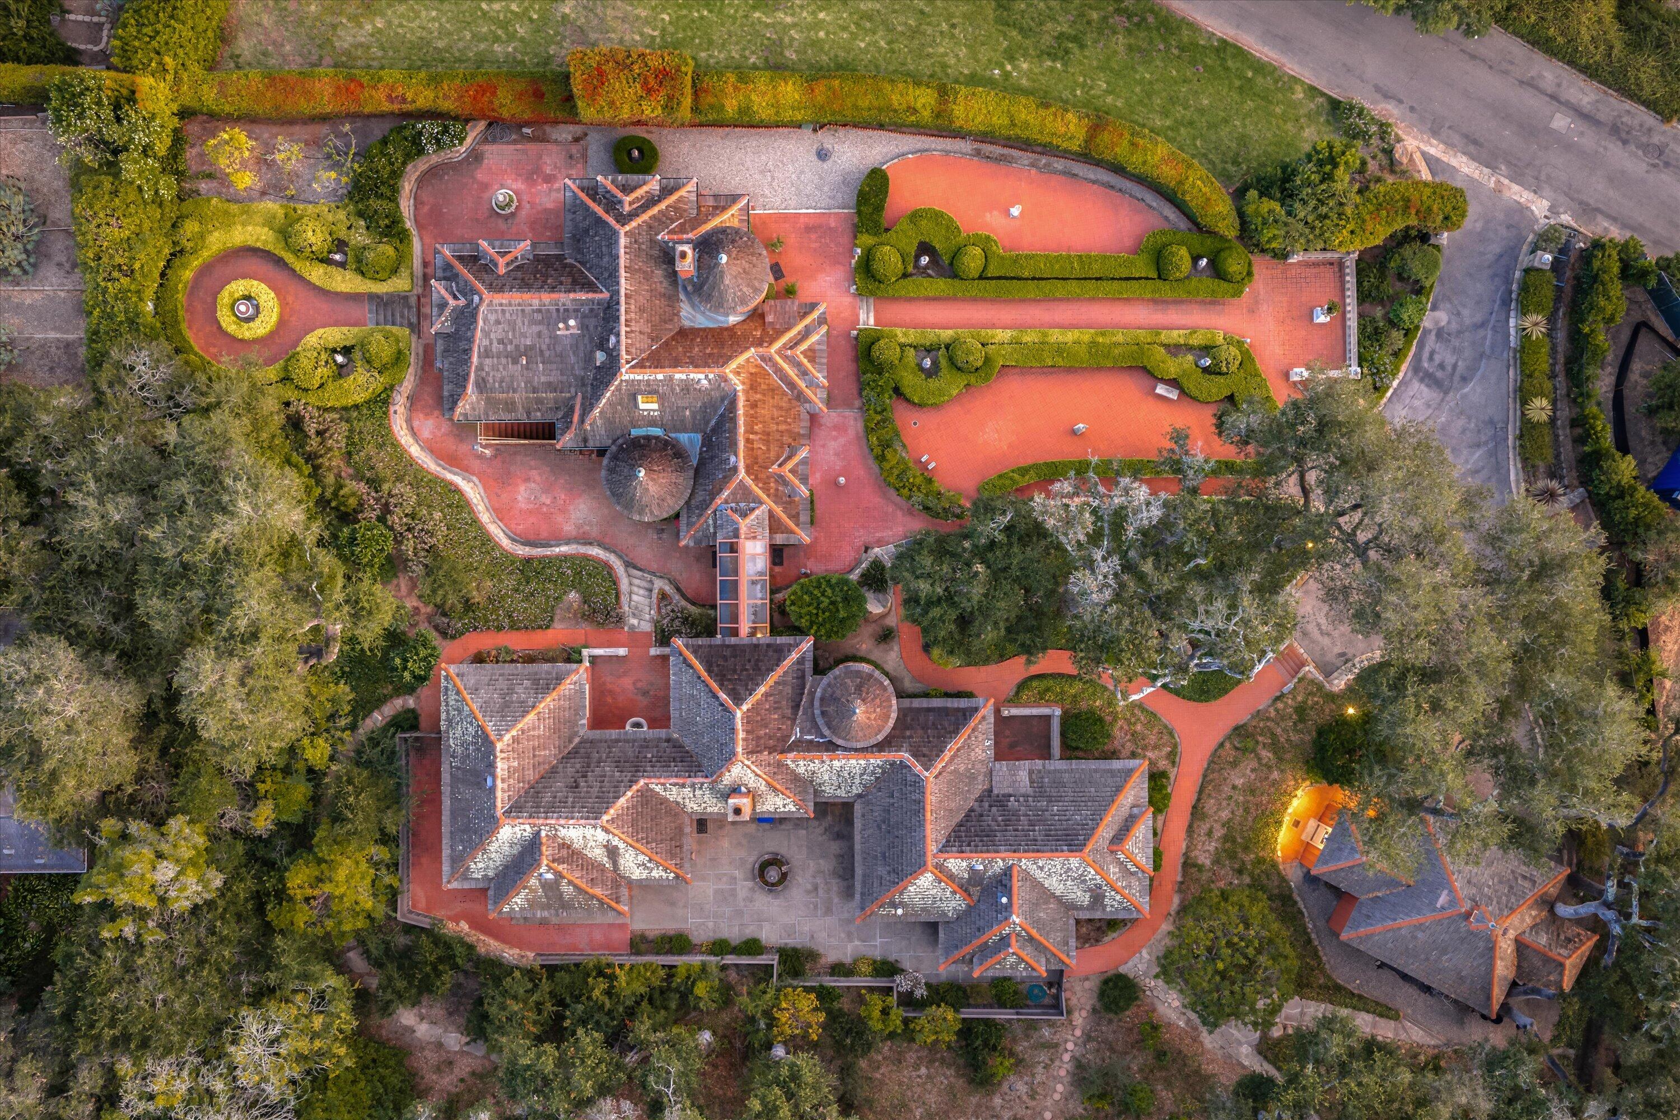
Aerial view of a large home with tiled roofs, landscaped grounds, and curving brick driveways.
Aerial view of a large home with red-paved grounds, landscaped paths, and two orange courts.
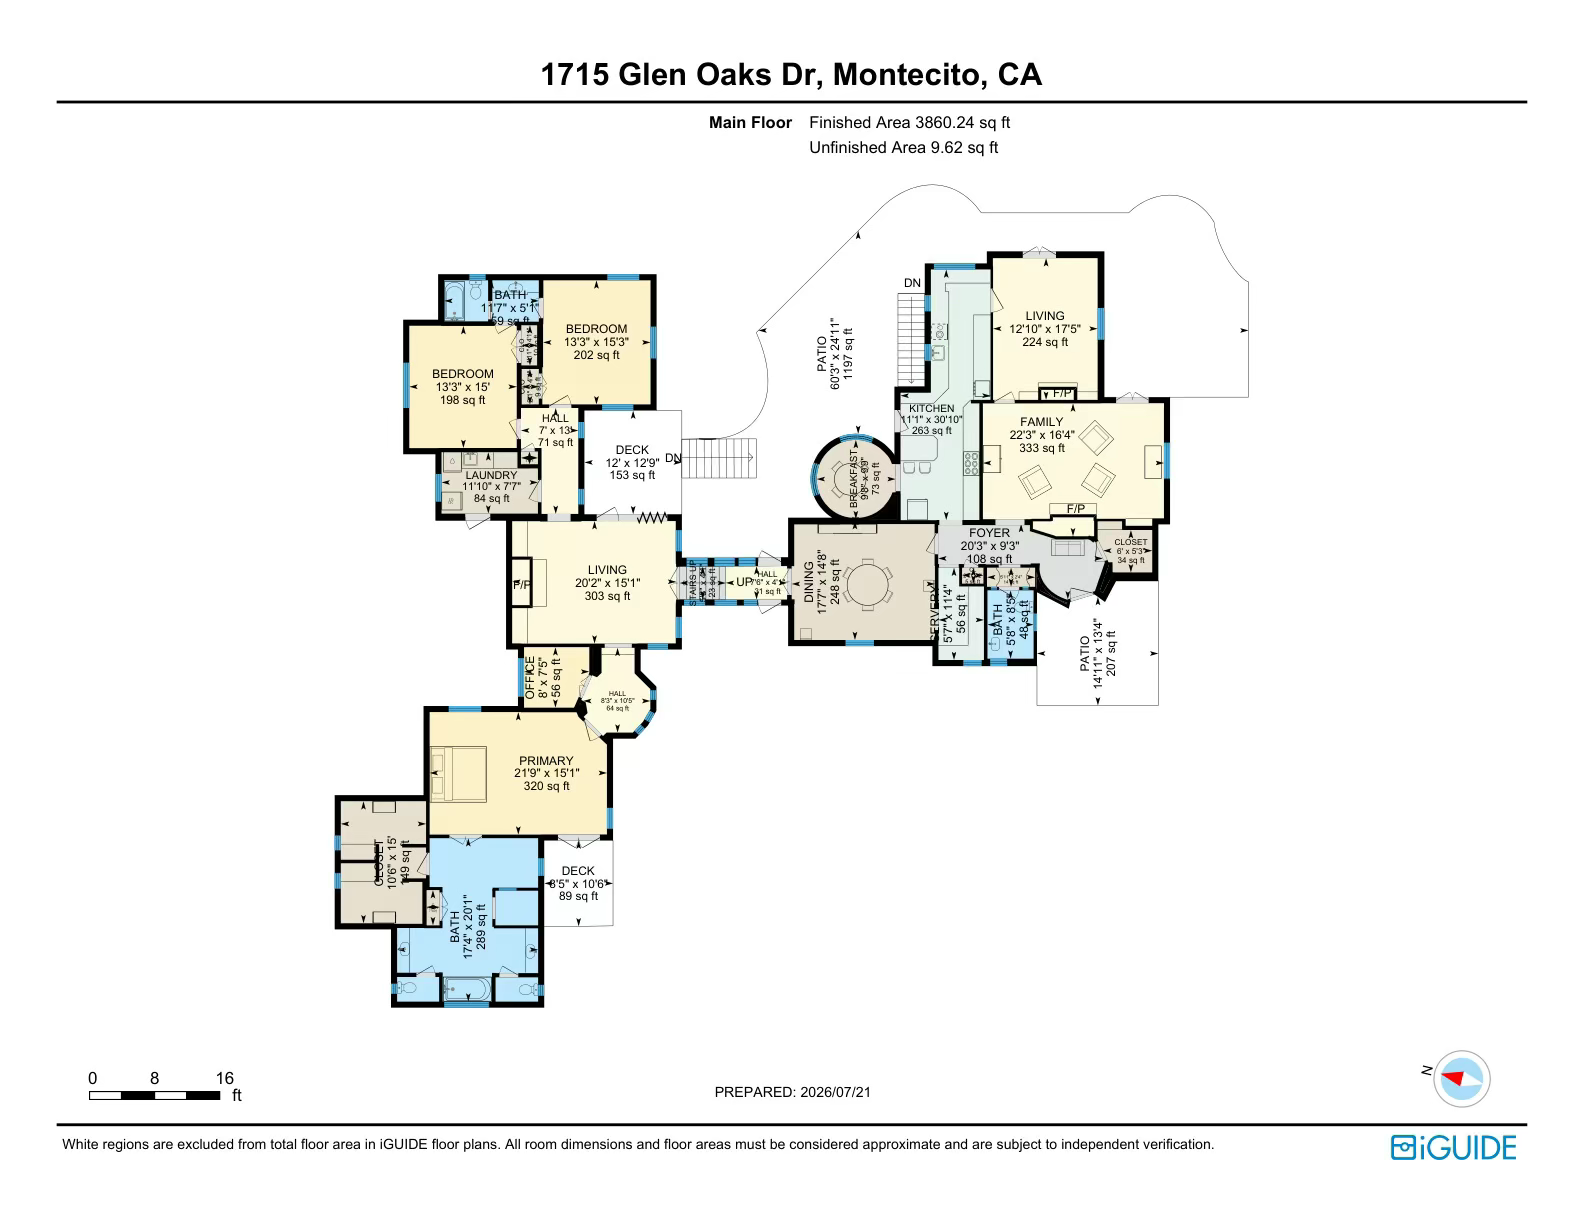
Main-floor plan showing bedrooms, living areas, kitchen, patios, and decks.
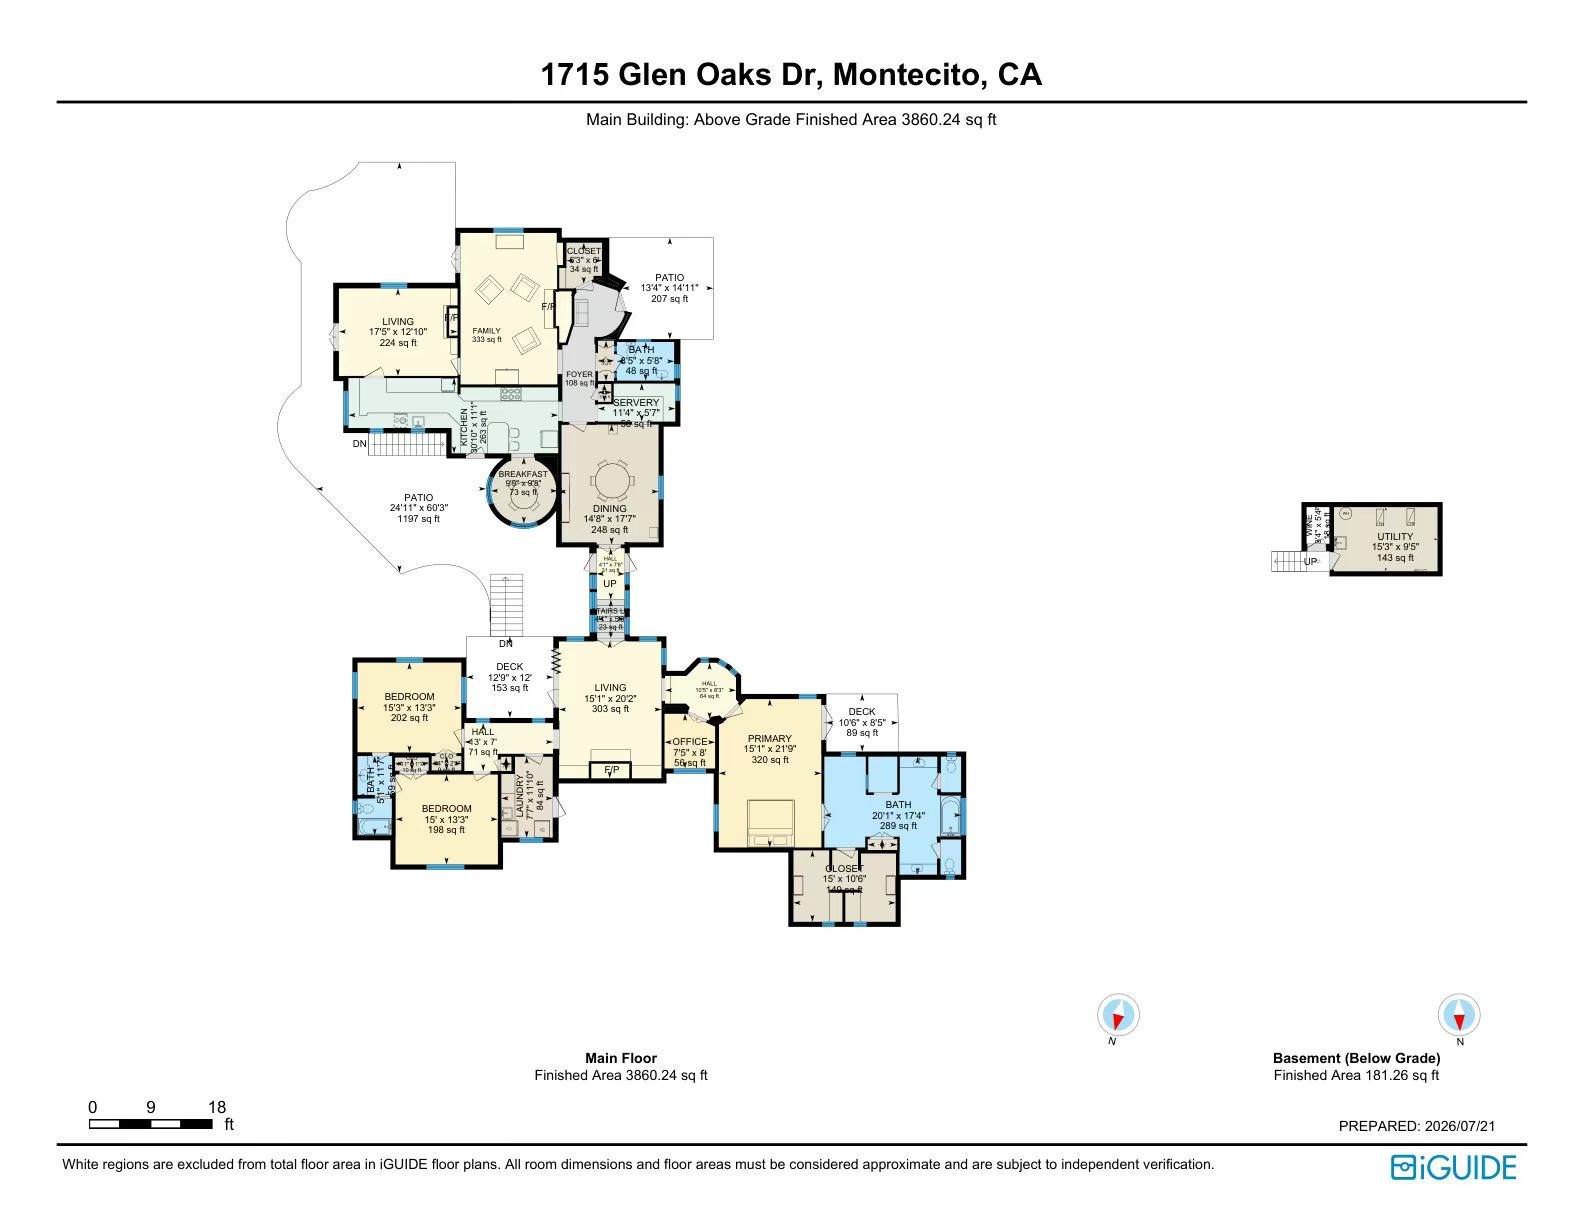
Floor plan of 1715 Glen Oaks Drive, with labeled rooms, patios, decks, and a separate basement utility room.
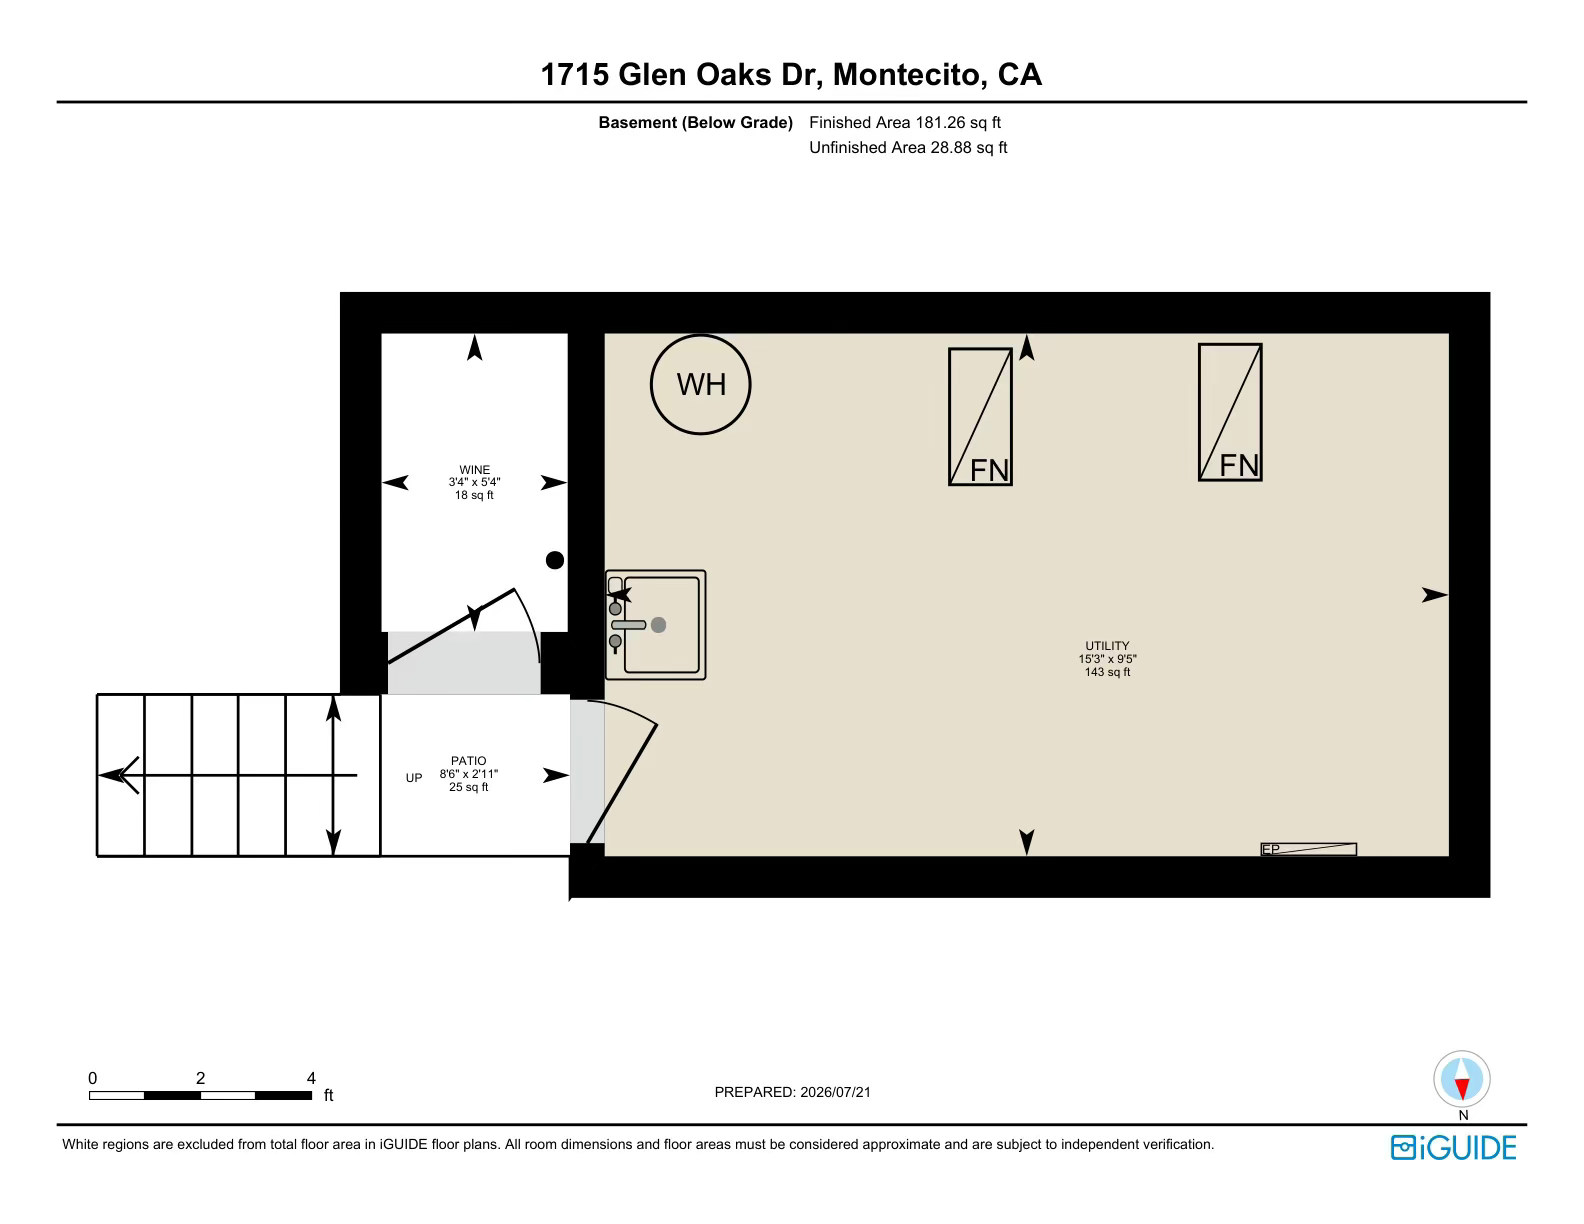
Basement floor plan with a large utility room, separate wine room, and small patio.
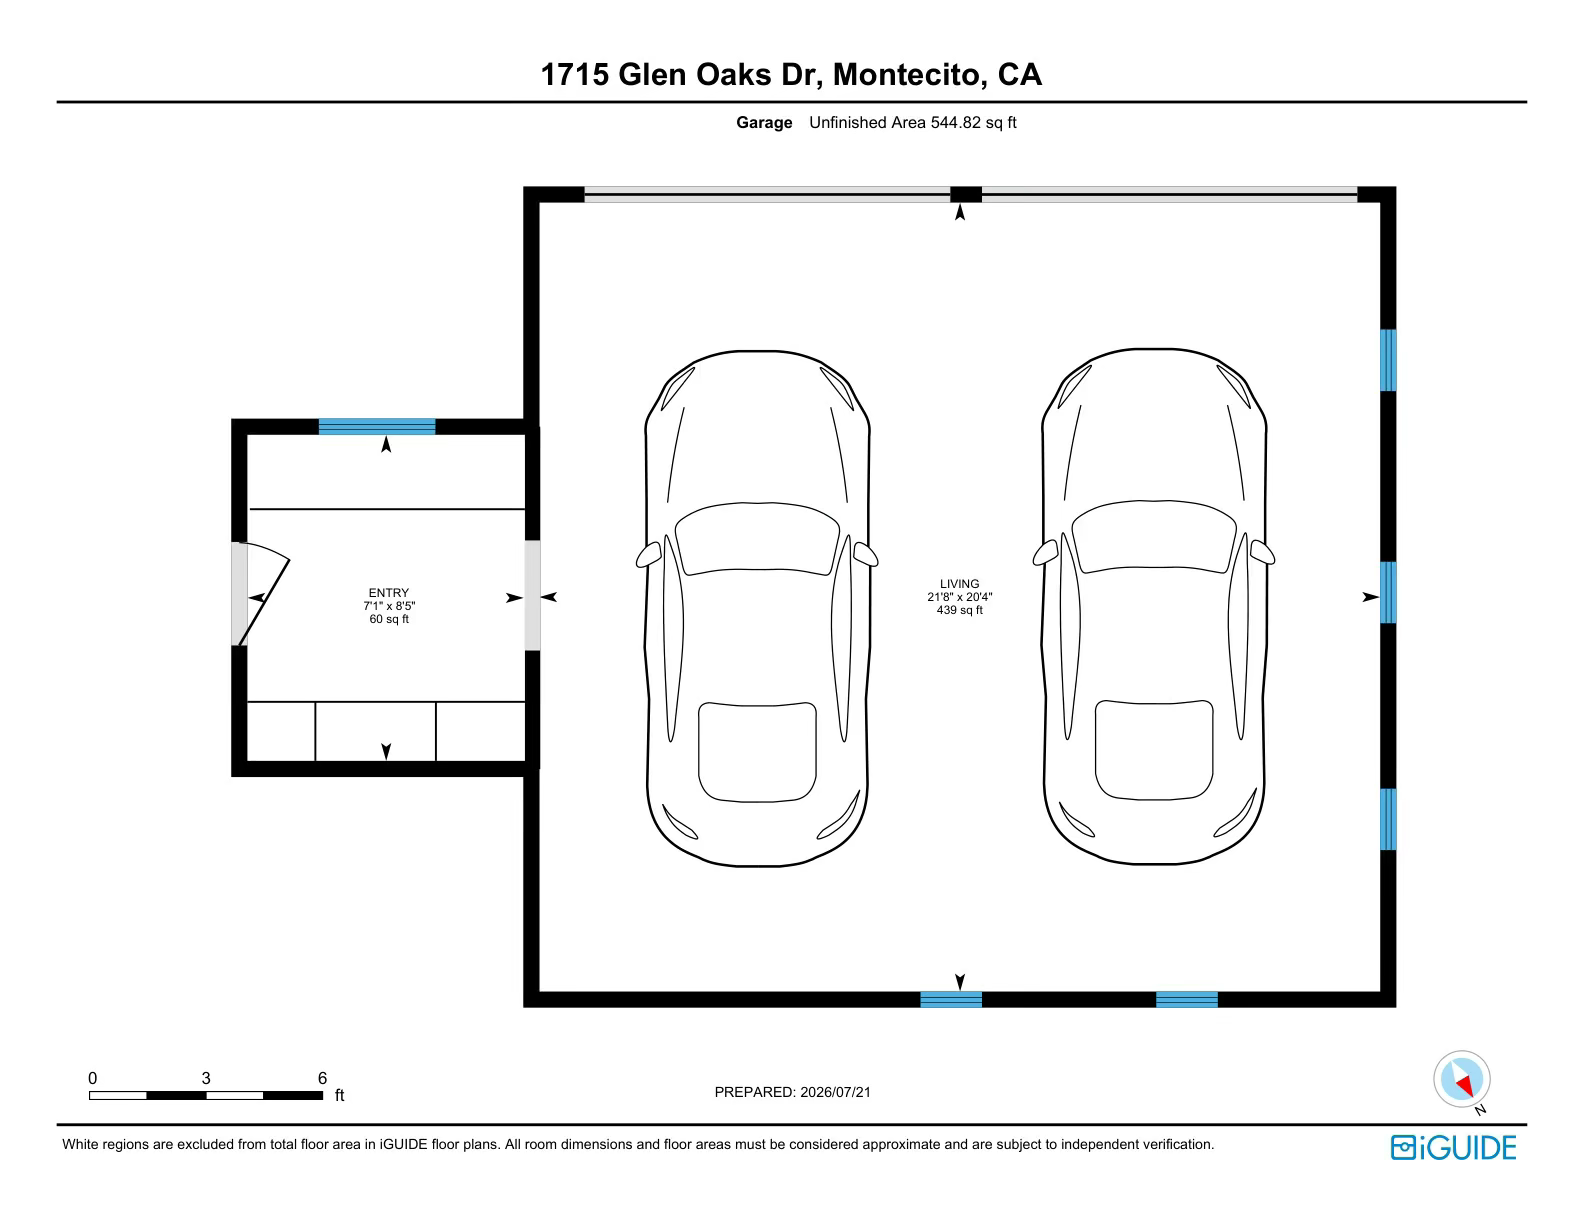
Floor plan showing a two-car garage, entry, and unfinished area.
SEE ALL PHOTOS
Brick estate with tiled roofs, a landscaped curved driveway, and mature trees at dusk.
Red-brick home with tiled roofs, formal hedges, and stone garden ornaments at dusk.
Red-brick home with intricate shingle roofs, formal hedges, and mountain views at sunset.
Brick home with tiled roofs and round turrets, opening onto a brick courtyard bordered by clipped hedges.
Brick home with a round turret, glowing windows, and a brick entry path at dusk.
Sitting room with wood paneling, exposed beams, parquet floor, and a fireplace.
Living room with a carved wood fireplace, exposed beams, parquet flooring, and three upholstered chairs.
Empty paneled room with built-in bookshelves, marble fireplace, and parquet flooring.
Bright green-paneled room with parquet floor, garden-facing French doors, and an adjoining built-in window seat.
Kitchen with pale blue-gray cabinets, a farmhouse sink, patterned tile floor, and tall windows.
Kitchen with pale blue cabinets, stainless-steel appliances, patterned tile floor, and a garden-facing seating nook.
Kitchen with pale blue cabinetry, a stainless steel range hood, and a terracotta-and-black tiled floor.
Kitchen with a pale blue island, stainless steel refrigerator, skylight, and terracotta-and-black tile floor.
Dining nook with a round wooden table, white brick arch, floral vines, and patterned tile floor.
Circular dining nook with a wooden table, vine-and-butterfly wall paintings, and tall garden-facing windows.
Bathroom with peach tile, floral wallpaper, dark wood shutters, and a pedestal sink.
Dining room with a round wooden table, crystal chandelier, parquet flooring, and a large curtained window.
Kitchen pantry with cream built-in cabinets, dark countertops, and a shuttered window.
Wooden staircase with patterned runners leads to a fireplace beneath a vaulted ceiling.
Wood-paneled room with parquet floors, a patterned rug, and arched doors opening to a dining area.
Room with built-in wood shelves, a lit fireplace, French doors to a courtyard, and a patterned rug.
Round brick foyer with a hanging glass lantern, wood-framed windows, and a decorative tiled floor medallion.
Bedroom with a wooden bed and open French doors onto a leafy balcony.
Bedroom with hardwood floors, a decorative tray ceiling, and an adjoining bathroom with a built-in tub.
Bathroom with a glass-block walk-in shower and wood vanity, opening onto a bedroom.
Bathroom with a built-in soaking tub beneath shuttered windows and an adjoining tiled shower.
Bathroom with a built-in tub beneath shuttered windows, pale wood cabinetry, and patterned wallpaper.
Walk-in closet with built-in shelving, wire baskets, a full-length mirror, and a window with blinds.
Laundry room with washer and dryer, utility sink, white cabinets, and striped wallpaper.
Empty peach-walled bedroom with beige carpet, a high ceiling, and a window overlooking greenery.
Bathroom vanity with a dark green sink, tiled counter, ornate mirror, and brass sconces.
Bathroom with a pink-tiled vanity, dark teal basin and bathtub, and brass fixtures.
Empty bedroom with peach floral wallpaper, beige carpet, and sunlight streaming through two windows.
Landscaped garden with a statue fountain centered among clipped hedges on a brick patio.
Brick home courtyard with conical shingle roofs, flowering shrubs, and a curved stone retaining wall.
Detached two-car garage with a shingled roof, framed by mature trees and landscaped beds.
Montecito home behind tall hedges, with a tiled roof, broad lawn, mature trees, and distant mountains.
Brick residence with conical turrets and tiled roofs behind a tall hedge.
Home with glowing windows, shingled roofs, clipped hedges, and a statue fountain at dusk.
Aerial view of a wooded Montecito estate with landscaped grounds, tennis court, and ocean beyond.
Aerial view of a large home with tiled roofs, landscaped grounds, and curving brick driveways.
Aerial view of a large home with red-paved grounds, landscaped paths, and two orange courts.
Main-floor plan showing bedrooms, living areas, kitchen, patios, and decks.
Floor plan of 1715 Glen Oaks Drive, with labeled rooms, patios, decks, and a separate basement utility room.
Basement floor plan with a large utility room, separate wine room, and small patio.
Floor plan showing a two-car garage, entry, and unfinished area.
Courtesy of Josiah Hamilton, Berkshire Hathaway HomeServices California Properties
For Sale

1715 Glen Oaks Drive

1715 Glen Oaks Drive, MONTECITO, CA 93108

$5,350,000
A rare opportunity to create your own Montecito legacy. Set on nearly an acre in the highly sought-after Montecito Union School District, this intimate garden estate is surrounded by mature oaks, sculpted hedges and timeless brick courtyards. Offering over 3,800+- square feet of living space, the residence is rich in character and provides an exceptional canvas to thoughtfully reimagine, refresh or reconfigure within its generous footprint.

3
beds

2
baths

3,860 Sq.Ft. LIVING AREA

0.95 Acres lot

Features & Amenities

Interior

  • total bedrooms3
  • Total bathrooms2
  • full bathrooms2
  • half bathroom1
  • Laundry room 220 V Elect
  • Flooring Hardwood
  • Fireplace Living Room, Family Room
  • APPLIANCES Built-In Gas Range, Built-In Electric Oven, Dishwasher, Dryer, Washer

Area & Lot

  • Status For Sale
  • Living Area3,860 Sq.Ft.
  • Total Area3,860 Sq.Ft.
  • Lot Area0.95 Acres
  • MLS® ID26-2479
  • TypeResidential
  • YEAR BUILT1952
  • NeighborhoodMontecito
  • Architecture StylesSplit Level, Traditional
  • Elementary SchoolMont Union
  • Middle SchoolS.B. Jr.
  • High SchoolS.B. Sr.

Exterior

  • water SourceMont Wtr
  • roofShake
  • lot featuresNear Public Transit
  • parkingOutside, Storage, Detached
  • HEAT TYPEGravity
  • SubstructureMixed

Financial

  • Sales Price$5,350,000
  • Zoning R-1
Red-brick home with tiled roofs, formal hedges, and stone garden ornaments at dusk.

Schedule a Showing

We would love to show you our beautiful property. Please select your preferred date and time below.
An agent will be in touch shortly to confirm your appointment.

Schedule a Showing

We would love to show you our beautiful property. Please select your preferred date and time below. An agent will be in touch shortly to confirm your appointment.

Thank you for your interest in 1715 Glen Oaks Drive, MONTECITO, CA 93108. We are reviewing your request and will be in touch shortly!

Montecito

Explore

Work With Us

Whether buying or selling in Santa Barbara & Montecito, our team is dedicated to achieving your real estate goals. Reach out today to start your journey with us!

Follow Us on Instagram