Stucco home and sunny garden patio framed by mature trees and a winding path.
Two-story stucco house with a red tile roof behind a lawn, tropical garden, raised patio, and water feature.
Outdoor patio with a bubbling circular spa, lounge seating, umbrellas, and tropical landscaping.
Shaded patio with lounge seating around a fire table, framed by trees and lush landscaping.
Two-story stucco home with a red tile roof beside a covered patio and landscaped garden.
Landscaped backyard with a raised pavilion patio, lounge seating, and stepping-stone path.
Two-story stucco home behind a sunny lawn, with a raised deck and cushioned lounger.
Covered outdoor dining patio with a long wooden table, lounge seating, and lush garden landscaping.
Covered outdoor dining patio with a long wooden table, garden greenery, and a built-in grill.
Shaded patio with cushioned seating, a concrete fire table, and mature trees beside French doors.
Dining room with woven chairs, pendant lights, and broad windows overlooking greenery.
Living room with teal sofa, dark leather armchairs, horse artwork, and large windows overlooking greenery.
Modern kitchen with a marble island, dark exposed ceiling beams, and a large window overlooking greenery.
Modern kitchen with a stone island, stainless steel appliances, vaulted timber ceiling, and large garden-facing window.
Modern kitchen with exposed wood ceiling beams, a large range hood, and a tall window overlooking greenery.
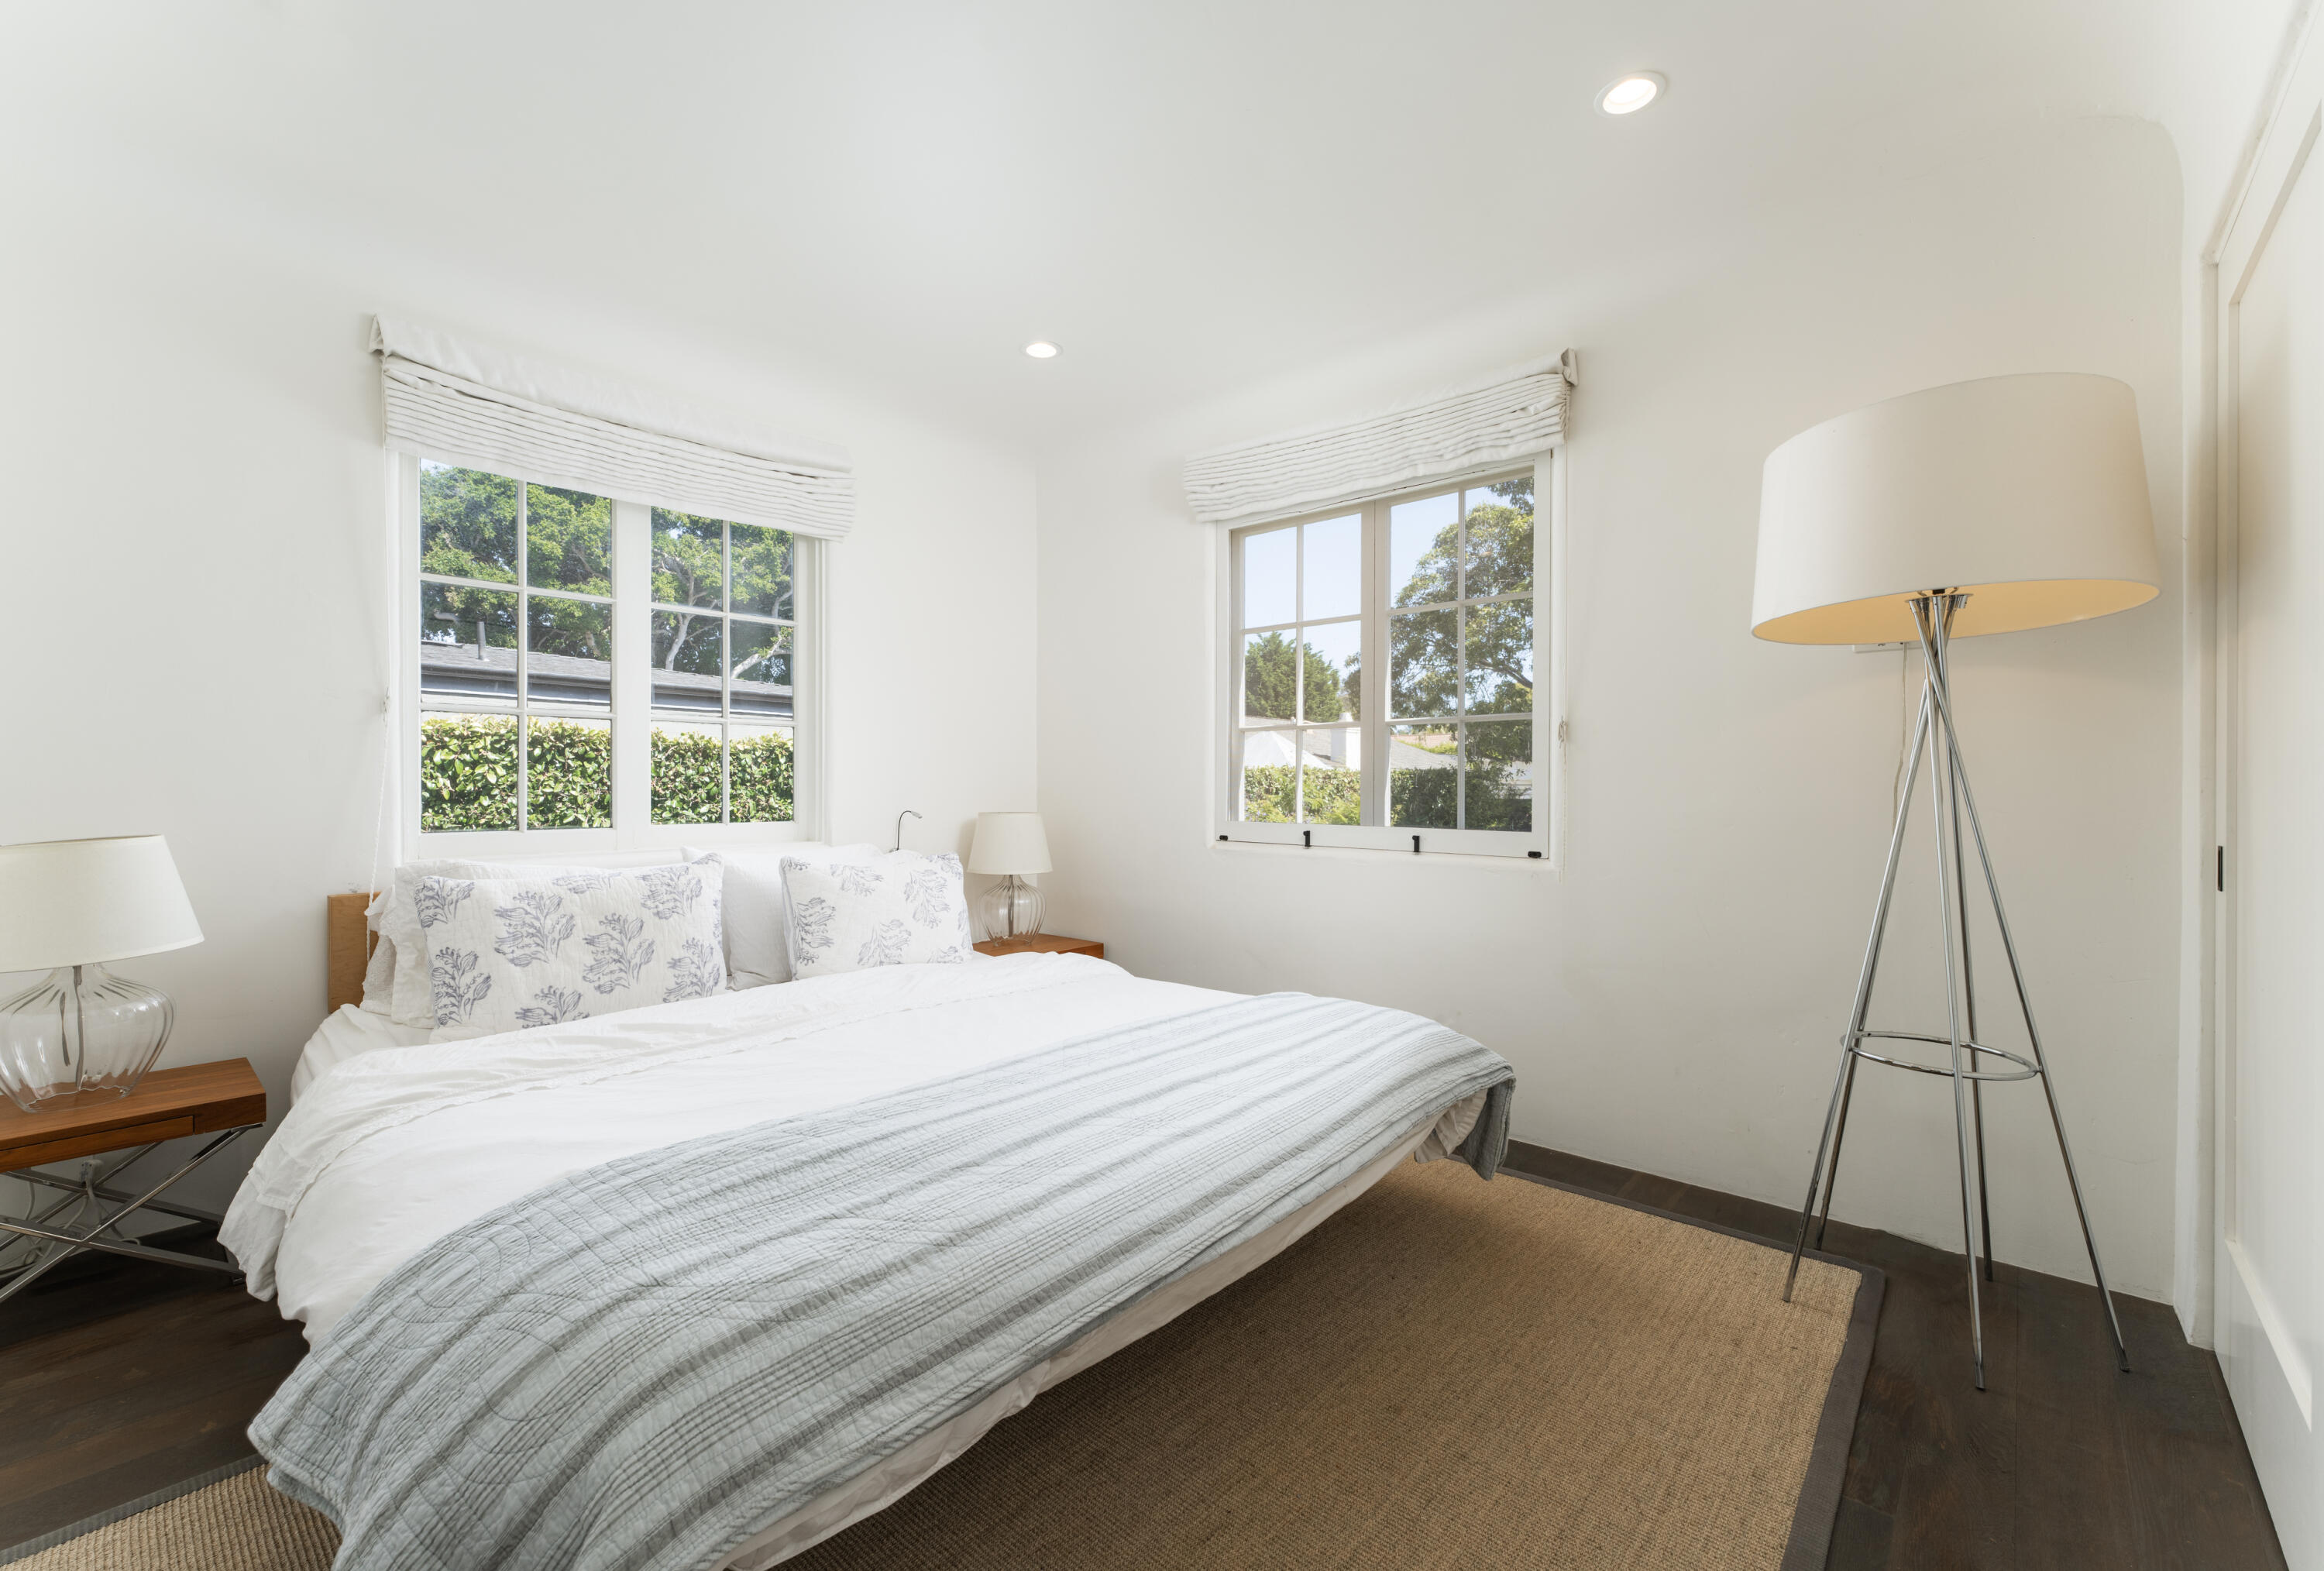
Bright bedroom with a white bed, two windows overlooking greenery, and a tall tripod floor lamp.
Bathroom with a dark wood vanity and marble-tiled glass shower.
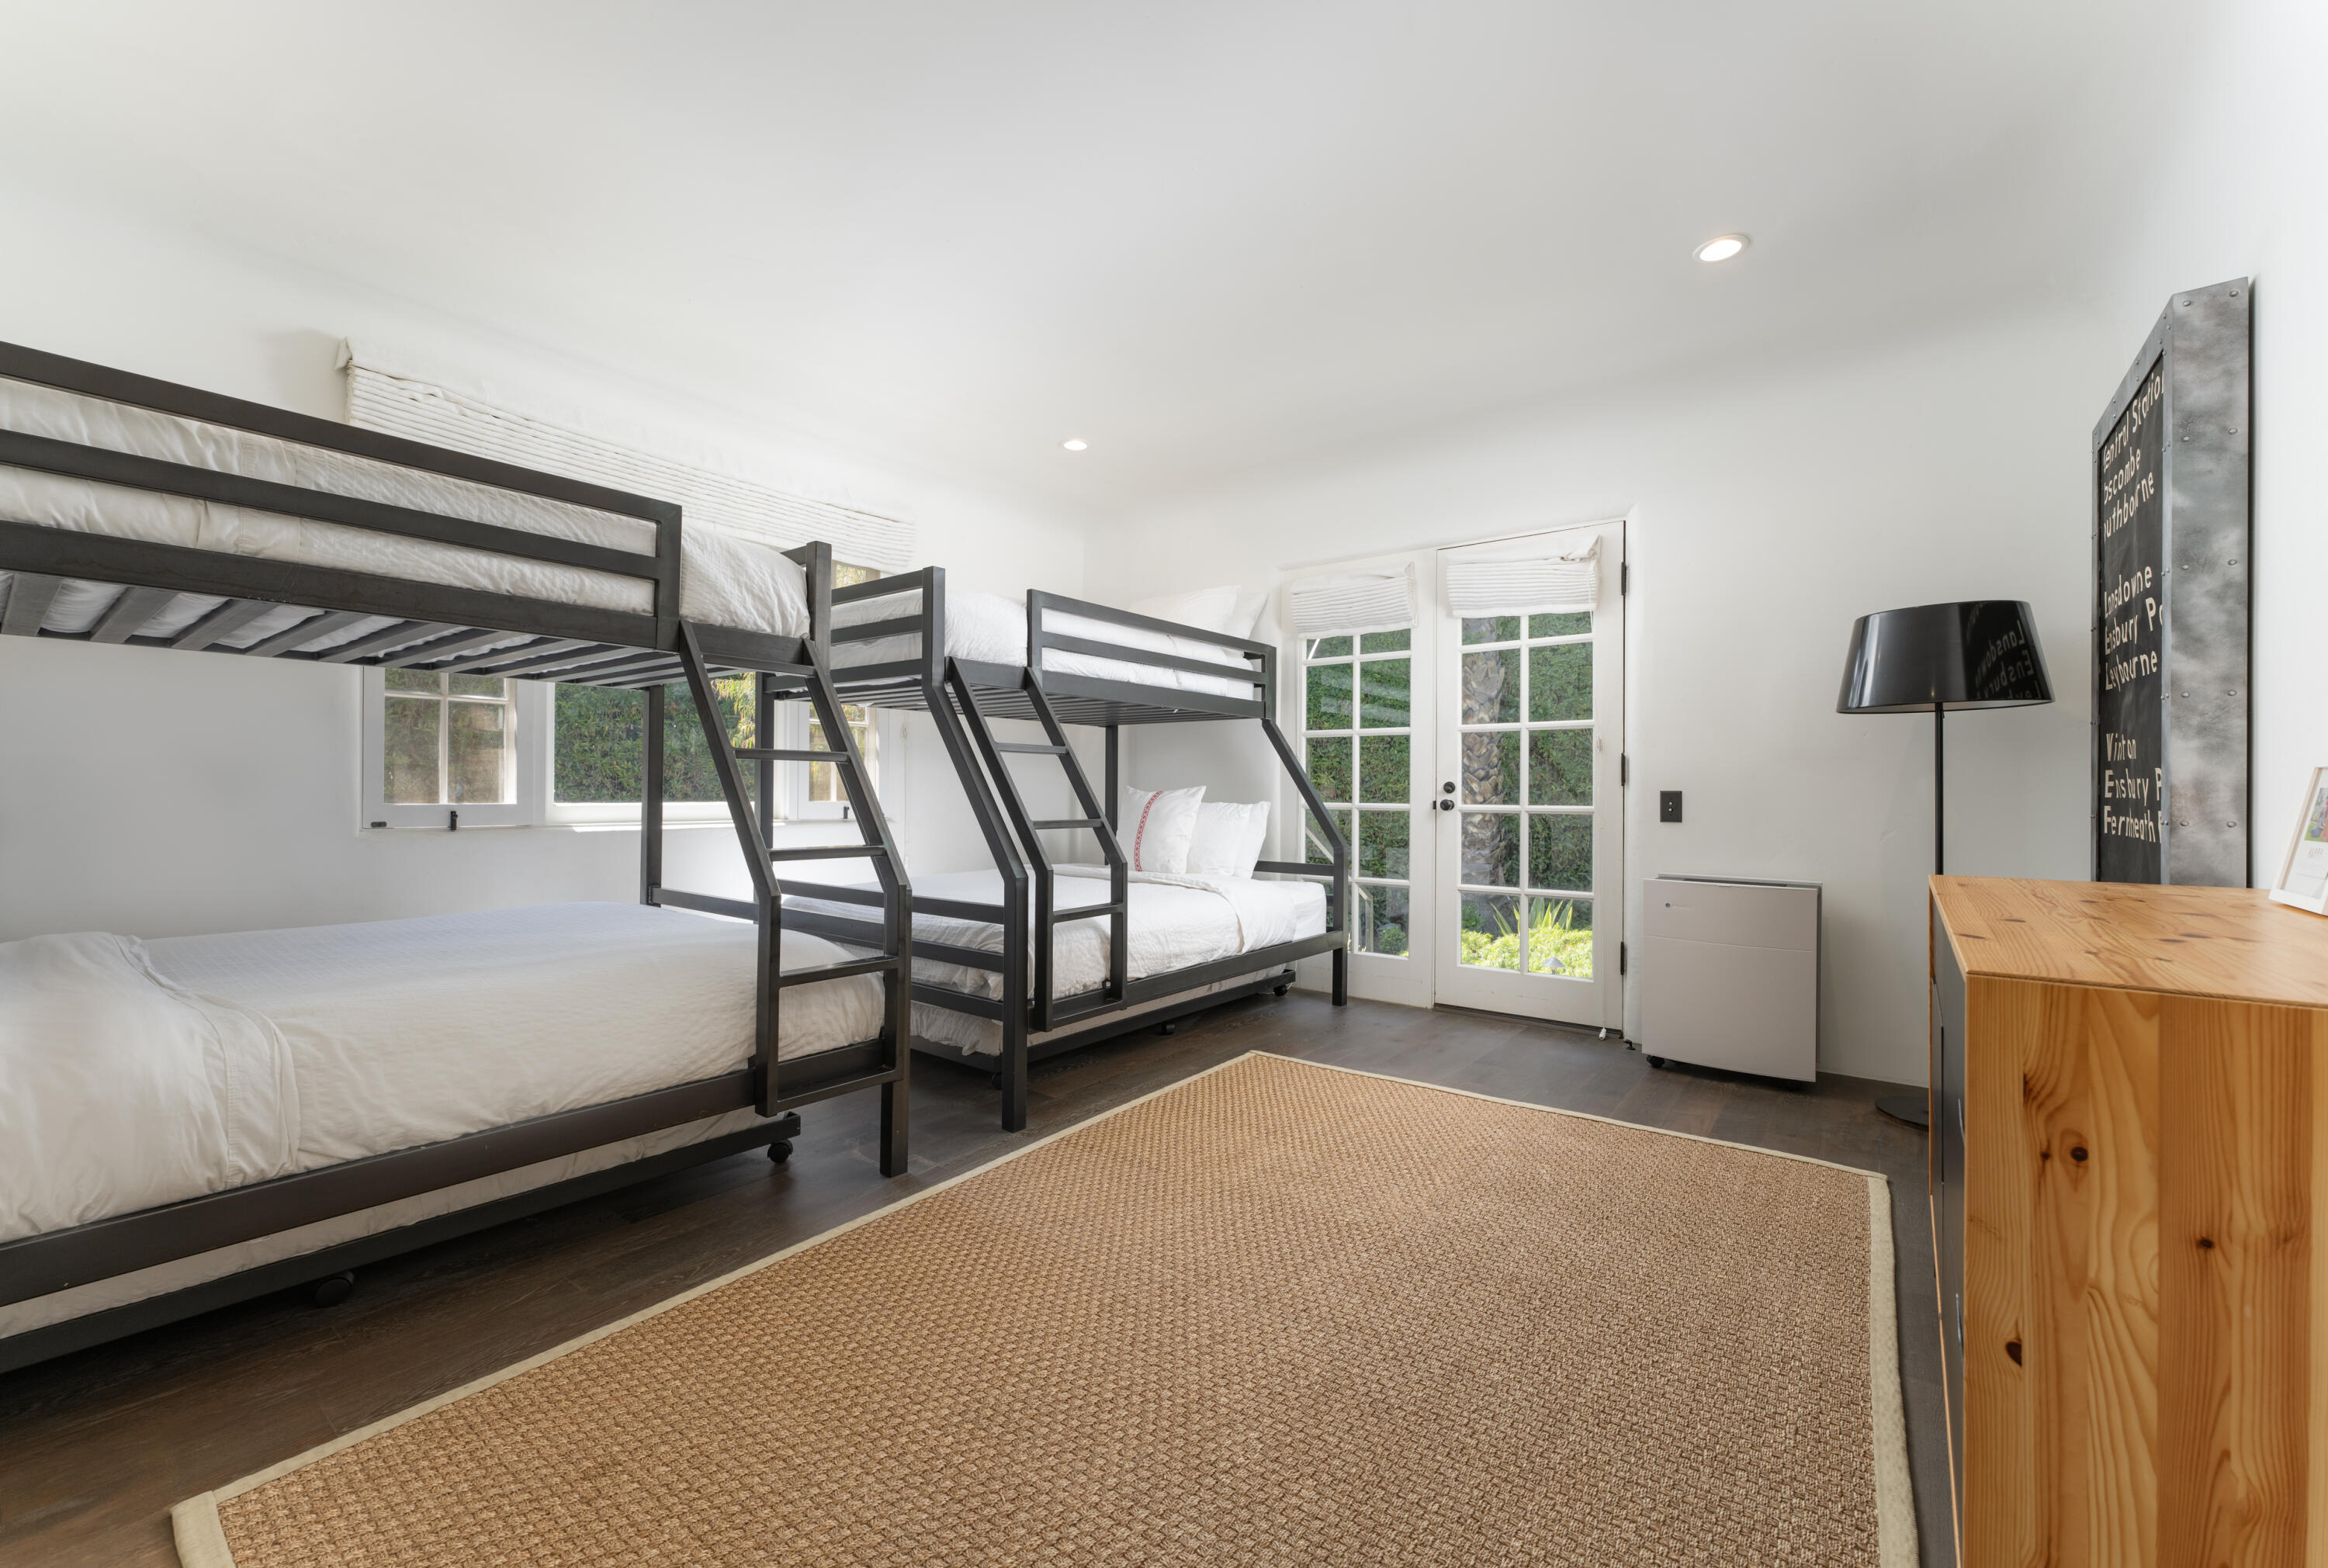
Bedroom with dark metal bunk beds, white bedding, a woven rug, and French doors.
Bright bedroom with a white bed, blue patterned pillows, and two windows overlooking trees.
Bathroom with a dark wood vanity and glass shower tiled in white marble-look tile.
Lower-level lounge with built-in blue seating and an open sleeping area at the back.
Media room with a large wall-mounted television, charcoal sectional, leather coffee table, and cream rug.
Bathroom with a marble-tile glass shower and dark vanity beneath a large framed mirror.
Furnished bedroom with a large window, patterned rug, and a wooden desk beside the bed.
Cozy seating nook with a dark built-in sofa beside wooden stairs with a rope handrail.
Rear of a stucco home with a terracotta roof, framed by palms and a landscaped lawn.
Garden fountain beside a paved path, surrounded by dense hedges, ornamental grasses, and a palm tree.
Landscaped courtyard with a paved path, outdoor seating, and a striped awning over the entrance.
Raised deck with a bubbling hot tub overlooking a landscaped lawn and garden.
Landscaped backyard with a green lawn, mature trees, and a cushioned chaise lounge.
Furnished patio with umbrella-shaded seating, dining table, garden, and built-in fire feature.
Covered patio with a long dining table, built-in grill, and lush landscaping.
Landscaped patio with a round bubbling hot tub, wood deck, shaded lounge seating, and stucco house.
Aerial view of a terracotta-roofed home with a landscaped backyard, lawn, seating area, and pool.
Aerial view over a leafy coastal neighborhood toward the ocean and distant islands.
Aerial view of a coastal Montecito neighborhood, with the Pacific Ocean and a sailboat beyond palm-lined homes.
First-floor plan showing three bedrooms, two baths, kitchen, dining room, living room, and porch.
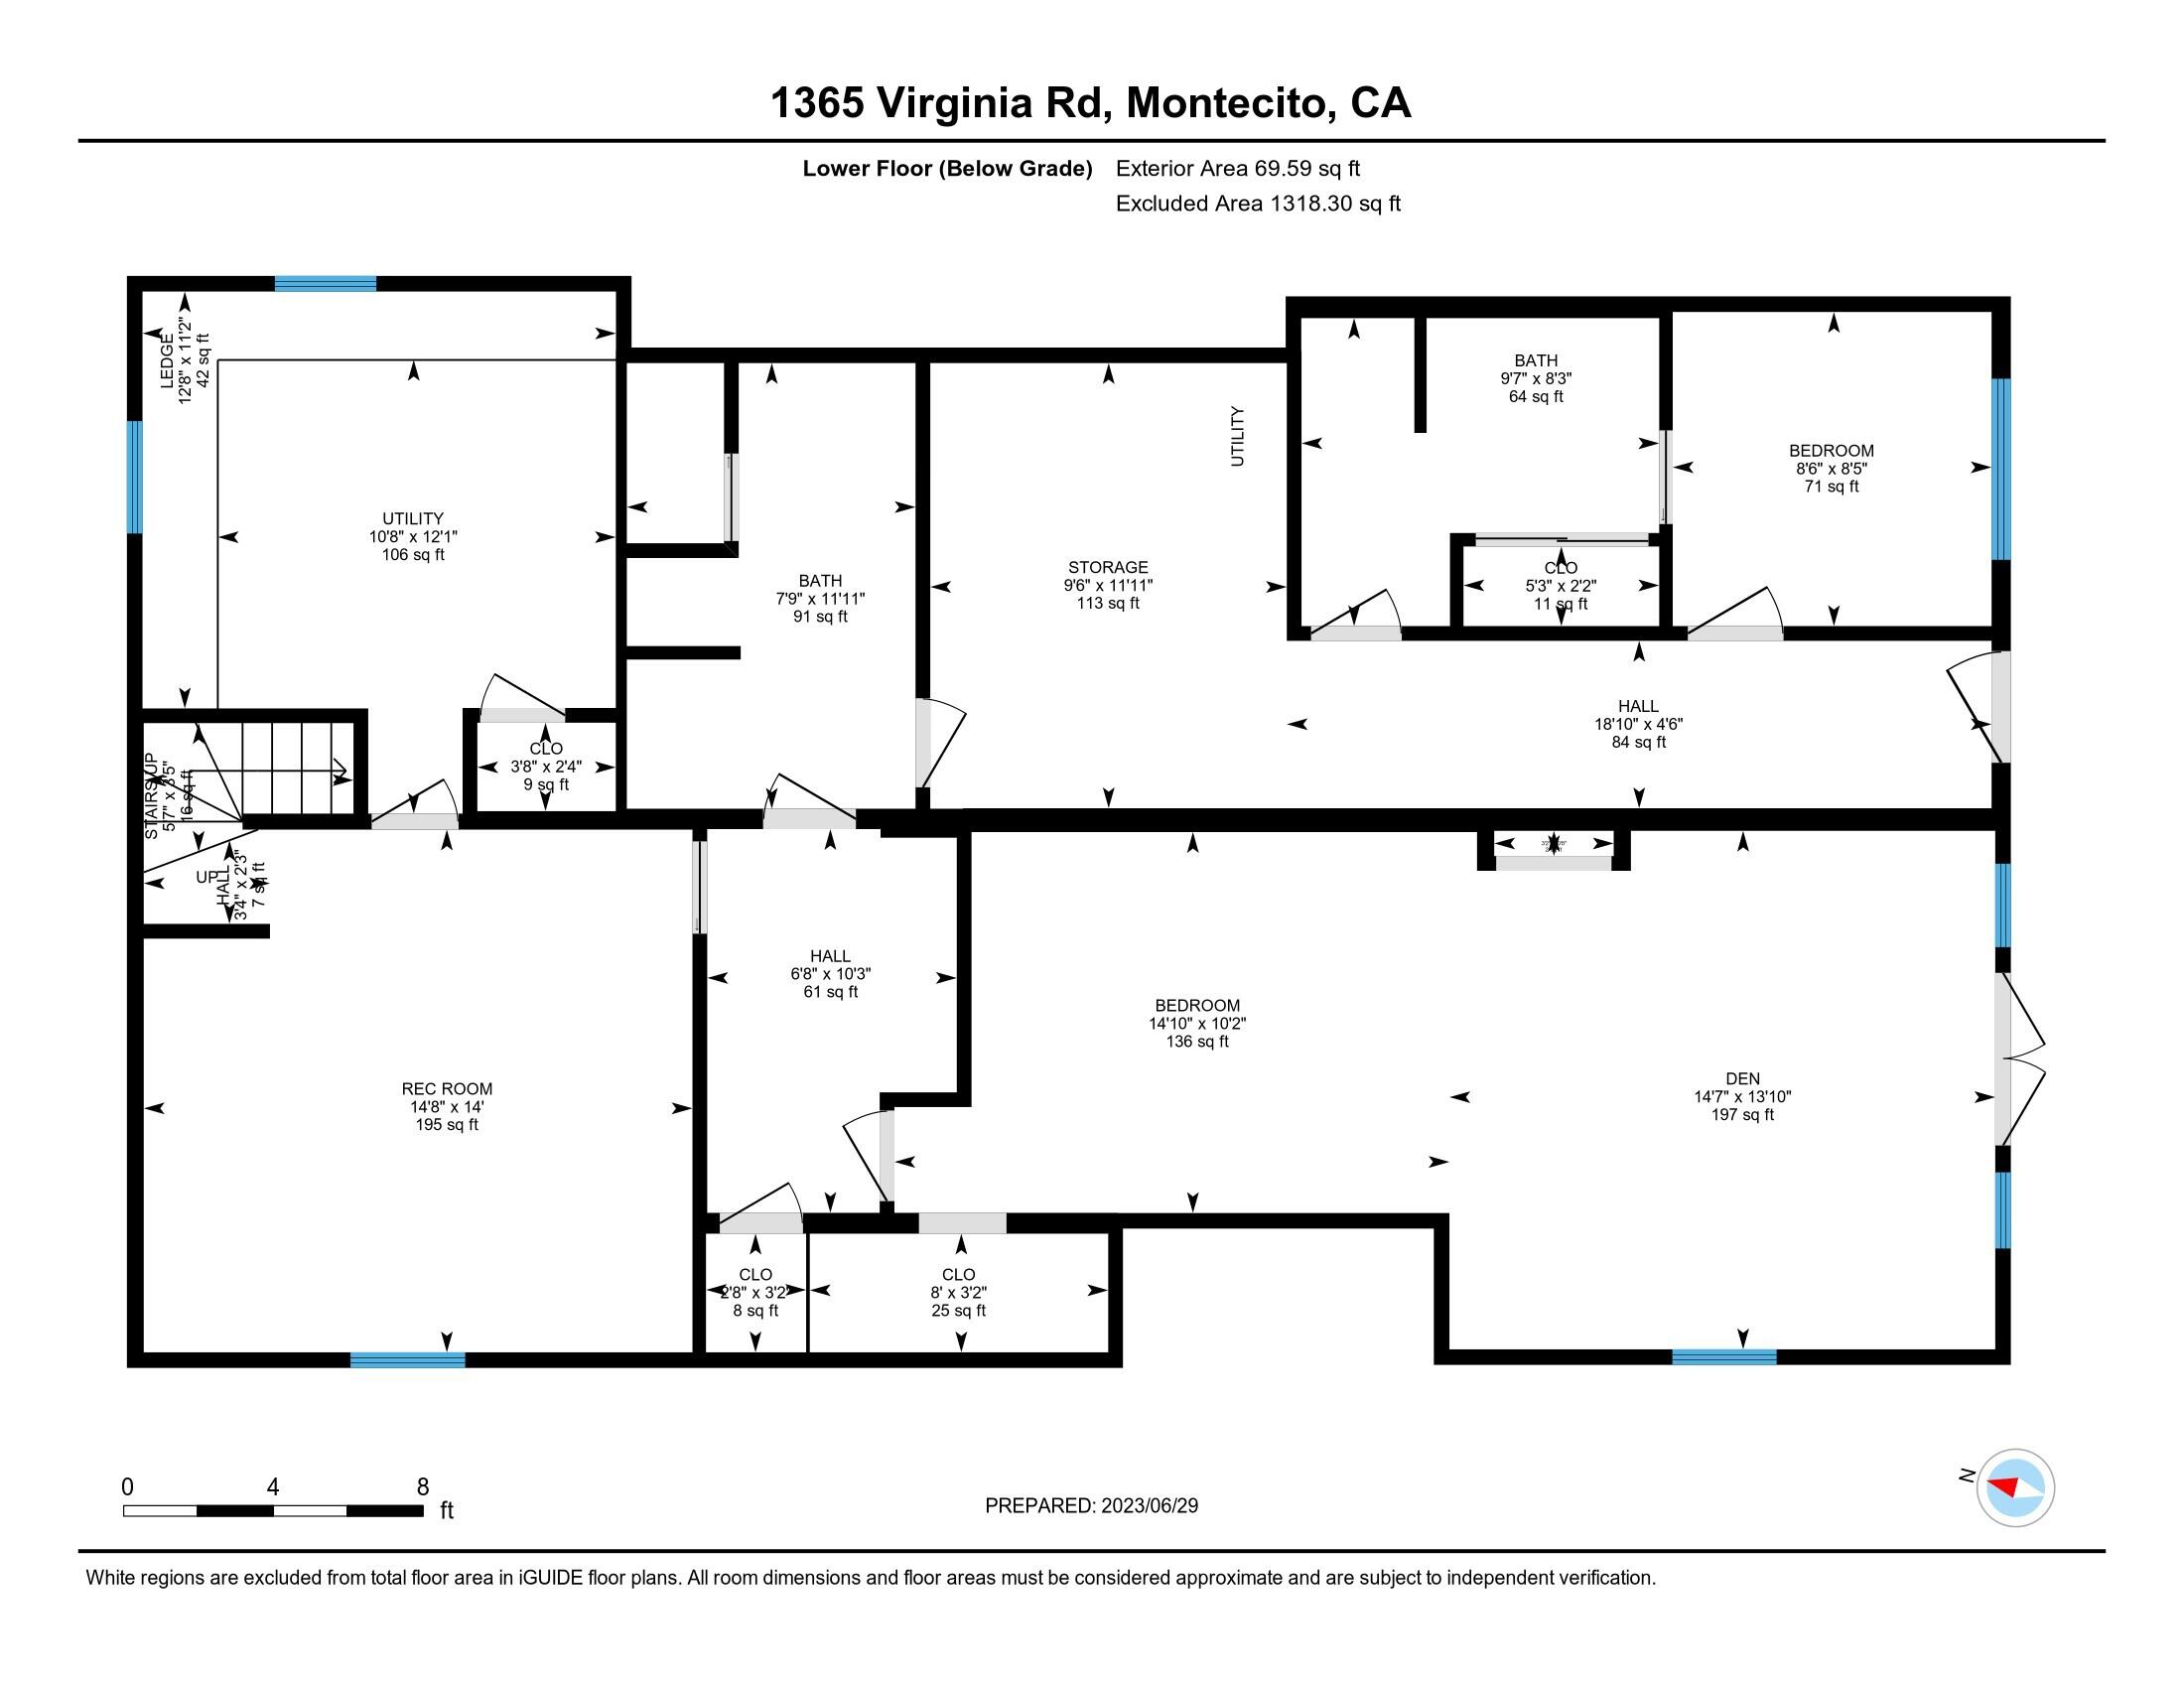
Lower-floor plan of 1365 Virginia Road showing a rec room, two bedrooms, den, bathrooms, utility areas, and storage.
SEE ALL PHOTOS
Stucco home and sunny garden patio framed by mature trees and a winding path.
Two-story stucco house with a red tile roof behind a lawn, tropical garden, raised patio, and water feature.
Outdoor patio with a bubbling circular spa, lounge seating, umbrellas, and tropical landscaping.
Shaded patio with lounge seating around a fire table, framed by trees and lush landscaping.
Two-story stucco home with a red tile roof beside a covered patio and landscaped garden.
Landscaped backyard with a raised pavilion patio, lounge seating, and stepping-stone path.
Two-story stucco home behind a sunny lawn, with a raised deck and cushioned lounger.
Covered outdoor dining patio with a long wooden table, lounge seating, and lush garden landscaping.
Covered outdoor dining patio with a long wooden table, garden greenery, and a built-in grill.
Shaded patio with cushioned seating, a concrete fire table, and mature trees beside French doors.
Dining room with woven chairs, pendant lights, and broad windows overlooking greenery.
Living room with teal sofa, dark leather armchairs, horse artwork, and large windows overlooking greenery.
Modern kitchen with a marble island, dark exposed ceiling beams, and a large window overlooking greenery.
Modern kitchen with a stone island, stainless steel appliances, vaulted timber ceiling, and large garden-facing window.
Modern kitchen with exposed wood ceiling beams, a large range hood, and a tall window overlooking greenery.
Bright bedroom with a white bed, two windows overlooking greenery, and a tall tripod floor lamp.
Bathroom with a dark wood vanity and marble-tiled glass shower.
Bedroom with dark metal bunk beds, white bedding, a woven rug, and French doors.
Bright bedroom with a white bed, blue patterned pillows, and two windows overlooking trees.
Bathroom with a dark wood vanity and glass shower tiled in white marble-look tile.
Lower-level lounge with built-in blue seating and an open sleeping area at the back.
Media room with a large wall-mounted television, charcoal sectional, leather coffee table, and cream rug.
Bathroom with a marble-tile glass shower and dark vanity beneath a large framed mirror.
Furnished bedroom with a large window, patterned rug, and a wooden desk beside the bed.
Cozy seating nook with a dark built-in sofa beside wooden stairs with a rope handrail.
Rear of a stucco home with a terracotta roof, framed by palms and a landscaped lawn.
Garden fountain beside a paved path, surrounded by dense hedges, ornamental grasses, and a palm tree.
Landscaped courtyard with a paved path, outdoor seating, and a striped awning over the entrance.
Raised deck with a bubbling hot tub overlooking a landscaped lawn and garden.
Landscaped backyard with a green lawn, mature trees, and a cushioned chaise lounge.
Furnished patio with umbrella-shaded seating, dining table, garden, and built-in fire feature.
Covered patio with a long dining table, built-in grill, and lush landscaping.
Landscaped patio with a round bubbling hot tub, wood deck, shaded lounge seating, and stucco house.
Aerial view of a terracotta-roofed home with a landscaped backyard, lawn, seating area, and pool.
Aerial view over a leafy coastal neighborhood toward the ocean and distant islands.
Aerial view of a coastal Montecito neighborhood, with the Pacific Ocean and a sailboat beyond palm-lined homes.
First-floor plan showing three bedrooms, two baths, kitchen, dining room, living room, and porch.
Lower-floor plan of 1365 Virginia Road showing a rec room, two bedrooms, den, bathrooms, utility areas, and storage.
Courtesy of Josiah Hamilton, Berkshire Hathaway HomeServices California Properties
Sold

1365 Virginia Road

1365 Virginia Road, MONTECITO, CA 93108

$4,675,000
You want to live in Montecito, by the beach, in a beautifully renovated 1920s home with great outdoor space and room for everyone?...Impossible, until now. Sited on one of the largest lots in this micro sized neighborhood and bookended by the Biltmore and Miramar Hotels. 1365 Virginia Rd is in a class of its own. Casual, elegant and ready-set-go for immediate enjoyment. Recently renovated from top to bottom by Becker Studios, offering 3 beds 2 baths, an incredible entertaining kitchen, dining and living area. There is an additional bonus lower level with media room, 2 additional bedrooms and 2 bathrooms. The outdoor space and landscape was recently overhauled and reimagined by Isa Bird Design with 2 fire pit areas, a beautiful heated dinning pavilion, bbq area, cedar hot tub.. Sunken garden, fountains and an outdoor shower. Come check out this one of a kind property in the coastal zone of Montecito.

3
beds

2
baths

1,538 Sq.Ft. LIVING AREA

8,276.4 Sq.Ft. lot

Features & Amenities

Interior

  • total bedrooms3
  • Total bathrooms2
  • full bathrooms2
  • Laundry room In Kitchen
  • Flooring Concrete, Hardwood
  • APPLIANCES Refrigerator, Built-In Gas Range, Built-In Electric Oven, Dishwasher, Microwave, Wtr Softener Leased

Area & Lot

  • Status Sold
  • Date Sold January 12, 2024
  • Living Area1,538 Sq.Ft.
  • Total Area1,538 Sq.Ft.
  • Lot Area8,276.4 Sq.Ft.
  • MLS® ID23-3357
  • TypeResidential
  • YEAR BUILT1927
  • NeighborhoodMontecito
  • Architecture StylesSpanish
  • Elementary SchoolMont Union
  • Middle SchoolS.B. Jr.
  • High SchoolS.B. Sr.

Exterior

  • water SourceMont Wtr
  • roofTile
  • lot featuresLevel
  • HEAT TYPEForced Air
  • AIR CONDITIONINGCentral Air
  • SubstructureSlab
  • security FeaturesSecurity System
  • other exterior FeaturesPatio Covered, Hot Tub, Fenced: ALL, Drought Tolerant LND

Financial

  • Sales Price$4,675,000
  • Zoning R-2

Montecito

Explore

Work With Us

Whether buying or selling in Santa Barbara & Montecito, our team is dedicated to achieving your real estate goals. Reach out today to start your journey with us!

Follow Us on Instagram