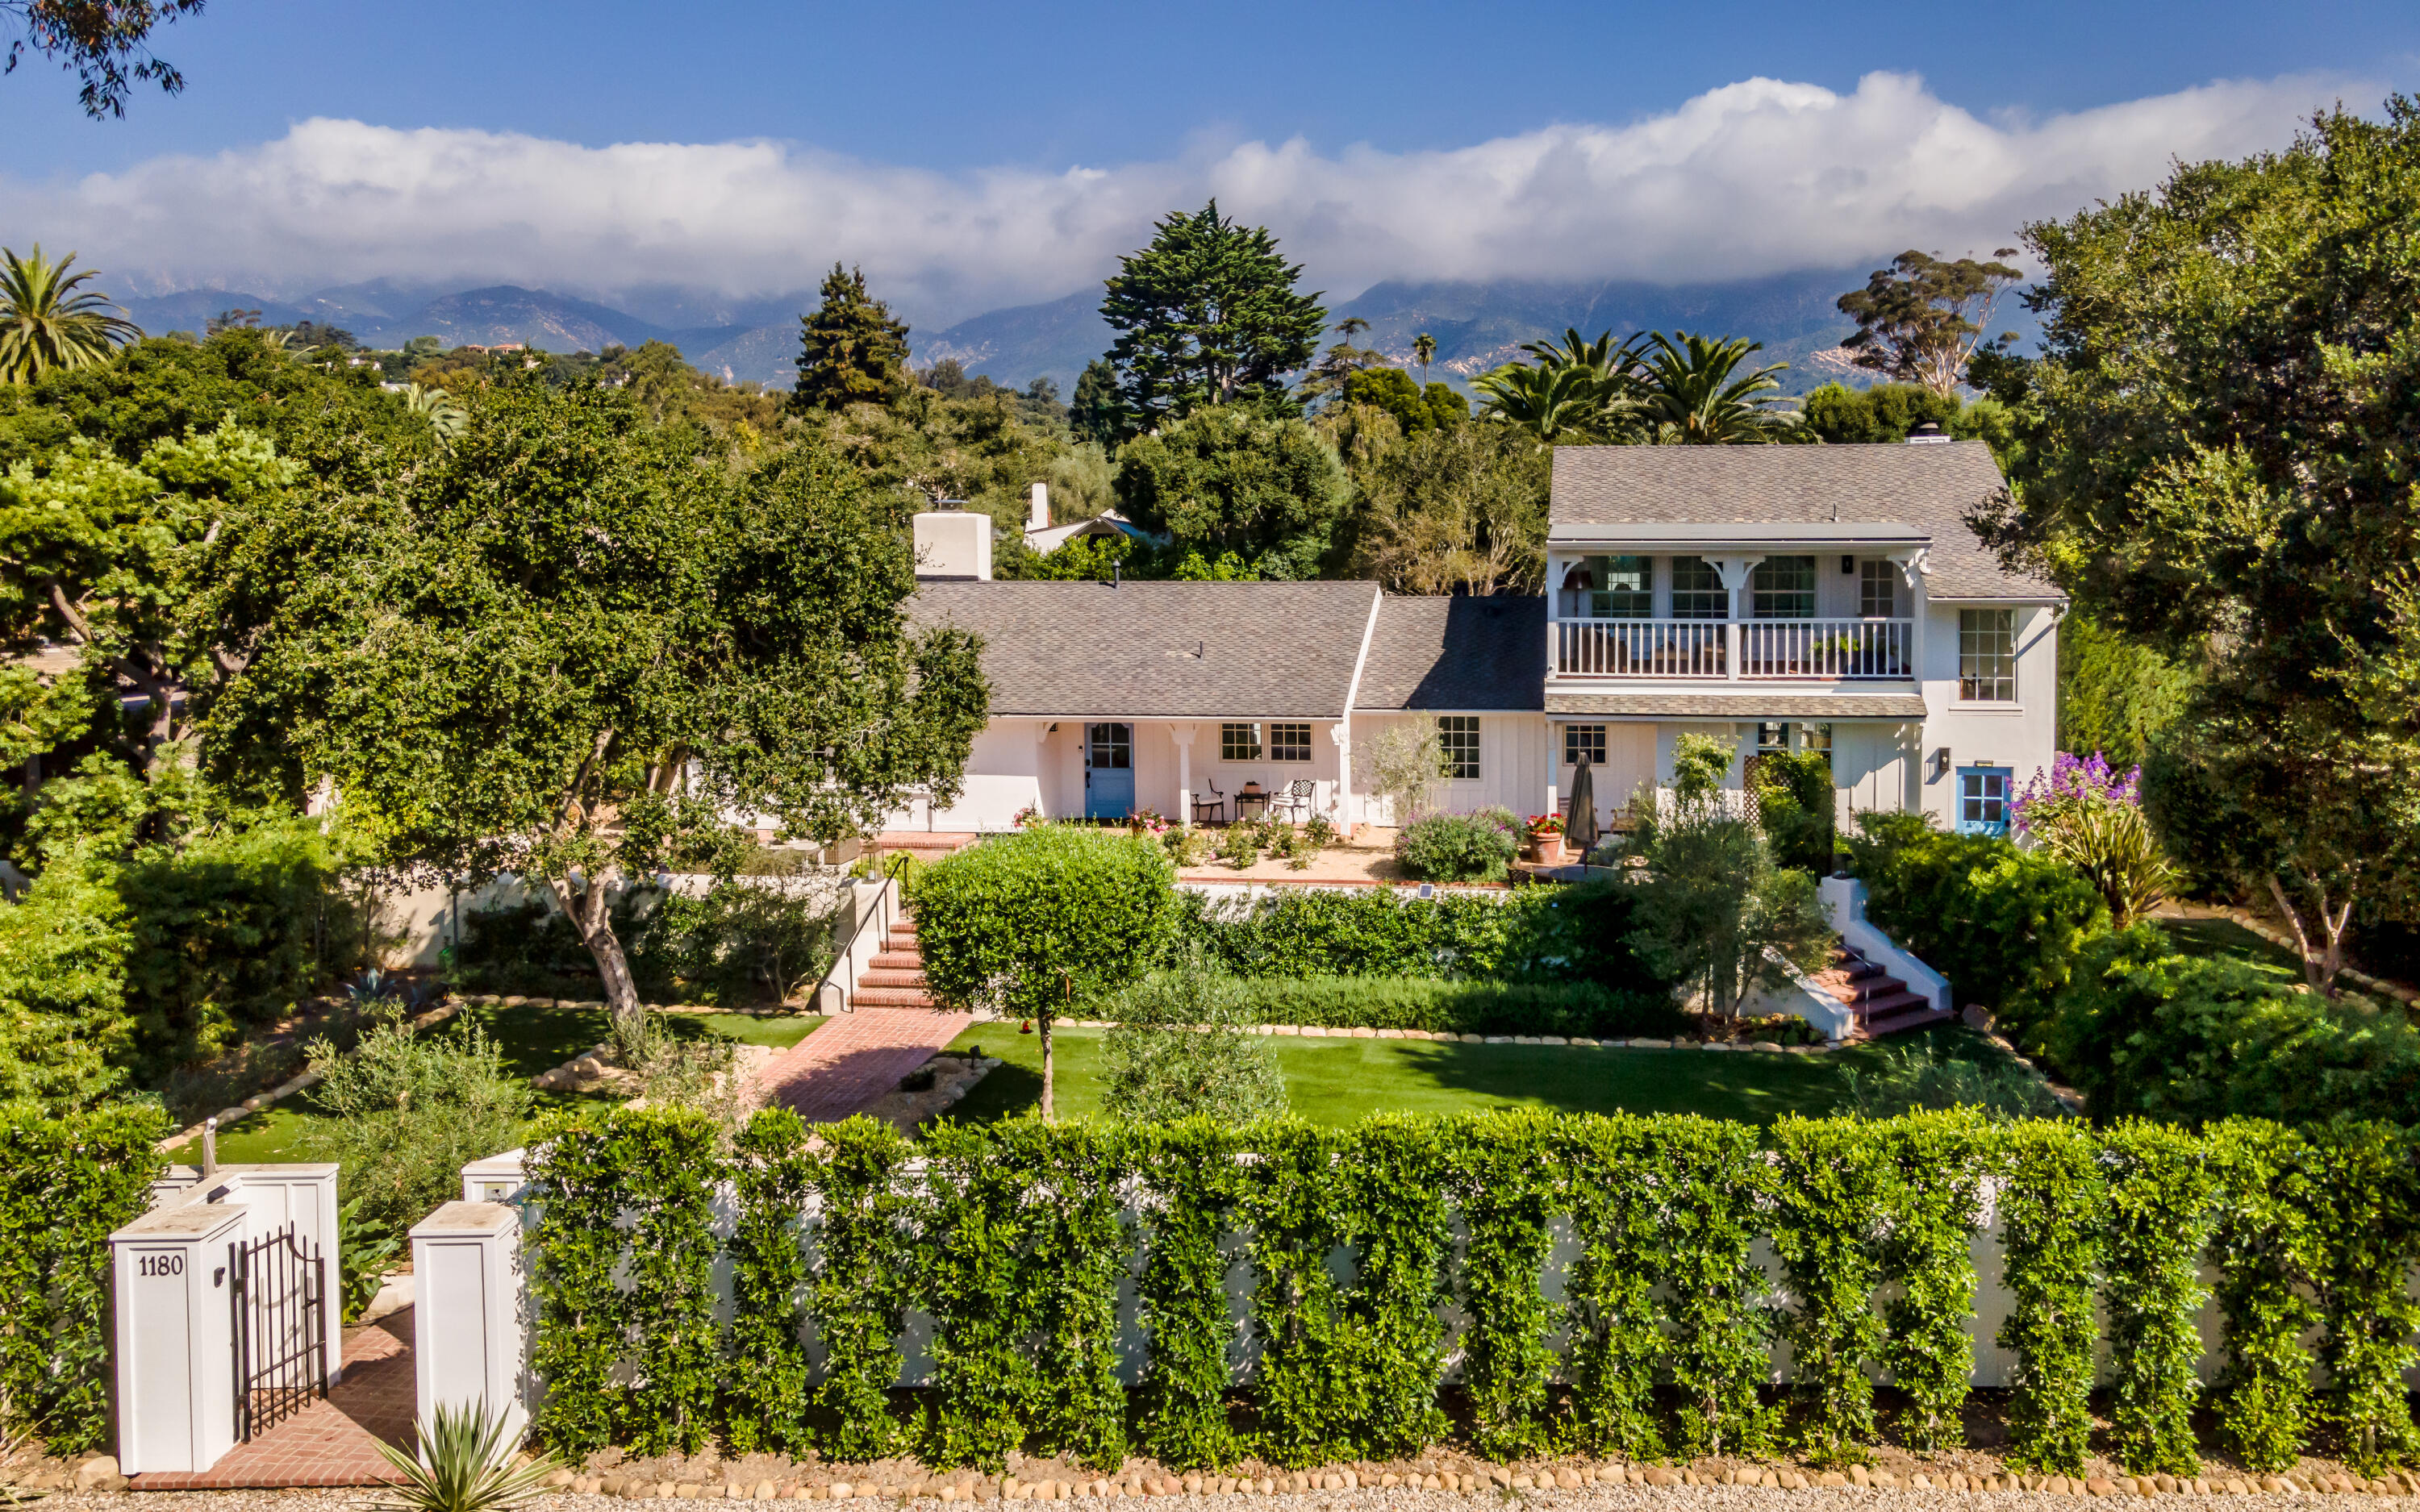
White two-story home with a balcony, manicured lawn, tall hedges, and mountains behind it.
White home with a blue front door, brick walkway and steps, and a landscaped yard beneath a large tree.
Two-story white home with a covered balcony overlooking a landscaped lawn and brick patio steps.
Landscaped backyard with brick patios, umbrella-shaded seating, green lawn, and a glimpse of water.
White two-story home with a covered balcony, brick steps, and landscaped lawn.
Staged living room with cream sofas, a patterned rug, and large windows overlooking greenery.
Living room with a lit fireplace, white sofas, and an open view into the dining area and kitchen.
Bright kitchen and dining area with a white island, wooden stools, and a large rustic dining table.
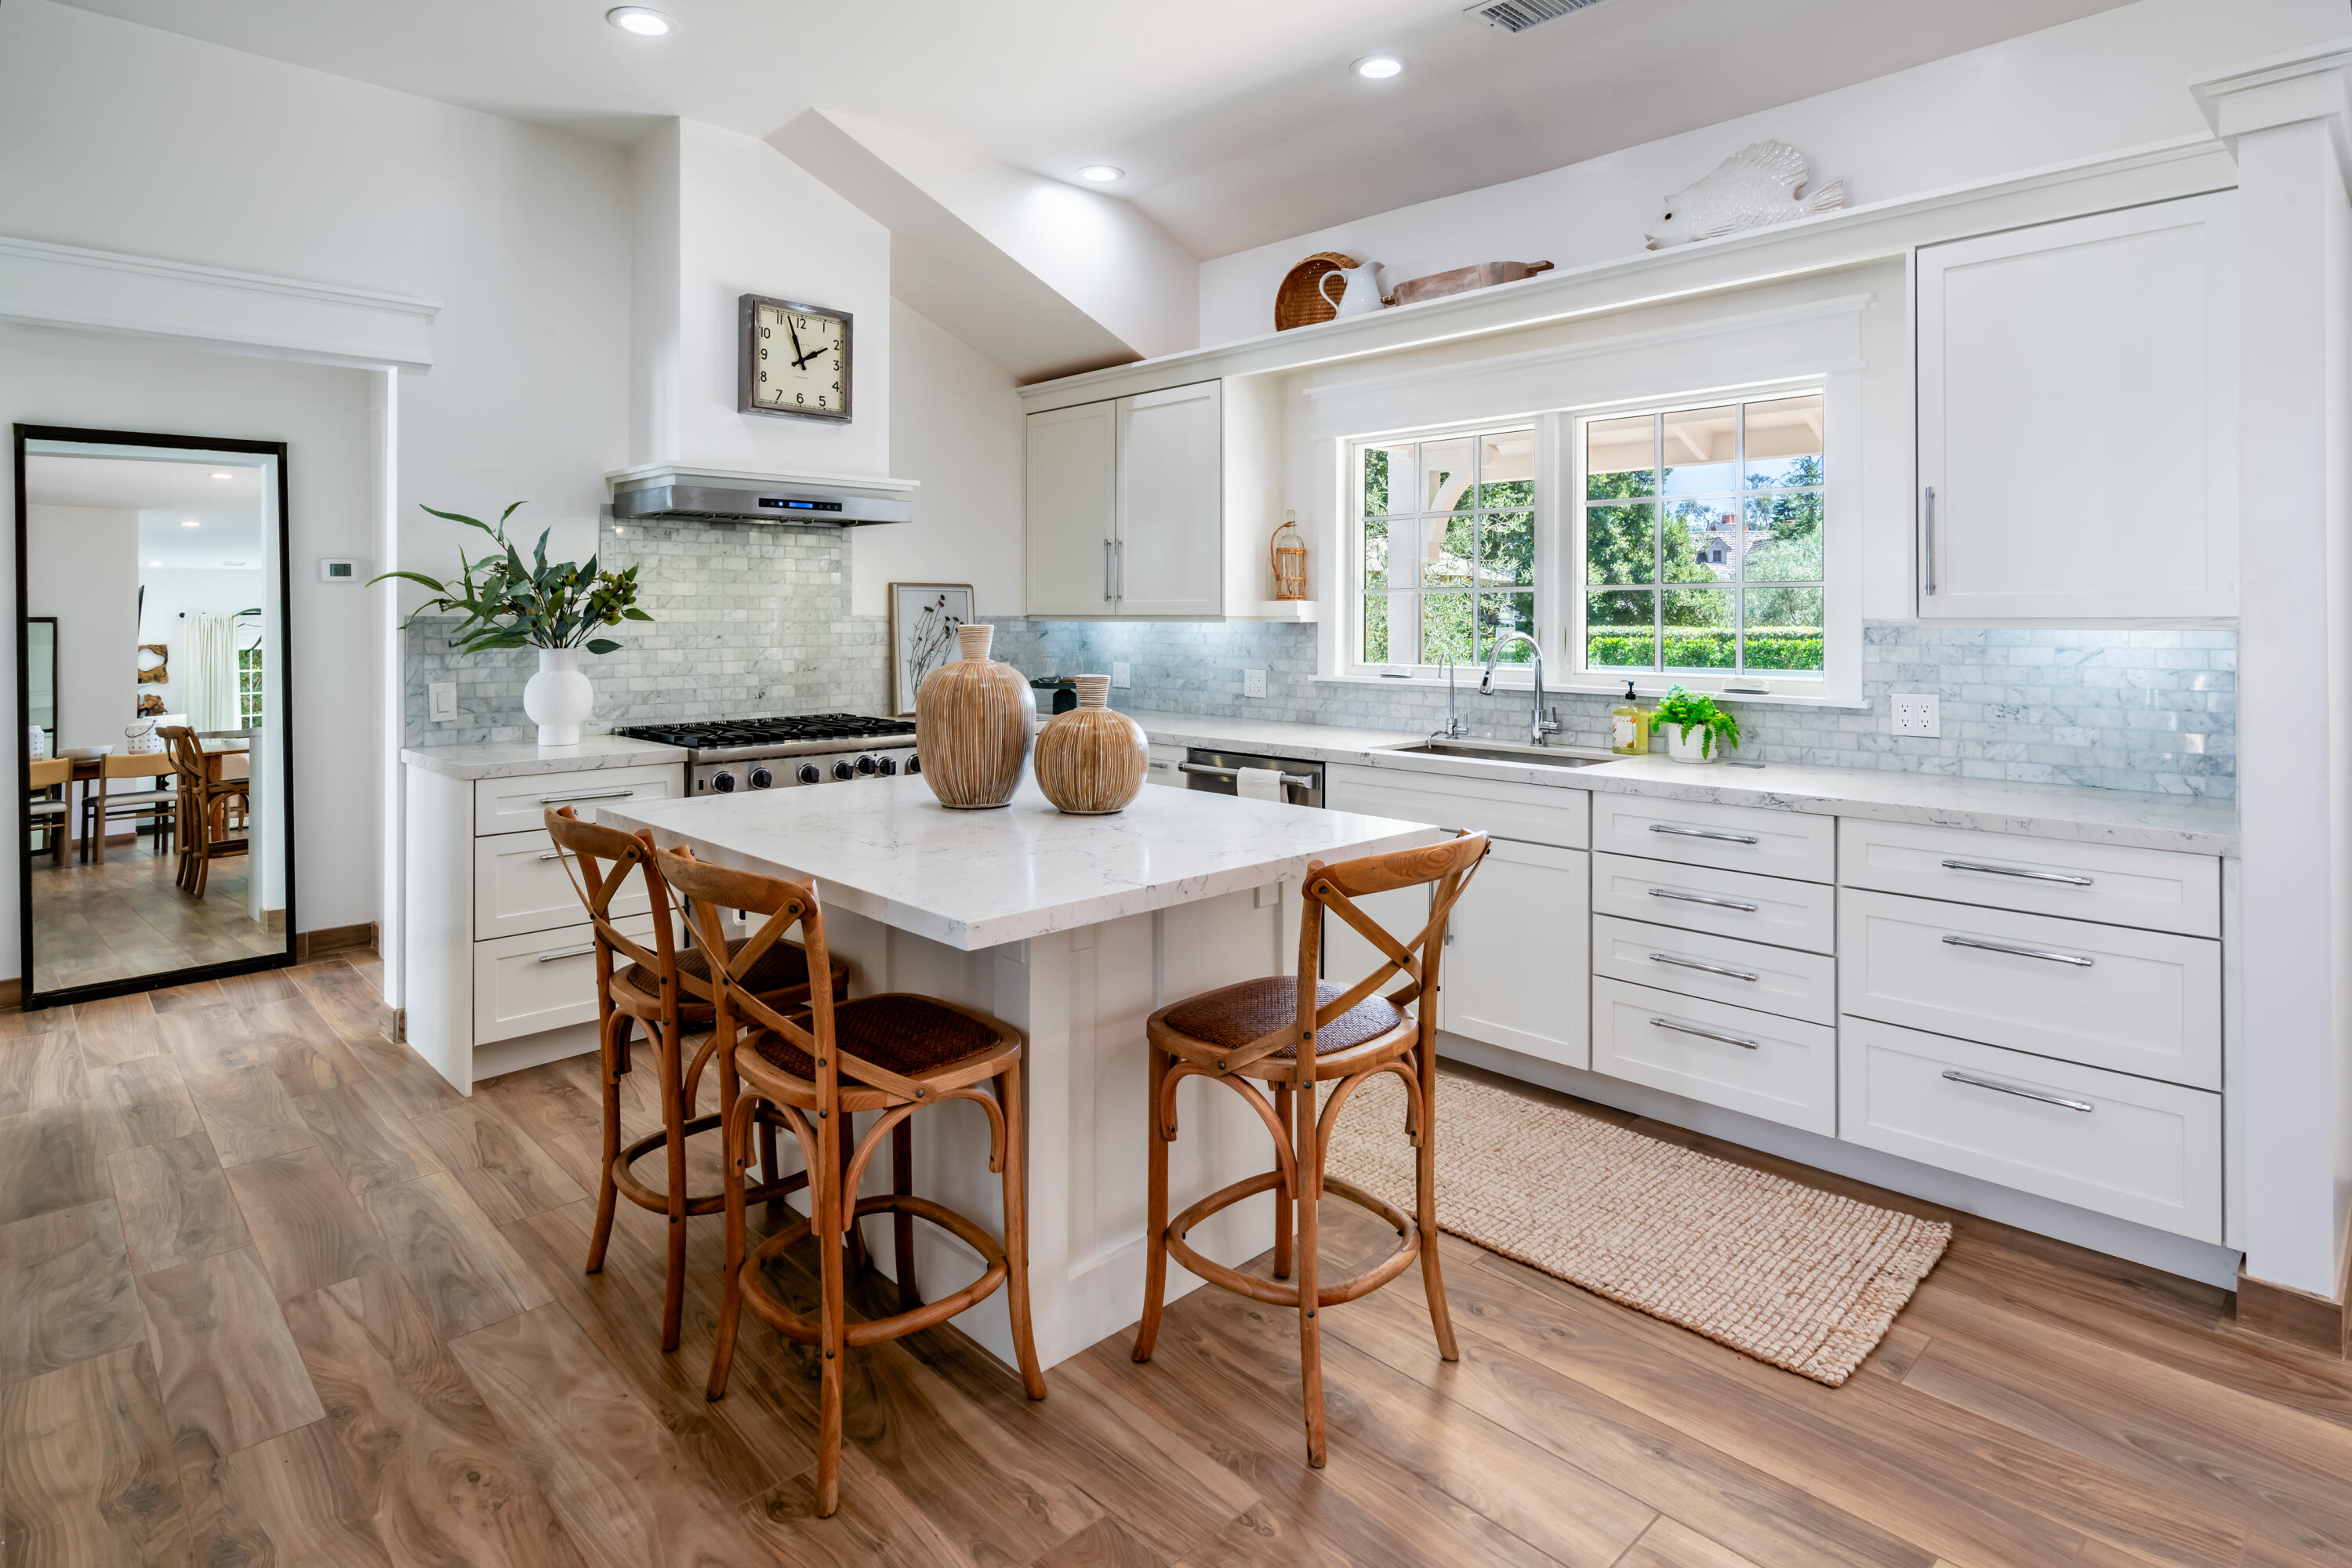
Bright white kitchen with a marble island, wooden bar stools, and a garden view through the window.
Kitchen with a marble island, white cabinetry, and an open view of the dining and living areas.
Bedroom with a tufted bed, vaulted skylit ceiling, and lit fireplace.
Staged bedroom with a lit fireplace, vaulted ceiling, and glass doors to a patio.
Bathroom with a tiled walk-in shower and white double vanity topped with flowers.
Bedroom with white bedding, a black metal bed frame, large windows, and a leafy potted plant.
Bathroom with marble tub and glass shower, white vanity, and a window overlooking a leafy patio.
Staged bedroom with a tufted beige headboard, navy rug, and windows overlooking a garden.
Staged bedroom with a tufted bed, blue patterned rug, and open bathroom doorway.
Furnished patio beneath a timber pergola, with wicker seating overlooking a fenced lawn and trees.
Landscaped backyard with a green lawn, mature trees, clipped hedges, and a small white shed.
Garden patio with cushioned chaise lounges, a dining table under a tan umbrella, and surrounding potted plants.
White house patio with brick paving, outdoor seating, peach umbrella, and flowering garden beds.
White gabled house with solar panels, landscaped beds, and a broad green lawn.
Open blue entry door framing a brick garden path bordered by succulents and purple flowers.
Landscaped backyard with a shaded lawn, mature trees, and a brick walkway.
White two-story house with covered balcony, open blue door, and flower-lined brick entrance path.
Covered porch with wicker seating and terracotta tiles overlooking manicured gardens.
Open-plan living room with a lit fireplace, woven armchair, and adjoining white kitchen.
Bright white kitchen with marble counters, stainless steel appliances, and windows overlooking greenery.
Bright kitchen with white cabinetry, butcher-block counters, and large windows over the sink.
Furnished living room with a white fireplace, glass patio doors, and adjoining dining area.
Bright staged bedroom with a tall upholstered bed, colorful pillows, and white paneled closets.
Bright bathroom with a marble double-sink vanity, woven mirrors, and a window framed by palm foliage.
Bright bedroom with a white bed, two chairs, and large windows overlooking leafy gardens.
Furnished home office with a white desk, blue chair, wood-paneled wall, and garden views through two windows.
Bathroom with a woven-framed mirror, white vanity, and marble-tiled glass shower.
Landscaped garden with layered hedges, mature trees, and a distant ocean view.
Home exterior with brick steps leading to a covered balcony and a garden patio.
Aerial view of a Montecito home amid leafy gardens, with the Pacific coastline in the distance.
Aerial view of a white house with a sprawling roof, formal gardens, and a long pool.
SEE ALL PHOTOS
White two-story home with a balcony, manicured lawn, tall hedges, and mountains behind it.
White home with a blue front door, brick walkway and steps, and a landscaped yard beneath a large tree.
Two-story white home with a covered balcony overlooking a landscaped lawn and brick patio steps.
Landscaped backyard with brick patios, umbrella-shaded seating, green lawn, and a glimpse of water.
White two-story home with a covered balcony, brick steps, and landscaped lawn.
Staged living room with cream sofas, a patterned rug, and large windows overlooking greenery.
Living room with a lit fireplace, white sofas, and an open view into the dining area and kitchen.
Bright kitchen and dining area with a white island, wooden stools, and a large rustic dining table.
Bright white kitchen with a marble island, wooden bar stools, and a garden view through the window.
Kitchen with a marble island, white cabinetry, and an open view of the dining and living areas.
Bedroom with a tufted bed, vaulted skylit ceiling, and lit fireplace.
Staged bedroom with a lit fireplace, vaulted ceiling, and glass doors to a patio.
Bathroom with a tiled walk-in shower and white double vanity topped with flowers.
Bedroom with white bedding, a black metal bed frame, large windows, and a leafy potted plant.
Bathroom with marble tub and glass shower, white vanity, and a window overlooking a leafy patio.
Staged bedroom with a tufted beige headboard, navy rug, and windows overlooking a garden.
Staged bedroom with a tufted bed, blue patterned rug, and open bathroom doorway.
Furnished patio beneath a timber pergola, with wicker seating overlooking a fenced lawn and trees.
Landscaped backyard with a green lawn, mature trees, clipped hedges, and a small white shed.
Garden patio with cushioned chaise lounges, a dining table under a tan umbrella, and surrounding potted plants.
White house patio with brick paving, outdoor seating, peach umbrella, and flowering garden beds.
White gabled house with solar panels, landscaped beds, and a broad green lawn.
Open blue entry door framing a brick garden path bordered by succulents and purple flowers.
Landscaped backyard with a shaded lawn, mature trees, and a brick walkway.
White two-story house with covered balcony, open blue door, and flower-lined brick entrance path.
Covered porch with wicker seating and terracotta tiles overlooking manicured gardens.
Open-plan living room with a lit fireplace, woven armchair, and adjoining white kitchen.
Bright white kitchen with marble counters, stainless steel appliances, and windows overlooking greenery.
Bright kitchen with white cabinetry, butcher-block counters, and large windows over the sink.
Furnished living room with a white fireplace, glass patio doors, and adjoining dining area.
Bright staged bedroom with a tall upholstered bed, colorful pillows, and white paneled closets.
Bright bathroom with a marble double-sink vanity, woven mirrors, and a window framed by palm foliage.
Bright bedroom with a white bed, two chairs, and large windows overlooking leafy gardens.
Furnished home office with a white desk, blue chair, wood-paneled wall, and garden views through two windows.
Bathroom with a woven-framed mirror, white vanity, and marble-tiled glass shower.
Landscaped garden with layered hedges, mature trees, and a distant ocean view.
Home exterior with brick steps leading to a covered balcony and a garden patio.
Aerial view of a Montecito home amid leafy gardens, with the Pacific coastline in the distance.
Aerial view of a white house with a sprawling roof, formal gardens, and a long pool.
Courtesy of Josiah Hamilton, Berkshire Hathaway HomeServices California Properties
Sold

1180 High Road

1180 High Road, MONTECITO, CA 93108

$6,212,500
Location, orientation and renovation are the pillars of this classic Montecito Farmhouse. This gated and private .43 acre property offers a variety of living options with 3 beds and 3 1/2 baths in the main house and an attached 2 bed 2 bath ADU. Keep it as is, or combined the 2 spaces for an epic 5 bed 5 1/2 bath home 2 blocks above Coast Village Rd. The Main house is all single level with an open floor plan and multiple sunny outdoor spaces in the front and back. The ADU offers a separate entrance, open kitchen and living room, peaks of the ocean and a beautiful covered balcony. In addition there is a large 3 car garage, ample off street parking and storage for all your water and land toys. This is a rare move-in ready home, in the coastal zone and the Montecito Union School District.

5
beds

6
baths

3,044 Sq.Ft. LIVING AREA

0.43 Acres lot

Features & Amenities

Interior

  • total bedrooms5
  • Total bathrooms6
  • full bathrooms5
  • half bathroom1
  • Fireplace Other, LR
  • APPLIANCES Refrigerator, Gas Range, Tankless Water Heater, Elect Stove

Area & Lot

  • Status Sold
  • Date Sold November 17, 2023
  • Living Area3,044 Sq.Ft.
  • Total Area3,044 Sq.Ft.
  • Lot Area0.43 Acres
  • MLS® ID23-2748
  • TypeResidential
  • YEAR BUILT1922
  • NeighborhoodMontecito
  • Architecture StylesCal Cottage
  • View DescriptionIslands, Ocean
  • Elementary SchoolMont Union
  • Middle SchoolS.B. Jr.
  • High SchoolS.B. Sr.

Exterior

  • water SourceMont Wtr
  • lot featuresLevel, Near Public Transit
  • parkingGar 3
  • HEAT TYPEForced Air
  • AIR CONDITIONINGCeiling Fan(s), Central Air

Financial

  • Sales Price$6,212,500
  • Zoning R-1

Montecito

Explore

Work With Us

Whether buying or selling in Santa Barbara & Montecito, our team is dedicated to achieving your real estate goals. Reach out today to start your journey with us!

Follow Us on Instagram